Leave a Message

Thank you for your message. I will be in touch with you shortly.

4202 E Maplewood Way
SEE ALL PHOTOS
4202 E Maplewood Way
Courtesy of LIV Sotheby's International Realty
Sold

4202 E Maplewood Way

4202 E Maplewood Way, Centennial, CO 80121

$439,000
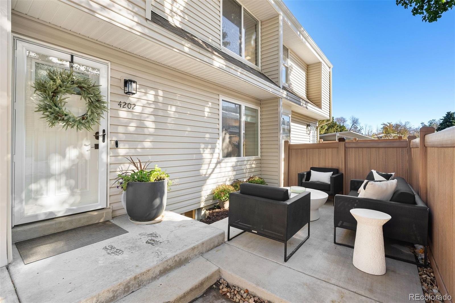
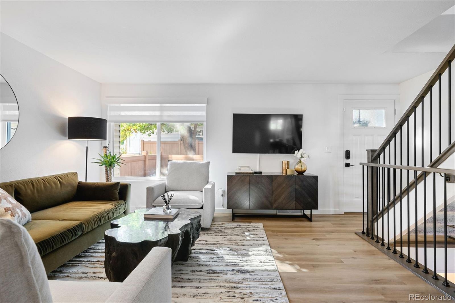
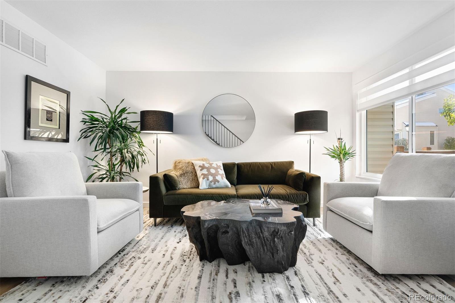
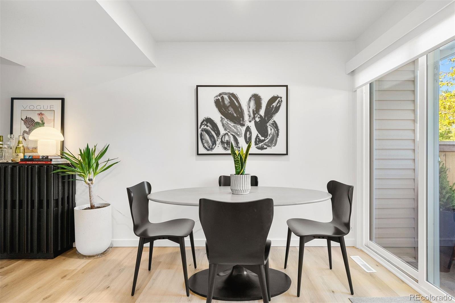
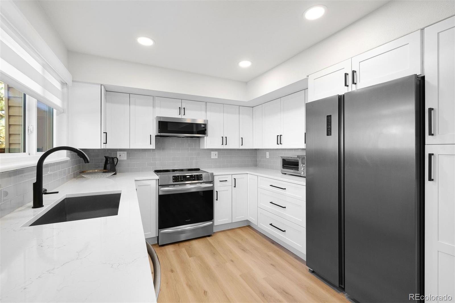
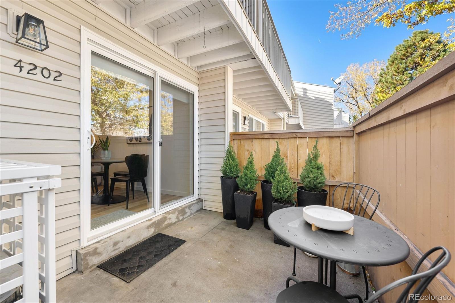
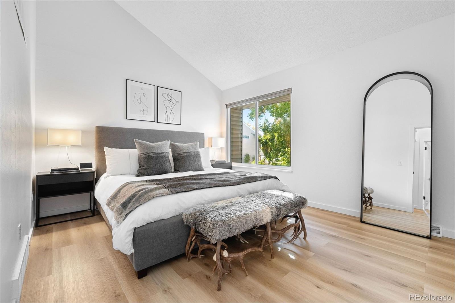
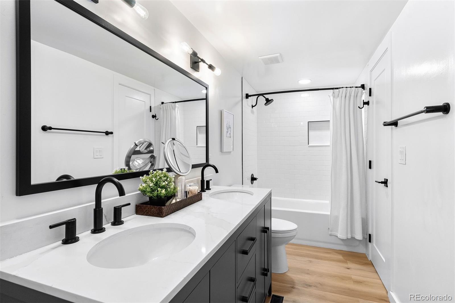
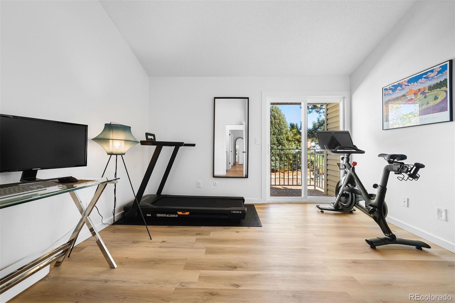
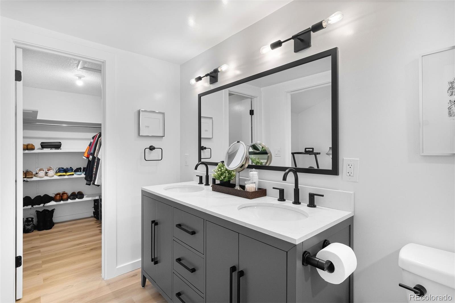
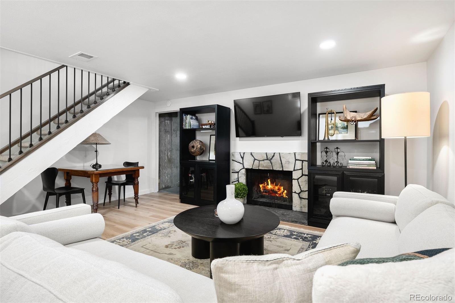
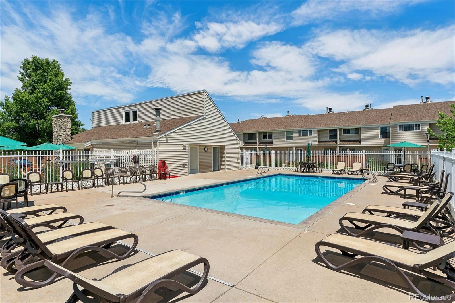
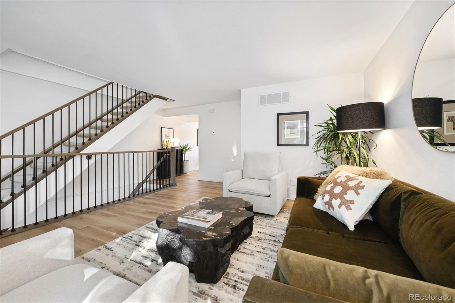
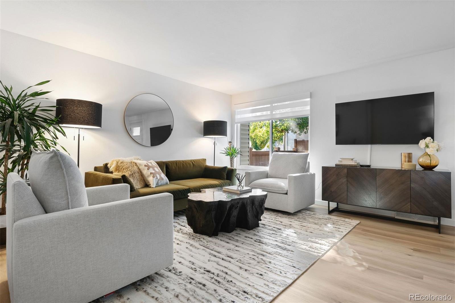
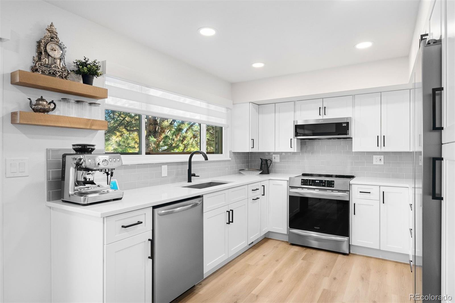
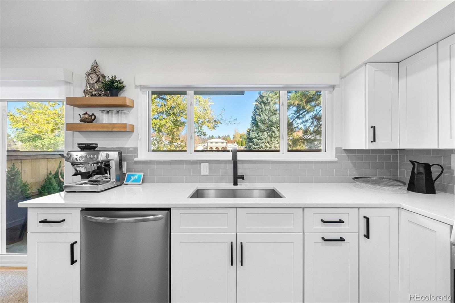
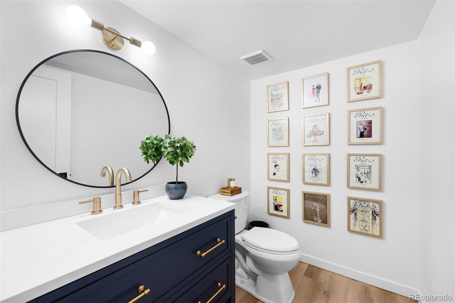
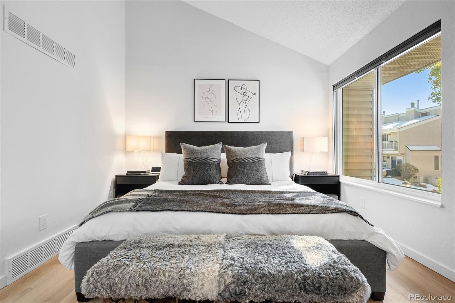
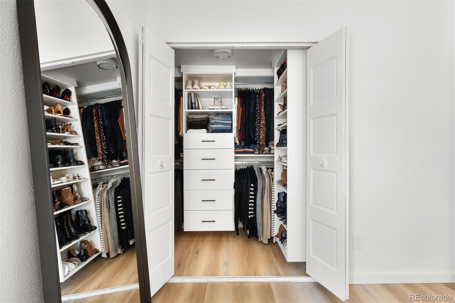
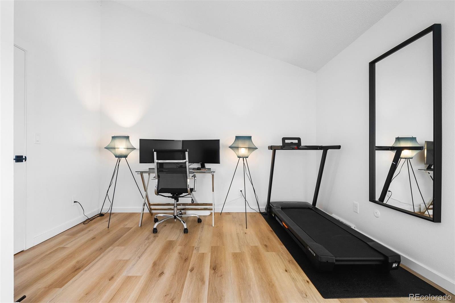
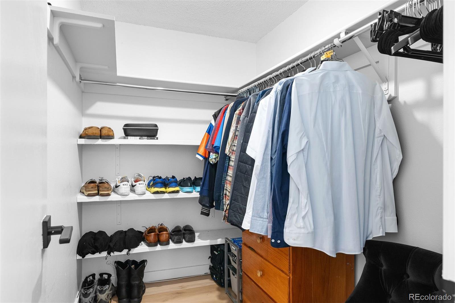
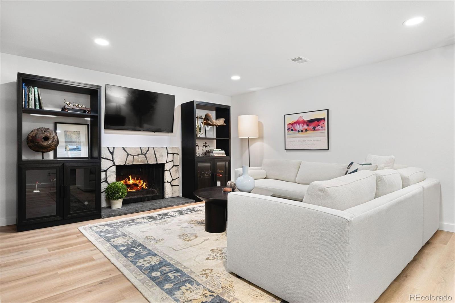
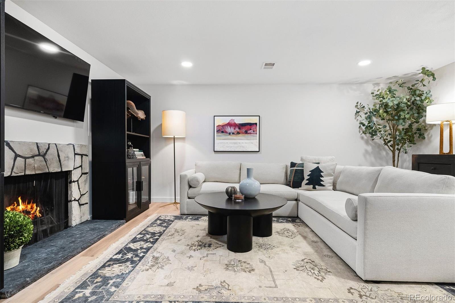
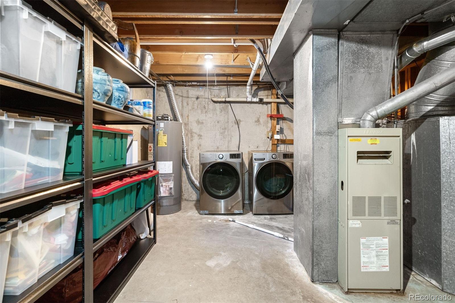
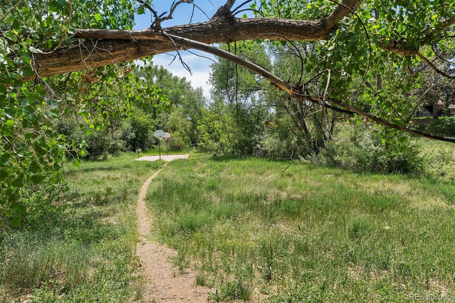
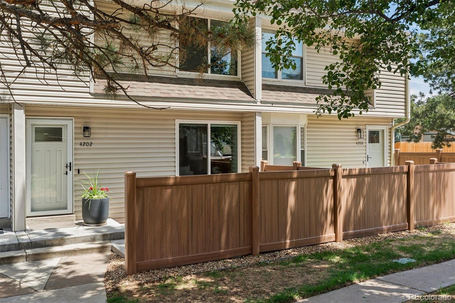
Completely updated with stylish finishes, this townhome has no competition! It's simply extraordinary, top of class, with bright light through all new doors/windows, and showcasing upon entry a stunning custom black spindled/alderwood staircase, LVP wood flooring, and interior wood doors & trim. The re-envisioned kitchen is U-shape to enhance workspace/storage & shines under recessed lights. Custom Shaker-style white wood cabinets feature soft-close doors/drawers with quartz counters & high-end Frigidaire Gallery stainless appliances, all adding glamour to lifestyle. Upper level presents vaulted ceilings in both bedrooms with large custom closets. The Primary Suite sports an en-suite bathroom with a brag-about double vanity & white Metro-tiled shower/tub accented by black hardware. 2nd bedroom opens to a balcony, adding the coveted indoor-outdoor connection, & is currently used as an office/gym. Recessed lighting accents the lower-level Family Room, featuring the fireplace; and the unfinished workroom of the house offers plenty of elbow room as a laundry with LG washer/dryer, a storage room filled with shelving & the mechanicals - electrical has been updated! This home offers 2 fenced patios, a garden bed, exterior lights & the clubhouse & pool are just a short walk away. AND LOCATION! Delightfully near the high-end Preserve of Greenwood Village neighborhood with 5 minute access to everything: I-25, Denver Tech Center, Cherry Hills Marketplace with Trader Joe's & The Pancake House, The Streets at SouthGlenn with Whole Foods & 50 other shops, eateries & entertainment/exercise spots...plus a wonderful King Soopers at The Orchards coupled with the ever-popular Venice Ristorante & so much more! Just steps out your door, access 71 miles of the Highline Canal Trail meandering through rural, urban & suburban Denver, with ready access to neighborhood parks for play space. It's all here, making it easy to LIV THE LIFE YOU LOVE!

2
beds

2
baths

1,640 Sq.Ft. LIVING AREA

871 Sq.Ft. lot

Features & Amenities

Interior

  • total bedrooms2
  • Total bathrooms2
  • full bathroom1
  • half bathroom1
  • Laundry room In Unit
  • Fireplace Basement, Family Room, Wood Burning
  • APPLIANCES Dishwasher, Disposal, Dryer, Gas Water Heater, Microwave, Range, Refrigerator, Self Cleaning Oven, Washer
  • other interior Features Eat-in Kitchen, Pantry, Primary Suite, Quartz Counters, Smoke Free, Vaulted Ceiling(s), Walk-In Closet(s)

Area & Lot

  • Status Sold
  • Date Sold July 23, 2026
  • Living Area1,640 Sq.Ft.
  • Total Area1,640 Sq.Ft.
  • Lot Area871 Sq.Ft.
  • MLS® ID8731194
  • TypeTownhouse
  • YEAR BUILT1974
  • NeighborhoodGreenwood Village
  • Architecture StylesContemporary
  • Elementary SchoolLois Lenski
  • Middle SchoolNewton
  • High SchoolLittleton
  • School DistrictLittleton 6

Exterior

  • STORIES2
  • water SourcePublic
  • utilitiesElectricity Connected, Natural Gas Connected
  • PoolOutdoor Pool
  • roofComposition
  • lot featuresGreenbelt
  • parkingConcrete
  • HEAT TYPEForced Air
  • AIR CONDITIONINGCentral Air
  • sewerPublic Sewer
  • HOA AmenitiesClubhouse, Parking, Pool
  • security FeaturesCarbon Monoxide Detector(s), Smoke Detector(s), Video Doorbell
  • other exterior FeaturesBalcony, Lighting, Private Yard

Financial

  • Sales Price$439,000
  • Real Estate Tax $3,058/yr
  • HOA $382/mo
View Virtual Tour

Greenwood Village

Explore
main

Work With Dyllan

Get assistance in determining the current property value, crafting a competitive offer, writing and negotiating a contract, and much more. Contact me today.

Follow Us On Instagram