I spent a day driving around Denver looking for Jacques Benedict.
That sounds a little strange considering Benedict died in 1948, but once you start looking for his buildings, it makes sense.
A neighborhood library on Federal Boulevard. A church tucked into Capitol Hill. Grand houses around Country Club and Cheesman Park. The pavilion across Smith Lake in Washington Park. The wonderfully theatrical building on Broadway that generations of Denverites knew as the Sports Castle.
At first glance, some of them hardly seem related.
One looks Italian. Another looks English. Another French. One is classical. One feels almost modern. One is a Gothic automobile showroom.
And yet, after spending enough time looking at them, you begin to notice something.
There may not be one obvious Jacques Benedict style.
There is, however, a Jacques Benedict standard.
That became the question I wanted to understand. Why do buildings designed more than a century ago still make us stop and look? What was Benedict doing that made such wildly different buildings feel considered, substantial and, in many cases, remarkably timeless?
And once you know his work, how much of Benedict can you still find around Denver and Colorado today?
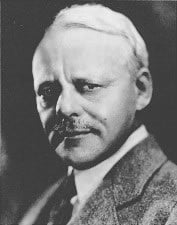
FIRST, WHO WAS JACQUES BENEDICT?
His full name was Jules Jacques Benois Benedict, although he apparently preferred Jacques.
He was born in Chicago in 1879 into a comfortable family and traveled through Europe as a child. By twenty he was already working for the prominent Chicago architectural firm Frost & Granger. Then, in 1902, he left for Paris to study at the École des Beaux Arts, which was then considered the most prestigious architectural school in the world.
This was serious training.
Students had to pass a rigorous entrance examination, study prescribed subjects and compete through increasingly difficult design problems. The school emphasized classical theory, composition and the study of historic architecture. But the goal was not simply to teach students how to copy old buildings. They were expected to understand those precedents well enough to develop original ideas of their own.
Benedict apparently managed to enjoy Paris too.
According to the historical record, he became known as the only student at the École with a personal valet and later remembered enjoying what he called the “gay life of the boulevardier.”
That detail feels very Benedict.
After Paris, he moved to New York and joined Carrère & Hastings, one of the leading architectural firms in the country. Their work included the House and Senate office buildings in Washington, the Manhattan Bridge and the New York Public Library. Benedict reportedly supervised construction of the library for the firm.
Then, in 1909, he came to Denver.
At thirty years old, Benedict opened his own practice and became the first graduate of the École des Beaux Arts to work in the city. His combination of talent, training, social connections and what his son in law later described as an ability to communicate helped his practice take off quickly.
He also appears to have been quite a character.
One architect remembered him as short, handsome and always impeccably put together. Another described him as a talented but temperamental “society architect.” Later accounts remembered the white gloves, spats and cane. He moved comfortably through Denver society, eventually marrying June Louise Brown, the daughter of a prominent Denver merchant, cattleman and railroad developer.
He was also notoriously demanding.
Clients who wanted to change his plans could find themselves in a battle of wills. Craftsmen were expected to execute difficult details to his standards. His grandson later summed it up wonderfully: Benedict’s designs could be extraordinarily difficult to build, and Benedict could be extraordinarily difficult about the attention paid to them.
And then there is my favorite Benedict story.
Shortly after arriving in Denver, he reportedly got into a business dispute with a plumber. Benedict invited the man to settle the disagreement with a fistfight at the Denver Athletic Club. Afterward, the two went into the club’s Turkish bath and apparently developed a lasting friendship.
You get the sense that Jacques Benedict was not particularly interested in doing anything halfway.
That included architecture.
WHAT DOES BEAUX ARTS ACTUALLY MEAN?
This matters because it is easy to hear that Benedict was trained at the École des Beaux Arts and conclude that all of his buildings were designed in one thing called the Beaux Arts style.
They were not.
Benedict worked in Italian Renaissance Revival, French Renaissance Revival, Tudor Revival, Spanish Colonial Revival, Gothic Revival, Classical Revival, Chateauesque, Mediterranean, Rustic and other historic traditions. Late in his career he even produced Art Deco and Art Moderne work.
Look at the Weckbaugh House and then look at the Arthur House.
Look at the Washington Park Boathouse and then look at the Sports Castle.
Without knowing the architect, you might never guess they came from the same drawing table.
What Benedict carried from Paris was something more useful than a single aesthetic.
He had been trained to think about architecture as a composition.
Where does your eye go first? How do the pieces relate to the whole? How do you arrive? What should feel important? Which historical language makes sense for the building? What materials give that idea weight? How should a building respond to its setting?
That is where I think Benedict becomes interesting even to someone who has never taken an architecture class.
You do not need to know the difference between Jacobean Revival and French Renaissance Revival to feel that a building is beautifully composed.
Benedict knew how to create that feeling.
DENVER WAS READY FOR HIM
Benedict arrived at an unusually interesting moment.
Denver was growing, the City Beautiful movement was influencing public improvements, wealthy families were commissioning substantial new residences and the city was investing in parks, libraries and civic buildings.
Benedict quickly found himself designing all of them.
His earliest known Colorado house was completed in 1910. Within the next few years came a major downtown bank, park projects, the Woodbury Branch Library, the Washington Park Boating Pavilion and early work in what would become Denver’s extraordinary mountain park system. By the 1920s, commissions were arriving for grand houses, churches, schools, mountain lodges, public buildings and even an automobile showroom.
The National Register study identifies slightly more than eighty known Colorado projects associated with Benedict during his career. More than half were residential. Parks and recreation represented nearly a fifth of his known work, followed by religious, public and educational, and commercial projects. More than 65 percent of the known work was in Denver.
And even that is not a complete catalogue.
Benedict destroyed many of his drawings later in life, and the historians who assembled the National Register study caution that no definitive checklist of his work exists. They believed additional Benedict projects could still be identified.
So rather than thinking of Benedict as the architect of a few famous houses, it may be more accurate to think of him as someone who left architectural fingerprints across an entire region.
NOT ONE STYLE. ONE STANDARD.
The more Benedict buildings you see, the more this becomes apparent.
He was obsessed with the whole thing.
His houses were typically substantial and built for clients who could afford exceptional materials and craftsmanship. Stone, brick, terra cotta, tile and wrought iron appear again and again. Ornament was not simply pasted onto a façade. It could shape an entrance, frame a window, create an arcade, articulate a cornice, form a balcony or become a lantern.
The historical study specifically points to Benedict’s use of what it calls “permanent” materials. Brick, stone, terra cotta and masonry construction were fundamental to his residential work. Even his stucco houses generally used stucco over brick rather than wood framing.
He cared just as much about what happened inside.
Benedict paid close attention to fireplaces, decorative ceilings, railings, interiors and the way spaces were organized. His grandson recalled that he would design everything from light fixtures and stair railings to entrance gates, lanterns and fences. On some projects Benedict even fabricated details himself.
That may be the key.
Benedict was not designing a façade and then filling in the rest.
He was designing an experience.
The approach mattered. The entrance mattered. The room beyond it mattered. The material mattered. The view mattered. The landscape mattered.
Even the lantern mattered.
That is what I mean by a Benedict standard.
ARCHITECTURE FOR LIVING
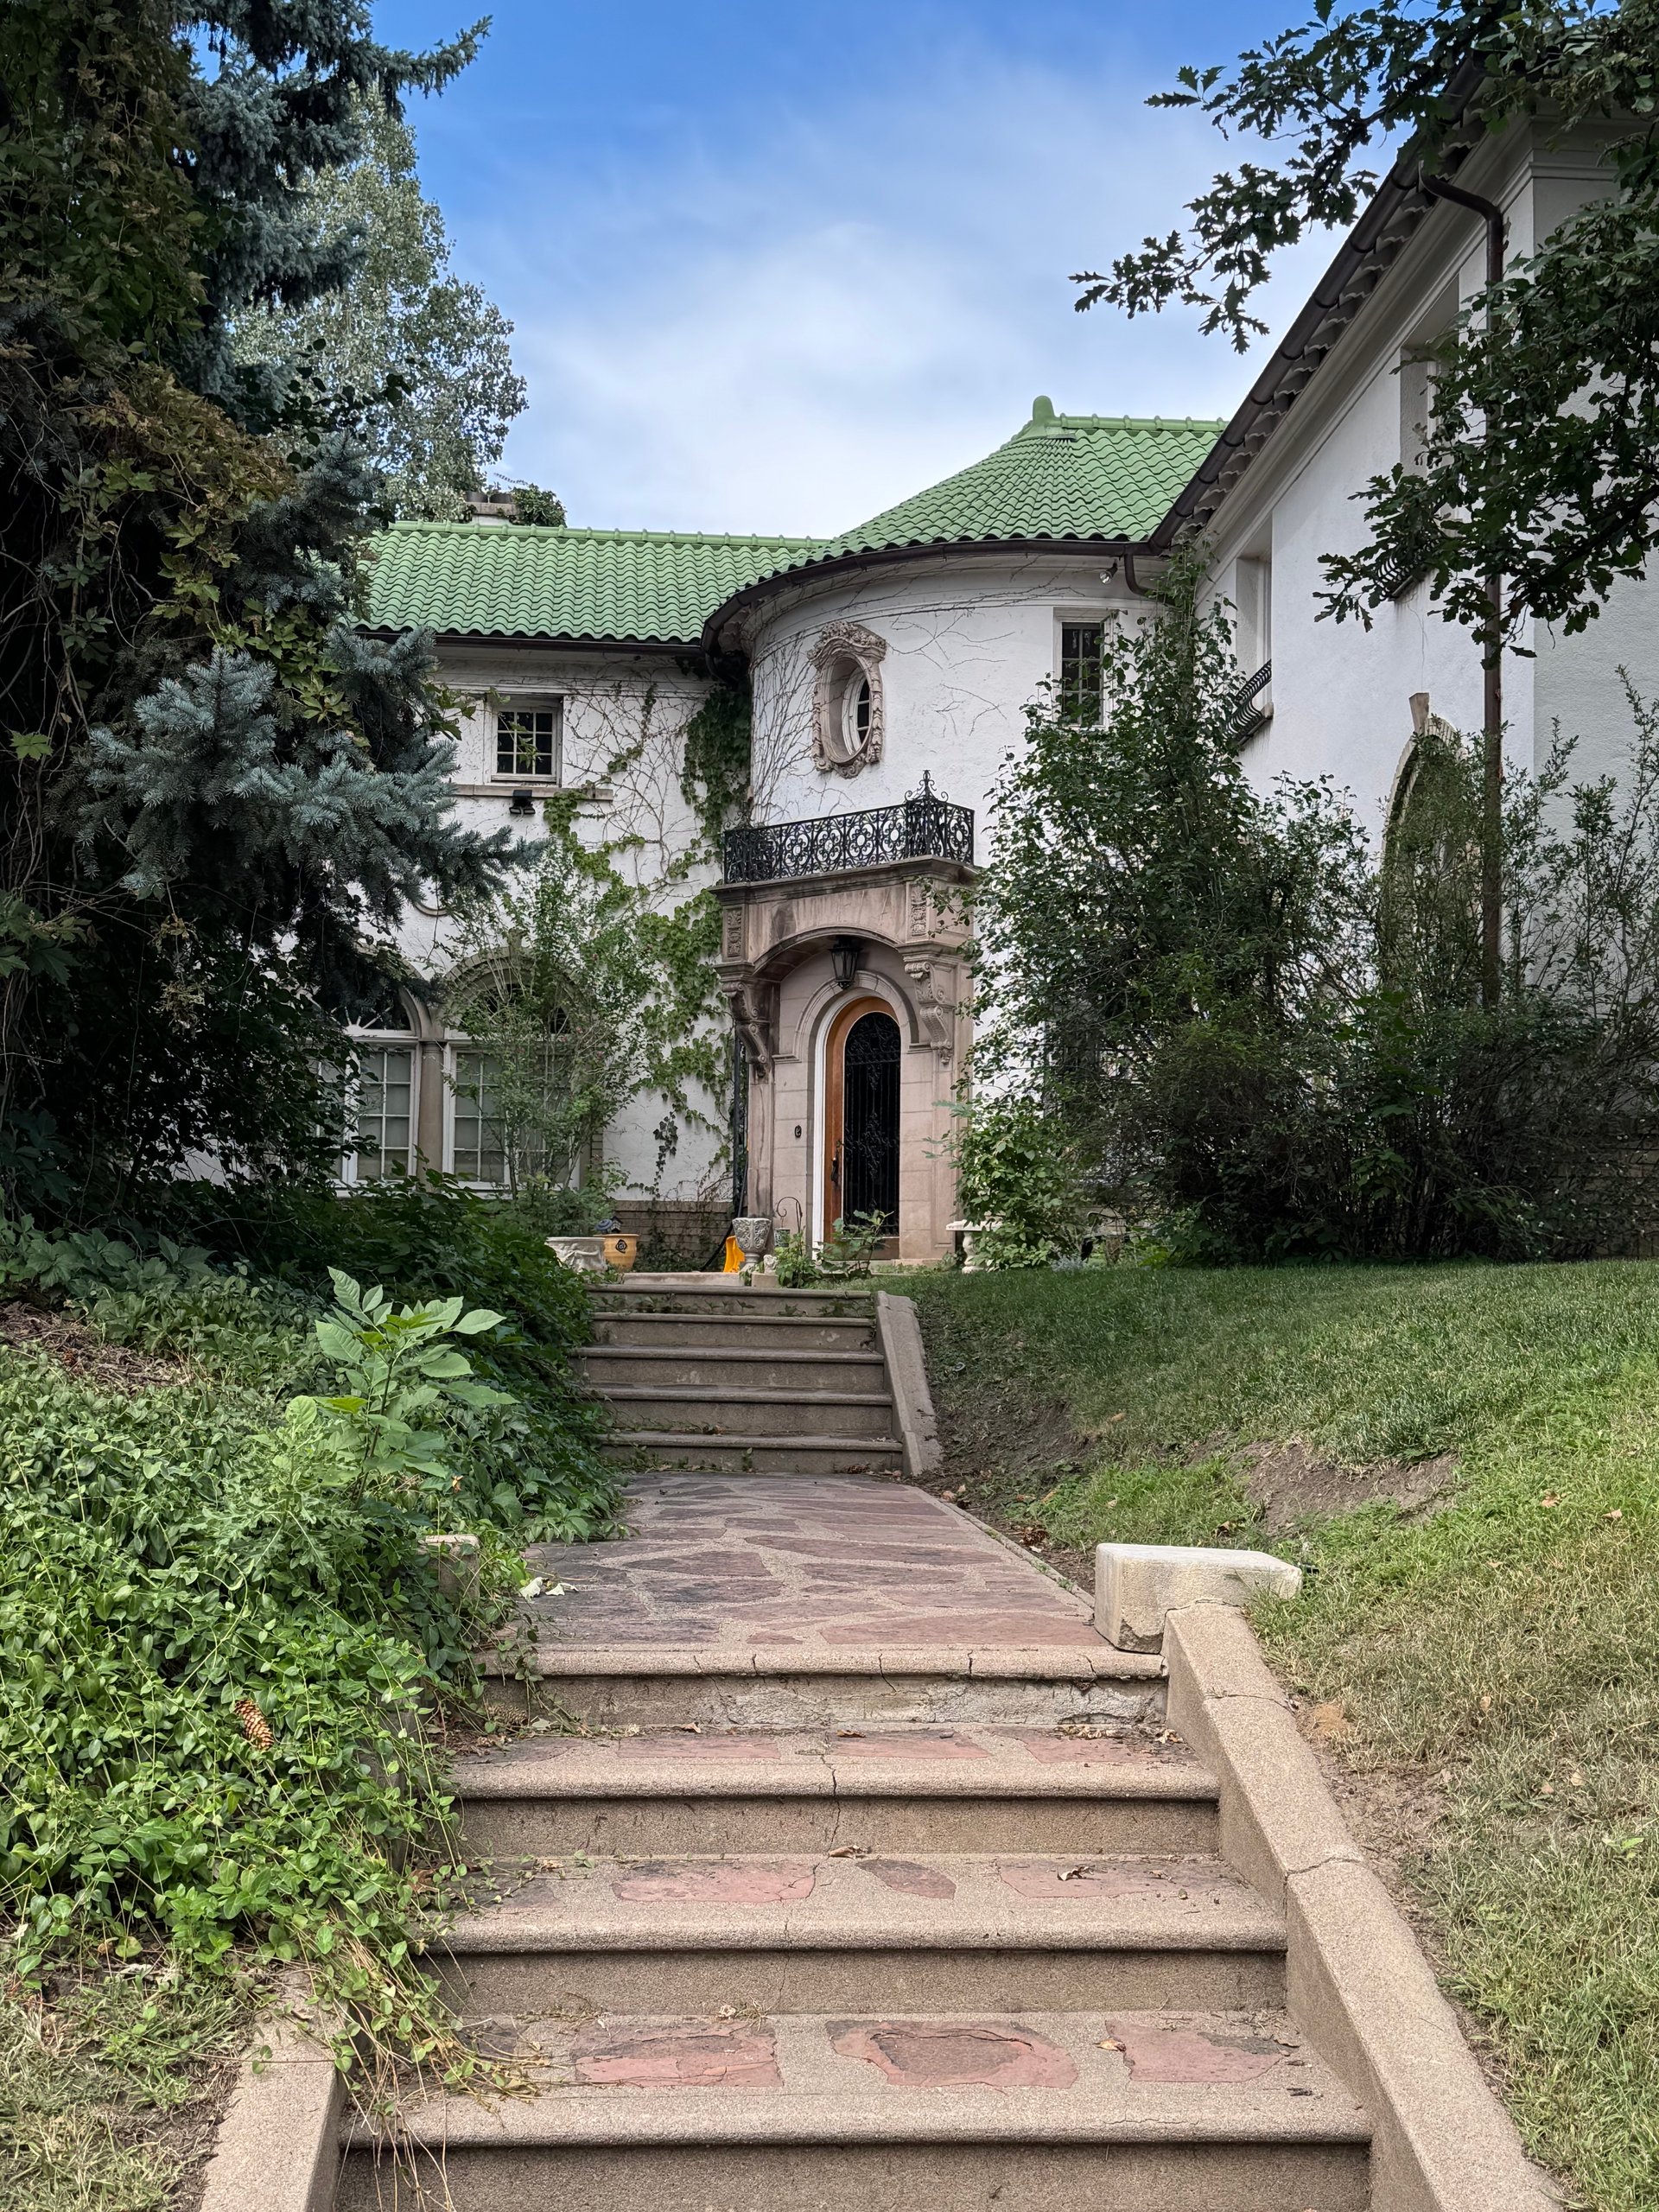
Residential work formed the largest part of Benedict’s practice, and Denver still contains remarkable concentrations of it.
Country Club became one of his early laboratories. During the 1910s alone, Benedict designed several houses there, including the Huff House at 120 Humboldt Street, the Snyder Dorsey House at 330 Gilpin Street, the Ellis House at 1700 E. 3rd Avenue and the Phipps House at 161 Race Street.
Then came Morgan’s Addition, roughly between Cheesman Park and what is now the Denver Botanic Gardens.
The historical study describes the area as especially popular with the affluent children of Denver’s earlier movers and shakers. By the 1920s it had accumulated an unusually rich collection of Benedict houses.
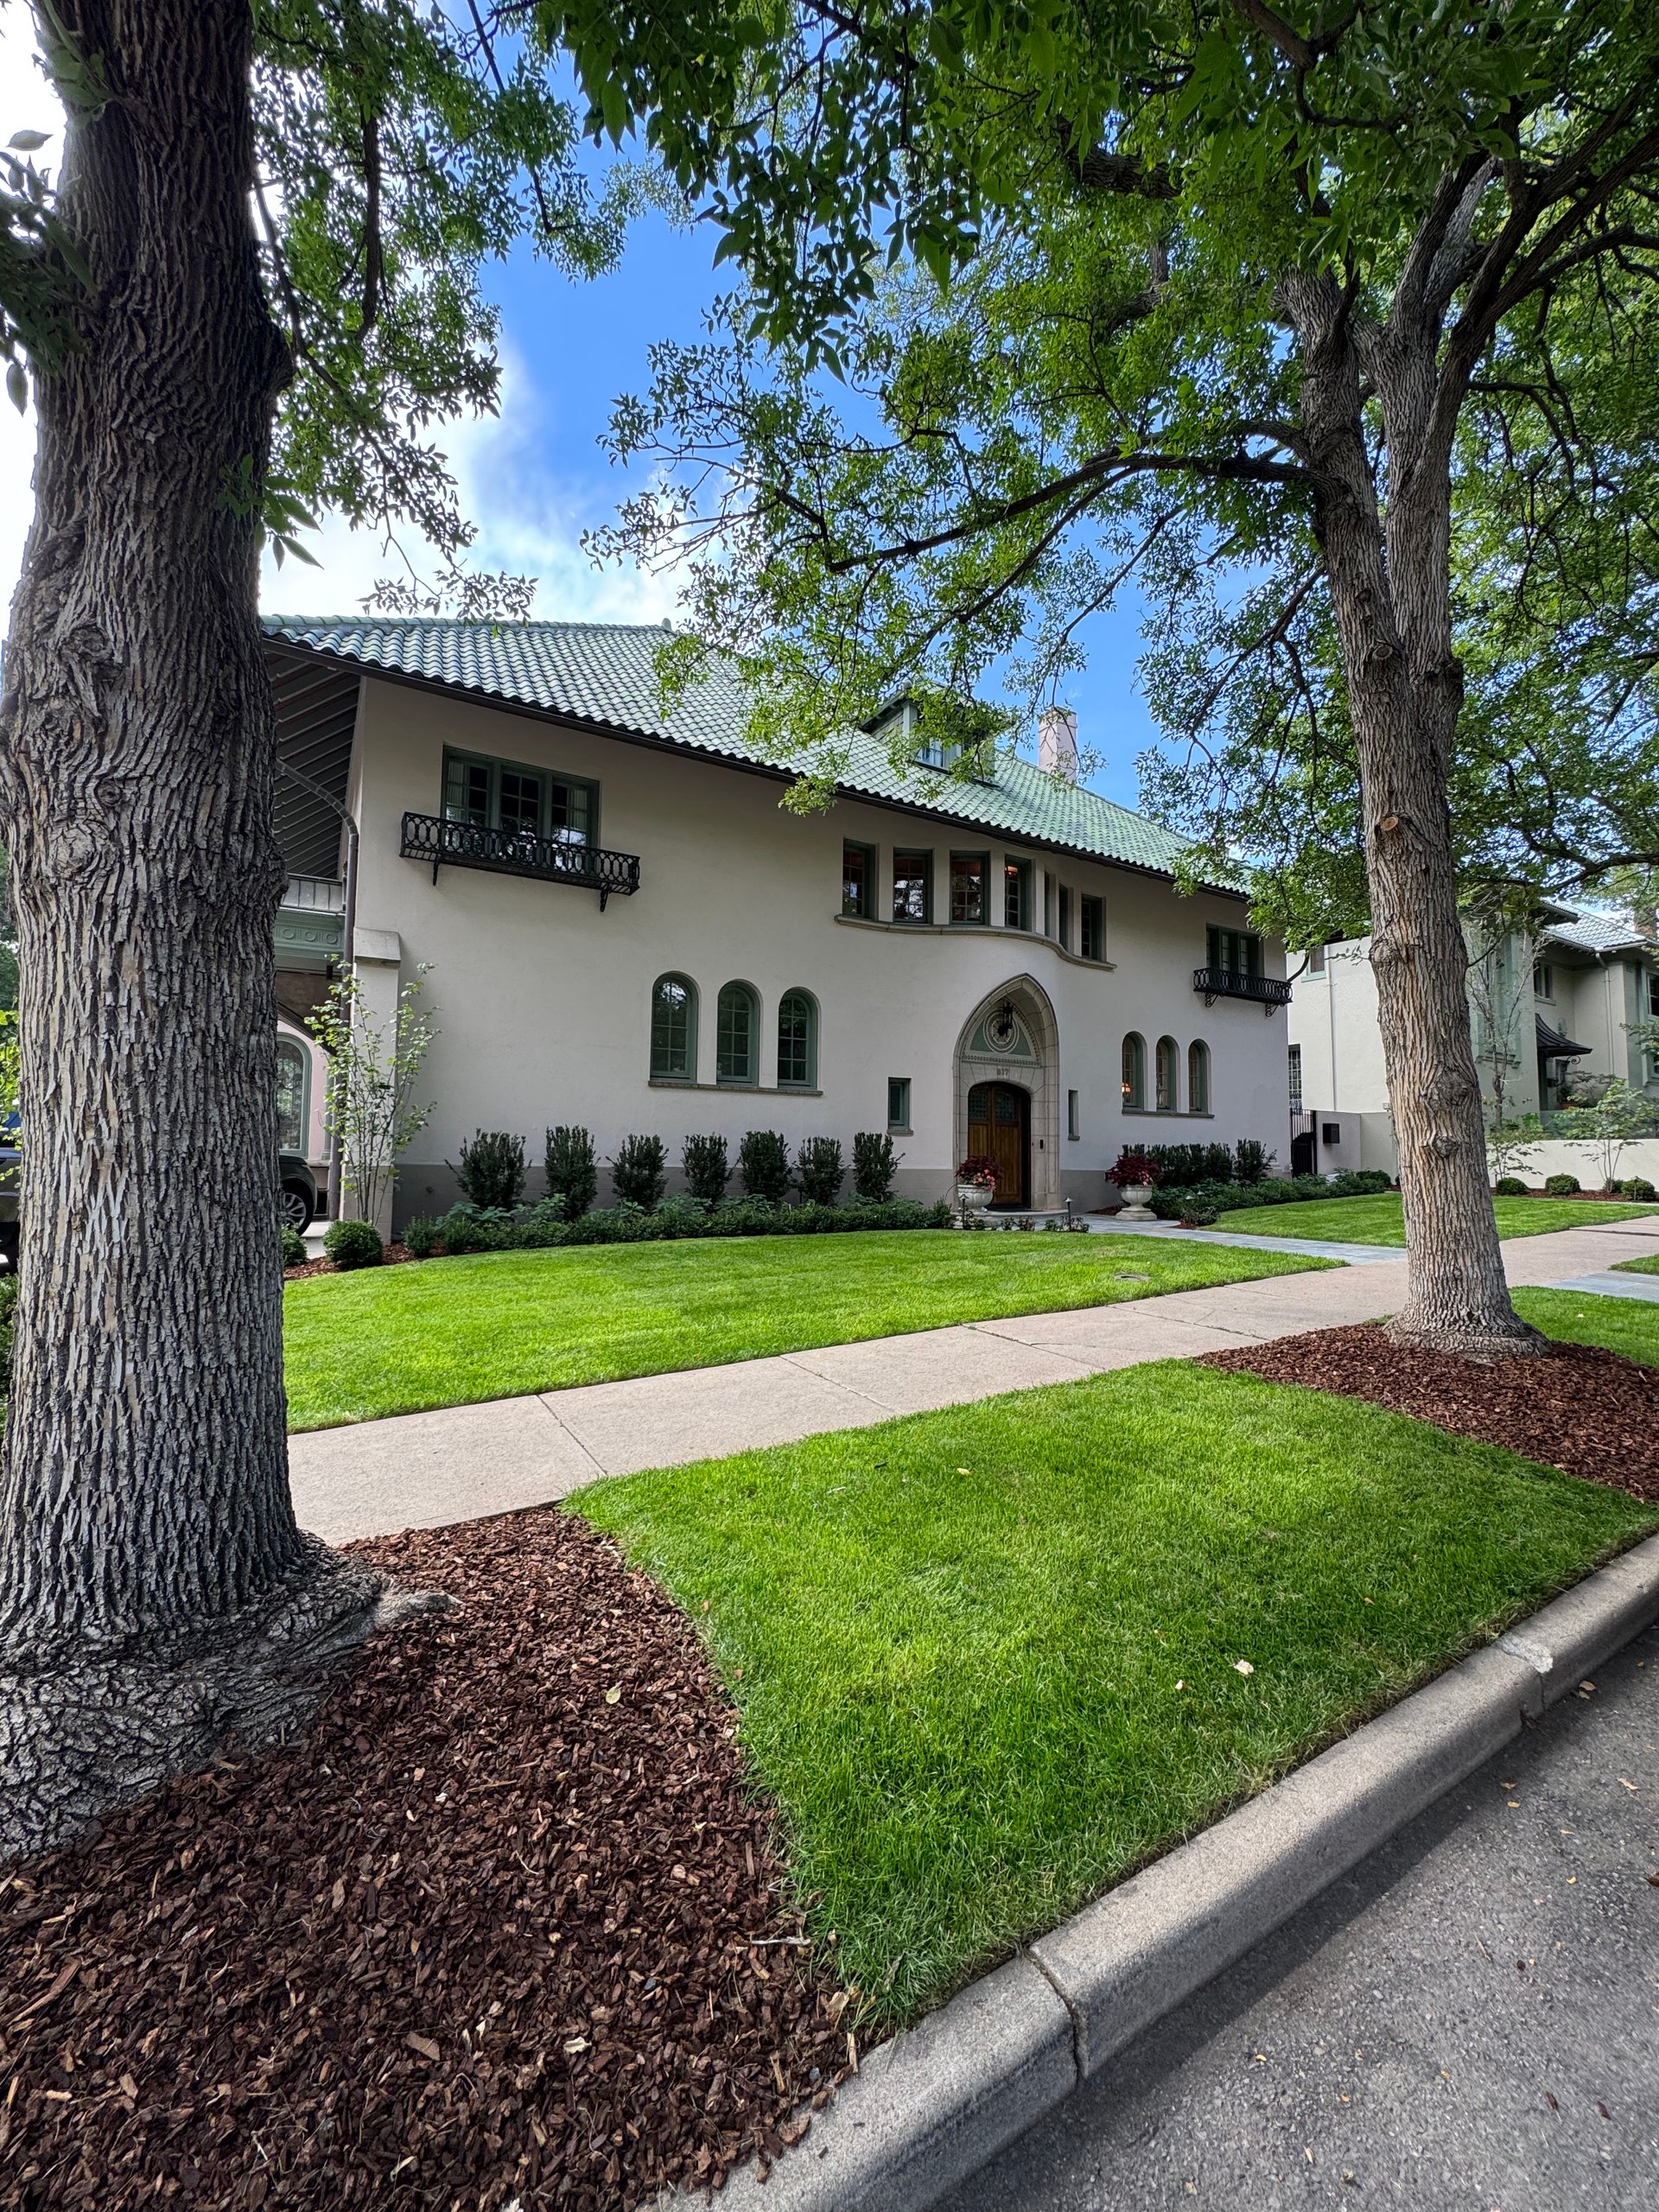
Within a few blocks you can find the Radetsky House at 800 Race Street, the Waring House at 910 Gaylord Street, the Levie Leman Bailey House at 817 Race Street, the Salzar House at 801 Race Street and the Campbell House at 909 York Street.
And they are not copies of one another.
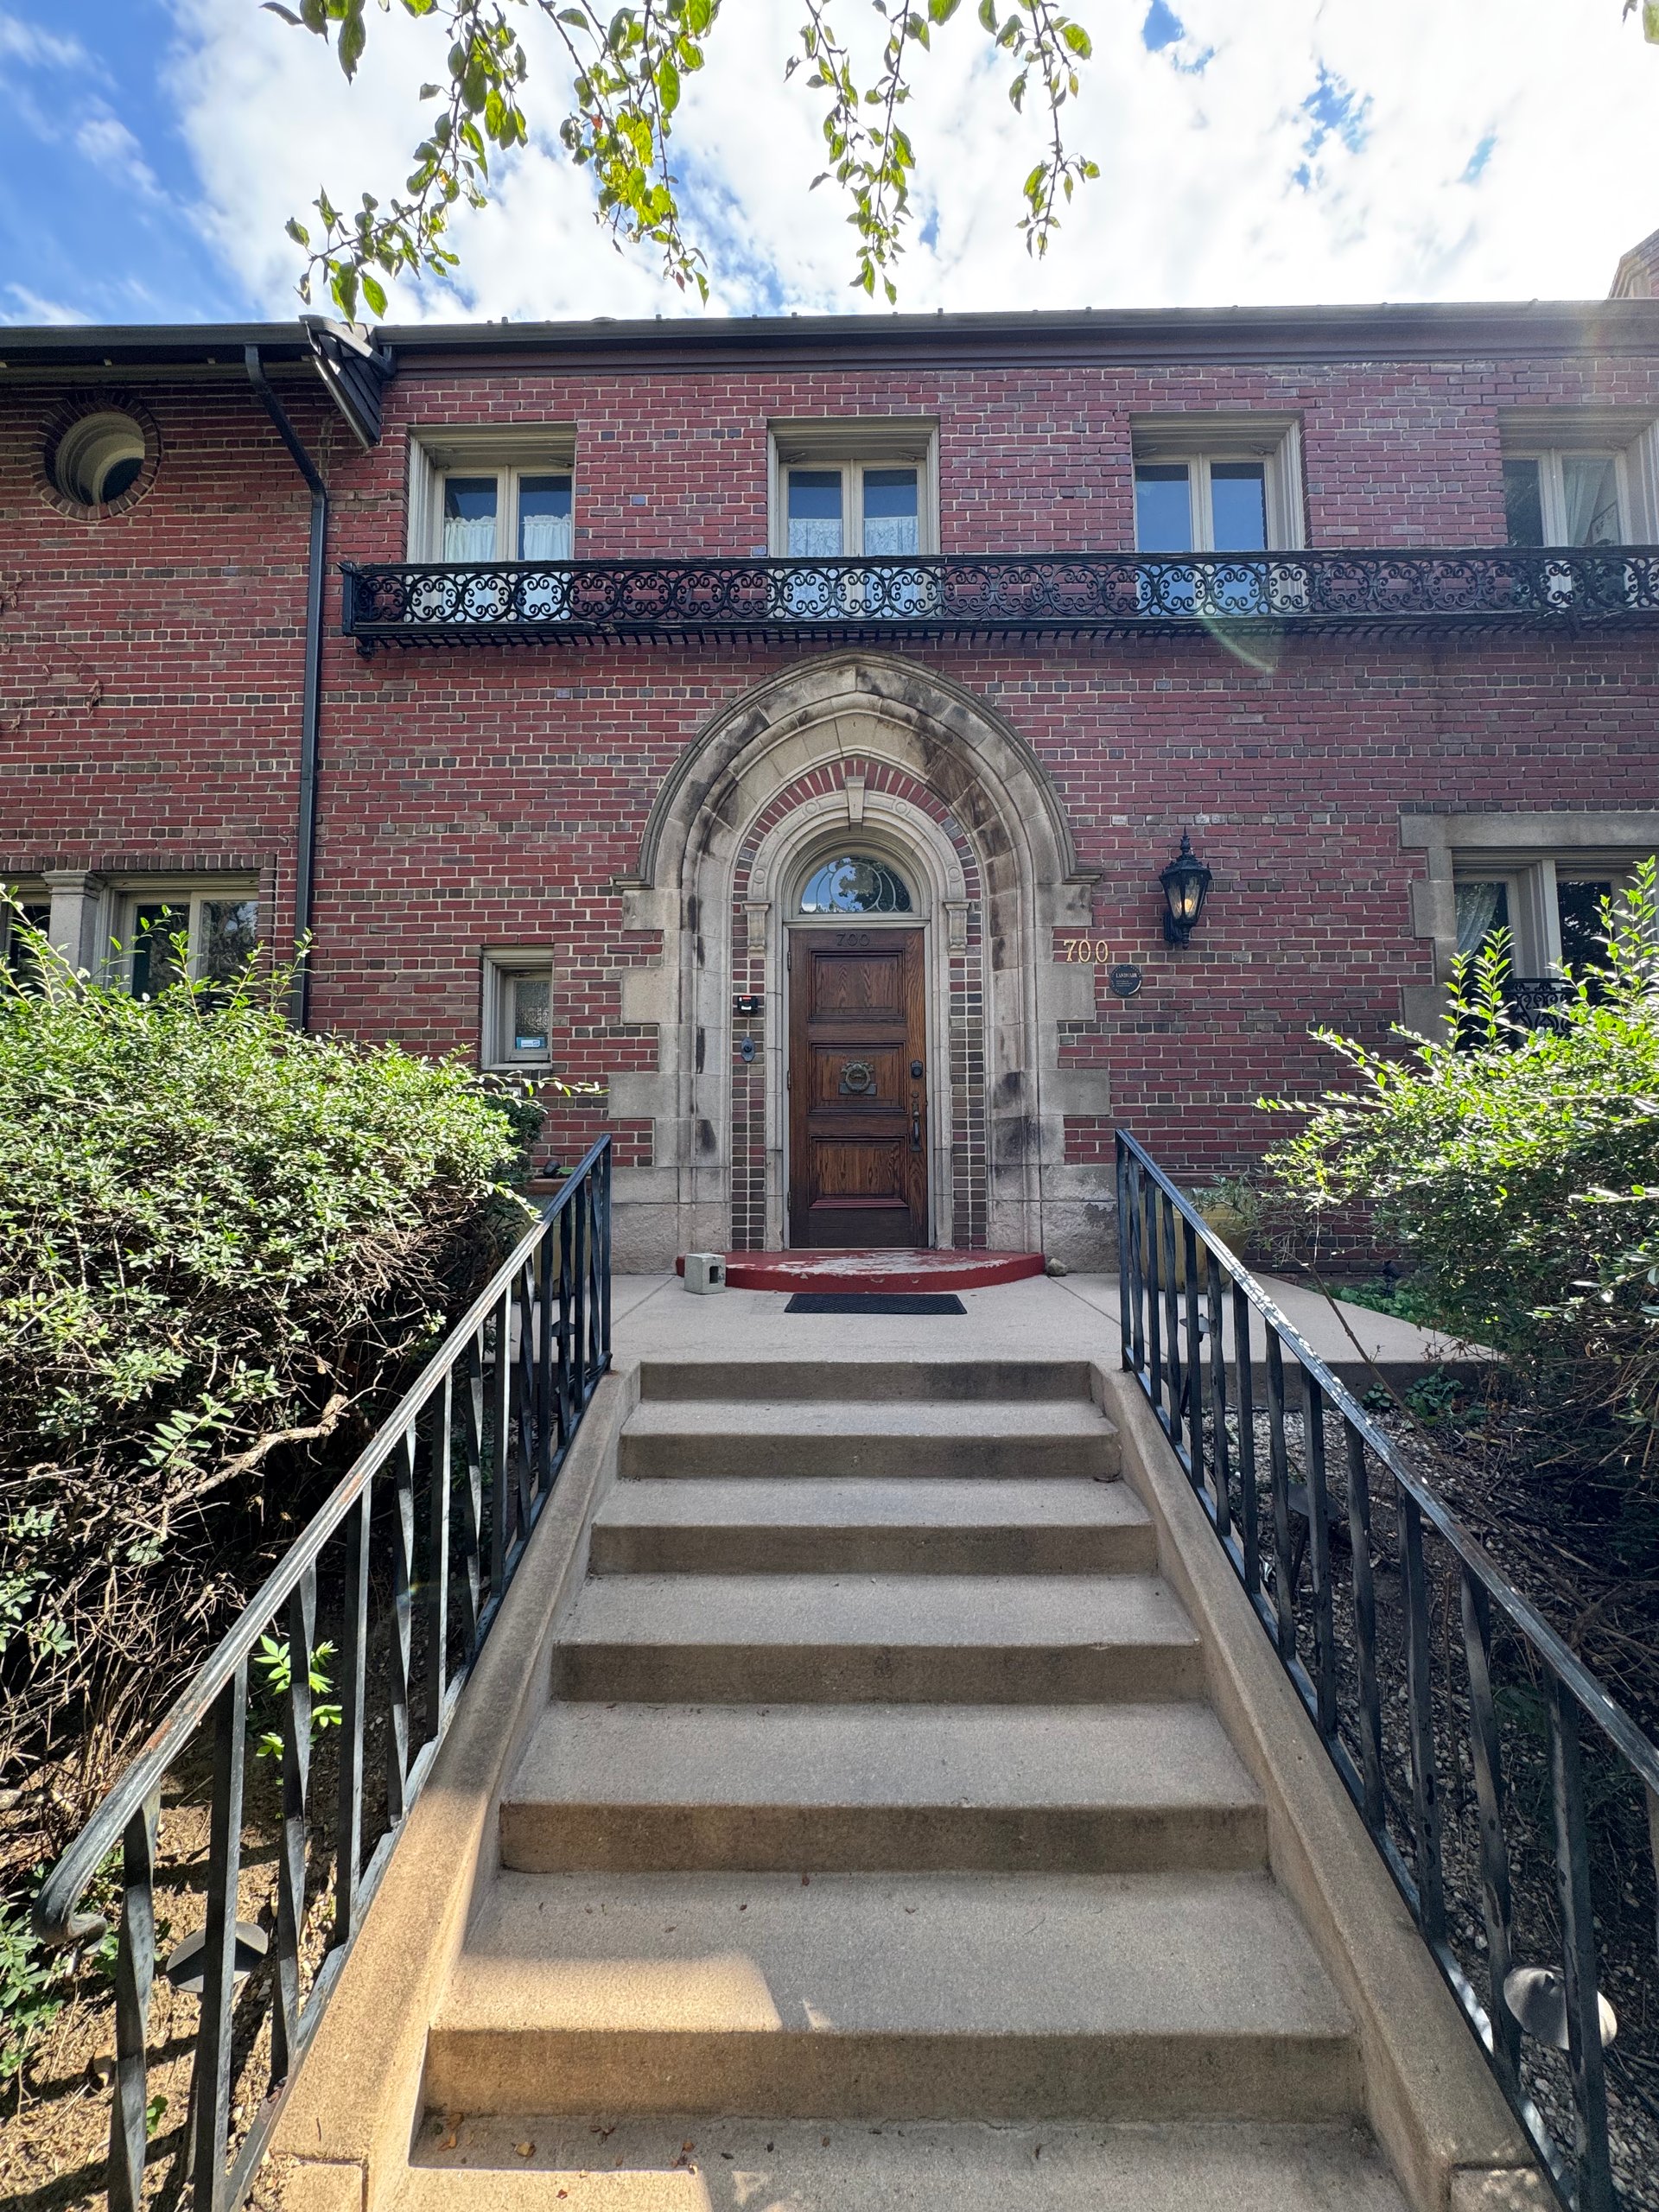
KISTLER RODRIGUEZ HOUSE
At 700 E. 9th Avenue, Benedict used a Jacobean Revival vocabulary, with brick, contrasting stone, a deep semicircular entrance and carefully handled masonry.
The house has weight.
The entrance tells you exactly where to go.
THE KERR HOUSE
At 1900 E. 7th Avenue, the language changes again.
John Kerr owned the Denver Travertine Company, and stone from his own business was used around the foundation, doors and windows. The result is French Renaissance Revival, but what I find more interesting is the connection between architecture and material.
The house does not simply imitate France.
It uses Colorado stone to do it.
Architect Alan Fisher later called it Benedict’s best residential design.
THE ARTHUR HOUSE
At 355 Gilpin Street, completed in 1932, Benedict changes direction again.
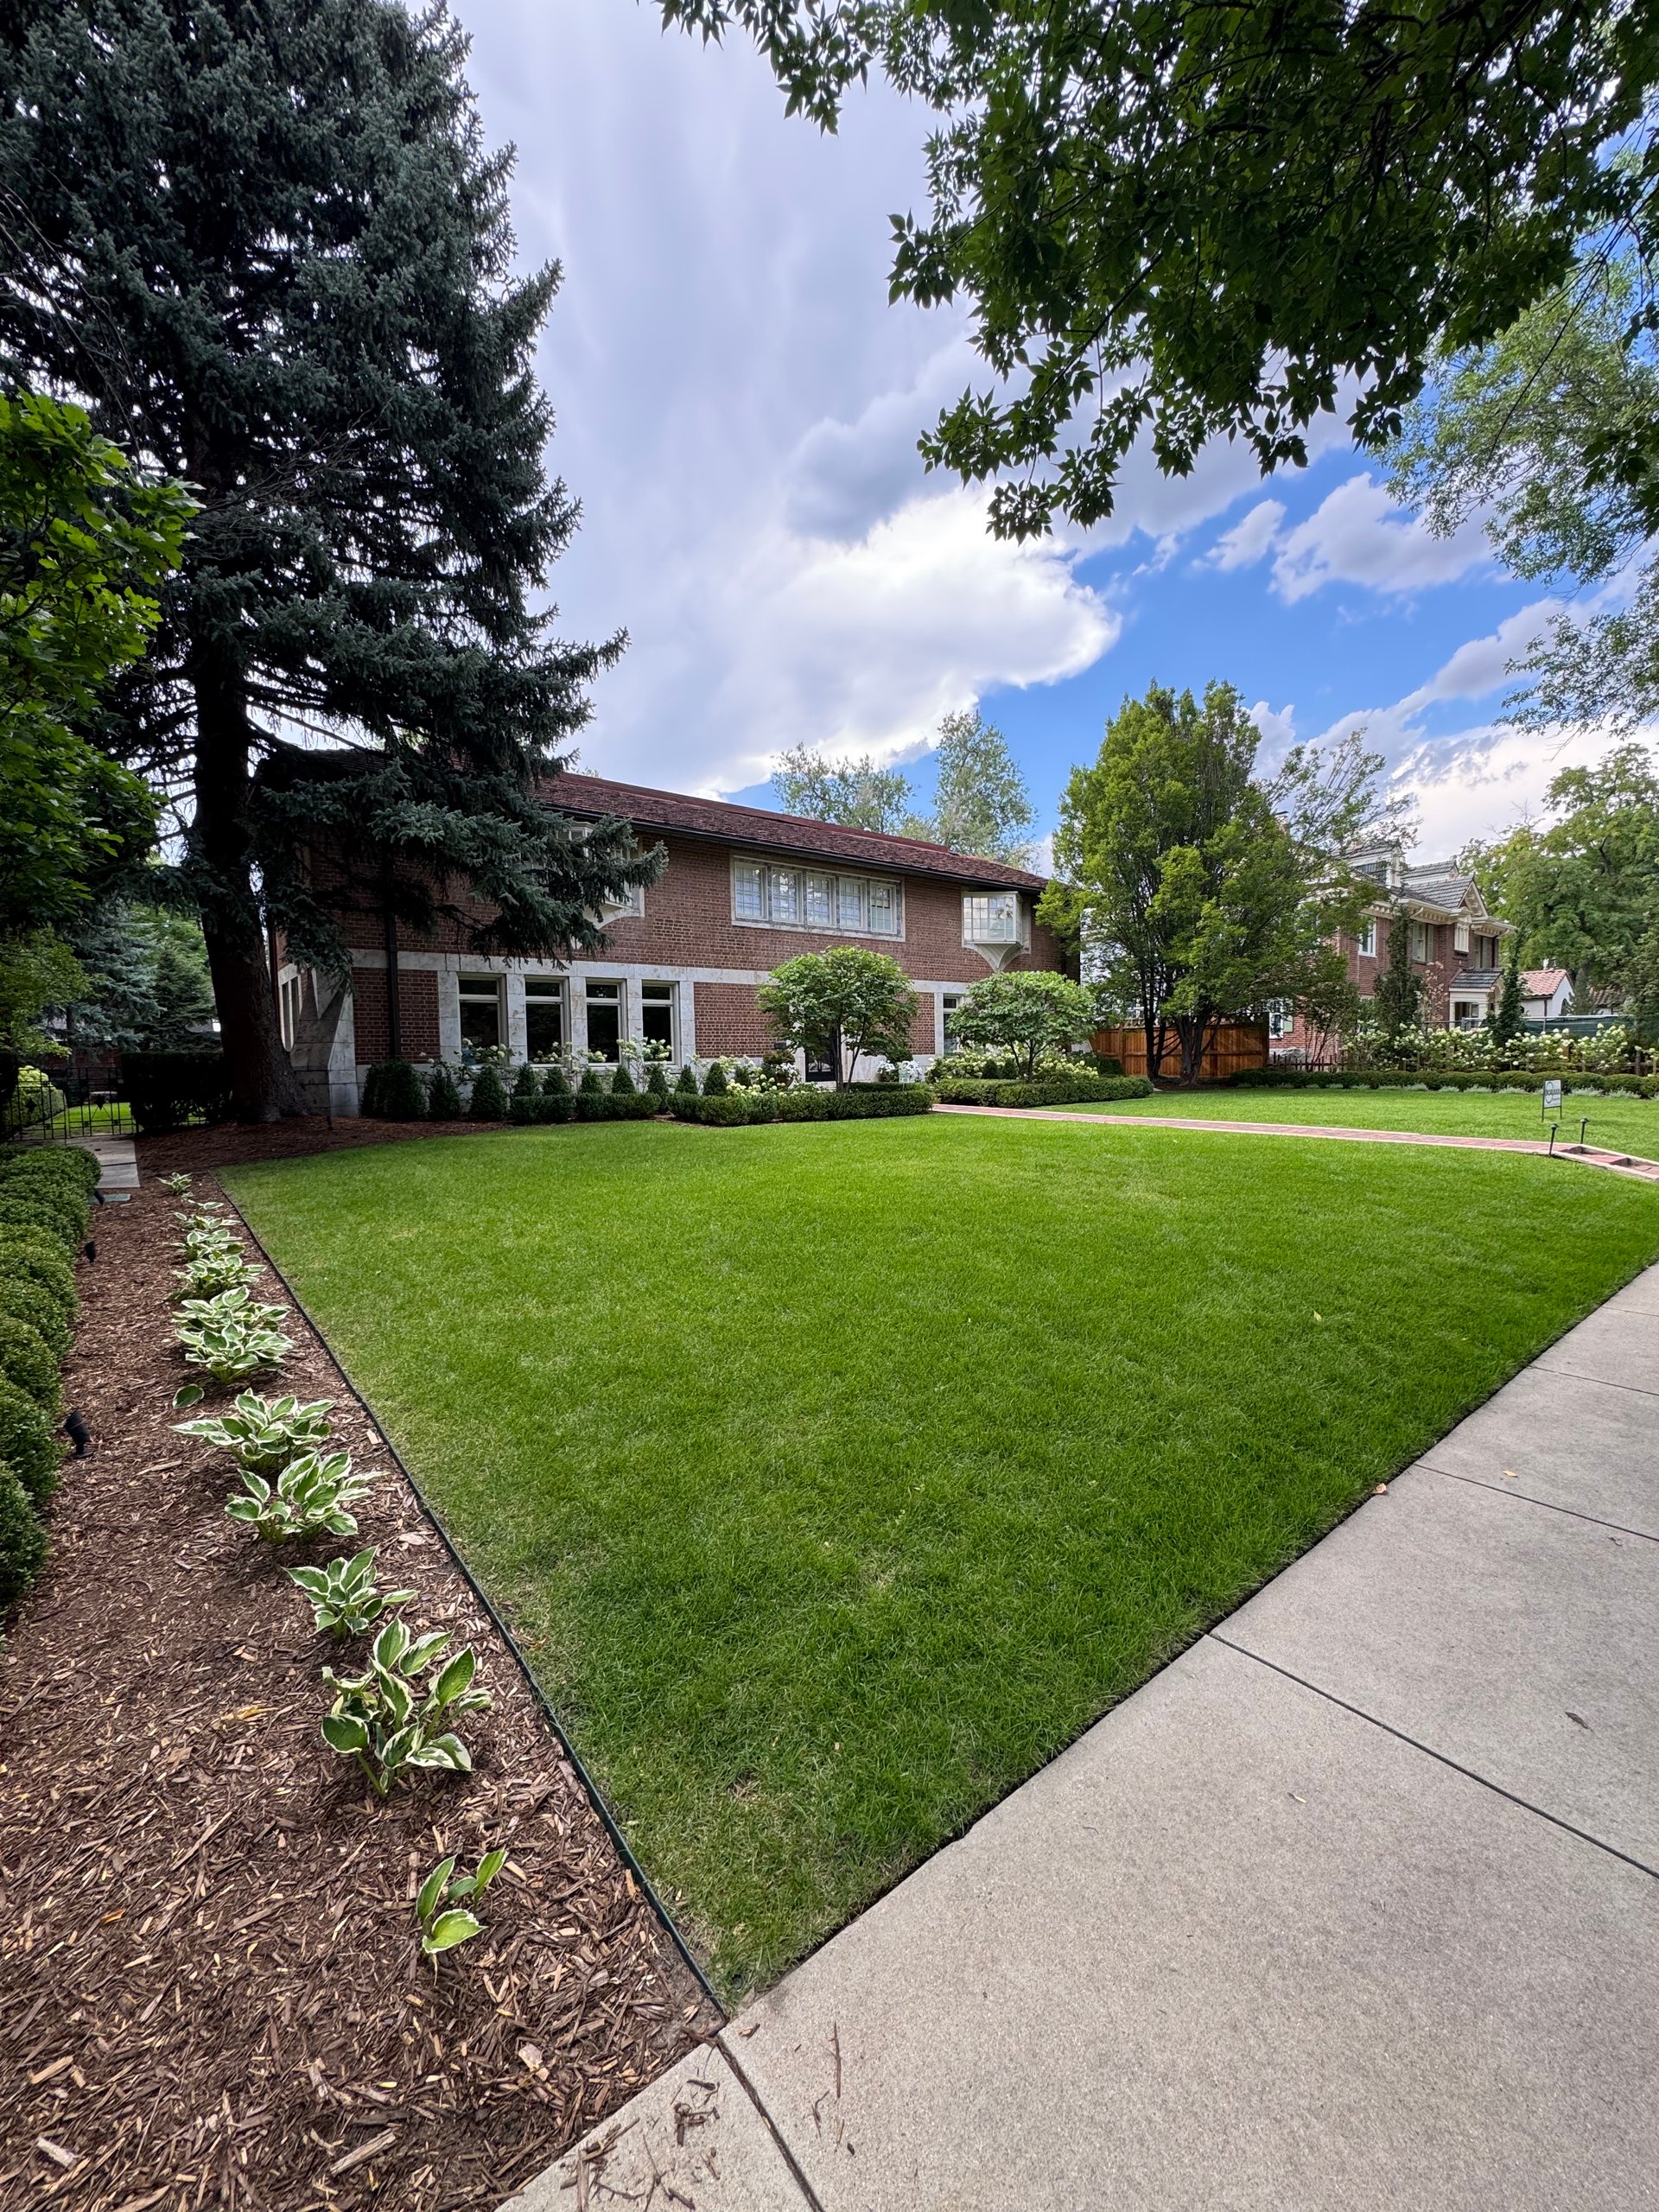
It is broad, symmetrical and horizontal, with overhanging eaves, bands of windows, red brick, travertine trim and unusual angled oriel windows. Historians have found Prairie, Mediterranean and Moderne influences in it.
It feels strikingly different from much of Benedict’s earlier revival work.
THE WECKBAUGH HOUSE
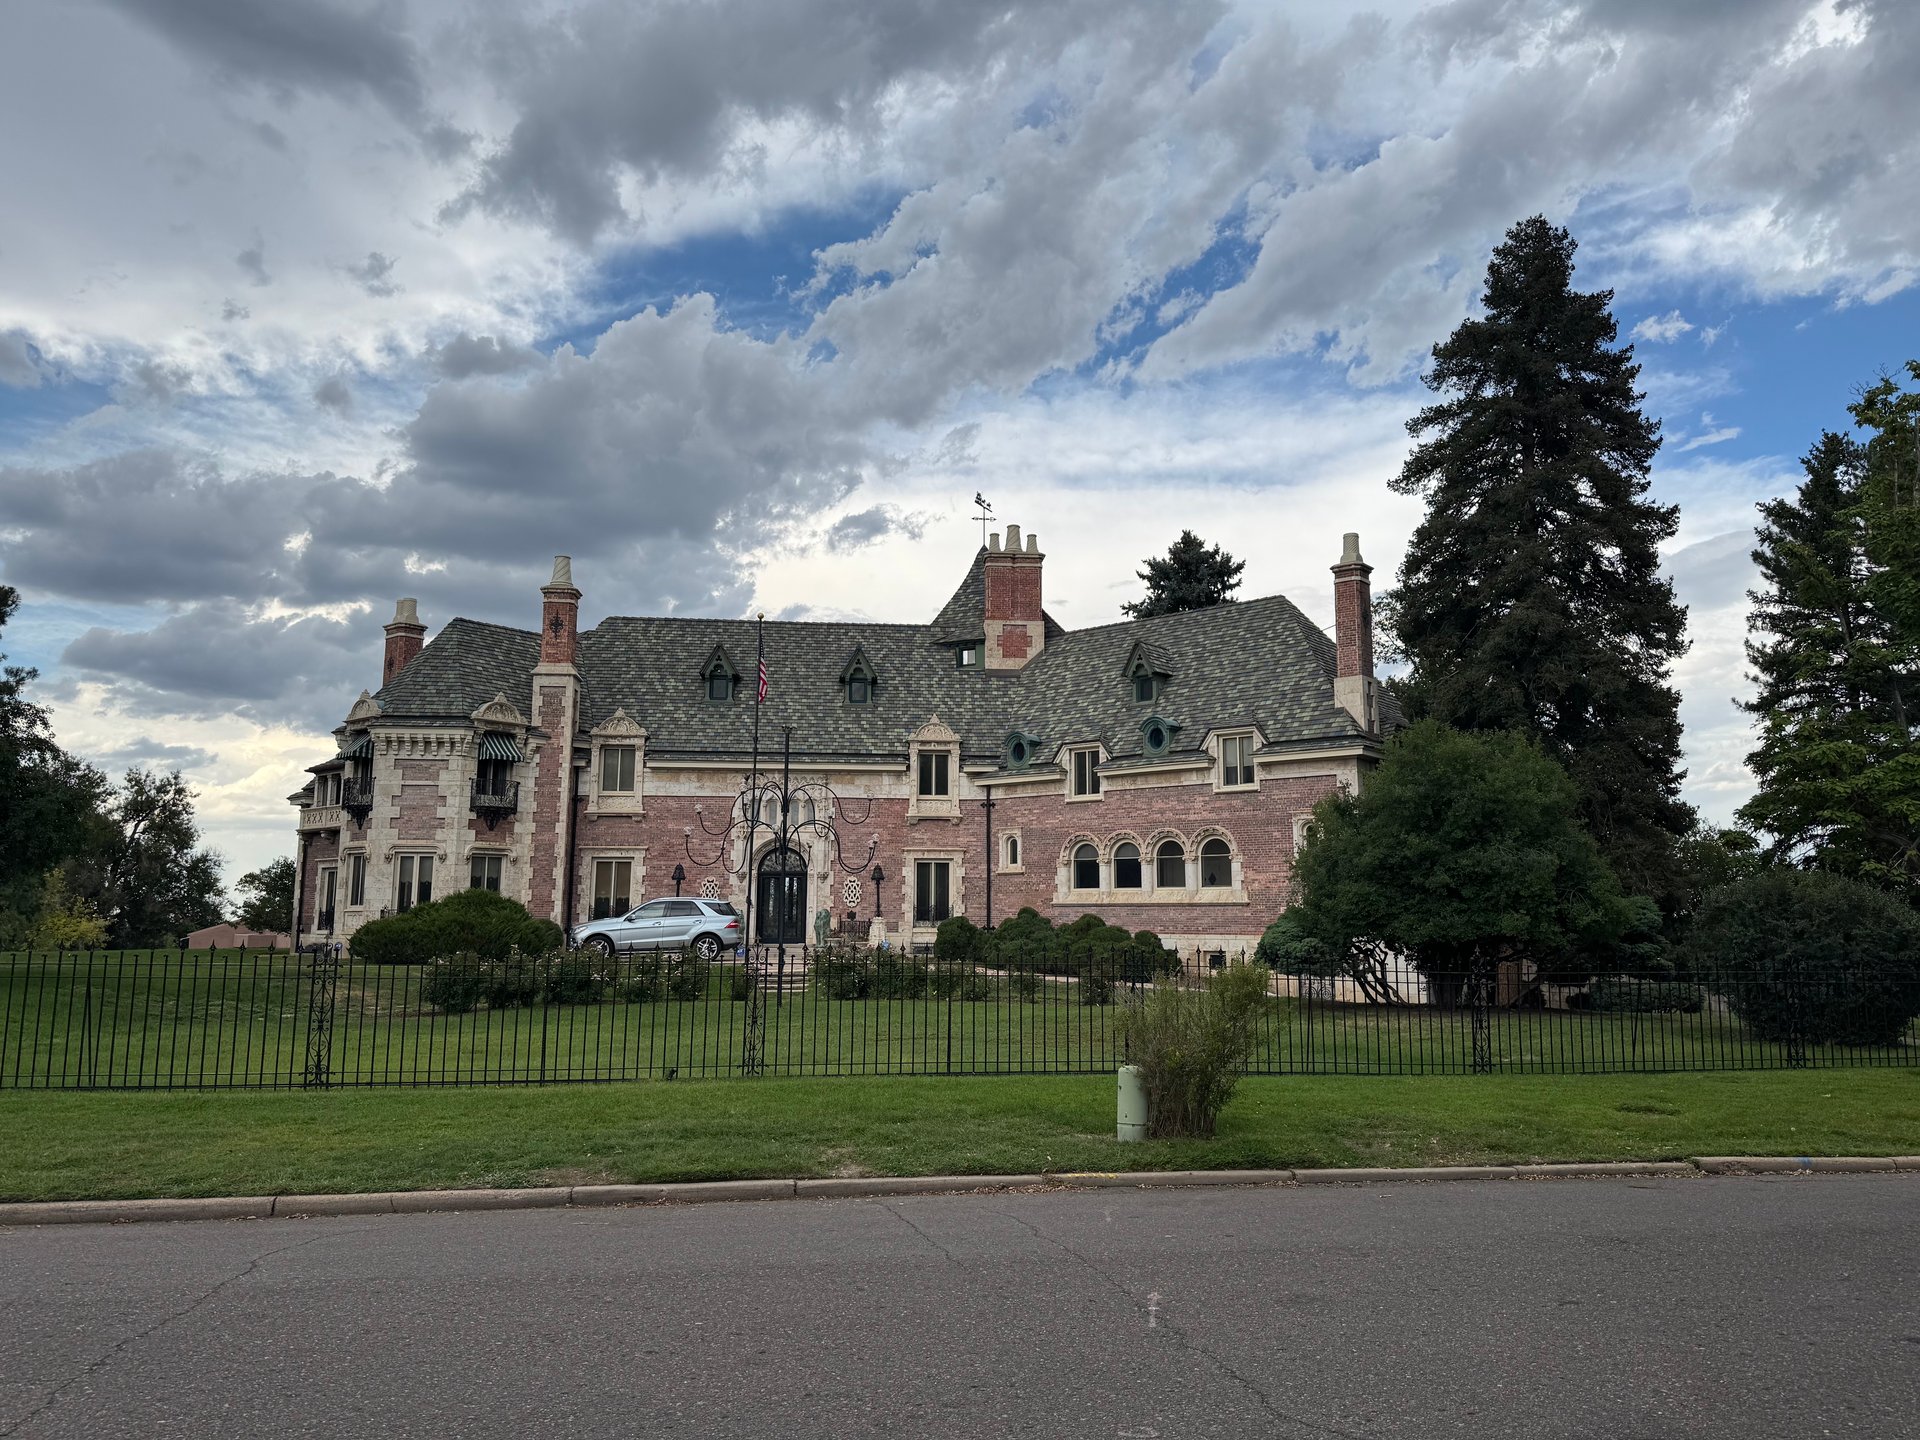
And then Benedict gives us 1701 E. Cedar Avenue.
Designed for Ella Mullen Weckbaugh, the twenty five room residence looked to the châteaux of Normandy. Brick walls, Colorado travertine, a steep slate roof and a two story tower give it the scale and presence of something transported from another world.
Its National Register nomination called the quality of its design and detailing exceptional within both Denver and Colorado.
Same architect.
Completely different houses.
That is why trying to identify Benedict by style alone misses the fun.
ARCHITECTURE FOR CIVIC LIFE
Benedict did not reserve architectural dignity for private wealth.
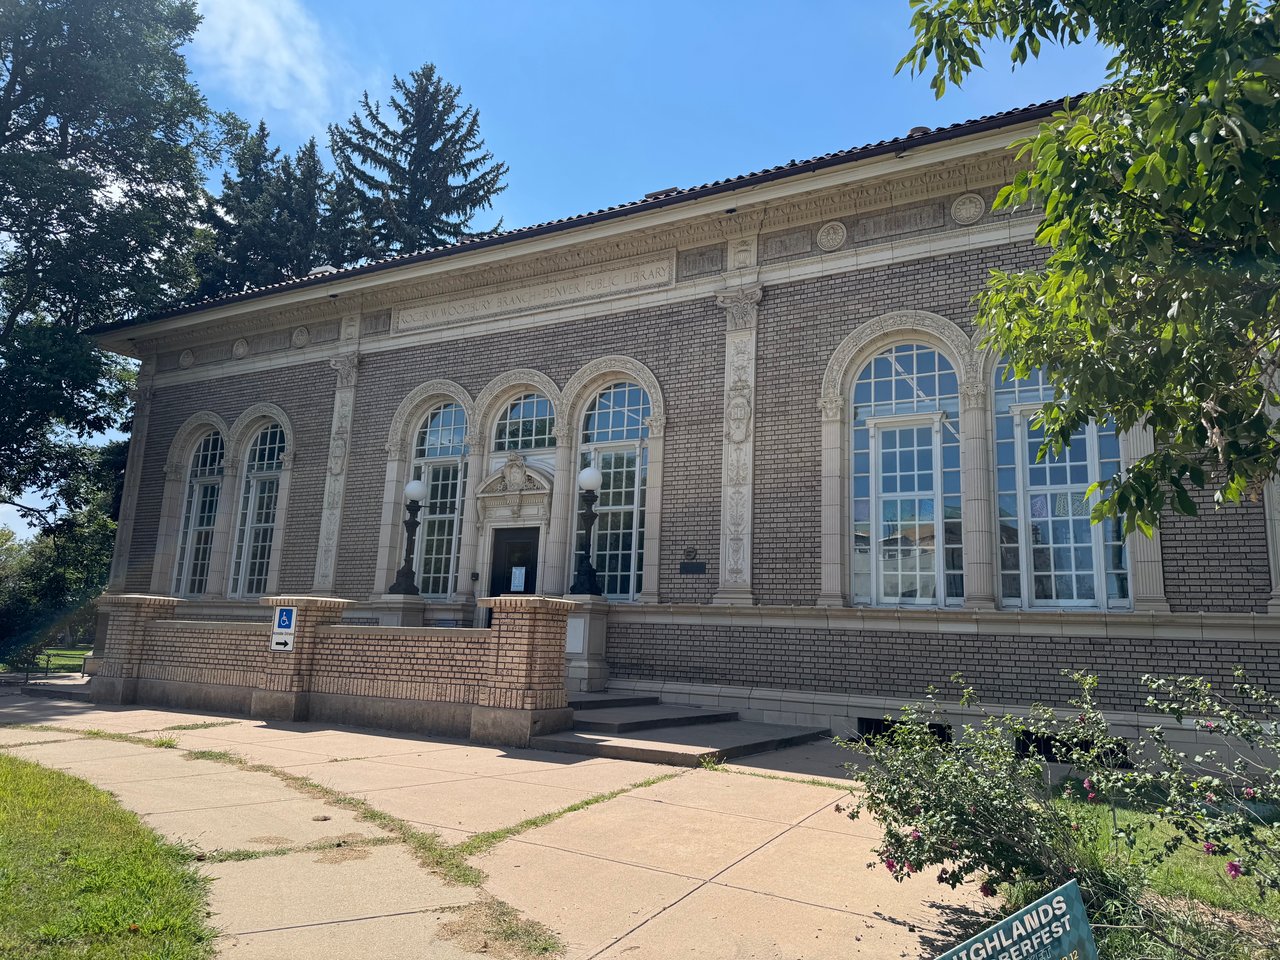
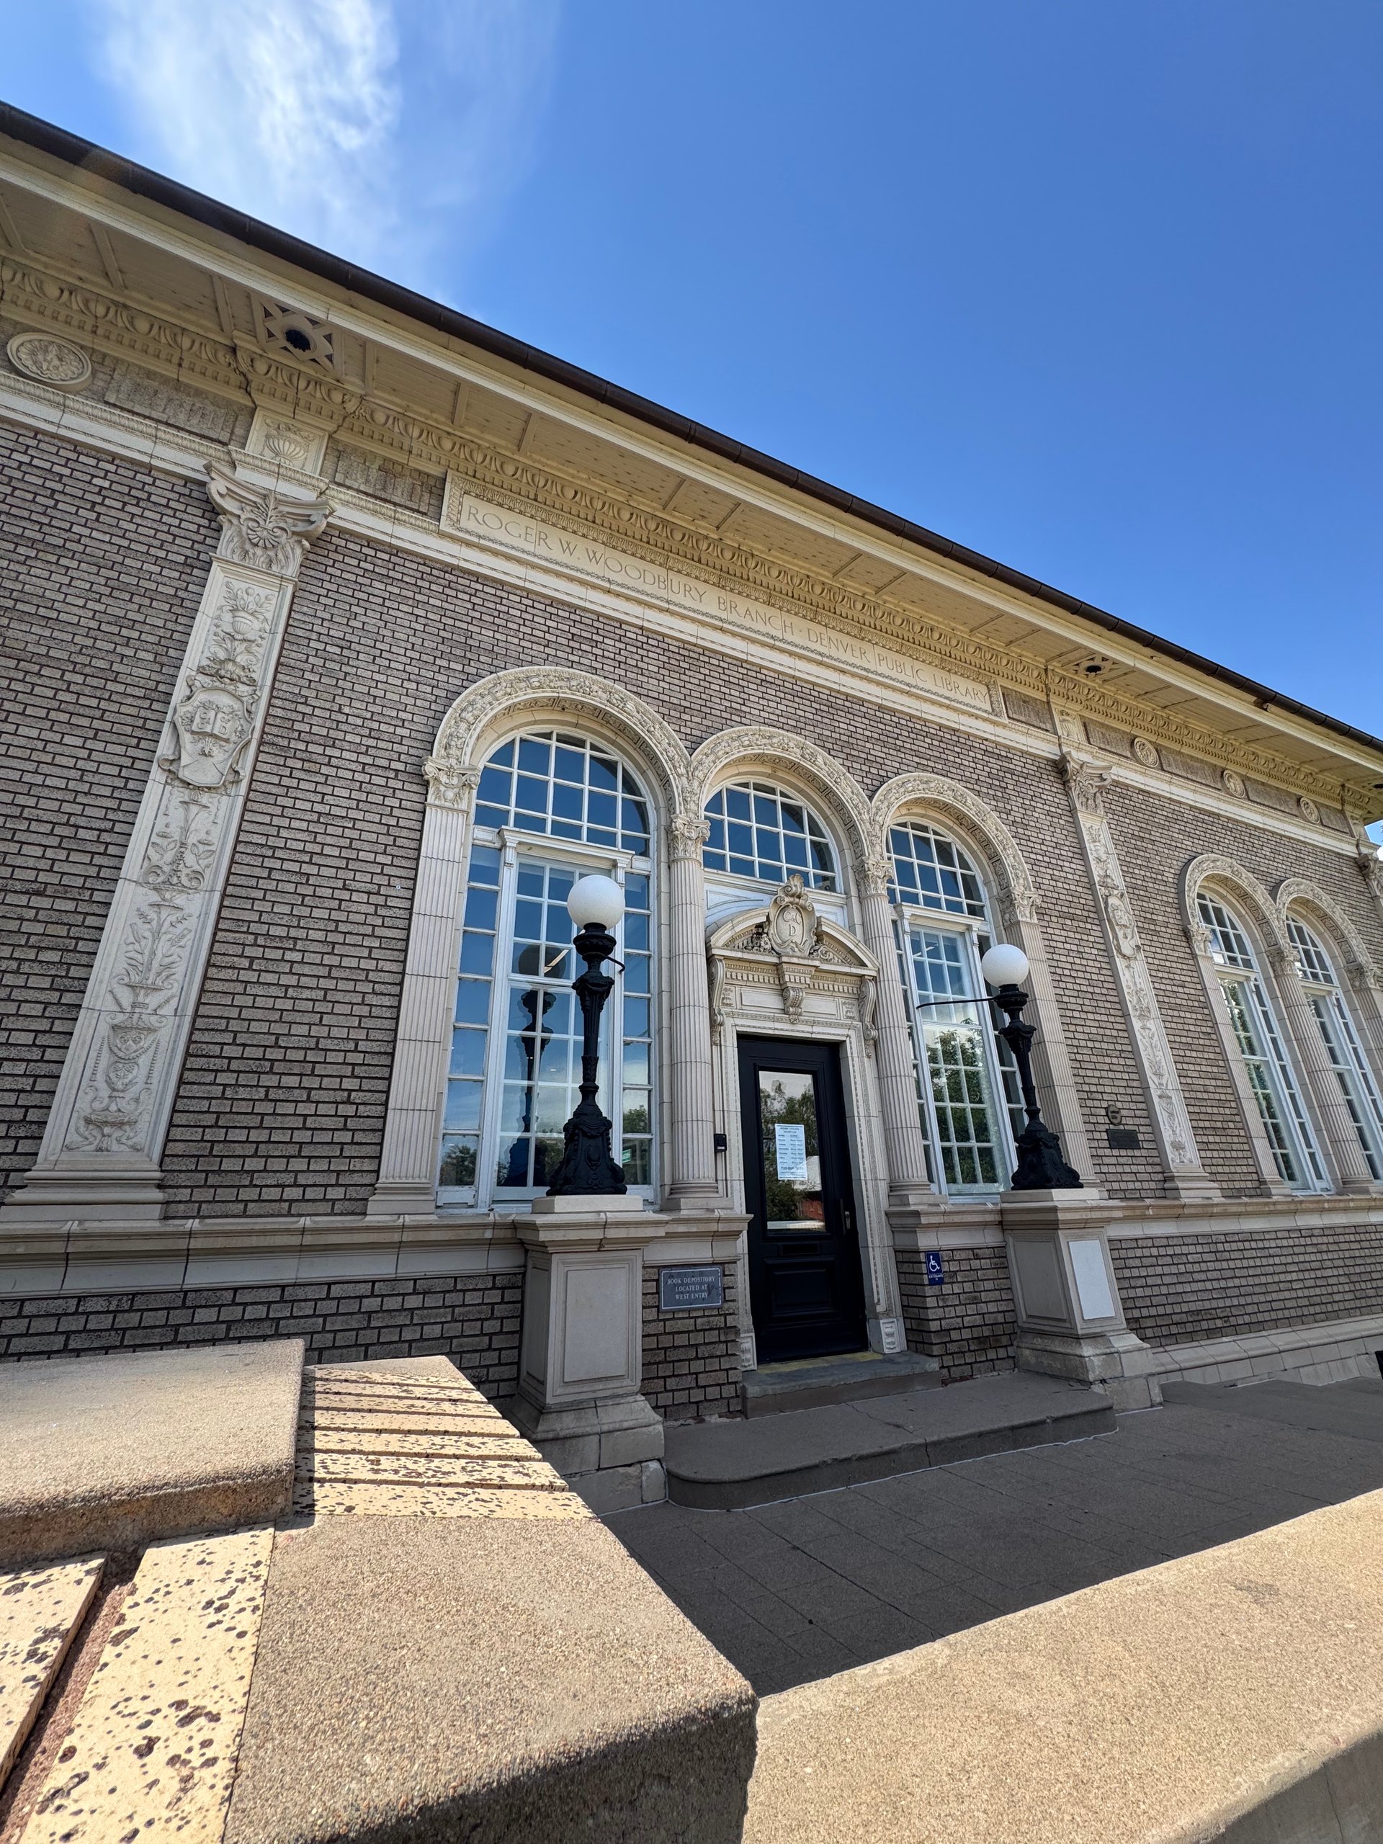
The Woodbury Branch Library at 3265 Federal Boulevard may be one of the best examples.
Denver was expanding its branch library system, helped by funding from Andrew Carnegie. Woodbury had a construction budget of about $22,000. Benedict reportedly decided that was not enough to create the building he wanted and personally helped raise another $4,000.
The result was a small neighborhood building treated with enormous care.
The design was described as Florentine Renaissance, with buff brick, a tile roof, tall arched windows, cream terra cotta trim, a decorative frieze and an entrance framed with Ionic pilasters. Even the interior birch woodwork was treated to create a soft silver gray finish.
The building received national recognition.
That story says something about Benedict.
A neighborhood library was worth doing beautifully.
Littleton Town Hall says it even louder.
The town had a difficult site and a limited budget, but wanted the building to have enough distinction that its civic purpose would be obvious. Benedict looked to northern Italian examples and used local terra cotta. He reportedly acquired materials at cost to make the project work.
Then, in his spare time, he made the lamps beside the entrance out of pieces of old iron balconies and donated them to the town.
Littleton must have been happy.
A few years later it appointed Benedict municipal architect with no pay.
There is something wonderfully old fashioned about the idea of an architect caring that much about a town hall.
ARCHITECTURE FOR WORSHIP
Benedict’s religious work opens another side of his architecture.
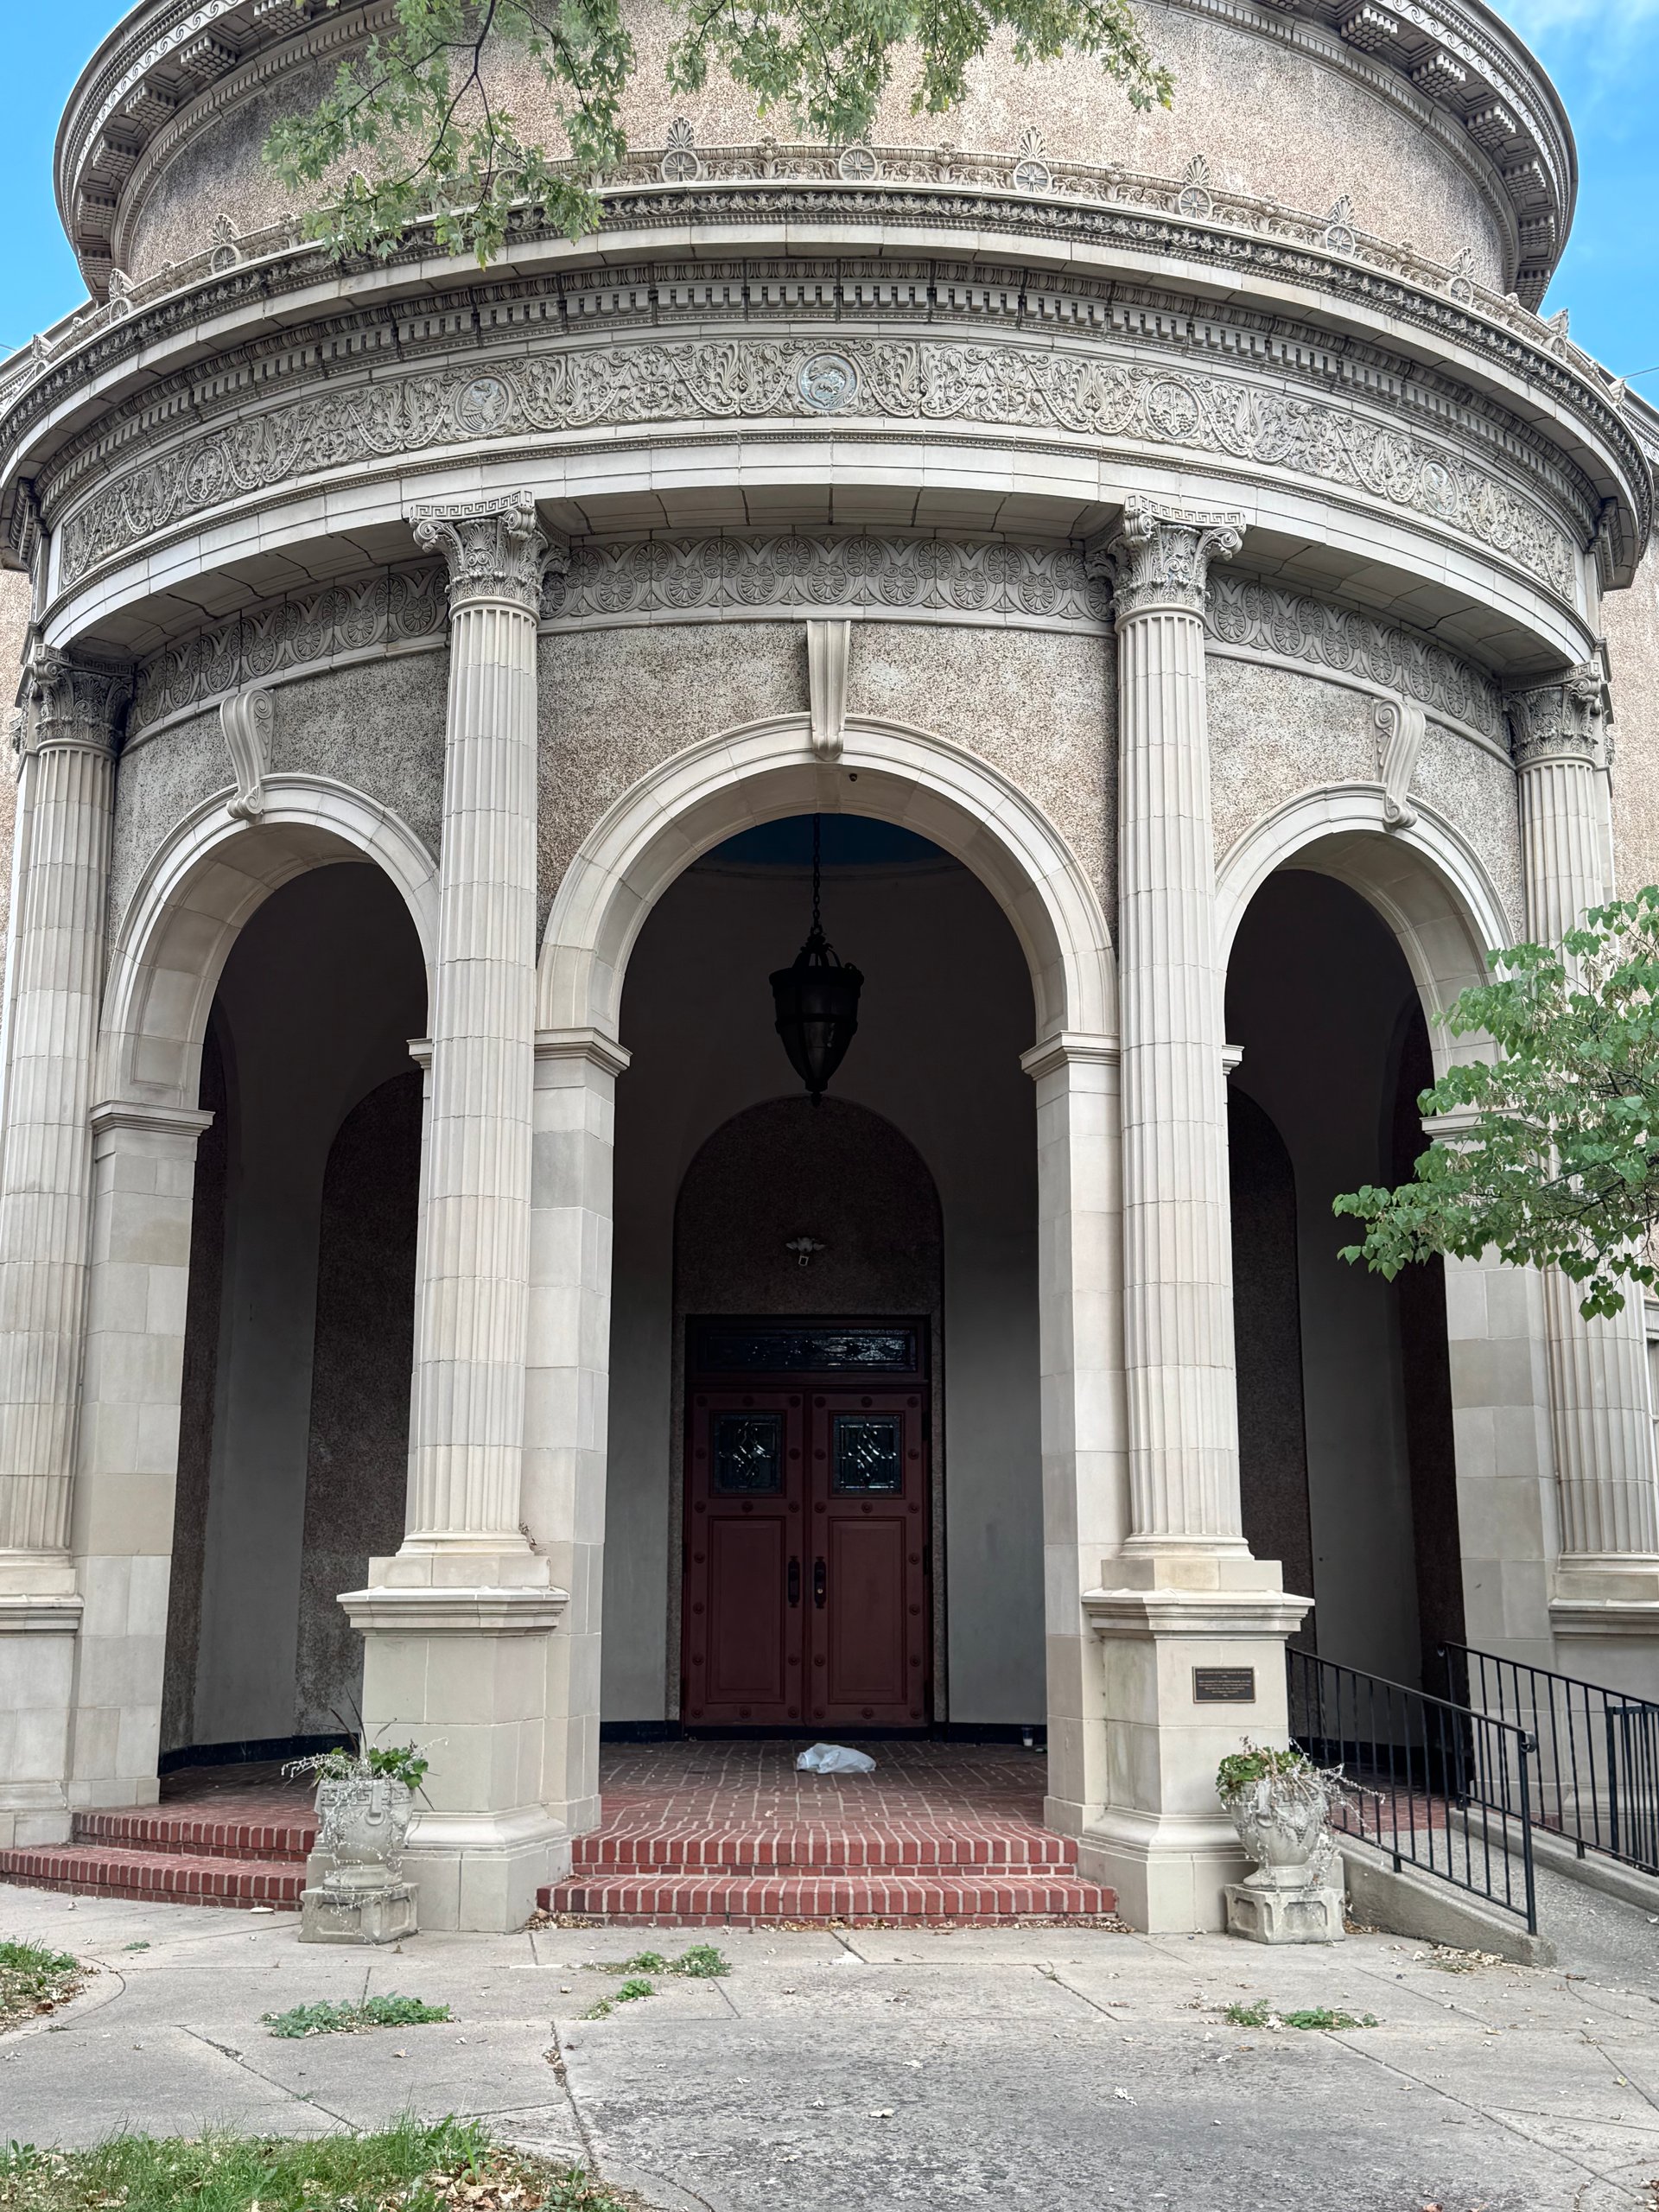
At the First Church of Divine Science at 1400 Williams Street, the congregation specifically wanted something classical rather than an architectural expression that felt conventionally Christian.
Benedict responded with a rounded colonnade, Corinthian columns and elaborate classical terra cotta ornament. A photograph of the finished church appeared in Architectural Record shortly after completion.
Holy Ghost Church tells a more complicated story.
Benedict prepared plans for the church in 1924 and selected a Lombard Romanesque language because he believed it suited a downtown church surrounded by commercial buildings. Limited funds meant that only the basement and rectory were initially constructed. The upper church seen today was completed years later under architect John K. Monroe.
Then there is St. Thomas Theological Seminary.
This was Benedict’s largest Catholic commission and one of the projects that makes his obsession with permanence almost literal.
The complex took years to complete and included an administration building, a 138 foot tower, chapel and dining hall. Benedict called the architecture Lombard and wanted it to be fundamentally symbolic.
The chapel used more than nine hundred different shapes of brick, eighty five stained glass windows and 280 symbolic ceiling panels. Contemporary writing praised the decision to avoid unnecessary coverings when masonry itself could do the work, allowing the construction of the building to remain visible.
This was not architecture pretending to be permanent.
The permanence was in the way it was built.
ARCHITECTURE IN THE LANDSCAPE
This may be the Benedict story I knew least about before I started digging into him.
He was deeply involved in Denver’s early mountain park system.
When Denver began acquiring thousands of acres in the foothills west of the city, Benedict designed many of the stone and log buildings created for the parks. He seems to have genuinely loved the mountain landscape.
In his own 1925 portfolio he used the line:
“My foundation is in the holy mountains.”
At Chief Hosa Lodge, Benedict described the design as though the building had always been waiting in the landscape.
The rock and spruce were already there. His job, as he described it, was almost to assemble what the mountain had provided.
That philosophy eventually became important enough that the American Institute of Architects invited Benedict to speak about Alpine Architecture. Western Architect later devoted sixteen pages to his mountain work, praising buildings that seemed to belong to their settings rather than fight them.
His mountain residences pushed the idea further.
Mayo Lodge used native stone, exposed timbers and even stucco colored to resemble the mountain roads around it. The much larger Baehr Lodge reportedly cost $1.5 million and contained twenty seven rooms, yet still relied on the same Rustic language of stone and logs.
And then come back to Washington Park.
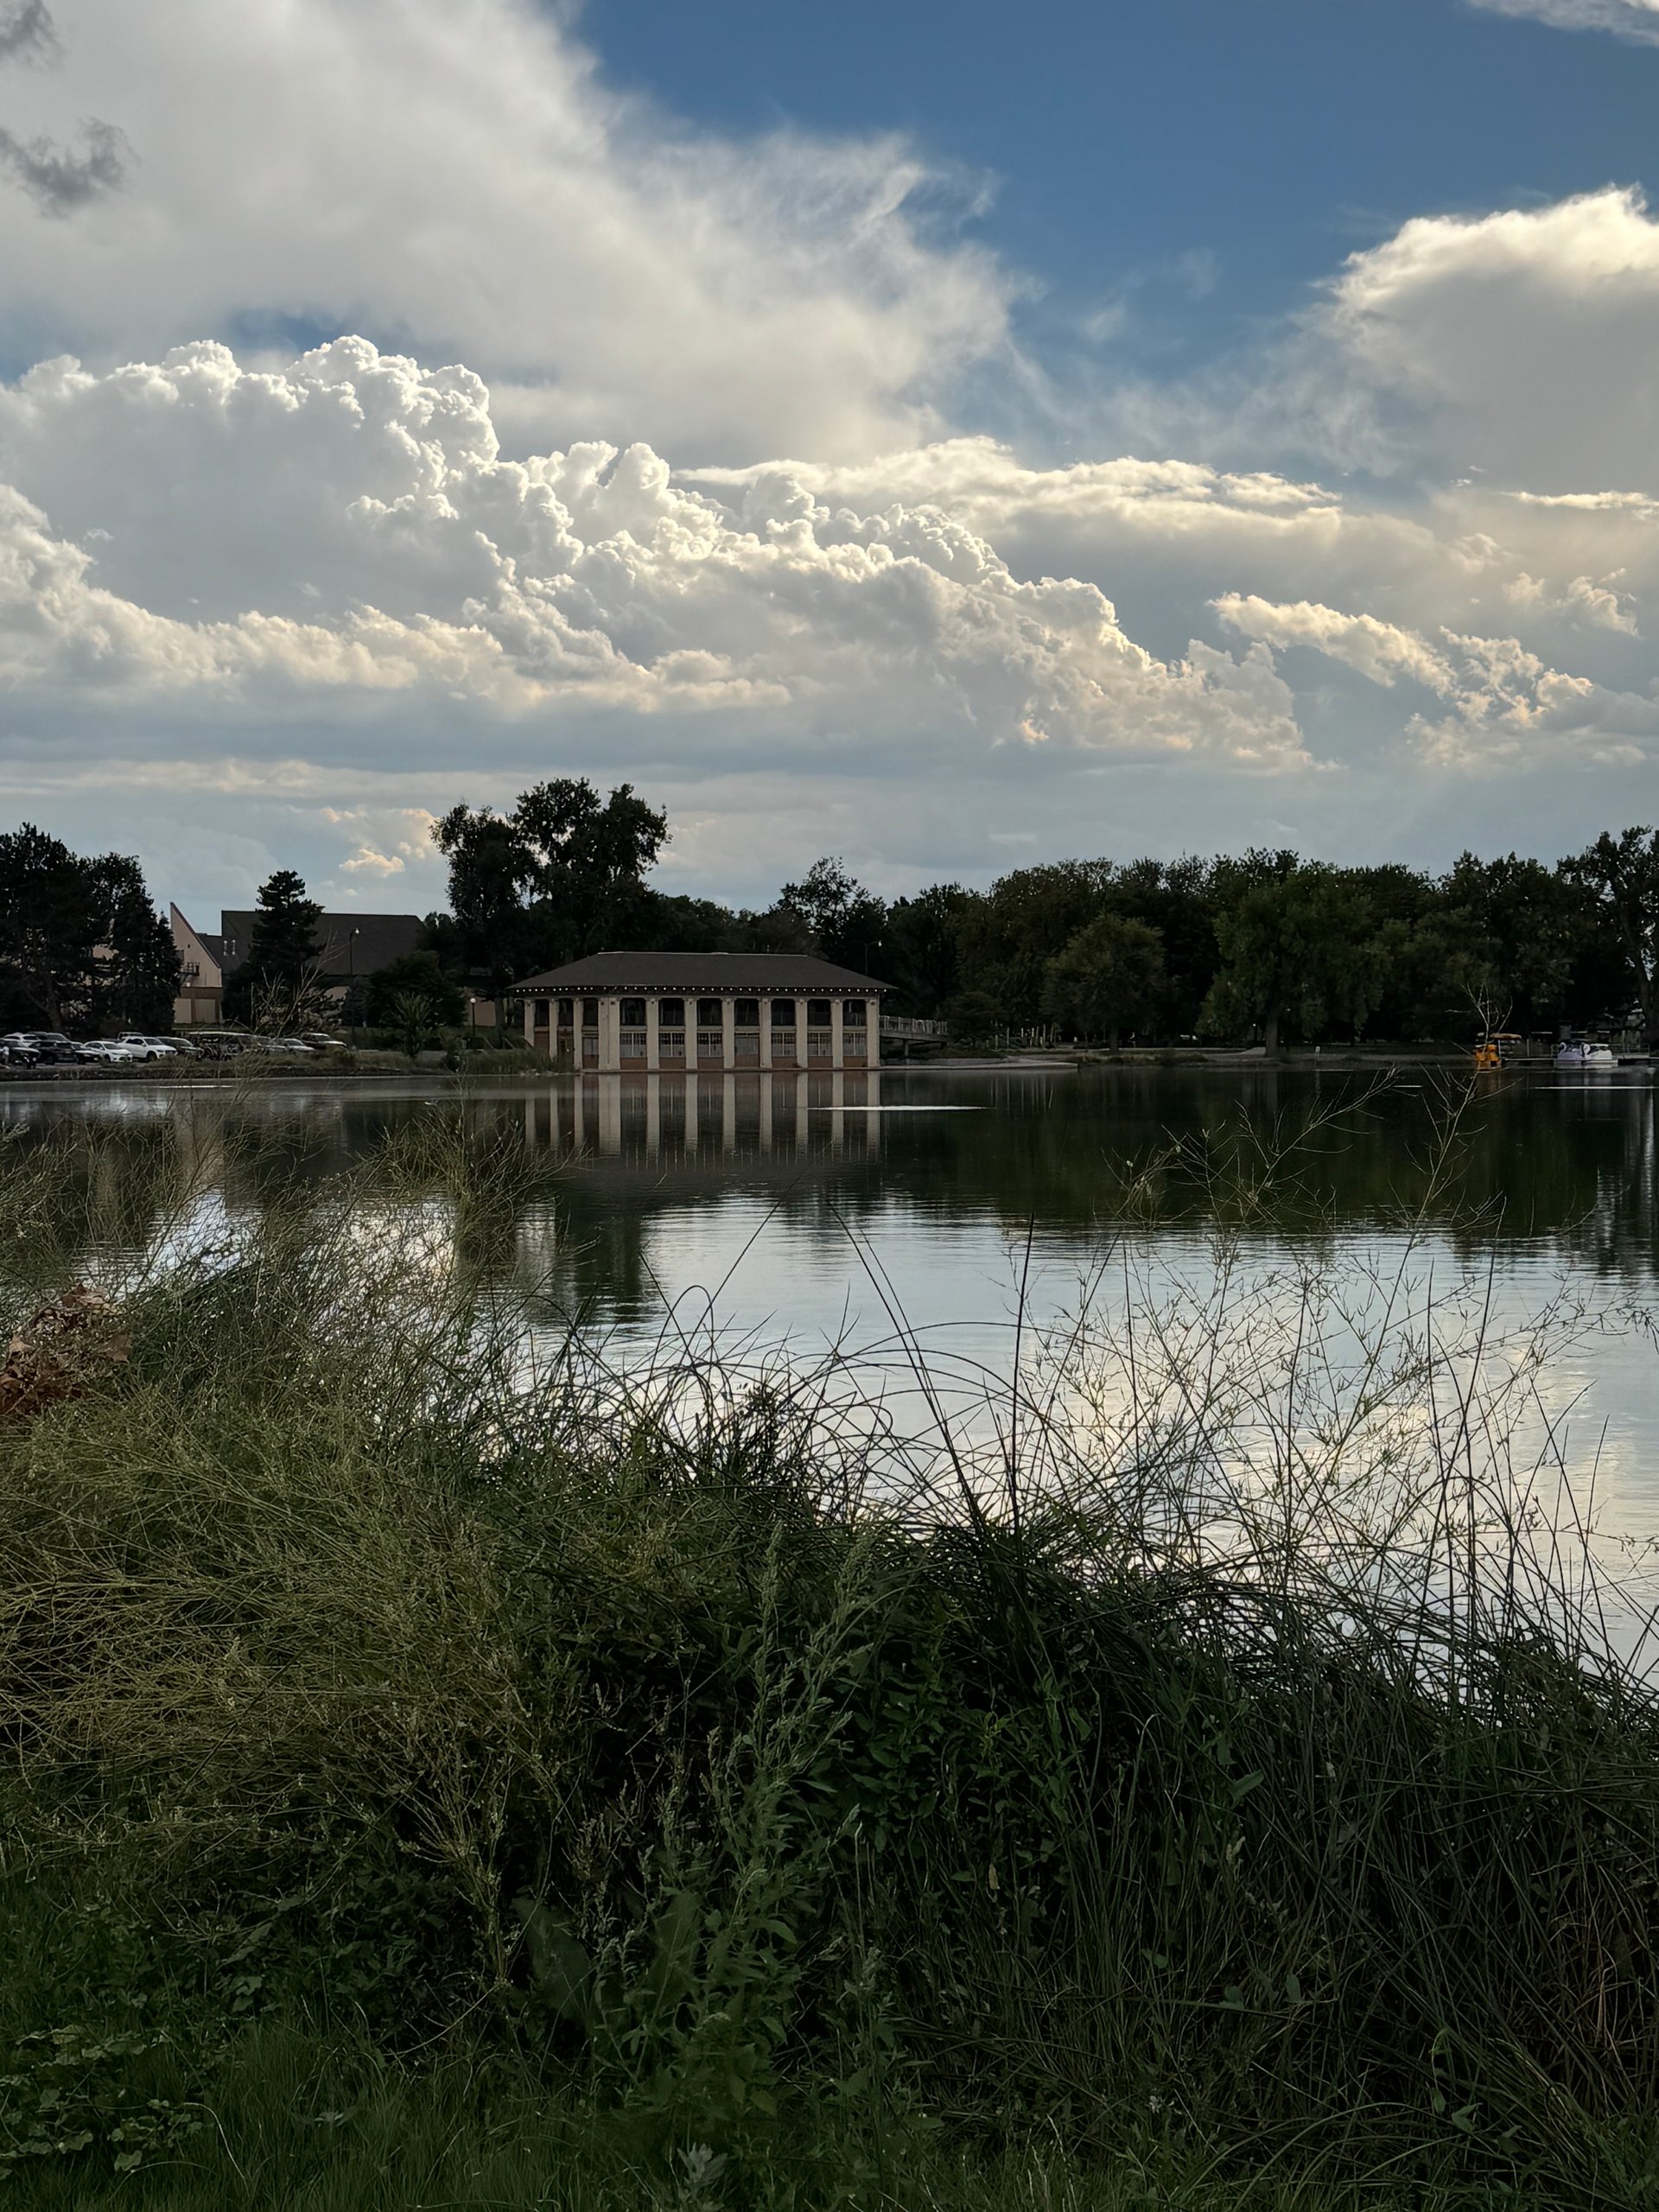
The Boating Pavilion at Smith Lake is much smaller and much more familiar, but the same instinct is there.
From the park it appears to be one story. From the lake it becomes two because Benedict worked with the slope rather than ignoring it. The lower level housed boats and concessions. The upper level was an open pavilion large enough for about five hundred people.
Standing across the lake today, the building simply looks as though it belongs there.
For Benedict, that may have been the highest compliment.
AND THEN HE DESIGNED A GOTHIC CHRYSLER DEALERSHIP
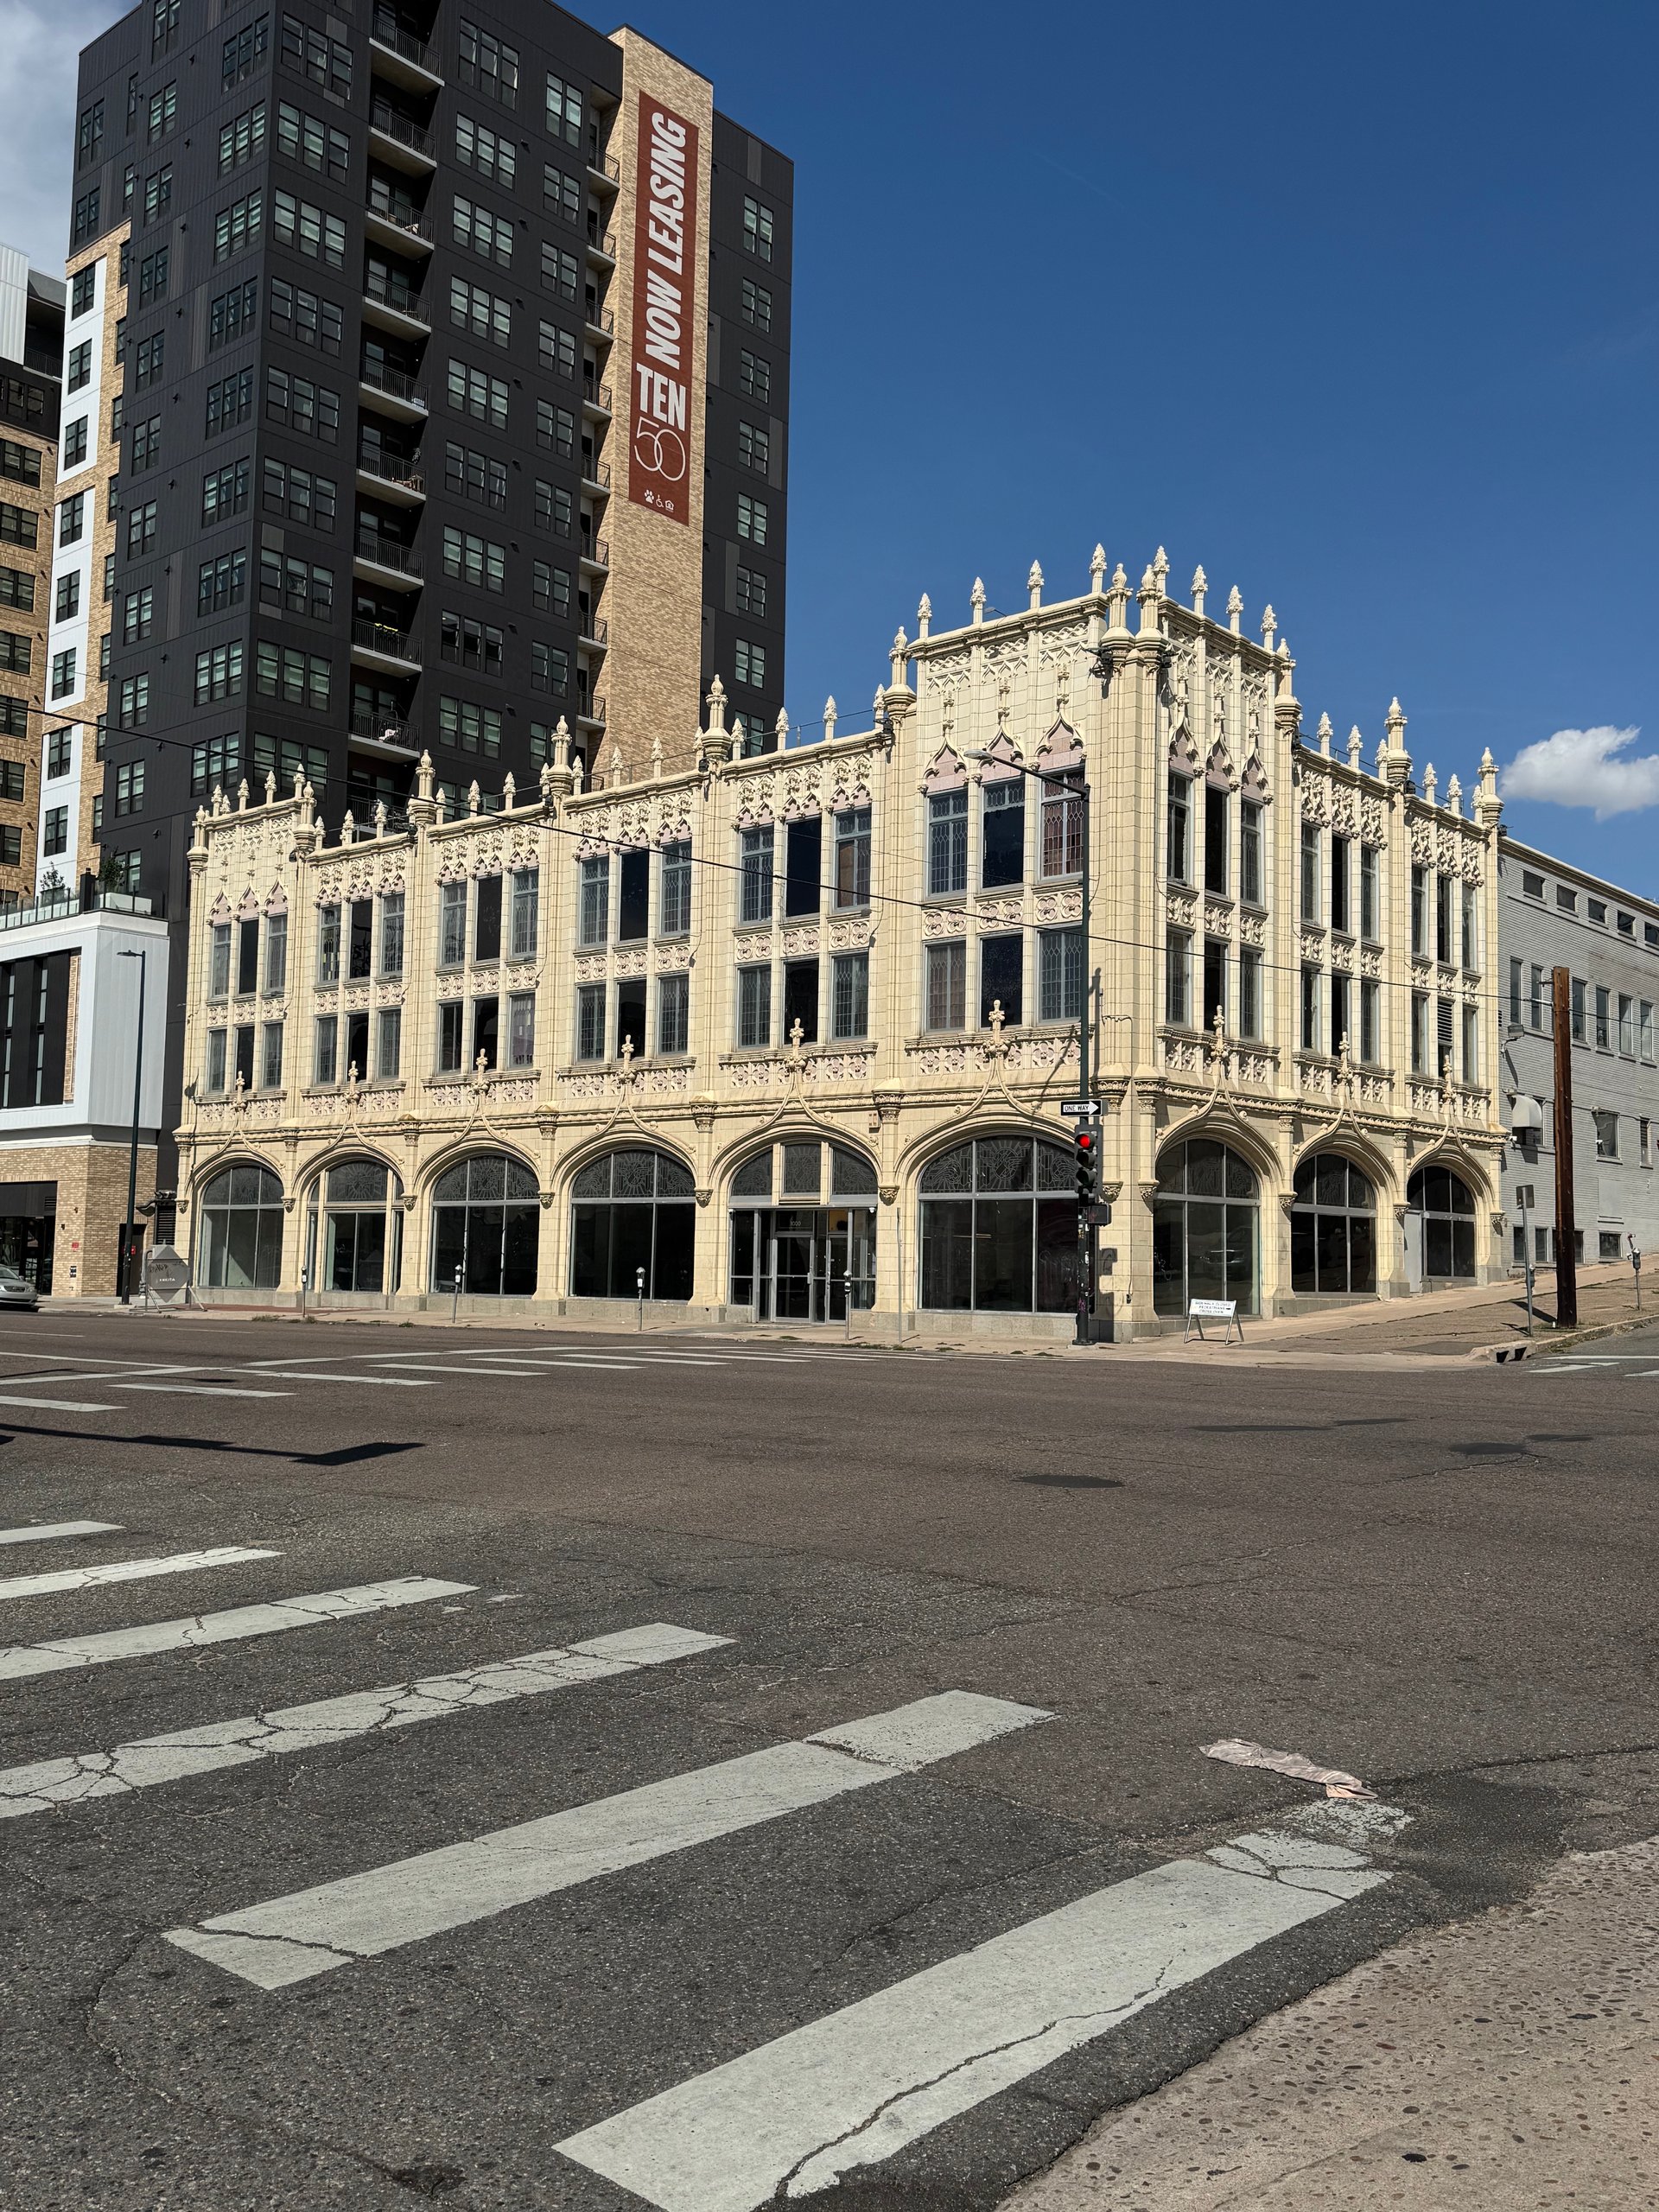
Just when you think you have Benedict figured out, you get the building at 1000 Broadway.
The Cullen Thompson Motor Company opened in 1926 as a Chrysler dealership.
Benedict gave it terra cotta, Gothic ornament, rooftop finials and stained glass, including windows incorporating the Chrysler symbol. Inside, ramps allowed automobiles to travel to the upper floors.
It was completely theatrical.
And apparently people loved it.
The Denver Post reported that photographs appeared in numerous national magazines and that the building attracted attention in architectural circles around the world. A Dodge dealership in Shanghai even requested permission to reproduce the design.
Today many Denverites know it as the Sports Castle.
It is also a wonderful reminder that historical architecture did not have to mean stuffy architecture.
Benedict was having fun.
Late in his career he made another unexpected move.
In 1935, the owners of an older downtown commercial building at 1609 to 1615 California Street asked Benedict to modernize it. He wrapped the old building in a new Art Deco terra cotta skin, incorporating mountains, trees and Colorado columbines into the ornament.
A contemporary publication called it one of Denver’s most modern business blocks.
The Beaux Arts trained revivalist could do Art Deco too.
Again, the style changed.
The standard did not.
THE DENVER THAT NEVER WAS
Some of the most entertaining Benedict buildings are the ones Denver never got.
The proposed Summer Home for the Presidents on Mount Falcon may be the most extraordinary.
Publisher and developer John Brisben Walker imagined creating a summer White House in Colorado. Benedict developed a Germanic Romanesque castle that used the mountain itself as part of the composition.
This was not simply a fantasy sketch.
A foundation and cornerstone were installed in 1911. Later drawings showed towers, a bridge, a five story rotunda and a state dining hall capable of seating 3,000 people.
It was never completed.
Then, in the 1920s, Denver began planning its new City and County Building.
Thirty nine Denver architects formed an alliance to design it.
Benedict was not invited.
So, naturally, he designed his own.
His alternative was a thirty five story American Gothic tower filled with pinnacles and drawing inspiration, according to Benedict, from Colorado’s mountains and foothills. The Denver Post favored his proposal. The mayor and the Rocky Mountain News preferred the classical scheme.
Denver chose the building we know today.
I keep trying to imagine Civic Center with a thirty five story Gothic Benedict tower rising over it.
Denver would feel very different.
WHAT DENVER LOST
Not all of Benedict’s architecture survived.
His Central Savings Bank once stood at 1108 15th Street and helped establish his reputation almost immediately after he arrived in Denver. Its demolition in 1990 became significant enough to contribute to changes in Denver’s historic preservation ordinance.
His Flat Iron Building once stood at 1669 Broadway and housed Benedict’s own office until his retirement. It was later remodeled into a bus terminal and demolished.
The Sunken Gardens Pavilion was another loss. Alan Fisher later called it one of the best things Benedict ever designed, but it was demolished after planners decided it blocked views of West High School.
Then there was Belmar.
May Bonfils Berryman commissioned Benedict to create an enormous country estate in what is now Lakewood. The house was modeled after the Petit Trianon at Versailles and sat within a 250 acre estate.
It was demolished after Berryman’s death, although one Benedict designed fountain survived and was eventually moved to Hungarian Freedom Park in Denver.
Preservation conversations can become abstract very quickly.
Looking at what disappeared makes them less abstract.
GO FIND HIM
By this point, you may want to start looking.
Below is the larger field guide I wish I had when I started researching Benedict.
The addresses have been checked again for this article, but remember that many of these are private residences.
Please enjoy them from public streets and sidewalks and respect the people who live there.
DENVER RESIDENCES
McDonough House
3939 W. 46th Ave.
1910 | Italian Renaissance Revival
Mayer House
4101 Montview Blvd.
1910 | Italian Renaissance Revival
Ellis House
1700 E. 3rd Ave.
1912 | Georgian Revival
Snyder Dorsey House
330 Gilpin St.
1912 | Tudor Revival
Huff House
120 Humboldt St.
1912 | Tudor Revival
Steinhaiser House
650 Williams St.
1913
Peet House
1717 E. Arizona Ave.
1914 | Tudor Revival
Craig House
605 E. 9th Ave.
1914 | Classical Revival
Cranmer House
200 Cherry St.
1917 | Italian Renaissance Revival
Wilson Wilfley House
770 Olive St.
1917 | Tudor Revival remodel
Phipps House
161 Race St.
1919 | Tudor Revival
Kistler Rodriguez House
700 E. 9th Ave.
1920 | Jacobean Revival
Radetsky House
800 Race St.
1920 | Mediterranean Revival
Thomas Phipps House
360 High St.
1920 | Tudor Revival
Urling House
4050 Montview Blvd.
1920 | Italian Renaissance Revival
Brown Garrey Congdon House
1300 E. 7th Ave. Pkwy.
1921 | Chateauesque
Malo Mansion
500 E. 8th Ave.
1921 | Spanish Colonial Revival
Waring House
910 Gaylord St.
1922 | Beaux Arts
Oberfelder House
2701 E. 7th Ave.
1922 | Mediterranean
Levie Leman Bailey House
817 Race St.
1924 | Italian Renaissance Revival
Richthofen Castle, south wing
7020 E. 12th Ave.
1924 | Tudor Revival addition
Kerr House
1900 E. 7th Ave.
1925 | French Renaissance Revival
Kohn House
770 High St.
1925 | Renaissance Revival
Campbell House
909 York St.
1926 | Beaux Arts
Salzar House
801 Race St.
1926 | Italian Renaissance Revival
McFarland House
476 Westwood Dr.
1927 | Spanish Colonial Revival
Geddes House
2155 Hawthorne Pl.
1927 | Tudor Revival
Fitzell House
2900 E. 7th Ave. Pkwy.
1927 | French Tudor
Douglas House
576 Circle Dr.
1929 | Spanish Colonial Revival
Weckbaugh House
1701 E. Cedar Ave.
1930 to 1933 | Chateauesque
Arthur House
355 Gilpin St.
1932 | Prairie, Mediterranean and Moderne influences
MORE BENEDICT IN DENVER
Woodbury Branch Library
3265 Federal Blvd. | 1913
Washington Park Boating Pavilion
Washington Park, Smith Lake | 1913
First Church of Divine Science
1400 Williams St. | 1922
Rosedale Elementary School
2330 S. Sherman St. | 1924
Holy Ghost Church
633 19th St. | 1924
St. Joseph’s Catholic Church Rectory
605 W. 6th St. | 1926
Cullen Thompson Motor Company, later known as the Sports Castle
1000 Broadway | 1926
St. Thomas Theological Seminary
1330 S. Steele St. | 1926 to 1931
St. Andrew’s Episcopal Church Clergy House
2013 Glenarm St. | 1928
Colorado Building
1609 to 1615 California St. | 1935
Hungarian Freedom Park Fountain
Speer Blvd. and Clarkson St.
St. Elizabeth’s Catholic Church Cloisters, Prayer Garden and Monastery
1060 11th St. | 1936
BEYOND DENVER
Denison Memorial Building
University of Colorado, Boulder | 1914
Bergen Park Pavilion
Evergreen vicinity | 1915
Chief Hosa Lodge and Picnic Shelter
26771 Genesee Ln. | 1917
Littleton Carnegie Library
2707 W. Main St., Littleton | 1917
Fillius Park Shelter and Pumphouse
Evergreen vicinity | 1918
Coors House
1817 Arapahoe St., Golden | 1919
Littleton Town Hall and Fire Department
2450 W. Main St., Littleton | 1920
Mayo Lodge
32743 Upper Bear Creek Rd. | 1920
Daniels Park Picnic Shelter
Sedalia vicinity | 1922
Starbuck Park Well House
Idledale vicinity | circa 1923
Dedisse Park Clubhouse
29614 Upper Bear Creek Rd. | 1925
Echo Lake Lodge
Colorado Hwy. 103 | 1926
Baehr Lodge
16405 Colorado Hwy. 126, Pine | 1928
La Foret
6145 Shoup Rd., Black Forest | 1928
Presbyterian Church of Littleton
1609 W. Littleton Blvd. | 1929
Highlands Ranch Headquarters
9900 S. Ranch Rd. | 1932
Little Park Well House
Colorado Hwy. 74 | mid 1930s
Summit Lake Park Shelter
Summit Lake Park | mid 1930s
St. Catherine Chapel at Camp St. Malo
Colorado Hwy. 7, Allenspark vicinity | 1935
Colorado School of Mines Field House
Illinois and 13th Streets, Golden | 1937
The field guide is intentionally broad because Benedict’s surviving work makes the larger point better than any eight buildings ever could.
He did not simply leave Denver with a collection of impressive mansions.
He left libraries, schools, churches, park shelters, mountain lodges, civic buildings, a Chrysler showroom, a field house and dozens of homes.
You can spend an entire day looking for Benedict and barely scratch the surface.
WHY BENEDICT STILL MATTERS
Near the end of the historical study is a section on the significance of Benedict’s work.
I think it contains the best explanation of why we are still talking about him.
His architecture was being published nationally while he was alive. Western Architect, National Architect and Architectural Record all featured his work. Public buildings received critical praise. His houses continued to attract architects and preservationists decades later.
Architect Peter Dominick, who himself lived in a Benedict house, eventually described Benedict as one of the best architects ever to practice in Colorado.
What he praised was not a particular historic style.
It was Benedict’s manipulation of detail, his organization of space and his sense of proportion.
He called the work timeless.
That word keeps sticking with me.
Not because everything Benedict did should be copied today.
It should not.
Denver is a different city. We live differently. Construction has changed. Economics have changed. Architecture should continue to change too.
But there is something worth considering in the amount of care.
Benedict seemed unwilling to accept the idea that a modest budget meant a public building should be forgettable.
He believed a mountain building should belong to its mountain.
He believed the inside of the house mattered as much as its façade.
He cared about the material around a window.
He cared about the approach to a doorway.
He cared about the lantern.
And more than a century later, people still care about the buildings.
That seems worth noticing.
LIVING WITH DENVER ARCHITECTURE
One of the things I love about real estate is that a house is never only a collection of bedrooms, bathrooms and square footage.
It sits inside a much longer story.
Someone chose the land. Someone decided where the front door should go. Someone selected the brick or stone. Families lived there. Owners changed things. Neighborhoods grew around it. Some houses survived while others disappeared.
Understanding architecture adds another layer to understanding Denver.
And once you learn enough to recognize the difference between the periods, architects and ideas that shaped the city, you start looking at houses differently.
Sometimes you even start wanting to live in one.
If there is a particular Denver architect, architectural style or period you have always wanted to call home, I would love to help you find it.
SOURCES AND FURTHER READING
The principal source for this article is The Architecture of Jules Jacques Benois Benedict in Colorado, 1909 to 1942, prepared in 2005 by historians R. Laurie Simmons and Thomas H. Simmons of Front Range Research Associates for Historic Denver.
The study draws from Benedict’s surviving papers and scrapbooks, historic building permits, contemporary newspaper and architectural publications, National Register nominations, Denver Public Library materials and other historical records.
The study itself cautions that no complete Benedict catalogue exists. Because many of Benedict’s own records were destroyed, its inventory should be understood as the best documented body of work researchers were able to assemble, not necessarily the final word on every building he designed.
Additional research and context for this article came from History Colorado, the Colorado Encyclopedia and archival materials related to Benedict’s work.
And that may be an appropriate place to end.
Because there may still be more Benedict hiding in plain sight.