9876 Aftonwood Street
SEE ALL PHOTOS
9876 Aftonwood Street
For Sale

9876 Aftonwood Street

9876 Aftonwood Street, Highlands Ranch, CO 80126

$685,000
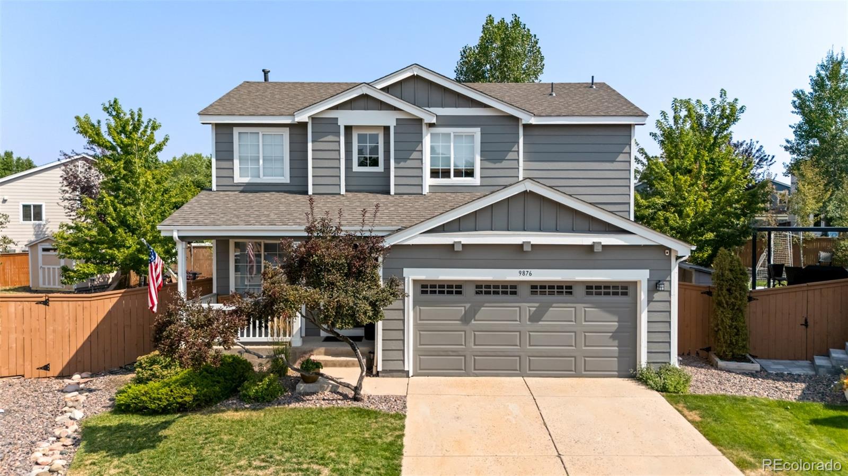
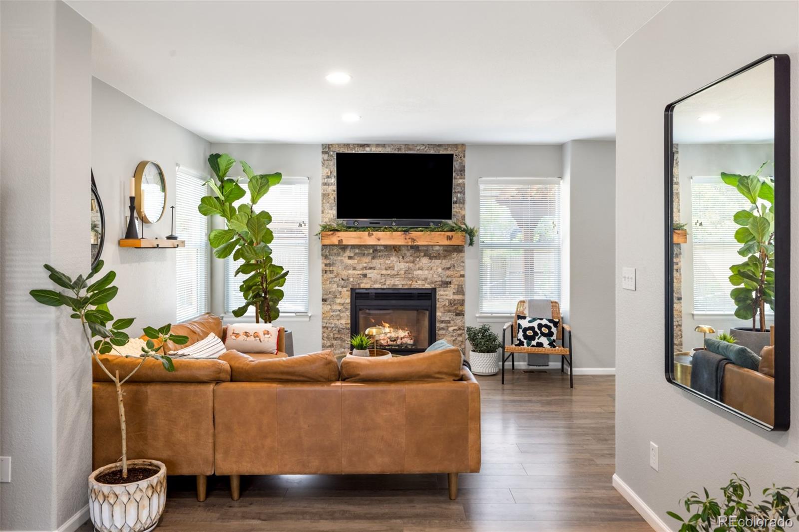
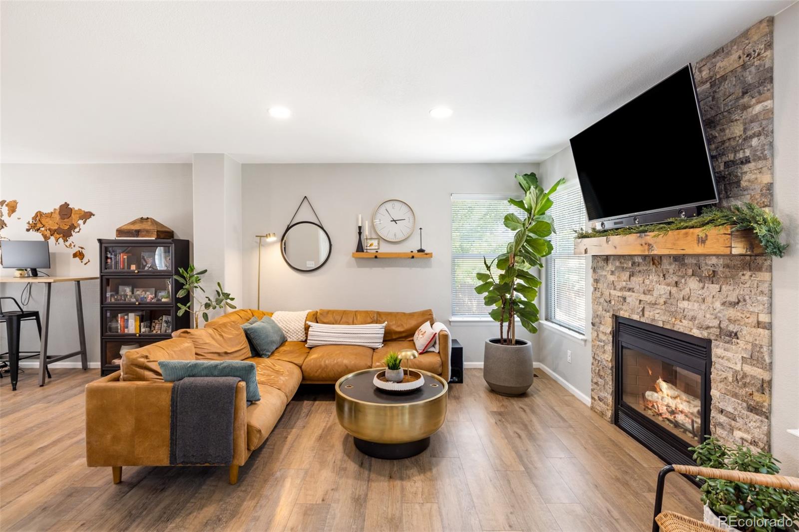
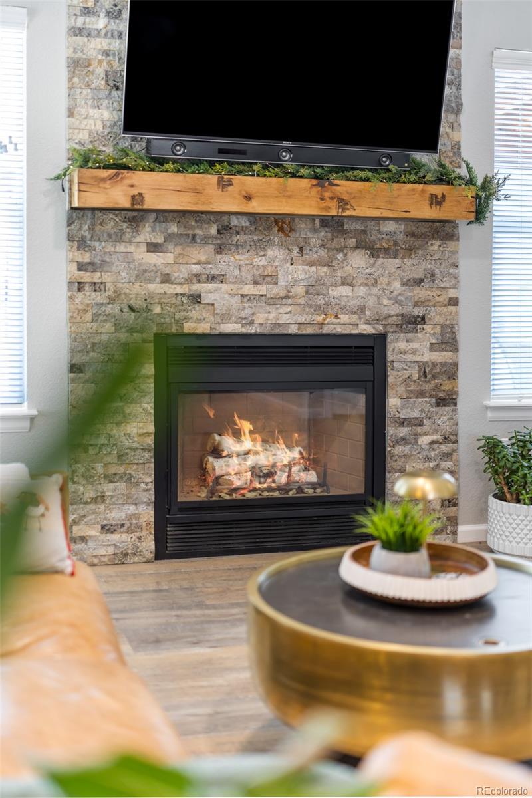
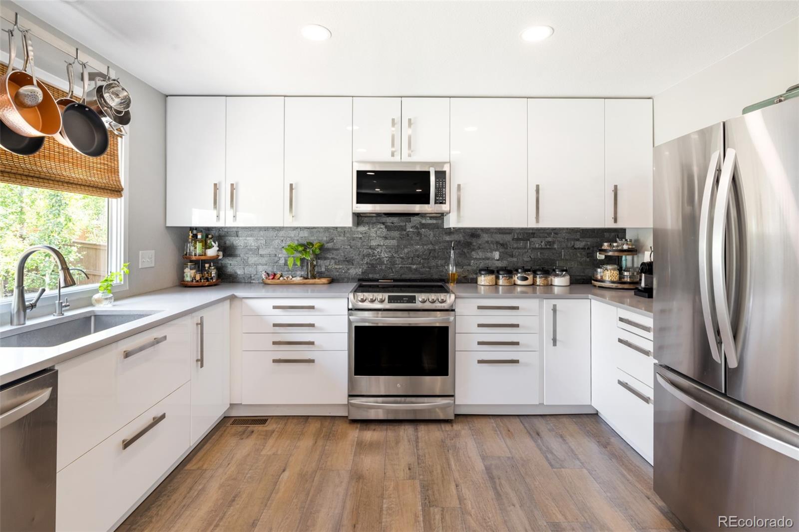
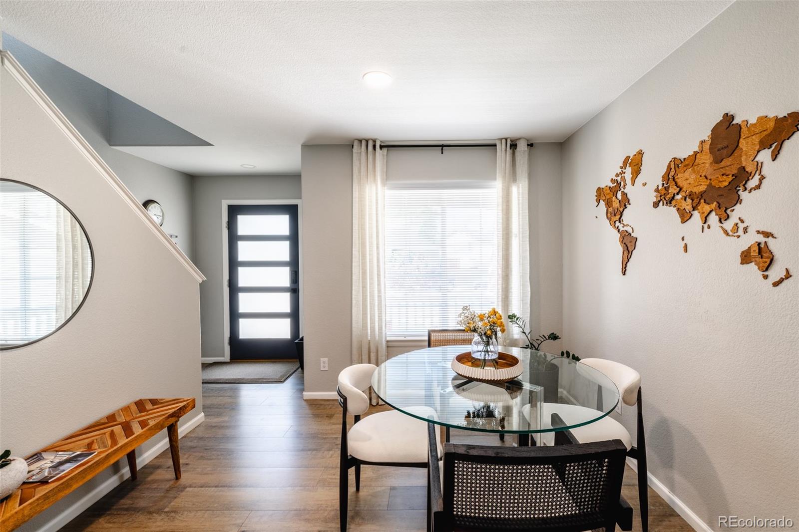
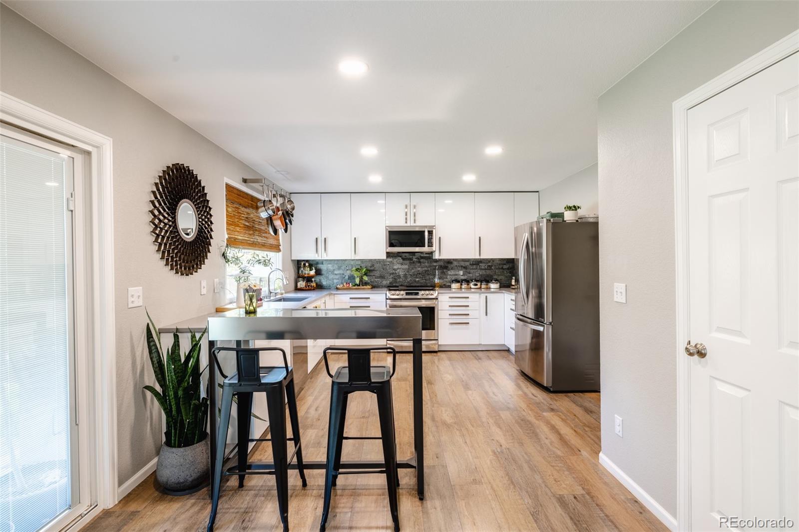
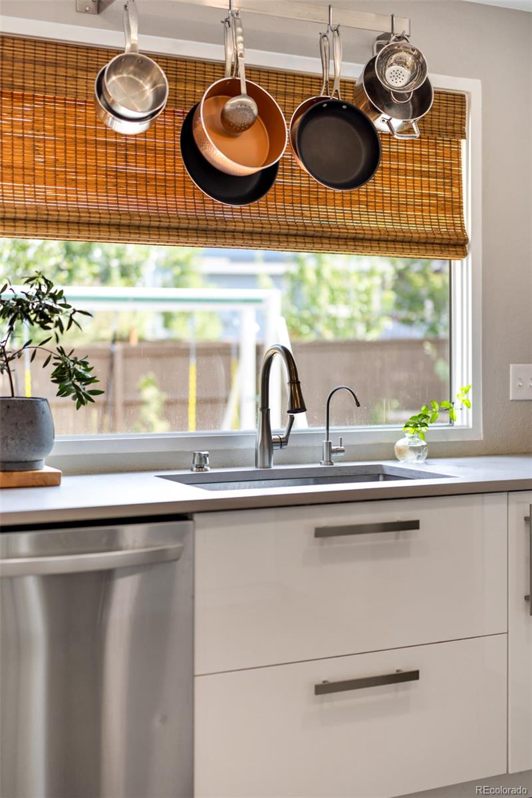
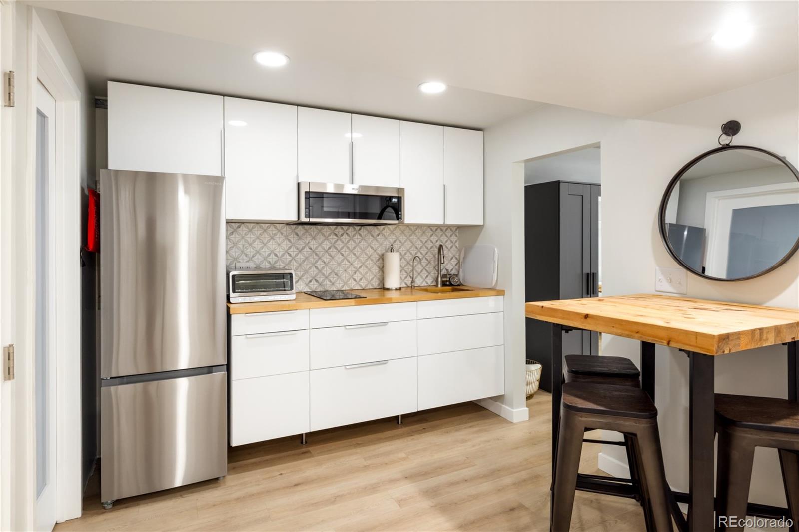
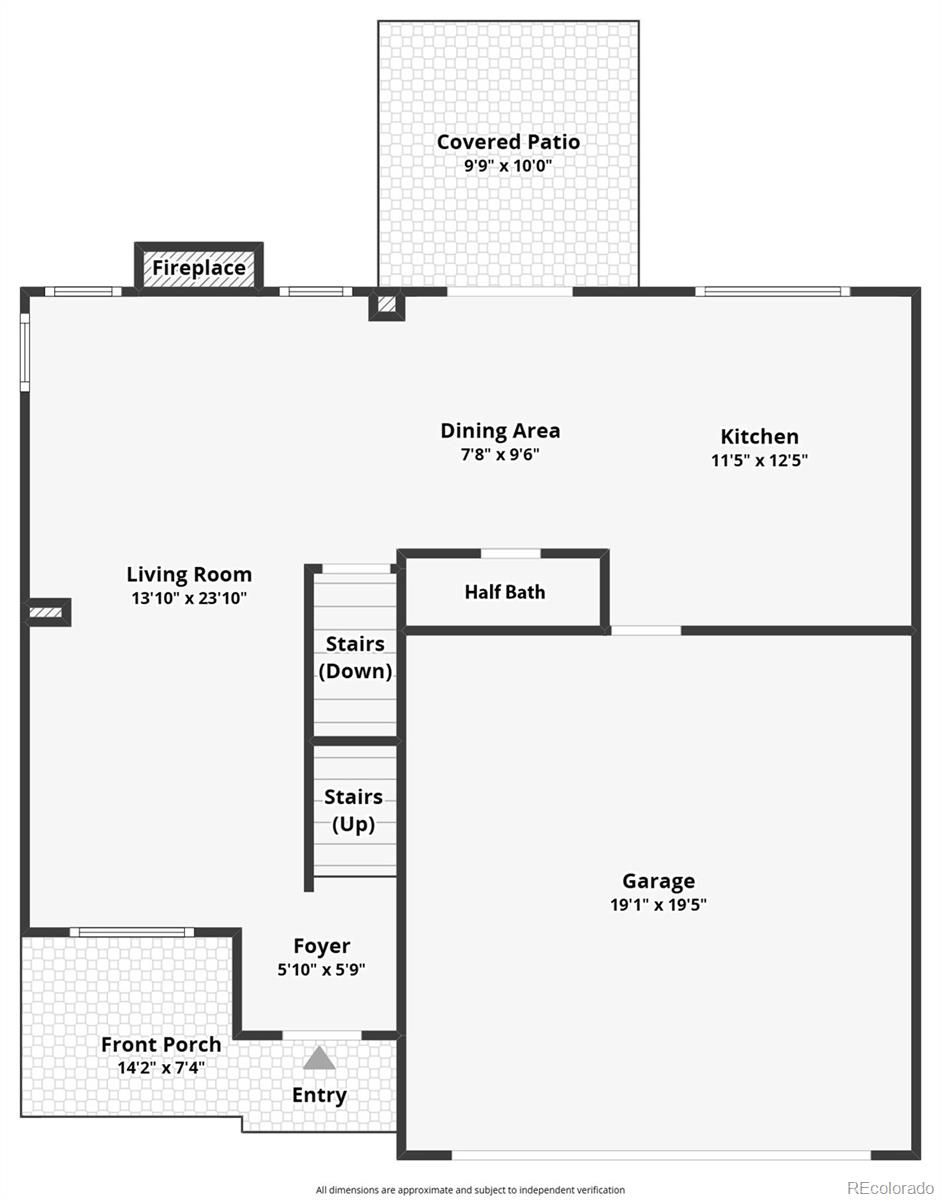
Beautifully renovated and thoughtfully maintained, this Highlands Ranch home offers the rare luxury of simply unpacking and settling in. With a polished, cohesive interior and updates already in place, there's no lengthy project list waiting for the next owner. Warm wood-look flooring carries through the open main level, where abundant natural light and an easy flow connect the living (w/ stone fireplace that adds warmth + character) + dining spaces + a reimagined kitchen--with crisp white cabinetry, stainless steel appliances, quartz countertops + a generous workspace that creates a fresh, timeless feel.

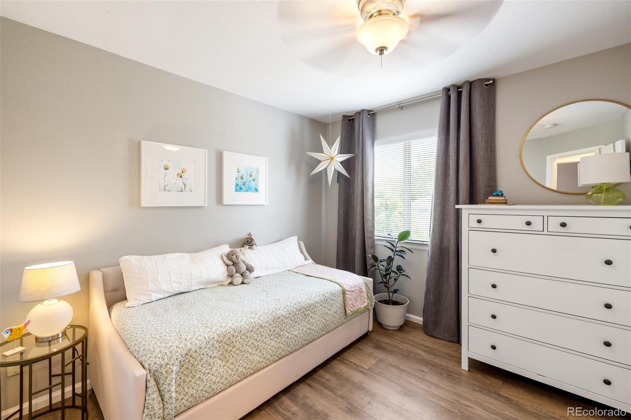
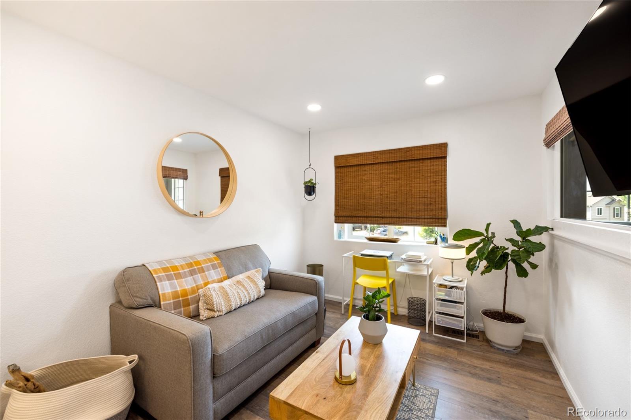
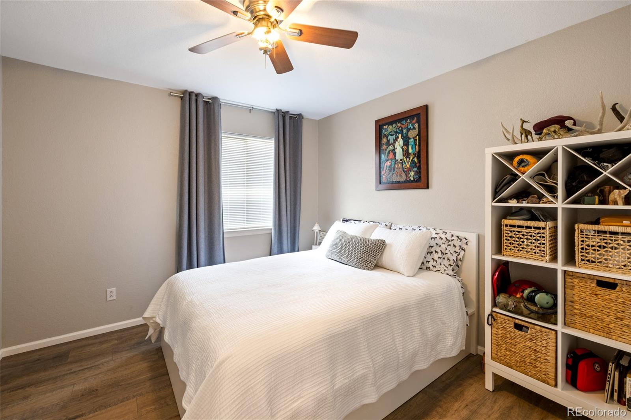
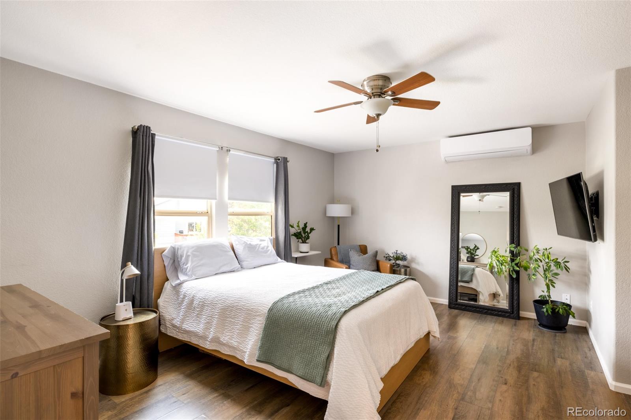
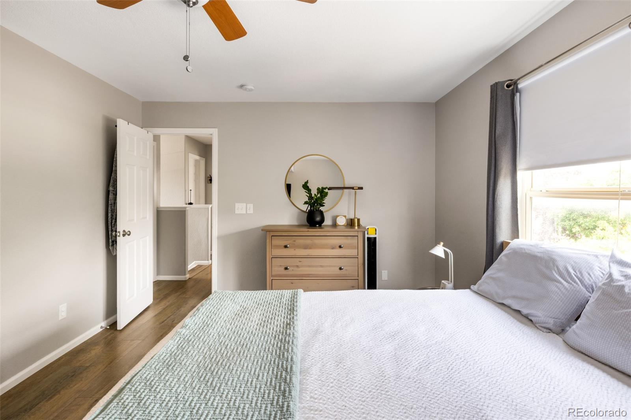
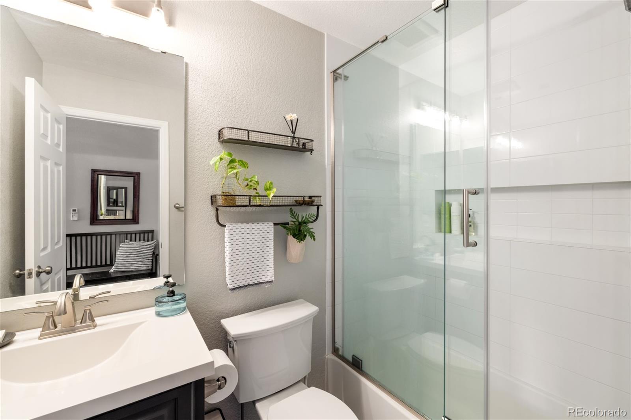
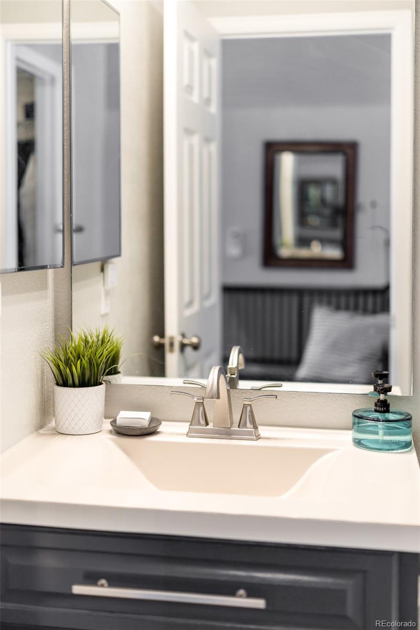
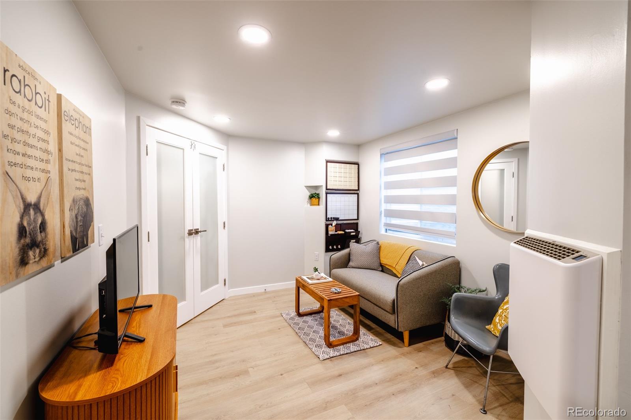
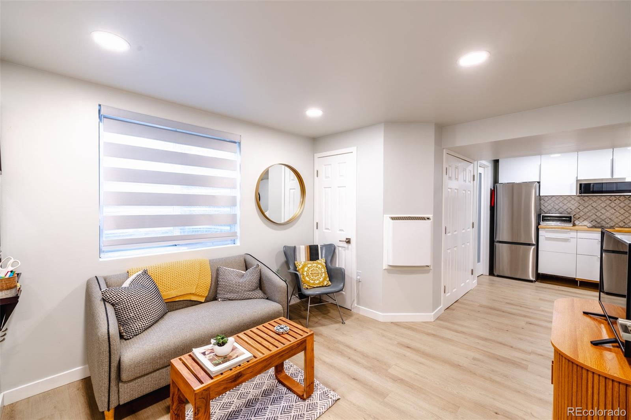
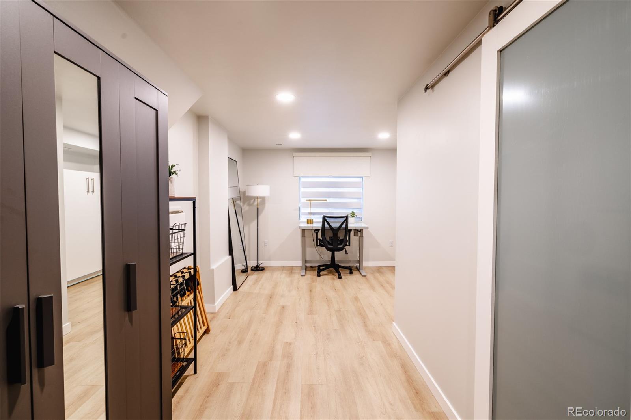
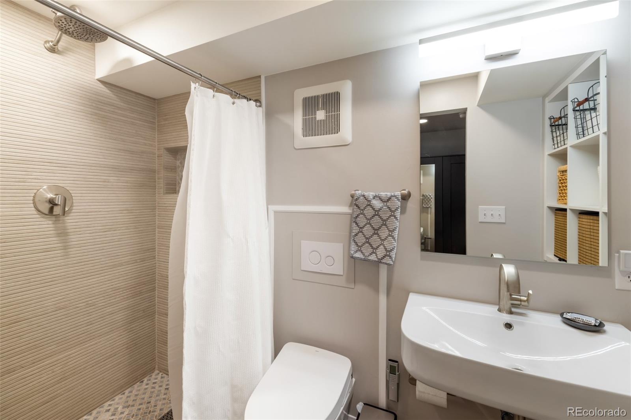
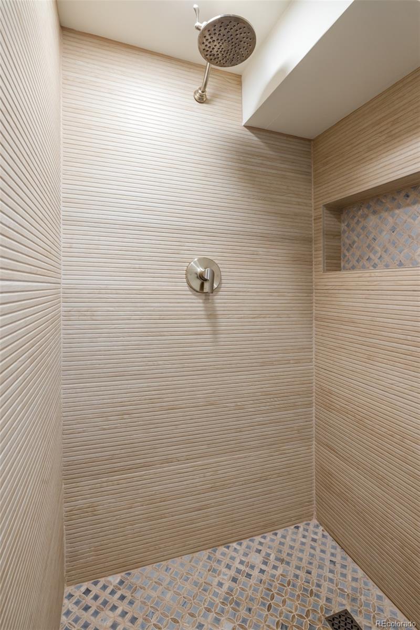
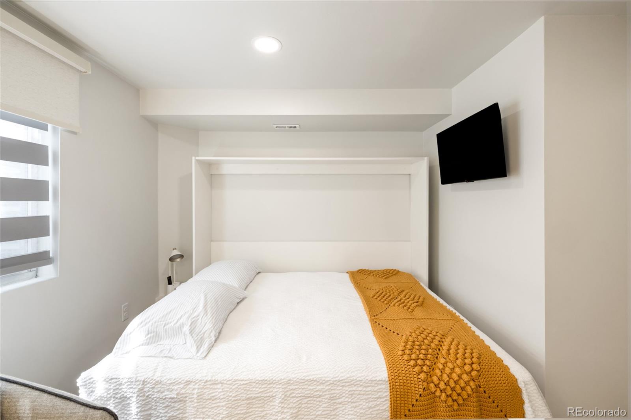
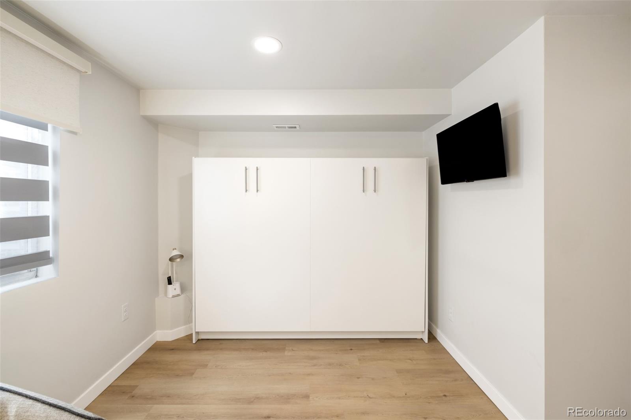
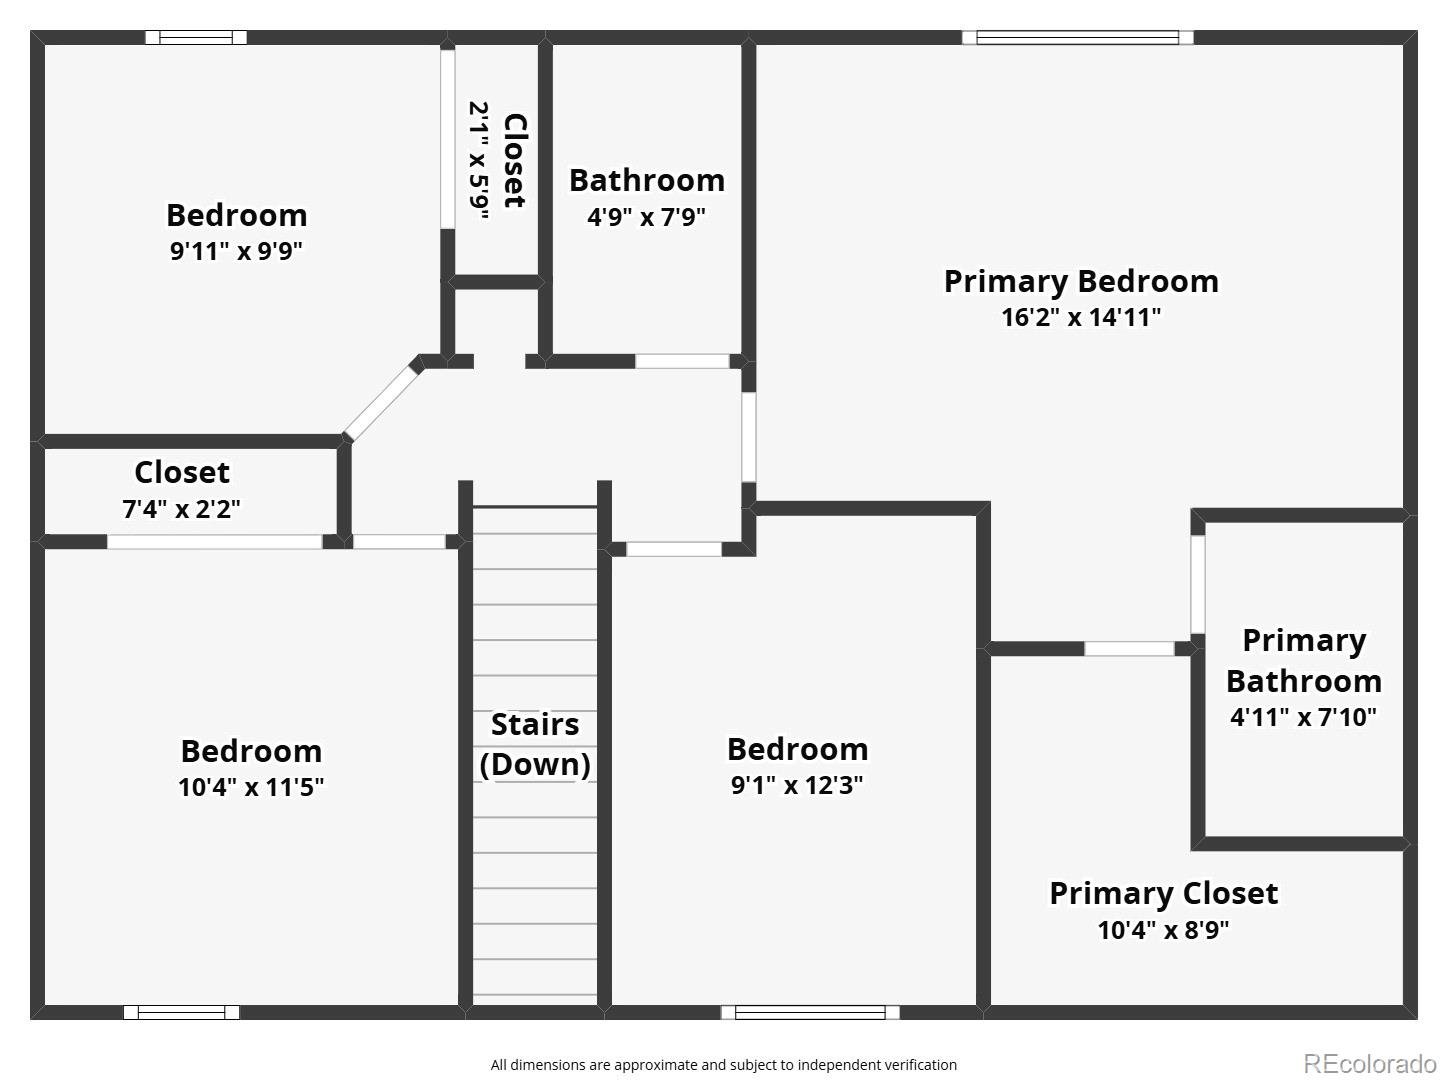
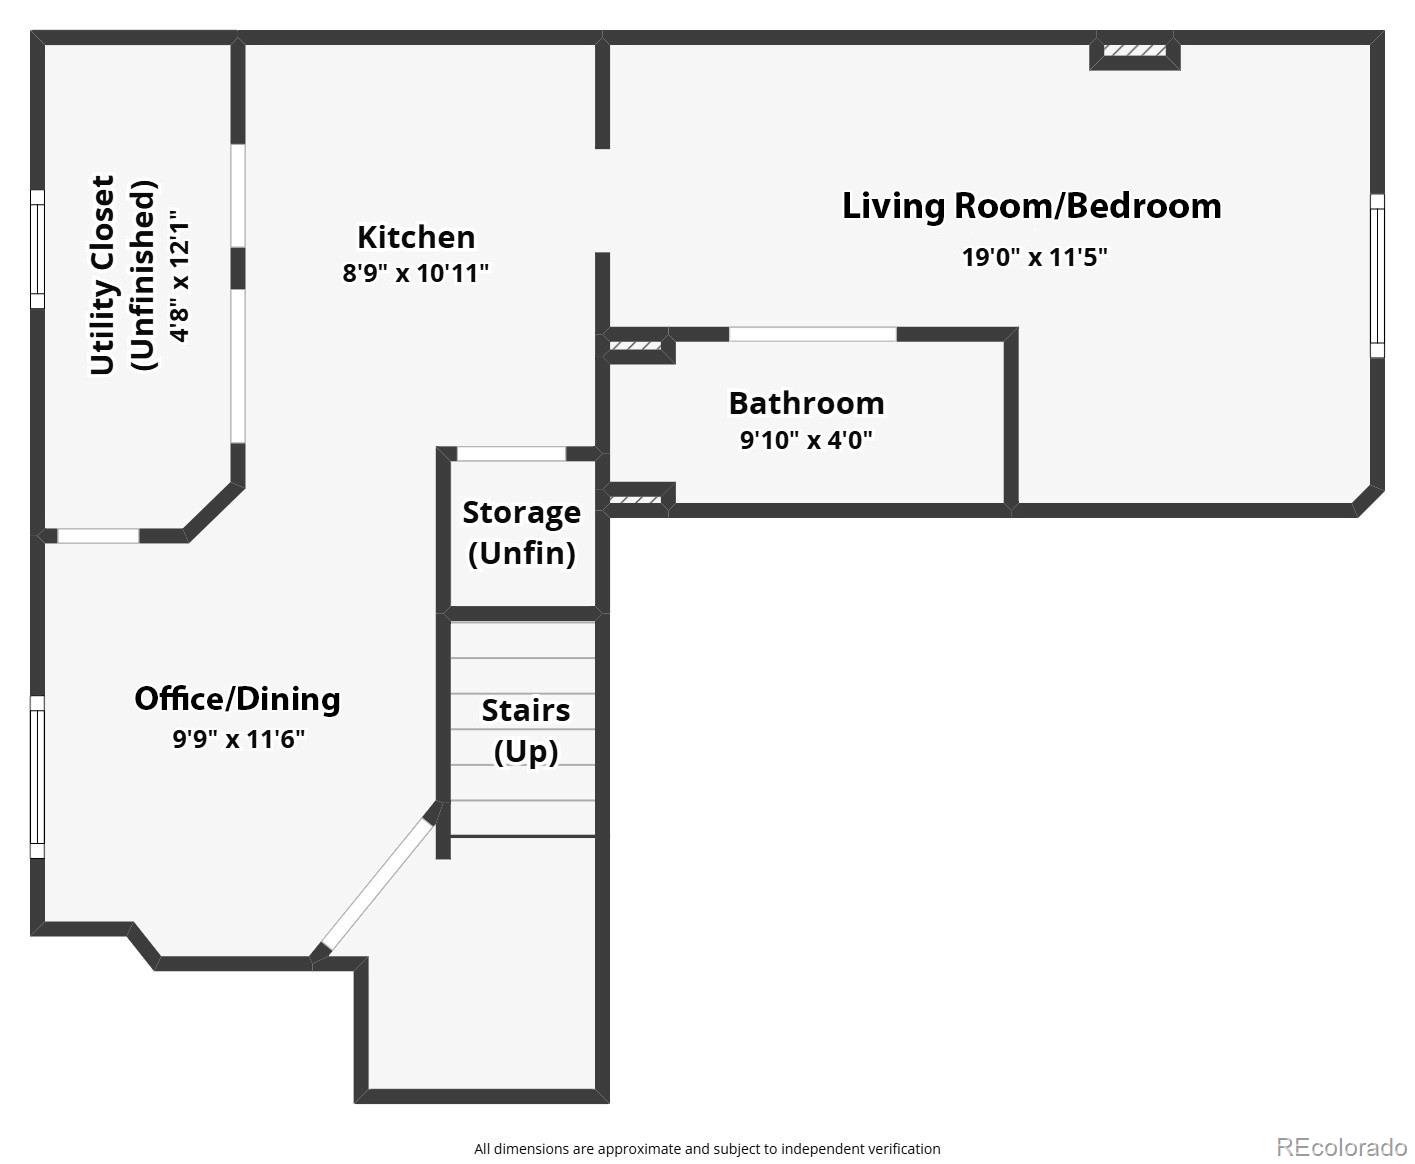
Upstairs, 4 bedrooms provide exceptional flexibility, including a spacious primary suite with room to unwind + en-suite bath. The finished lower level adds versatility-boasting a family room, kitchenette, dining area, full bath + sleeping area with a built-in Murphy bed--ideal for guests, a home office, additional everyday living space, or extended stays - house-hacking potential for a buyer looking to offset monthly housing costs in today's higher-interest-rate environment.

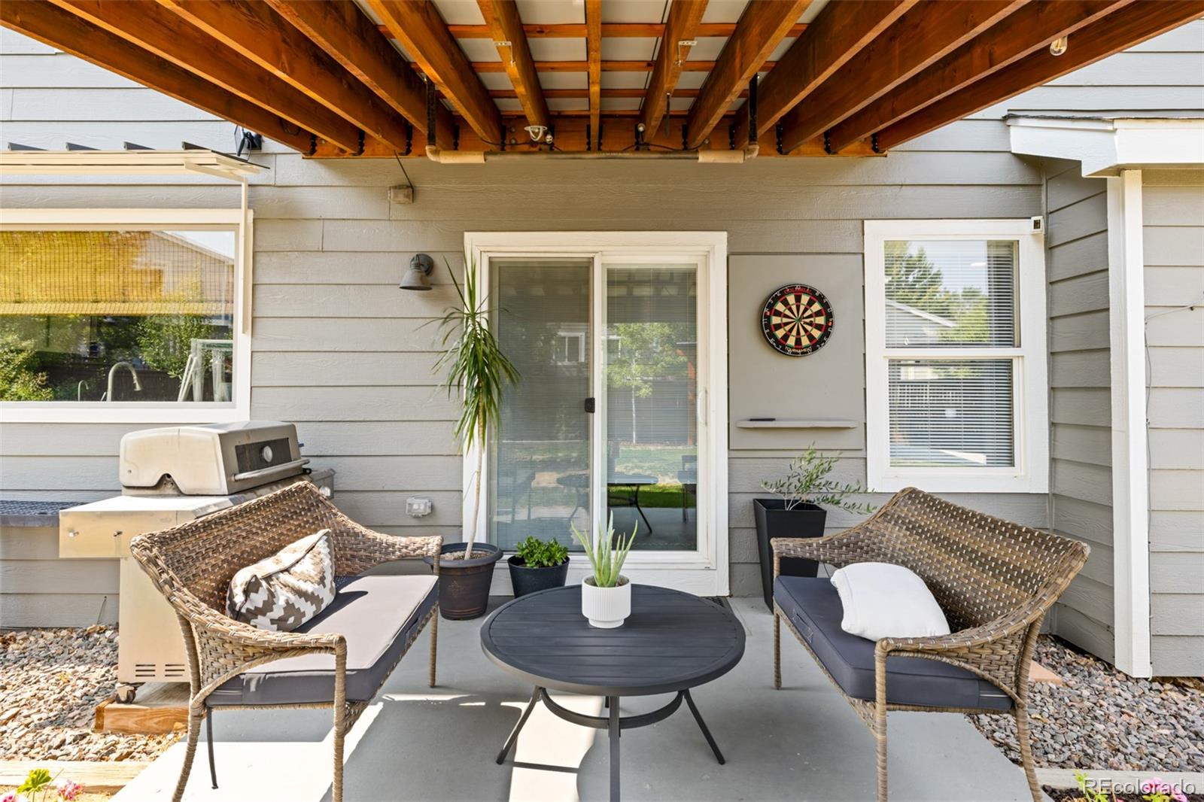
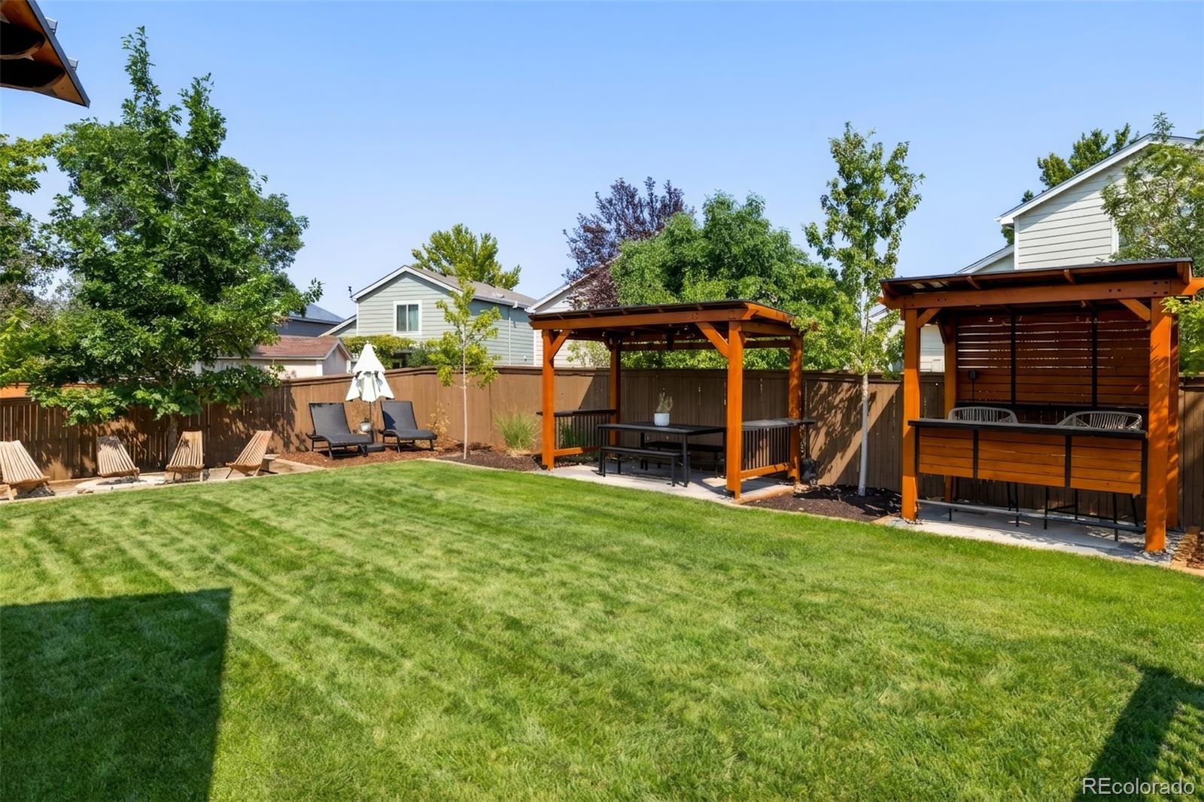
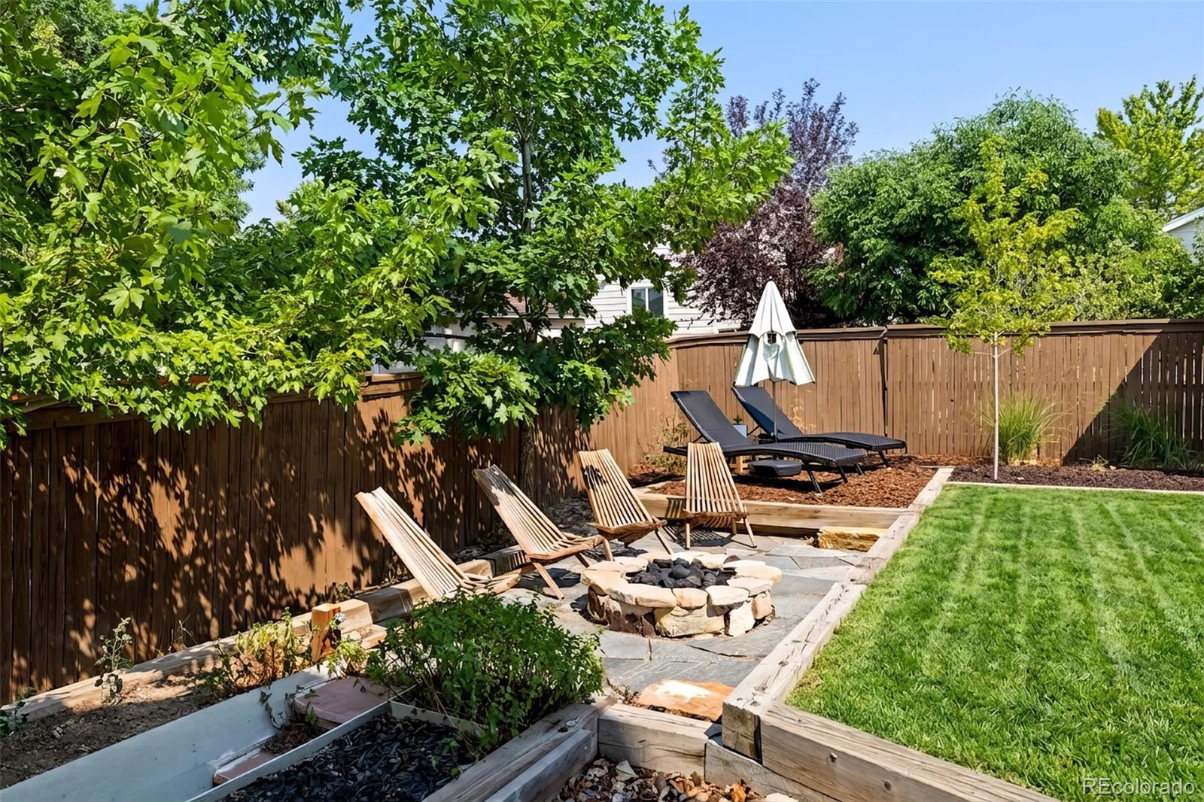
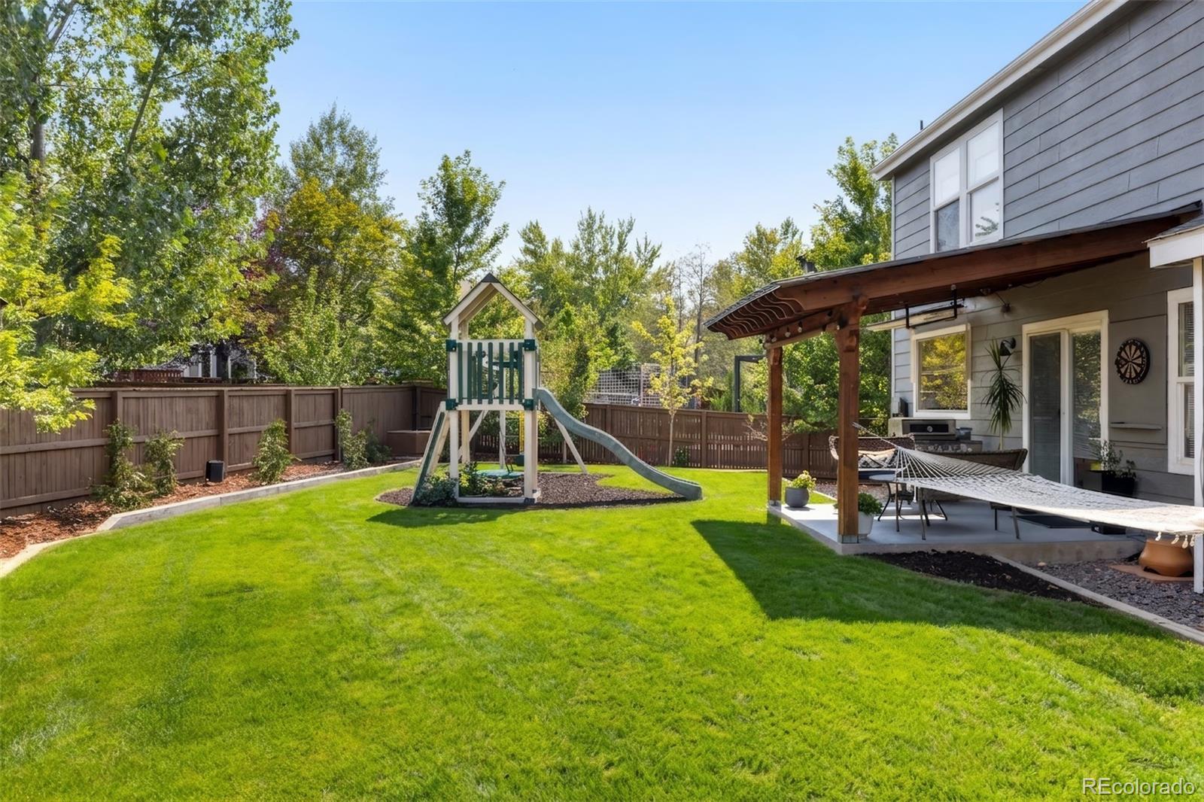
Outside, the same turnkey feel continues. Sliding doors open to a generous patio, expansive lawn, play area, mature landscaping and a tucked-away firepit retreat--spaces designed for enjoying Colorado rather than spending weekends working on the house. A spacious two-car garage completes the property.

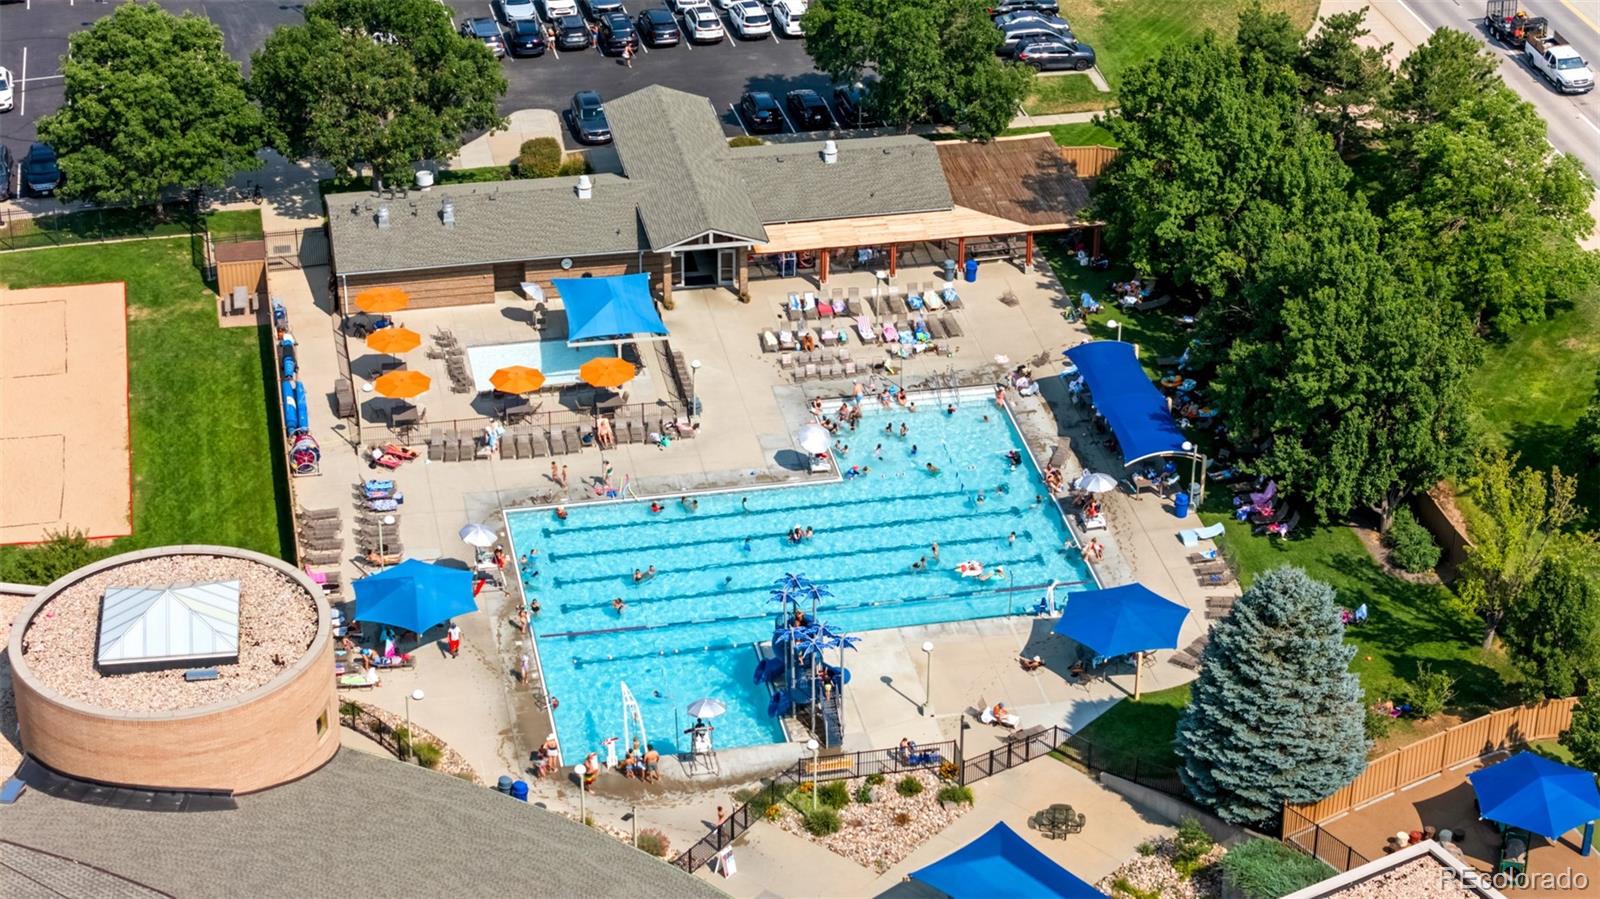
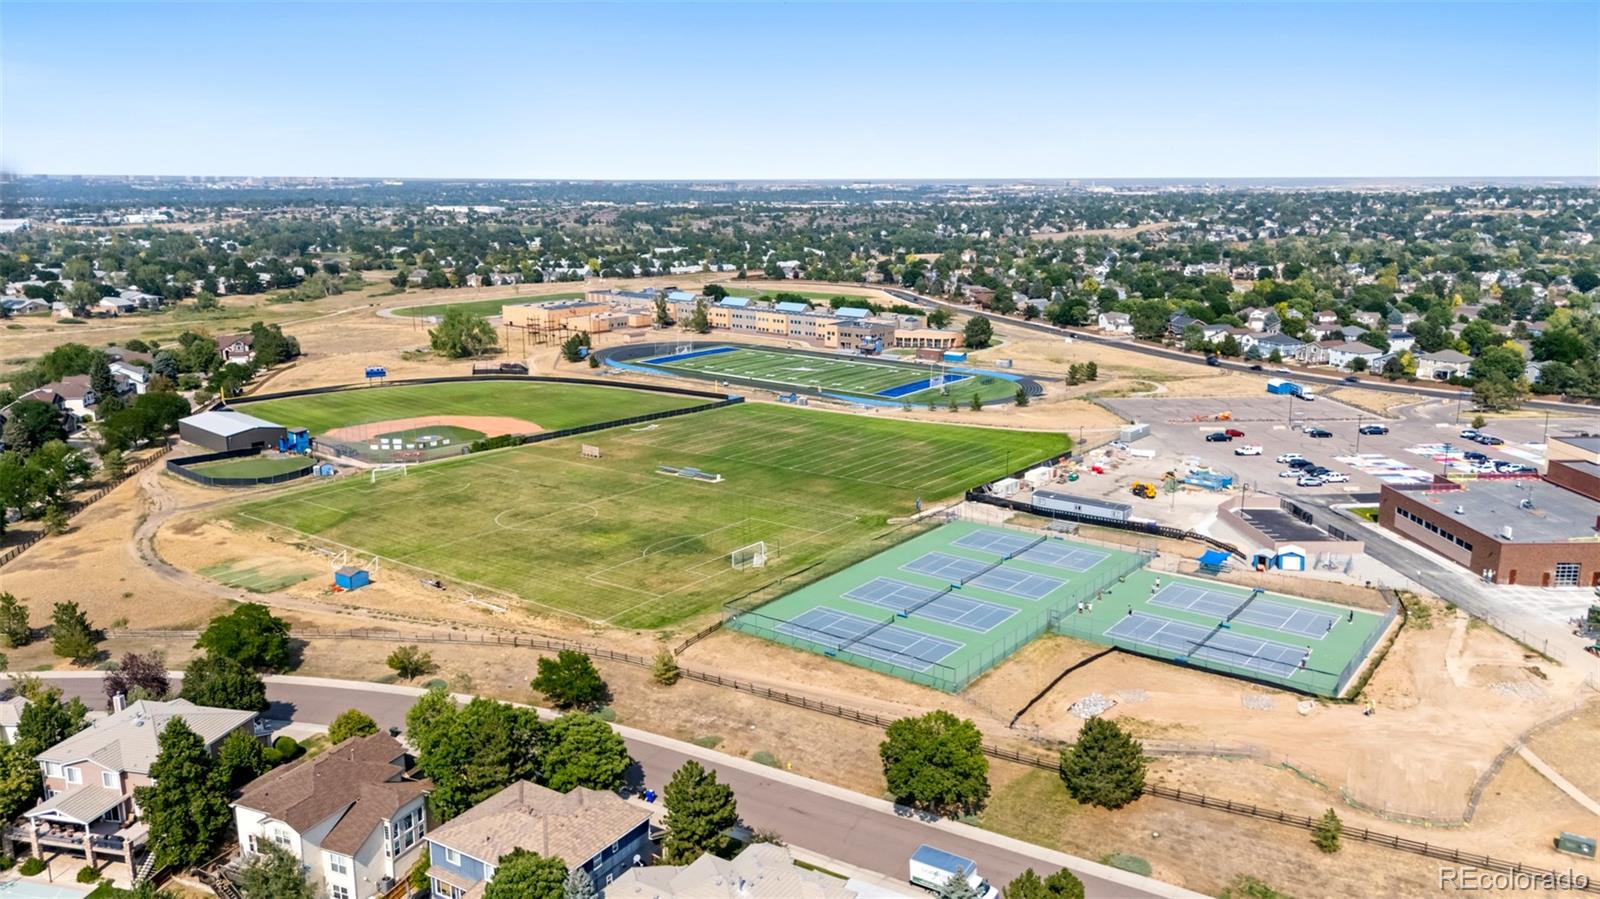
Set within Highlands Ranch, with four recreation centers, indoor and outdoor pools, miles of parks and trails, highly regarded schools, shopping and dining all within easy reach, this is a home where the work has been done, the spaces are finished, and the next chapter can begin from day one.

4
beds

4
baths

2,308 Sq.Ft. LIVING AREA

5,750 Sq.Ft. lot

Features & Amenities

Interior

  • total bedrooms4
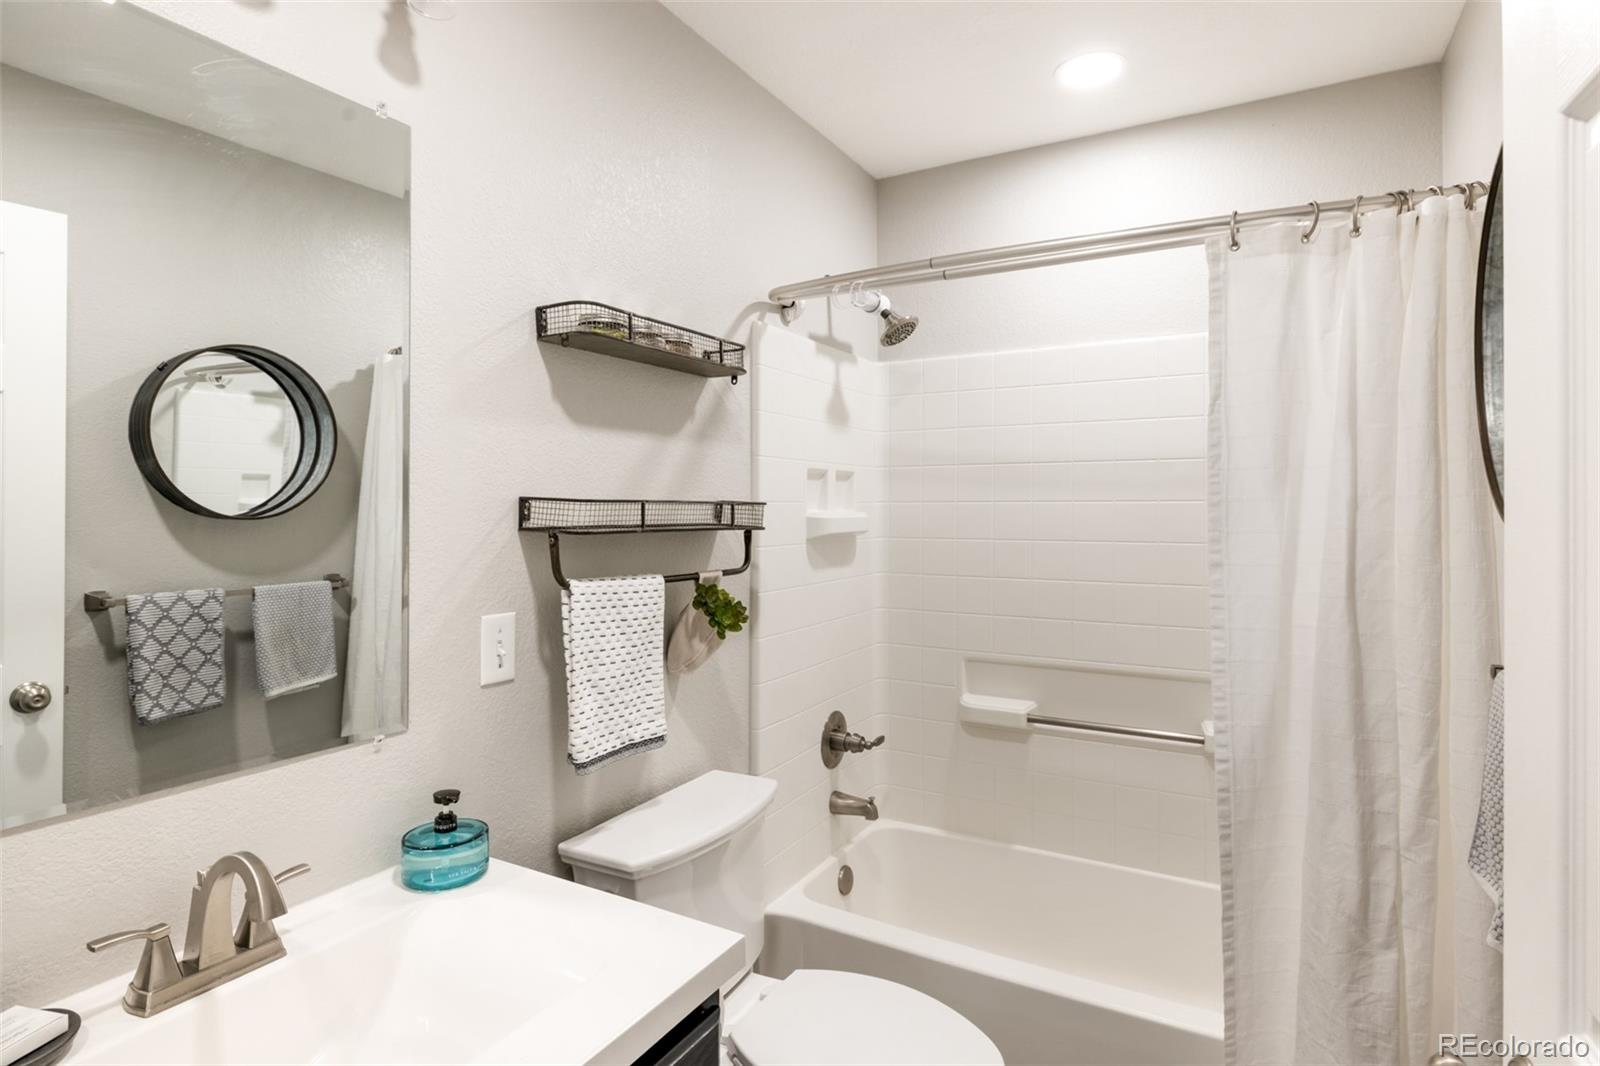
  • Total bathrooms4
  • full bathrooms2
  • three quarter bathroom1
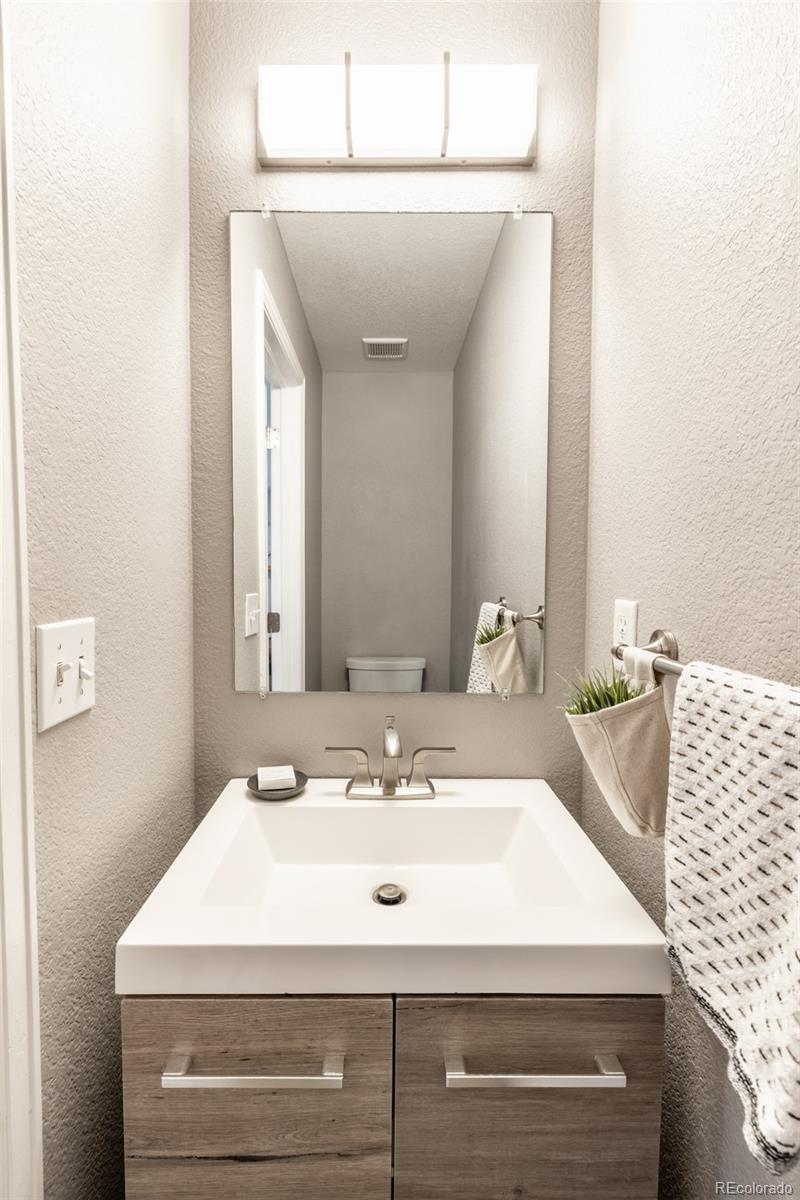
  • half bathroom1
  • Laundry room In Unit
  • Flooring Tile, Vinyl
  • Fireplace Gas, Living Room
  • APPLIANCES Bar Fridge, Cooktop, Dishwasher, Dryer, Freezer, Microwave, Range, Refrigerator, Washer
  • other interior Features Ceiling Fan(s), Eat-in Kitchen, Entrance Foyer, In-Law Floorplan, Open Floorplan, Primary Suite, Quartz Counters, Radon Mitigation System, Walk-In Closet(s)

Area & Lot

  • Status For Sale
  • Living Area2,308 Sq.Ft.
  • Lot Area5,750 Sq.Ft.
  • MLS® ID3717221
  • TypeResidential
  • YEAR BUILT1999
  • Architecture StylesTraditional
  • Elementary SchoolSand Creek
  • Middle SchoolMountain Ridge
  • High SchoolMountain Vista
  • School DistrictDouglas RE-1

Exterior

  • STORIES2
  • Garage Space2.0
  • water SourcePublic
  • roofComposition
  • HEAT TYPEForced Air
  • AIR CONDITIONINGCentral Air
  • sewerPublic Sewer
  • other exterior FeaturesFire Pit, Garden, Playground, Private Yard

Financial

  • Sales Price$685,000
  • Real Estate Tax $3,841/yr
  • HOA $174/3 mos
  • Zoning PDU
View Virtual Tour
image

Schedule a Showing

I would love to show you this beautiful property. Please select your preferred date and time below. I will be in touch shortly to confirm your appointment.

Schedule a Showing

I would love to show you this beautiful property. Please select your preferred date and time below. I will be in touch shortly to confirm your appointment.

Thank you for your interest in 9876 Aftonwood Street, Highlands Ranch, CO 80126. We are reviewing your request and will be in touch shortly!

Mortgage Calculator

Estimate your monthly mortgage payment, including the principal and interest, property taxes, and HOA. Adjust the values to generate a more accurate rate.

All estimates are provided for informational purposes only. Actual amounts may vary.
$0,000 Your Payment 20 15 65
$0,000 Your Payment
Dyllan Nguyen in a black suit beside a metal bench in a landscaped courtyard.

Work With Dyllan

Get assistance in determining the current property value, crafting a competitive offer, writing and negotiating a contract, and much more. Contact me today.

Follow Us On Instagram