Leave a Message

Thank you for your message. I will be in touch with you shortly.

865 W 96th Avenue
865 W 96th Avenue
865 W 96th Avenue
865 W 96th Avenue
865 W 96th Avenue
865 W 96th Avenue
865 W 96th Avenue
865 W 96th Avenue
865 W 96th Avenue
865 W 96th Avenue
865 W 96th Avenue
865 W 96th Avenue
865 W 96th Avenue
865 W 96th Avenue
865 W 96th Avenue
865 W 96th Avenue
865 W 96th Avenue
865 W 96th Avenue
865 W 96th Avenue
865 W 96th Avenue
865 W 96th Avenue
865 W 96th Avenue
865 W 96th Avenue
865 W 96th Avenue
865 W 96th Avenue
865 W 96th Avenue
865 W 96th Avenue
865 W 96th Avenue
865 W 96th Avenue
865 W 96th Avenue
865 W 96th Avenue
865 W 96th Avenue
865 W 96th Avenue
865 W 96th Avenue
865 W 96th Avenue
865 W 96th Avenue
865 W 96th Avenue
SEE ALL PHOTOS
865 W 96th Avenue
865 W 96th Avenue
865 W 96th Avenue
865 W 96th Avenue
865 W 96th Avenue
865 W 96th Avenue
865 W 96th Avenue
865 W 96th Avenue
865 W 96th Avenue
865 W 96th Avenue
865 W 96th Avenue
865 W 96th Avenue
865 W 96th Avenue
865 W 96th Avenue
865 W 96th Avenue
865 W 96th Avenue
865 W 96th Avenue
865 W 96th Avenue
865 W 96th Avenue
865 W 96th Avenue
865 W 96th Avenue
865 W 96th Avenue
865 W 96th Avenue
865 W 96th Avenue
865 W 96th Avenue
865 W 96th Avenue
865 W 96th Avenue
865 W 96th Avenue
865 W 96th Avenue
865 W 96th Avenue
865 W 96th Avenue
865 W 96th Avenue
865 W 96th Avenue
865 W 96th Avenue
865 W 96th Avenue
865 W 96th Avenue
865 W 96th Avenue
Active Under Contract

865 W 96th Avenue

865 W 96th Avenue, Thornton, CO 80260

$550,000
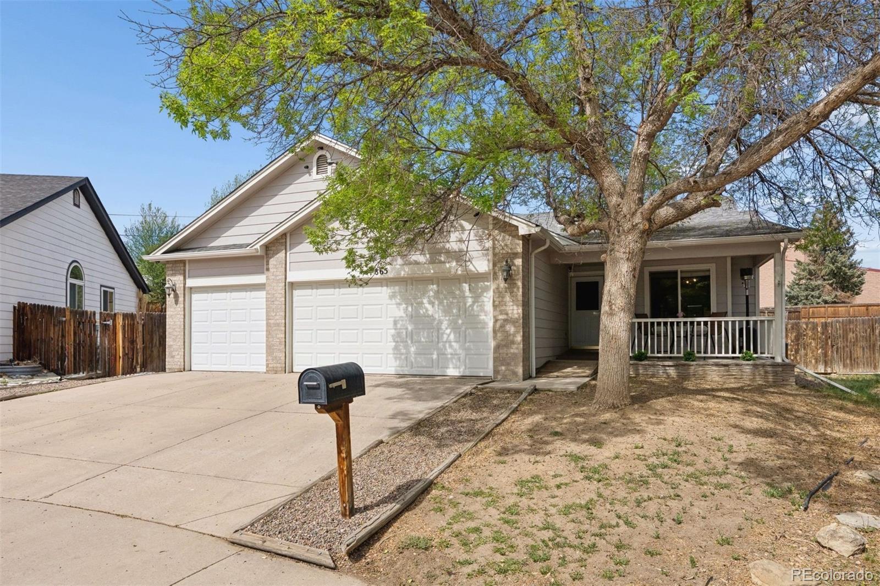
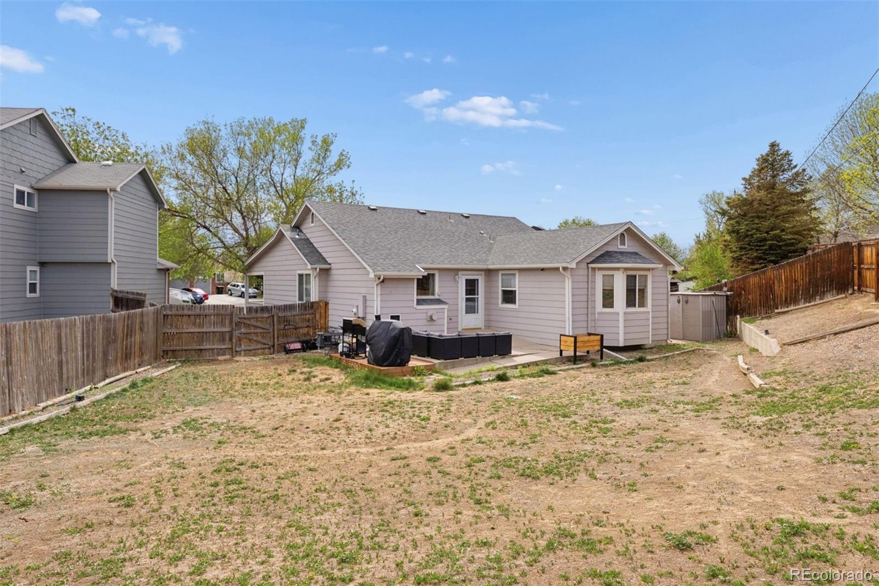
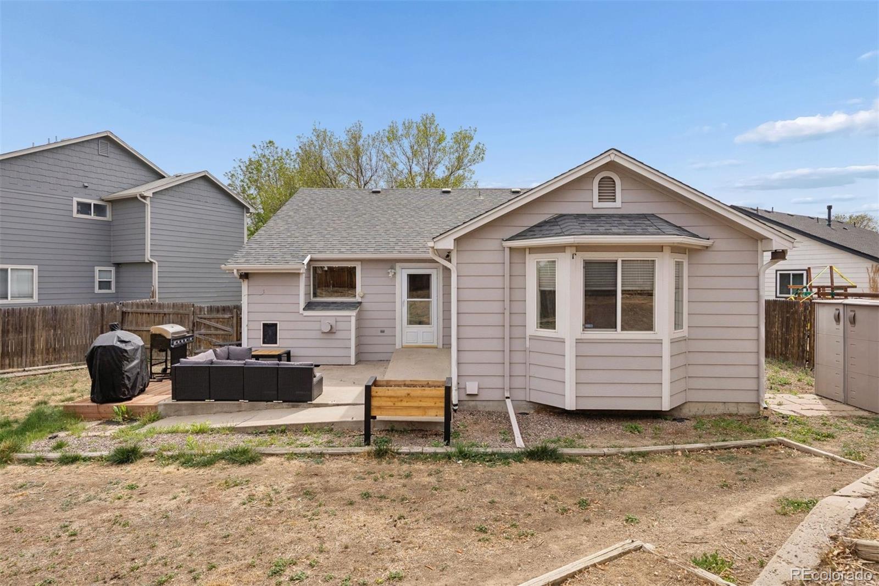
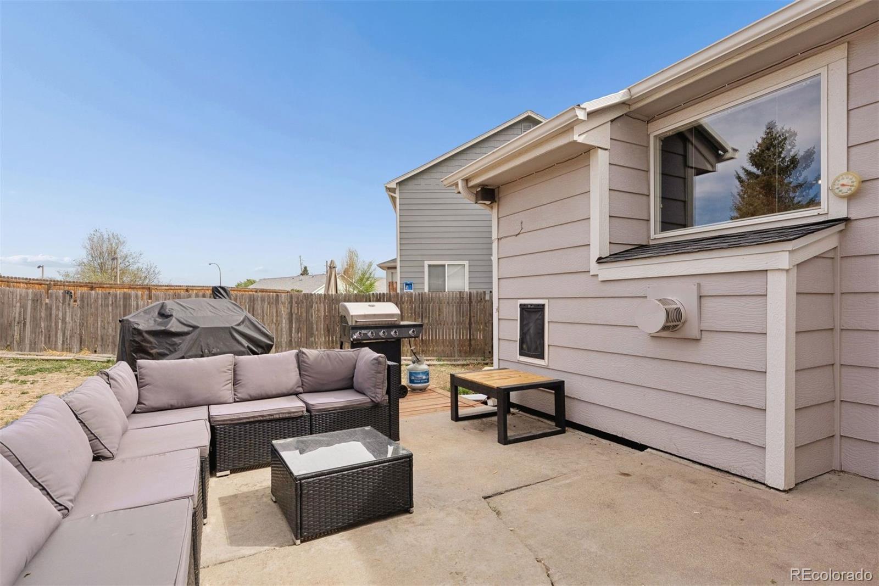
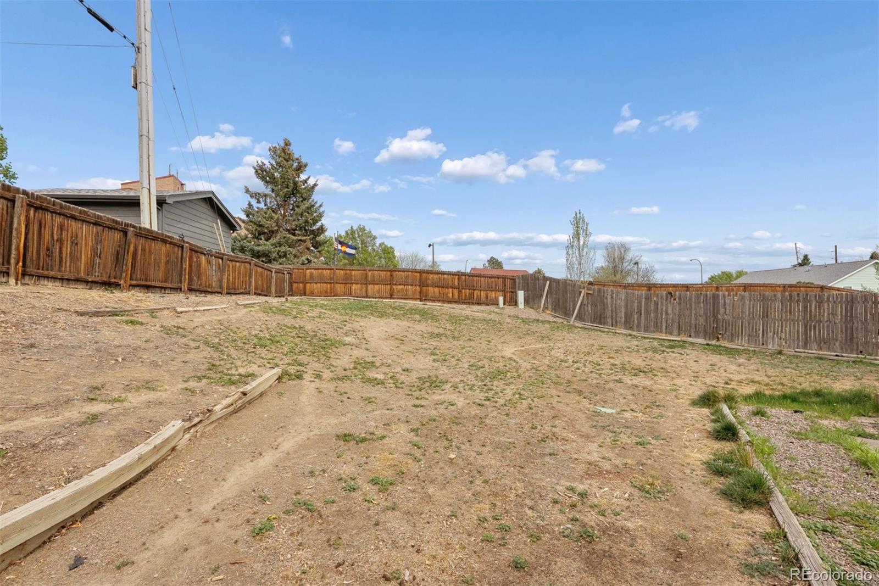
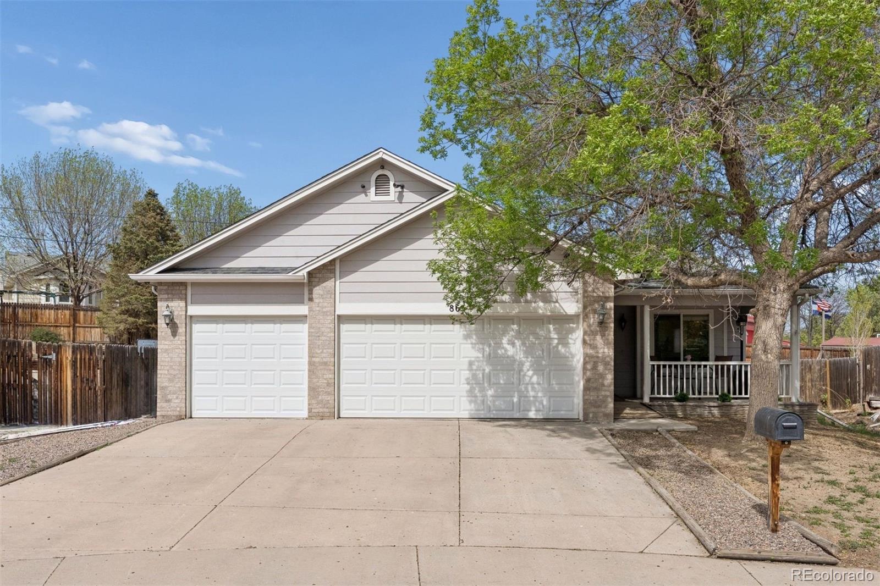
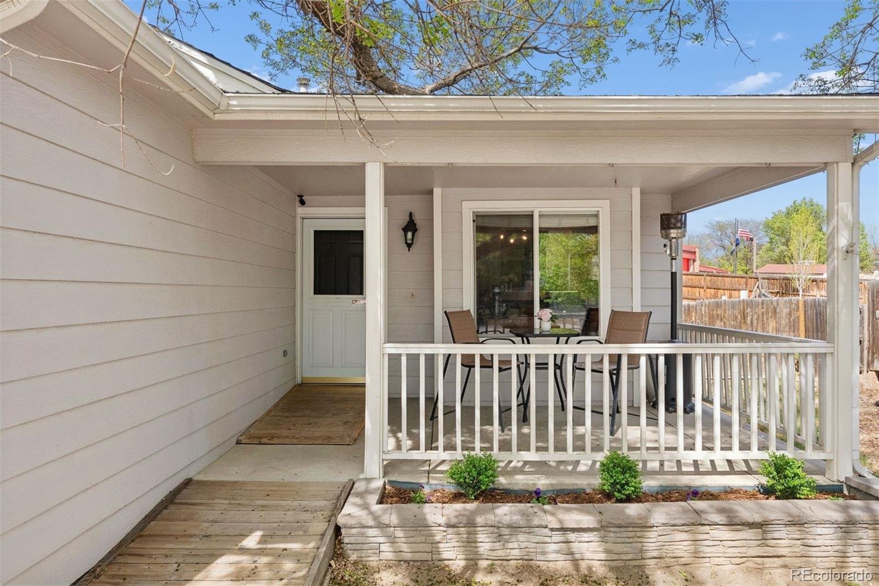
Tucked in a quiet cul-de-sac in desirable Deza Estates, this ranch-style home sits on a spacious .20-acre lot and delivers the perfect blend of comfort, function, and location.
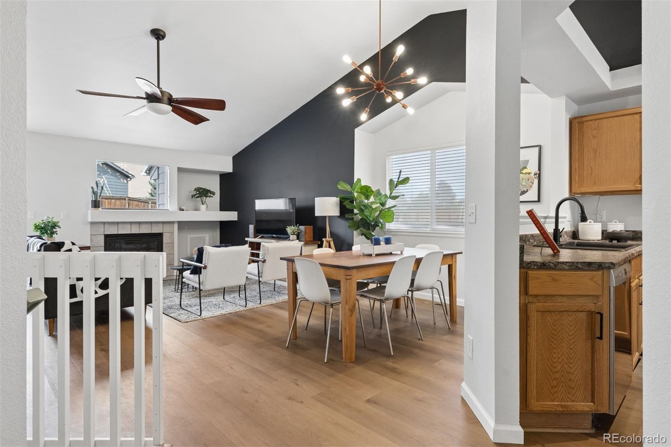
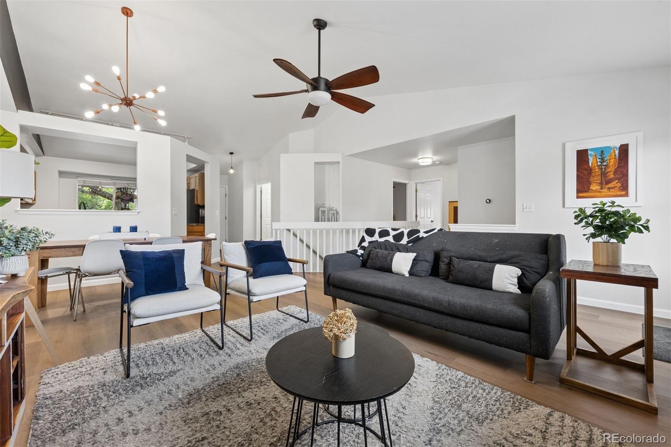
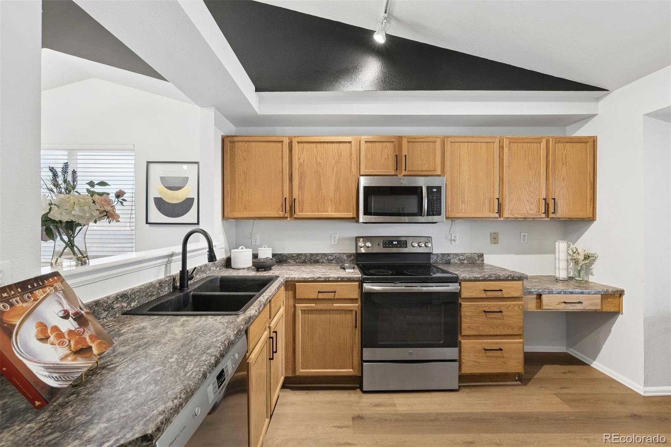
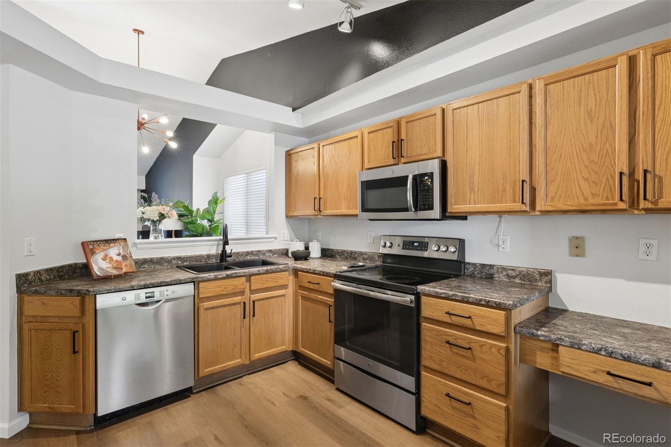
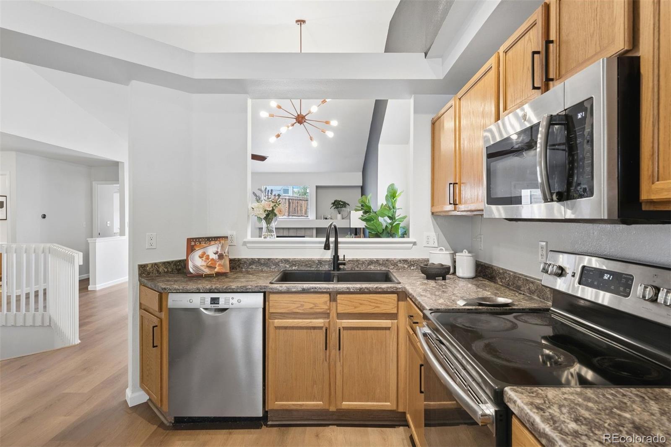
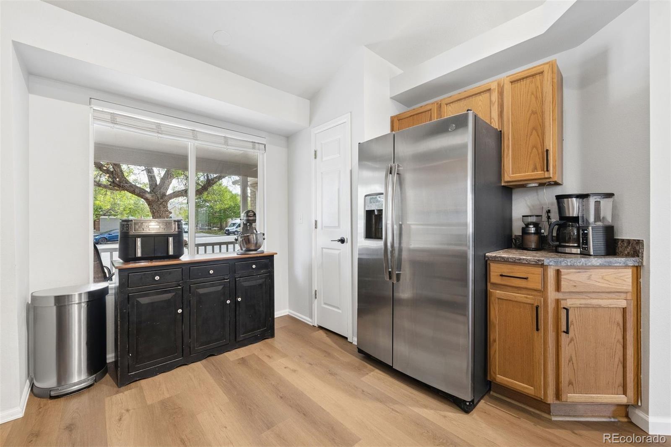
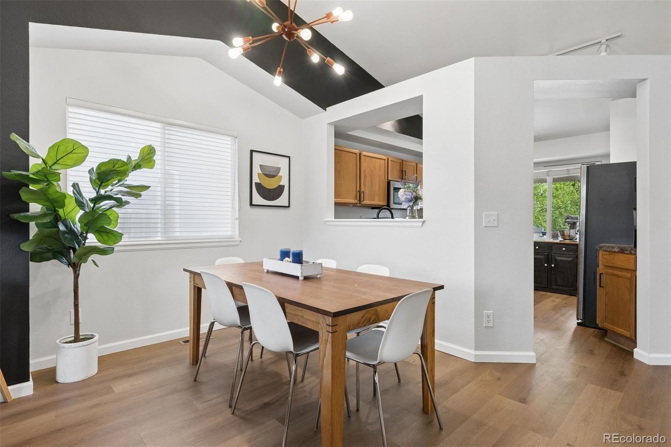
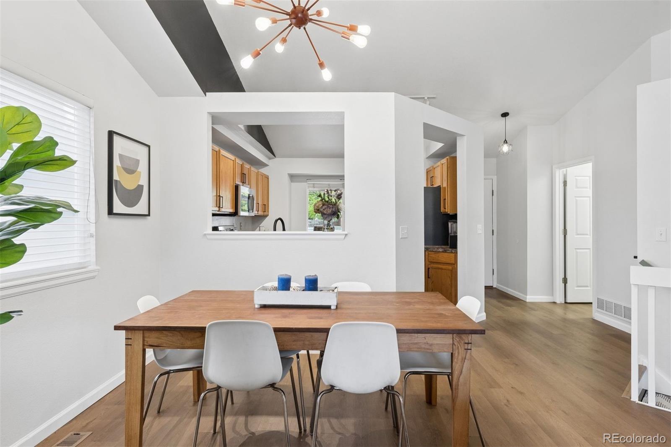
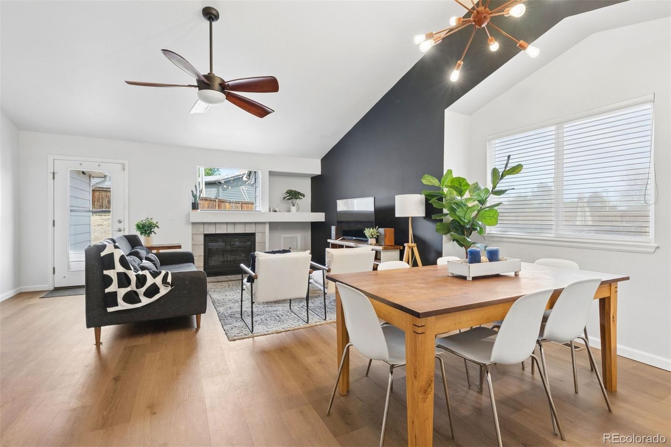
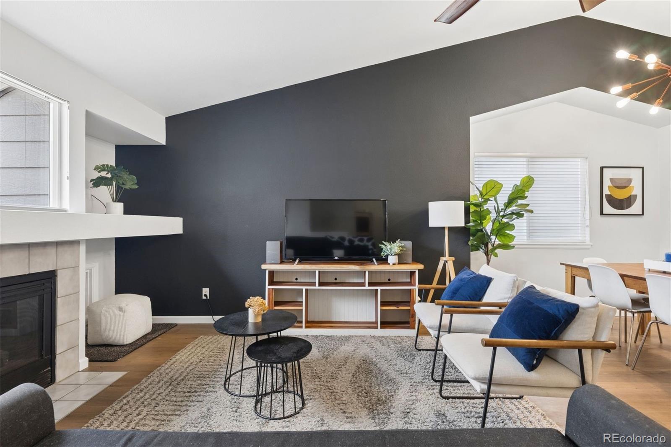
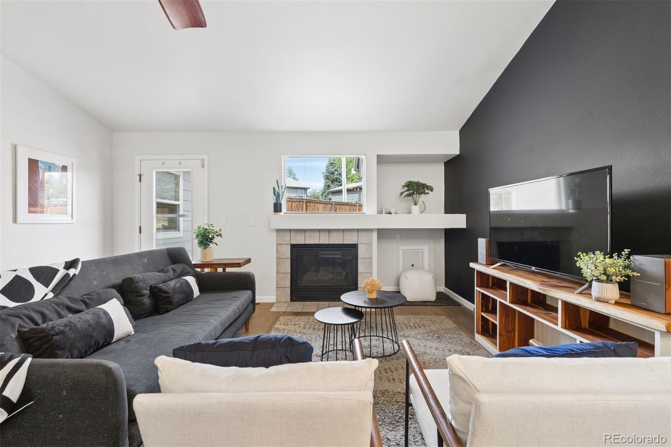
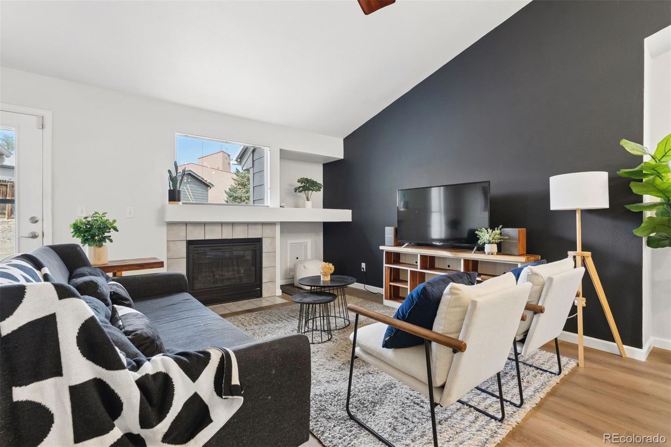
Step inside to an open floor plan with vaulted ceilings, new flooring throughout the main level, and fresh interior paint that gives the home a clean, move-in-ready feel. The kitchen is thoughtfully positioned to the right of the entry, featuring oak cabinetry with updated black hardware, stainless steel appliances, and a charming window that peeks into the great room, keeping the space feeling open and connected. The great room flows seamlessly into the dining and living areas, anchored by a cozy gas fireplace.
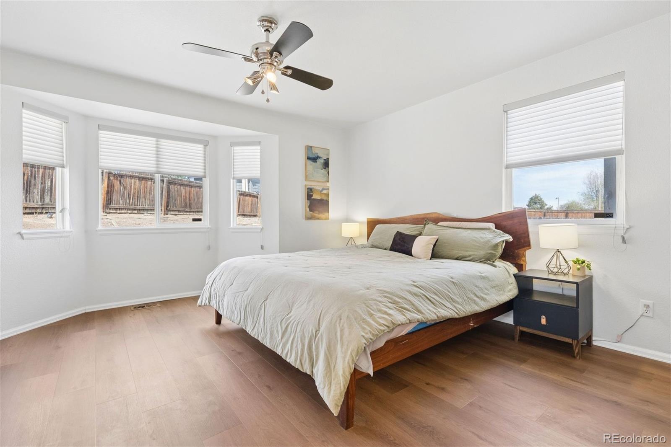
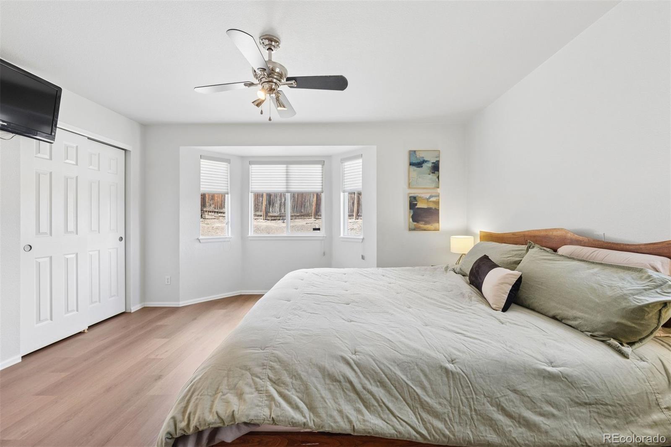
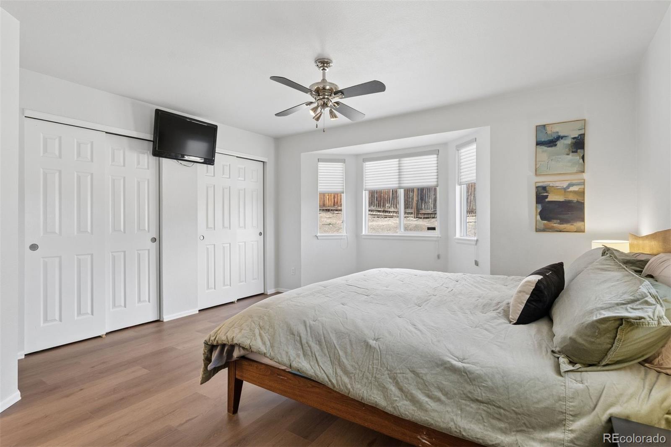
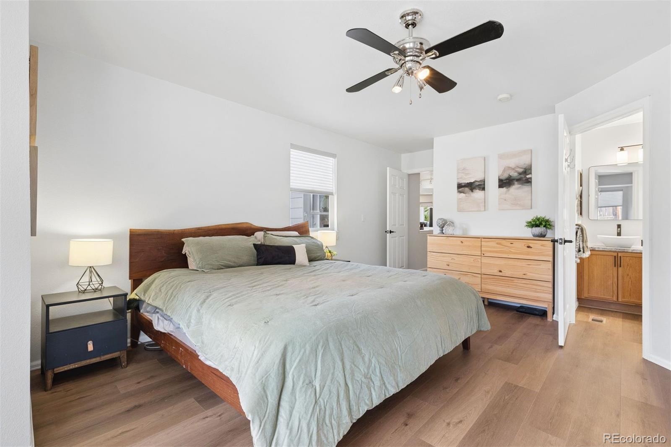
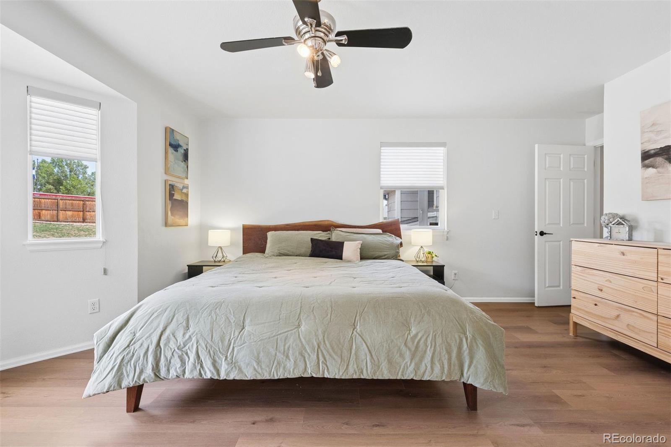
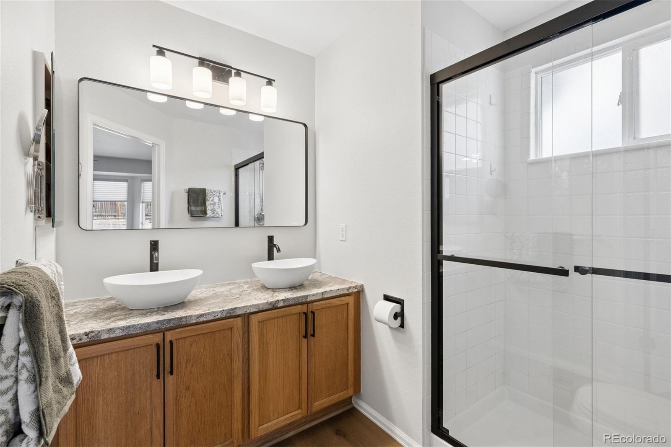
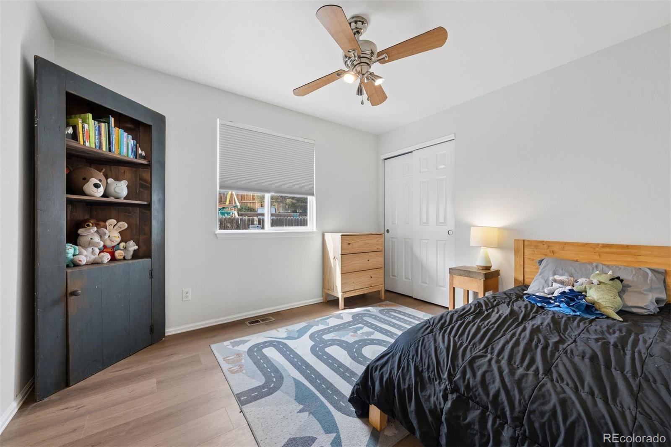
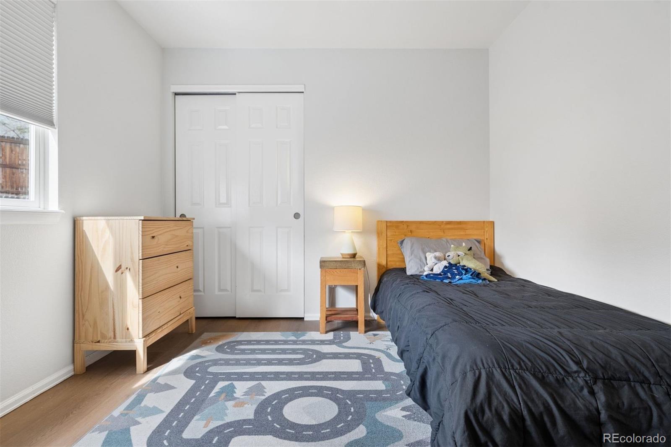
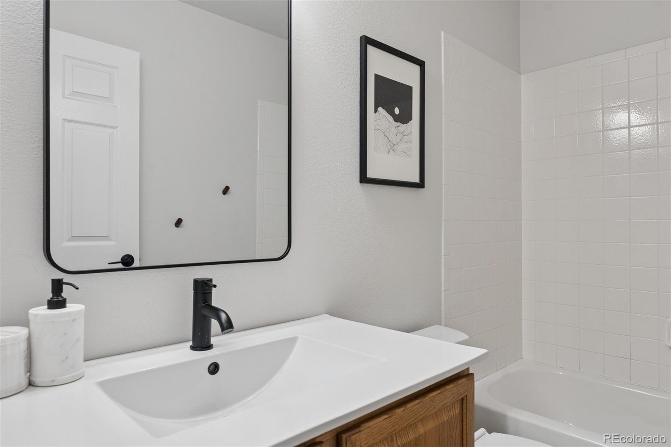
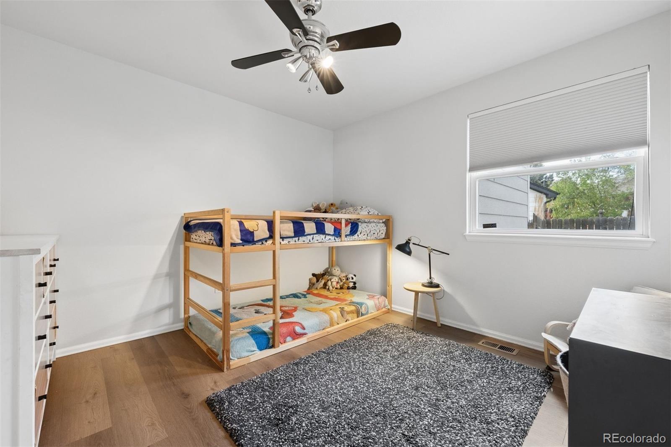
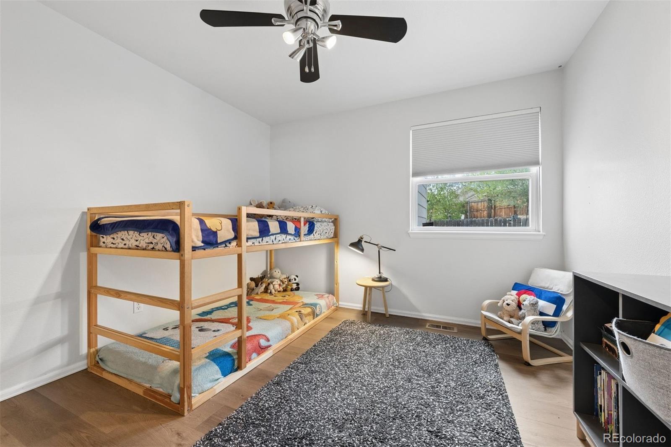
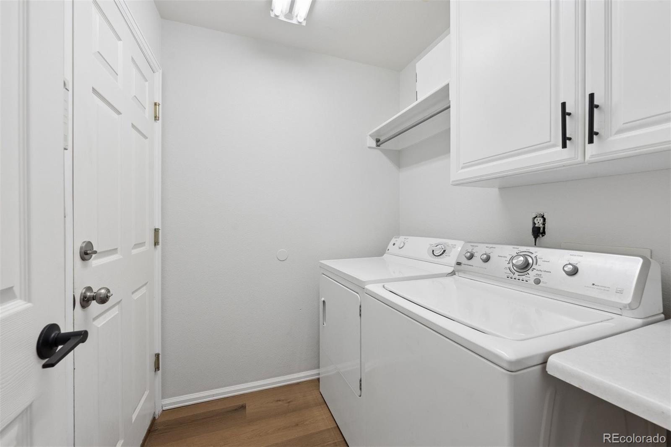
The main-level primary suite with double closets, and a refreshed en suite with a new vanity, glass shower, and tile work. Two additional bedrooms share a full guest bath, and a convenient main-level laundry room rounds out the layout.
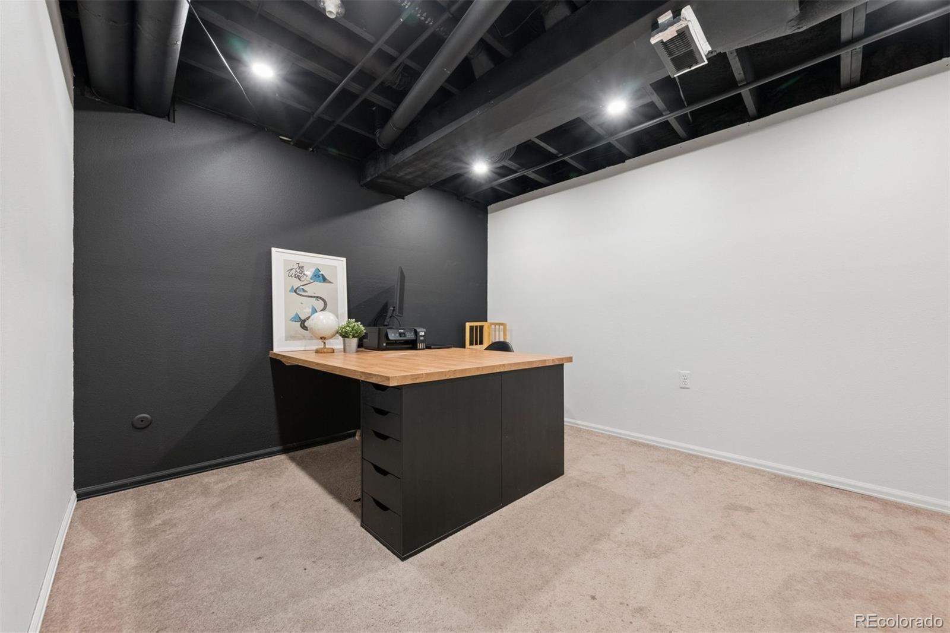
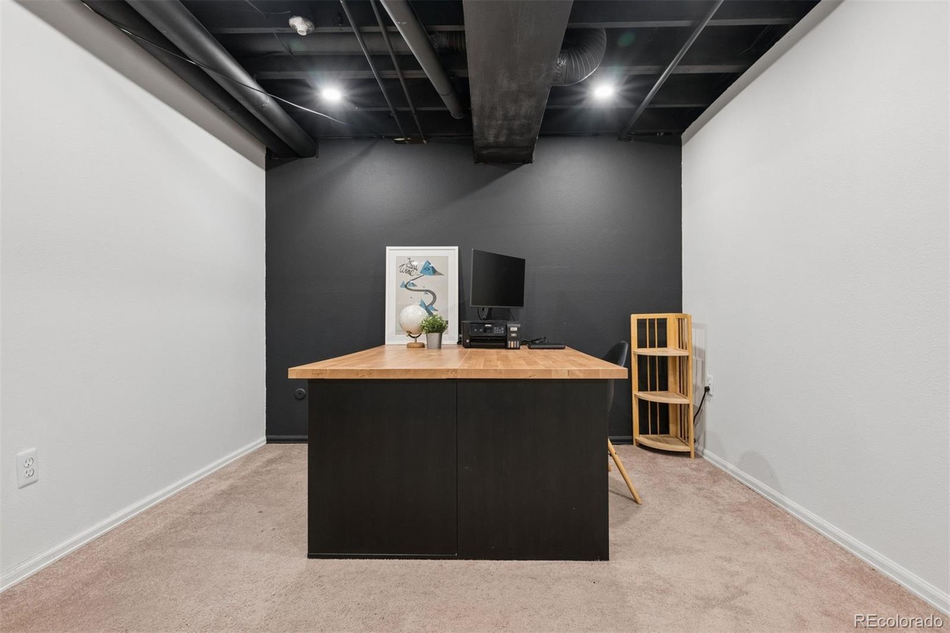
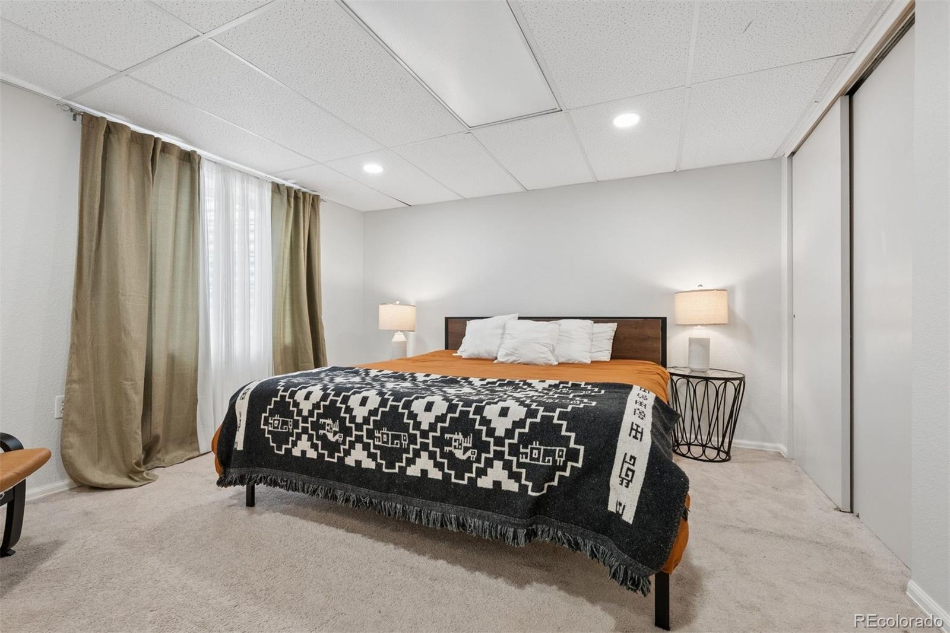
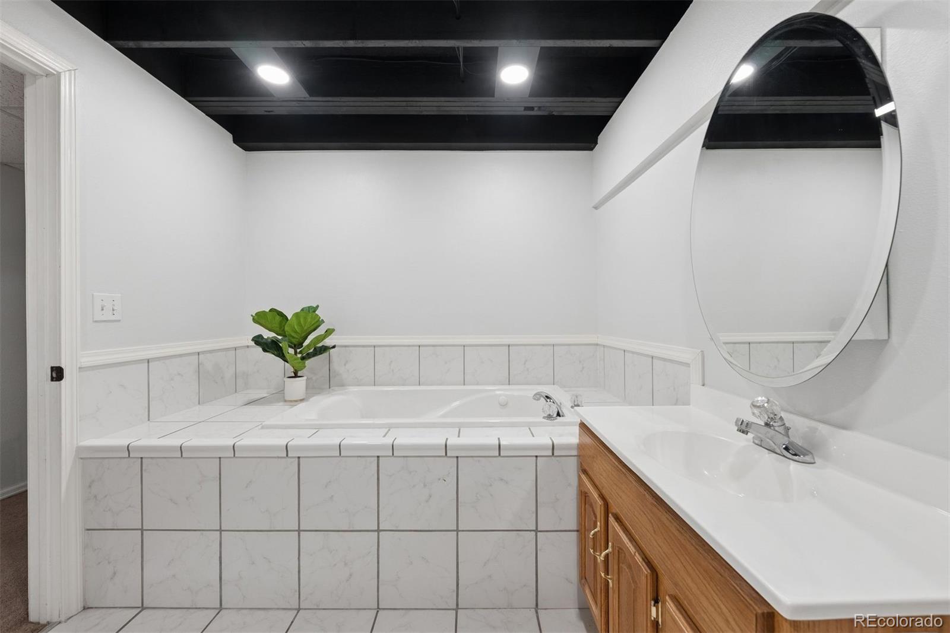
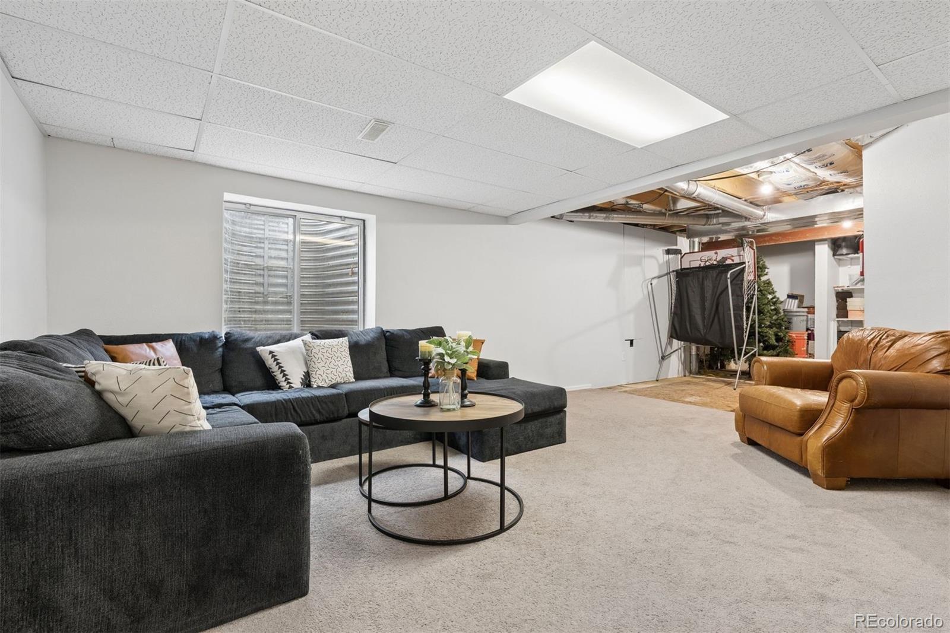
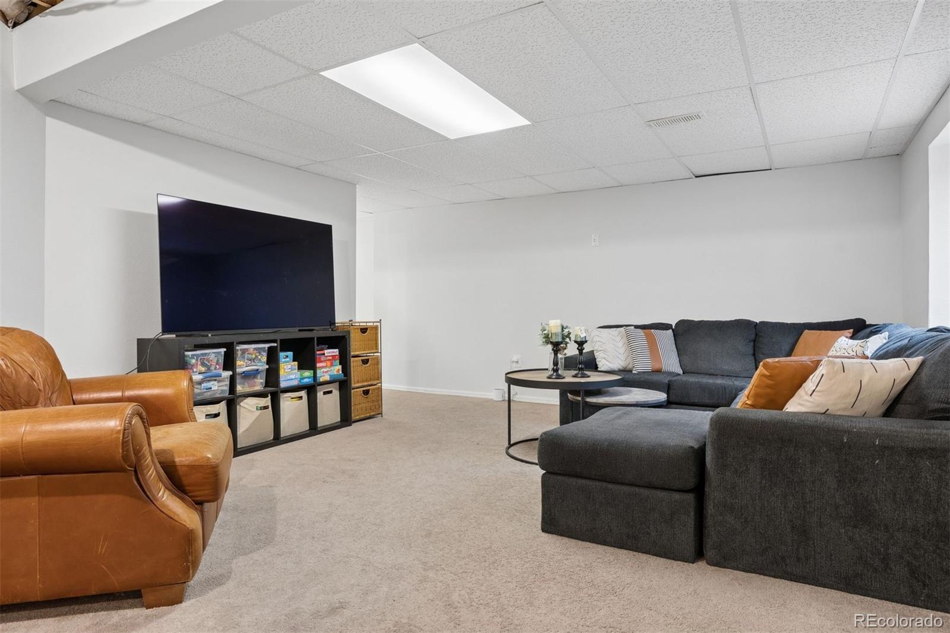
Downstairs, the finished basement expands the living space with a large fourth bedroom featuring dual closets, a full bath with a jetted tub, a flexible office, and a spacious family room -- ideal for movie nights, a home gym, or a playroom. Additional storage keeps everything organized.
Outside, the oversized three-car garage is a standout, complete with built-in storage cabinets that stay with the home -- a true dream setup for hobbyists, gear, or extra vehicles.
With no HOA, easy access to I-25, nearby restaurants and shopping, and the peace of mind that comes with a cul-de-sac setting, this one checks every box.
Don't miss it.

4
beds

3
baths

2,602 Sq.Ft. LIVING AREA

8,866 Sq.Ft. lot

Features & Amenities

Interior

  • total bedrooms4
  • Total bathrooms3
  • full bathrooms3
  • Flooring Carpet, Laminate, Tile
  • Fireplace Living Room
  • APPLIANCES Dishwasher, Disposal, Dryer, Gas Water Heater, Microwave, Oven, Range, Refrigerator, Washer
  • other interior Features Ceiling Fan(s), High Ceilings, Laminate Counters, Open Floorplan, Primary Suite, Smoke Free, Vaulted Ceiling(s)

Area & Lot

  • Status Active Under Contract
  • Living Area2,602 Sq.Ft.
  • Total Area2,602 Sq.Ft.
  • Lot Area8,866 Sq.Ft.
  • MLS® ID7938447
  • TypeResidential
  • YEAR BUILT1998
  • NeighborhoodDenver
  • Architecture StylesTraditional
  • Elementary SchoolNorth Mor
  • Middle SchoolNorthglenn
  • High SchoolNorthglenn
  • School DistrictAdams 12 5 Star Schl

Exterior

  • STORIES1
  • Garage Space3.0
  • water SourcePublic
  • roofComposition
  • lot featuresCul-De-Sac
  • HEAT TYPEForced Air
  • AIR CONDITIONINGCentral Air
  • sewerPublic Sewer
  • SubstructureStructural
  • security FeaturesCarbon Monoxide Detector(s), Smoke Detector(s)
  • other exterior FeaturesPrivate Yard

Financial

  • Sales Price$550,000
  • Real Estate Tax $3,926/yr
  • Zoning Residential
View Virtual Tour
image

Schedule a Showing

I would love to show you this beautiful property. Please select your preferred date and time below. I will be in touch shortly to confirm your appointment.

Schedule a Showing

I would love to show you this beautiful property. Please select your preferred date and time below. I will be in touch shortly to confirm your appointment.

Thank you for your interest in 865 W 96th Avenue, Thornton, CO 80260. We are reviewing your request and will be in touch shortly!

Mortgage Calculator

Estimate your monthly mortgage payment, including the principal and interest, property taxes, and HOA. Adjust the values to generate a more accurate rate.

All estimates are provided for informational purposes only. Actual amounts may vary.
$0,000 Your Payment 20 15 65
$0,000 Your Payment

Denver

Explore
main

Work With Dyllan

Get assistance in determining the current property value, crafting a competitive offer, writing and negotiating a contract, and much more. Contact me today.

Follow Us On Instagram