Leave a Message

Thank you for your message. I will be in touch with you shortly.

8526 W Quarles Place
SEE ALL PHOTOS
8526 W Quarles Place
Sold

8526 W Quarles Place

8526 W Quarles Place, Littleton, CO 80128

$675,000
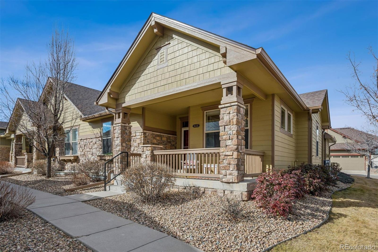
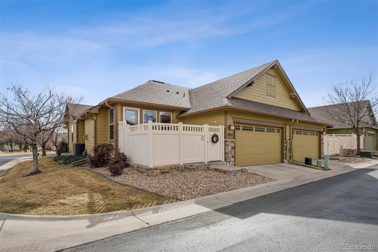
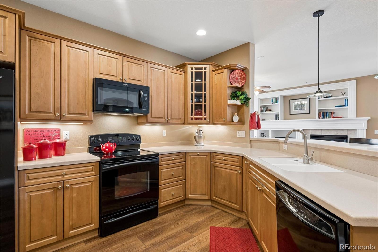
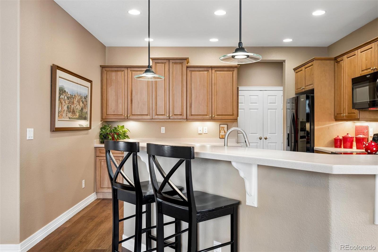
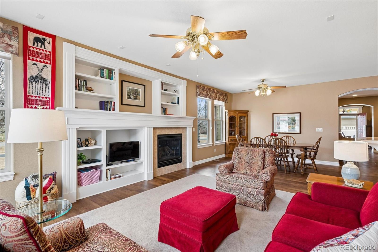
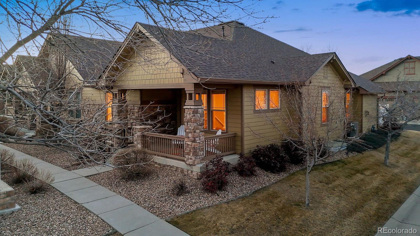
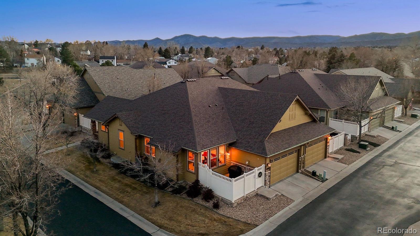
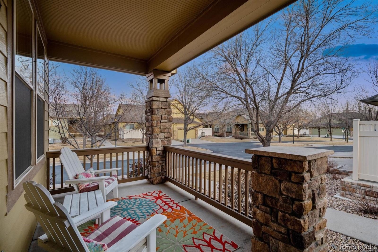
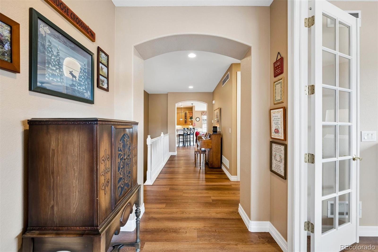
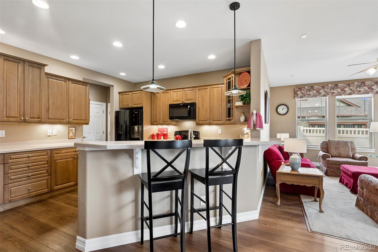
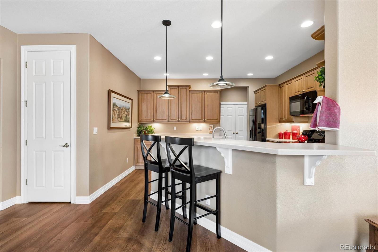
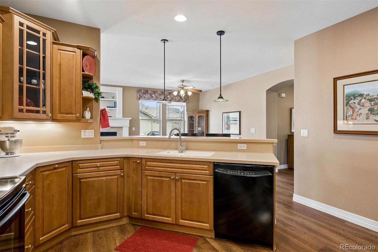
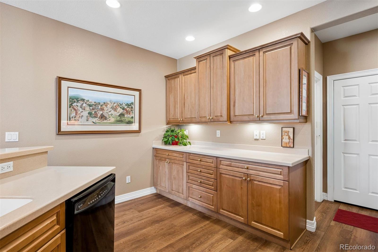
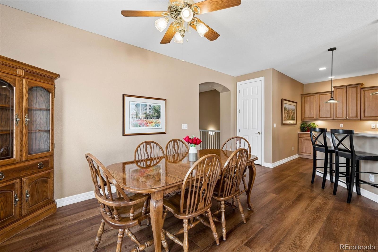
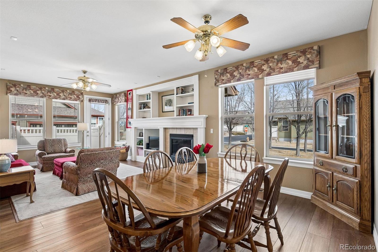
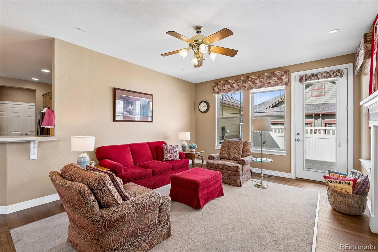
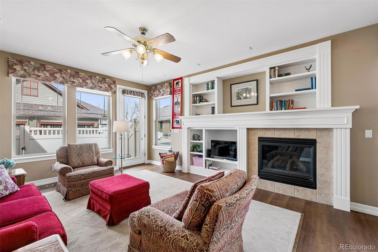
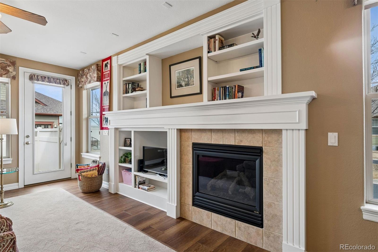
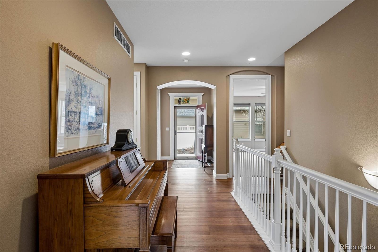
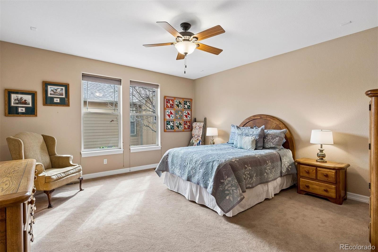
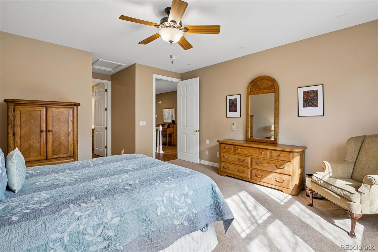
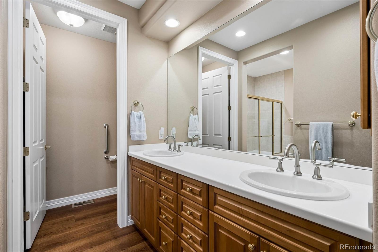
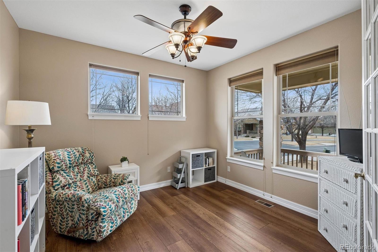
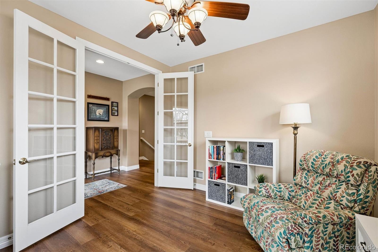
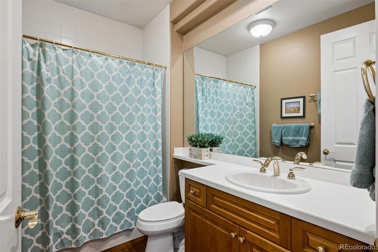
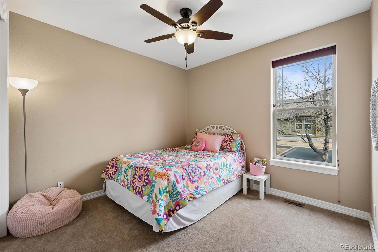
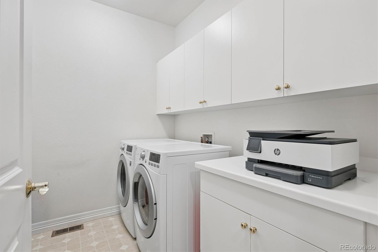
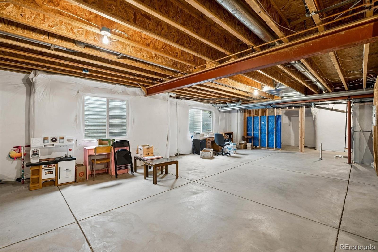
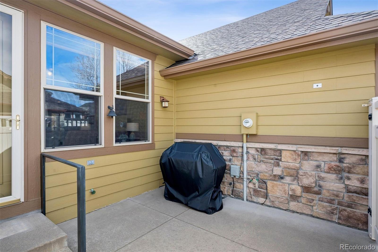
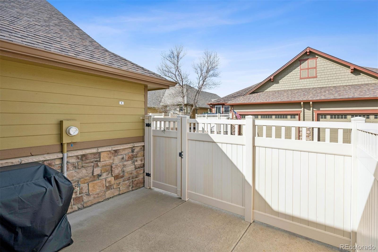
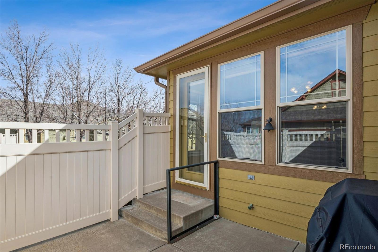
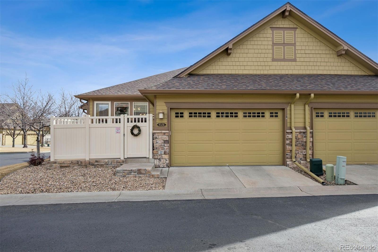
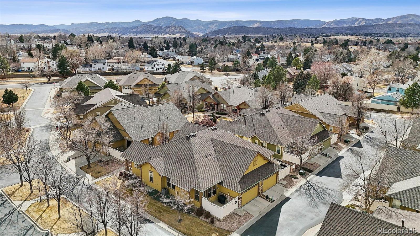
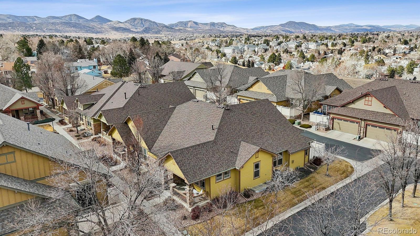
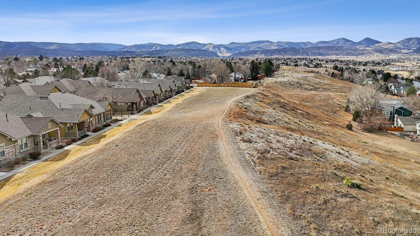
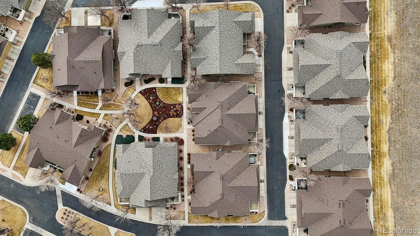
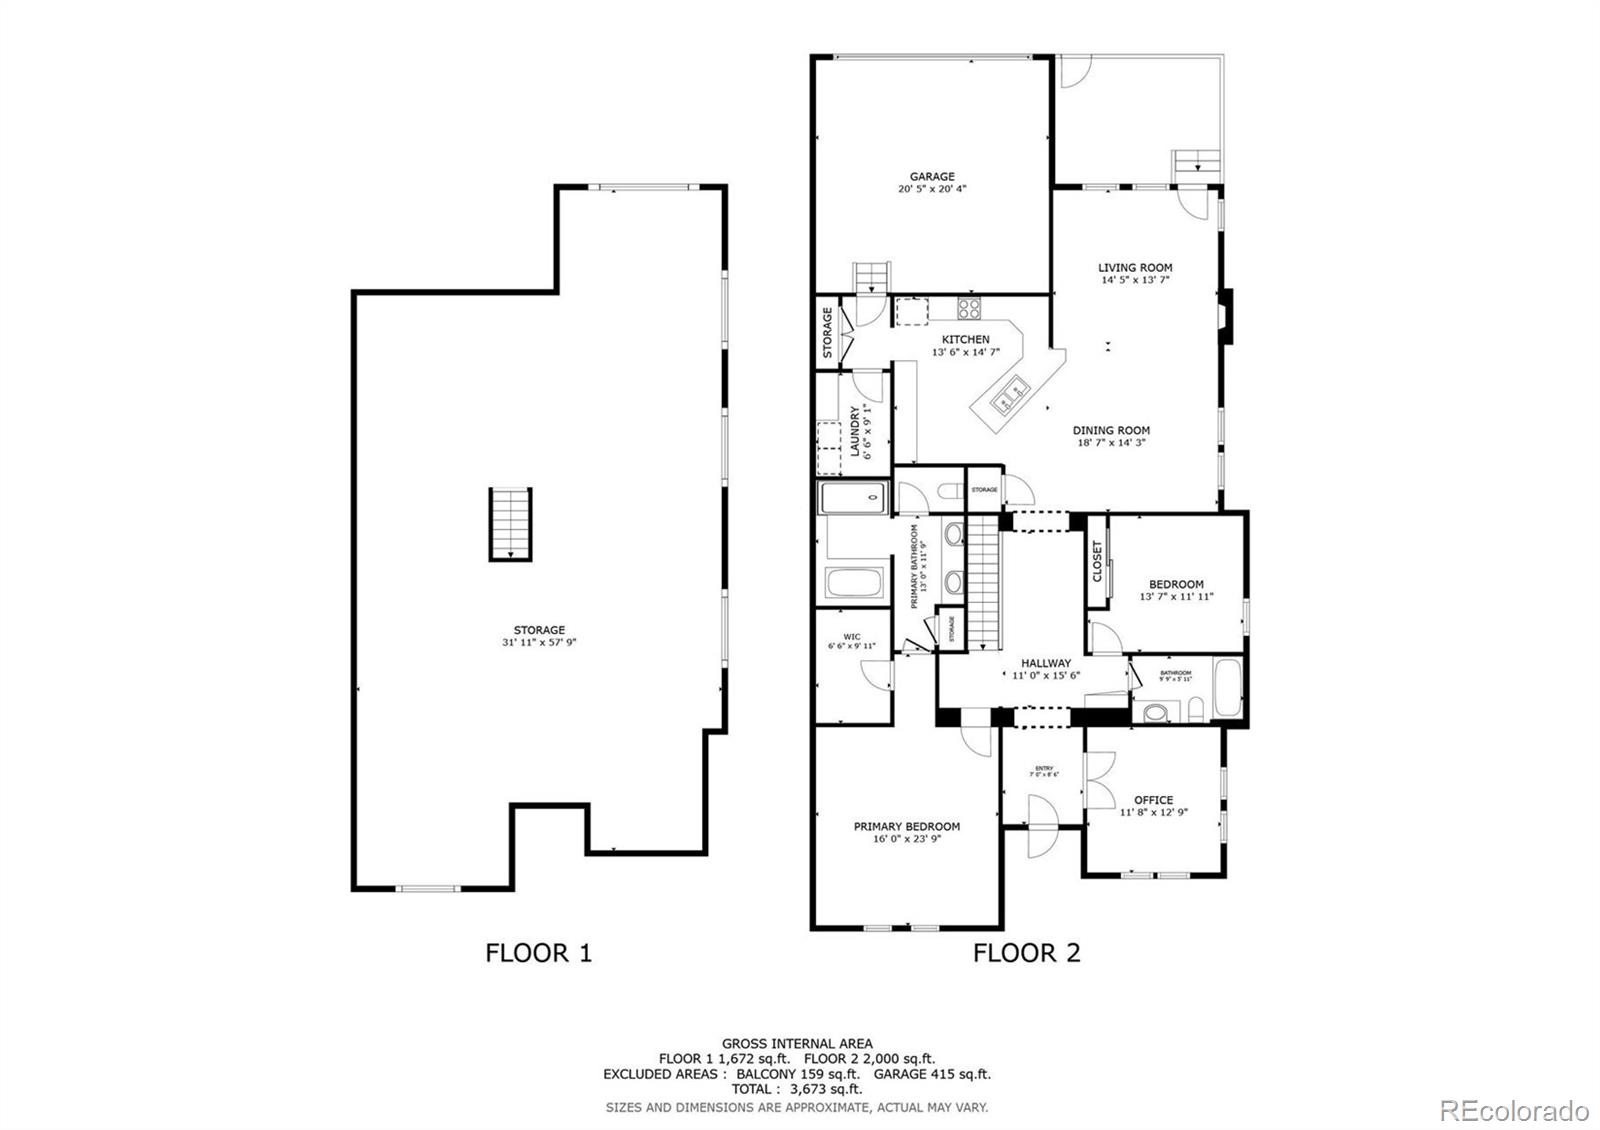
Immaculately maintained, low-maintenance living in the desirable Ridge at Stony Creek, a welcoming 55+ community in southwest Littleton. This single-level gem offers 2,000 sq ft of main-floor living with two bedrooms, a sun-filled private office, two baths, and an open, welcoming kitchen, dining, and living area. The full unfinished basement adds nearly 1,700 sq ft of highly usable space--ideal for a craft area, workshop, or ample storage. From the charming covered front porch, step inside to a casually elegant, timeless design featuring beautiful hardwood floors and fresh paint that create a bright, inviting atmosphere. Subtle, thoughtful details--like the lovingly crafted custom built-in shelving surrounding the cozy fireplace, bar seating at the kitchen counter, generous cabinetry, and a private back patio just off the living room--make for refined living and effortless entertaining. The attached two-car garage and large main-floor laundry add seamless convenience to daily life. The Ridge at Stony Creek delivers the maintenance-free lifestyle active adults seek, with easy access to nearby shopping, dining, recreational areas, parks, trails, and the stunning Rocky Mountain views that define southwest Littleton. Quick drives include under 10 minutes to Chatfield Reservoir for boating, hiking, and outdoor adventures; about 10-15 minutes to charming downtown Littleton with its shops, restaurants, and events; and 15-20 minutes to Park Meadows shopping center for premium retail and dining. Don't miss this exceptional opportunity in a prime, active-adult community--effortless elegance awaits!

2
beds

2
baths

3,673 Sq.Ft. LIVING AREA

3,790 Sq.Ft. lot

Features & Amenities

Interior

  • total bedrooms2
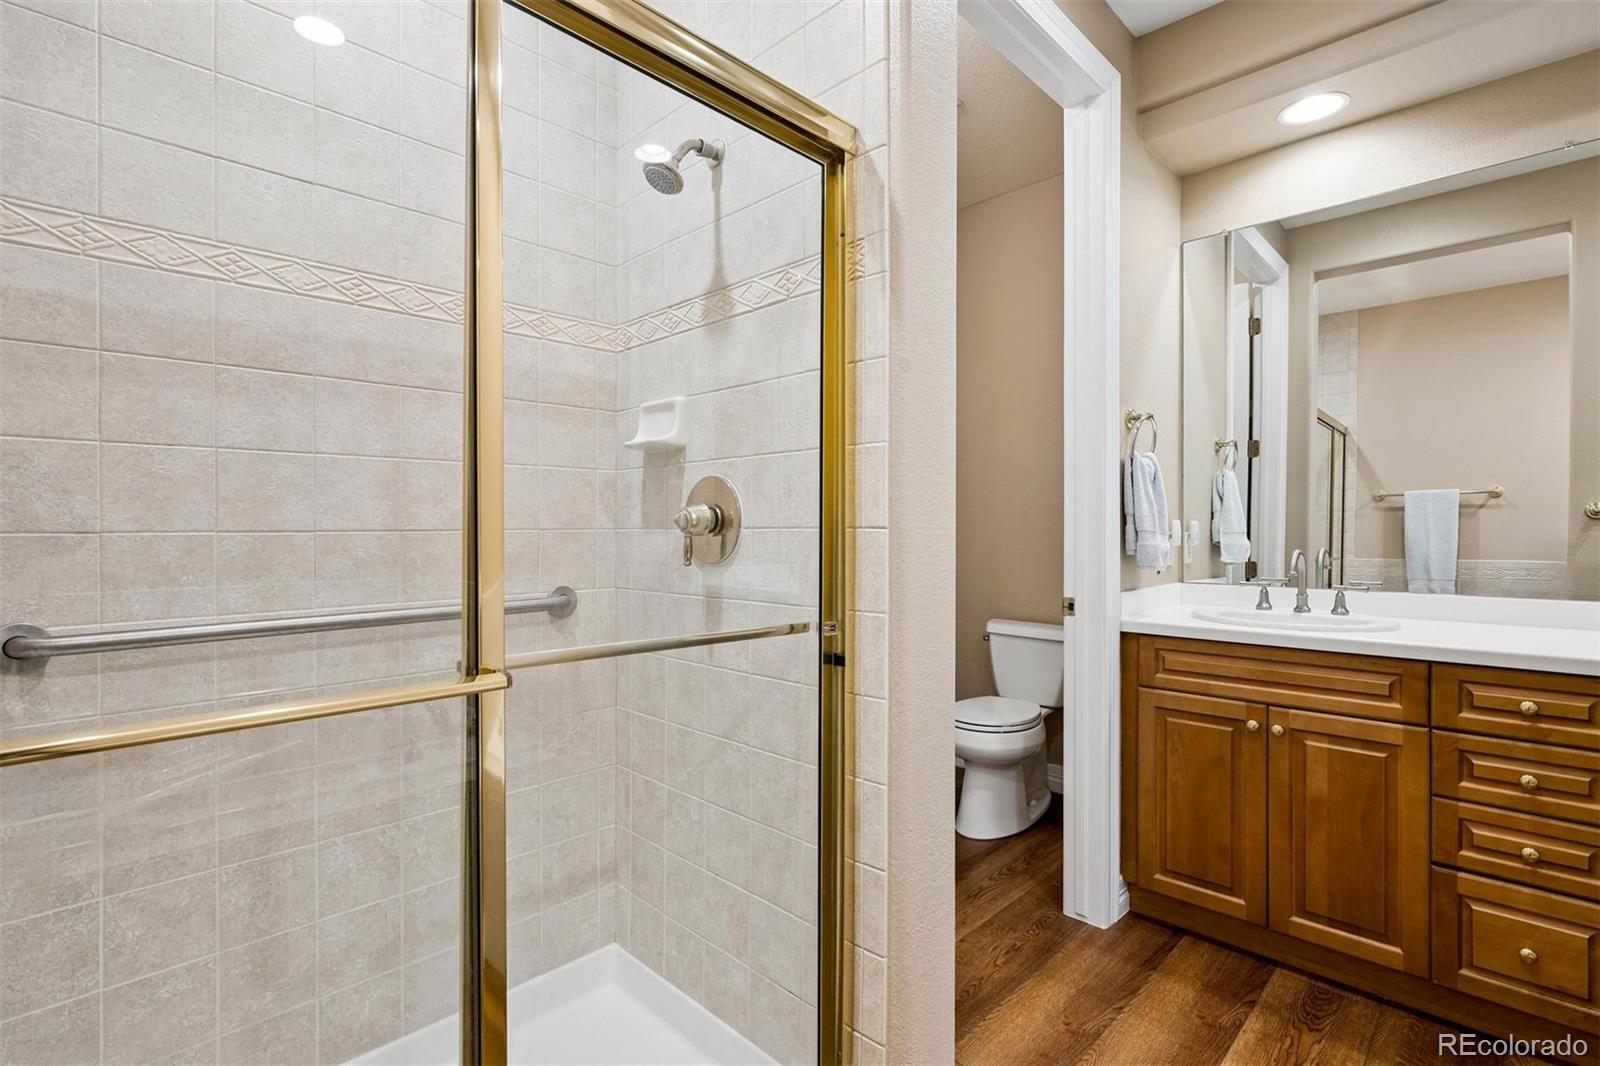
  • Total bathrooms2
  • full bathroom1
  • three quarter bathroom1
  • Laundry room In Unit
  • Flooring Carpet, Wood
  • Fireplace Living Room
  • APPLIANCES Dishwasher, Disposal, Microwave, Range, Refrigerator, Self Cleaning Oven
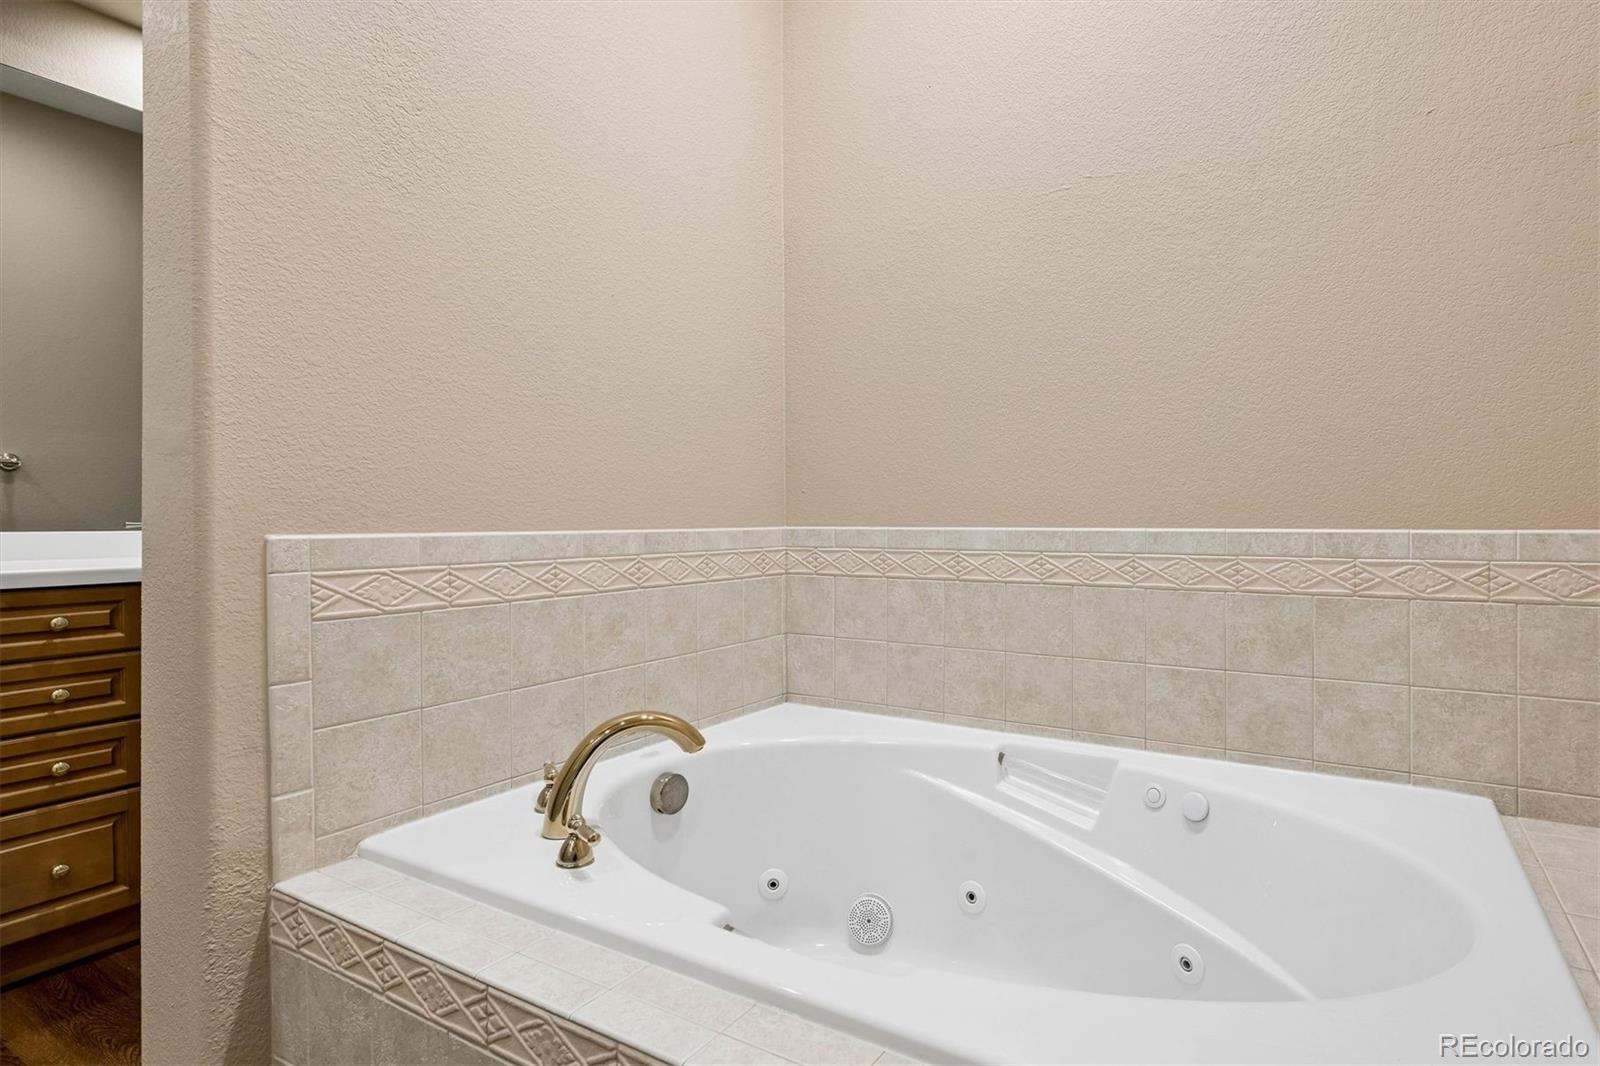
  • other interior Features Ceiling Fan(s), Five Piece Bath, Smoke Free, Walk-In Closet(s)

Area & Lot

  • Status Sold
  • Living Area3,673 Sq.Ft.
  • Total Area3,673 Sq.Ft.
  • Lot Area3,790 Sq.Ft.
  • MLS® ID4794996
  • TypeResidential
  • YEAR BUILT2005
  • Elementary SchoolStony Creek
  • Middle SchoolDeer Creek
  • High SchoolChatfield
  • School DistrictJefferson County R-1

Exterior

  • STORIES1
  • Garage Space2.0
  • water SourcePublic
  • utilitiesCable Available, Electricity Connected, Natural Gas Connected
  • roofComposition
  • HEAT TYPEForced Air
  • AIR CONDITIONINGCentral Air
  • sewerPublic Sewer
  • SubstructureConcrete Perimeter
  • security FeaturesCarbon Monoxide Detector(s), Smoke Detector(s)
  • other exterior FeaturesRain Gutters

Financial

  • Sales Price$675,000
  • Real Estate Tax $3,379/yr
  • HOA $440/mo
  • Zoning P-D
View Virtual Tour
main

Work With Dyllan

Get assistance in determining the current property value, crafting a competitive offer, writing and negotiating a contract, and much more. Contact me today.

Follow Us On Instagram