8351 E Iowa Drive
8351 E Iowa Drive
8351 E Iowa Drive
8351 E Iowa Drive
8351 E Iowa Drive
8351 E Iowa Drive
8351 E Iowa Drive
8351 E Iowa Drive
8351 E Iowa Drive
8351 E Iowa Drive
8351 E Iowa Drive
8351 E Iowa Drive
8351 E Iowa Drive
8351 E Iowa Drive
8351 E Iowa Drive
8351 E Iowa Drive
8351 E Iowa Drive
8351 E Iowa Drive
8351 E Iowa Drive
8351 E Iowa Drive
8351 E Iowa Drive
8351 E Iowa Drive
8351 E Iowa Drive
8351 E Iowa Drive
8351 E Iowa Drive
8351 E Iowa Drive
8351 E Iowa Drive
8351 E Iowa Drive
8351 E Iowa Drive
8351 E Iowa Drive
8351 E Iowa Drive
8351 E Iowa Drive
8351 E Iowa Drive
8351 E Iowa Drive
8351 E Iowa Drive
8351 E Iowa Drive
8351 E Iowa Drive
8351 E Iowa Drive
8351 E Iowa Drive
8351 E Iowa Drive
8351 E Iowa Drive
8351 E Iowa Drive
8351 E Iowa Drive
8351 E Iowa Drive
8351 E Iowa Drive
8351 E Iowa Drive
8351 E Iowa Drive
8351 E Iowa Drive
8351 E Iowa Drive
8351 E Iowa Drive
SEE ALL PHOTOS
8351 E Iowa Drive
8351 E Iowa Drive
8351 E Iowa Drive
8351 E Iowa Drive
8351 E Iowa Drive
8351 E Iowa Drive
8351 E Iowa Drive
8351 E Iowa Drive
8351 E Iowa Drive
8351 E Iowa Drive
8351 E Iowa Drive
8351 E Iowa Drive
8351 E Iowa Drive
8351 E Iowa Drive
8351 E Iowa Drive
8351 E Iowa Drive
8351 E Iowa Drive
8351 E Iowa Drive
8351 E Iowa Drive
8351 E Iowa Drive
8351 E Iowa Drive
8351 E Iowa Drive
8351 E Iowa Drive
8351 E Iowa Drive
8351 E Iowa Drive
8351 E Iowa Drive
8351 E Iowa Drive
8351 E Iowa Drive
8351 E Iowa Drive
8351 E Iowa Drive
8351 E Iowa Drive
8351 E Iowa Drive
8351 E Iowa Drive
8351 E Iowa Drive
8351 E Iowa Drive
8351 E Iowa Drive
8351 E Iowa Drive
8351 E Iowa Drive
8351 E Iowa Drive
8351 E Iowa Drive
8351 E Iowa Drive
8351 E Iowa Drive
8351 E Iowa Drive
8351 E Iowa Drive
8351 E Iowa Drive
8351 E Iowa Drive
8351 E Iowa Drive
8351 E Iowa Drive
8351 E Iowa Drive
8351 E Iowa Drive
For Sale

8351 E Iowa Drive

8351 E Iowa Drive, Denver, CO 80231

$1,125,000
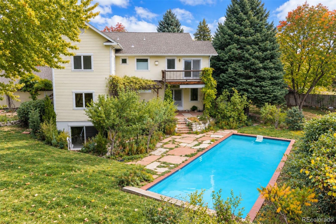
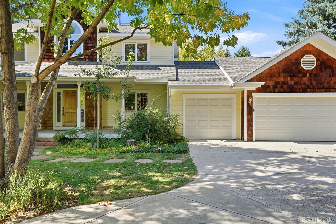
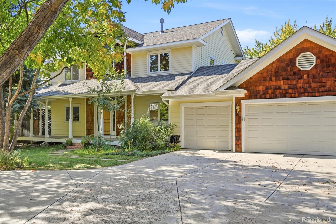
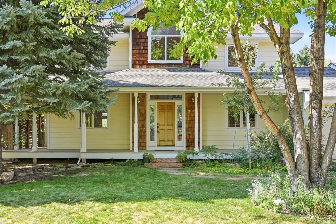
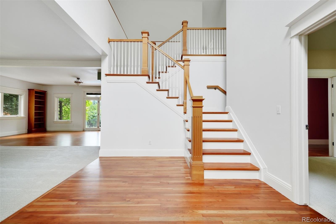
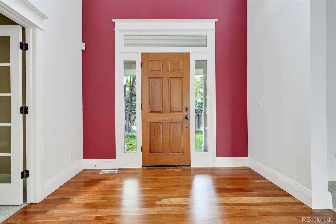
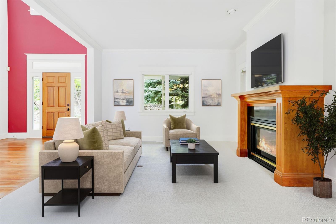
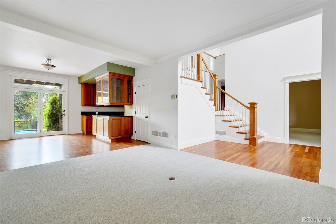
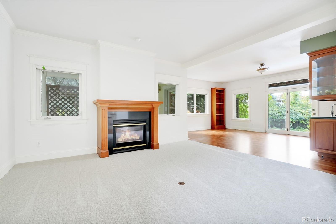
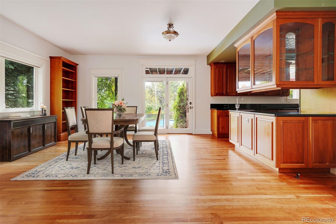
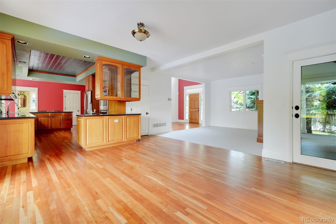
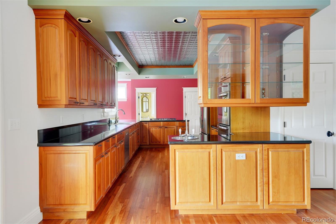
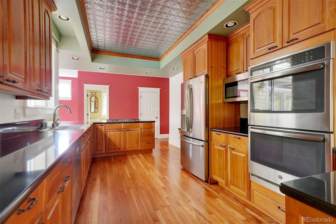
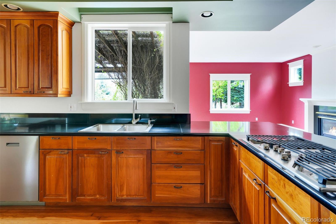
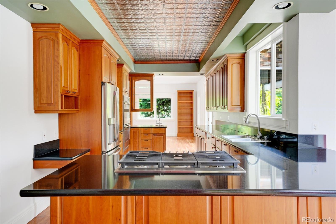
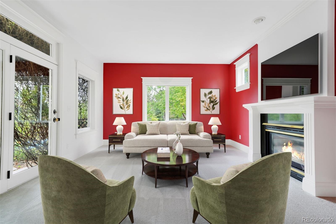
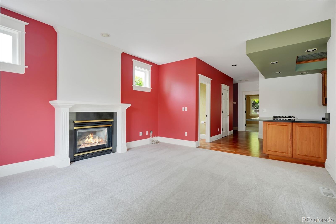
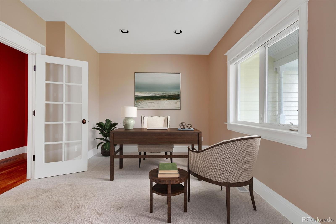
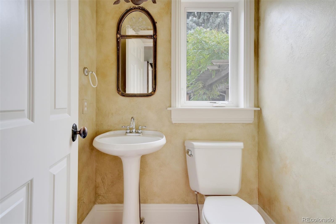
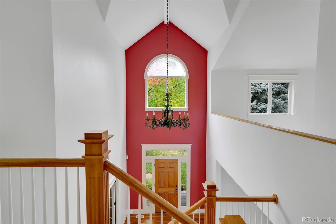
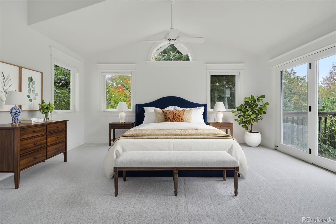
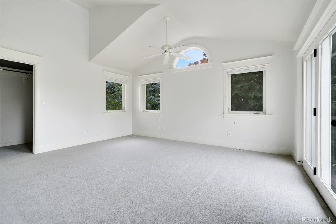
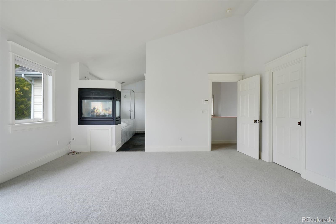
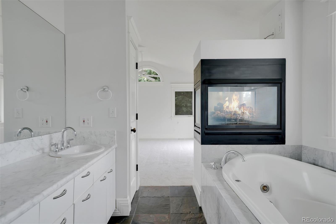
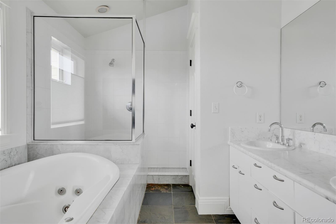
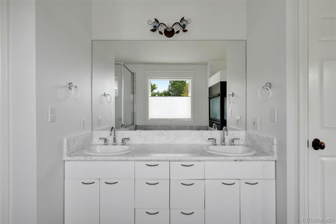
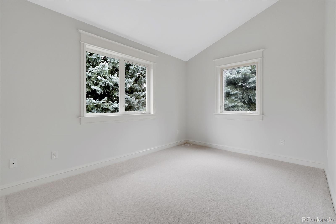
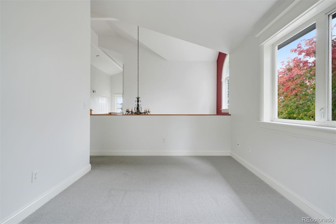
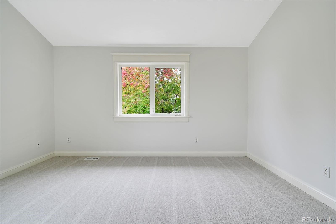
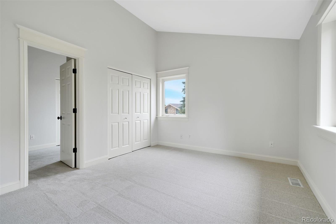
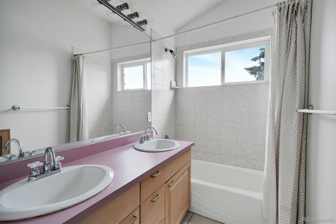
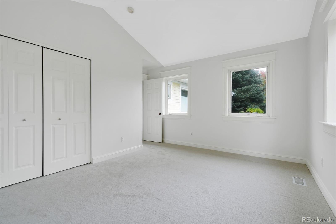
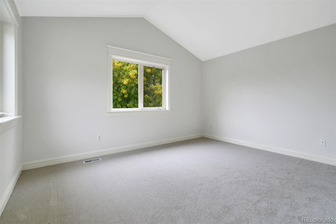
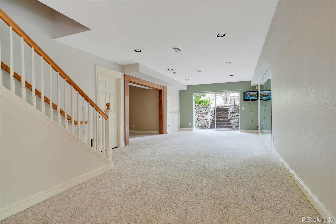
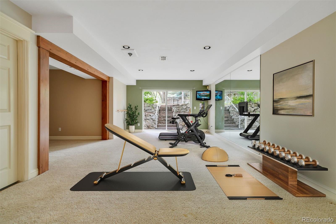
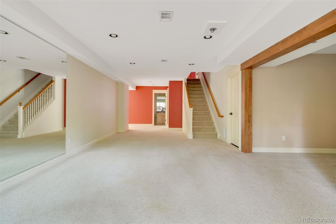
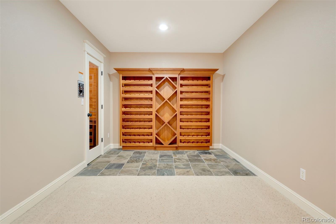
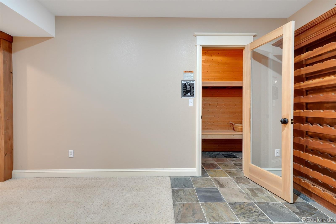
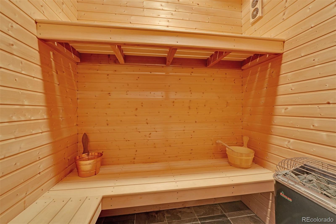
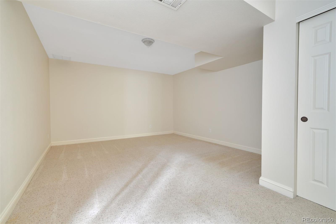
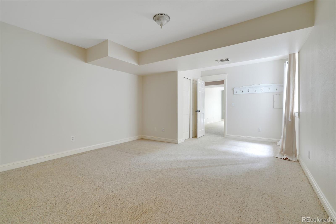
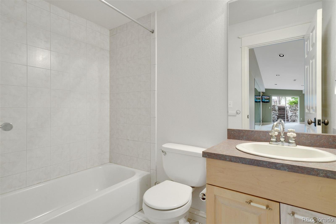
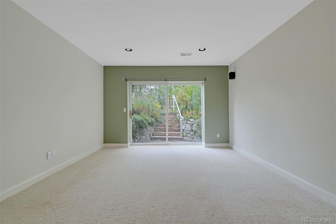
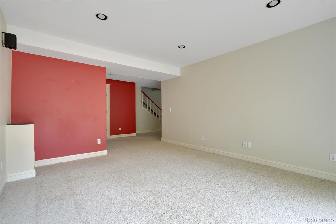
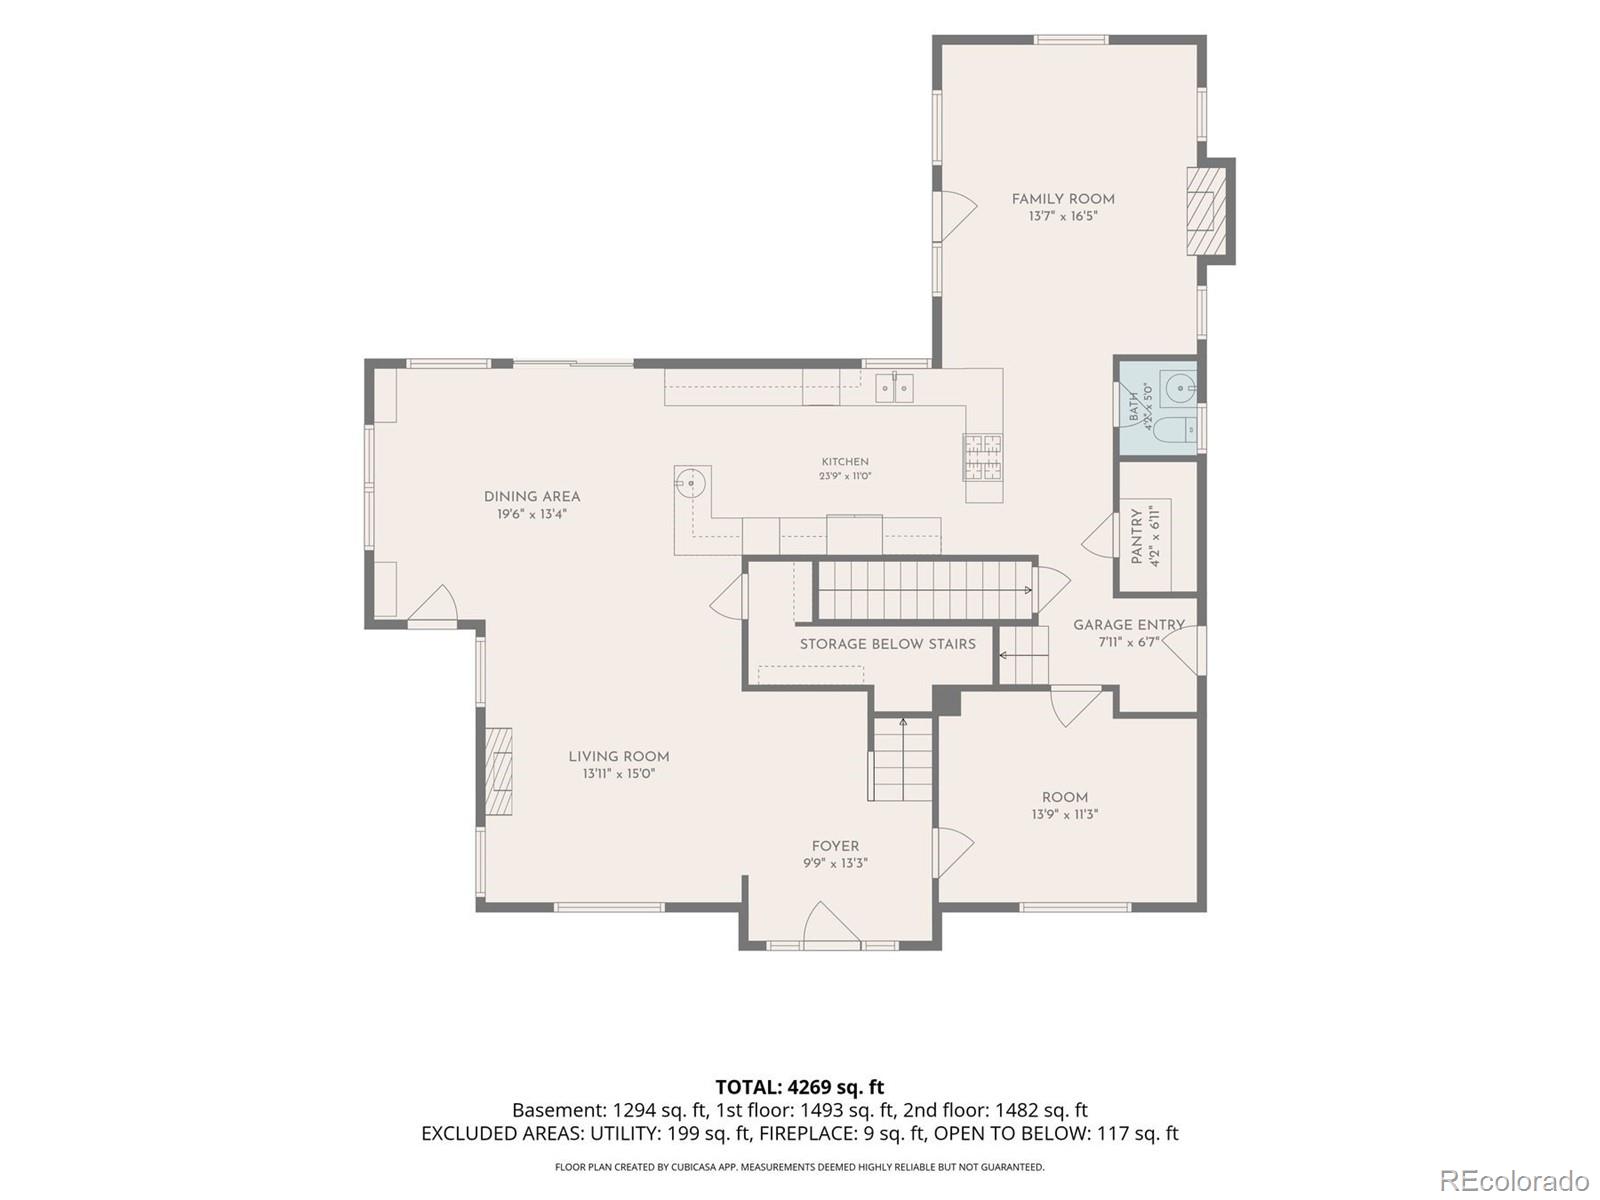
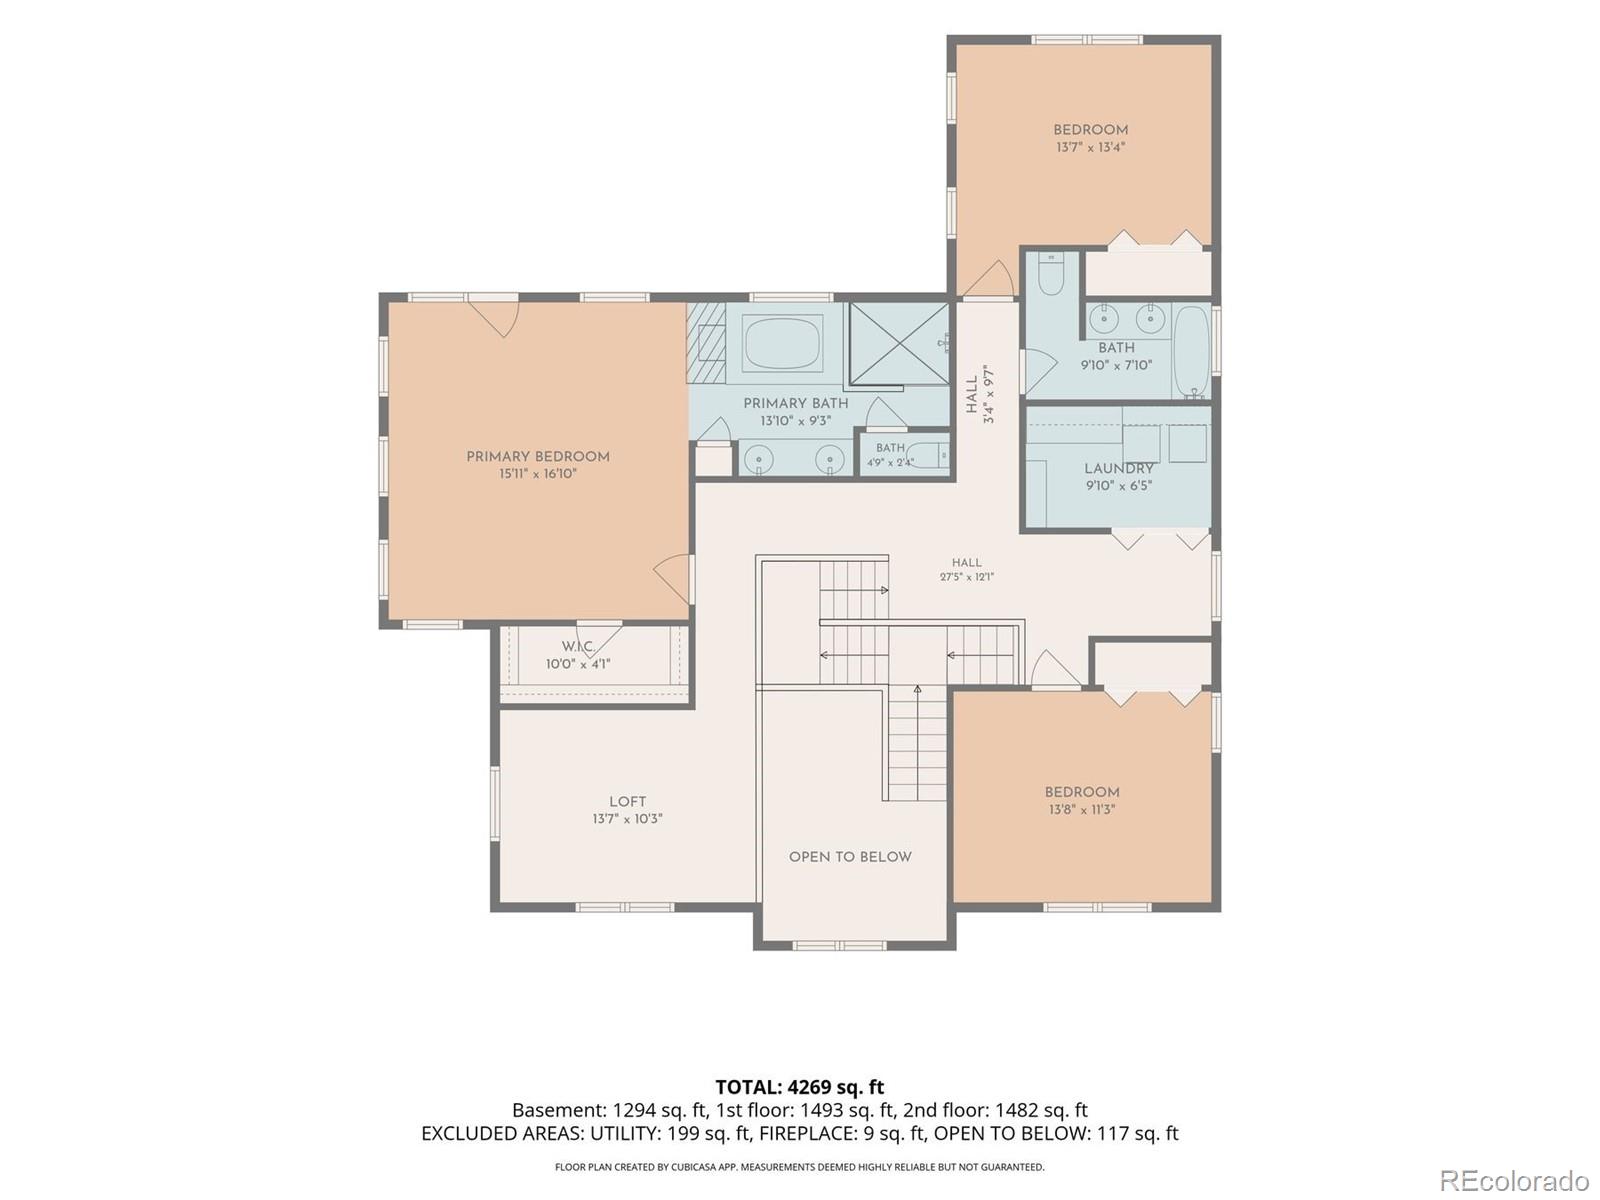
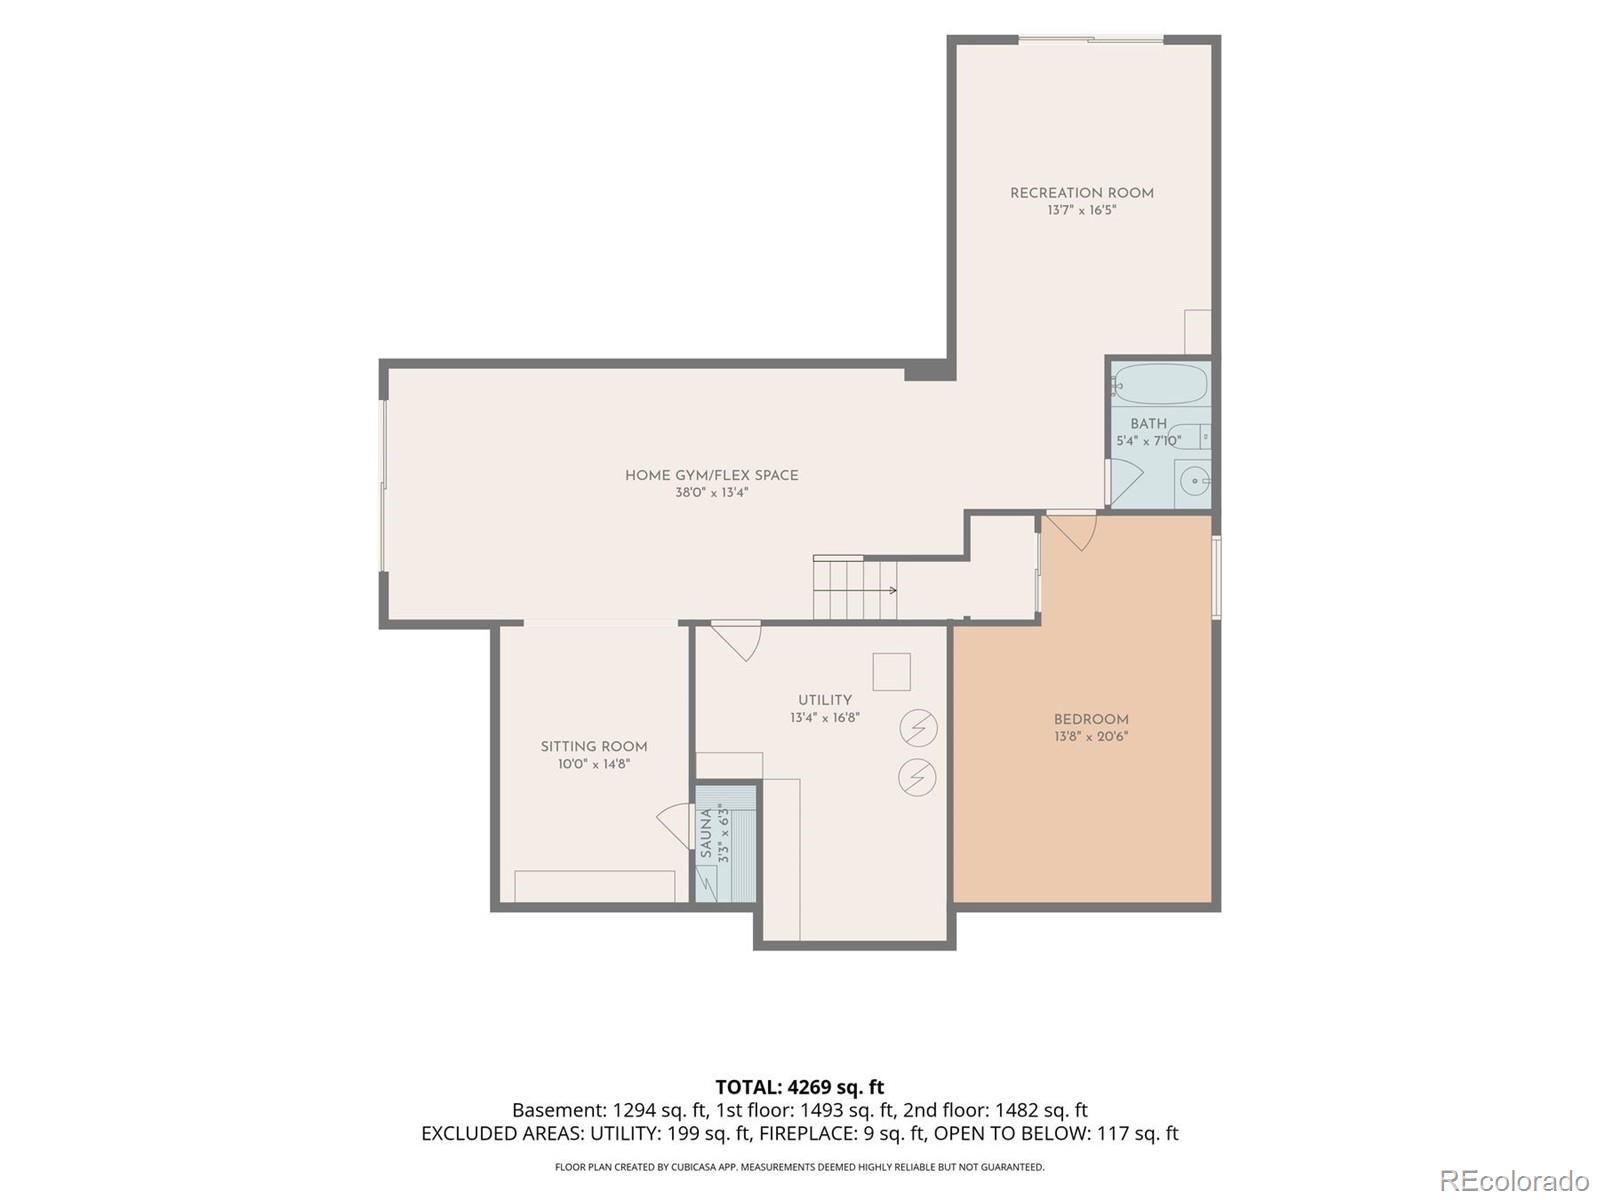
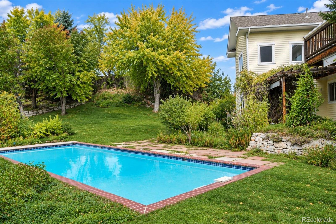
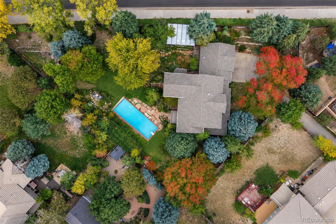
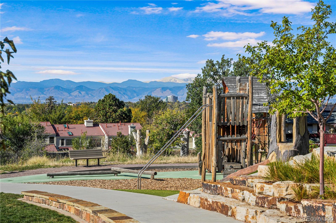
Don't let the location fool you. This property is truly a hidden gem located near the High Line Canal and minutes from Cherry Creek. This custom-built residence is offered for the first time by its original owner and builder. Tucked down a private drive below street level on a 25,000 sq. ft. lot, this traditional home with a Hamptons flair pairs wood shingles and siding with timeless craftsmanship and a backyard retreat unlike anything else in the city. The outdoors is the heart of this home. The pool is surrounded by established fruit trees and colorful gardens, while a fountain flows into a meandering stream that ends in a small pond beside the fire pit. A pergola draped in mature vines extends from the dining room for effortless entertaining, and a spacious greenhouse features its own fishpond. The flagstone throughout the exterior carries a piece of Denver history, originally sourced from downtown sidewalks before they were replaced with concrete. The main level showcases a grand entry with a two-sided staircase, newly refinished hardwood floors and a spacious kitchen with s/s appliances, custom cabinetry, granite counters, a bar sink and pantry. Don't miss the tin ceiling reclaimed from a former Central City casino! The living and family rooms both overlook the grounds and feature gas fireplaces, and a private office at the front of the home completes the first floor. The upper level features vaulted ceilings throughout. The primary suite offers a dual-sided gas fireplace, a five-piece bath with jetted tub and a private deck overlooking the backyard. Two additional bedrooms, a full bath, a loft and a spacious laundry room round out the upper level. The garden-level basement offers a fourth bedroom, full bath, exercise room, sauna, built-in wine storage and two direct points of access to the backyard. A heated three-car garage, a newly designed neighborhood park at your doorstep and access to the High Line Canal trail complete this one-of-a-kind offering.

4
beds

4
baths

4,300 Sq.Ft. LIVING AREA

0.58 Acres lot

Features & Amenities

Interior

  • total bedrooms4
  • Total bathrooms4
  • full bathrooms3
  • half bathroom1
  • Flooring Carpet, Tile, Wood
  • Fireplace Bedroom, Family Room, Living Room
  • APPLIANCES Cooktop, Dishwasher, Disposal, Double Oven, Down Draft, Dryer, Gas Water Heater, Microwave, Refrigerator, Washer
  • other interior Features Five Piece Bath, Granite Counters, High Ceilings, High Speed Internet, Jet Action Tub, Open Floorplan, Pantry, Primary Suite, Smoke Free, Vaulted Ceiling(s)

Area & Lot

  • Status For Sale
  • Living Area4,300 Sq.Ft.
  • Lot Area0.58 Acres
  • MLS® ID2454164
  • TypeResidential
  • YEAR BUILT1997
  • NeighborhoodDenver
  • Architecture StylesTraditional
  • Elementary SchoolEastridge
  • Middle SchoolPrairie
  • High SchoolOverland
  • School DistrictCherry Creek 5

Exterior

  • STORIES2
  • Garage Space3.0
  • water SourcePublic
  • utilitiesElectricity Connected, Internet Access (Wired), Natural Gas Connected
  • PoolOutdoor Pool, Private
  • roofComposition
  • lot featuresIrrigated, Landscaped, Near Public Transit, Secluded, Sprinklers In Front, Sprinklers In Rear
  • parking220 Volts, Concrete, Dry Walled, Exterior Access Door, Heated Garage, Lighted, Oversized, Storage
  • HEAT TYPEForced Air
  • AIR CONDITIONINGCentral Air
  • sewerPublic Sewer
  • SubstructureSlab
  • other exterior FeaturesBalcony, Fire Pit, Garden, Lighting, Private Yard, Rain Gutters, Water Feature

Financial

  • Sales Price$1,125,000
  • Real Estate Tax $5,297/yr
View Virtual Tour
image

Schedule a Showing

I would love to show you this beautiful property. Please select your preferred date and time below. I will be in touch shortly to confirm your appointment.

Schedule a Showing

I would love to show you this beautiful property. Please select your preferred date and time below. I will be in touch shortly to confirm your appointment.

Thank you for your interest in 8351 E Iowa Drive, Denver, CO 80231. We are reviewing your request and will be in touch shortly!

Mortgage Calculator

Estimate your monthly mortgage payment, including the principal and interest, property taxes, and HOA. Adjust the values to generate a more accurate rate.

All estimates are provided for informational purposes only. Actual amounts may vary.
$0,000 Your Payment 20 15 65
$0,000 Your Payment

Denver

Explore
Dyllan Nguyen in a black suit beside a metal bench in a landscaped courtyard.

Work With Dyllan

Get assistance in determining the current property value, crafting a competitive offer, writing and negotiating a contract, and much more. Contact me today.

Follow Us On Instagram