Leave a Message

Thank you for your message. I will be in touch with you shortly.

8341 S Shawnee Court
SEE ALL PHOTOS
8341 S Shawnee Court
Courtesy of LIV Sotheby's International Realty
Sold

8341 S Shawnee Court

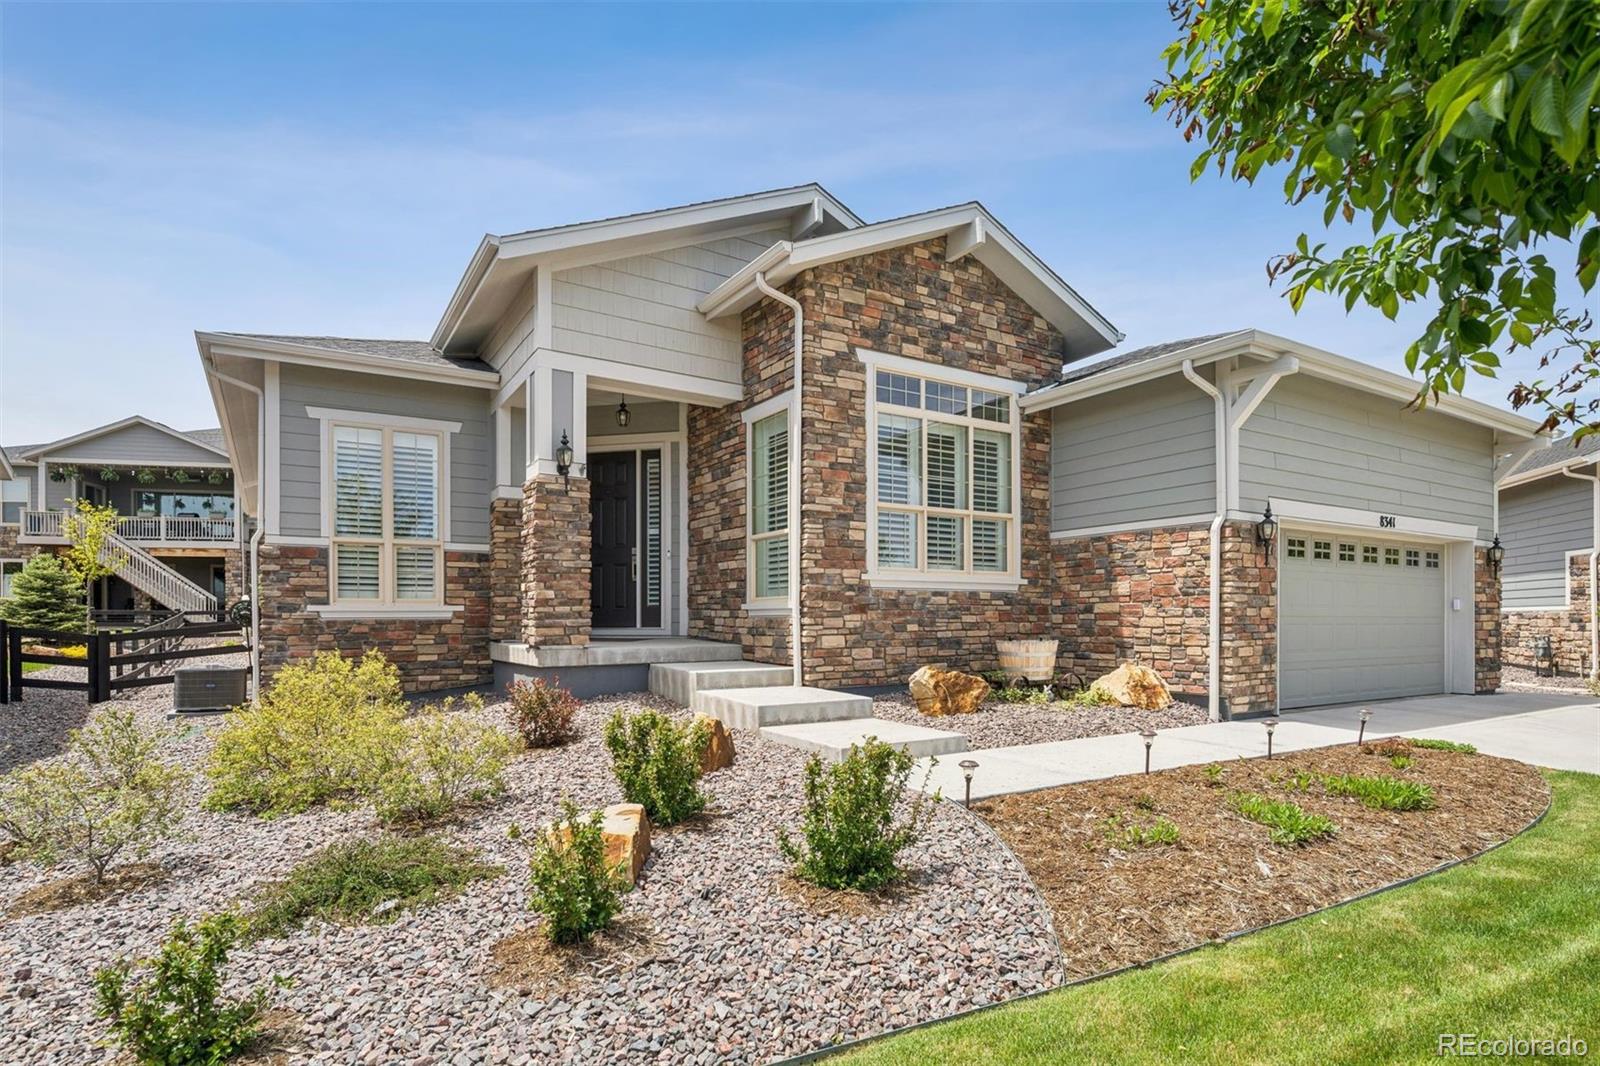
8341 S Shawnee Court, Aurora, CO 80016

$815,000
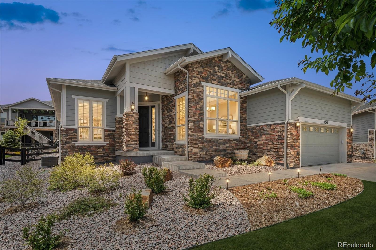
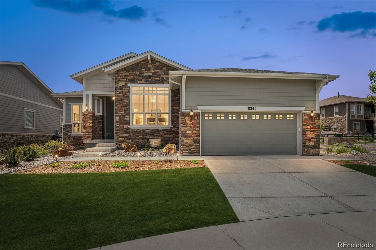
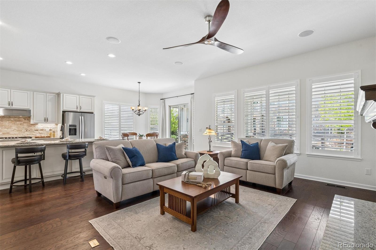
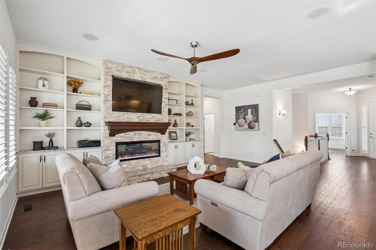
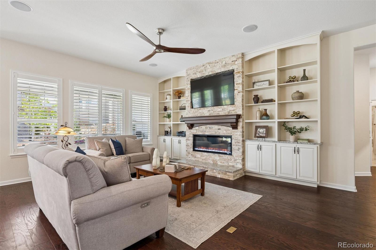
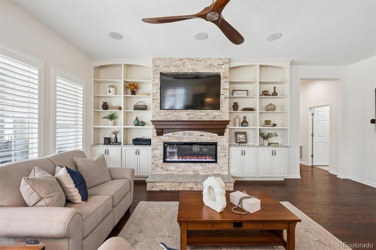
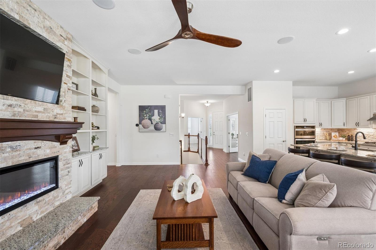
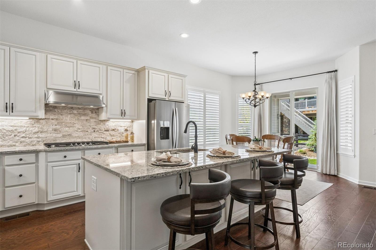
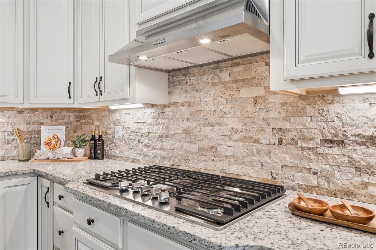
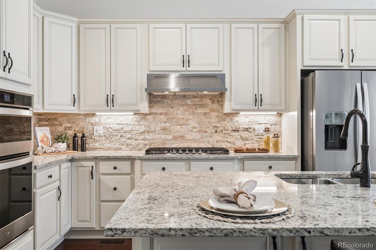
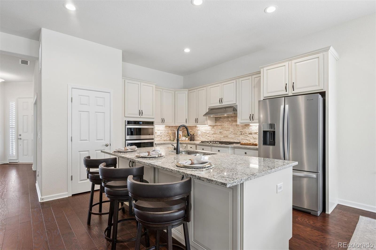
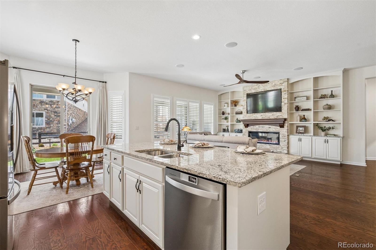
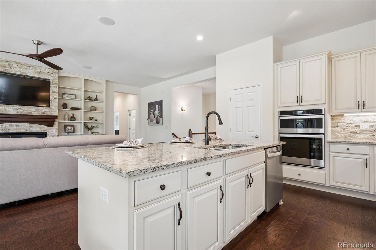
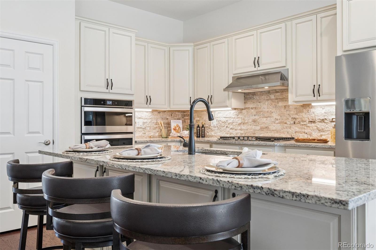
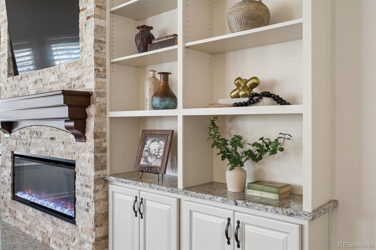
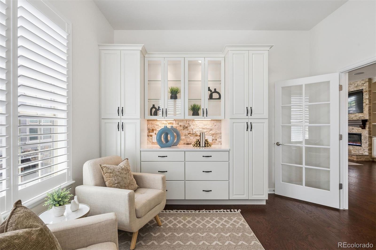
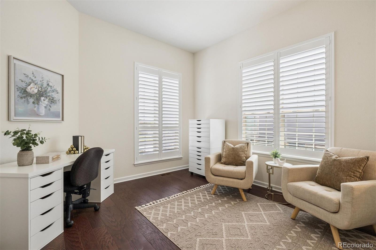
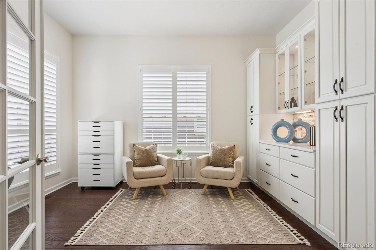
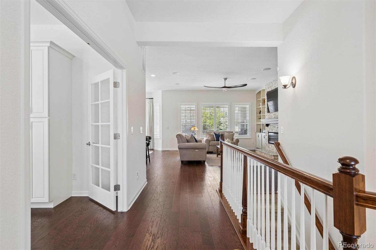
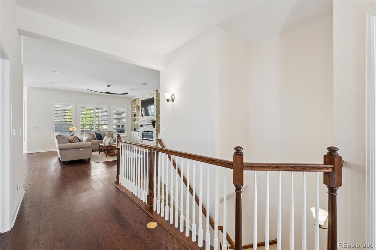
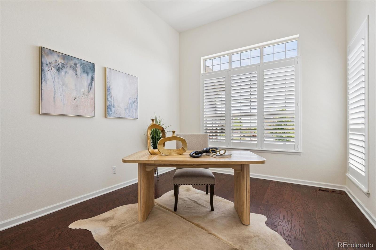
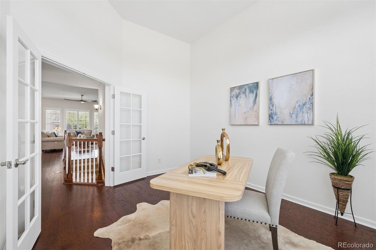
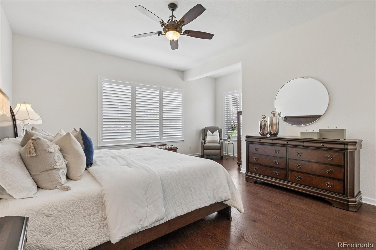
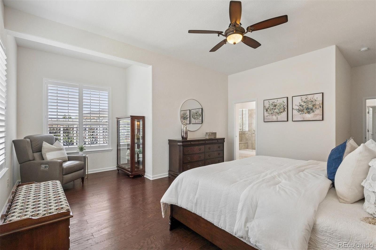
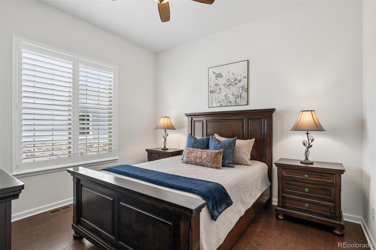
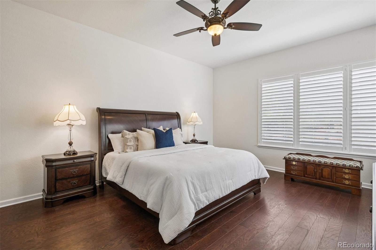
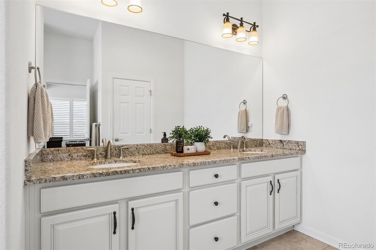
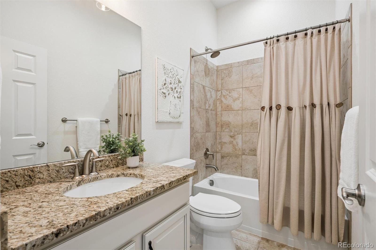
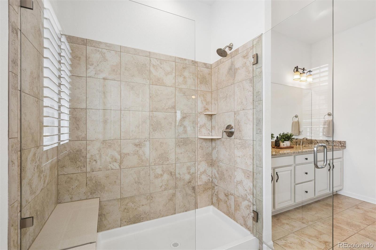
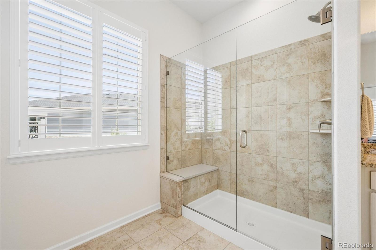
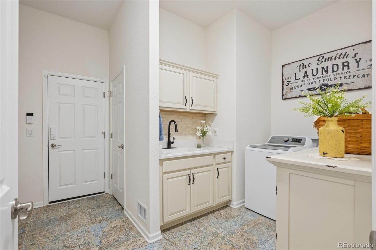
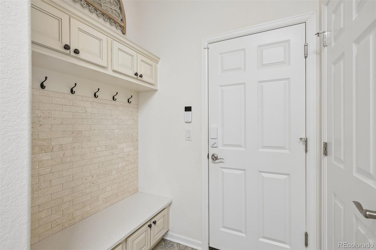
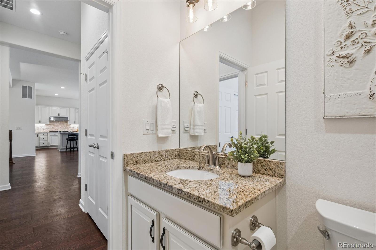
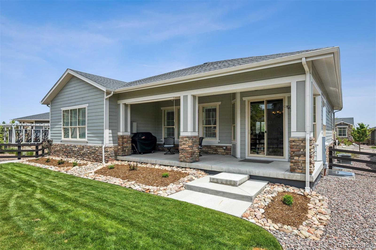
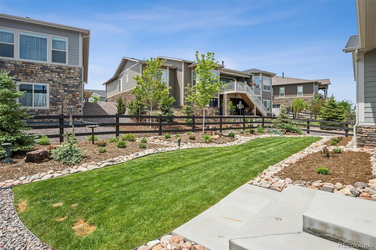
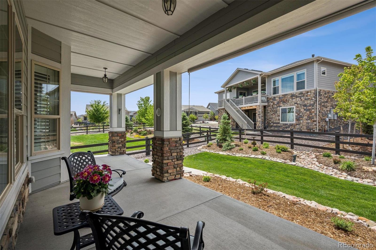
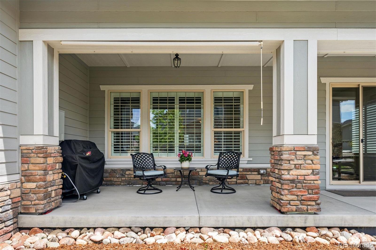
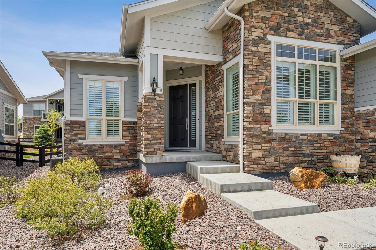
Welcome to your dream home in the vibrant 55+ community of Inspiration. This stunning Toll Brothers Pendleton model seamlessly blends modern design with timeless elegance, offering luxurious finishes and thoughtful upgrades throughout. Step inside to an open concept layout filled with abundant natural light, highlighting the engineered hardwood floors, spacious living room with a custom fireplace, and exquisite built in shelving showcasing top notch craftsmanship. The chef inspired kitchen flows effortlessly into the dining and living spaces, creating the perfect setting for gatherings or everyday living. The beautifully designed den features lovely custom built ins, ideal for organizing arts, crafts, sewing supplies, or hobby tools, while the dedicated main level office provides the perfect environment for work or creative pursuits. Elegant tilework in the laundry and mudroom adds an elevated aesthetic and polished refinement throughout the home. Thoughtful care and attention to detail truly live here. This home offers two spacious bedrooms, including a luxurious main level primary suite, along with two additional bathrooms, abundant storage, main floor laundry, and an oversized two car garage. The impeccably manicured backyard creates a private outdoor retreat perfect for relaxing or entertaining. As a resident of Inspiration, enjoy exclusive access to the Hilltop Club, a resort style clubhouse featuring a pool, fitness center, pickleball courts, yoga studio, library, and more. The community also offers social events, classes, and a summer concert series designed to keep you active and connected. To learn more about this incredible lifestyle community, visit www.inspirationcolorado.com. This isn't just a home, it's a lifestyle. Don't miss your opportunity to live in one of the area's most desirable communities. Schedule your private tour today!

2
beds

2
baths

3,385 Sq.Ft. LIVING AREA

8,276.4 Sq.Ft. lot

Features & Amenities

Interior

  • total bedrooms2
  • Total bathrooms2
  • full bathrooms2
  • Laundry room Sink, In Unit
  • Flooring Wood
  • Fireplace Family Room
  • APPLIANCES Cooktop, Dishwasher, Disposal, Dryer, Microwave, Oven, Range Hood, Refrigerator, Washer
  • other interior Features Ceiling Fan(s), Eat-in Kitchen, Entrance Foyer, Five Piece Bath, Granite Counters, Kitchen Island, Open Floorplan, Pantry, Primary Suite, Radon Mitigation System, Smoke Free

Area & Lot

  • Status Sold
  • Date Sold July 27, 2026
  • Living Area3,385 Sq.Ft.
  • Total Area3,385 Sq.Ft.
  • Lot Area8,276.4 Sq.Ft.
  • MLS® ID8387290
  • TypeResidential
  • YEAR BUILT2021
  • Architecture StylesTraditional
  • Elementary SchoolPine Lane Prim/Inter
  • Middle SchoolSierra
  • High SchoolChaparral
  • School DistrictDouglas RE-1

Exterior

  • STORIES1
  • Garage Space2.0
  • water SourcePublic
  • utilitiesElectricity Available, Electricity Connected
  • roofComposition
  • HEAT TYPEForced Air
  • AIR CONDITIONINGCentral Air
  • sewerPublic Sewer
  • security FeaturesCarbon Monoxide Detector(s), Smoke Detector(s)

Financial

  • Sales Price$815,000
  • Real Estate Tax $6,370/yr
  • HOA $294/3 mos
View Virtual Tour
main

Work With Dyllan

Get assistance in determining the current property value, crafting a competitive offer, writing and negotiating a contract, and much more. Contact me today.

Follow Us On Instagram