Leave a Message

Thank you for your message. I will be in touch with you shortly.

8330 Taft Street
8330 Taft Street
8330 Taft Street
8330 Taft Street
8330 Taft Street
8330 Taft Street
8330 Taft Street
8330 Taft Street
8330 Taft Street
8330 Taft Street
8330 Taft Street
8330 Taft Street
8330 Taft Street
8330 Taft Street
8330 Taft Street
8330 Taft Street
8330 Taft Street
8330 Taft Street
8330 Taft Street
8330 Taft Street
8330 Taft Street
8330 Taft Street
8330 Taft Street
8330 Taft Street
8330 Taft Street
8330 Taft Street
8330 Taft Street
8330 Taft Street
8330 Taft Street
8330 Taft Street
8330 Taft Street
8330 Taft Street
8330 Taft Street
8330 Taft Street
8330 Taft Street
8330 Taft Street
8330 Taft Street
8330 Taft Street
8330 Taft Street
8330 Taft Street
8330 Taft Street
8330 Taft Street
8330 Taft Street
8330 Taft Street
8330 Taft Street
8330 Taft Street
8330 Taft Street
8330 Taft Street
8330 Taft Street
8330 Taft Street
SEE ALL PHOTOS
8330 Taft Street
8330 Taft Street
8330 Taft Street
8330 Taft Street
8330 Taft Street
8330 Taft Street
8330 Taft Street
8330 Taft Street
8330 Taft Street
8330 Taft Street
8330 Taft Street
8330 Taft Street
8330 Taft Street
8330 Taft Street
8330 Taft Street
8330 Taft Street
8330 Taft Street
8330 Taft Street
8330 Taft Street
8330 Taft Street
8330 Taft Street
8330 Taft Street
8330 Taft Street
8330 Taft Street
8330 Taft Street
8330 Taft Street
8330 Taft Street
8330 Taft Street
8330 Taft Street
8330 Taft Street
8330 Taft Street
8330 Taft Street
8330 Taft Street
8330 Taft Street
8330 Taft Street
8330 Taft Street
8330 Taft Street
8330 Taft Street
8330 Taft Street
8330 Taft Street
8330 Taft Street
8330 Taft Street
8330 Taft Street
8330 Taft Street
8330 Taft Street
8330 Taft Street
8330 Taft Street
8330 Taft Street
8330 Taft Street
8330 Taft Street
For Sale

8330 Taft Street

8330 Taft Street, Arvada, CO 80005

$895,000
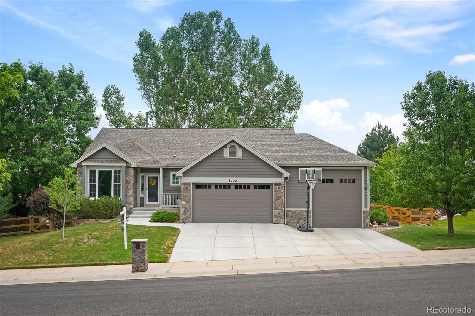
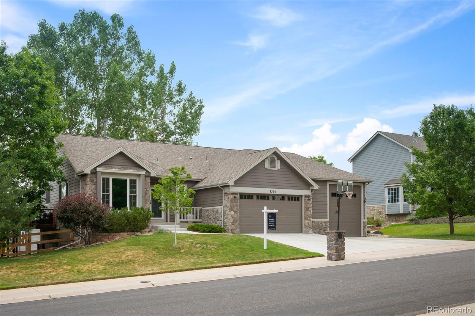
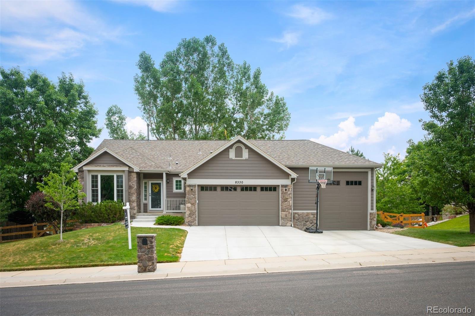
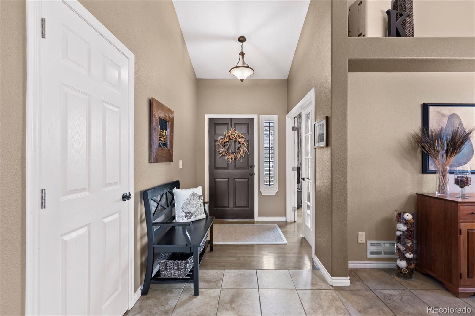
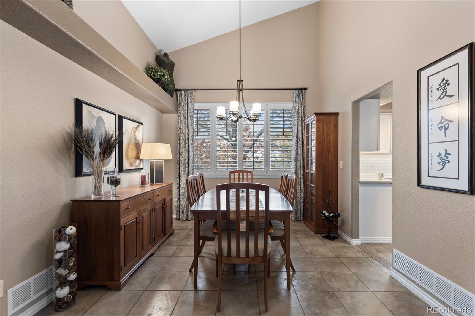
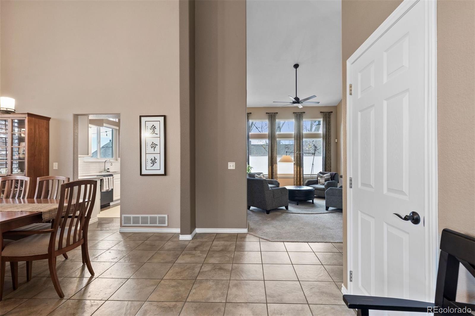
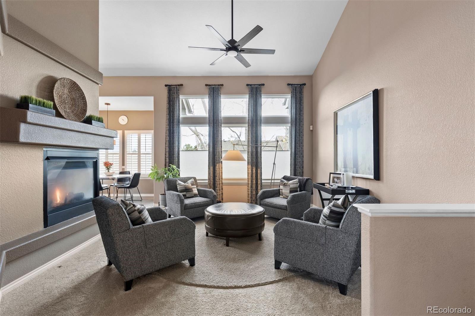
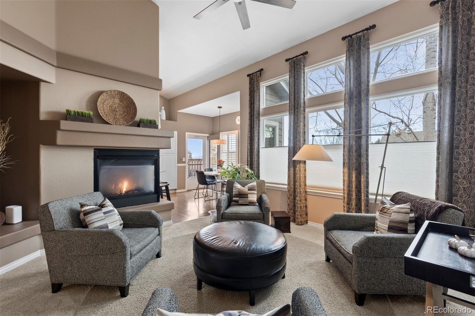
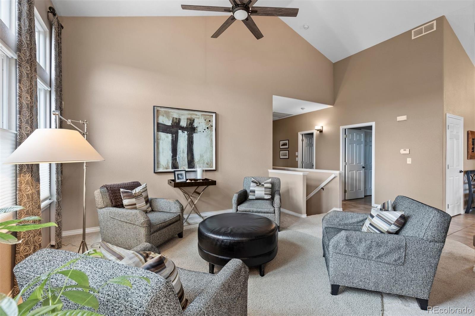
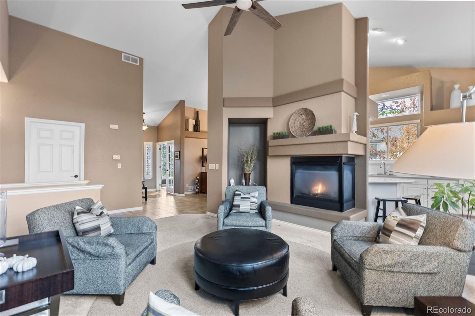
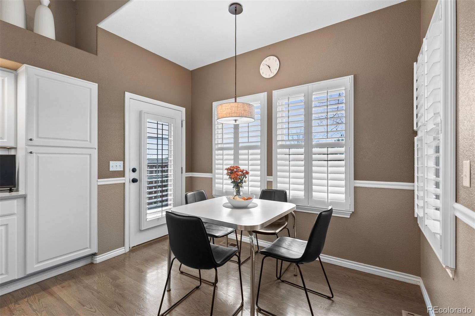
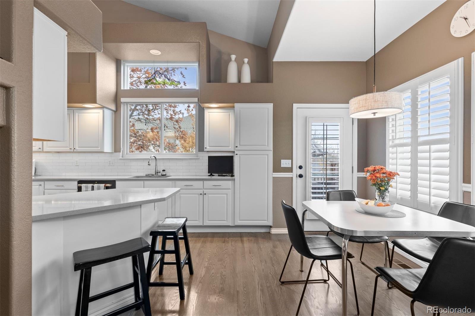
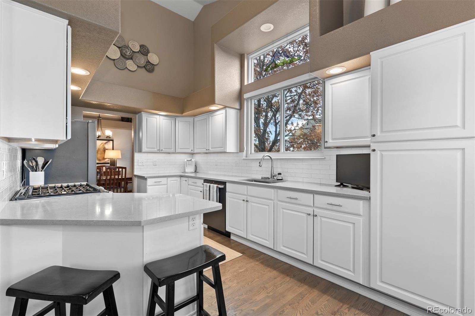
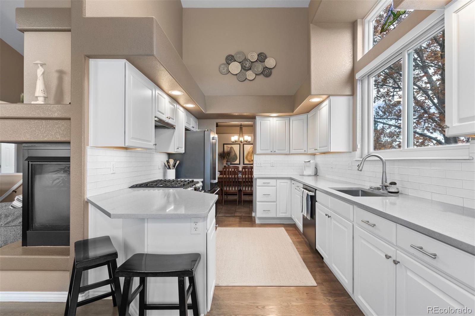
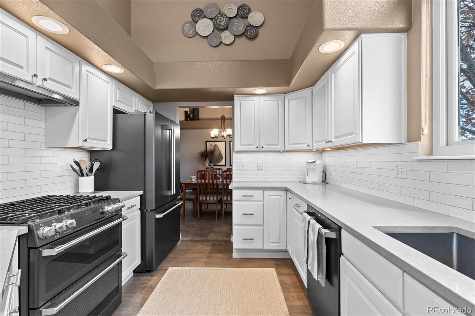
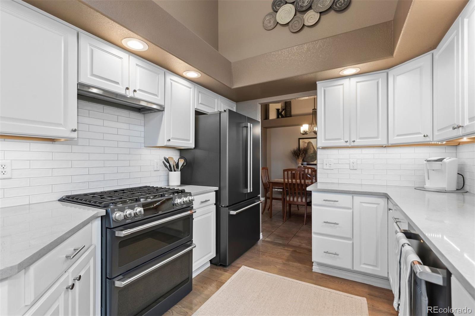
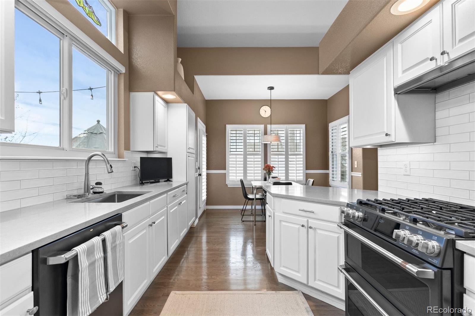
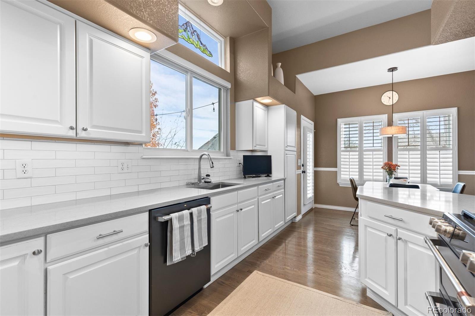
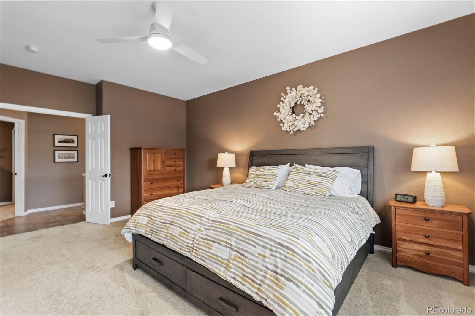
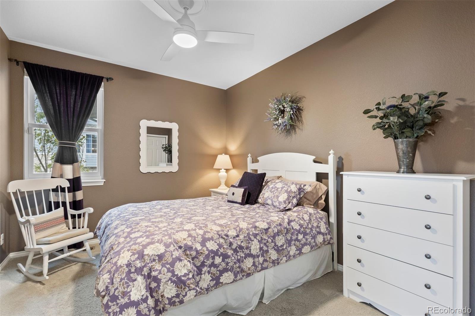
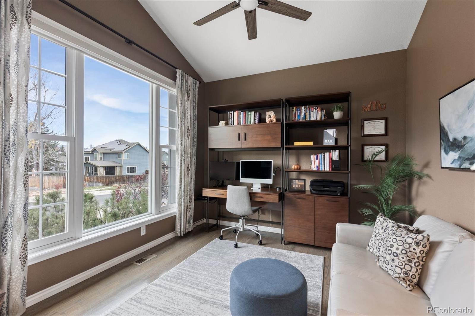
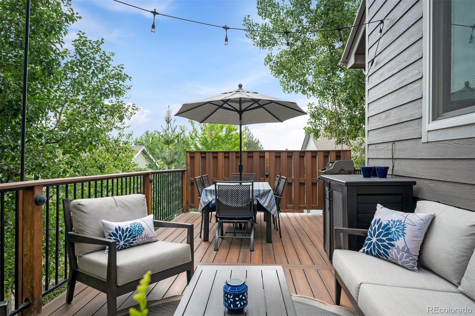
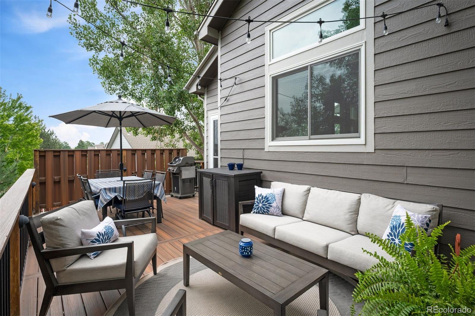
Beautiful Arvada ranch with a finished walk-out basement--pristine, immaculate, and move-in ready. The main level features two bedrooms, two bathrooms, a formal family room, office, dining room, and an eat-in kitchen. The bright, vaulted living room flows seamlessly into the formal dining area and kitchen, creating a warm, open layout ideal for entertaining. The kitchen boasts beautiful cabinetry, quartz countertops, newer GE Cafe' appliances including a 6-burner gas stove with double oven, and a cozy eat-in area. Step outside the kitchen onto an expanded Fiberon deck--perfect for morning coffee or evening wine.
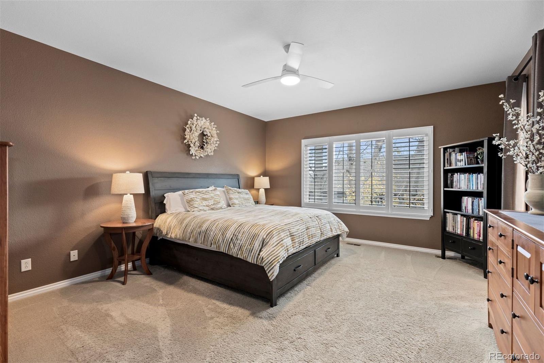
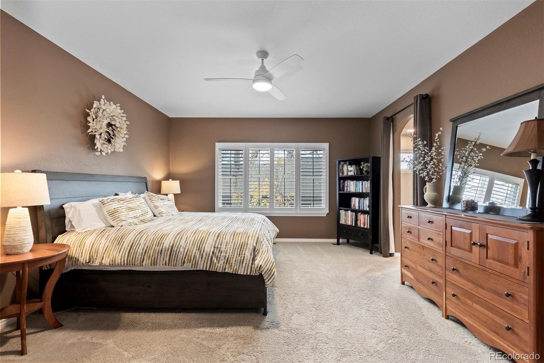
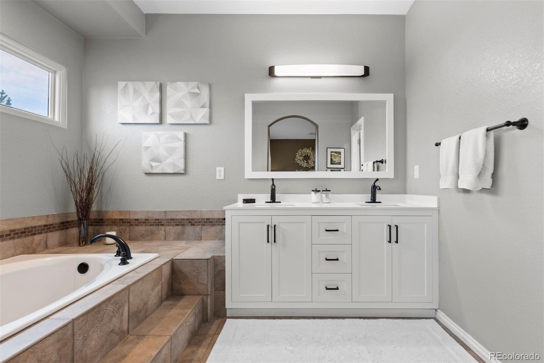
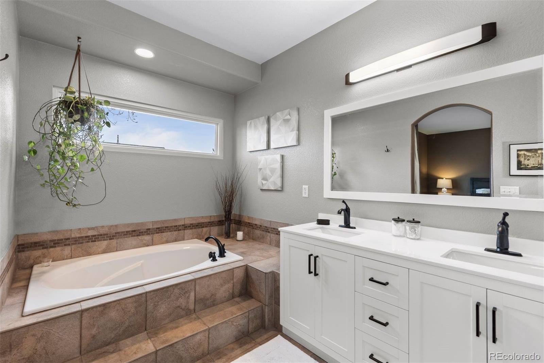
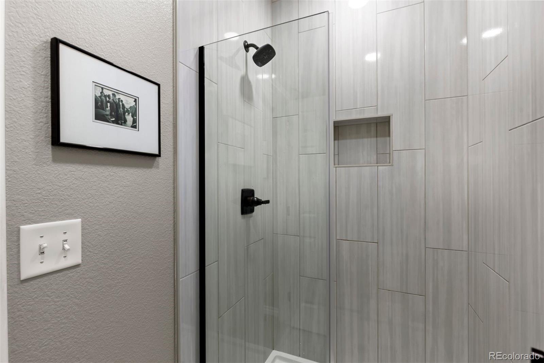
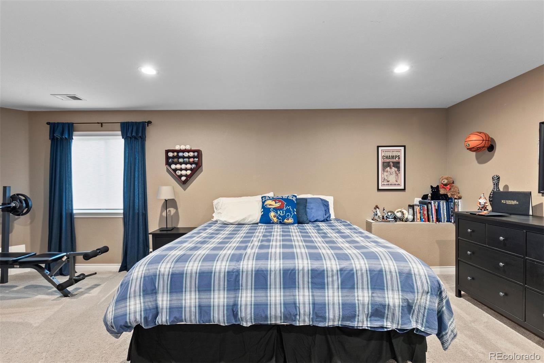
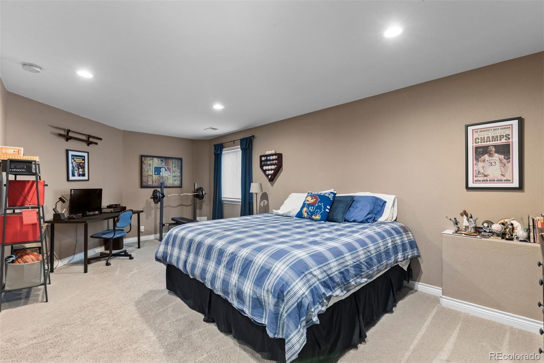
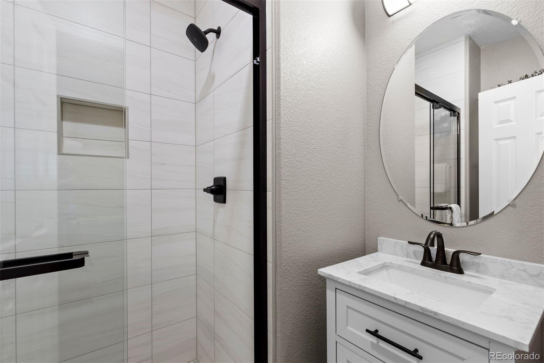
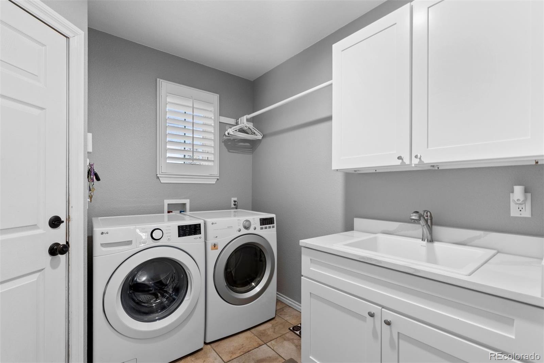
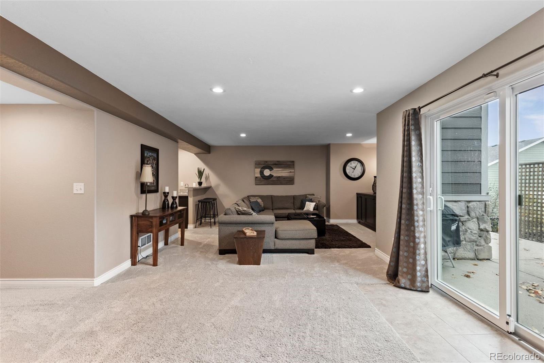
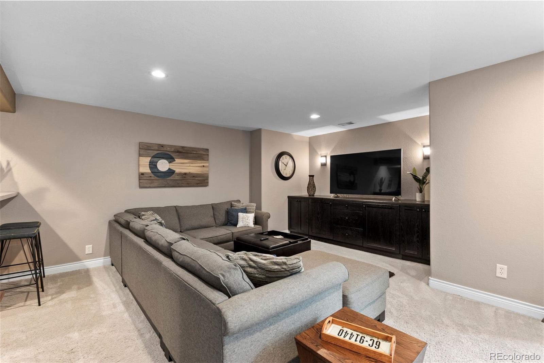
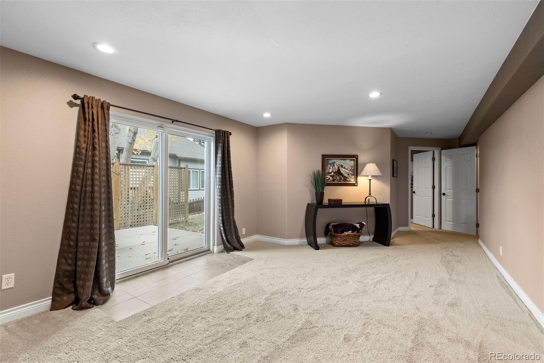
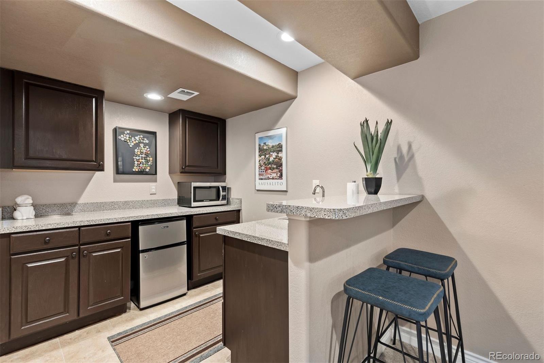
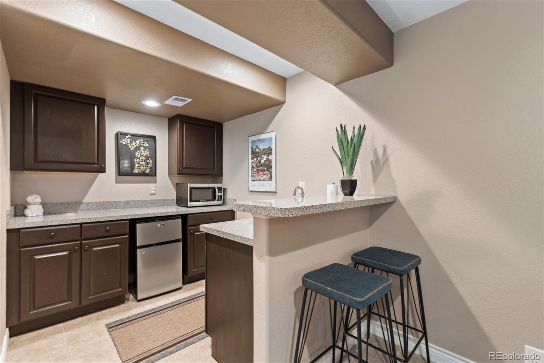
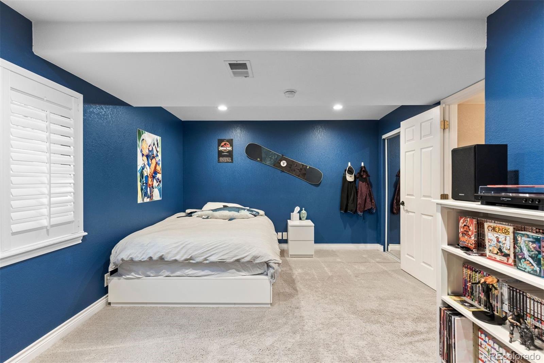
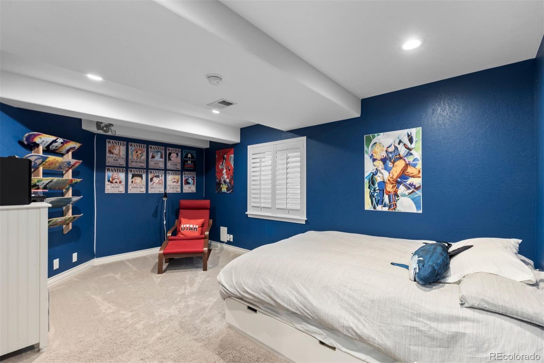
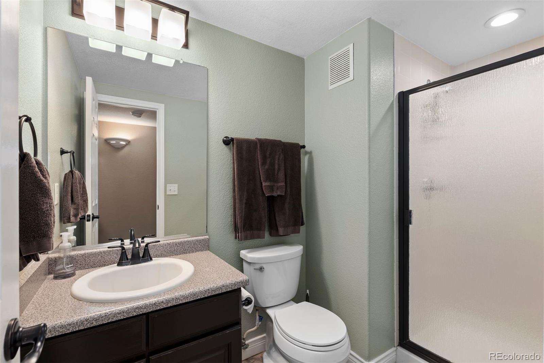
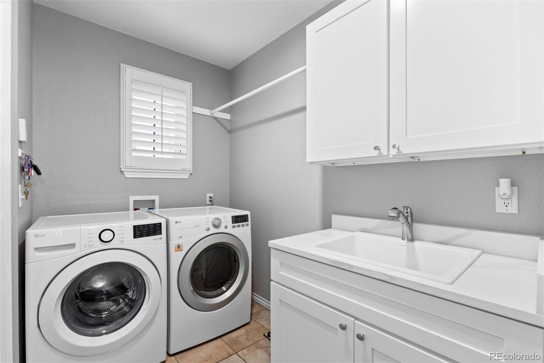
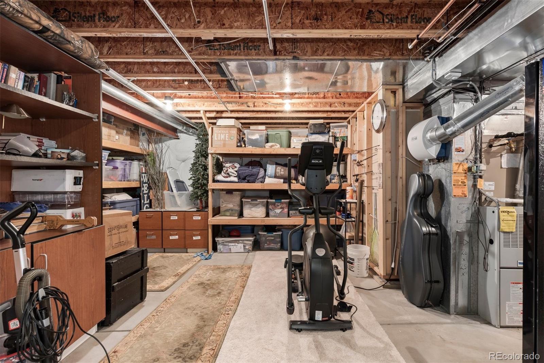
The spacious primary suite on the main floor includes a five-piece ensuite with a walk-in shower, soaking tub, and walk-in closet. The finished walk-out basement adds two large bedrooms, a bathroom, a kitchenette/beverage bar, a great room, and excellent storage--ideal for guests, hobbies, or movie nights. All windows throughout and basement slider have been upgraded to high quality Renewal by Andersen. The expansive 3 car garage includes an oversized 14' door and extra depth for small RV, boat, or storage of outdoor gear along with an attached mudroom with utility sink.
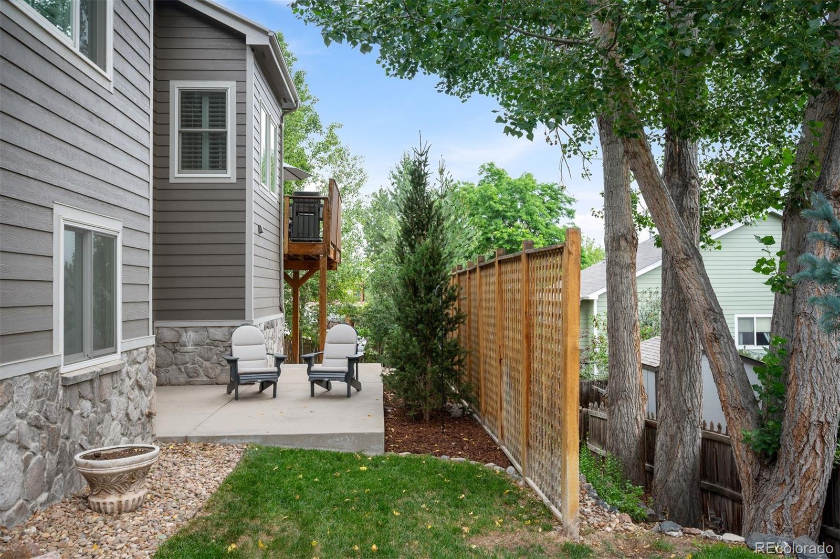
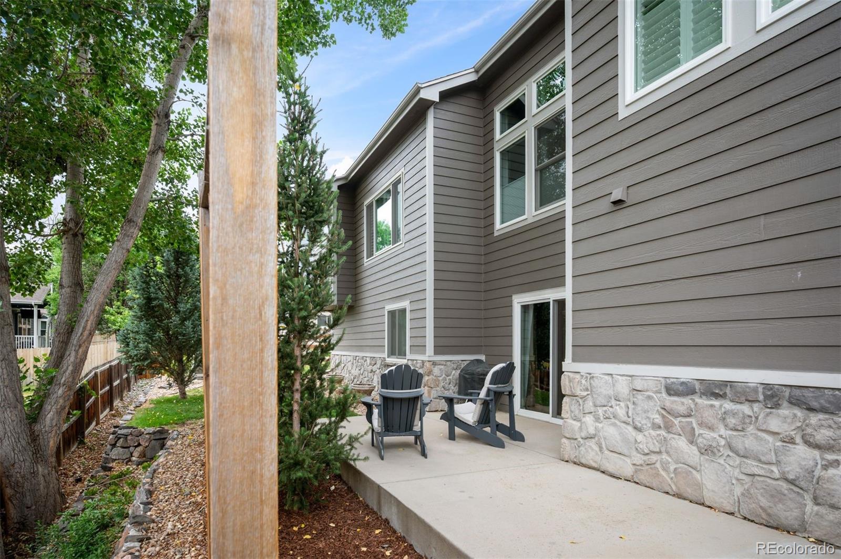
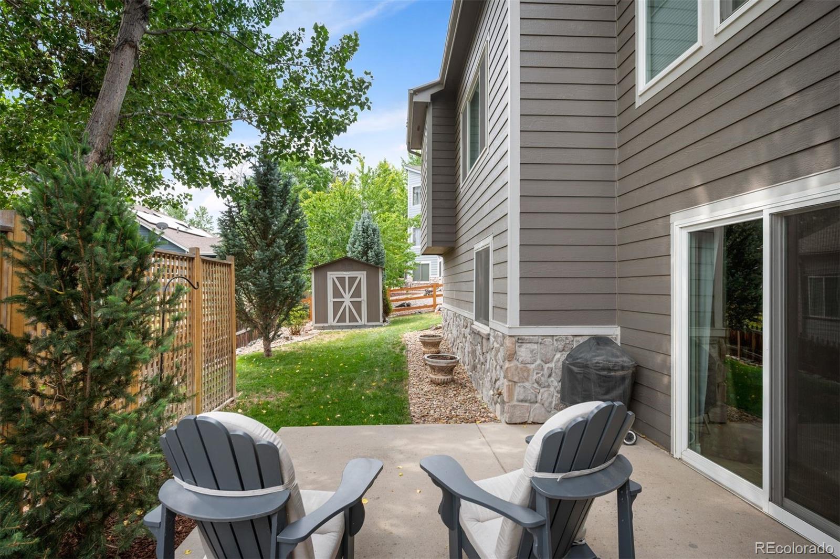
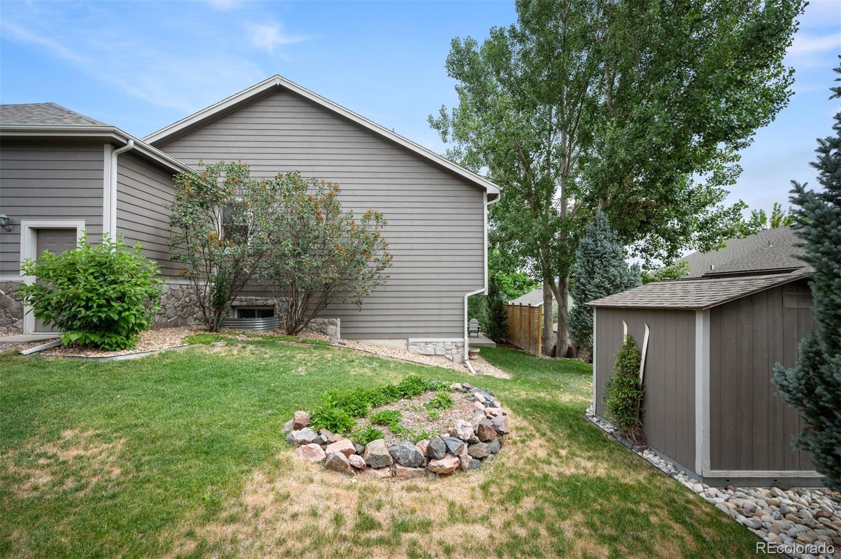
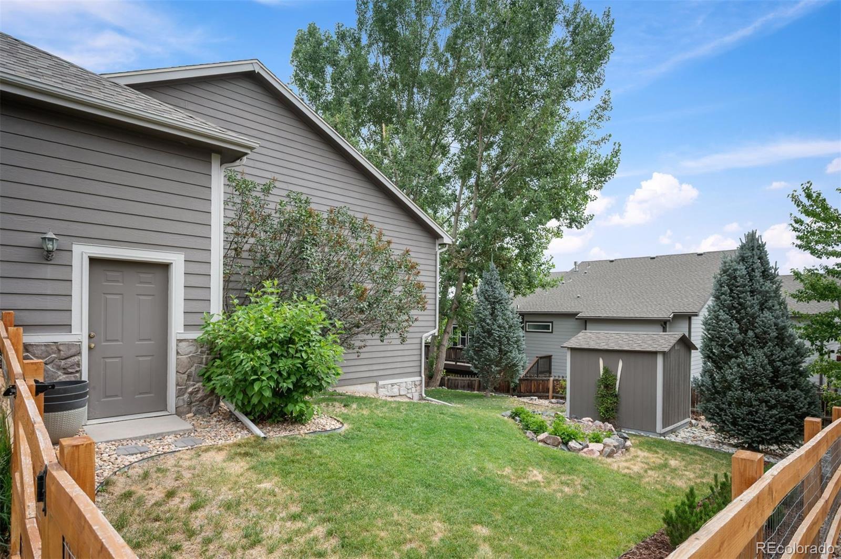
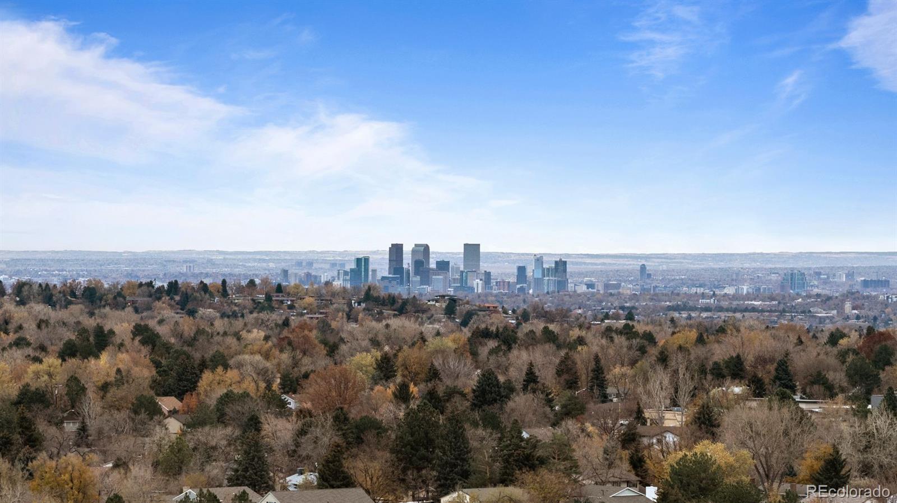
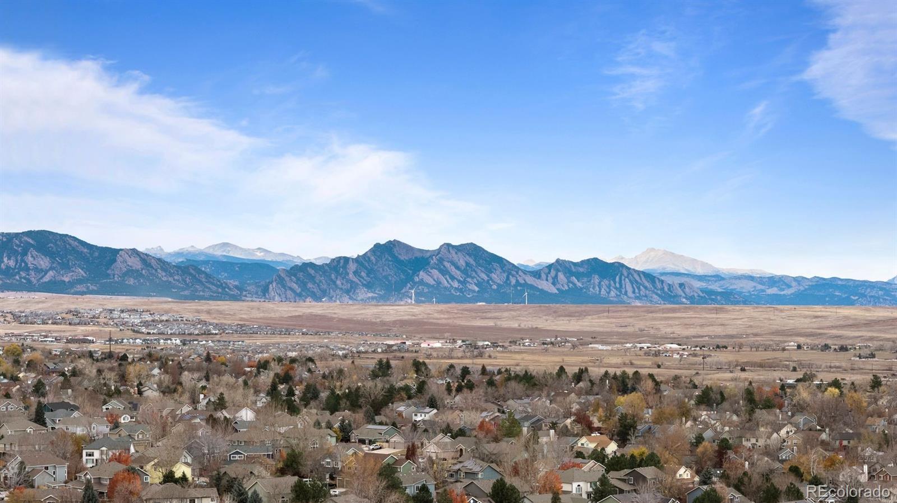
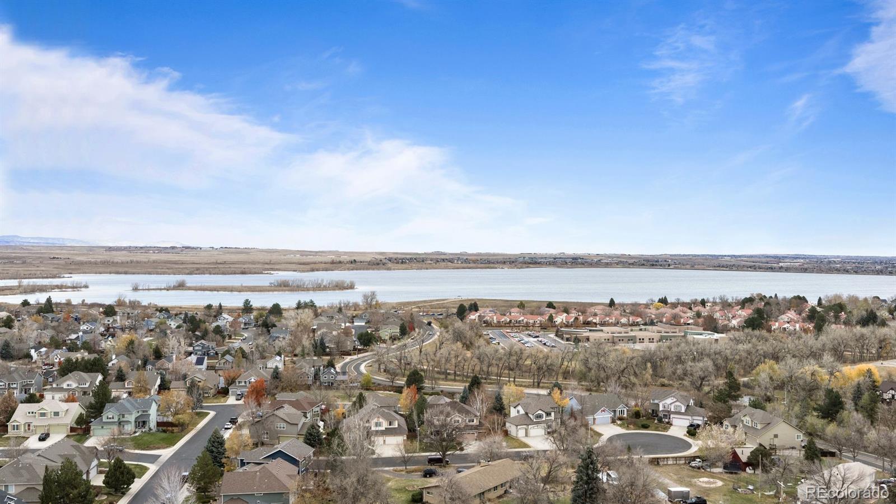
Outdoor living is a highlight, with multiple patio and deck spaces set among mature trees that enhance privacy and seasonal enjoyment. With its ranch-style layout, generous living areas, private primary suite, and desirable central Arvada location near Standley Lake, trails, parks, the APEX recreation center, shopping, and dining, this home offers a perfect blend of comfort, convenience, and livability.

4
beds

3
baths

3,426 Sq.Ft. LIVING AREA

10,542 Sq.Ft. lot

Features & Amenities

Interior

  • total bedrooms4
  • Total bathrooms3
  • full bathroom1
  • three quarter bathrooms2
  • Laundry room Sink, In Unit
  • Flooring Carpet, Tile, Wood
  • Fireplace Gas, Living Room
  • APPLIANCES Dishwasher, Disposal, Double Oven, Dryer, Humidifier, Range, Refrigerator, Sump Pump, Washer
  • other interior Features Ceiling Fan(s), Eat-in Kitchen, Five Piece Bath, High Ceilings, Primary Suite, Quartz Counters, Smoke Free, Vaulted Ceiling(s), Walk-In Closet(s), Wet Bar

Area & Lot

  • Status For Sale
  • Living Area3,426 Sq.Ft.
  • Total Area3,426 Sq.Ft.
  • Lot Area10,542 Sq.Ft.
  • MLS® ID9205392
  • TypeResidential
  • YEAR BUILT2001
  • Architecture StylesTraditional
  • Elementary SchoolSierra
  • Middle SchoolOberon
  • High SchoolRalston Valley
  • School DistrictJefferson County R-1

Exterior

  • STORIES1
  • Garage Space3.0
  • water SourcePublic
  • roofComposition
  • lot featuresLandscaped, Sprinklers In Front, Sprinklers In Rear
  • parkingOversized, Oversized Door, RV Garage, Storage
  • HEAT TYPEForced Air
  • AIR CONDITIONINGAttic Fan, Central Air
  • sewerPublic Sewer
  • security FeaturesCarbon Monoxide Detector(s)
  • other exterior FeaturesPrivate Yard

Financial

  • Sales Price$895,000
  • Real Estate Tax $5,332/yr
  • HOA $275/3 mos
View Virtual Tour
image

Schedule a Showing

I would love to show you this beautiful property. Please select your preferred date and time below. I will be in touch shortly to confirm your appointment.

Schedule a Showing

I would love to show you this beautiful property. Please select your preferred date and time below. I will be in touch shortly to confirm your appointment.

Thank you for your interest in 8330 Taft Street, Arvada, CO 80005. We are reviewing your request and will be in touch shortly!

Mortgage Calculator

Estimate your monthly mortgage payment, including the principal and interest, property taxes, and HOA. Adjust the values to generate a more accurate rate.

All estimates are provided for informational purposes only. Actual amounts may vary.
$0,000 Your Payment 20 15 65
$0,000 Your Payment
main

Work With Dyllan

Get assistance in determining the current property value, crafting a competitive offer, writing and negotiating a contract, and much more. Contact me today.

Follow Us On Instagram