Leave a Message

Thank you for your message. I will be in touch with you shortly.

8201 E 6th Avenue
8201 E 6th Avenue
8201 E 6th Avenue
8201 E 6th Avenue
8201 E 6th Avenue
8201 E 6th Avenue
8201 E 6th Avenue
8201 E 6th Avenue
8201 E 6th Avenue
8201 E 6th Avenue
8201 E 6th Avenue
8201 E 6th Avenue
8201 E 6th Avenue
8201 E 6th Avenue
8201 E 6th Avenue
8201 E 6th Avenue
8201 E 6th Avenue
8201 E 6th Avenue
8201 E 6th Avenue
8201 E 6th Avenue
8201 E 6th Avenue
8201 E 6th Avenue
8201 E 6th Avenue
8201 E 6th Avenue
8201 E 6th Avenue
8201 E 6th Avenue
8201 E 6th Avenue
8201 E 6th Avenue
8201 E 6th Avenue
8201 E 6th Avenue
8201 E 6th Avenue
8201 E 6th Avenue
8201 E 6th Avenue
8201 E 6th Avenue
8201 E 6th Avenue
8201 E 6th Avenue
8201 E 6th Avenue
8201 E 6th Avenue
8201 E 6th Avenue
8201 E 6th Avenue
8201 E 6th Avenue
8201 E 6th Avenue
8201 E 6th Avenue
8201 E 6th Avenue
8201 E 6th Avenue
8201 E 6th Avenue
8201 E 6th Avenue
8201 E 6th Avenue
8201 E 6th Avenue
8201 E 6th Avenue
SEE ALL PHOTOS
8201 E 6th Avenue
8201 E 6th Avenue
8201 E 6th Avenue
8201 E 6th Avenue
8201 E 6th Avenue
8201 E 6th Avenue
8201 E 6th Avenue
8201 E 6th Avenue
8201 E 6th Avenue
8201 E 6th Avenue
8201 E 6th Avenue
8201 E 6th Avenue
8201 E 6th Avenue
8201 E 6th Avenue
8201 E 6th Avenue
8201 E 6th Avenue
8201 E 6th Avenue
8201 E 6th Avenue
8201 E 6th Avenue
8201 E 6th Avenue
8201 E 6th Avenue
8201 E 6th Avenue
8201 E 6th Avenue
8201 E 6th Avenue
8201 E 6th Avenue
8201 E 6th Avenue
8201 E 6th Avenue
8201 E 6th Avenue
8201 E 6th Avenue
8201 E 6th Avenue
8201 E 6th Avenue
8201 E 6th Avenue
8201 E 6th Avenue
8201 E 6th Avenue
8201 E 6th Avenue
8201 E 6th Avenue
8201 E 6th Avenue
8201 E 6th Avenue
8201 E 6th Avenue
8201 E 6th Avenue
8201 E 6th Avenue
8201 E 6th Avenue
8201 E 6th Avenue
8201 E 6th Avenue
8201 E 6th Avenue
8201 E 6th Avenue
8201 E 6th Avenue
8201 E 6th Avenue
8201 E 6th Avenue
8201 E 6th Avenue
Courtesy of LIV Sotheby's International Realty
Leased

8201 E 6th Avenue

8201 E 6th Avenue, Denver, CO 80230

$6,000/month
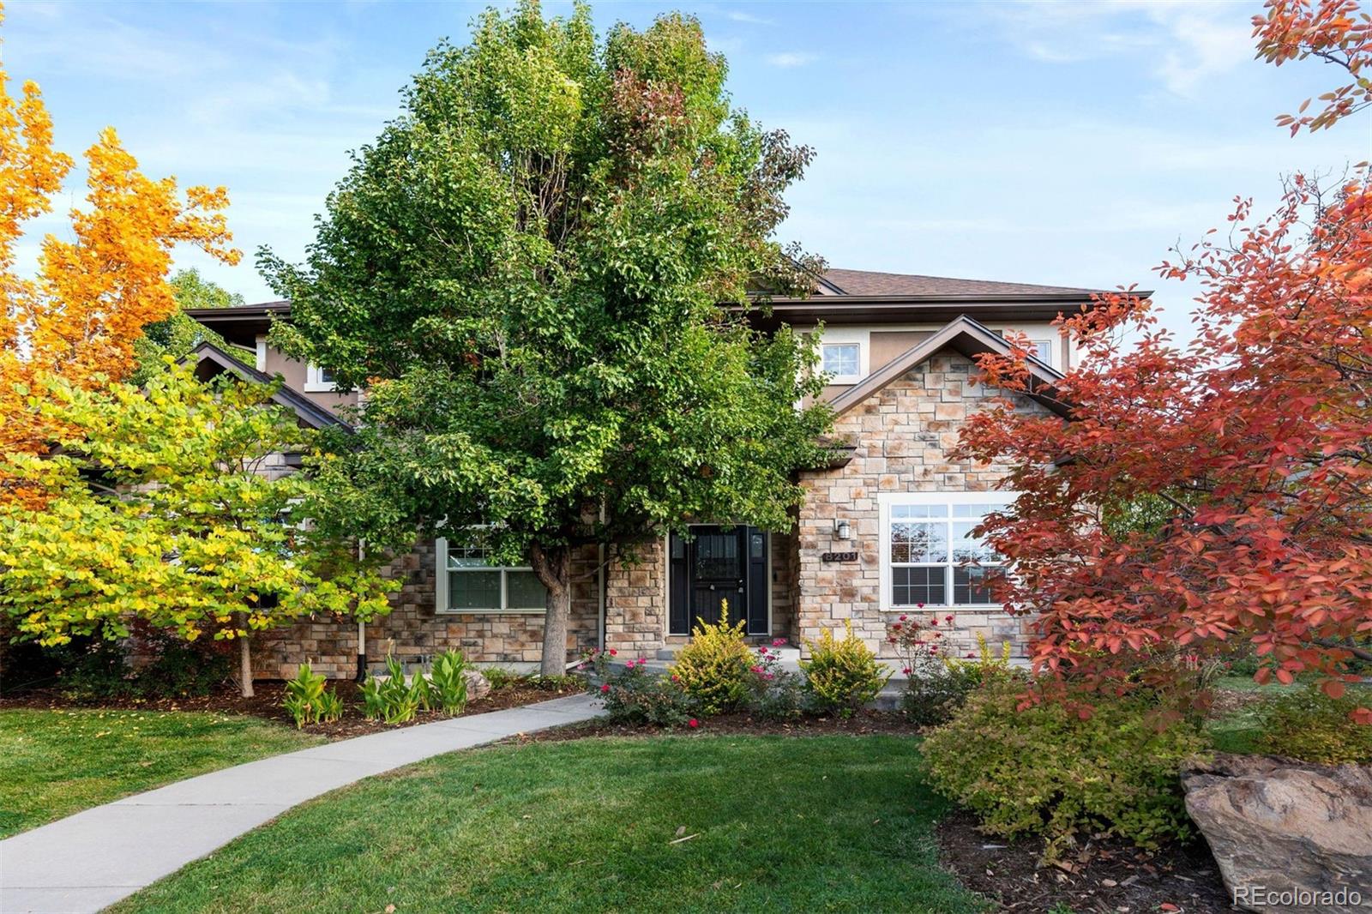
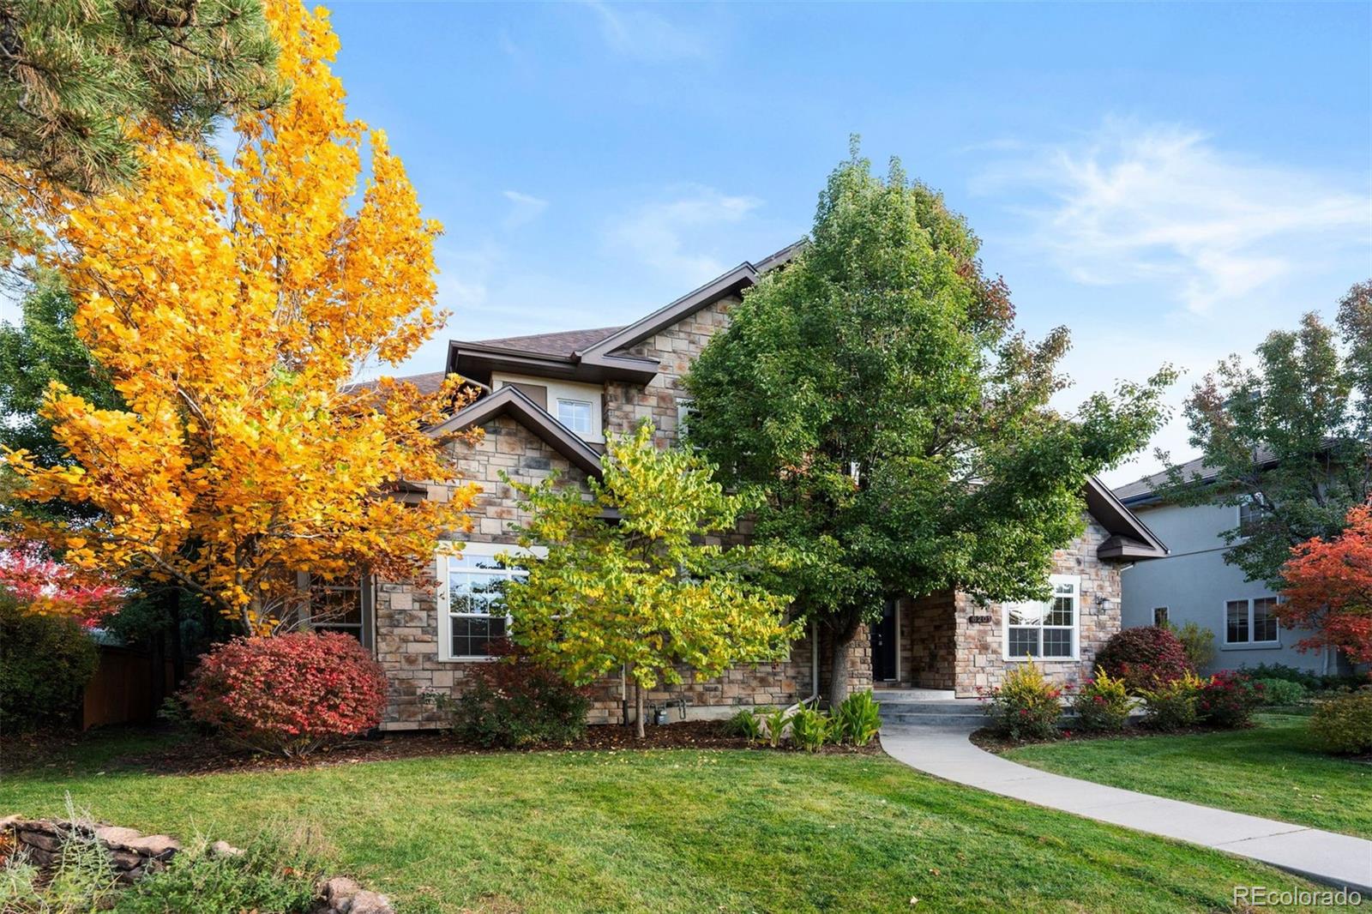
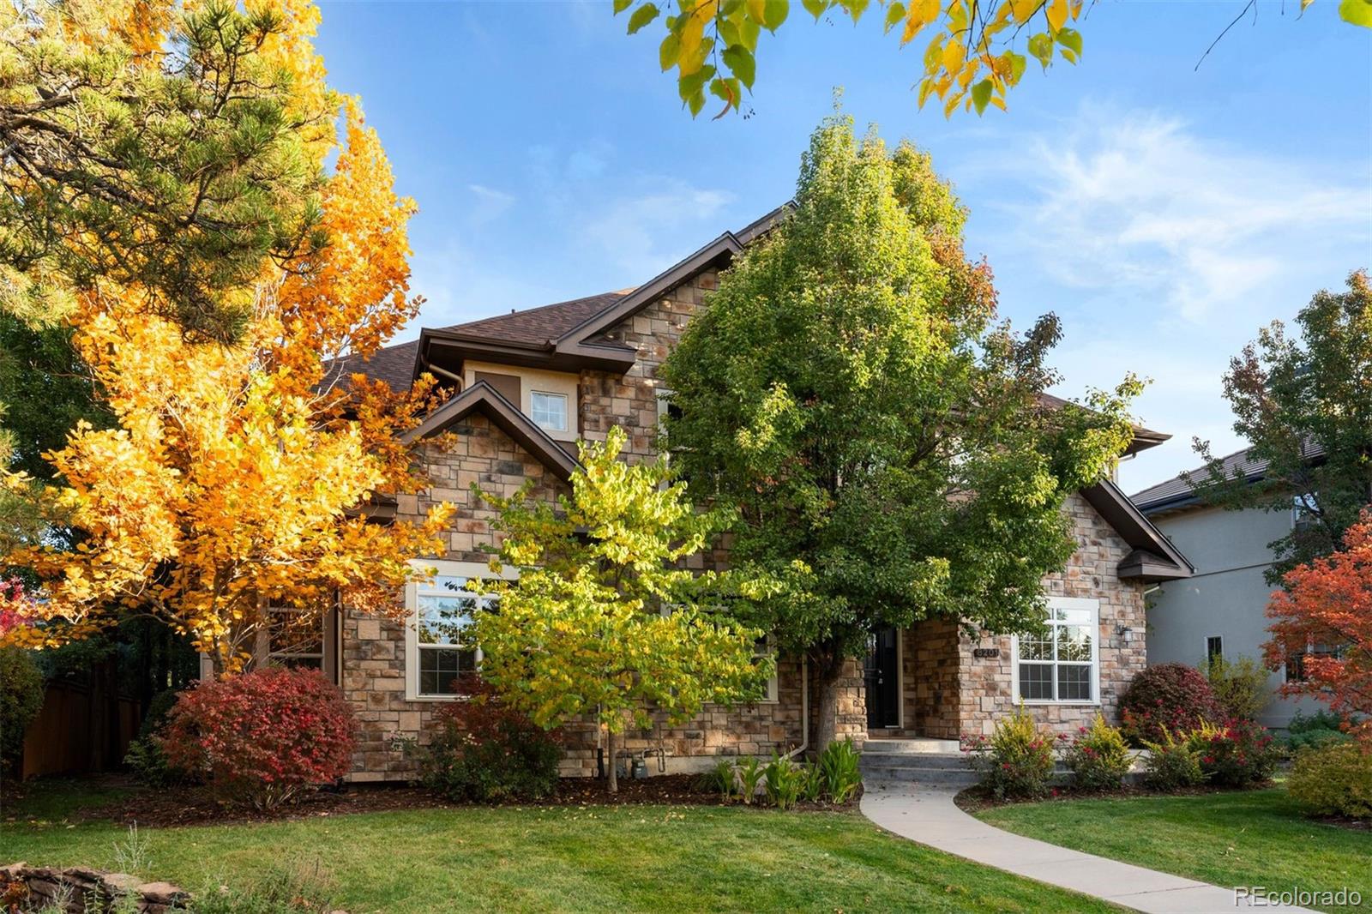
LUXURY LIVING ON THE PARKWAY IN LOWRY!

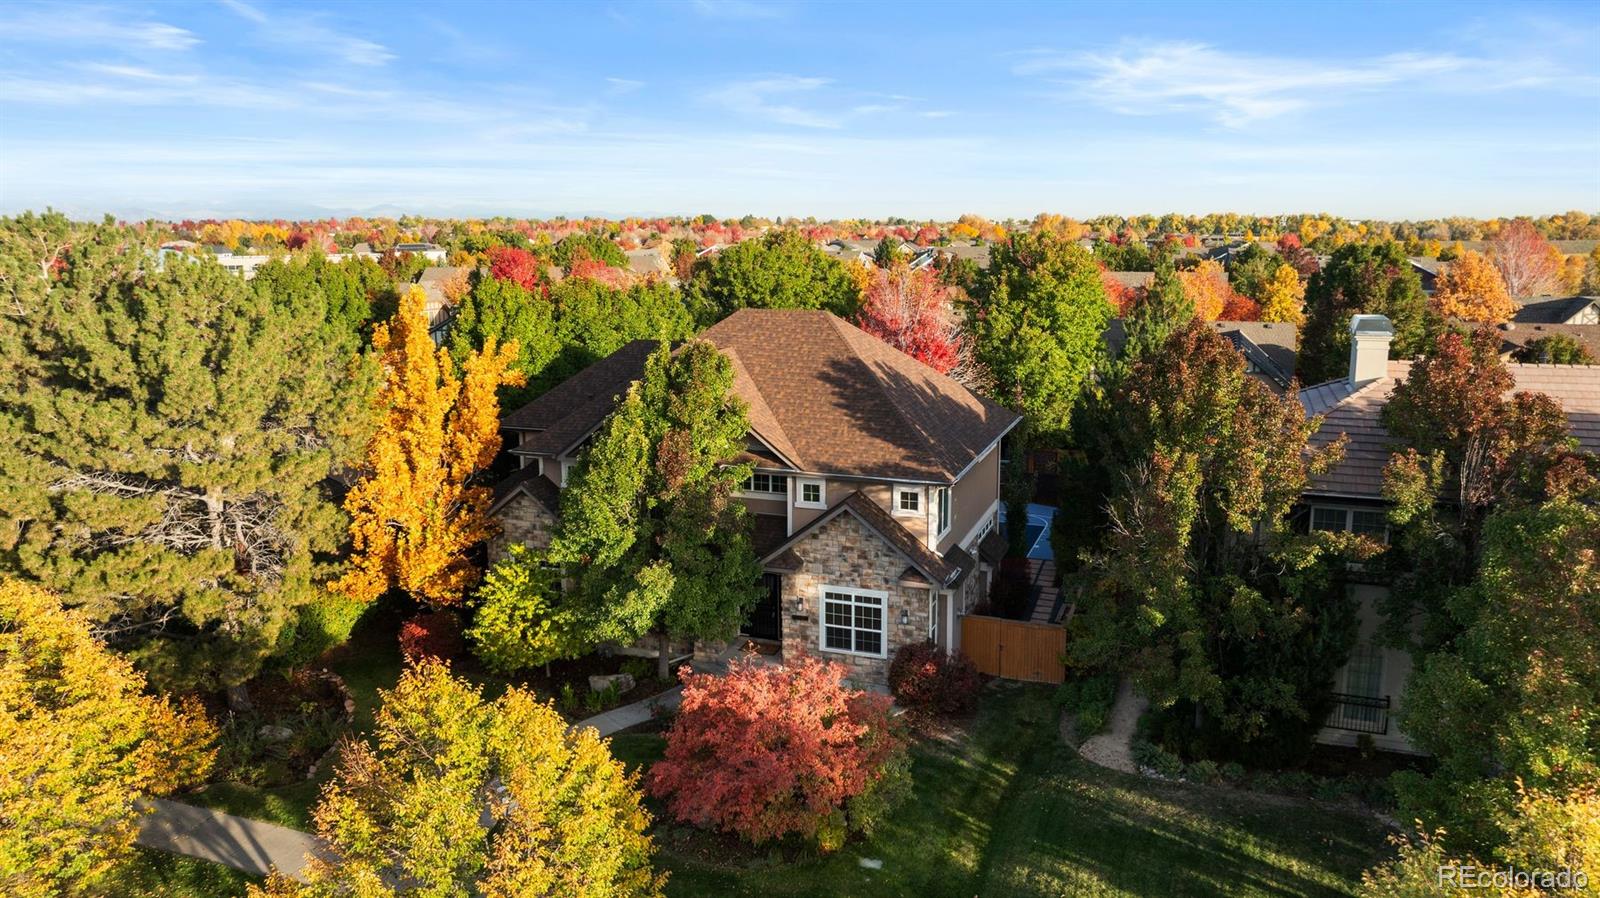
Experience refined comfort, exceptional value, and an unbeatable walkable location in this custom home ideally positioned along Lowry's prestigious Parkway.

PROPERTY HIGHLIGHTS:
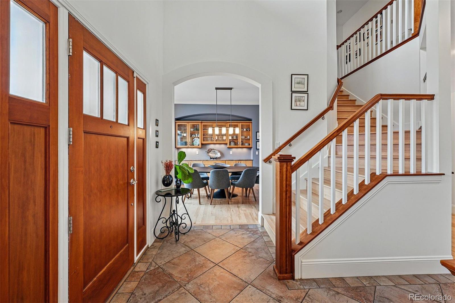
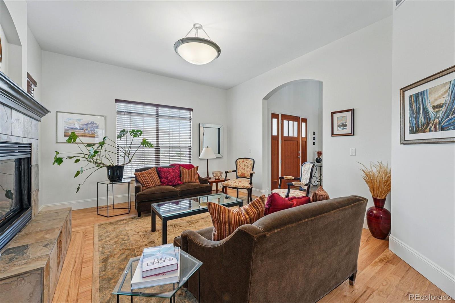
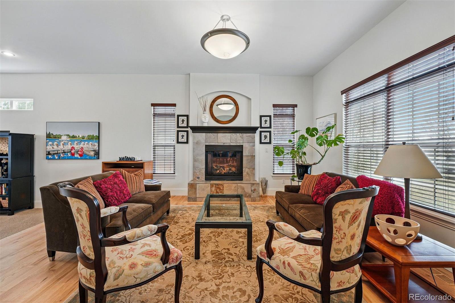
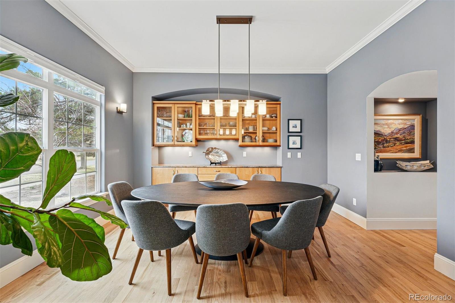
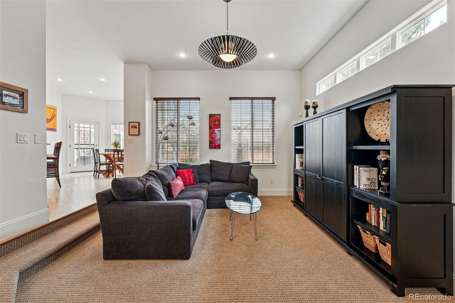
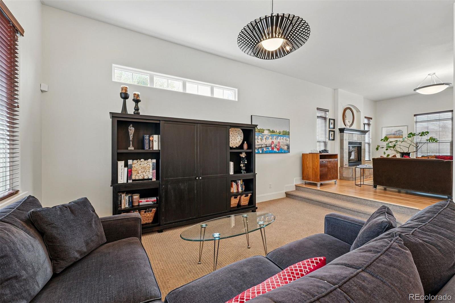
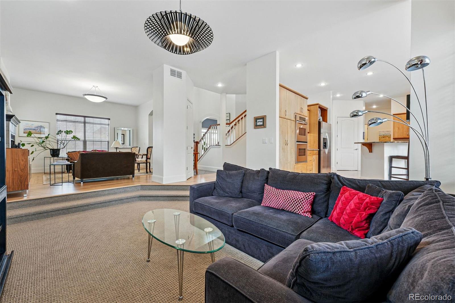
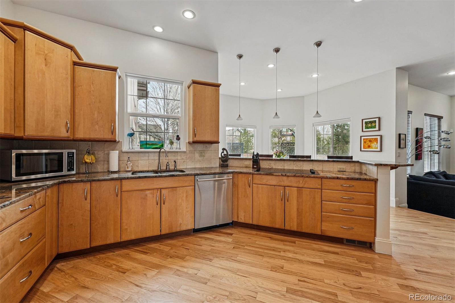
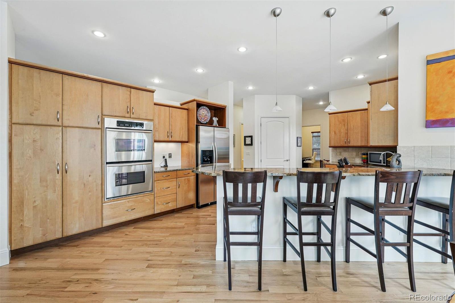
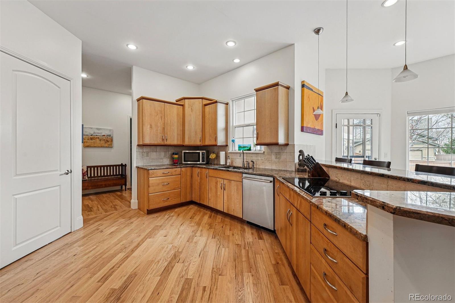
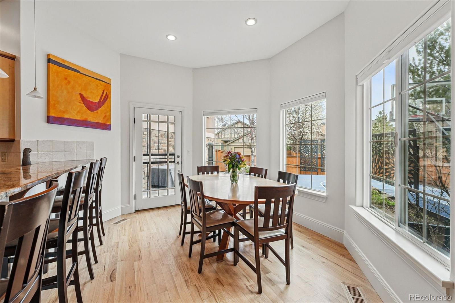
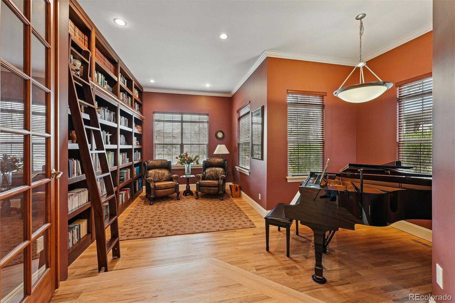
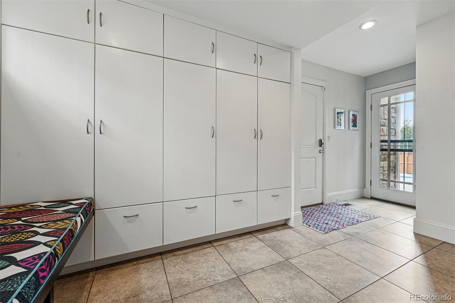
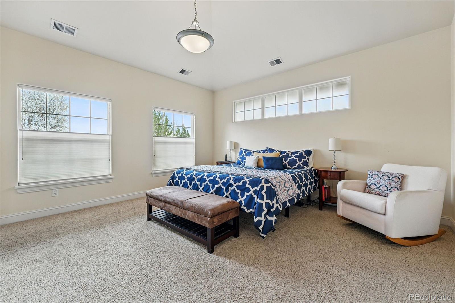
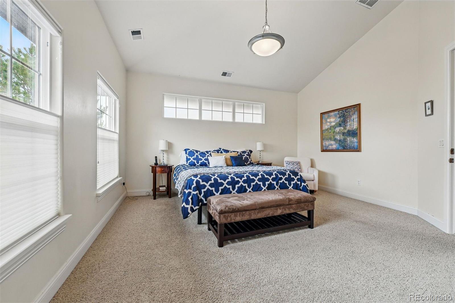
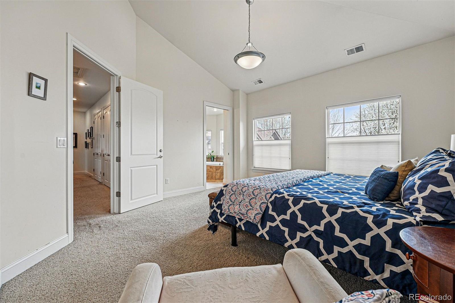
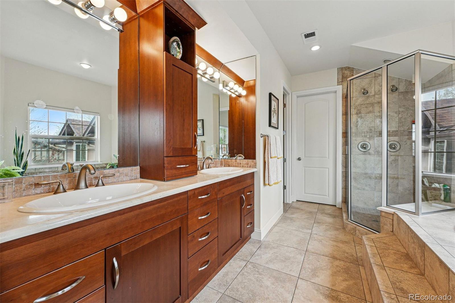
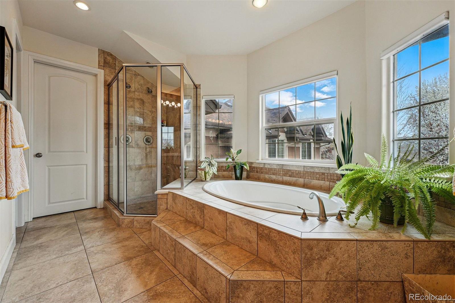
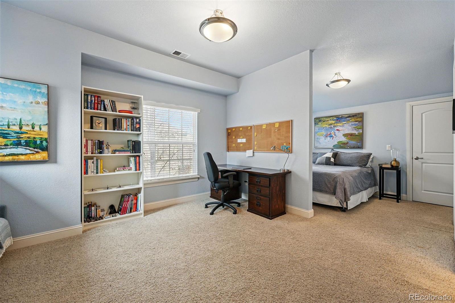
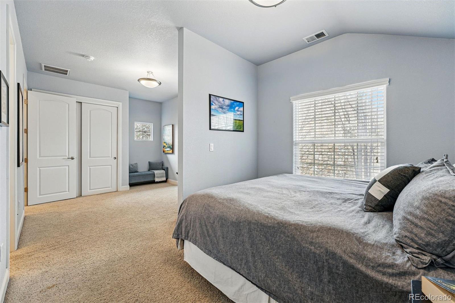
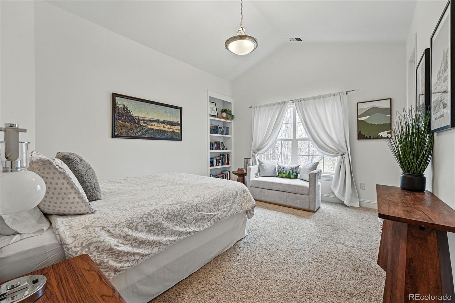
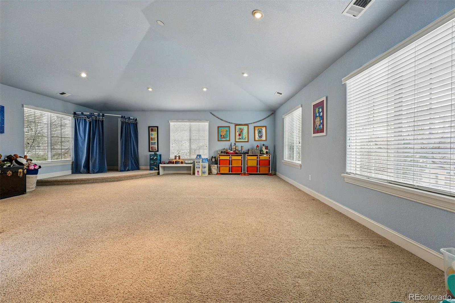
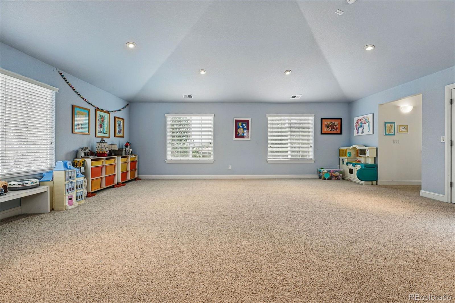
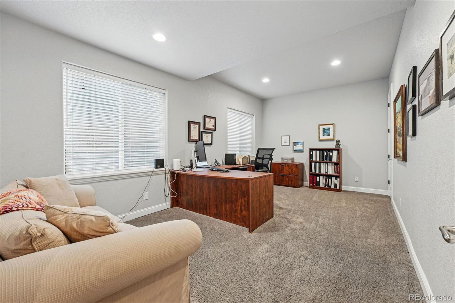
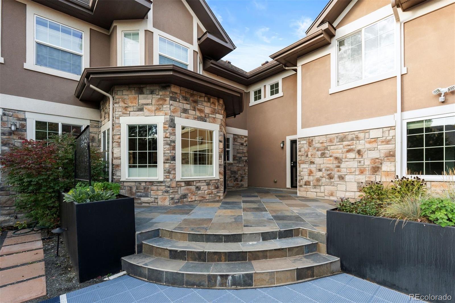
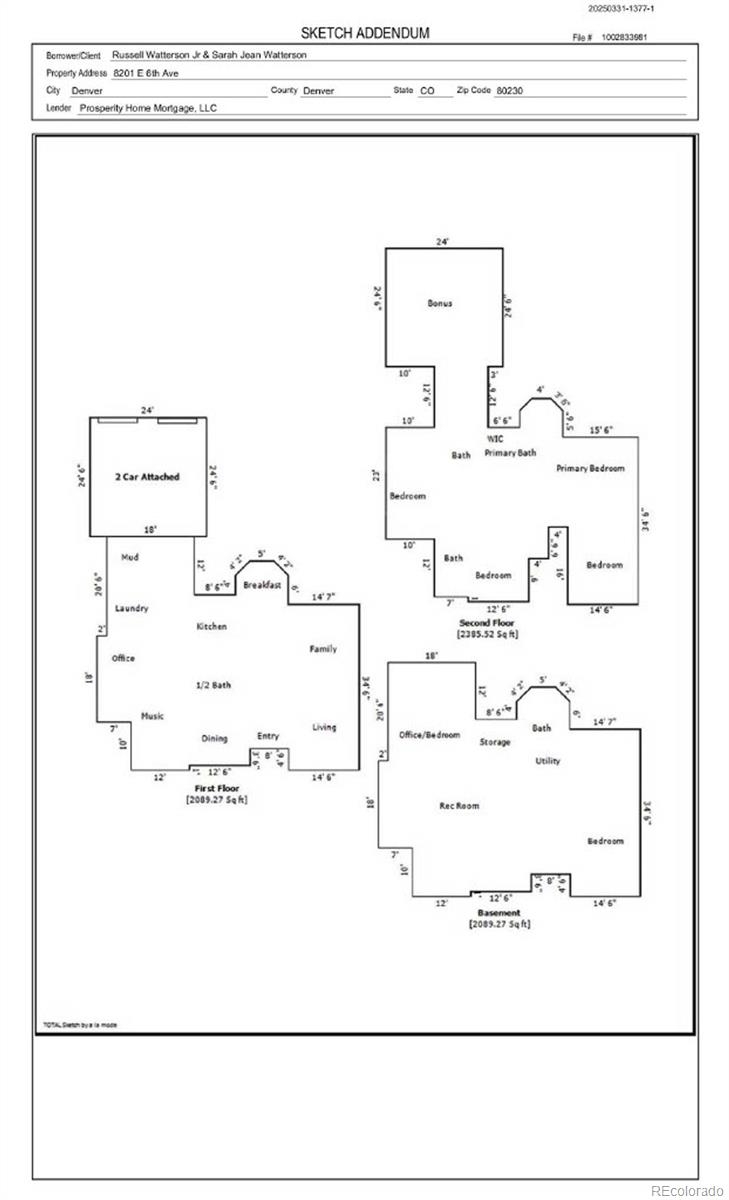
This beautifully updated residence offers an expansive layout with fresh paint and plush new carpet throughout, creating a clean, modern, move-in-ready feel. The spacious main level features light-filled living areas, a chef's kitchen, and seamless indoor-outdoor flow--perfect for everyday living and entertaining.

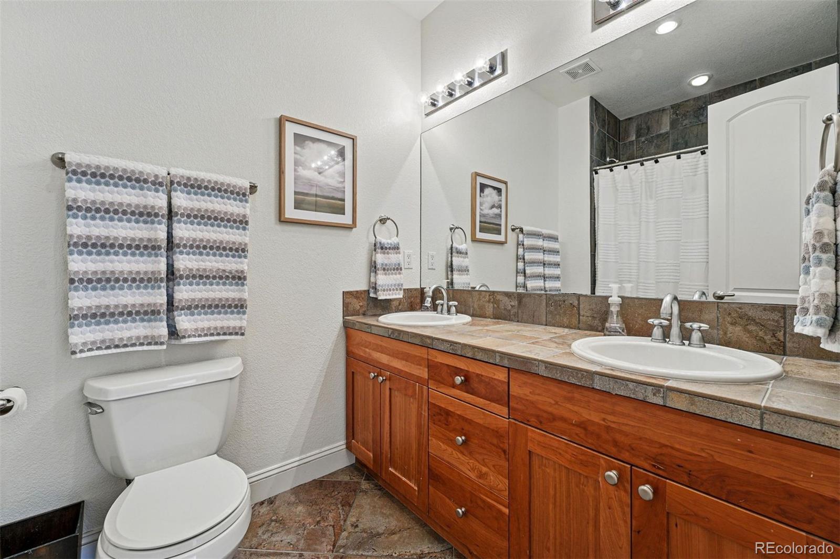
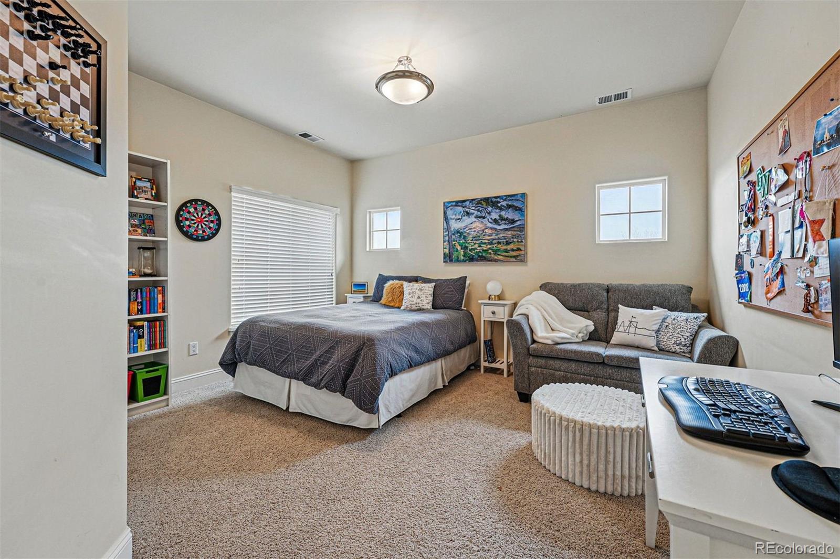
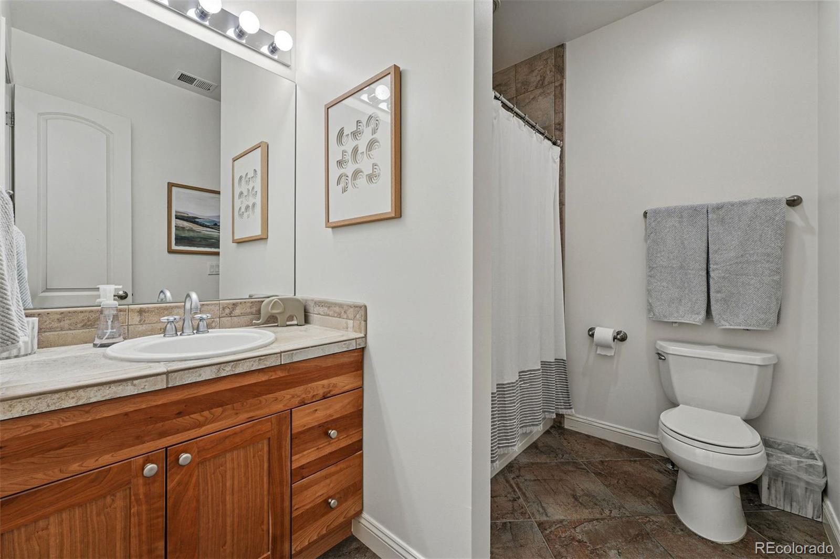
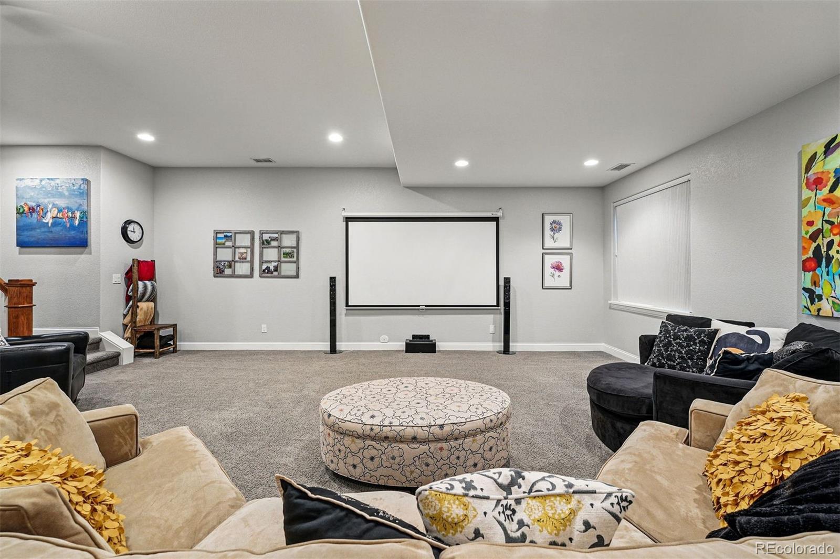
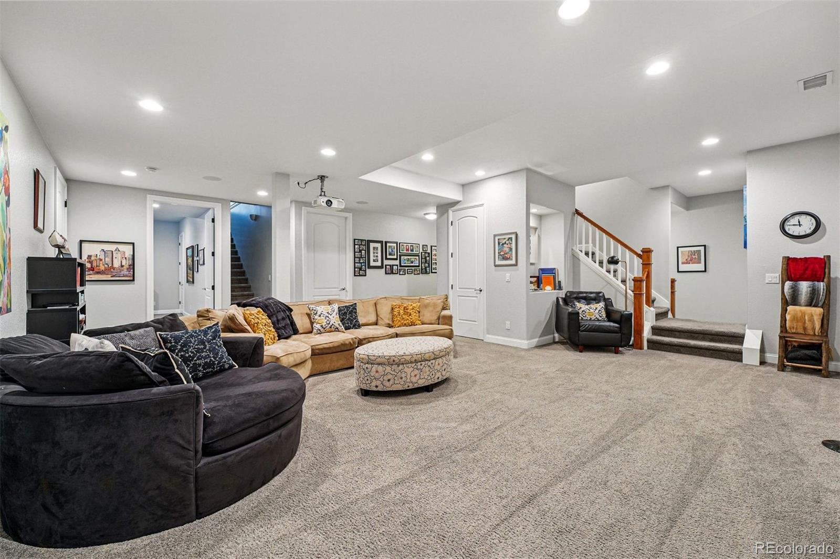
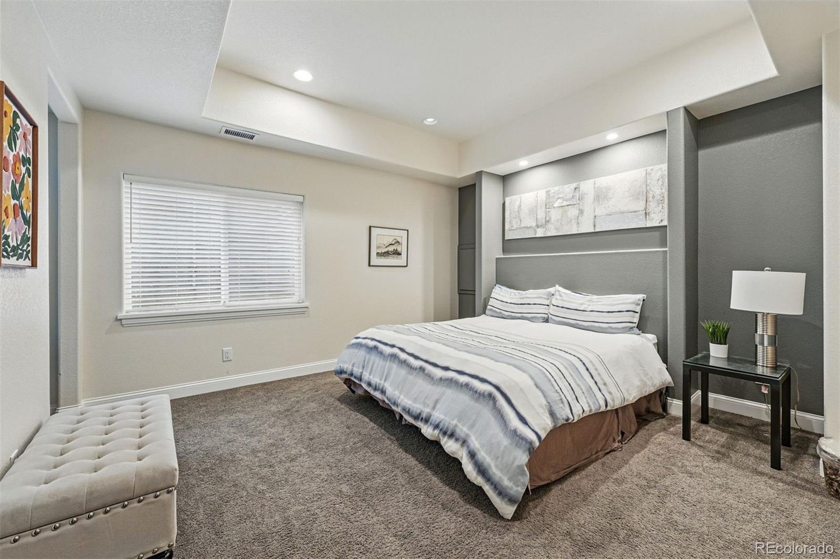
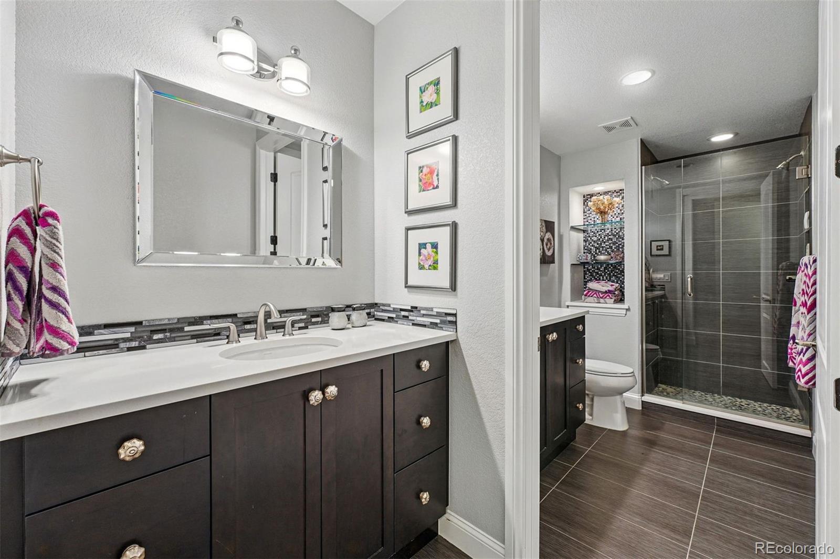
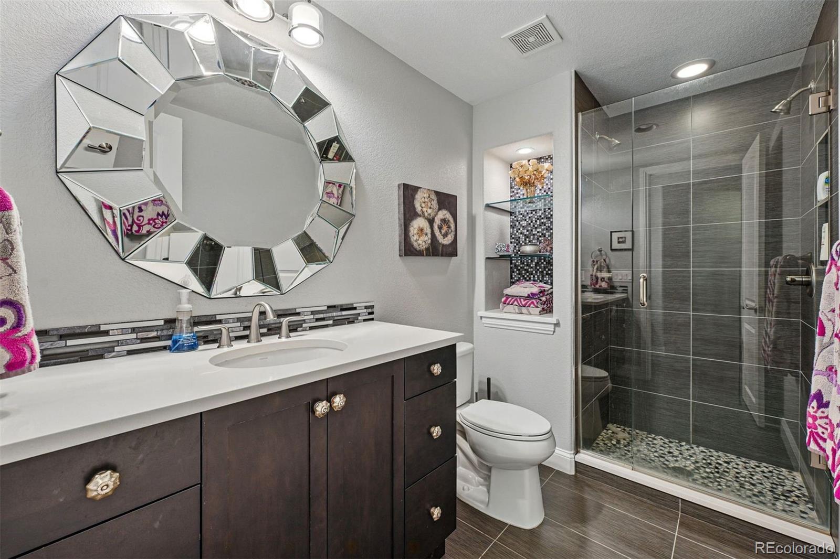
The newly finished lower level adds incredible flexibility with two additional bedrooms, a full bath, abundant storage, and a dedicated theater area with an overhead projector and screen--ideal for movie nights, guests, or additional living space.

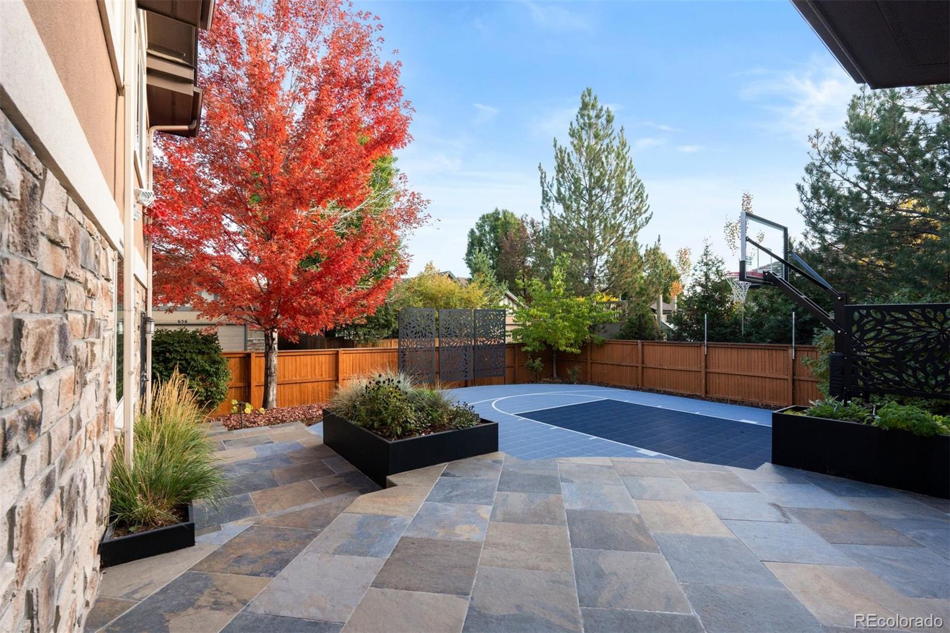
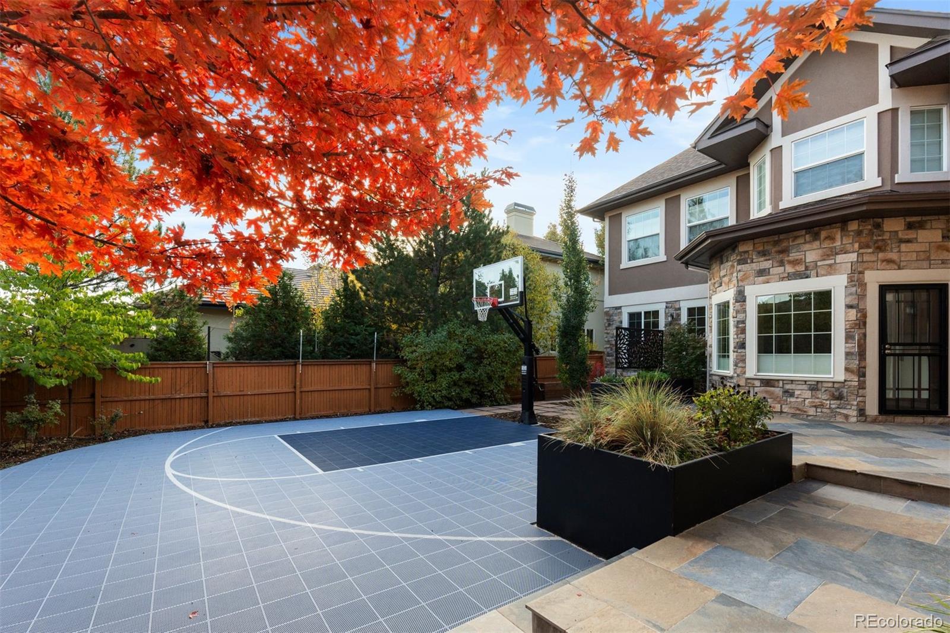
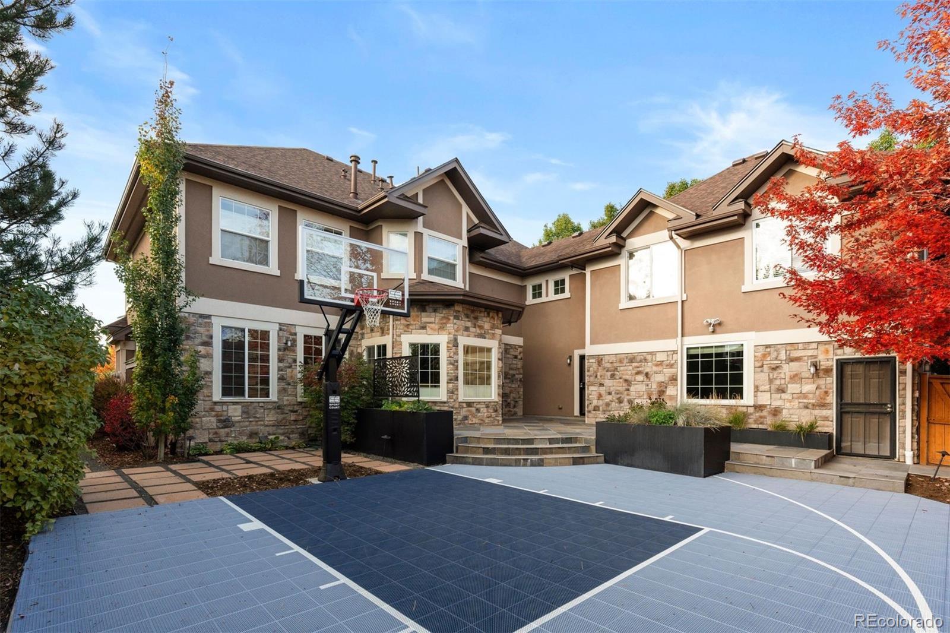
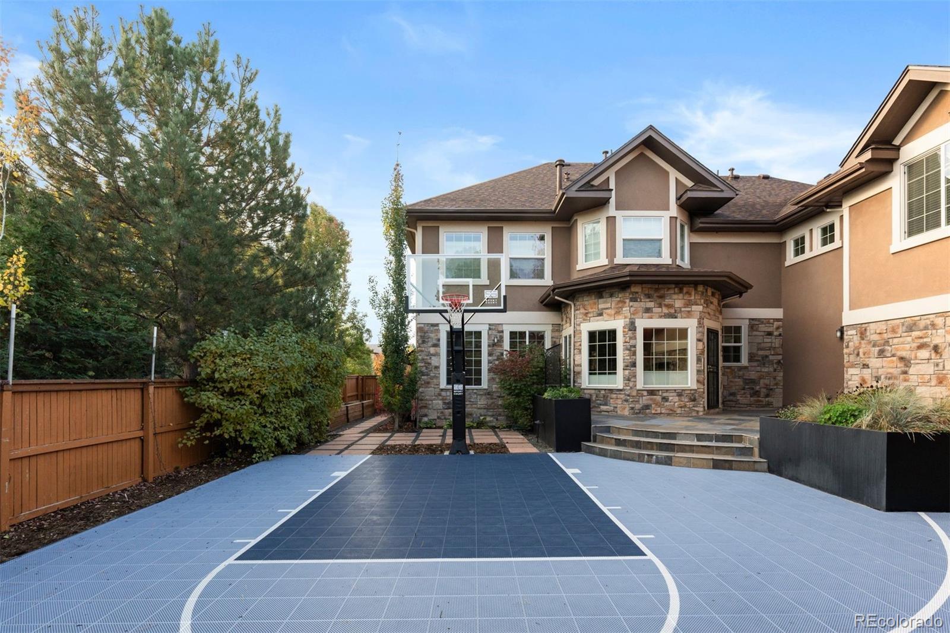
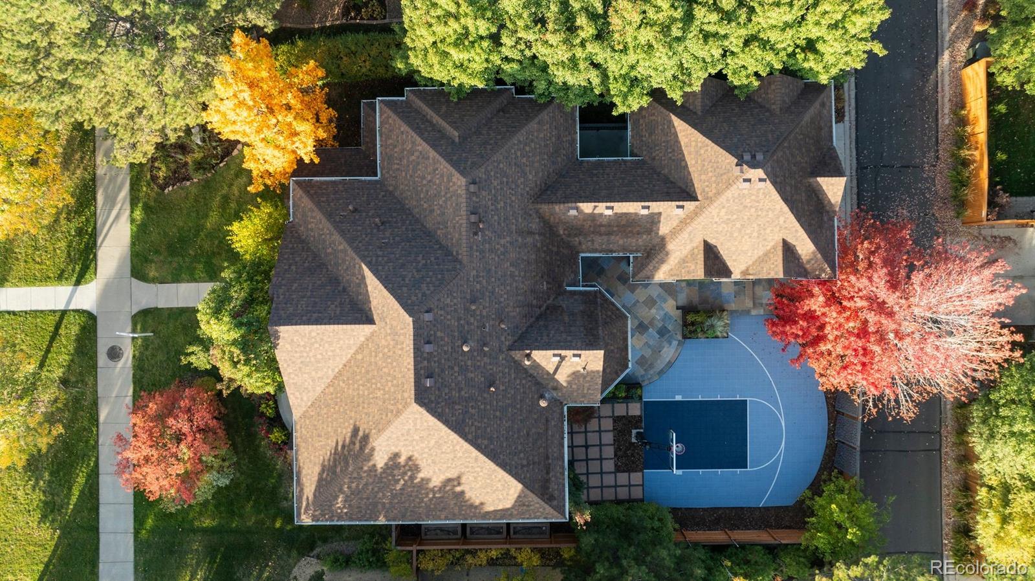
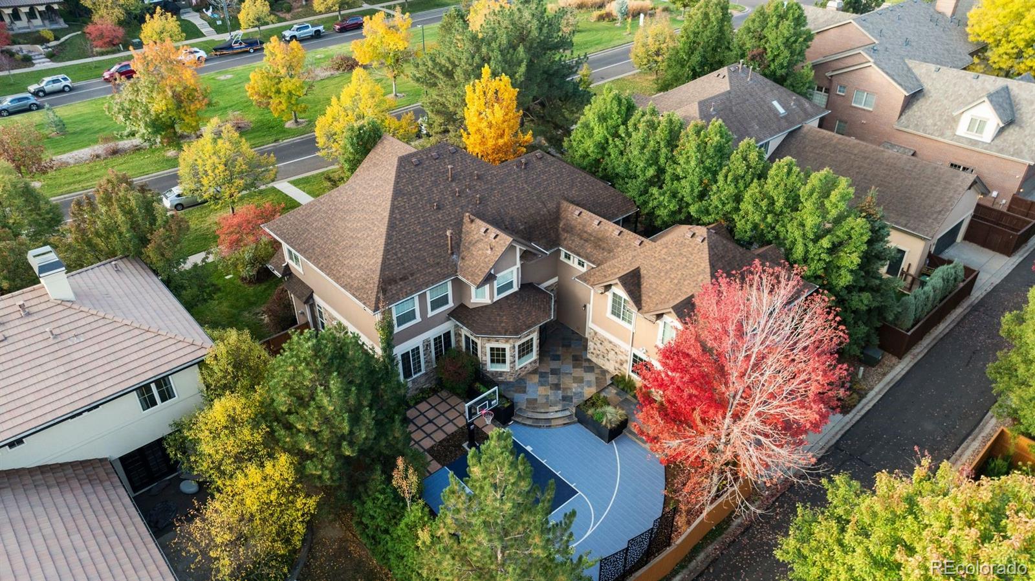
Outdoors, a private backyard sports court offers a rare Lowry amenity--perfect for basketball, pickleball, or outdoor recreation.

LIFESTYLE & LOCATION:
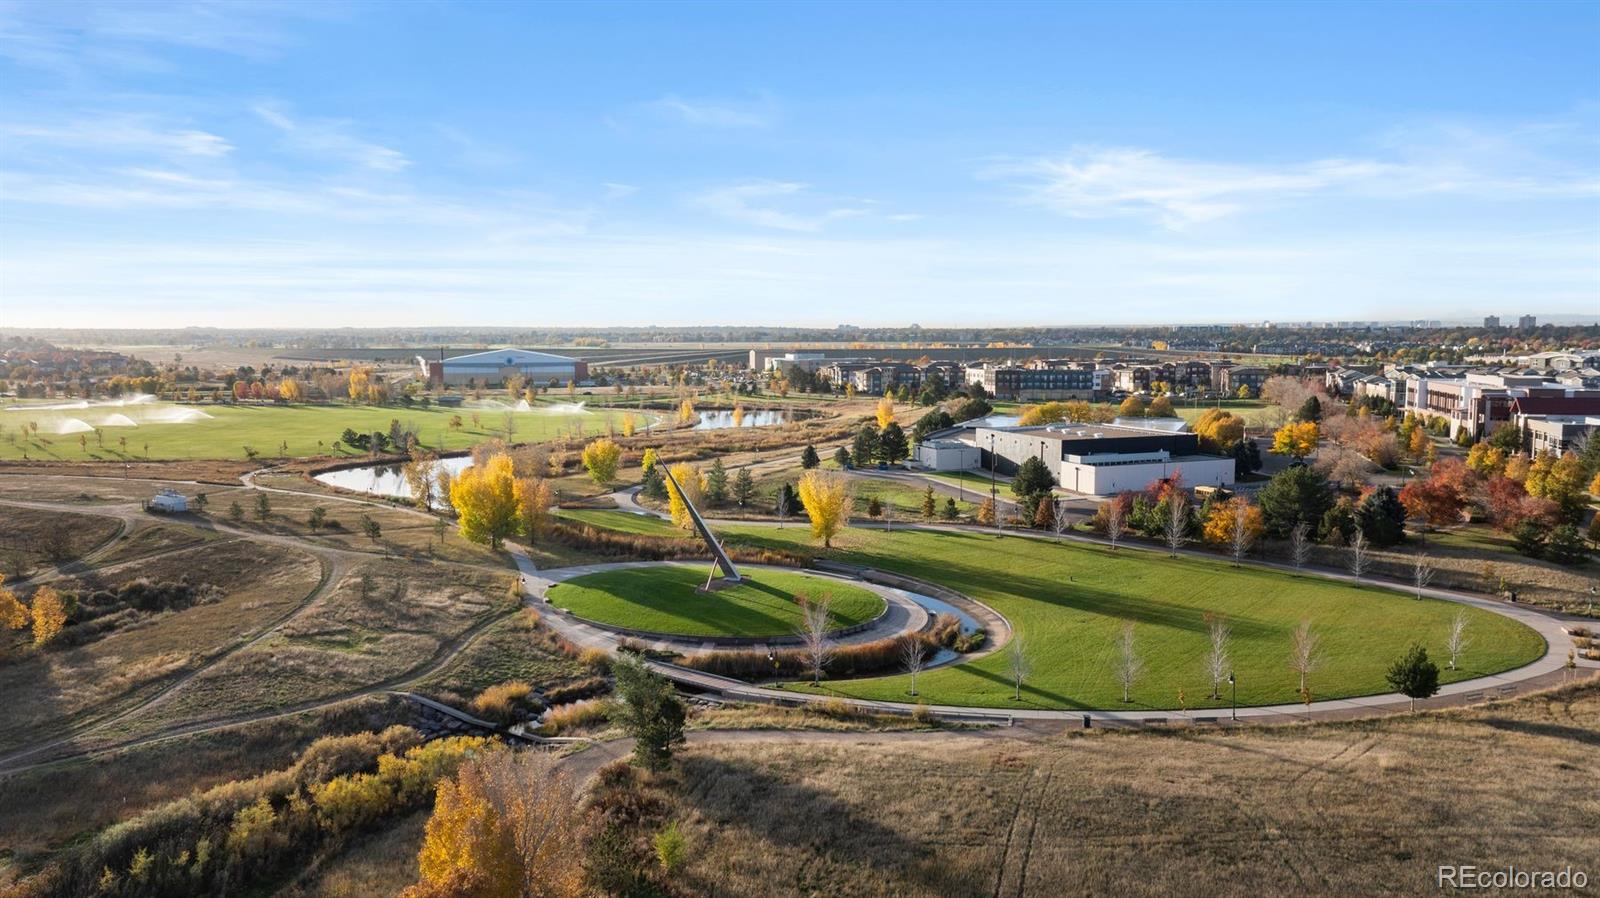
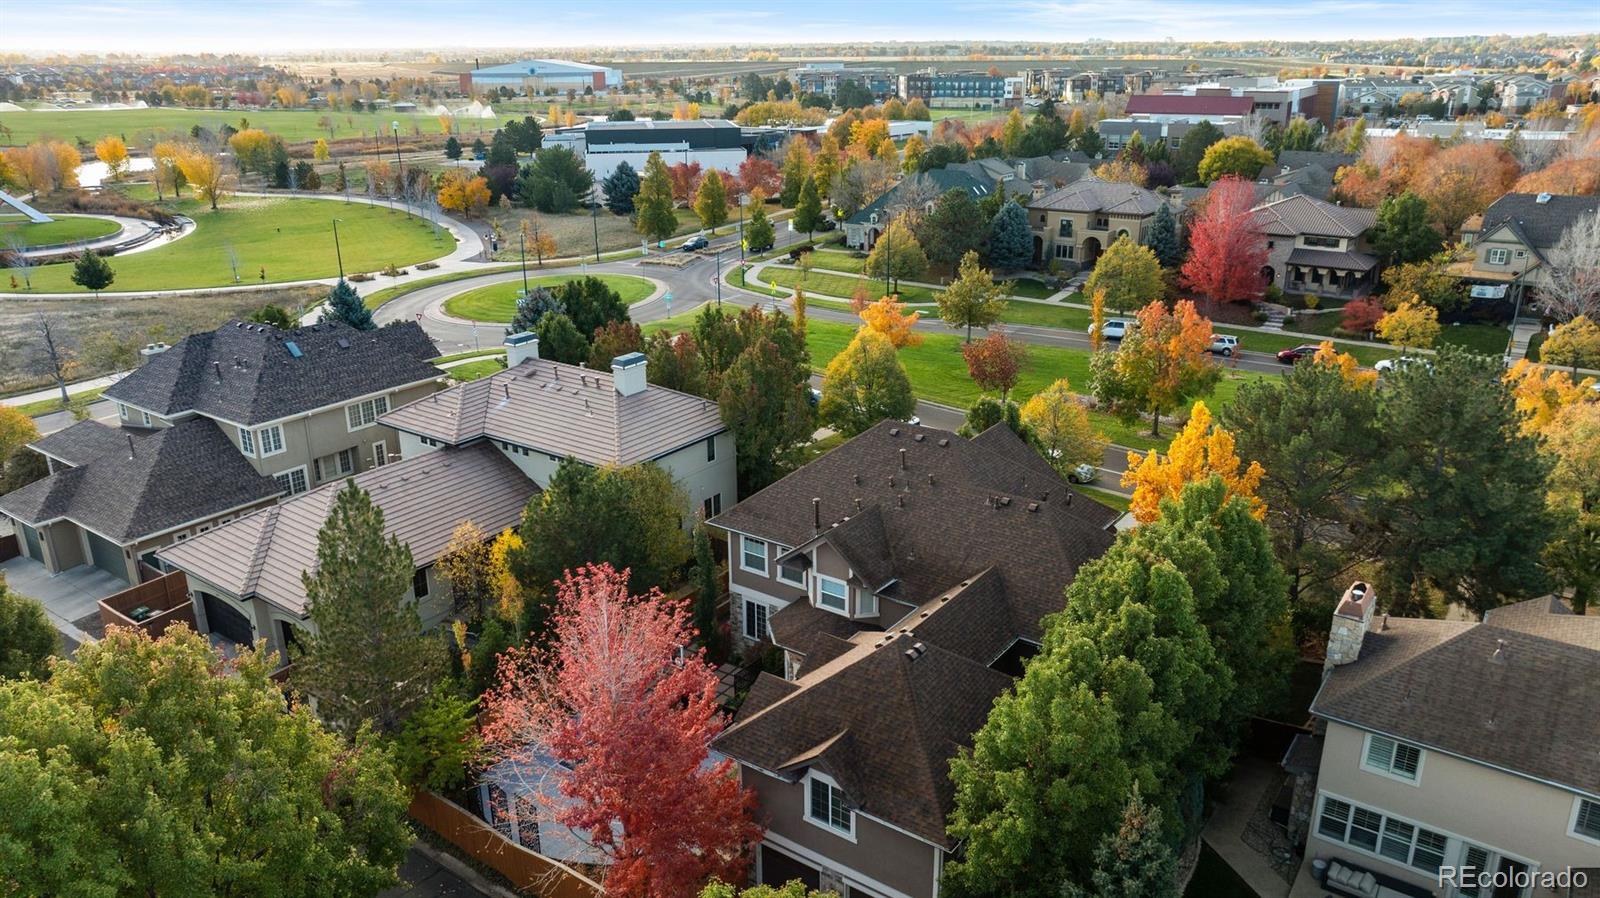
Set in one of Denver's most desirable neighborhoods, this home offers extraordinary walkability to parks, tree-lined trails, open green spaces, Lowry Town Center, the Beer Garden, restaurants, boutiques, and coffee shops. Enjoy convenient access to top-rated schools, including the International School of Denver, Stanley British Primary, and Lowry Elementary.

WHY YOU'LL LOVE LIVING HERE:
Lowry offers the perfect blend of urban convenience and neighborhood charm, with wide boulevards, community parks, and a true sense of connection--all just minutes from Cherry Creek, Downtown Denver, and DIA.

WWW.8201W6THAVENUE.COM

6
beds

5
baths

6,800 Sq.Ft. LIVING AREA

9,147.6 Sq.Ft. lot

Features & Amenities

Interior

  • total bedrooms6
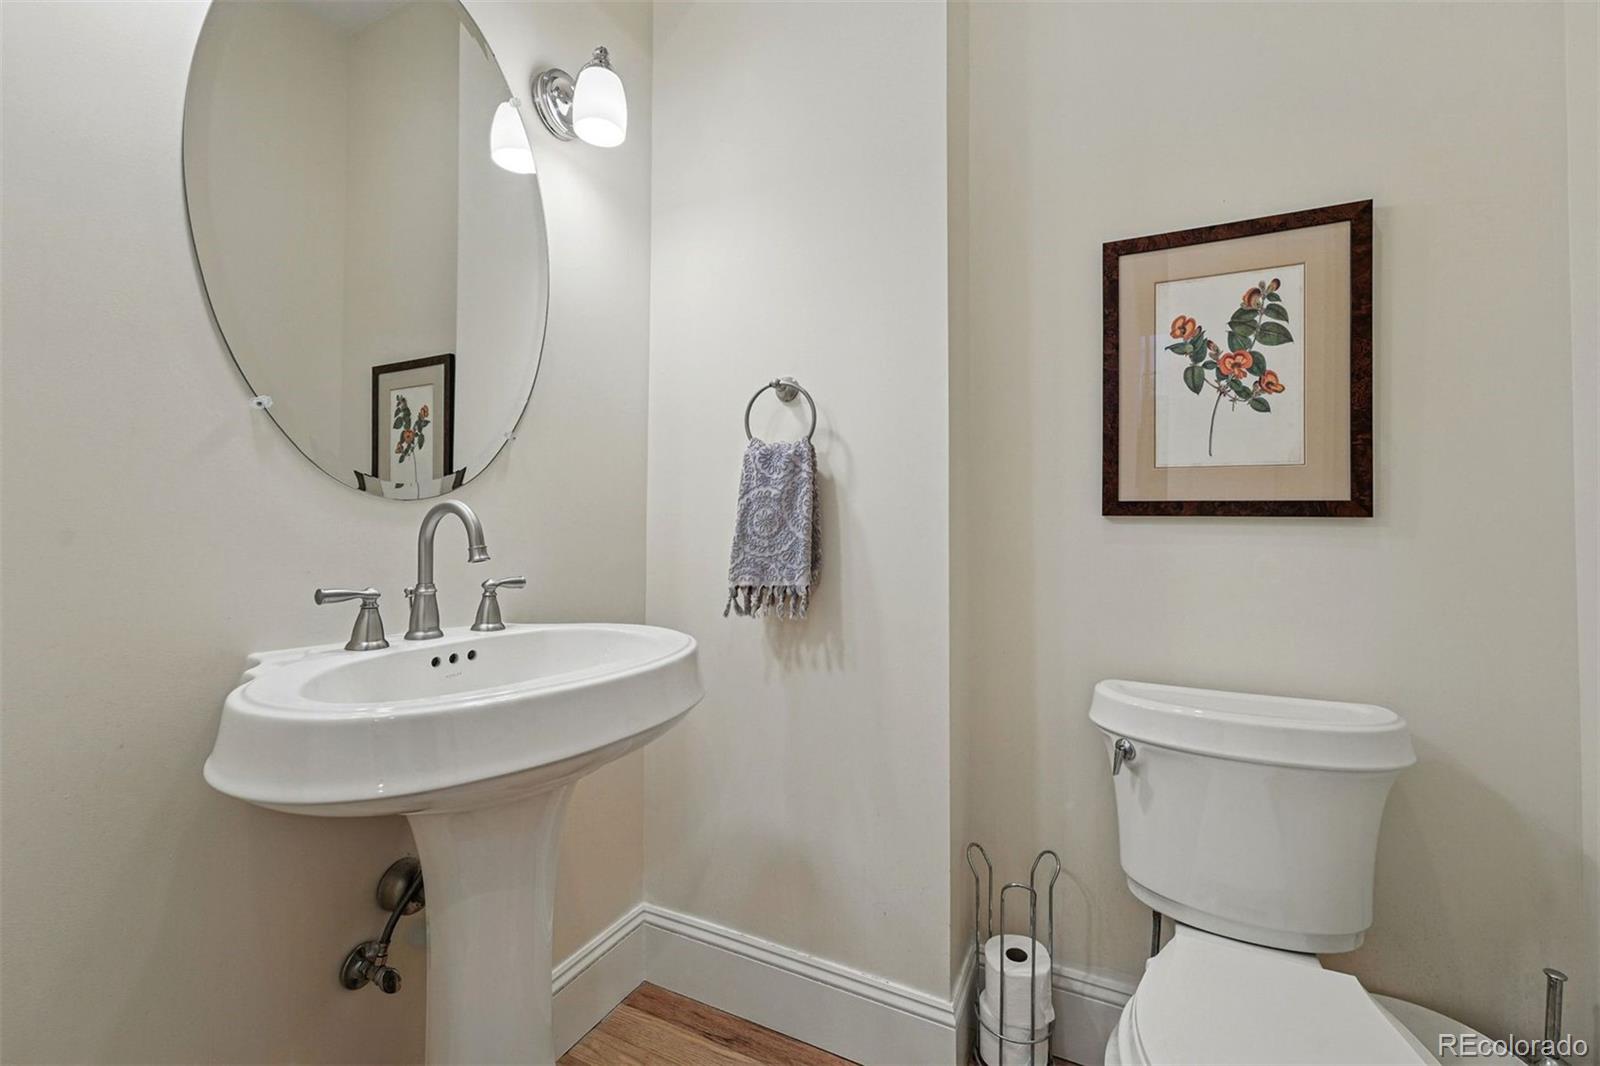
  • Total bathrooms5
  • full bathrooms3
  • three quarter bathroom1
  • half bathroom1
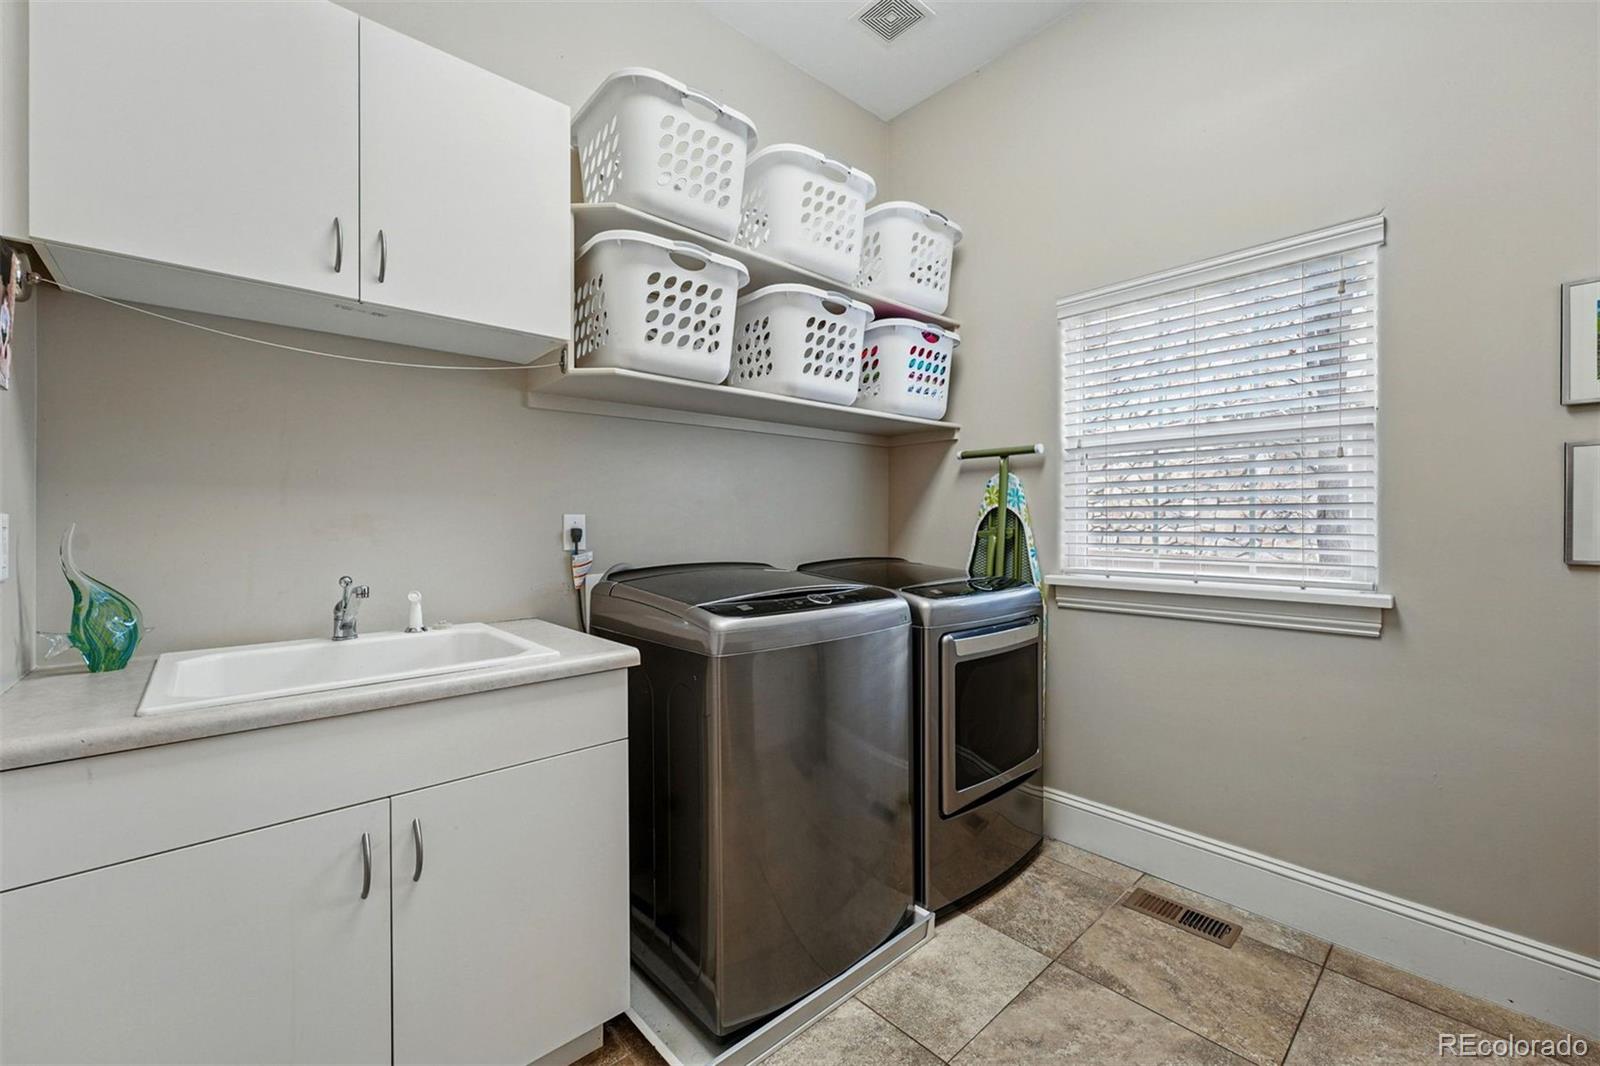
  • Laundry room In Unit
  • Flooring Carpet, Tile, Wood
  • APPLIANCES Cooktop, Dishwasher, Disposal, Dryer, Oven, Refrigerator, Washer
  • other interior Features Eat-in Kitchen, Five Piece Bath, High Ceilings, Kitchen Island, Open Floorplan, Pantry, Primary Suite, Smoke Free, Vaulted Ceiling(s), Walk-In Closet(s)

Area & Lot

  • Status Leased
  • Date Leased June 9, 2026
  • Living Area6,800 Sq.Ft.
  • Total Area6,800 Sq.Ft.
  • Lot Area9,147.6 Sq.Ft.
  • MLS® ID6675319
  • TypeResidential
  • YEAR BUILT2004
  • NeighborhoodDenver
  • View DescriptionMountain(s)
  • Elementary SchoolLowry
  • Middle SchoolHill
  • High SchoolGeorge Washington
  • School DistrictDenver 1

Exterior

  • STORIES2
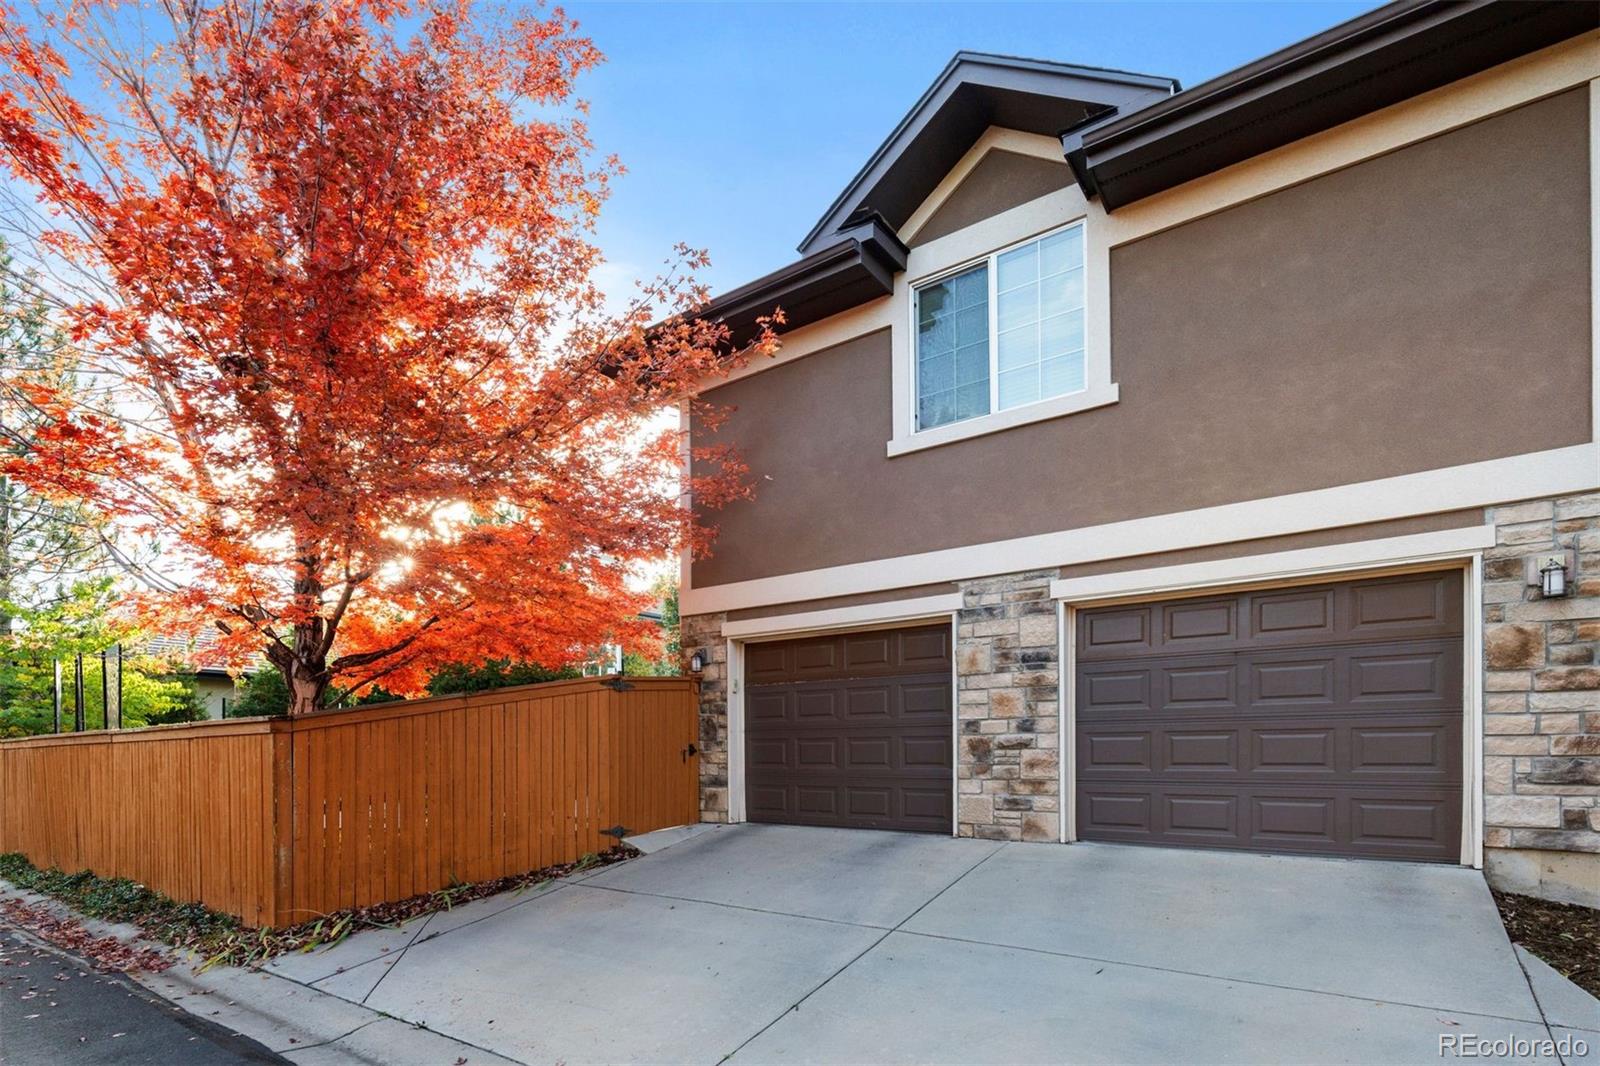
  • Garage Space2.0
  • lot featuresSprinklers In Front, Sprinklers In Rear
  • HEAT TYPEForced Air, Natural Gas
  • AIR CONDITIONINGCentral Air
  • other exterior FeaturesGarden, Private Yard, Tennis Court(s)

Financial

  • Lease Price$6,000/mo
  • Lease Term 12 MONTHS

Denver

Explore
main

Work With Dyllan

Get assistance in determining the current property value, crafting a competitive offer, writing and negotiating a contract, and much more. Contact me today.

Follow Us On Instagram