


Leave a Message

Thank you for your message. I will be in touch with you shortly.

7945 E Prairie Meadow Drive
SEE ALL PHOTOS
7945 E Prairie Meadow Drive
Courtesy of LIV Sotheby's International Realty
For Sale

7945 E Prairie Meadow Drive

7945 E Prairie Meadow Drive, Denver, CO 80238

$1,300,000
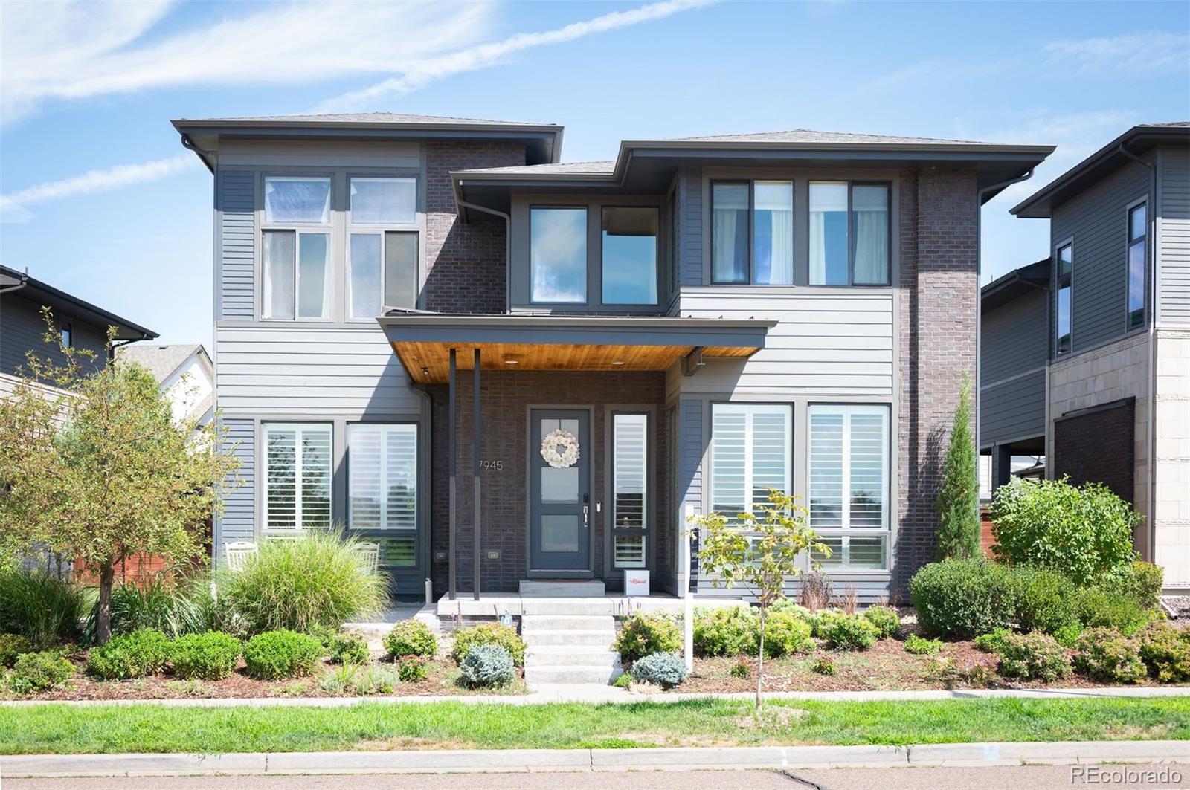
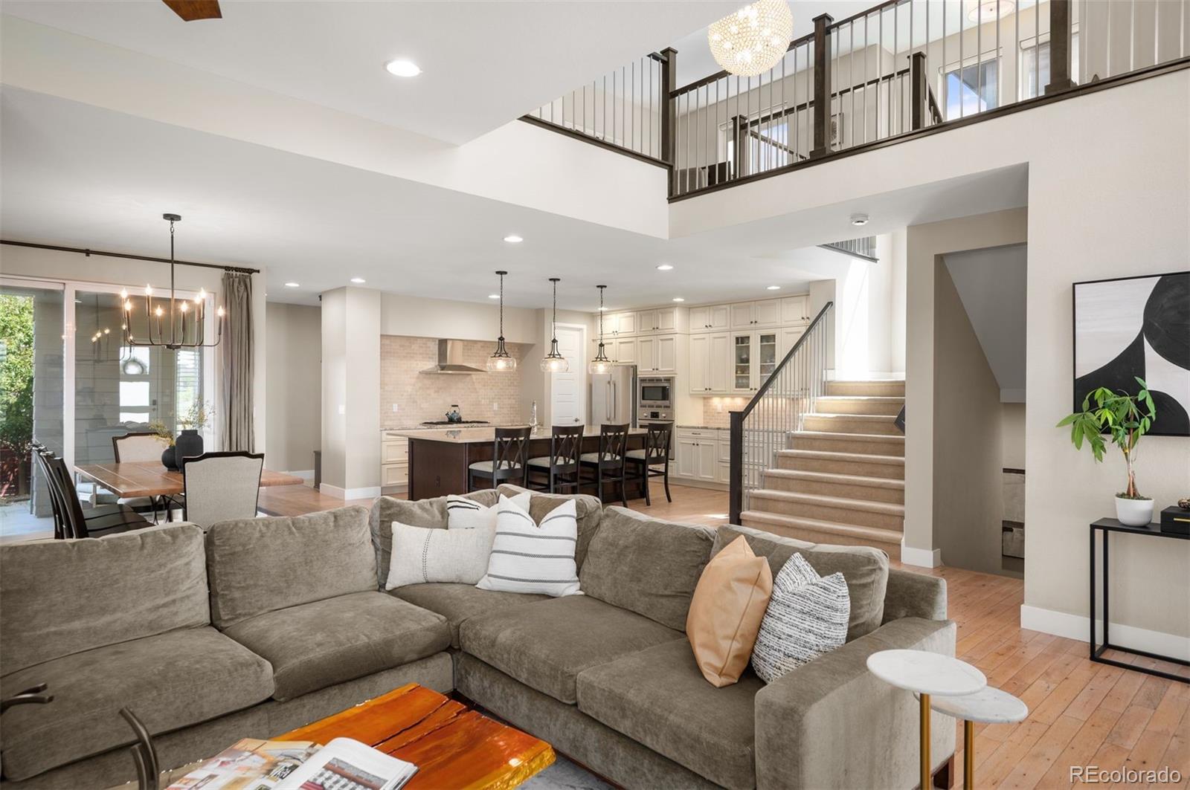
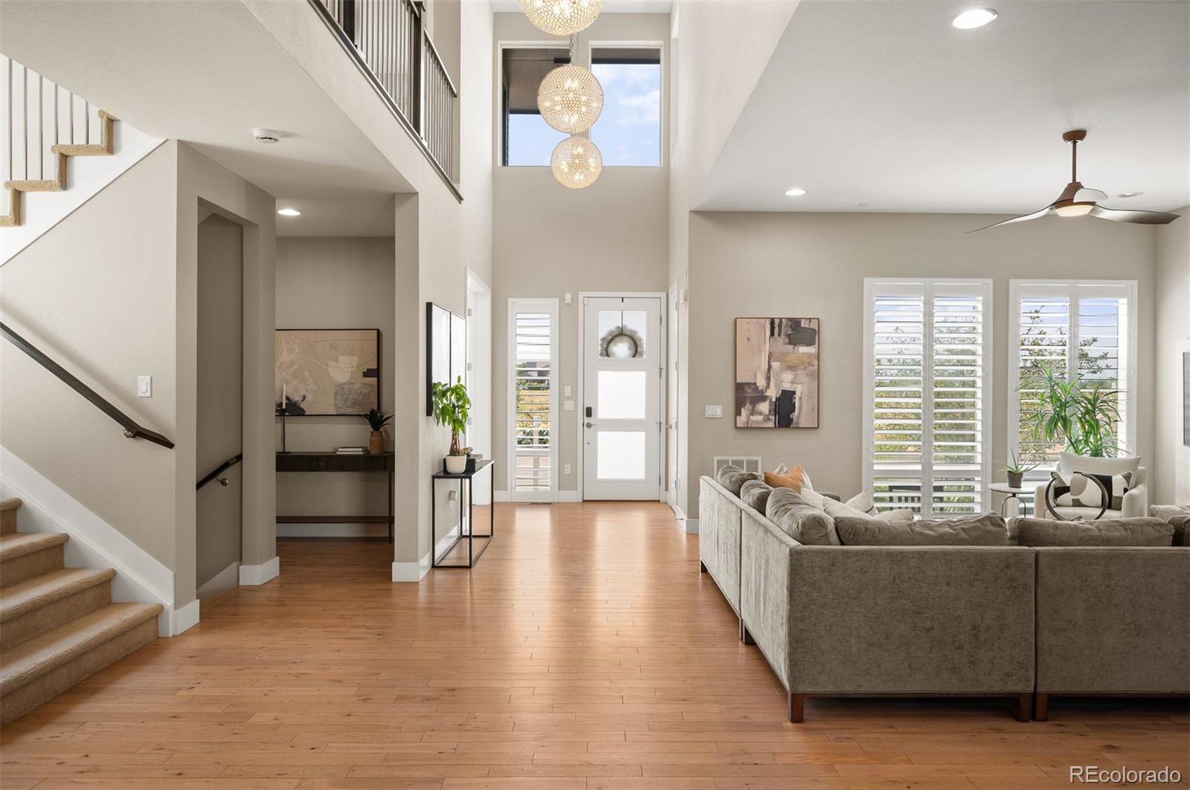
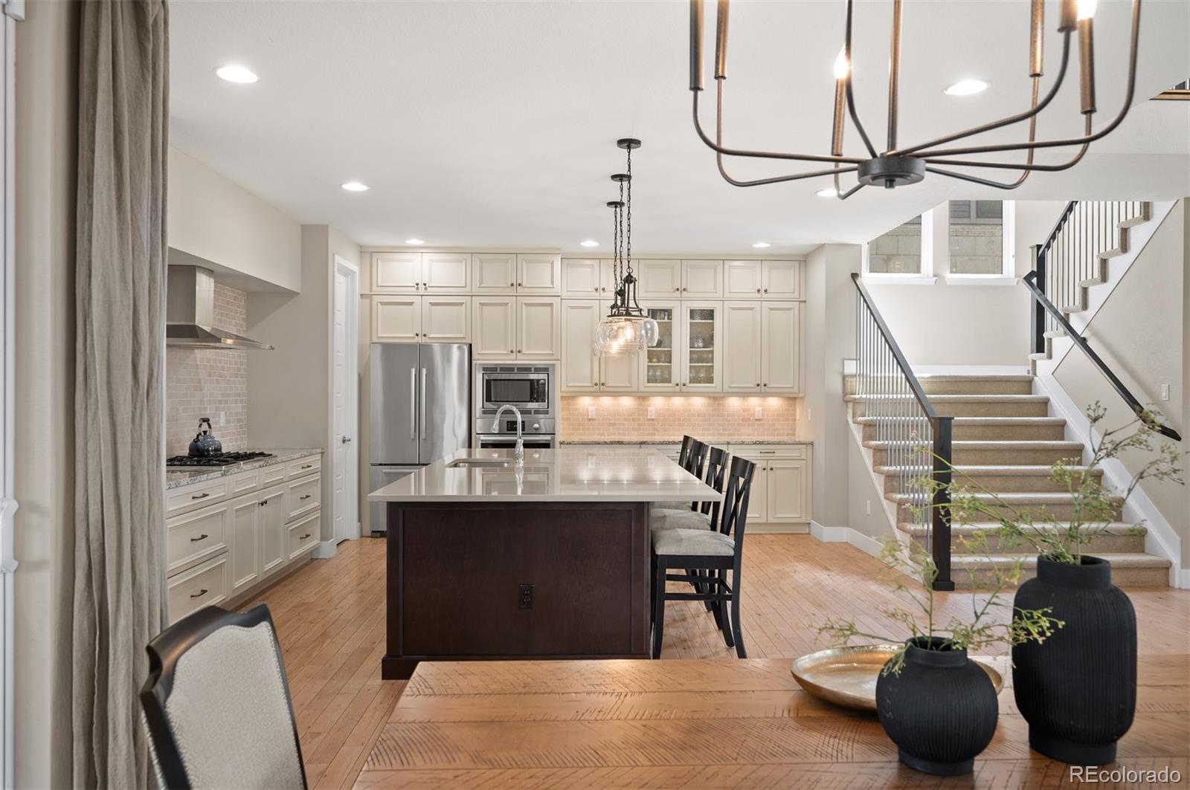
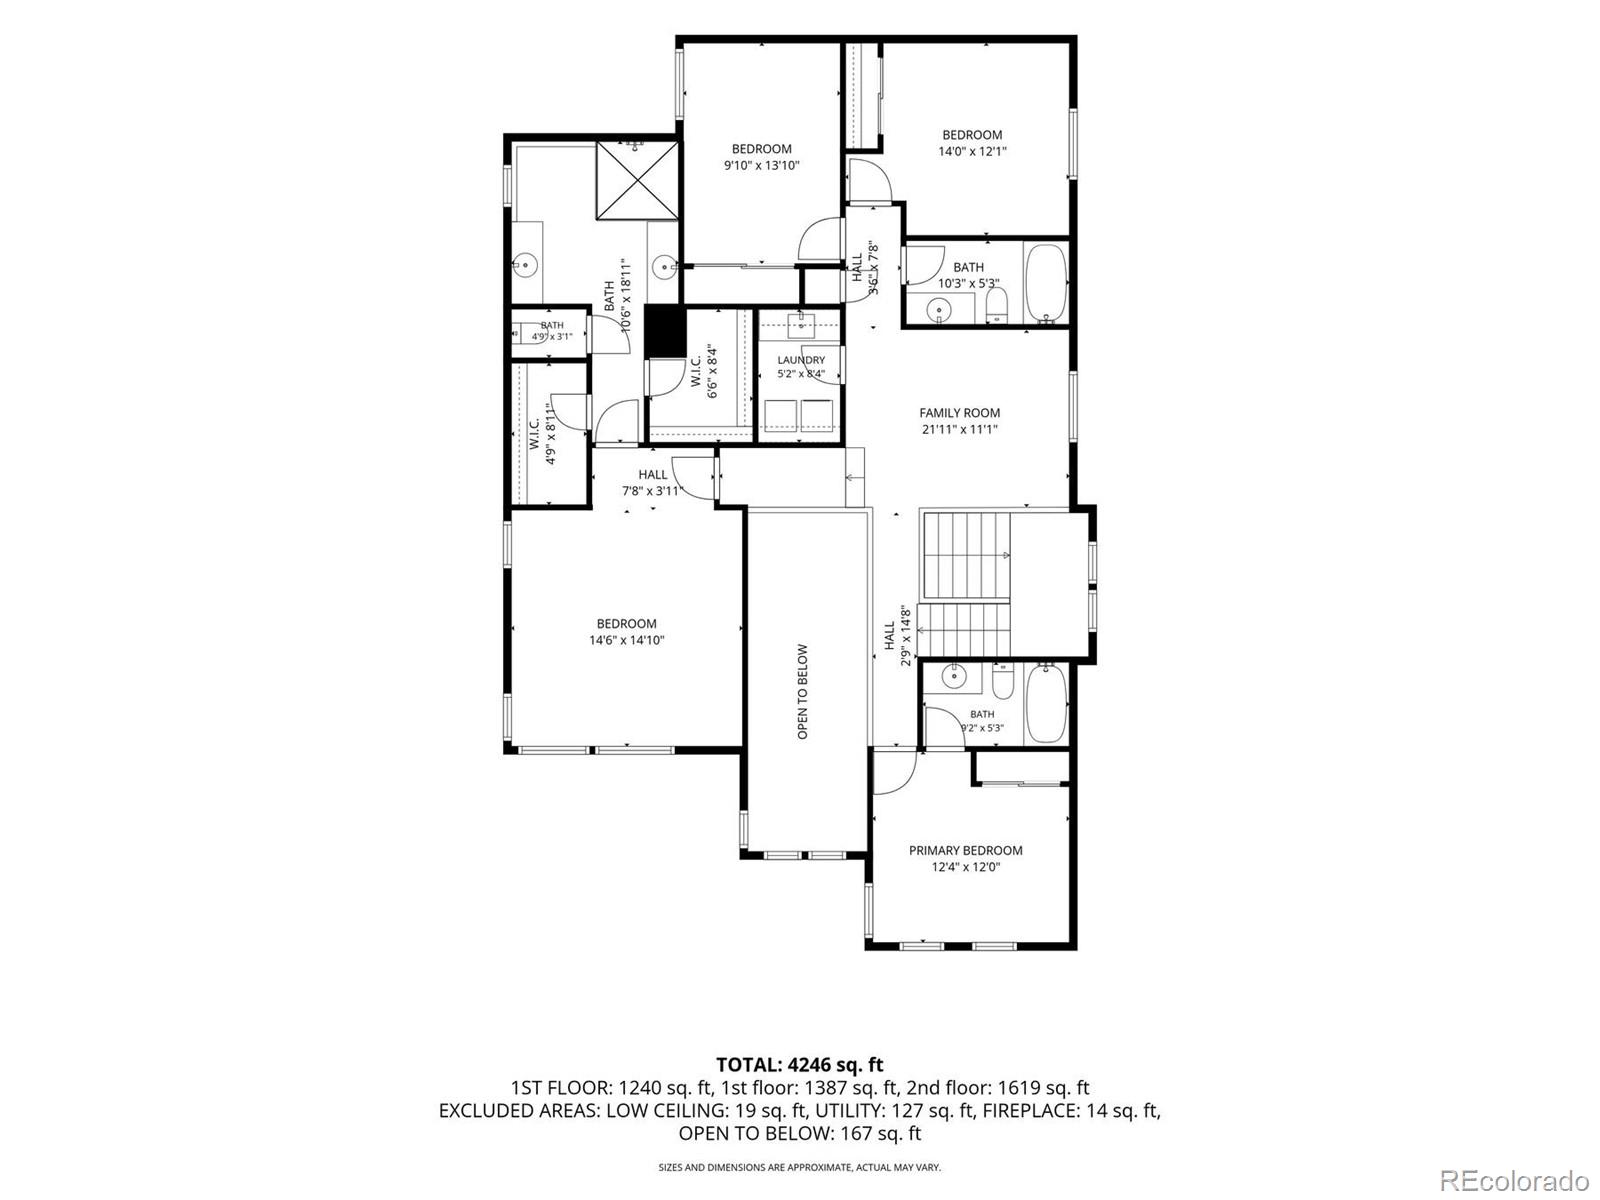
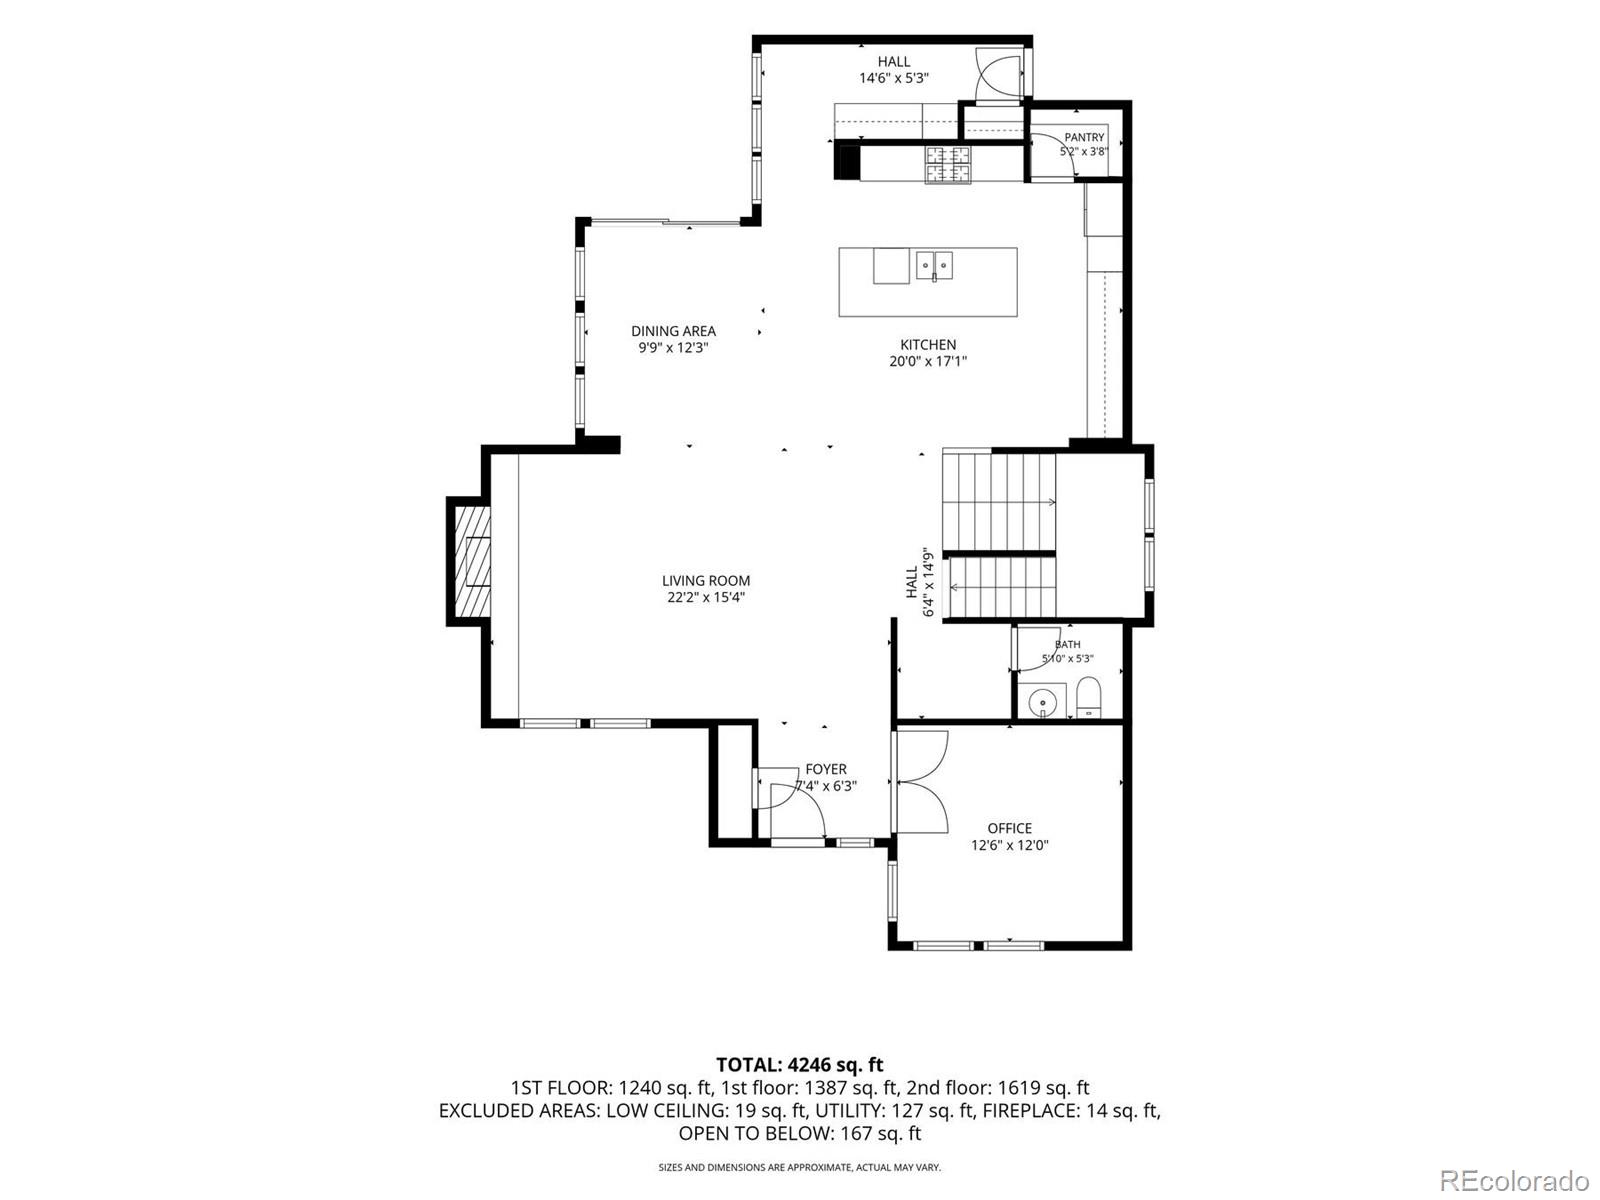
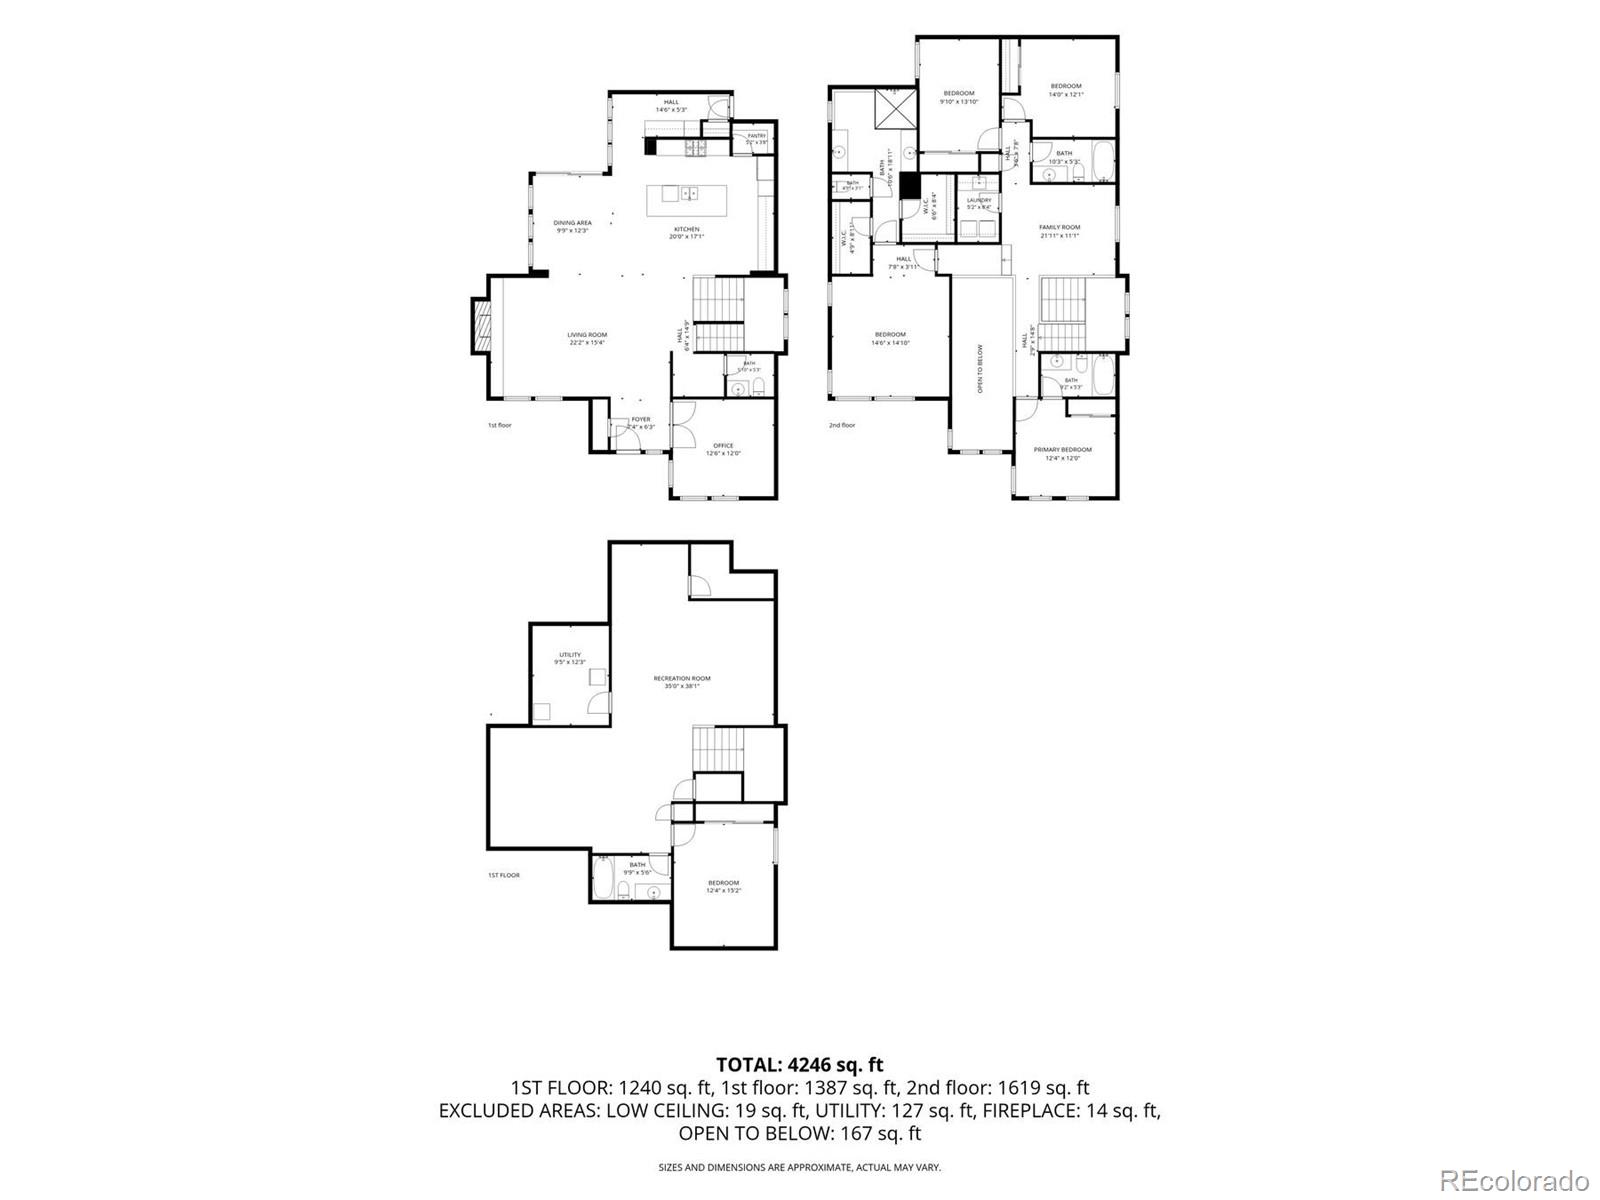
Welcome to this exceptional 5-bedroom, 4.5-bath Infinity Vue 3 residence, thoughtfully positioned for southern exposure and filled with natural light. A dramatic 19-foot entry creates an unforgettable first impression, complemented by designer lighting and elegant wood flooring that establish a sophisticated tone throughout.
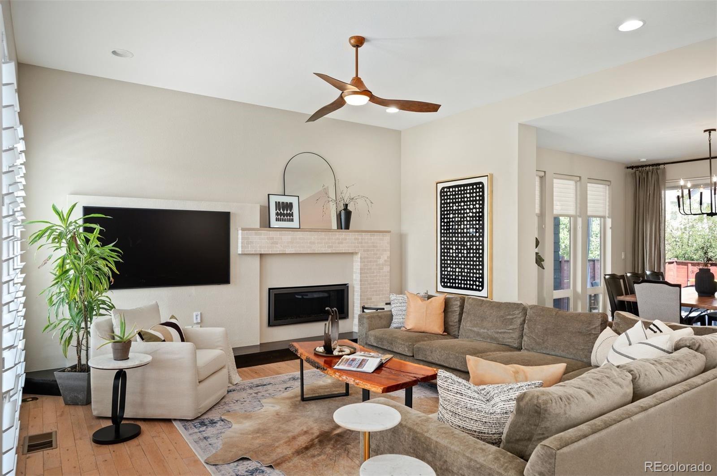
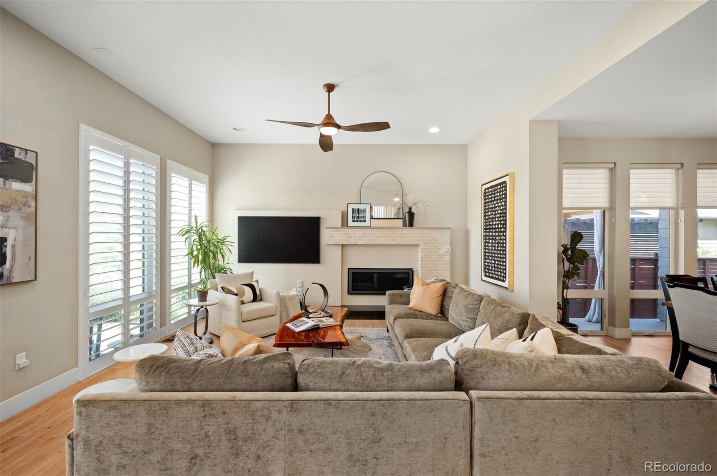
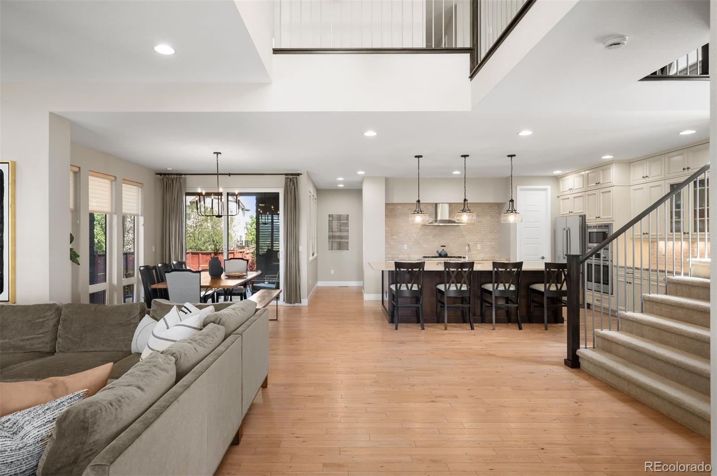
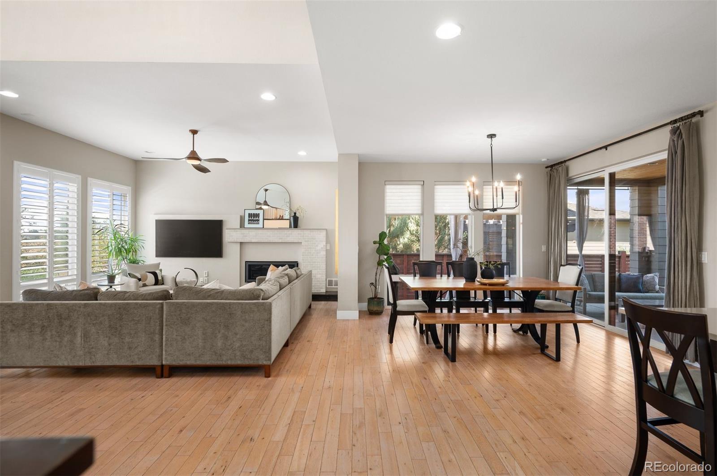
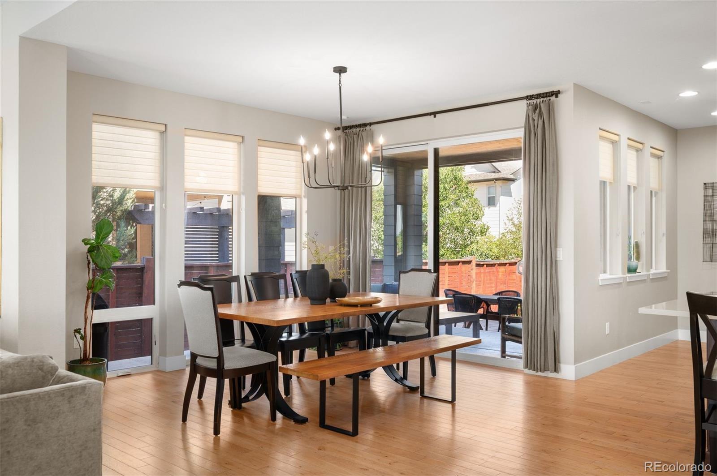
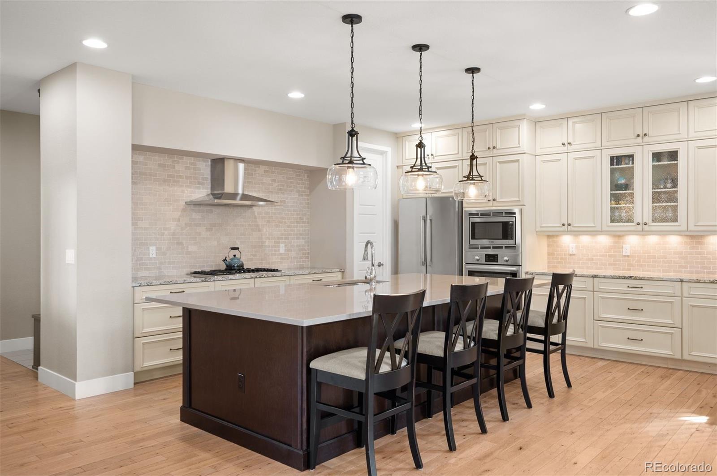
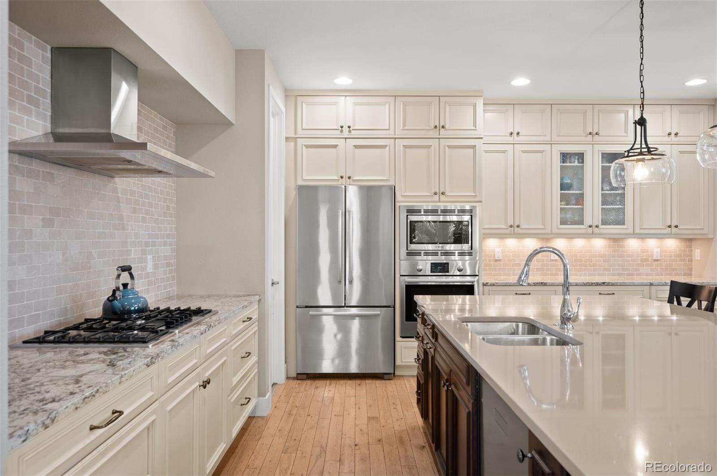
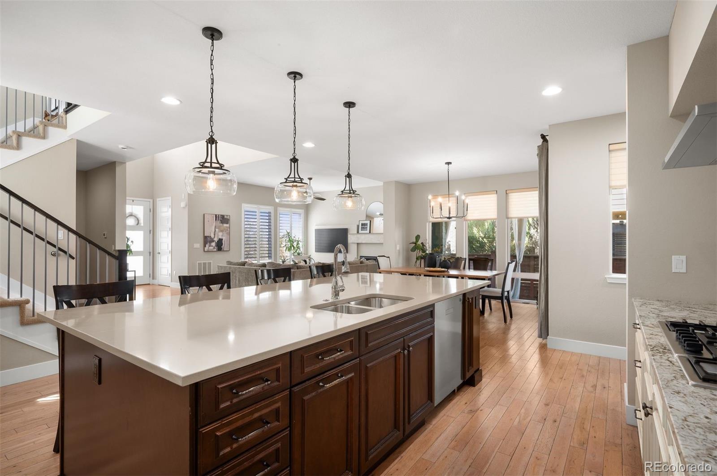
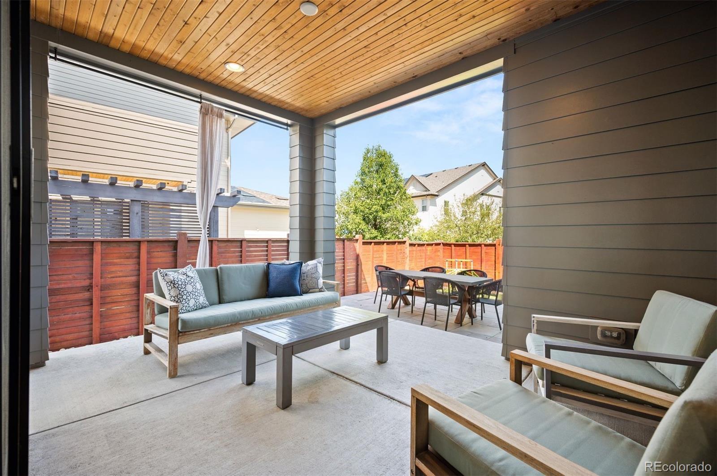
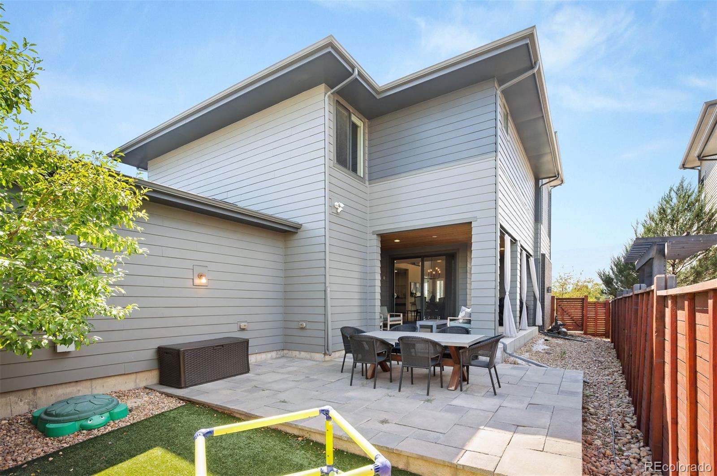
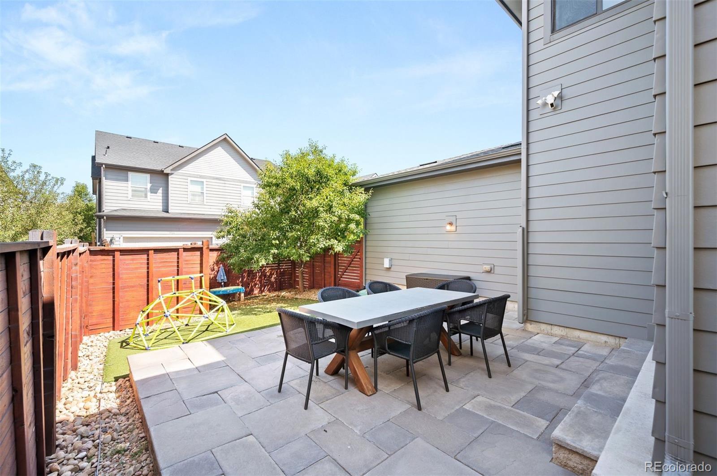
The open-concept main level is centered around a striking chef's kitchen featuring a 10-foot gray quartz island, soft-close cabinetry, premium appliances and a generous walk-in pantry. Framed by expansive windows, the adjoining dining area opens effortlessly to the private backyard--a serene setting for garden gatherings and al fresco entertaining. The expansive living room is anchored by a statement fireplace and captures sweeping greenway views and spectacular sunsets from the front patio.
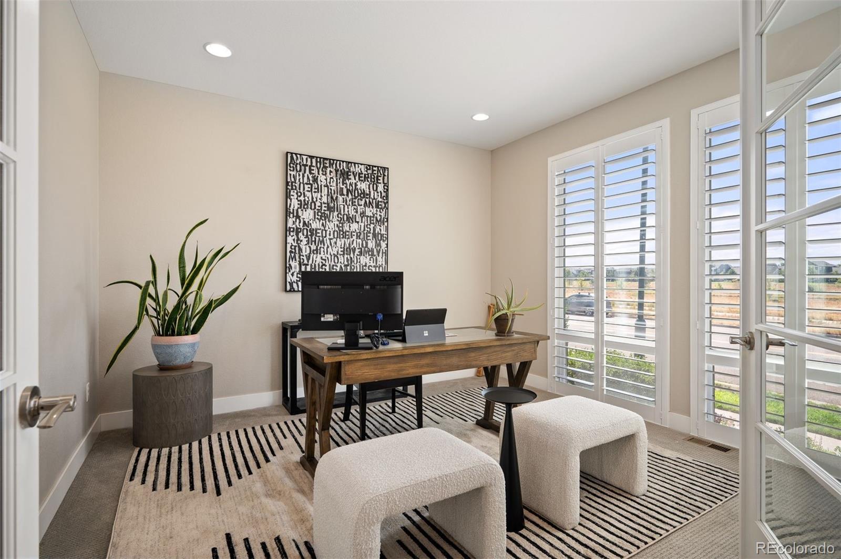
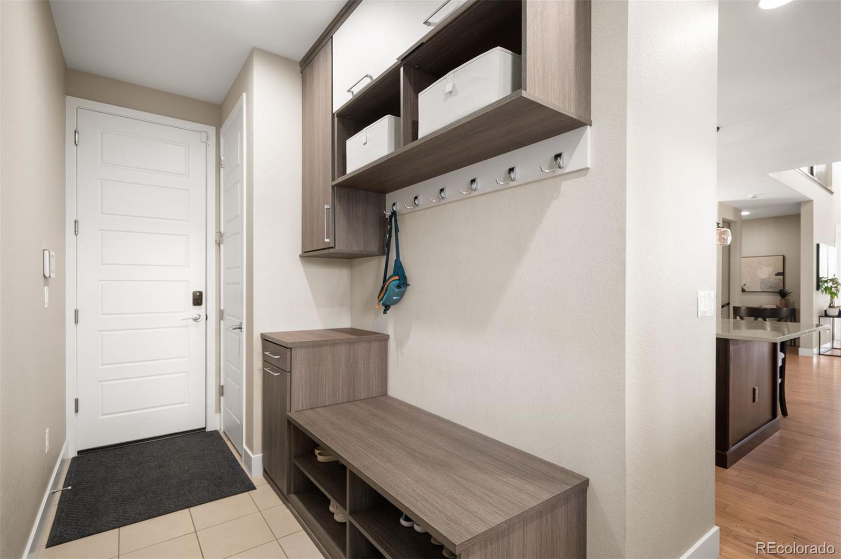
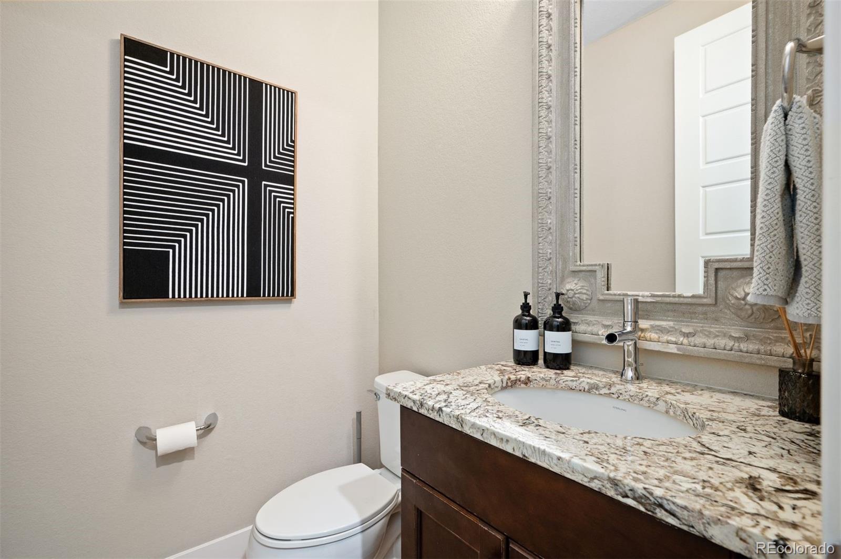
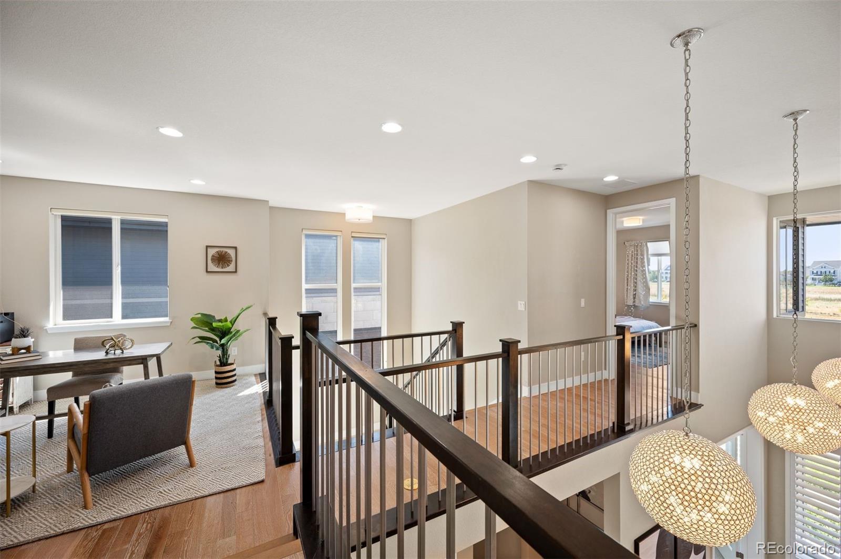
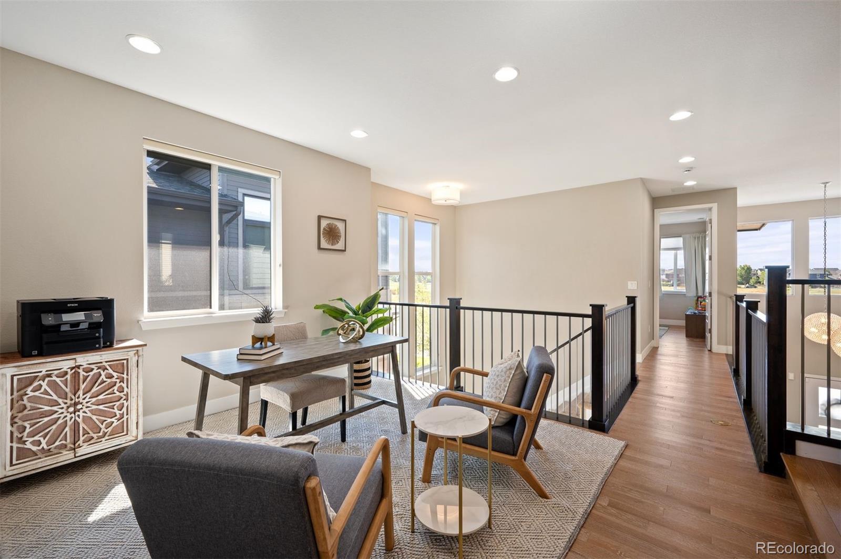
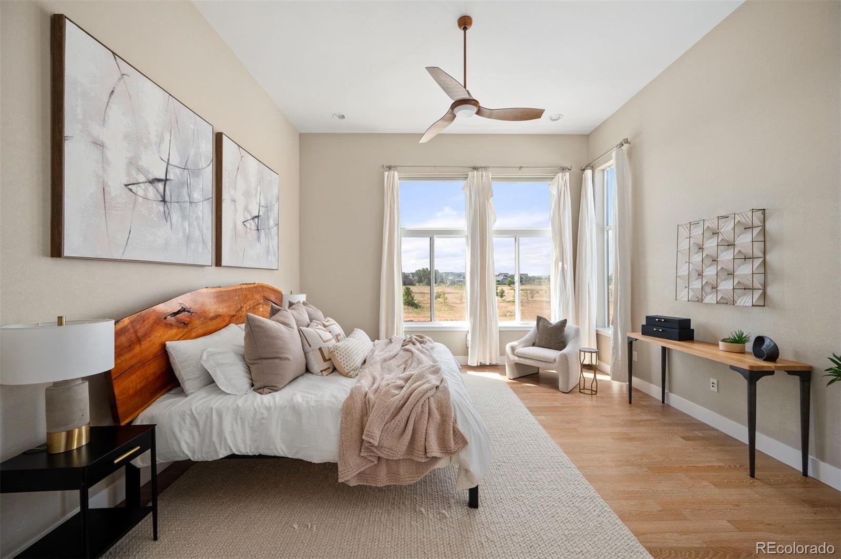
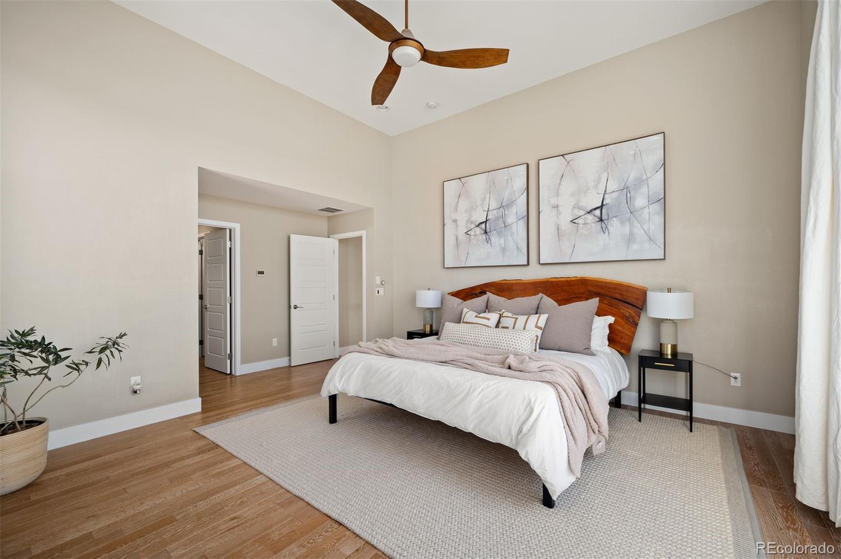
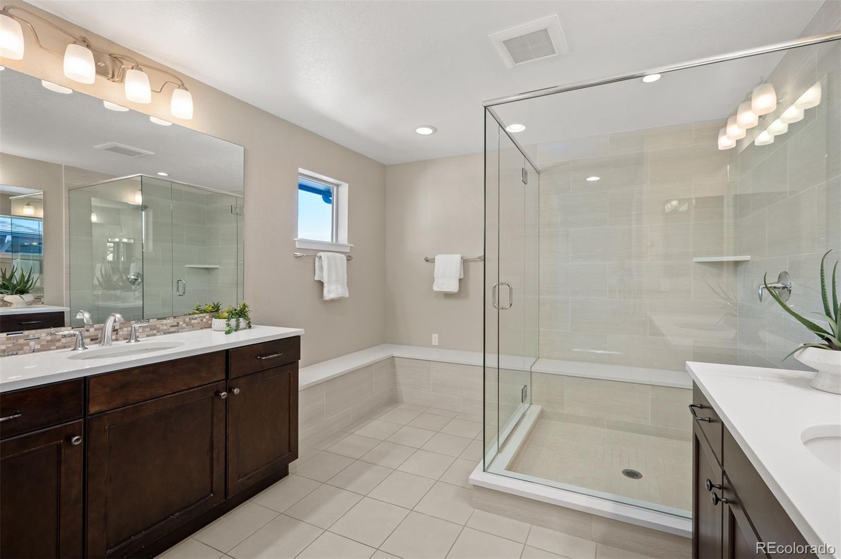
A dedicated office with peaceful views, stylish powder bath and functional mudroom complete the main level. Upstairs, the impressive primary retreat showcases soaring ceilings, breathtaking mountain and city views, and dual walk-in closets with custom organization systems. The spa-inspired en-suite bath offers dual quartz vanities, wraparound bench seating and an oversized glass-enclosed shower.
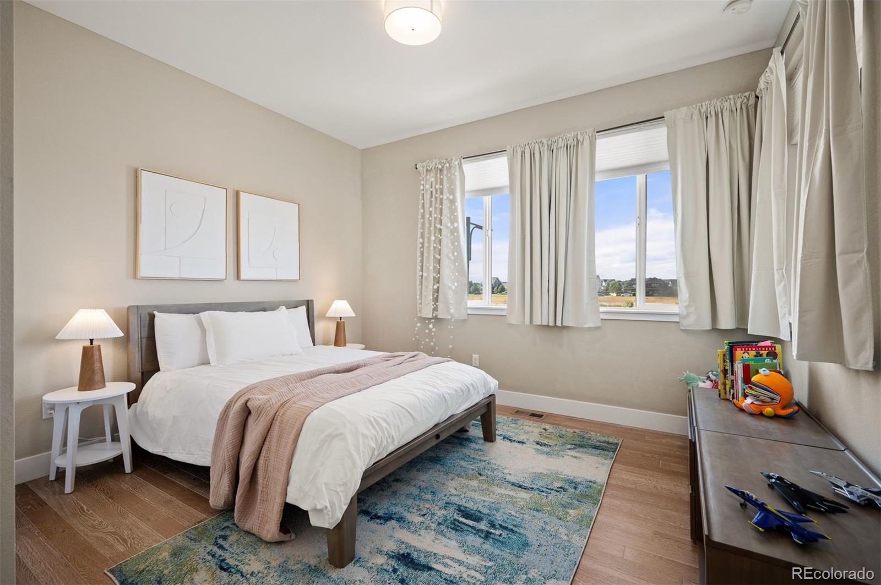
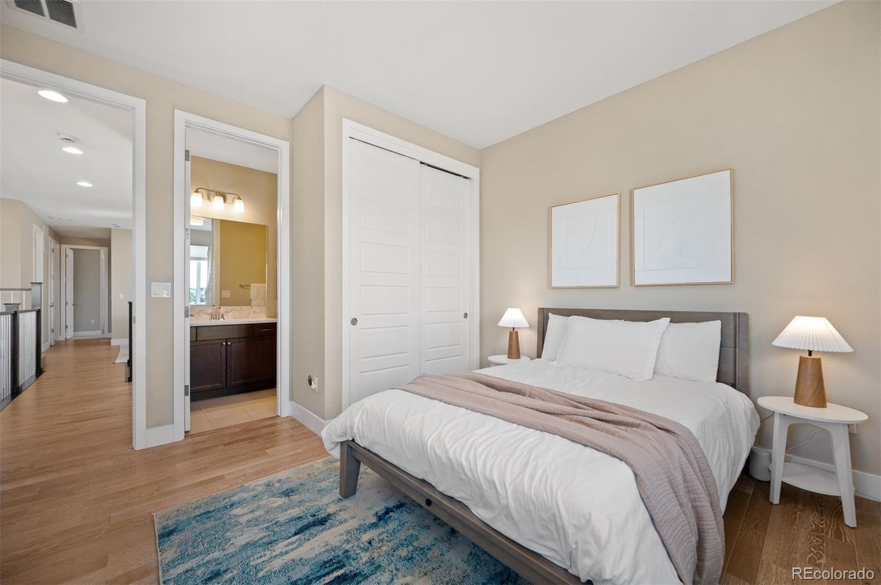
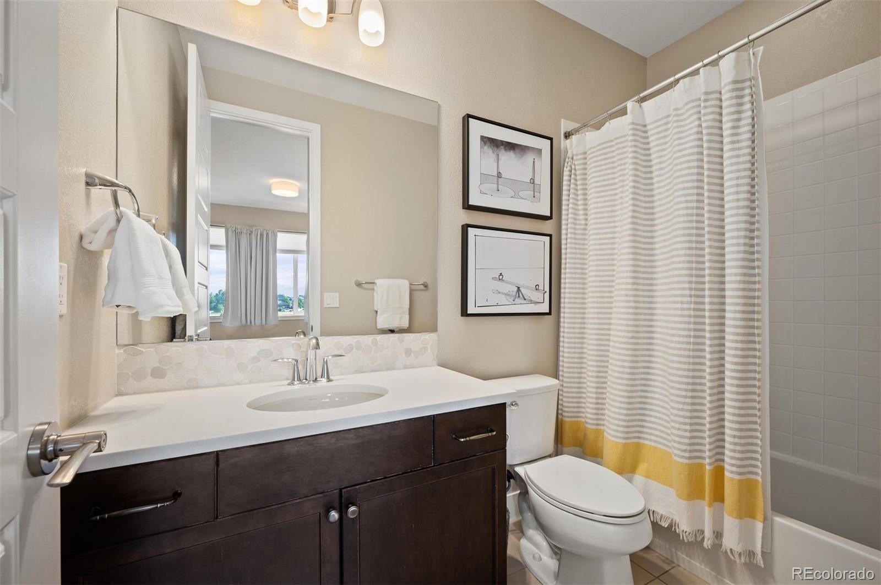
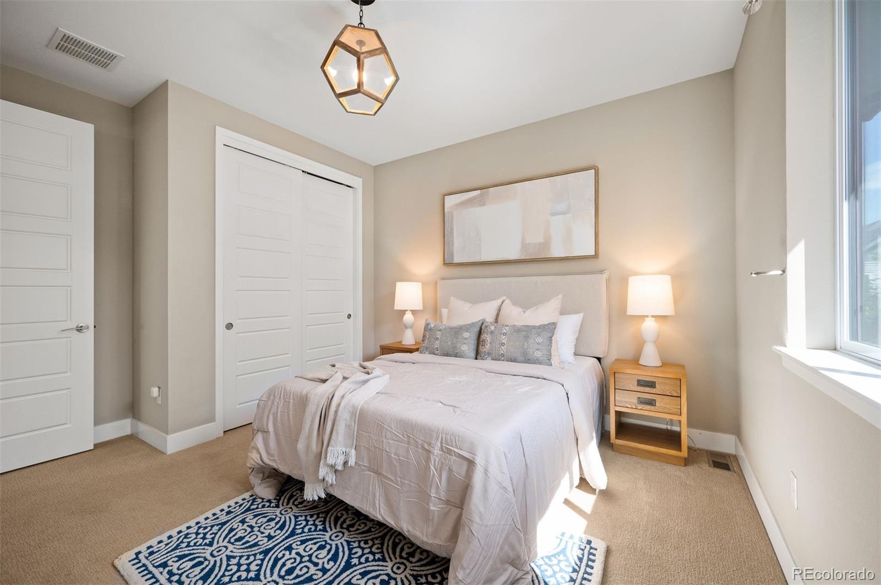
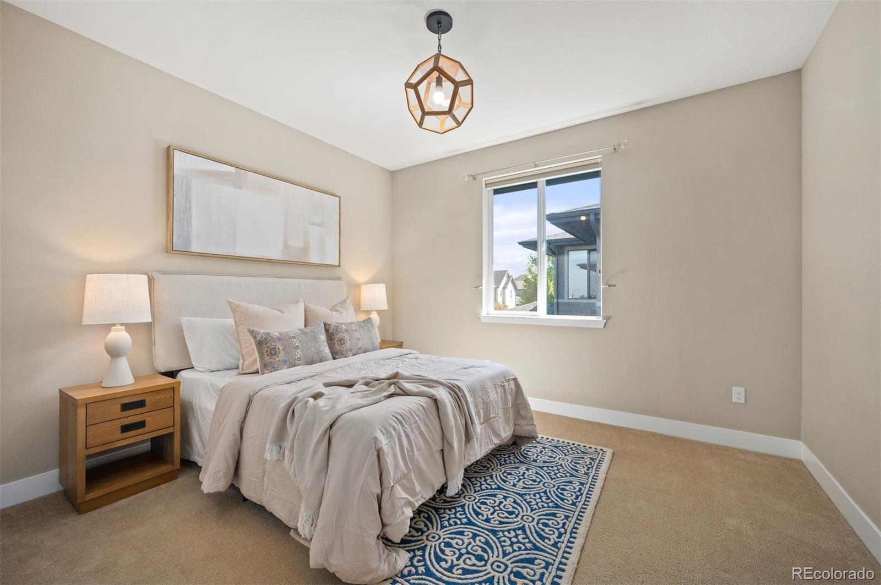
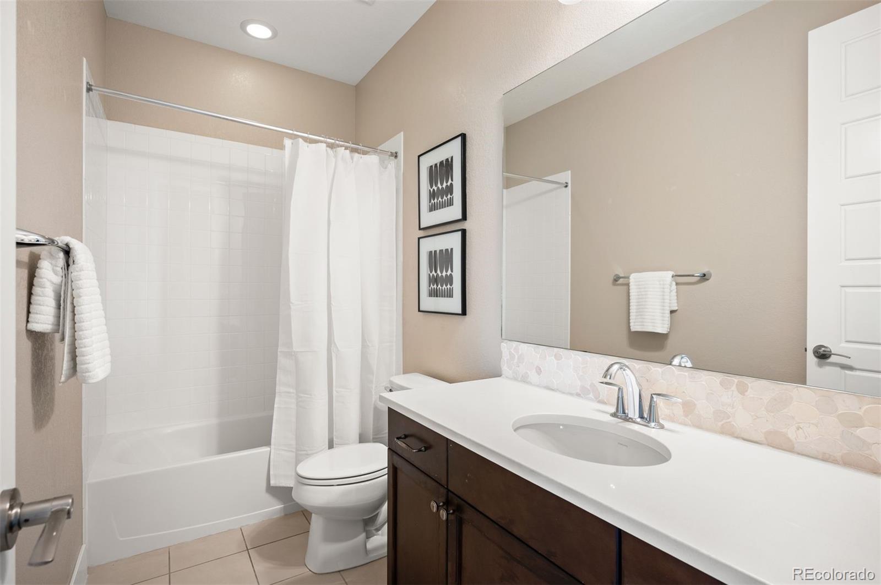
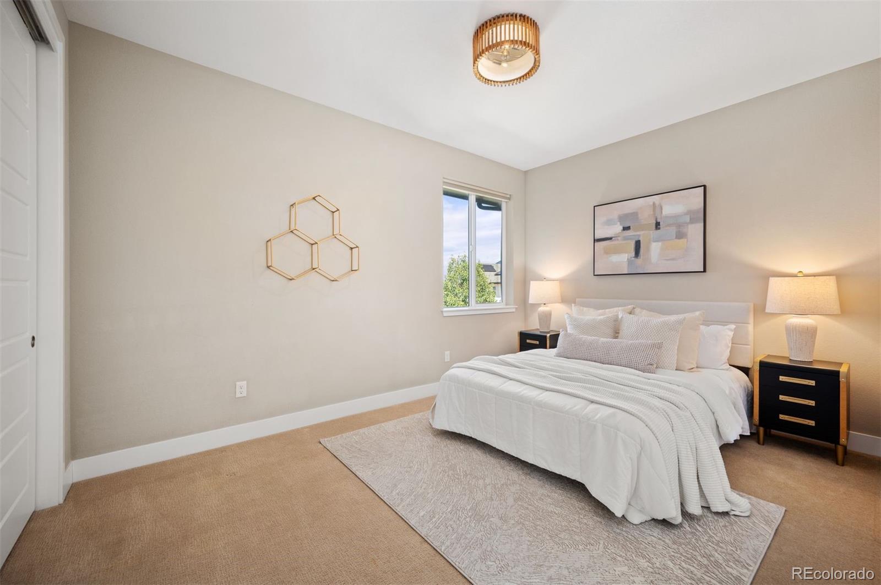
Three additional bedrooms include a private en-suite with some of the home's most captivating views. A full bath and convenient laundry room with a utility sink and included washer and dryer complete the upper level.
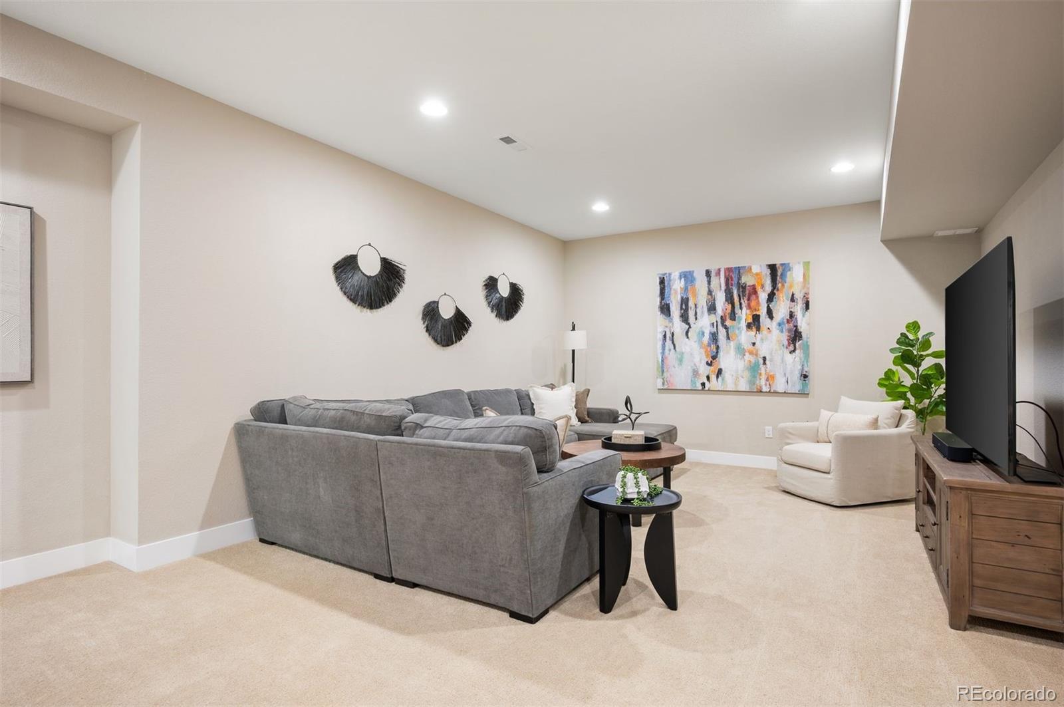
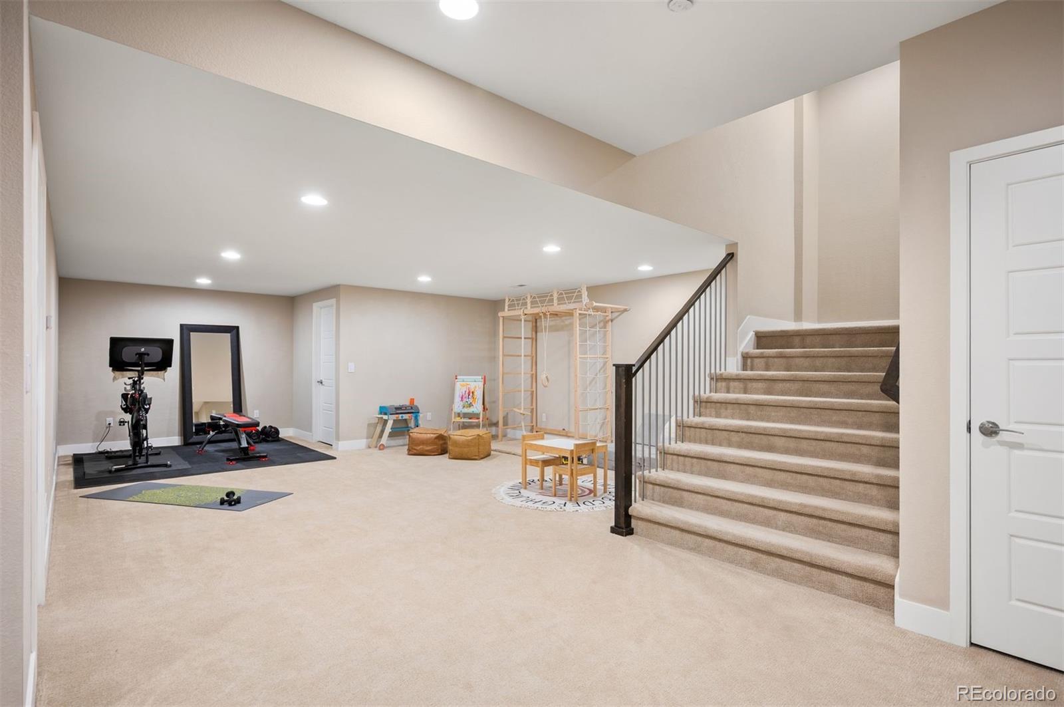
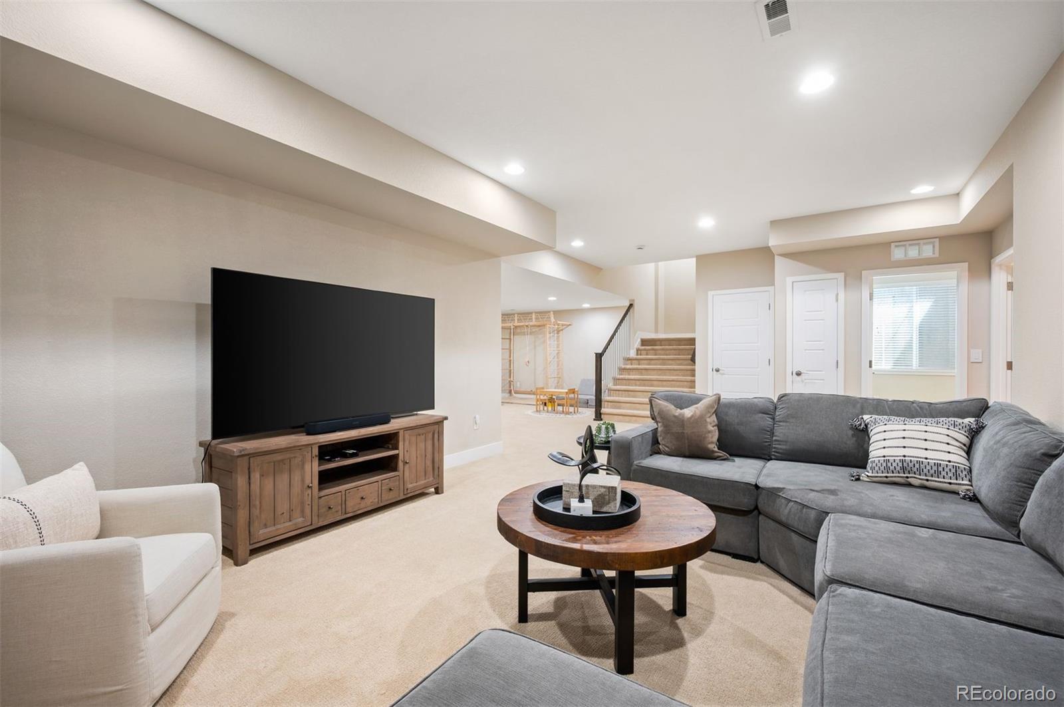
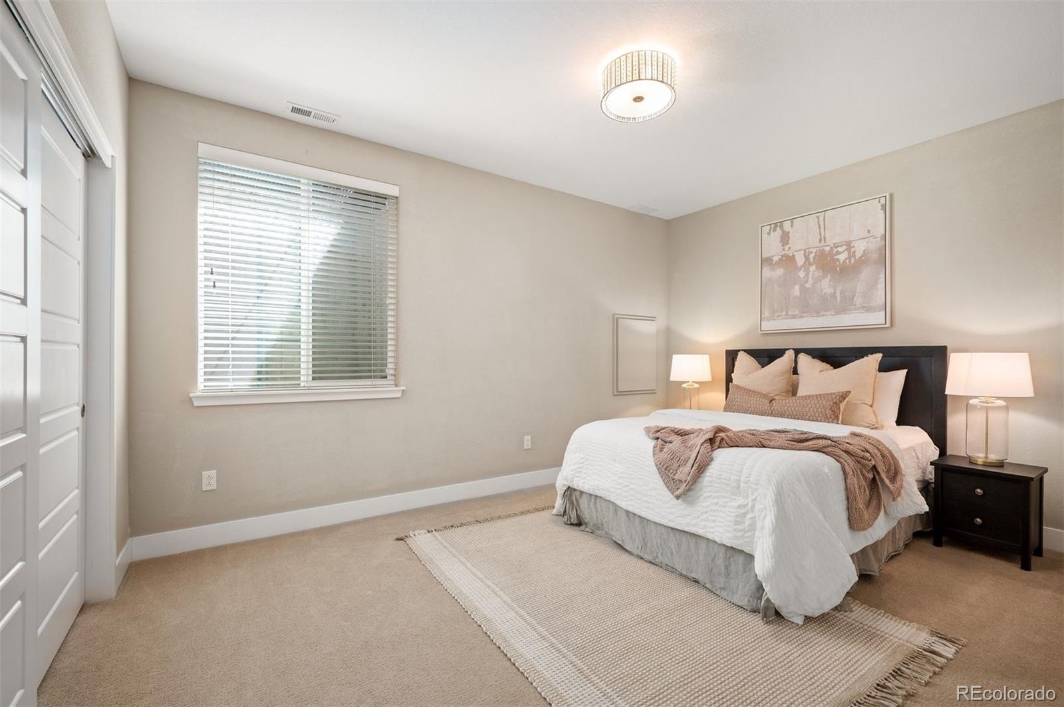
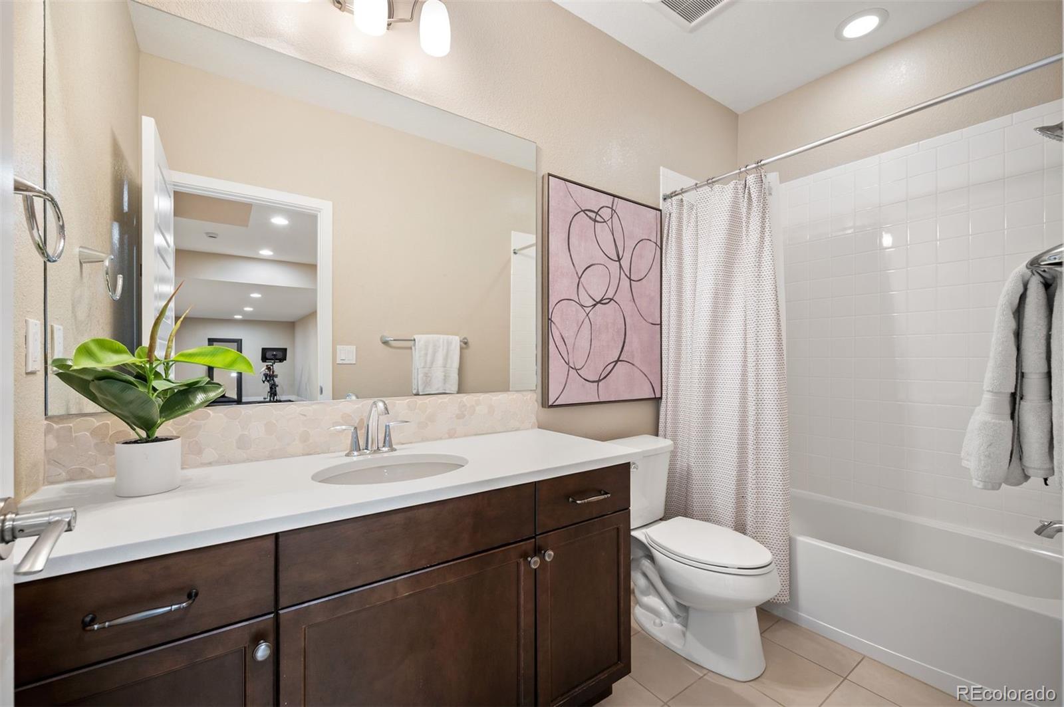
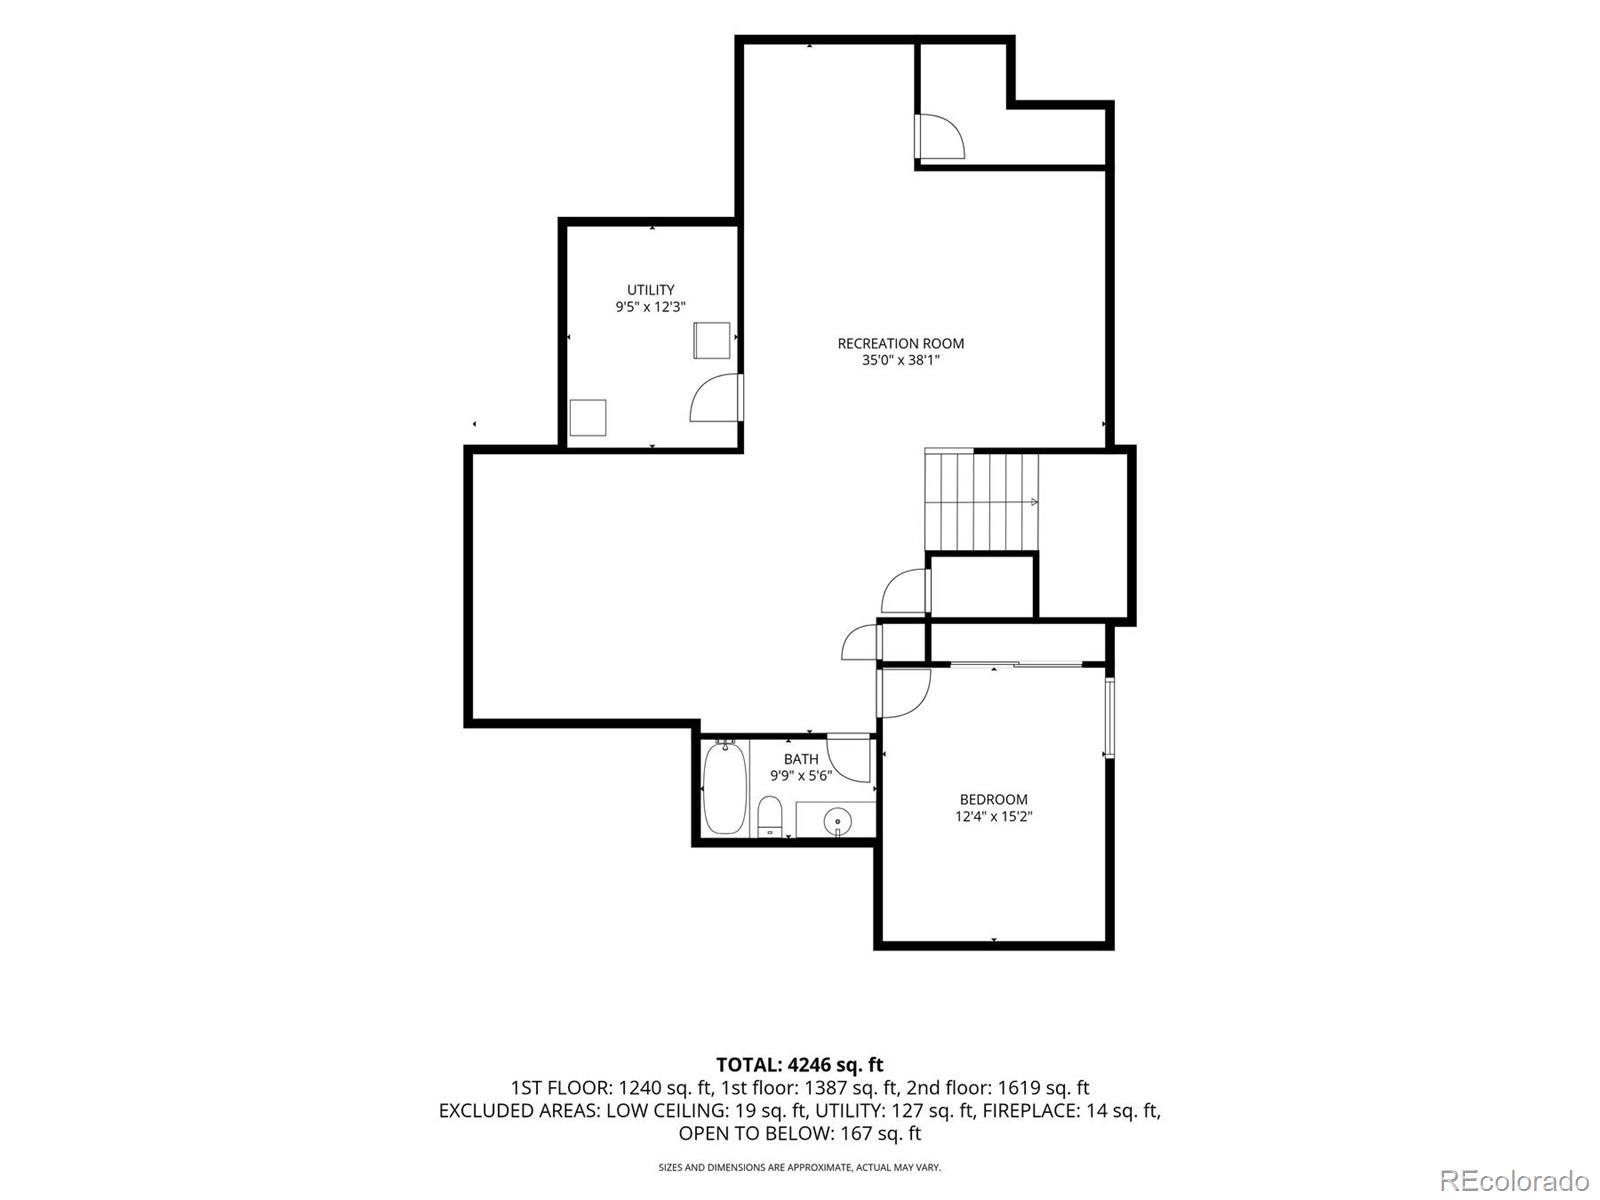
The expansive finished basement offers exceptional versatility, with spaces for a media lounge, game room and fitness studio, plus a comfortable guest bedroom with an en-suite bath.
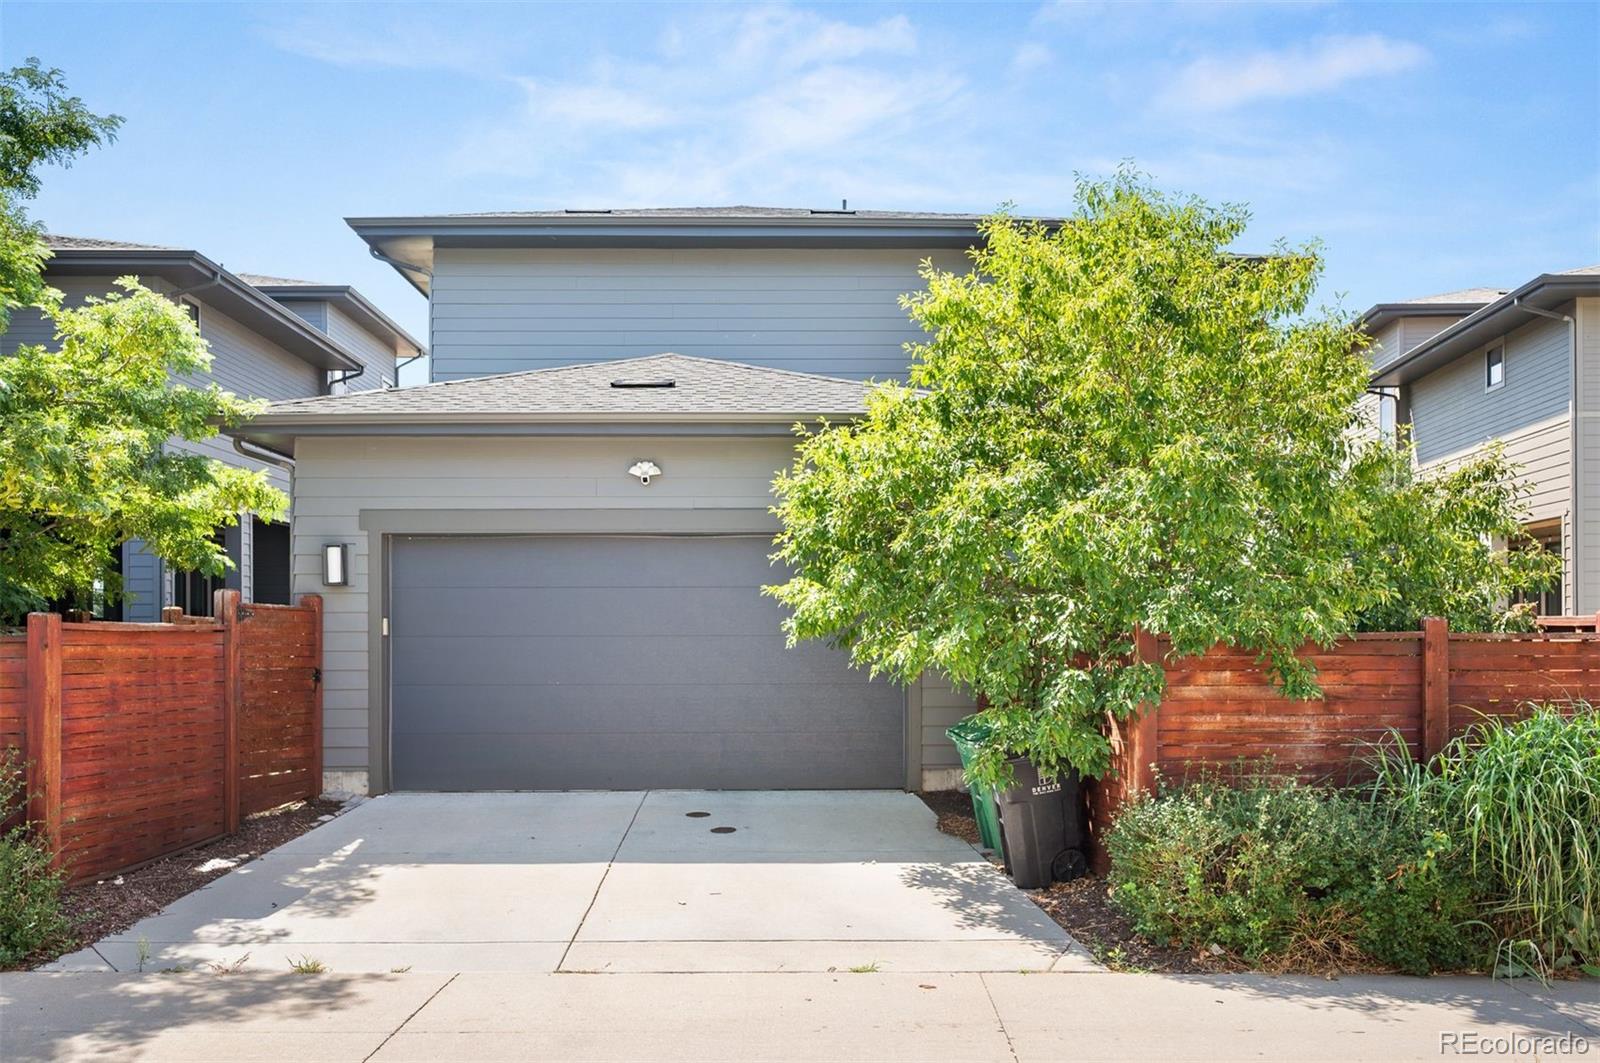
Recent enhancements include a new Class 4 roof, gutters, garage door, and fresh interior and exterior paint--bringing style, comfort and peace of mind to this remarkable home.

5
beds

5
baths

4,381 Sq.Ft. LIVING AREA

5,159 Sq.Ft. lot

Features & Amenities

Interior

  • total bedrooms5
  • Total bathrooms5
  • full bathrooms4
  • half bathroom1
  • Laundry room In Unit
  • Flooring Carpet, Wood
  • Fireplace Gas, Great Room
  • APPLIANCES Dishwasher, Disposal, Dryer, Microwave, Oven, Sump Pump, Tankless Water Heater, Washer
  • other interior Features Ceiling Fan(s), Entrance Foyer, Five Piece Bath, Kitchen Island, Open Floorplan, Pantry, Walk-In Closet(s)

Area & Lot

  • Status For Sale
  • Living Area4,381 Sq.Ft.
  • Total Area4,381 Sq.Ft.
  • Lot Area5,159 Sq.Ft.
  • MLS® ID6571005
  • TypeResidential
  • YEAR BUILT2015
  • NeighborhoodCentral Park
  • Elementary SchoolWillow
  • Middle SchoolDenver Green
  • High SchoolNorthfield
  • School DistrictDenver 1

Exterior

  • STORIES2
  • Garage Space2.0
  • water SourcePublic
  • roofComposition
  • lot featuresLevel
  • parking220 Volts
  • HEAT TYPEForced Air
  • AIR CONDITIONINGCentral Air
  • sewerPublic Sewer
  • other exterior FeaturesLighting, Private Yard, Rain Gutters

Financial

  • Sales Price$1,300,000
  • Real Estate Tax $11,060/yr
  • HOA $58/mo
  • Zoning M-RX-5
View Virtual Tour
image

Schedule a Showing

I would love to show you this beautiful property. Please select your preferred date and time below. I will be in touch shortly to confirm your appointment.

Schedule a Showing

I would love to show you this beautiful property. Please select your preferred date and time below. I will be in touch shortly to confirm your appointment.

Thank you for your interest in 7945 E Prairie Meadow Drive, Denver, CO 80238. We are reviewing your request and will be in touch shortly!

Mortgage Calculator

Estimate your monthly mortgage payment, including the principal and interest, property taxes, and HOA. Adjust the values to generate a more accurate rate.

All estimates are provided for informational purposes only. Actual amounts may vary.
$0,000 Your Payment 20 15 65
$0,000 Your Payment

Central Park

Explore
main

Work With Dyllan

Get assistance in determining the current property value, crafting a competitive offer, writing and negotiating a contract, and much more. Contact me today.

Follow Us On Instagram