Leave a Message

Thank you for your message. I will be in touch with you shortly.

7920 Julian Street
7920 Julian Street
7920 Julian Street
7920 Julian Street
7920 Julian Street
7920 Julian Street
7920 Julian Street
7920 Julian Street
7920 Julian Street
7920 Julian Street
7920 Julian Street
7920 Julian Street
7920 Julian Street
7920 Julian Street
7920 Julian Street
7920 Julian Street
7920 Julian Street
7920 Julian Street
7920 Julian Street
7920 Julian Street
7920 Julian Street
7920 Julian Street
7920 Julian Street
7920 Julian Street
7920 Julian Street
7920 Julian Street
7920 Julian Street
7920 Julian Street
7920 Julian Street
7920 Julian Street
7920 Julian Street
7920 Julian Street
7920 Julian Street
7920 Julian Street
7920 Julian Street
7920 Julian Street
7920 Julian Street
7920 Julian Street
7920 Julian Street
7920 Julian Street
7920 Julian Street
7920 Julian Street
7920 Julian Street
7920 Julian Street
7920 Julian Street
7920 Julian Street
7920 Julian Street
7920 Julian Street
7920 Julian Street
7920 Julian Street
SEE ALL PHOTOS
7920 Julian Street
7920 Julian Street
7920 Julian Street
7920 Julian Street
7920 Julian Street
7920 Julian Street
7920 Julian Street
7920 Julian Street
7920 Julian Street
7920 Julian Street
7920 Julian Street
7920 Julian Street
7920 Julian Street
7920 Julian Street
7920 Julian Street
7920 Julian Street
7920 Julian Street
7920 Julian Street
7920 Julian Street
7920 Julian Street
7920 Julian Street
7920 Julian Street
7920 Julian Street
7920 Julian Street
7920 Julian Street
7920 Julian Street
7920 Julian Street
7920 Julian Street
7920 Julian Street
7920 Julian Street
7920 Julian Street
7920 Julian Street
7920 Julian Street
7920 Julian Street
7920 Julian Street
7920 Julian Street
7920 Julian Street
7920 Julian Street
7920 Julian Street
7920 Julian Street
7920 Julian Street
7920 Julian Street
7920 Julian Street
7920 Julian Street
7920 Julian Street
7920 Julian Street
7920 Julian Street
7920 Julian Street
7920 Julian Street
7920 Julian Street
For Sale

7920 Julian Street

7920 Julian Street, Westminster, CO 80030

$514,000
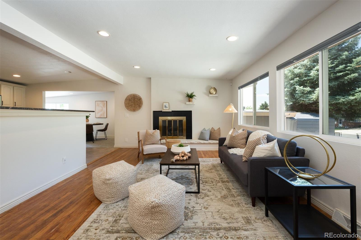
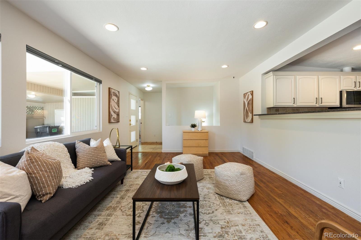
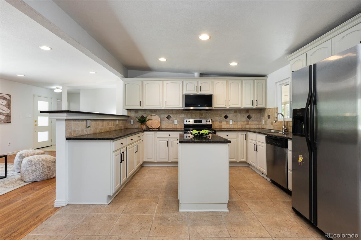
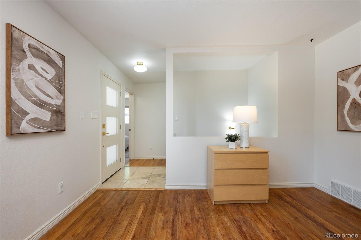
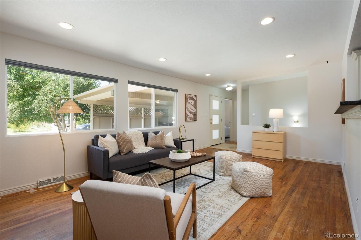
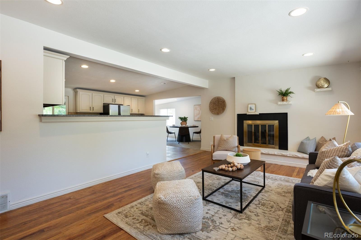
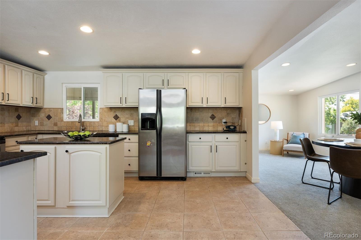
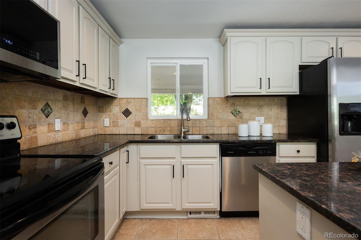
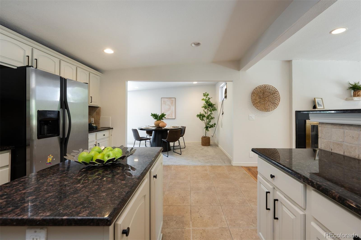
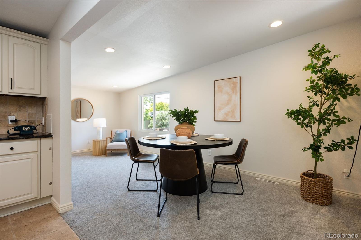
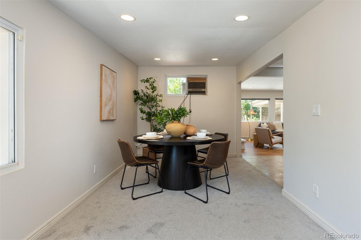
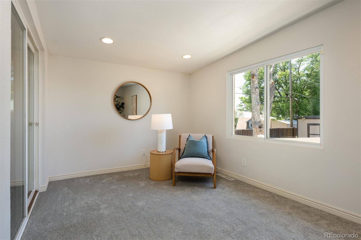
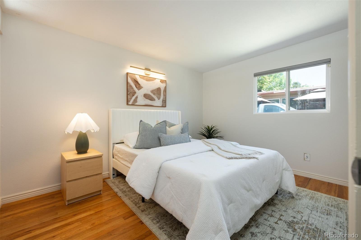
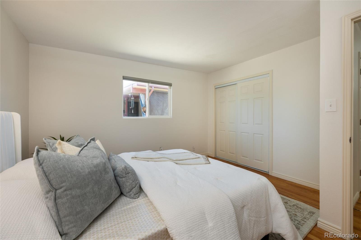
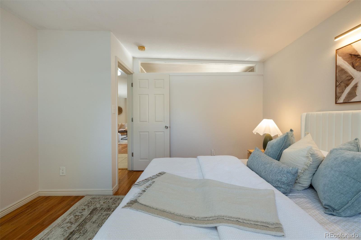
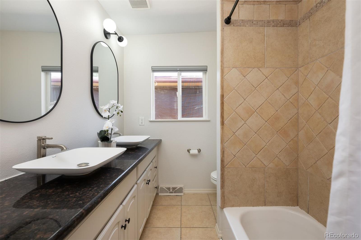
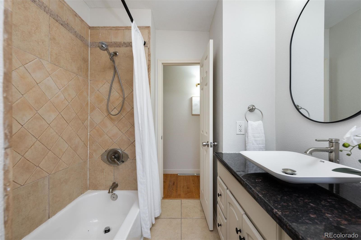
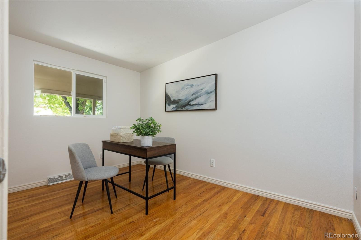
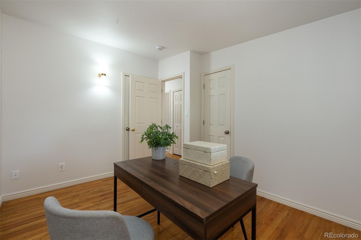
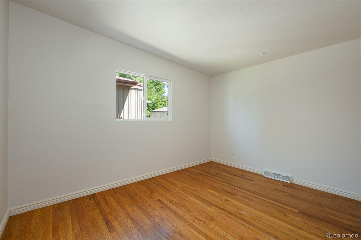
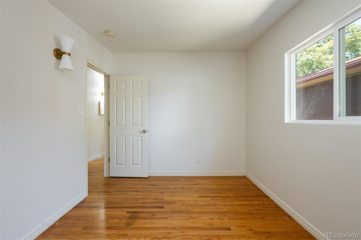
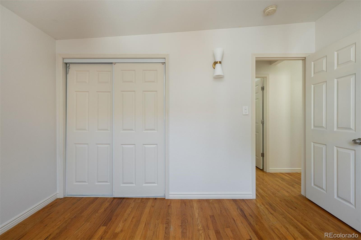
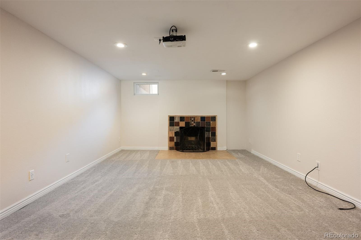
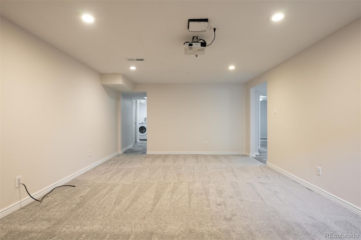
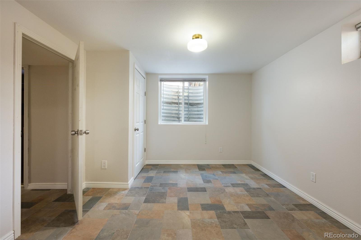
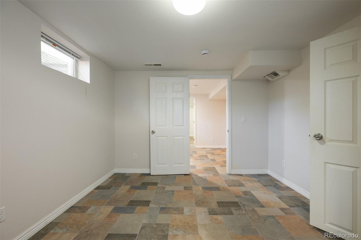
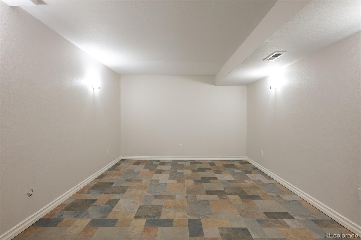
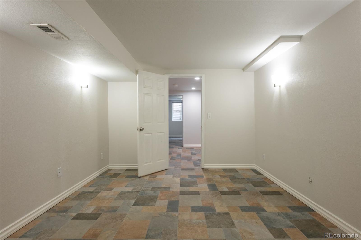
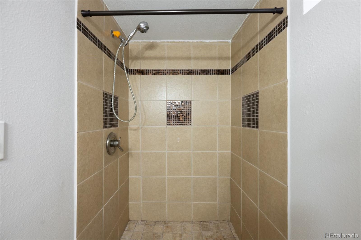
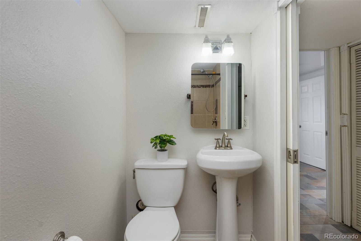
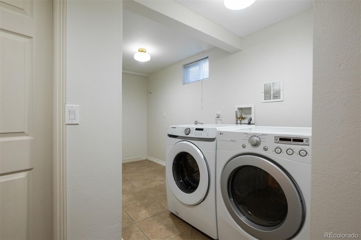
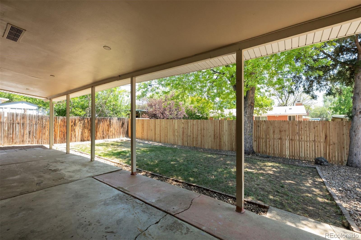
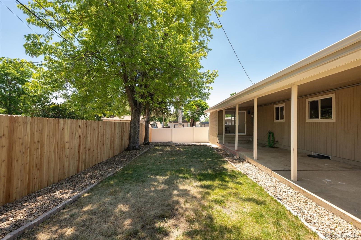
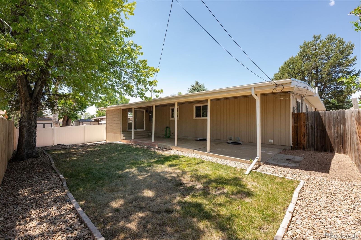
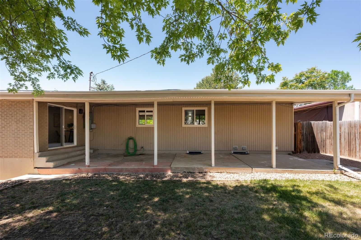
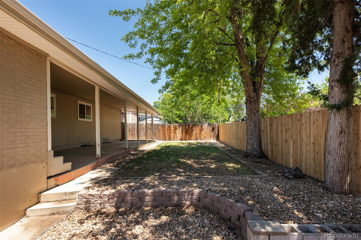
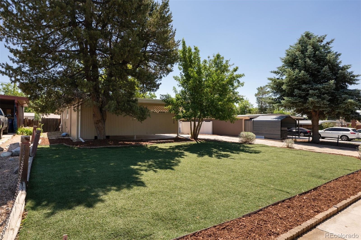
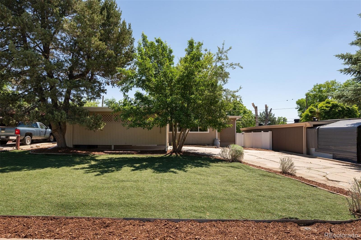
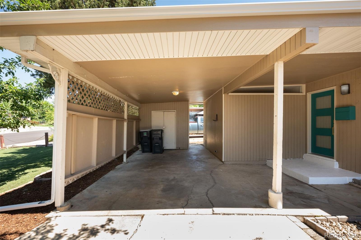
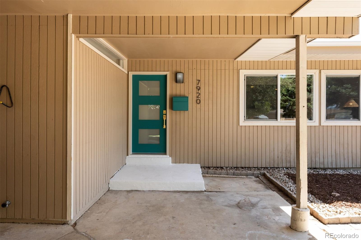
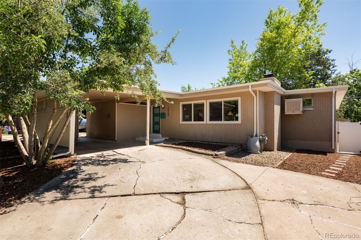
Welcome to this beautiful mid-century modern home offering the perfect blend of style, functionality, and comfort. With 4 bedrooms, 2 bathrooms and an open-concept layout, this home lives bright, airy and inviting from the moment you walk in. Large windows flood the space with sunlight, creating a warm atmosphere from morning to evening. The main living area flows into the kitchen and dining spaces, ideal for entertaining and everyday living. The kitchen is the heart of the home, with abundant workspace, storage and a window over the sink that keeps you connected to the surrounding living spaces. Downstairs, the spacious basement offers flexible space for a media room, gym, playroom, guest suite, or home office. The lower-level bedroom enjoys near en-suite access to the adjacent bathroom through a pocket door. Modern infrastructure upgrades include concealed wiring options for home theater equipment and wired networking for today's connected lifestyle. Both bathrooms have been enhanced with multi-function shower controls and the home features a radon mitigation system and infrastructure in place for Level 2, 50-amp EV charging in the carport storage area, making it ready for electric vehicle ownership. Step outside to enjoy the covered patio and private outdoor living space, perfect for morning coffee, summer evenings, and year-round Colorado entertaining. Beyond the property, you'll love the peaceful neighborhood where neighbors gather, children play outside, and evening walks are part of everyday life. Conveniently located near major highways and commuter routes, the home is within walking distance of the library, recreation center, and vibrant Historic Westminster with its cafes, events, and community activities. Blending timeless mid-century modern character with thoughtful updates, abundant natural light, flexible living spaces, and future-ready amenities, don't miss this rare opportunity.

4
beds

2
baths

2,519 Sq.Ft. LIVING AREA

6,600 Sq.Ft. lot

Features & Amenities

Interior

  • total bedrooms4
  • Total bathrooms2
  • full bathroom1
  • three quarter bathroom1
  • Laundry room In Unit
  • Flooring Carpet, Wood
  • Fireplace Basement, Living Room, Wood Burning
  • APPLIANCES Dishwasher, Disposal, Dryer, Microwave, Oven, Range Hood, Refrigerator, Washer
  • other interior Features Granite Counters, Kitchen Island, Open Floorplan, Radon Mitigation System, Smoke Free

Area & Lot

  • Status For Sale
  • Living Area2,519 Sq.Ft.
  • Total Area2,519 Sq.Ft.
  • Lot Area6,600 Sq.Ft.
  • MLS® ID9563935
  • TypeResidential
  • YEAR BUILT1958
  • NeighborhoodDenver
  • Architecture StylesMid-Century Modern
  • Elementary SchoolFlynn
  • Middle SchoolRanum
  • High SchoolWestminster
  • School DistrictWestminster Public Schools

Exterior

  • STORIES1
  • water SourcePublic
  • roofComposition
  • lot featuresLandscaped, Level
  • parking220 Volts
  • HEAT TYPEForced Air
  • AIR CONDITIONINGEvaporative Cooling
  • sewerPublic Sewer
  • other exterior FeaturesPrivate Yard, Rain Gutters

Financial

  • Sales Price$514,000
  • Real Estate Tax $3,217/yr
View Virtual Tour
image

Schedule a Showing

I would love to show you this beautiful property. Please select your preferred date and time below. I will be in touch shortly to confirm your appointment.

Schedule a Showing

I would love to show you this beautiful property. Please select your preferred date and time below. I will be in touch shortly to confirm your appointment.

Thank you for your interest in 7920 Julian Street, Westminster, CO 80030. We are reviewing your request and will be in touch shortly!

Mortgage Calculator

Estimate your monthly mortgage payment, including the principal and interest, property taxes, and HOA. Adjust the values to generate a more accurate rate.

All estimates are provided for informational purposes only. Actual amounts may vary.
$0,000 Your Payment 20 15 65
$0,000 Your Payment

Denver

Explore
main

Work With Dyllan

Get assistance in determining the current property value, crafting a competitive offer, writing and negotiating a contract, and much more. Contact me today.

Follow Us On Instagram