7862 S Vine Street
7862 S Vine Street
7862 S Vine Street
7862 S Vine Street
7862 S Vine Street
7862 S Vine Street
7862 S Vine Street
7862 S Vine Street
7862 S Vine Street
7862 S Vine Street
7862 S Vine Street
7862 S Vine Street
7862 S Vine Street
7862 S Vine Street
7862 S Vine Street
7862 S Vine Street
7862 S Vine Street
7862 S Vine Street
7862 S Vine Street
7862 S Vine Street
7862 S Vine Street
7862 S Vine Street
7862 S Vine Street
7862 S Vine Street
7862 S Vine Street
7862 S Vine Street
7862 S Vine Street
7862 S Vine Street
7862 S Vine Street
7862 S Vine Street
7862 S Vine Street
7862 S Vine Street
7862 S Vine Street
7862 S Vine Street
7862 S Vine Street
7862 S Vine Street
7862 S Vine Street
7862 S Vine Street
7862 S Vine Street
7862 S Vine Street
7862 S Vine Street
7862 S Vine Street
7862 S Vine Street
SEE ALL PHOTOS
7862 S Vine Street
7862 S Vine Street
7862 S Vine Street
7862 S Vine Street
7862 S Vine Street
7862 S Vine Street
7862 S Vine Street
7862 S Vine Street
7862 S Vine Street
7862 S Vine Street
7862 S Vine Street
7862 S Vine Street
7862 S Vine Street
7862 S Vine Street
7862 S Vine Street
7862 S Vine Street
7862 S Vine Street
7862 S Vine Street
7862 S Vine Street
7862 S Vine Street
7862 S Vine Street
7862 S Vine Street
7862 S Vine Street
7862 S Vine Street
7862 S Vine Street
7862 S Vine Street
7862 S Vine Street
7862 S Vine Street
7862 S Vine Street
7862 S Vine Street
7862 S Vine Street
7862 S Vine Street
7862 S Vine Street
7862 S Vine Street
7862 S Vine Street
7862 S Vine Street
7862 S Vine Street
7862 S Vine Street
7862 S Vine Street
7862 S Vine Street
7862 S Vine Street
7862 S Vine Street
7862 S Vine Street
Sold

7862 S Vine Street

7862 S Vine Street, Centennial, CO 80122

$645,000
Welcome to Cherrywood Village One of the Area's Most Sought-After Neighborhoods!
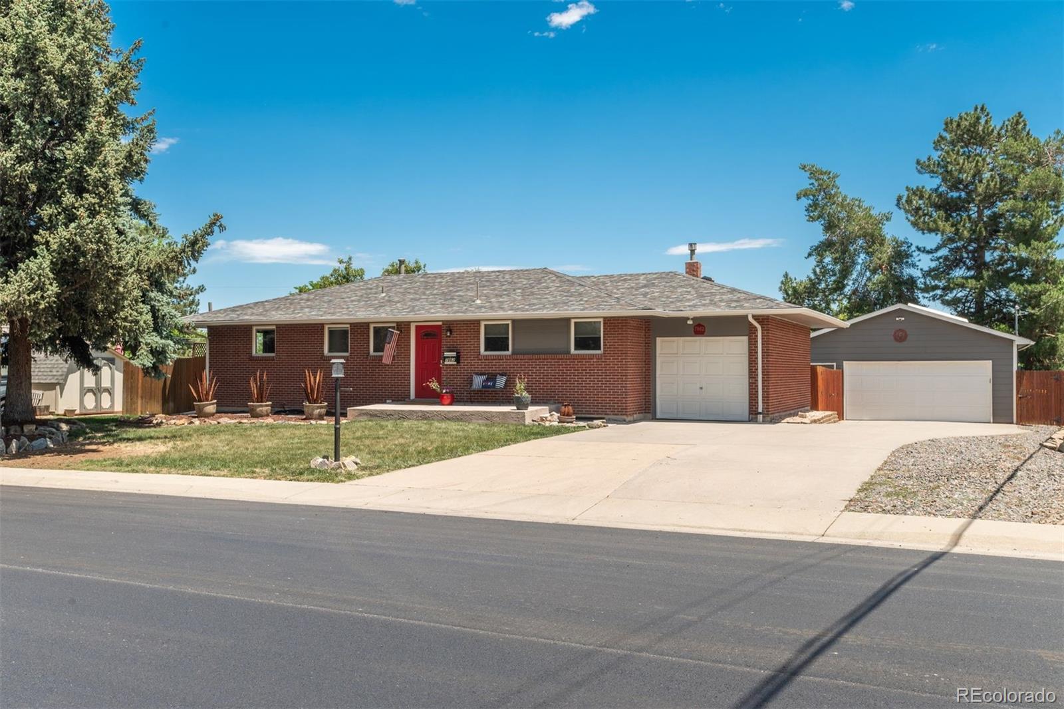
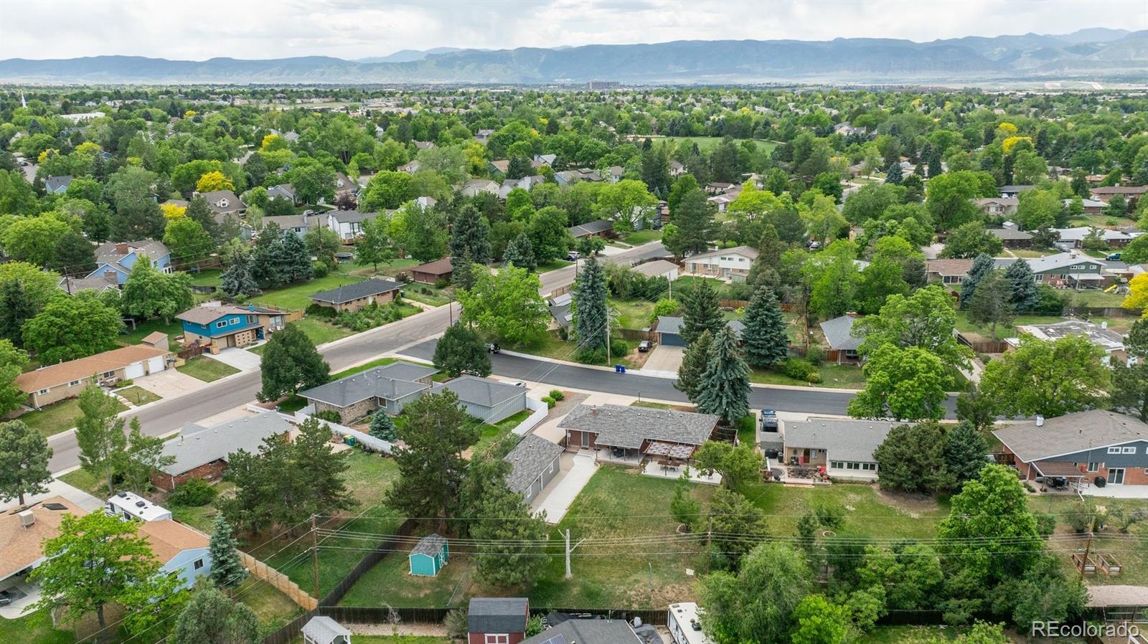
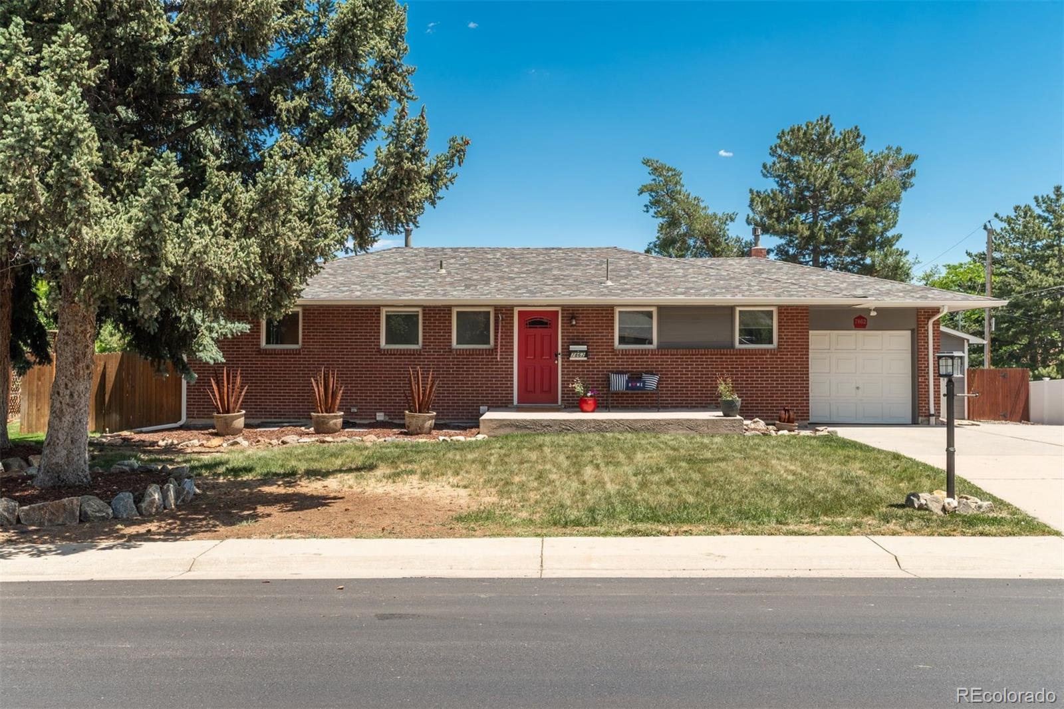
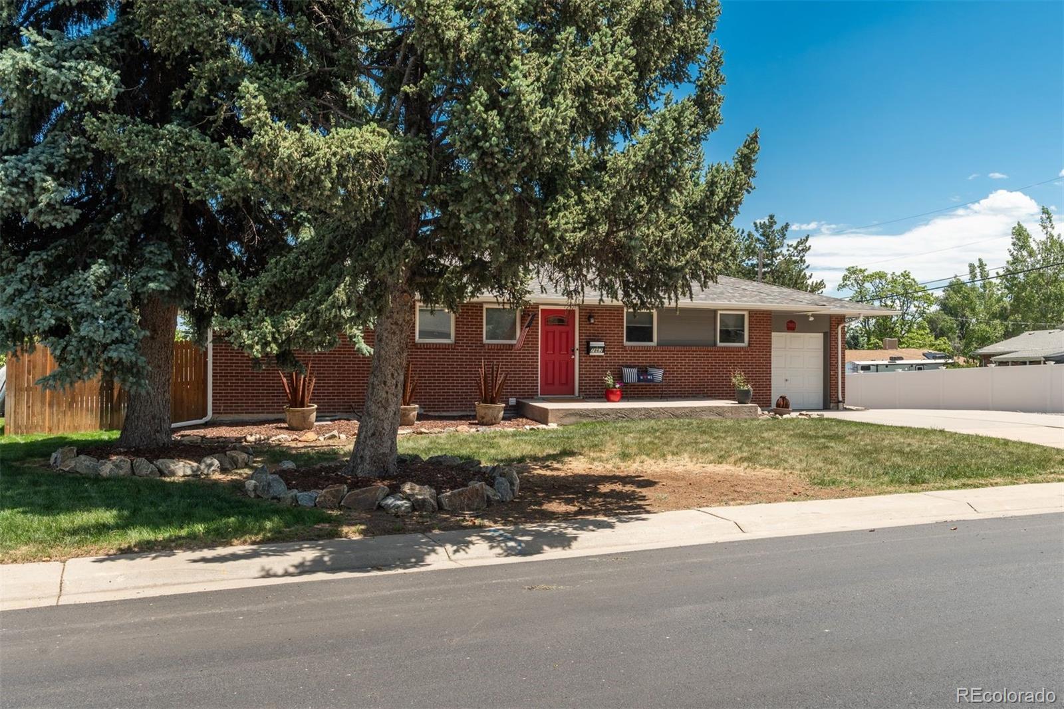
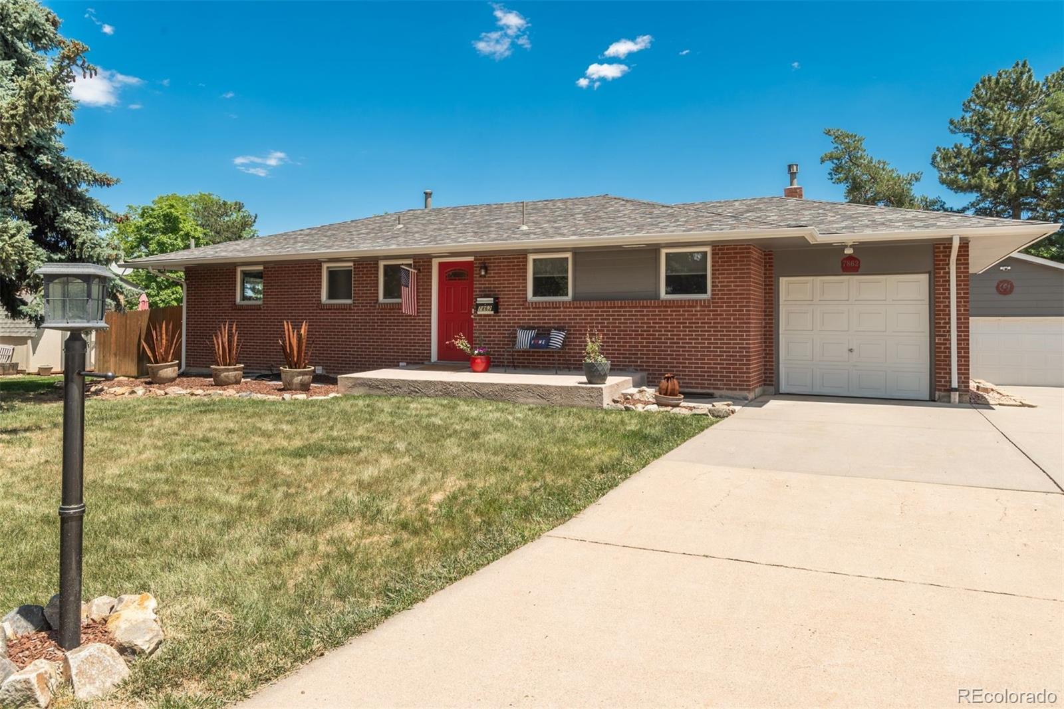
Nestled on a generous .35-acre lot in the highly desirable Cherrywood Village, this stunning home offers the perfect blend of comfort, style, and functionality all within the acclaimed Littleton County School District.
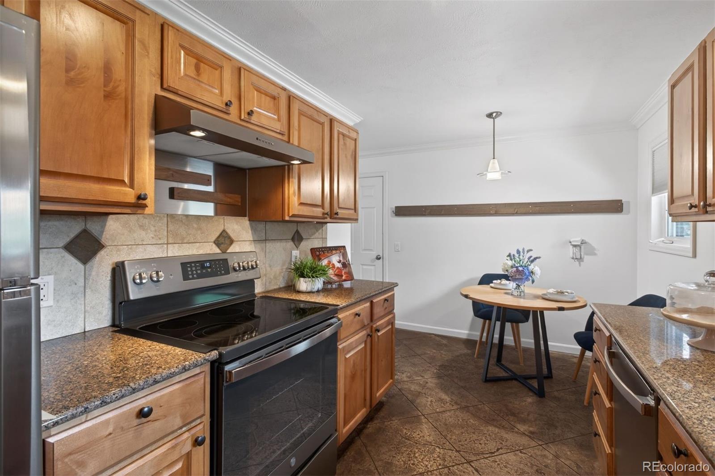
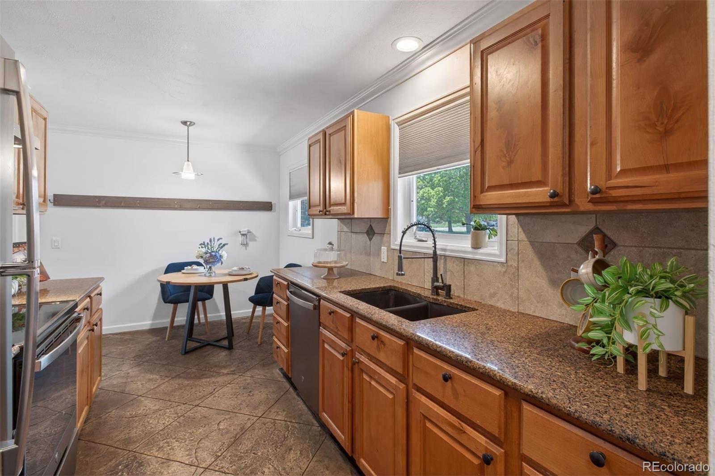
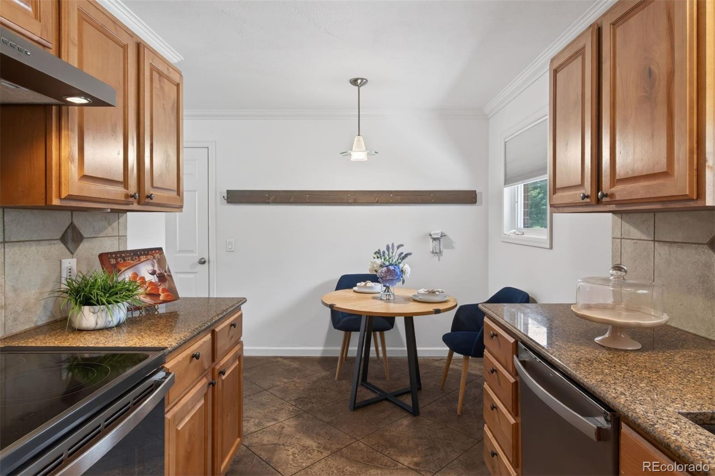
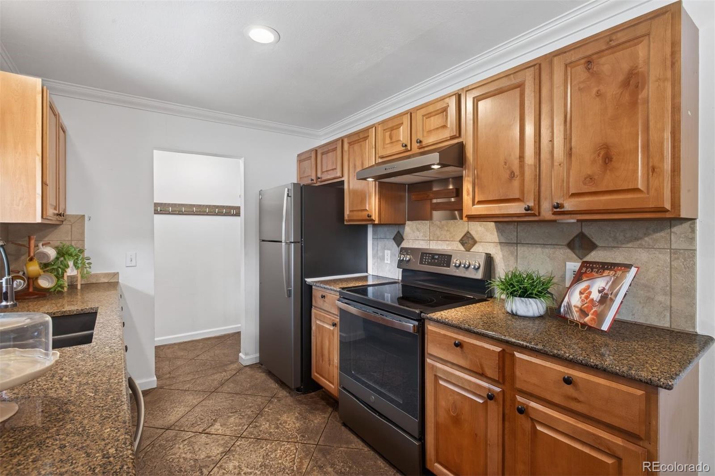
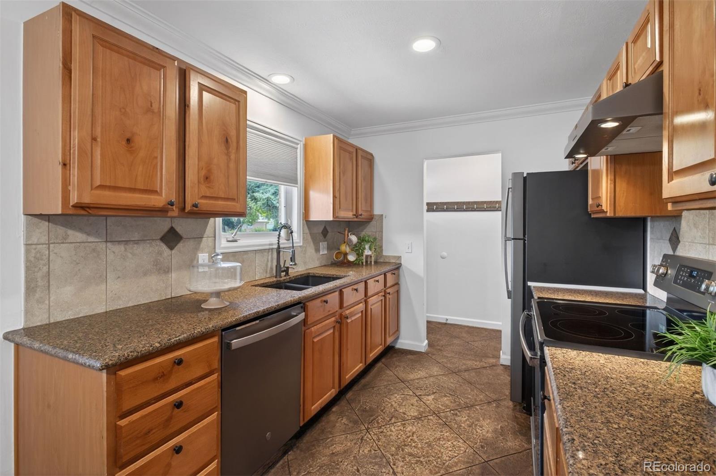
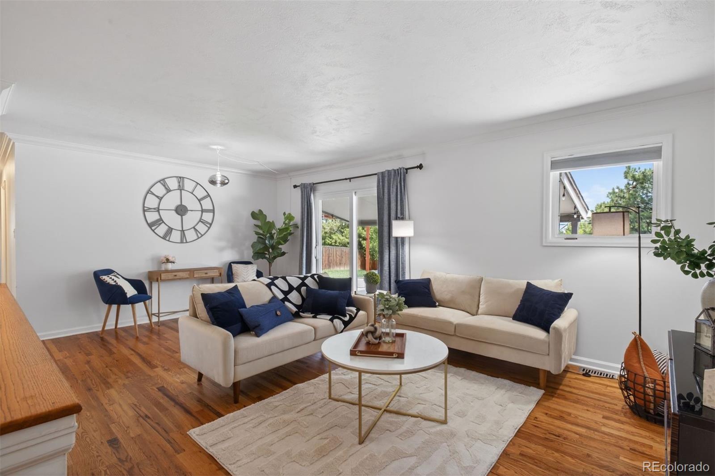
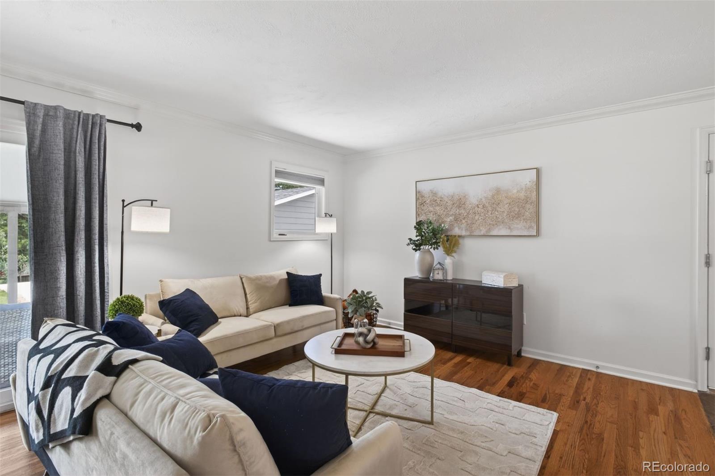
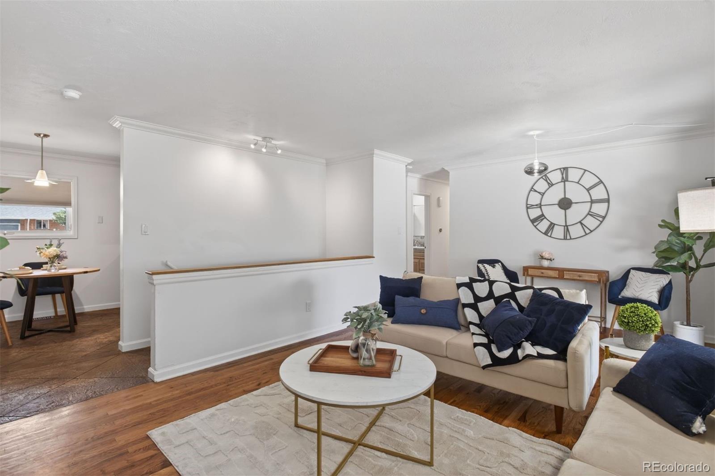
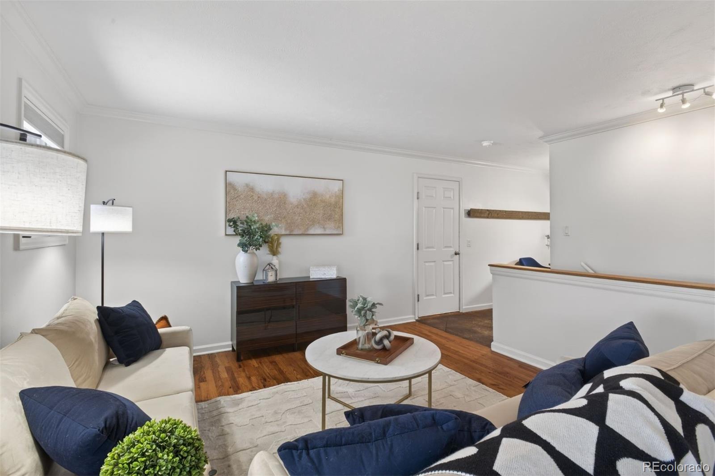
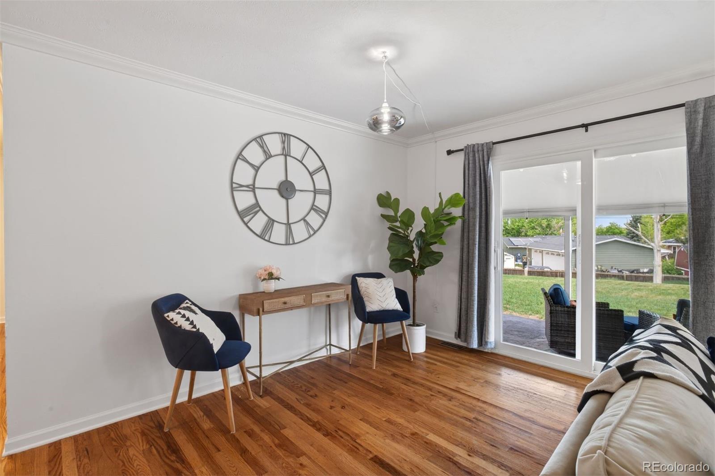
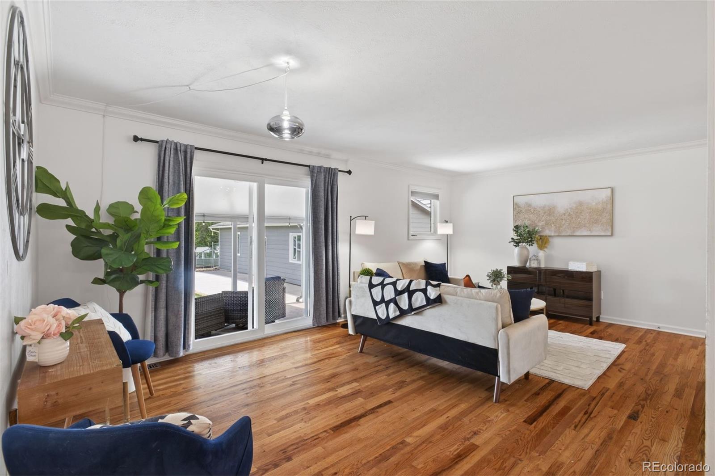
Step inside and you're immediately welcomed by a beautifully appointed kitchen featuring ample cabinetry, sleek black stainless steel appliances, and a cozy sit-in dining area, perfect for morning coffee or casual meals. The main floor flows effortlessly into a spacious living room showcasing gorgeous hardwood floors that extend throughout the entire level.
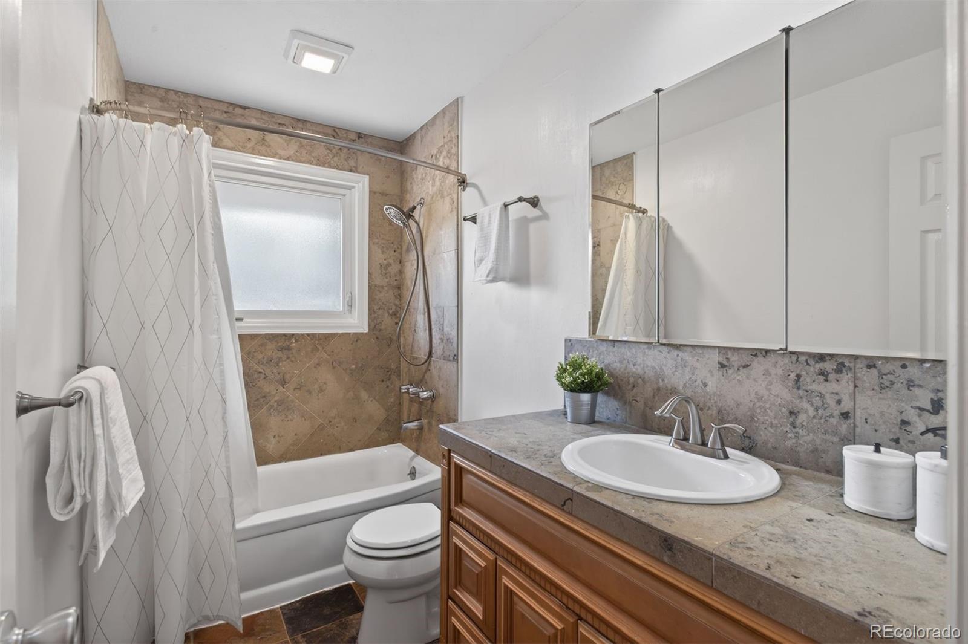
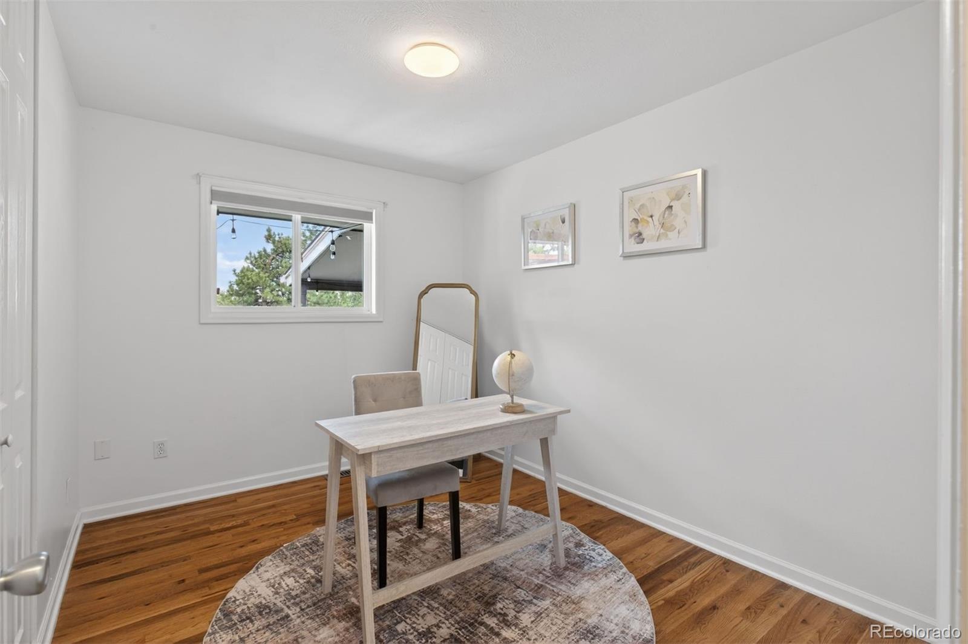
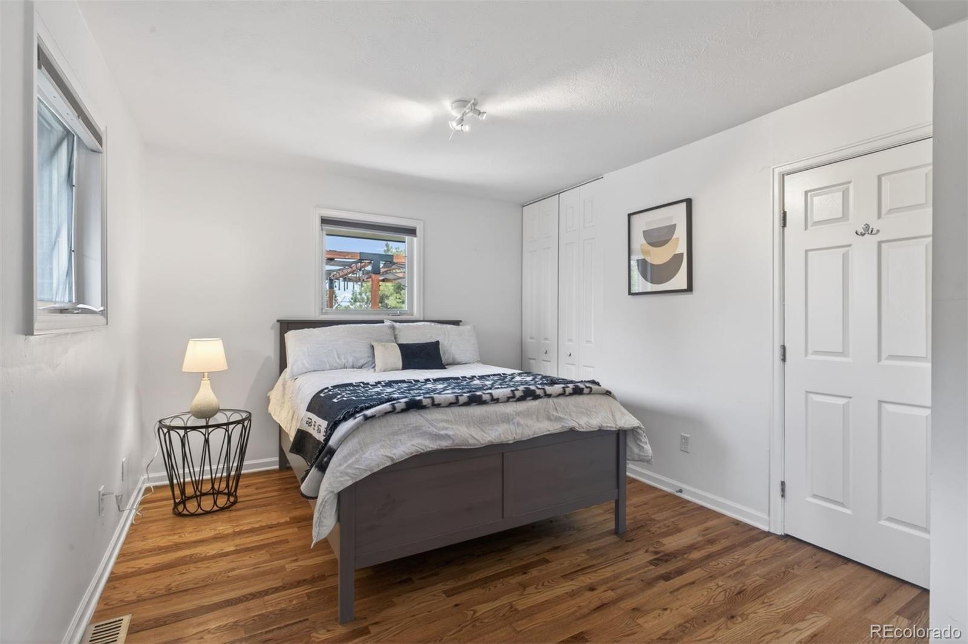
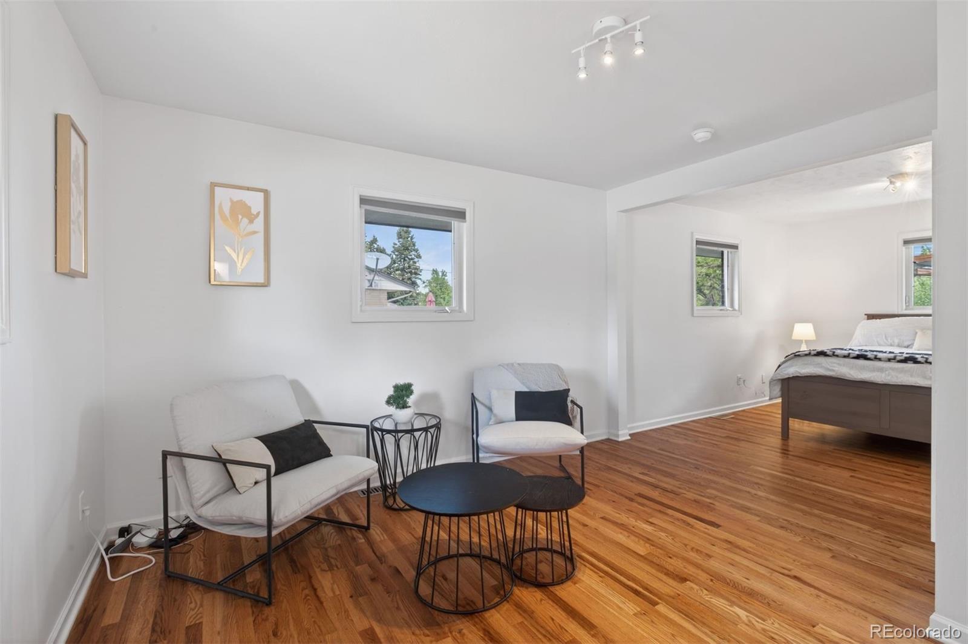
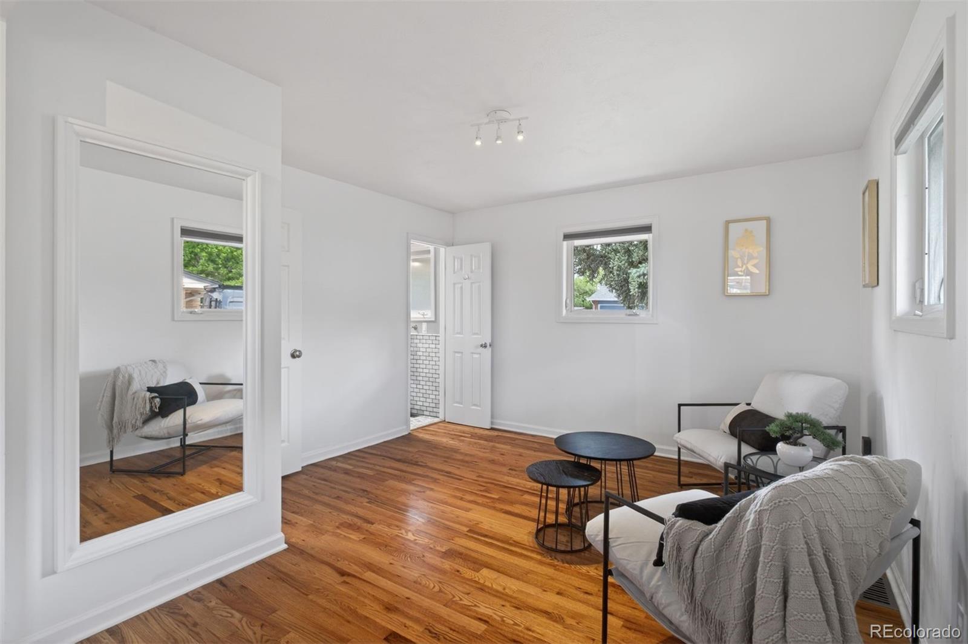
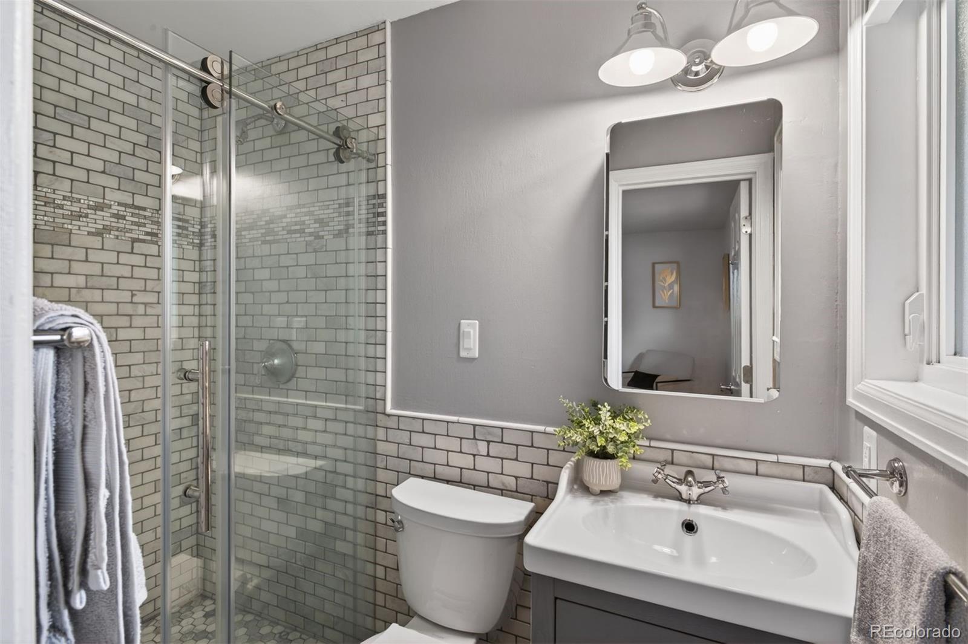
The main floor primary suite is a true retreat, complete with a charming sitting loft and a recently remodeled ensuite bath adorned with stunning Italian marble tile. A second bedroom and full bath round out the main level.
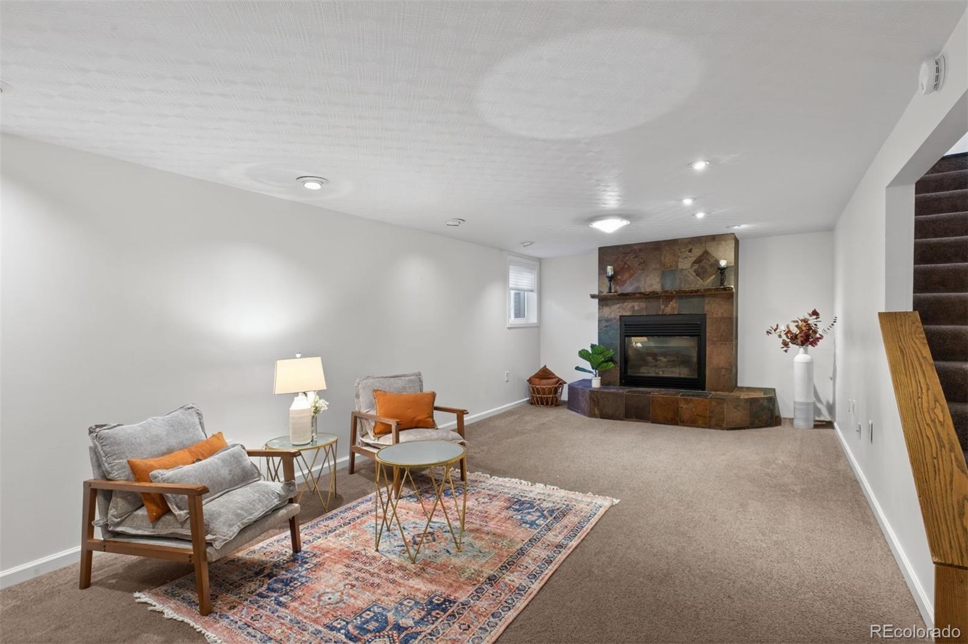
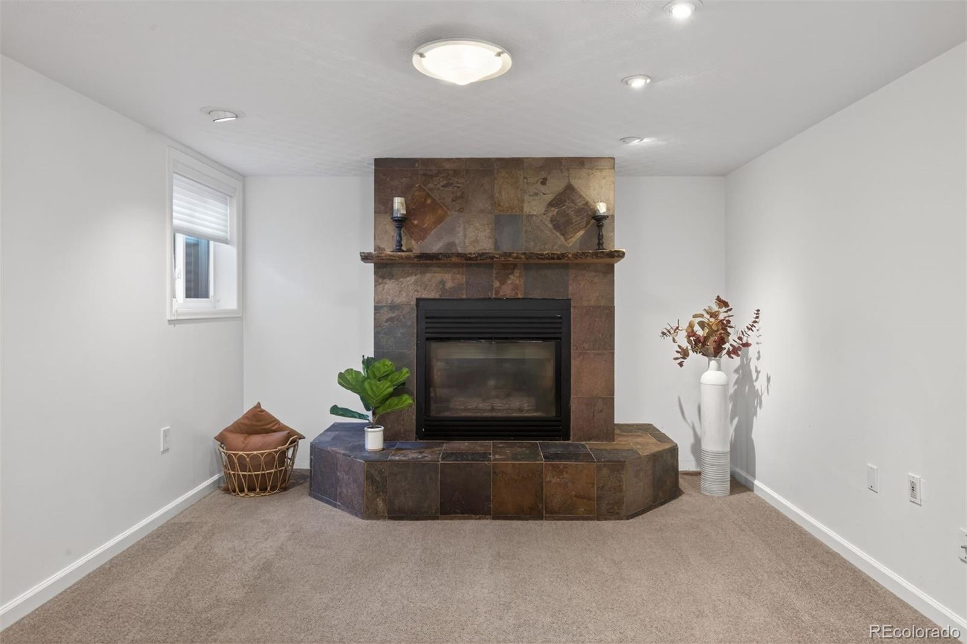
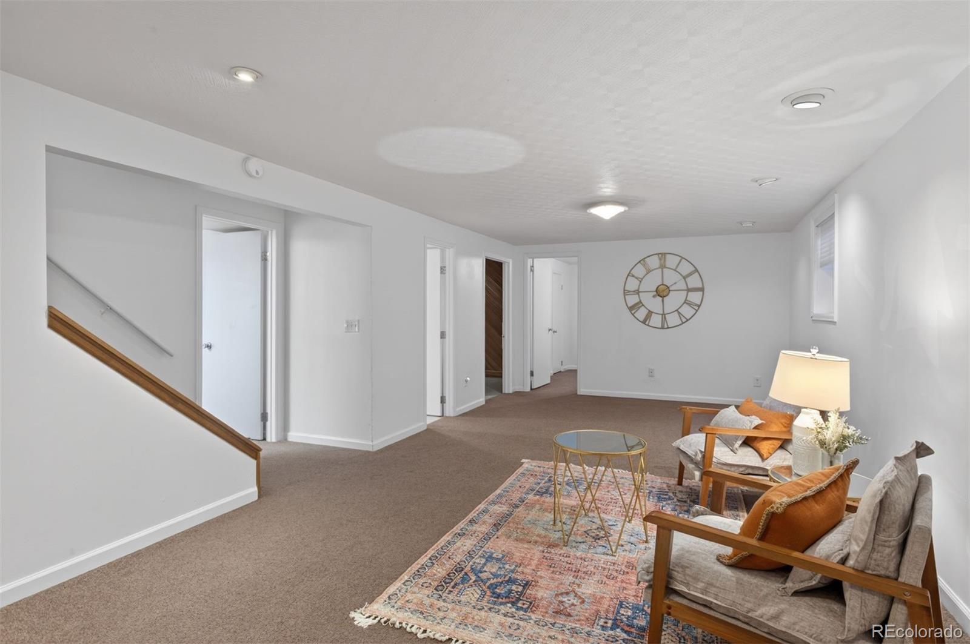
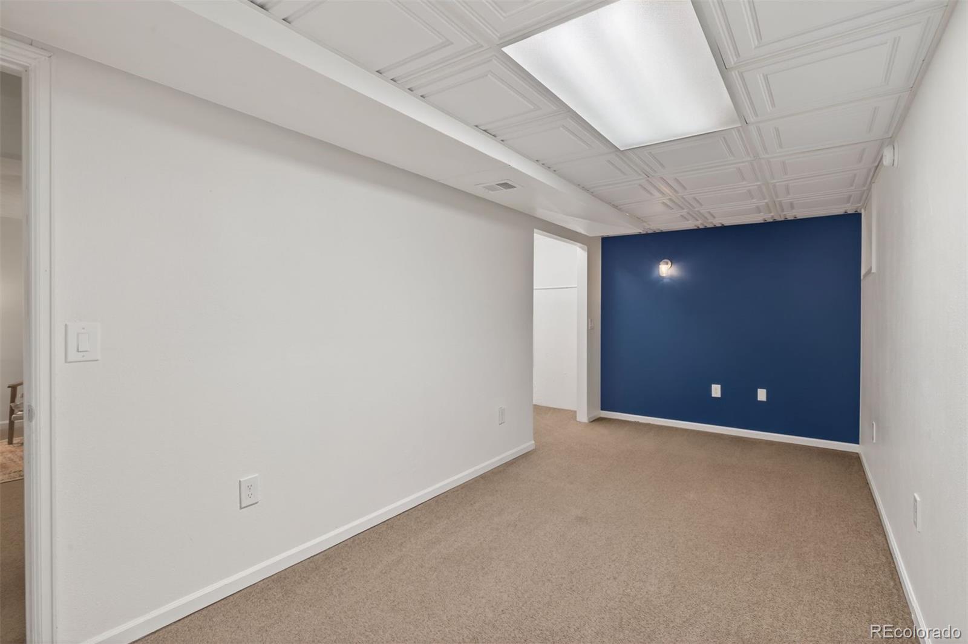
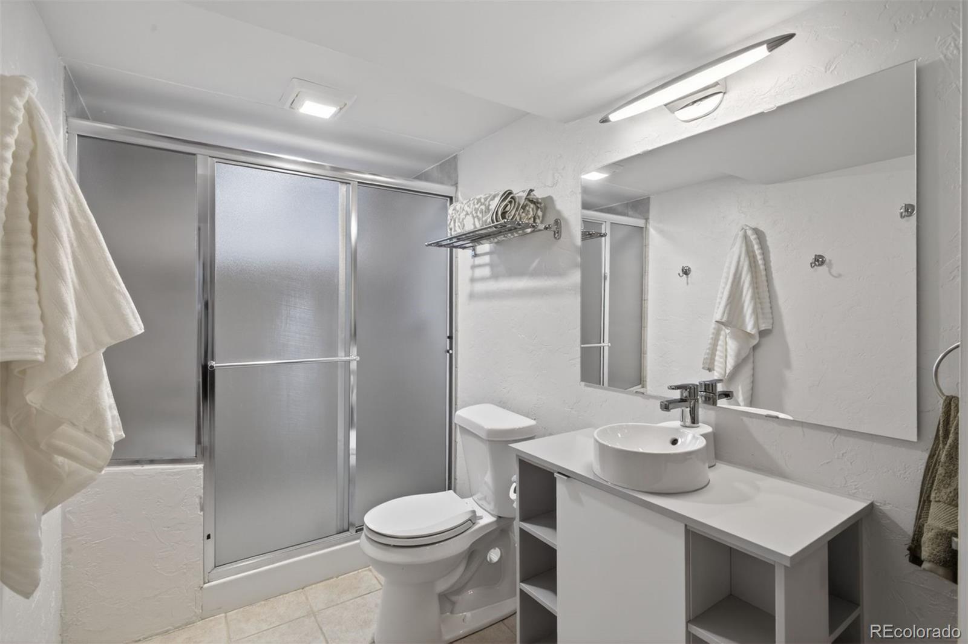
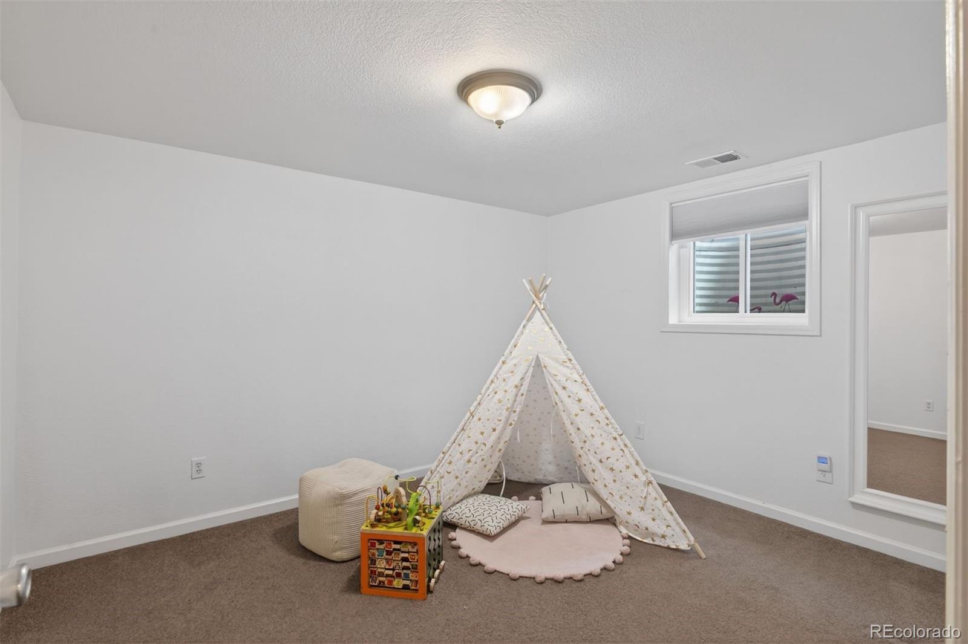
Head downstairs to discover a beautifully finished basement featuring a striking gas fireplace, an expansive family room, two additional bedrooms, and a 3/4 bath. Perfect for guests, a home office, or flexible living space.
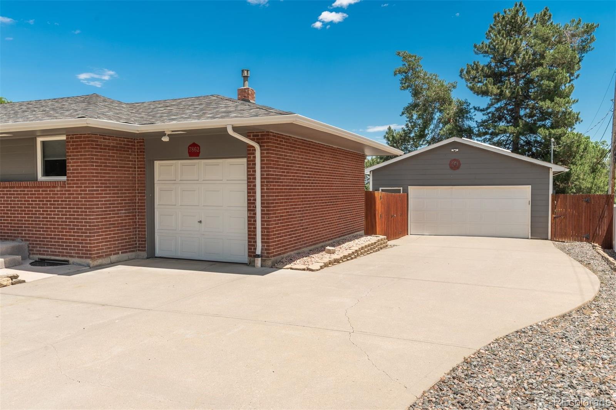
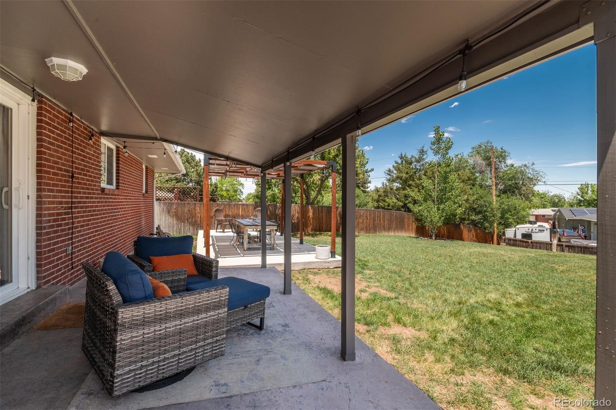
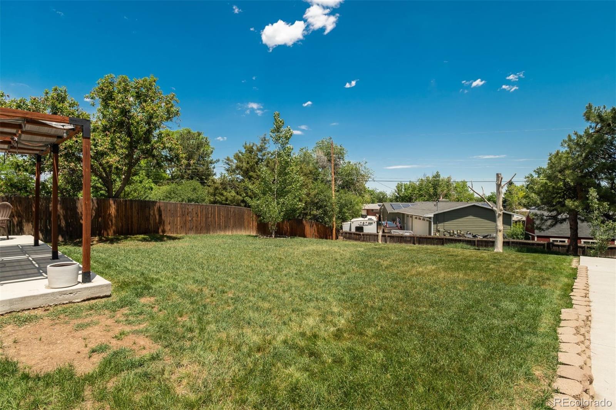
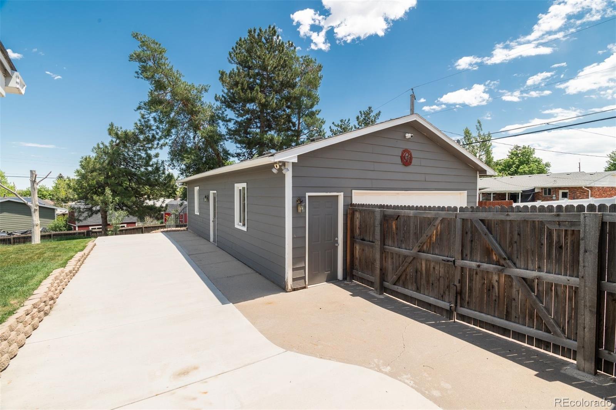
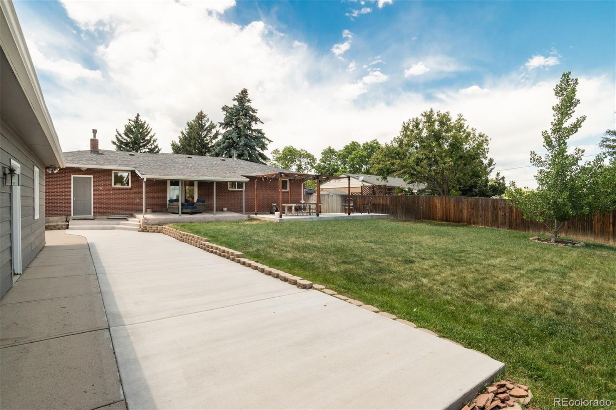
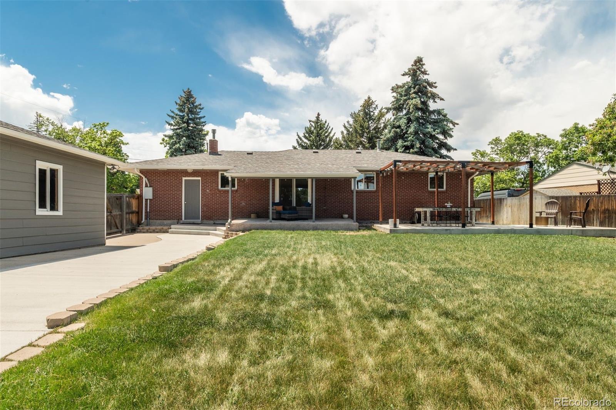
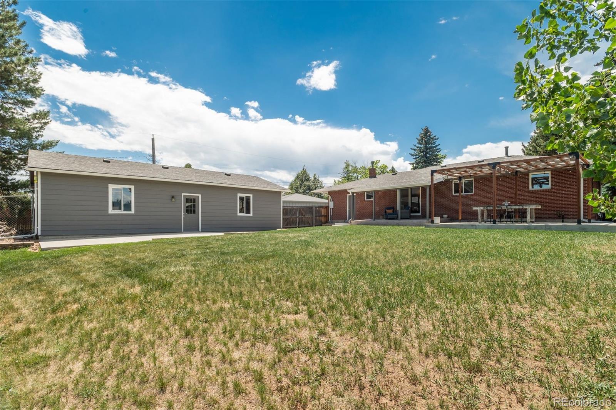
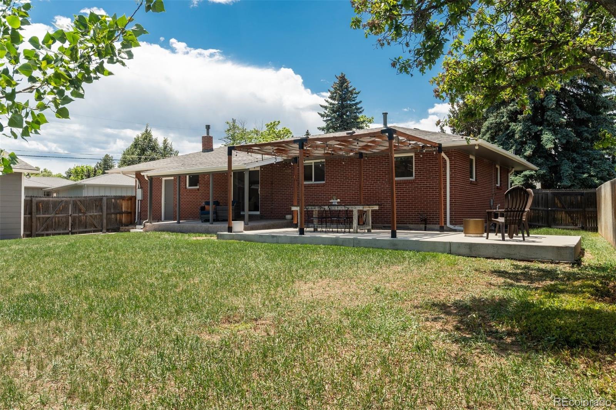
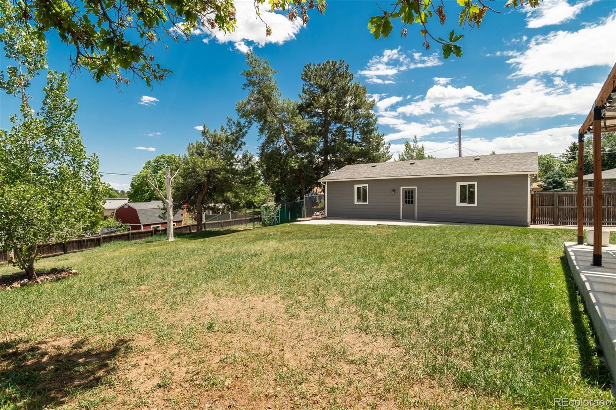
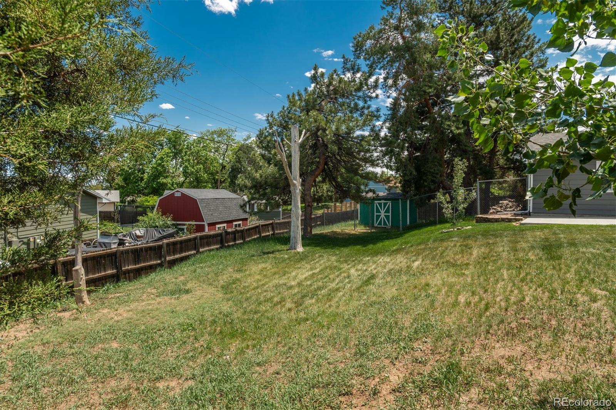
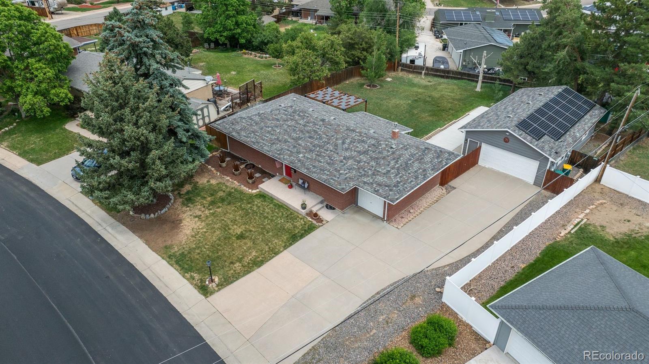
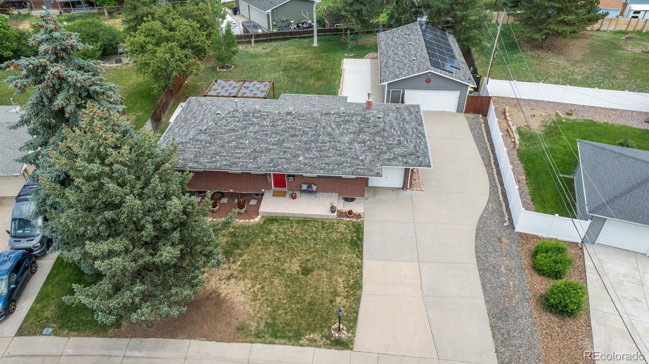
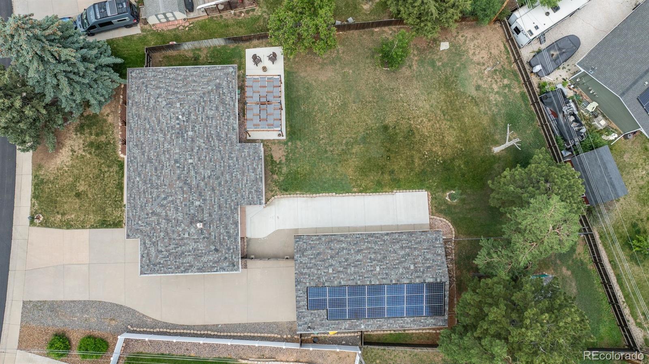
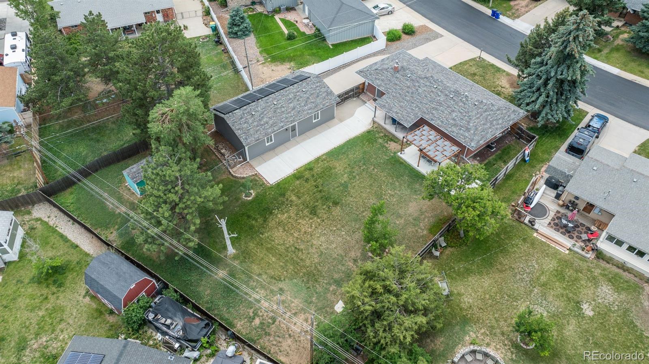
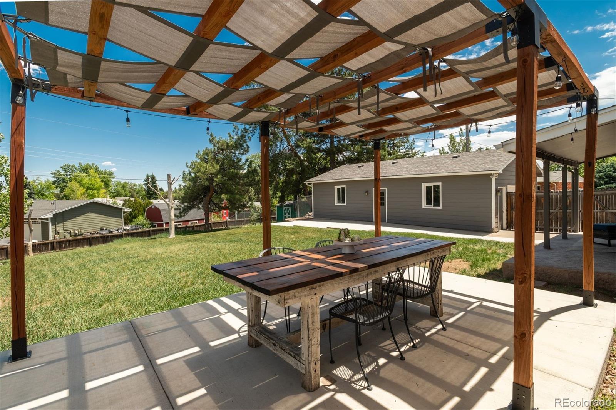
The outdoor space is where this property truly shines. The backyard offers a covered patio, additional open patio space, and a vast, sprawling yard that seems to go on forever. Car enthusiasts and hobbyists will love the impressive 4-car detached garage, wired with 220 amps, complemented by an attached 1-car garage and a handy storage shed at the rear of the property.
As a bonus, this home is equipped with owned Tesla solar panels and a solar powerwall bank, offering energy independence and long-term savings from day one.
This is a rare opportunity to own a truly special property in one of the area's most coveted communities. Don't miss it!

4
beds

3
baths

2,231 Sq.Ft. LIVING AREA

0.35 Acres lot

Features & Amenities

Interior

  • total bedrooms4
  • Total bathrooms3
  • full bathroom1
  • three quarter bathrooms2
  • Laundry room Sink
  • Flooring Carpet, Tile, Wood
  • Fireplace Basement
  • APPLIANCES Convection Oven, Cooktop, Dishwasher, Disposal, Gas Water Heater, Range Hood, Refrigerator
  • other interior Features Eat-in Kitchen, Entrance Foyer, Granite Counters, Primary Suite, Radon Mitigation System, Smart Thermostat, Smoke Free

Area & Lot

  • Status Sold
  • Date Sold July 31, 2026
  • Living Area2,231 Sq.Ft.
  • Total Area2,231 Sq.Ft.
  • Lot Area0.35 Acres
  • MLS® ID9922923
  • TypeResidential
  • YEAR BUILT1962
  • Elementary SchoolGudy Gaskill
  • Middle SchoolPowell
  • High SchoolArapahoe
  • School DistrictLittleton 6

Exterior

  • STORIES1
  • Garage Space5.0
  • water SourcePublic
  • roofComposition
  • lot featuresLandscaped, Many Trees, Sprinklers In Front, Sprinklers In Rear
  • HEAT TYPEForced Air
  • AIR CONDITIONINGCentral Air
  • sewerPublic Sewer
  • SubstructureStructural
  • security FeaturesCarbon Monoxide Detector(s), Smart Locks, Smoke Detector(s), Video Doorbell
  • other exterior FeaturesPrivate Yard

Financial

  • Sales Price$645,000
  • Real Estate Tax $4,971/yr
View Virtual Tour
Dyllan Nguyen in a black suit beside a metal bench in a landscaped courtyard.

Work With Dyllan

Get assistance in determining the current property value, crafting a competitive offer, writing and negotiating a contract, and much more. Contact me today.

Follow Us On Instagram