Leave a Message

Thank you for your message. I will be in touch with you shortly.

7800 E 6th Avenue
7800 E 6th Avenue
7800 E 6th Avenue
7800 E 6th Avenue
7800 E 6th Avenue
7800 E 6th Avenue
7800 E 6th Avenue
7800 E 6th Avenue
7800 E 6th Avenue
7800 E 6th Avenue
7800 E 6th Avenue
7800 E 6th Avenue
7800 E 6th Avenue
7800 E 6th Avenue
7800 E 6th Avenue
7800 E 6th Avenue
7800 E 6th Avenue
7800 E 6th Avenue
7800 E 6th Avenue
7800 E 6th Avenue
7800 E 6th Avenue
7800 E 6th Avenue
7800 E 6th Avenue
7800 E 6th Avenue
7800 E 6th Avenue
7800 E 6th Avenue
7800 E 6th Avenue
7800 E 6th Avenue
7800 E 6th Avenue
7800 E 6th Avenue
7800 E 6th Avenue
7800 E 6th Avenue
7800 E 6th Avenue
7800 E 6th Avenue
7800 E 6th Avenue
7800 E 6th Avenue
7800 E 6th Avenue
7800 E 6th Avenue
7800 E 6th Avenue
7800 E 6th Avenue
7800 E 6th Avenue
7800 E 6th Avenue
7800 E 6th Avenue
7800 E 6th Avenue
7800 E 6th Avenue
7800 E 6th Avenue
7800 E 6th Avenue
7800 E 6th Avenue
7800 E 6th Avenue
7800 E 6th Avenue
SEE ALL PHOTOS
7800 E 6th Avenue
7800 E 6th Avenue
7800 E 6th Avenue
7800 E 6th Avenue
7800 E 6th Avenue
7800 E 6th Avenue
7800 E 6th Avenue
7800 E 6th Avenue
7800 E 6th Avenue
7800 E 6th Avenue
7800 E 6th Avenue
7800 E 6th Avenue
7800 E 6th Avenue
7800 E 6th Avenue
7800 E 6th Avenue
7800 E 6th Avenue
7800 E 6th Avenue
7800 E 6th Avenue
7800 E 6th Avenue
7800 E 6th Avenue
7800 E 6th Avenue
7800 E 6th Avenue
7800 E 6th Avenue
7800 E 6th Avenue
7800 E 6th Avenue
7800 E 6th Avenue
7800 E 6th Avenue
7800 E 6th Avenue
7800 E 6th Avenue
7800 E 6th Avenue
7800 E 6th Avenue
7800 E 6th Avenue
7800 E 6th Avenue
7800 E 6th Avenue
7800 E 6th Avenue
7800 E 6th Avenue
7800 E 6th Avenue
7800 E 6th Avenue
7800 E 6th Avenue
7800 E 6th Avenue
7800 E 6th Avenue
7800 E 6th Avenue
7800 E 6th Avenue
7800 E 6th Avenue
7800 E 6th Avenue
7800 E 6th Avenue
7800 E 6th Avenue
7800 E 6th Avenue
7800 E 6th Avenue
7800 E 6th Avenue
Courtesy of LIV Sotheby's International Realty
Sold

7800 E 6th Avenue

7800 E 6th Avenue, Denver, CO 80230

$2,830,000
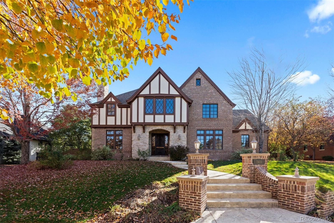
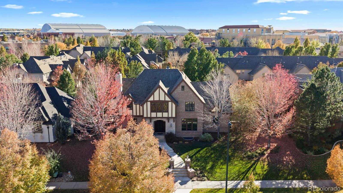
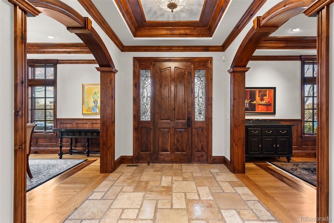
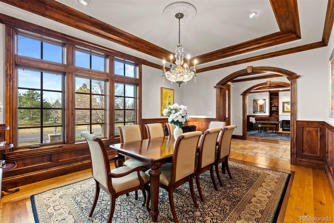
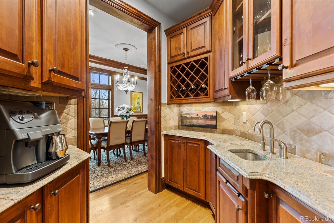
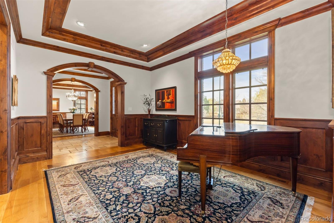
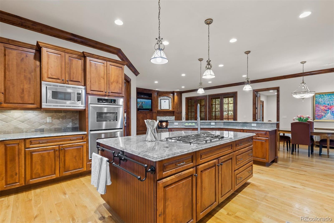
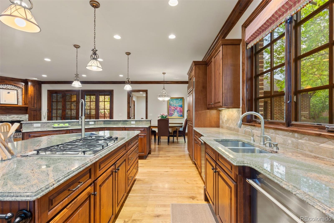
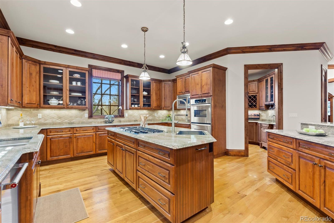
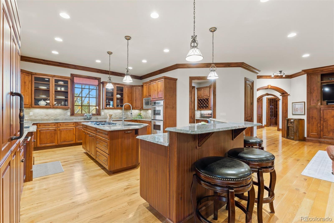
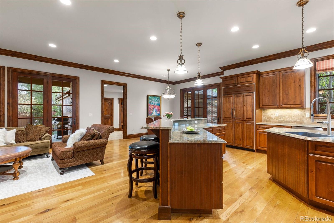
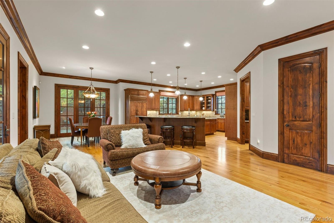
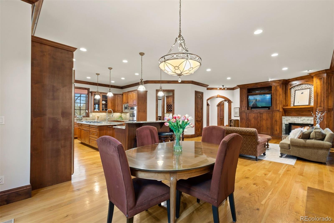
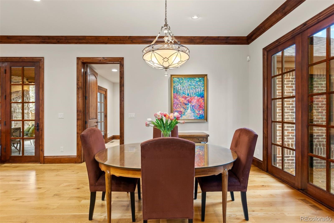
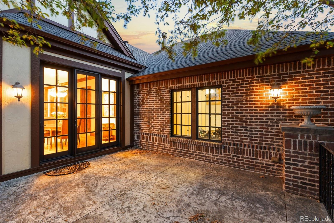
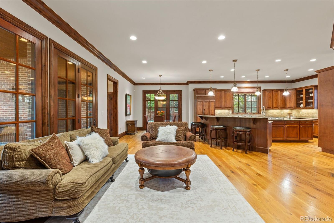
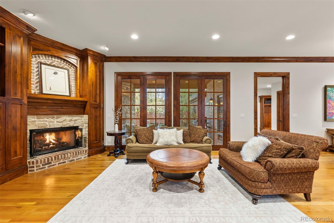
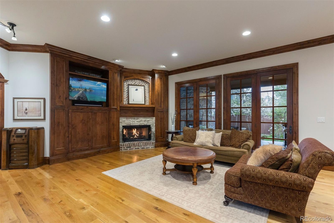
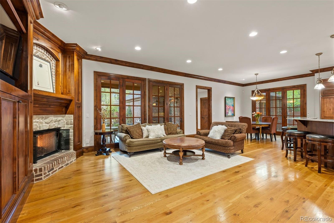
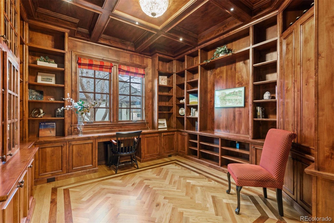
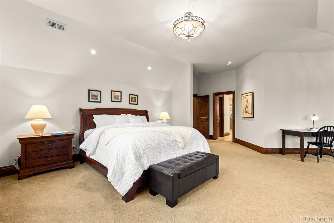
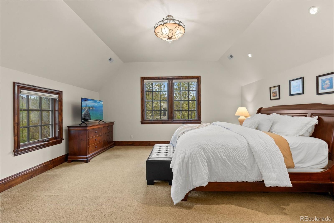
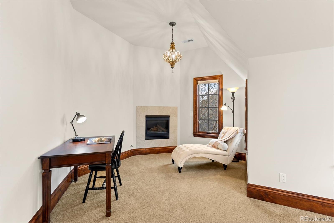
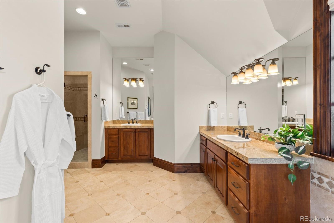
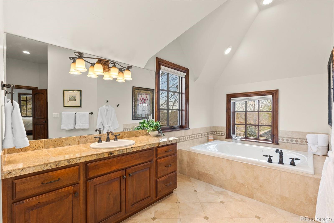
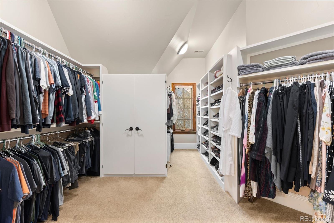
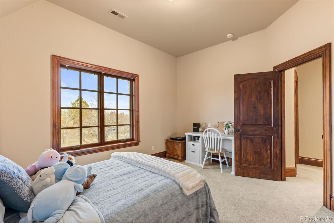
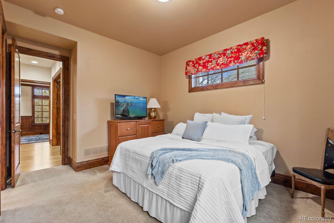
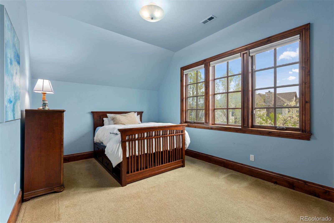
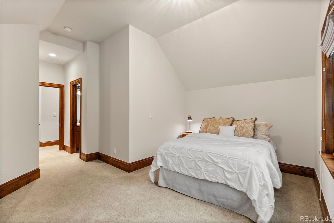
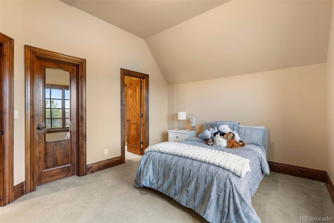
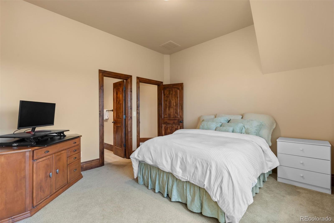
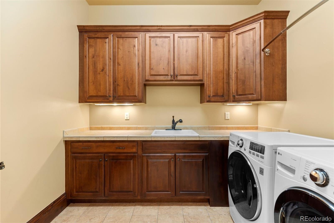
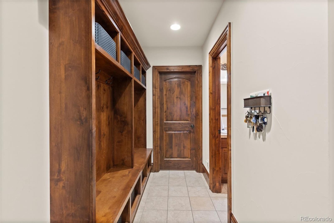
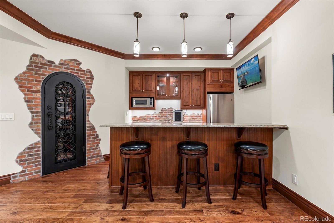
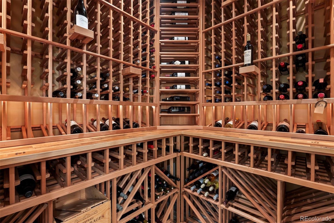
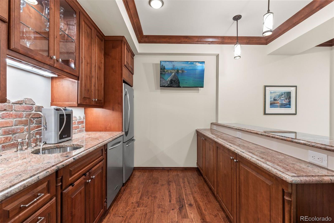
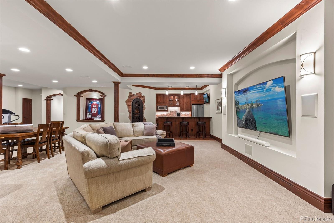
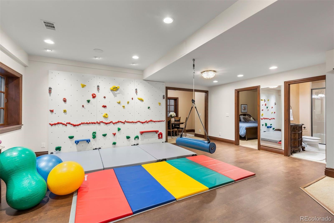
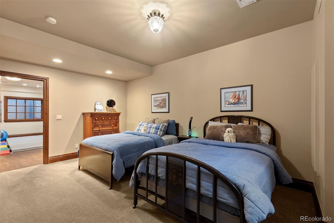
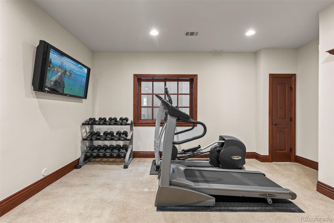
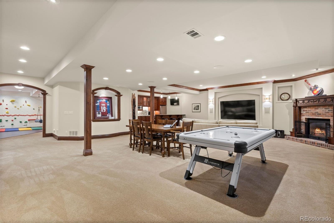
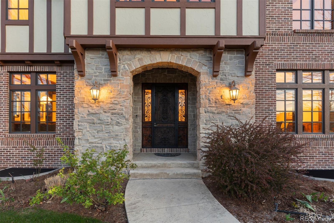
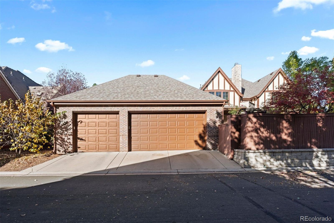
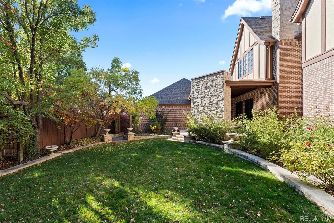
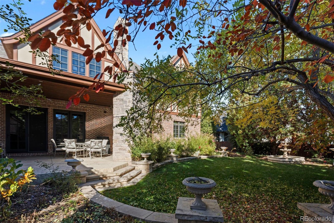
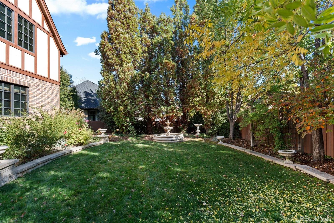
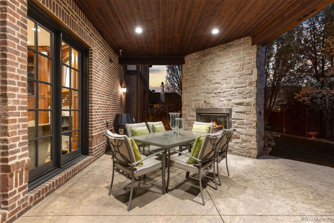
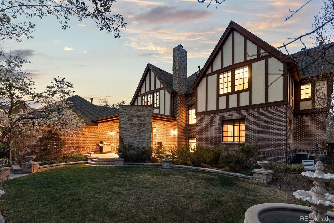
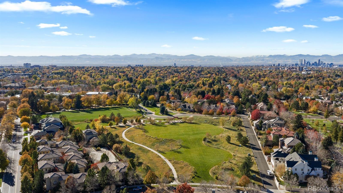
LUXURY LIVING IN LOWRY! TIMELESS ENGLISH TUDOR | RARE EXPANSIVE LOT ON 6TH AVENUE PARKWAY! This custom-built English Tudor sits on one of the largest homesites along 6th Avenue Parkway in a coveted Lowry location. A striking exterior with mature trees and architectural detailing sets the tone. Inside, natural light, quality construction, and high-end finishes define the well-designed living spaces. Grand main-level rooms, including the dining room and living room, are ideal for entertaining. A gas fireplace anchors the formal living room, while a stone fireplace highlights the family room. Doors from the family room open to the backyard for seamless indoor-outdoor living. Four fireplaces throughout the home add warmth and character. The main level also includes a custom library, secondary primary suite with en-suite bath, and two powder baths. The chef's kitchen features a Sub-Zero refrigerator, premium appliances, high-end cabinetry, slab granite countertops, two dishwashers, two islands, an informal dining area, and a butler's pantry. Two patios off the kitchen allow for easy outdoor dining. Upstairs offers five bedrooms and four bathrooms. The primary suite includes a sitting area with fireplace, desk space, five-piece bath with dual vanities, and a spacious walk-in closet. Updated and meticulously maintained, the finished basement by B&B Design Build includes a 1,000-bottle climate-controlled wine cellar, full bar, theater area and high-end sound system, plus an exercise area, game room, bedroom, 3/4 bath, craft area, bonus space, climbing wall, play space, and storage. The private backyard features mature landscaping, a water feature, outdoor fireplace, and multiple seating areas. Close to Ulaanbaatar Park, Lowry Town Center, Boulevard One, Clark's Market, Target, Wings Over the Rockies, Lowry Beer Garden, 13 parks, trails, Cherry Creek, and Downtown Denver. 4-car attached garage. A rare offering in Lowry!
www.7800E6th.com

7
beds

8
baths

7,179 Sq.Ft. LIVING AREA

0.31 Acres lot

Features & Amenities

Interior

  • total bedrooms7
  • Total bathrooms8
  • full bathroom1
  • three quarter bathrooms5
  • half bathrooms2
  • Flooring Carpet, Tile, Wood
  • Fireplace Basement, Family Room, Gas, Gas Log, Living Room, Outside, Primary Bedroom
  • APPLIANCES Cooktop, Dishwasher, Disposal, Double Oven, Dryer, Microwave, Refrigerator, Washer
  • other interior Features Eat-in Kitchen, Five Piece Bath, Jack Jill Bathroom, Kitchen Island, Primary Suite, Walk-In Closet(s), Wet Bar

Area & Lot

  • Status Sold
  • Date Sold May 22, 2026
  • Living Area7,179 Sq.Ft.
  • Total Area7,179 Sq.Ft.
  • Lot Area0.31 Acres
  • MLS® ID3969344
  • TypeResidential
  • YEAR BUILT2004
  • NeighborhoodDenver
  • Elementary SchoolLowry
  • Middle SchoolHill
  • High SchoolGeorge Washington
  • School DistrictDenver 1

Exterior

  • STORIES2
  • Garage Space4.0
  • water SourcePublic
  • roofComposition
  • lot featuresIrrigated, Landscaped, Level, Near Public Transit, Sprinklers In Front, Sprinklers In Rear
  • parkingFloor Coating
  • HEAT TYPEForced Air, Natural Gas
  • AIR CONDITIONINGCentral Air
  • sewerPublic Sewer
  • security FeaturesCarbon Monoxide Detector(s), Security System, Smoke Detector(s)
  • other exterior FeaturesGarden, Private Yard

Financial

  • Sales Price$2,830,000
  • Real Estate Tax $13,275/yr
  • HOA $140/3 mos
  • Zoning R-1
View Virtual Tour

Denver

Explore
main

Work With Dyllan

Get assistance in determining the current property value, crafting a competitive offer, writing and negotiating a contract, and much more. Contact me today.

Follow Us On Instagram