7694 S Eaton Park Court
SEE ALL PHOTOS
7694 S Eaton Park Court
Sold

7694 S Eaton Park Court

7694 S Eaton Park Court, Aurora, CO 80016

$735,000
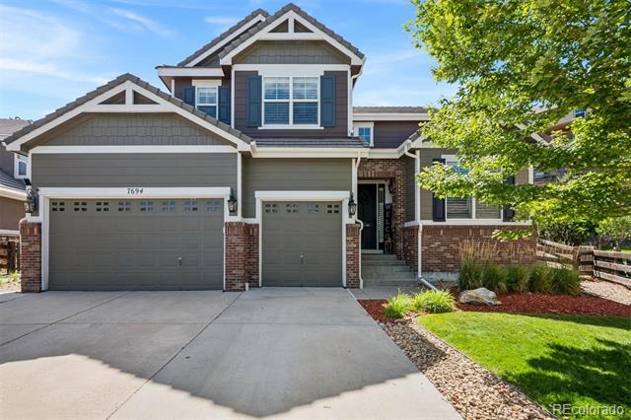
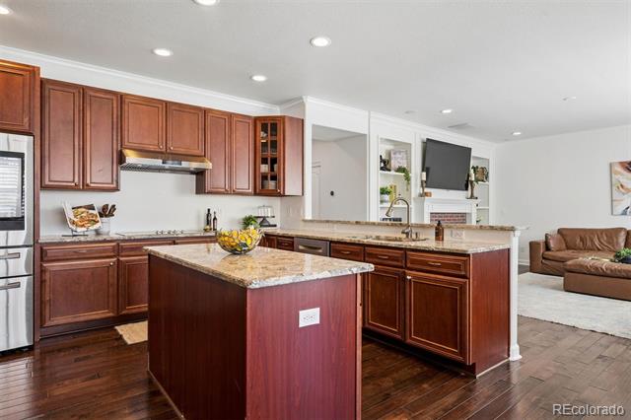
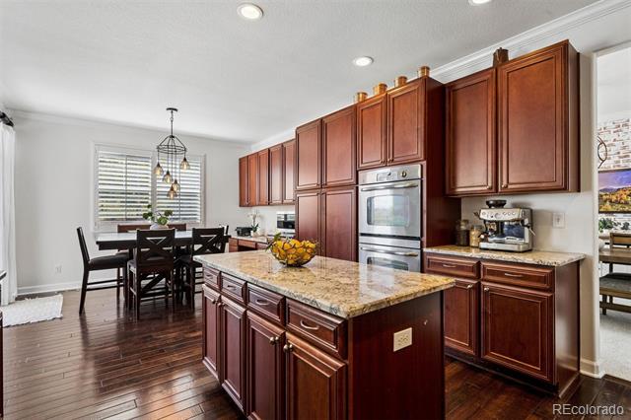
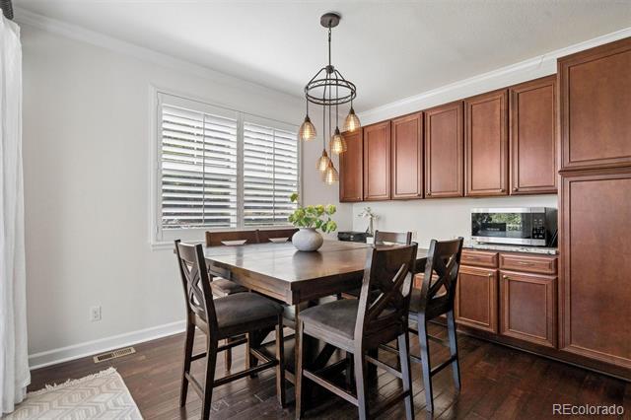
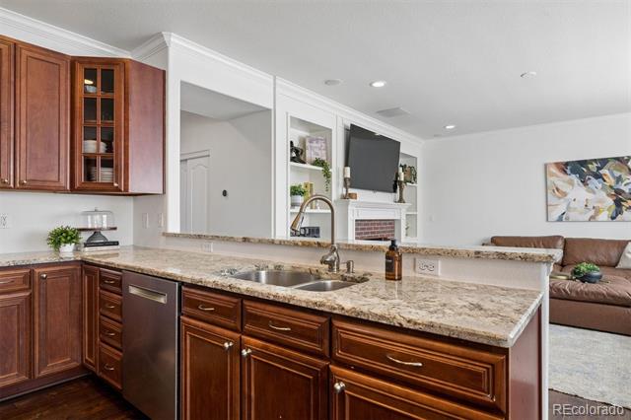
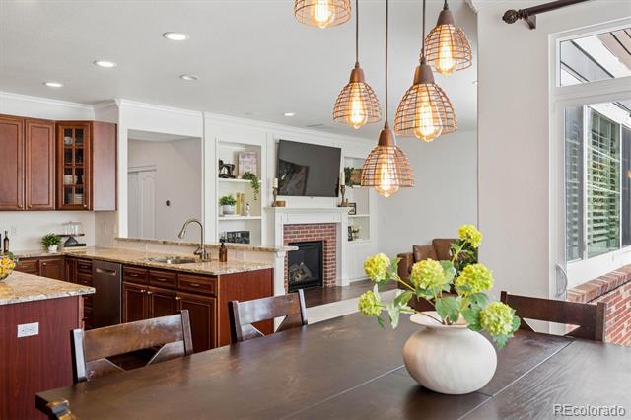
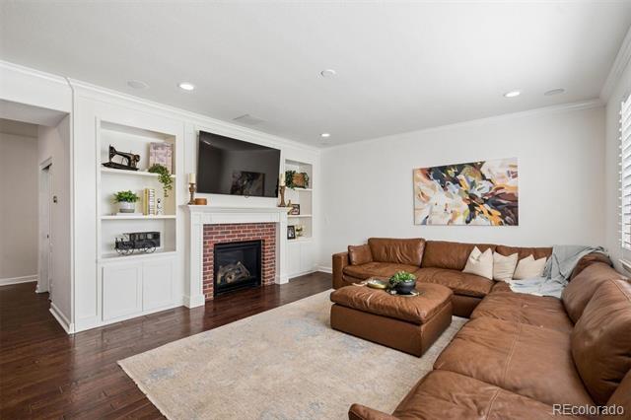
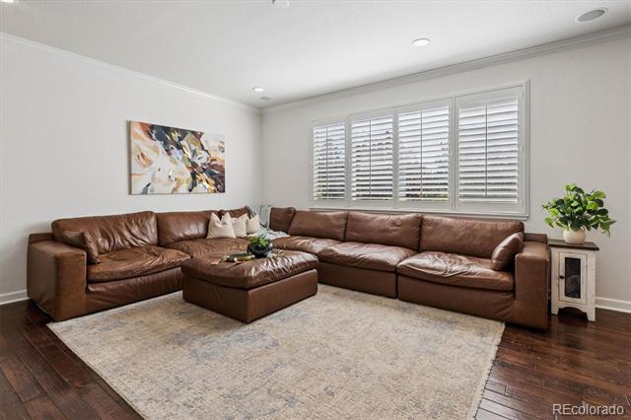
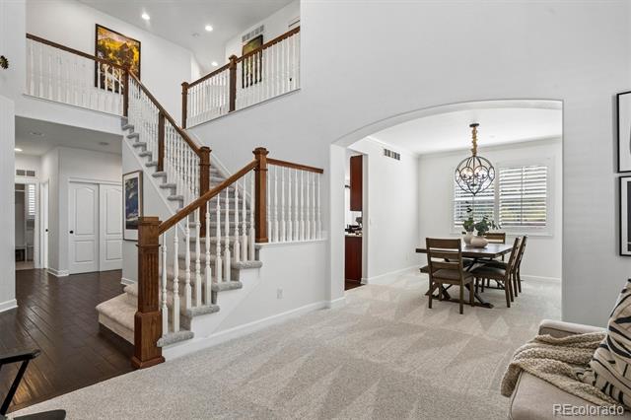
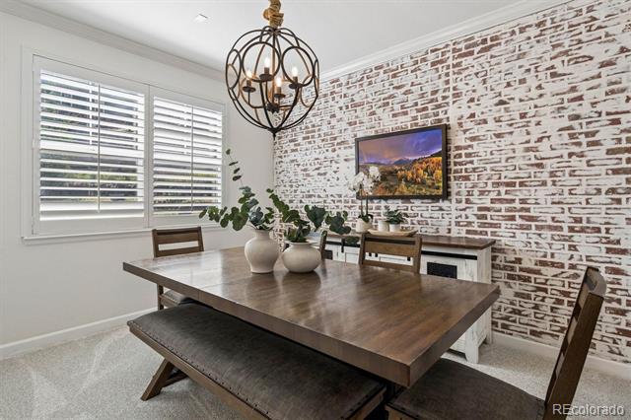
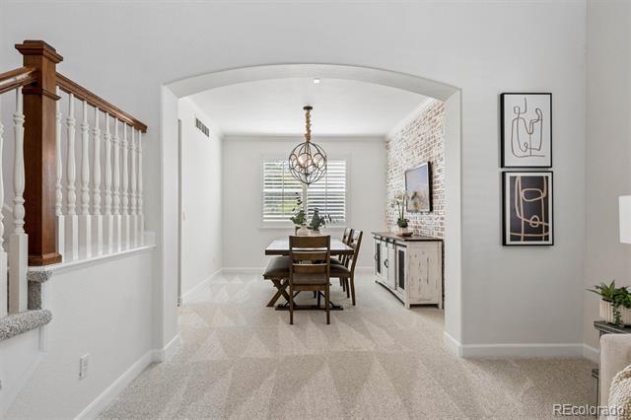
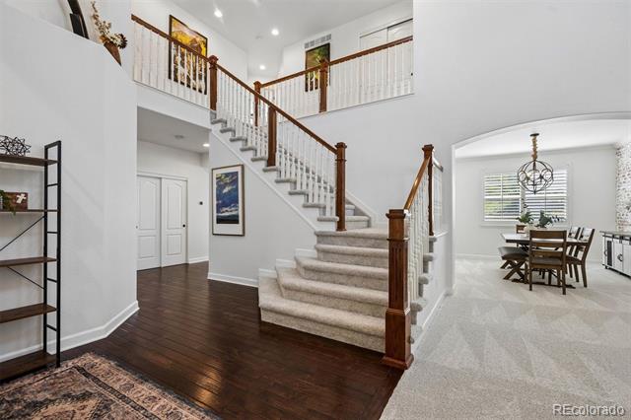
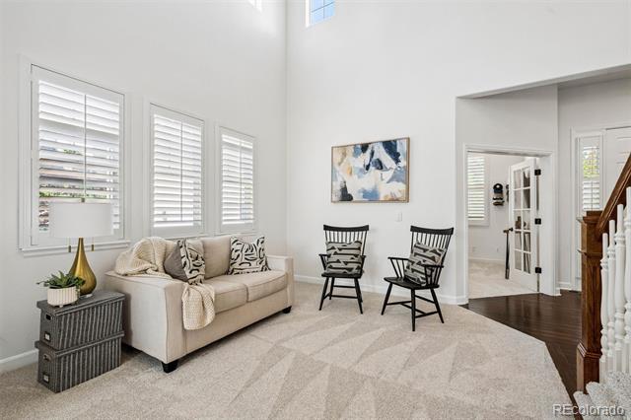
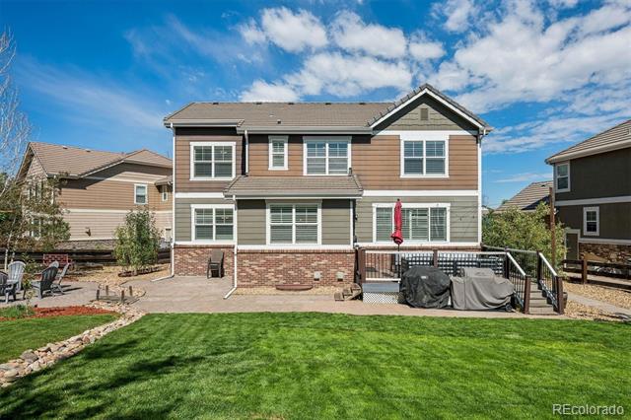
Welcome to 7694 S Eaton Park Circle, a bright and inviting two-story home in the desirable Tallyn's Reach community. The main level features a welcoming open floor plan with generous living and dining spaces, creating an ideal setting for both everyday living and entertaining. The well-appointed kitchen features granite countertops, abundant cabinetry, and plenty of storage.

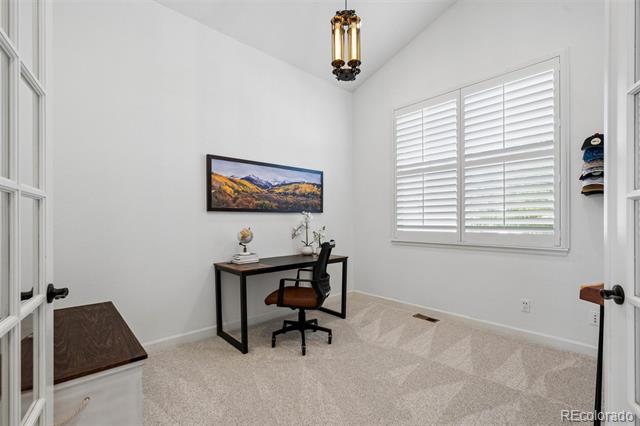
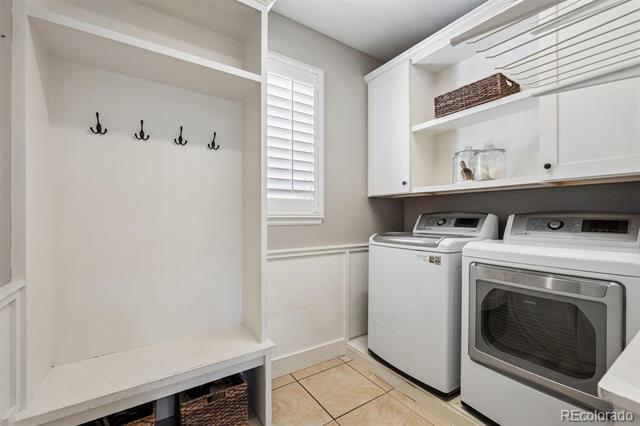
Conveniently located on the main level are a laundry room, powder bath, and private office situated just off the front foyer--perfect for working from home or creating a flexible space to suit your needs.

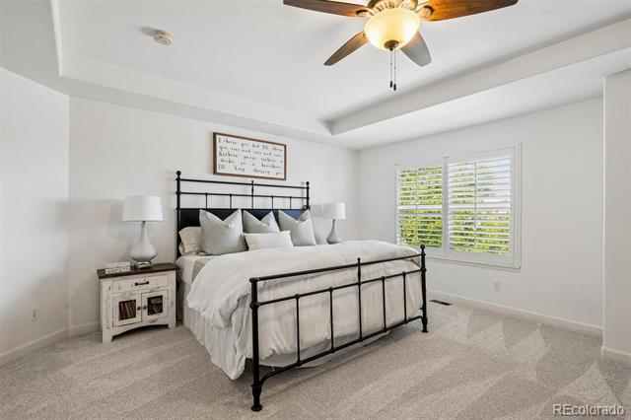
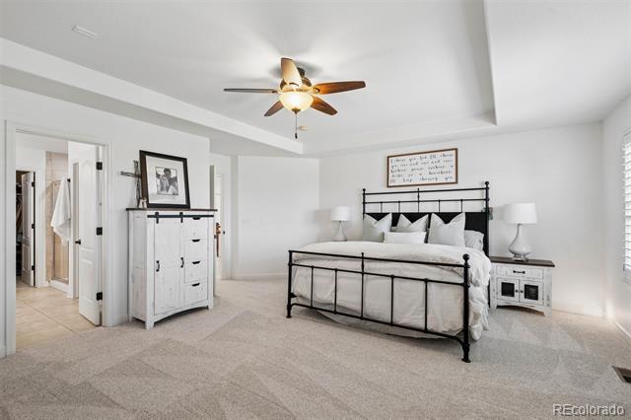
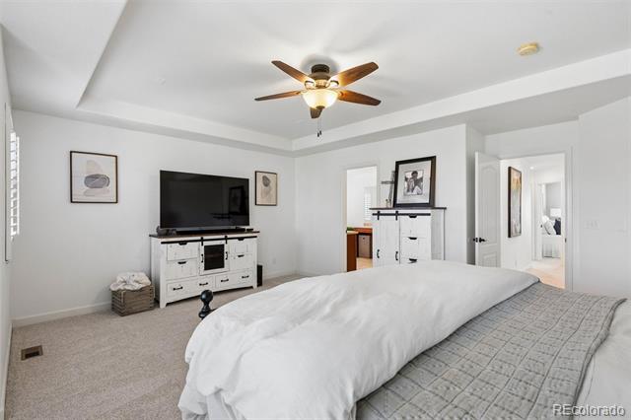
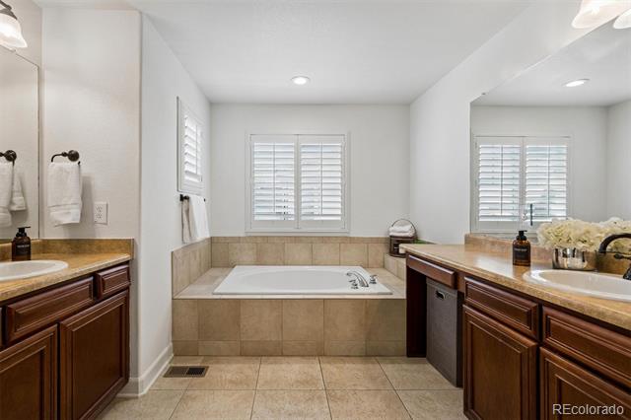
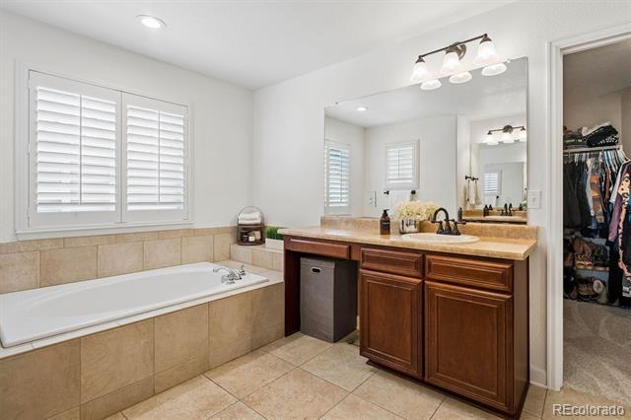
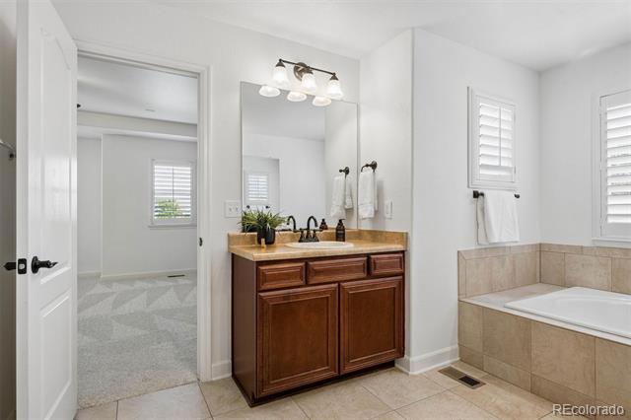
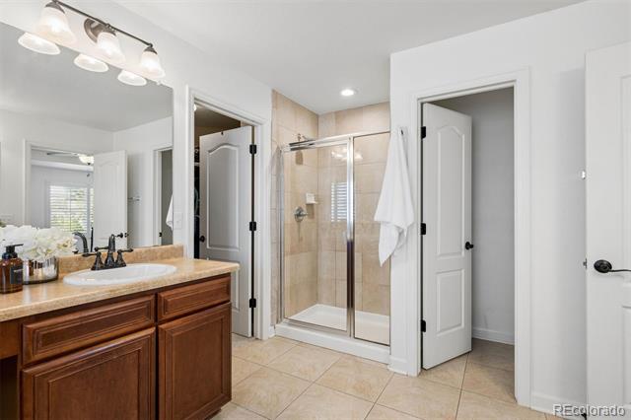
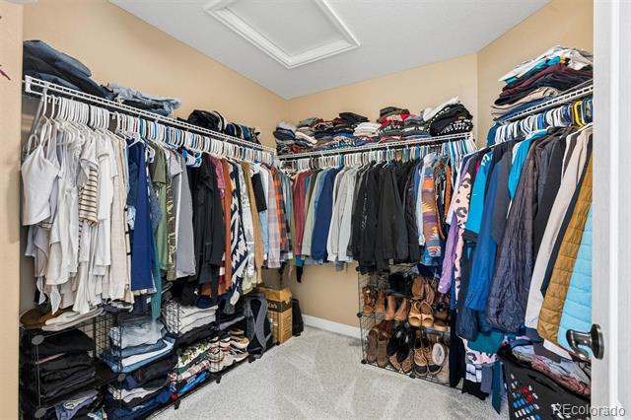
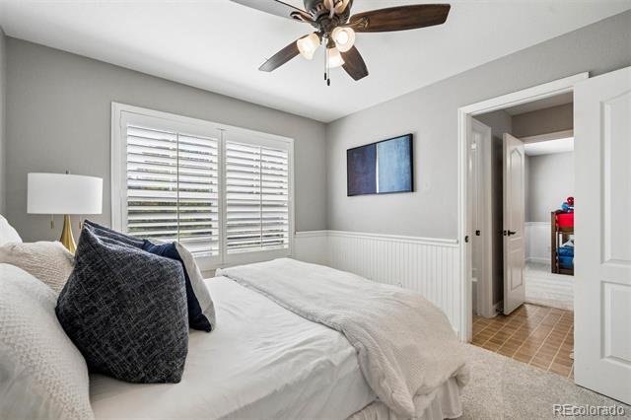
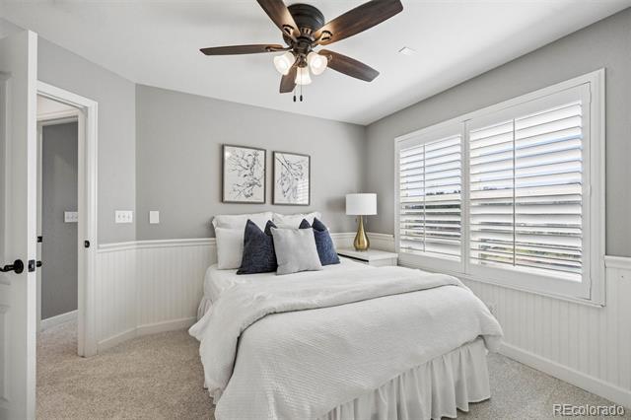
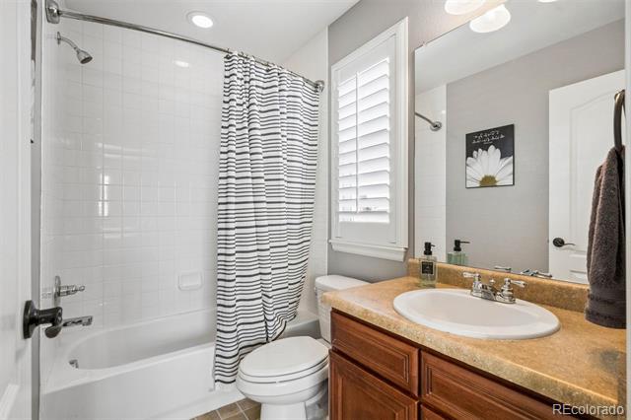
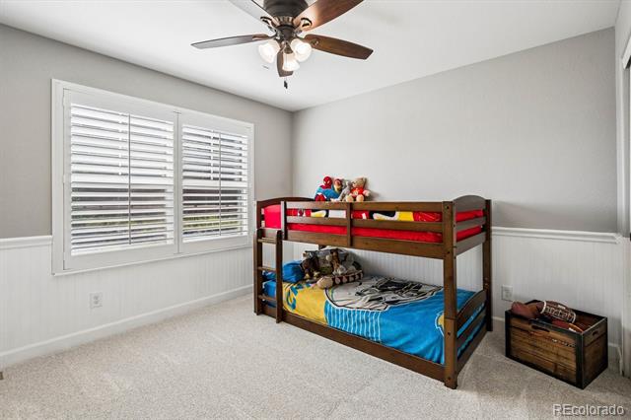
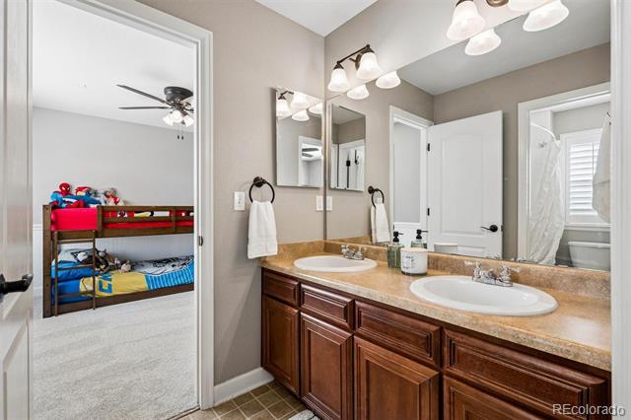
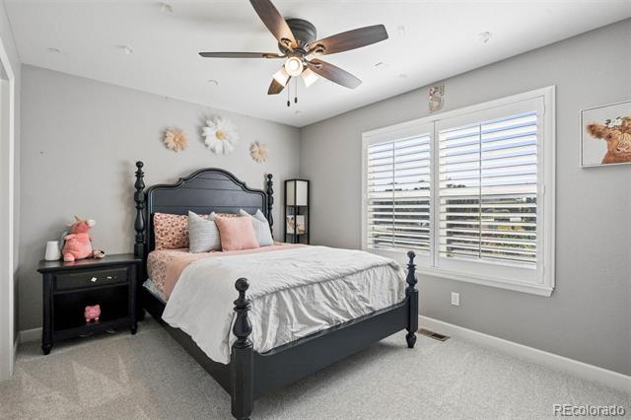
Upstairs, the spacious primary suite offers a relaxing retreat with a private en-suite bath featuring dual vanities and a large walk-in closet. Three additional bedrooms and two additional bathrooms provide plenty of space for family, guests, or a variety of lifestyle needs.

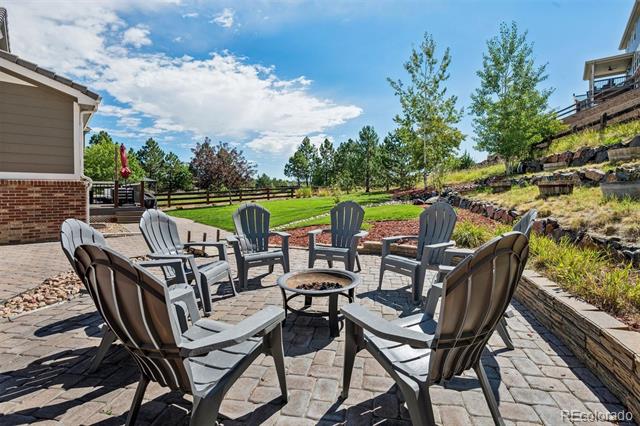
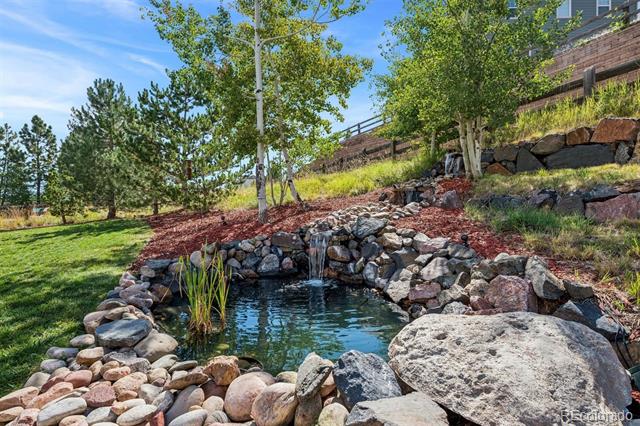
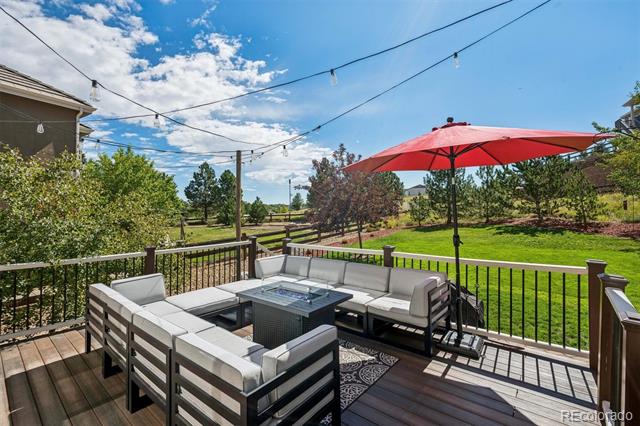
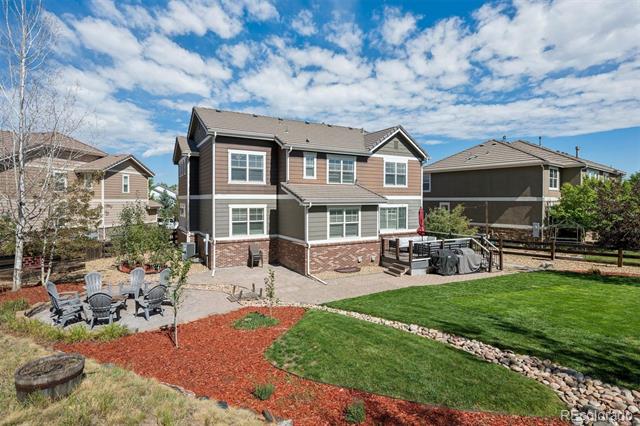
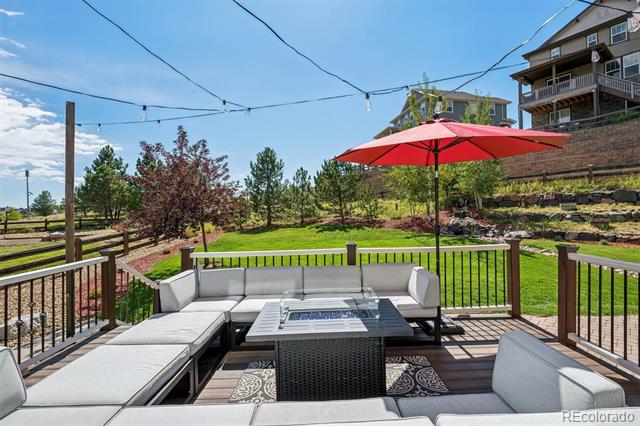
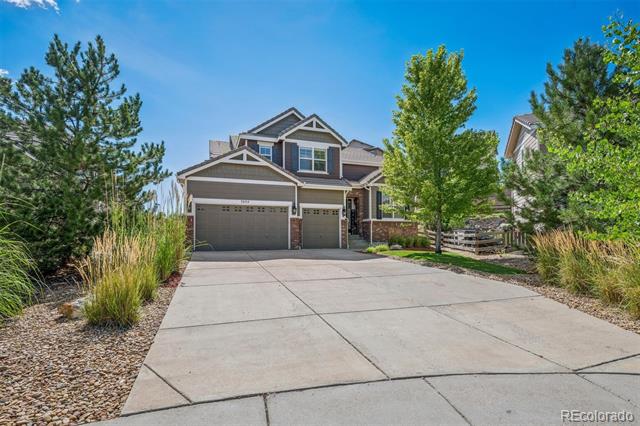
Step outside and enjoy the beautifully landscaped, serene backyard. A spacious deck just off the kitchen and family room provides the perfect setting for outdoor dining and entertaining, while the dedicated fire pit area, tranquil water feature, and pond create a peaceful outdoor retreat. A three-car garage provides ample room for vehicles, storage, and all of your Colorado lifestyle essentials.

With its functional floor plan, generous living spaces, exceptional outdoor setting, and desirable Tallyn's Reach location, this home offers the perfect combination of comfort, space, and Colorado living. Located in the award winning Cherry Creek School District, minutes from Soutlands, DIA, shopping and dining.

4
beds

4
baths

4,398 Sq.Ft. LIVING AREA

0.37 Acres lot

Features & Amenities

Interior

  • total bedrooms4
  • Total bathrooms4
  • full bathrooms3
  • half bathroom1
  • Flooring Carpet, Tile
  • Fireplace Family Room
  • APPLIANCES Cooktop, Dishwasher, Double Oven, Range Hood, Refrigerator
  • other interior Features Ceiling Fan(s), Eat-in Kitchen, Entrance Foyer, Five Piece Bath, Granite Counters, High Ceilings, Jack Jill Bath, Kitchen Island, Primary Suite, Walk-In Closet(s)

Area & Lot

  • Status Sold
  • Date Sold October 19, 2026
  • Living Area4,398 Sq.Ft.
  • Lot Area0.37 Acres
  • MLS® ID5593579
  • TypeResidential
  • YEAR BUILT2010
  • Elementary SchoolBlack Forest Hills
  • Middle SchoolFox Ridge
  • High SchoolCherokee Trail
  • School DistrictCherry Creek 5

Exterior

  • STORIES2
  • Garage Space3.0
  • roofComposition
  • lot featuresLevel
  • HEAT TYPEForced Air
  • AIR CONDITIONINGCentral Air
  • sewerPublic Sewer
  • SubstructureConcrete Perimeter
  • HOA AmenitiesClubhouse, Pool, Tennis Court(s)
  • other exterior FeaturesWater Feature

Financial

  • Sales Price$735,000
  • Real Estate Tax $6,569/yr
  • HOA $270/3 mos
View Virtual Tour
Dyllan Nguyen in a black suit beside a metal bench in a landscaped courtyard.

Work With Dyllan

Get assistance in determining the current property value, crafting a competitive offer, writing and negotiating a contract, and much more. Contact me today.

Follow Us On Instagram