


Leave a Message

Thank you for your message. I will be in touch with you shortly.

7359 S Monaco Street
SEE ALL PHOTOS
7359 S Monaco Street
Active Under Contract

7359 S Monaco Street

7359 S Monaco Street, Englewood, CO 80112

$615,000
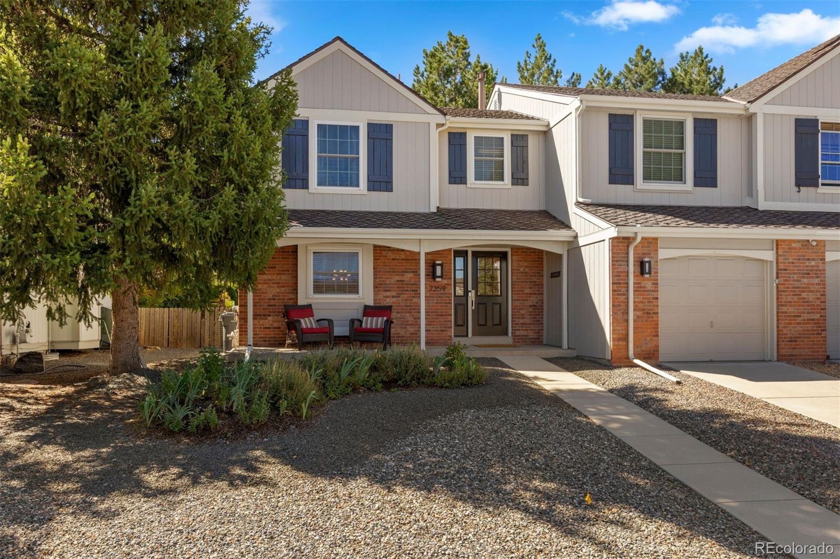
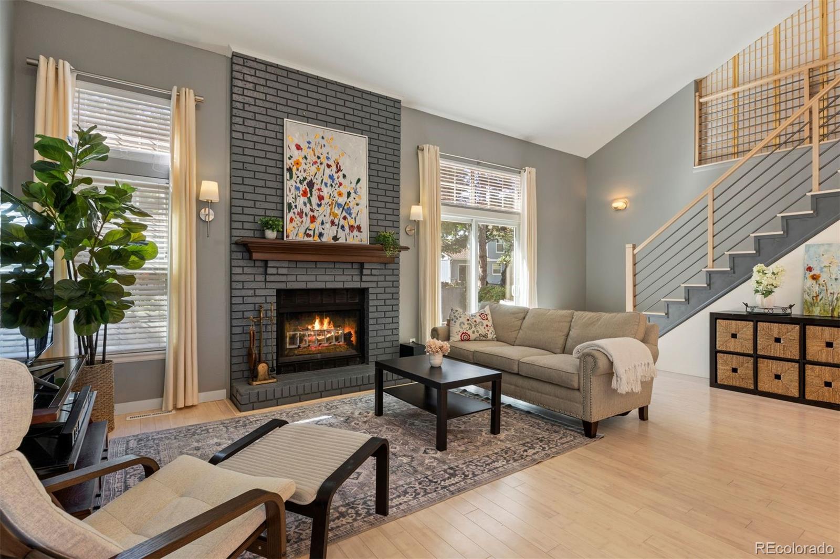
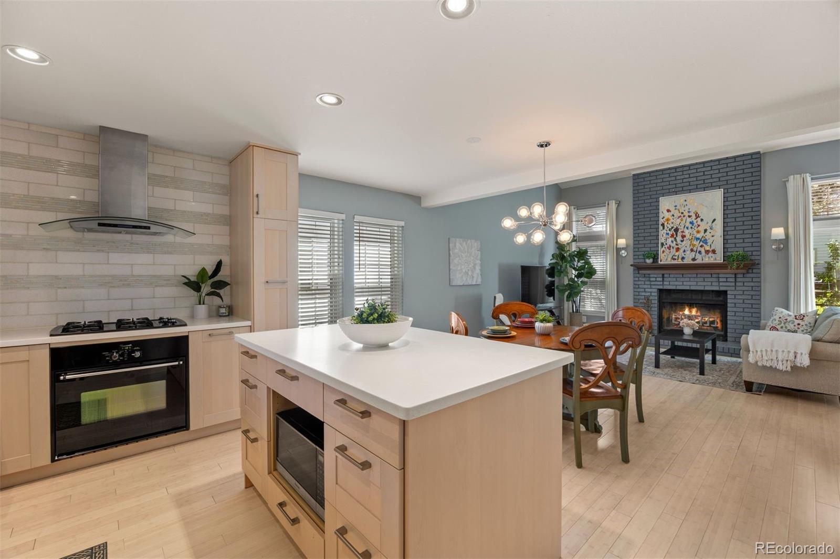
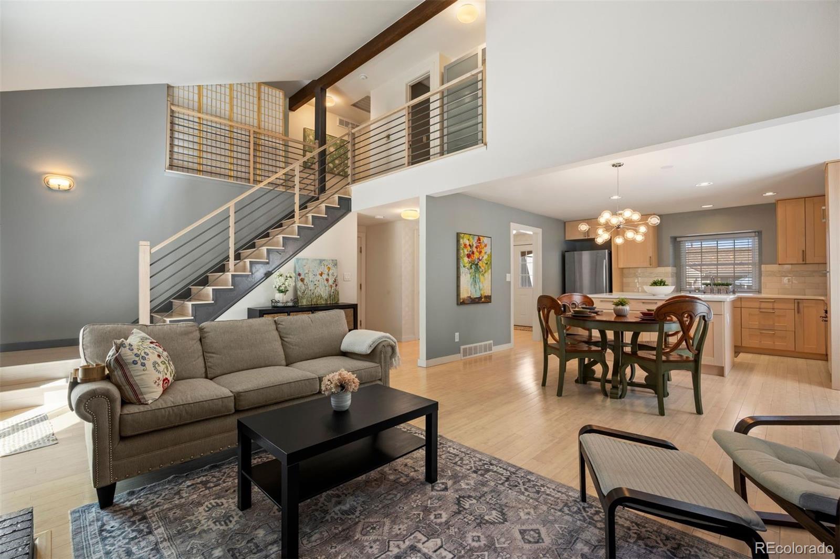
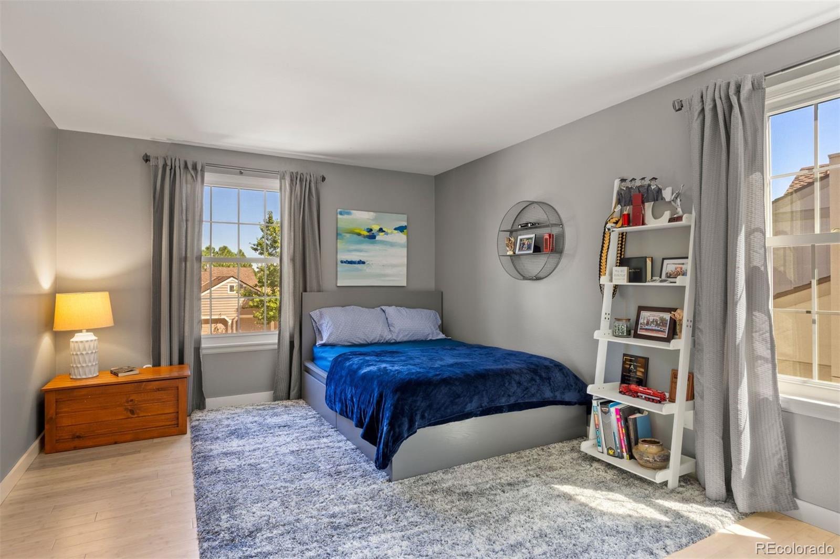
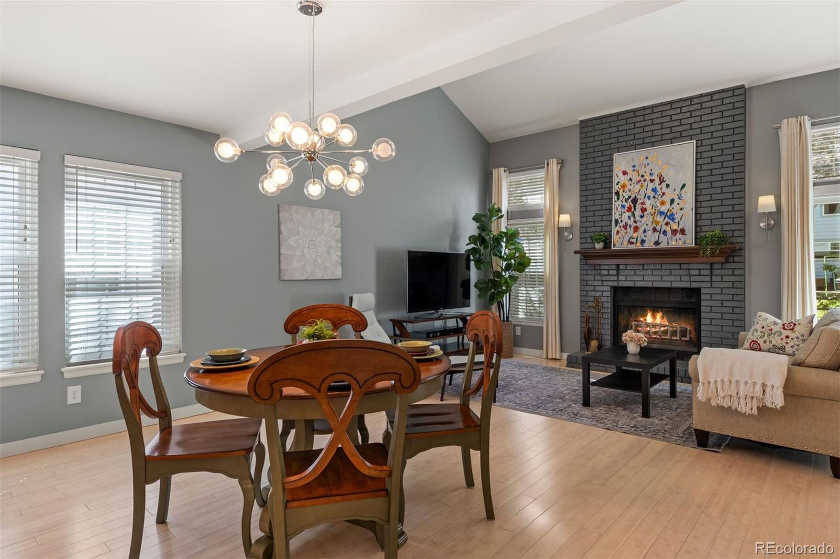
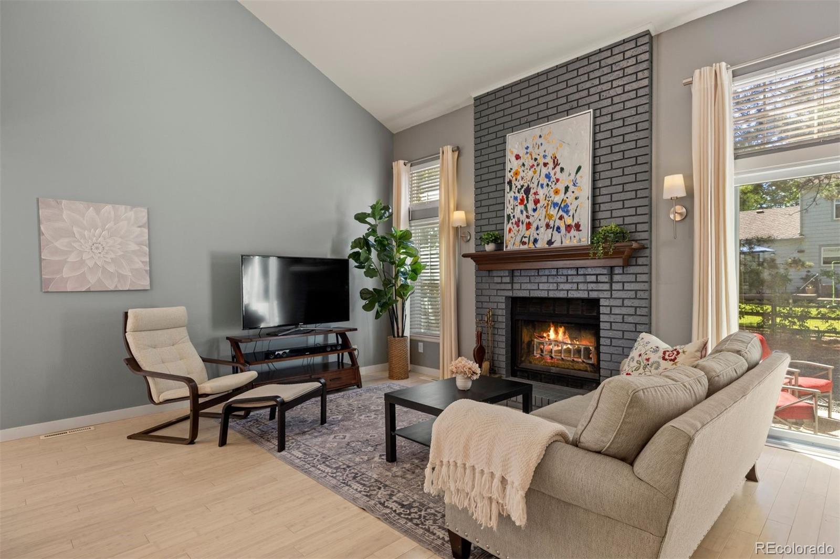
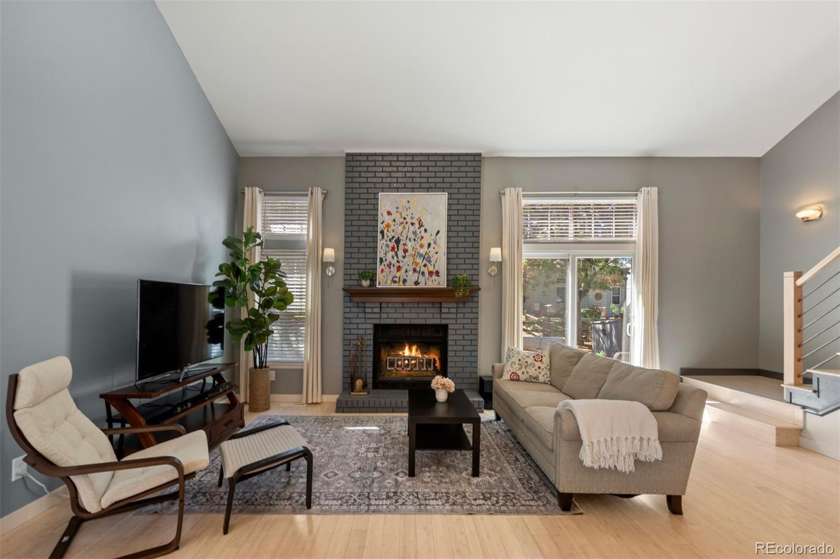
Welcome to this immaculate and thoughtfully updated townhome in the desirable Mill Creek community, nestled within the sought-after Homestead in the Willows area. Filled with natural light and modern style, this inviting home offers a blend of comfortable living spaces, quality updates, and exceptional outdoor amenities.
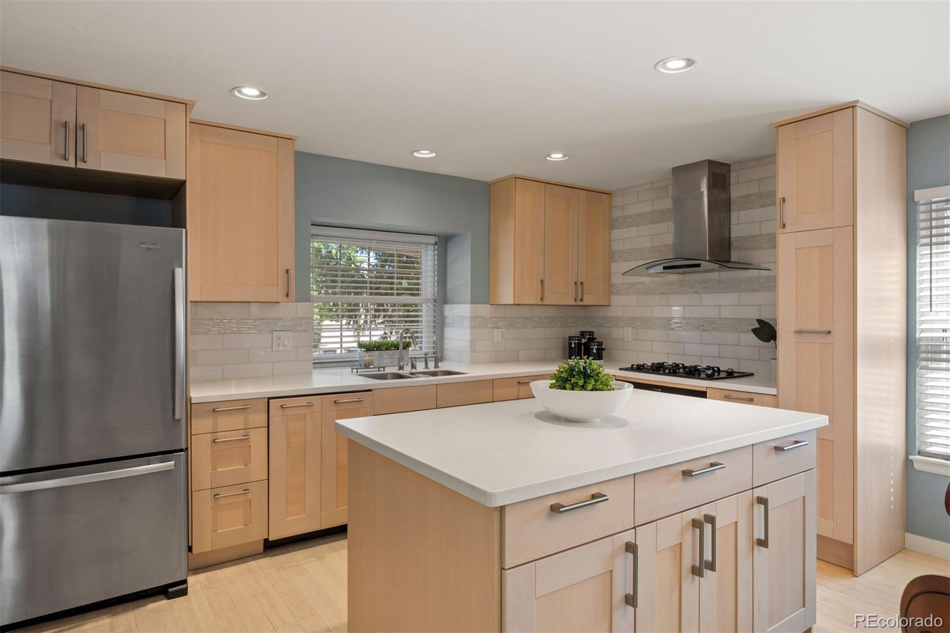
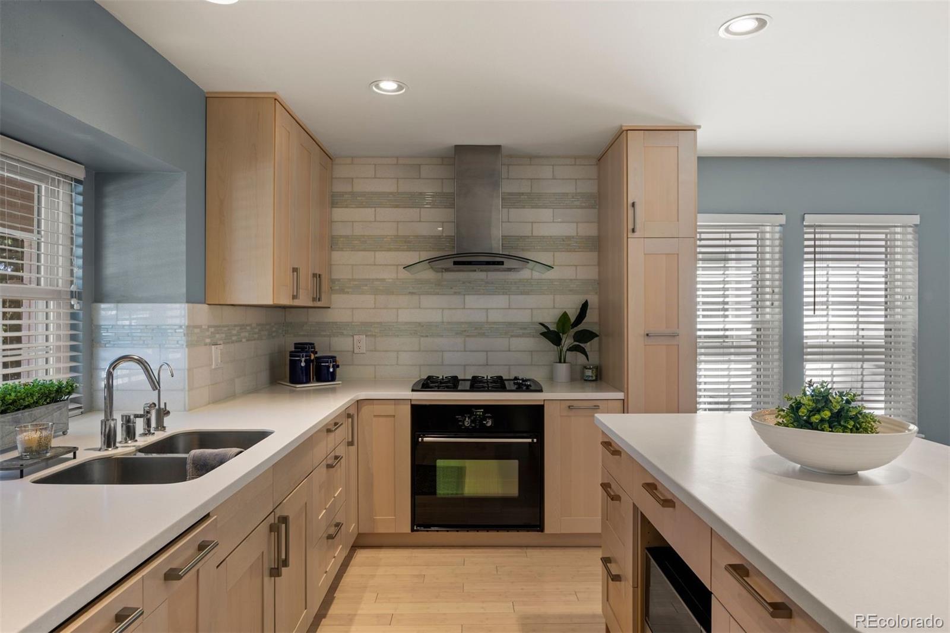
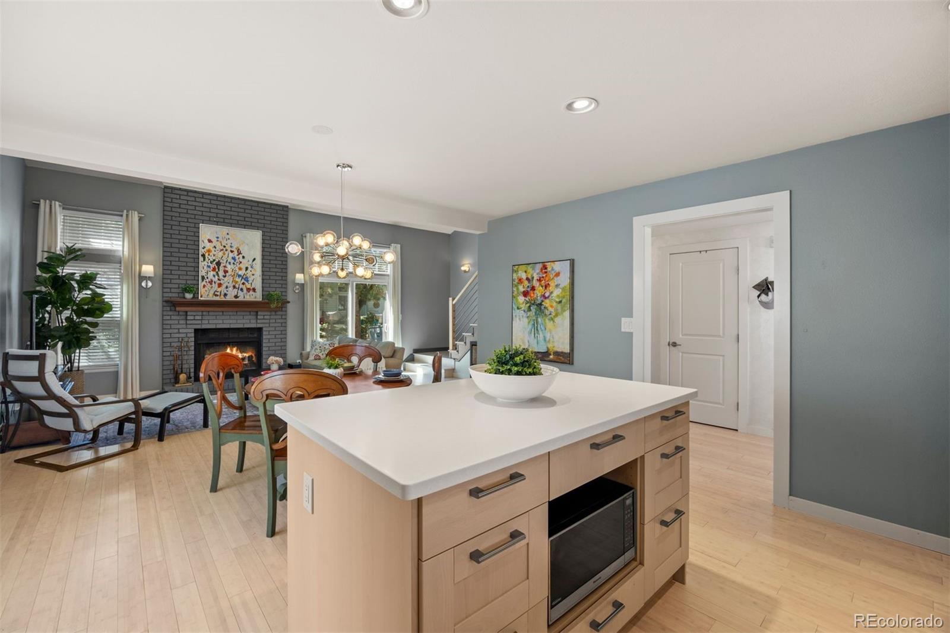
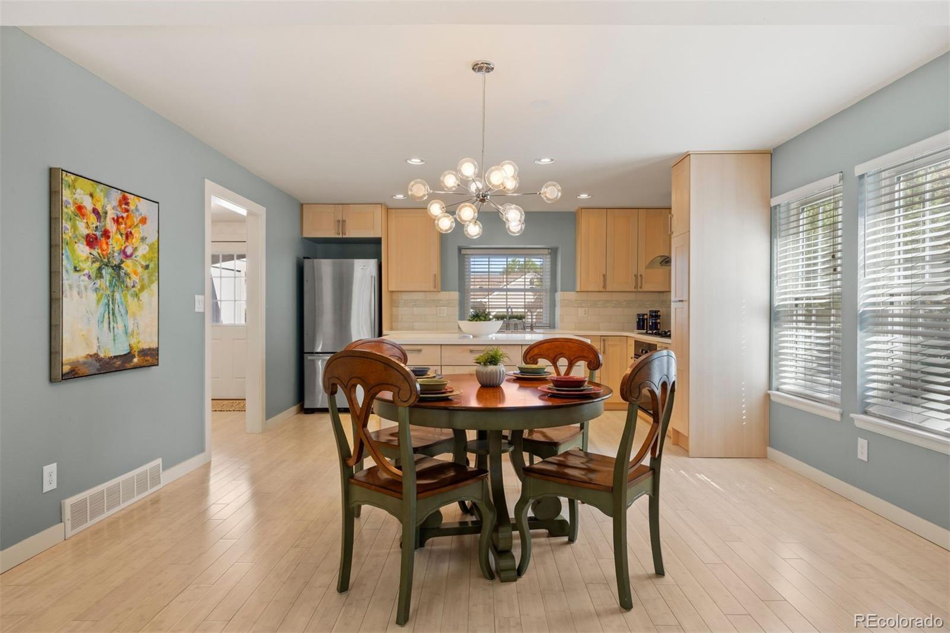
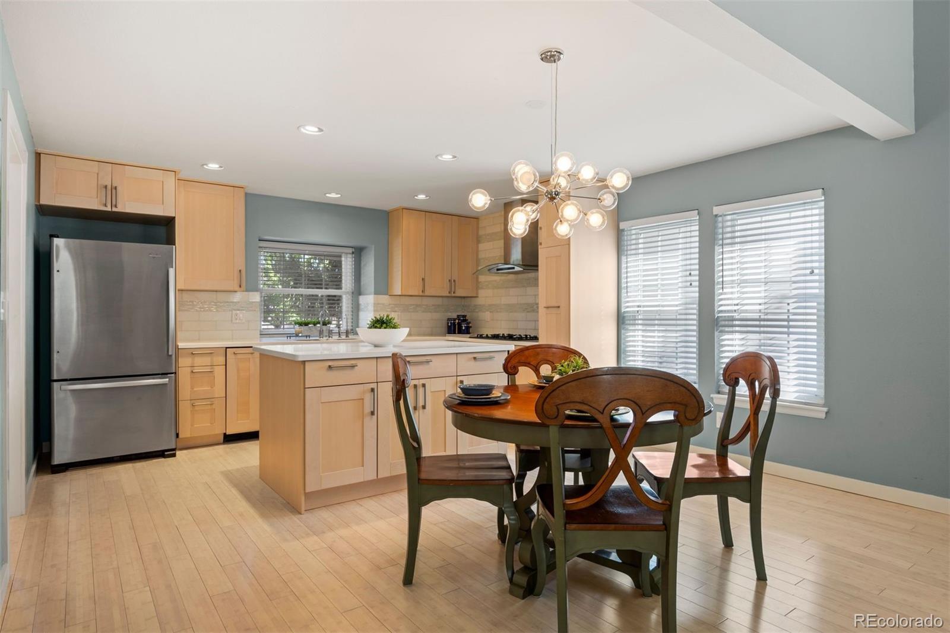
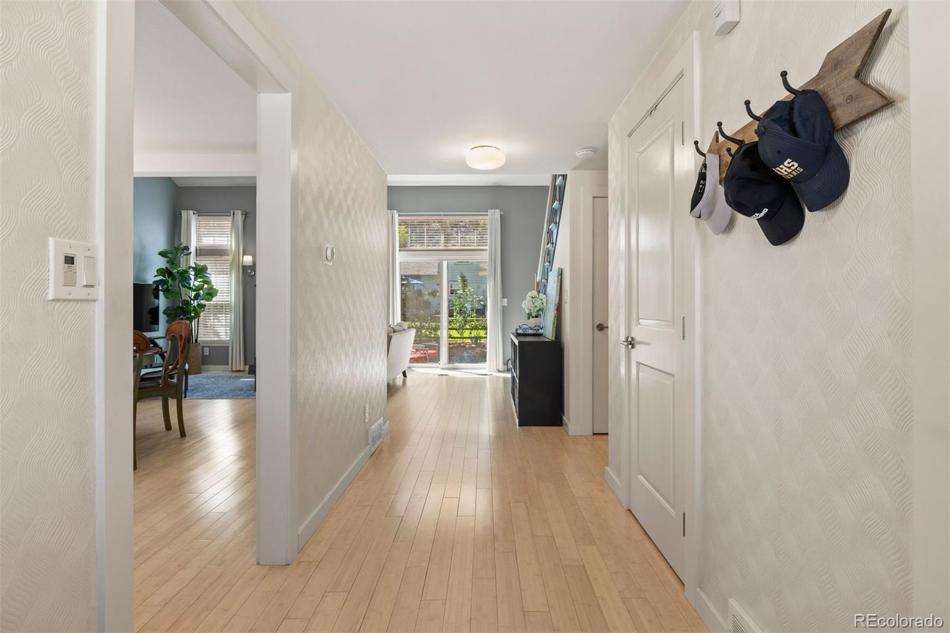
The updated kitchen features newer stainless-steel appliances, a gas range, spacious island with generous storage, and contemporary fixtures and finishes. Bamboo flooring flows throughout the main living areas, complemented by newer double-paned windows, updated doors and hardware, fresh paint, and upgraded trim and baseboards.
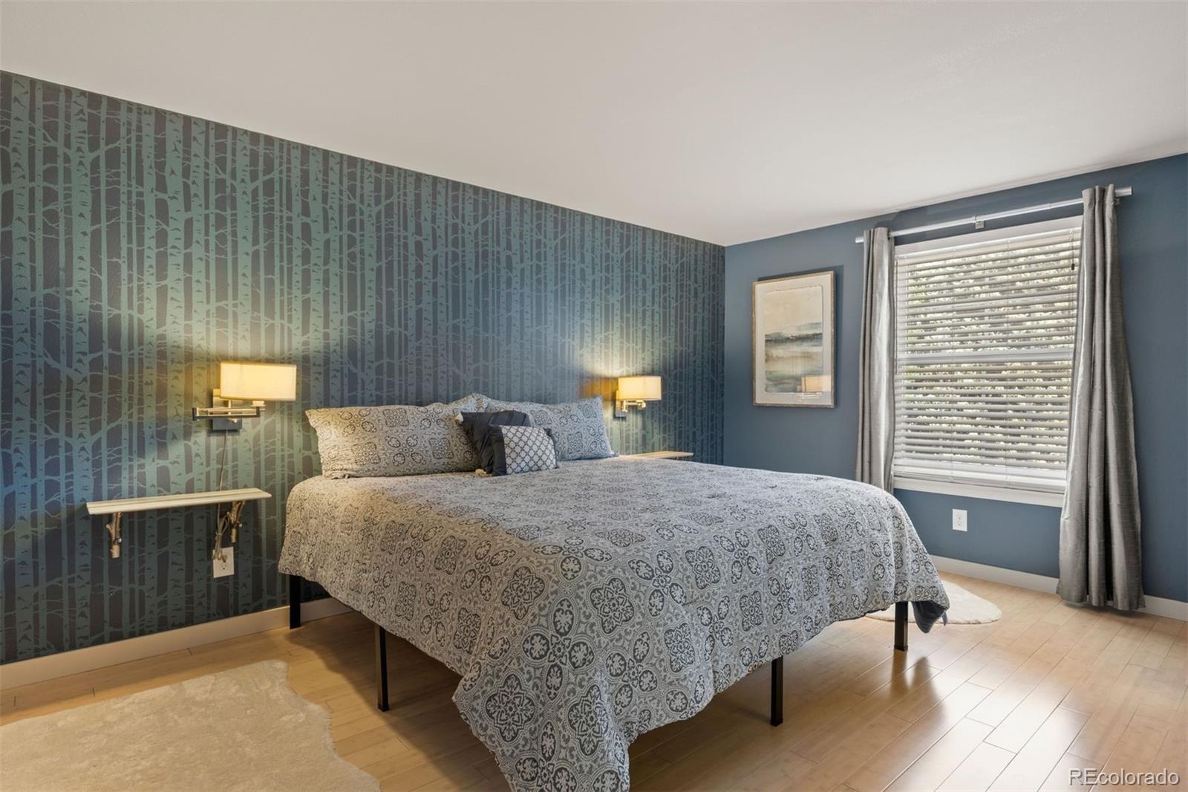
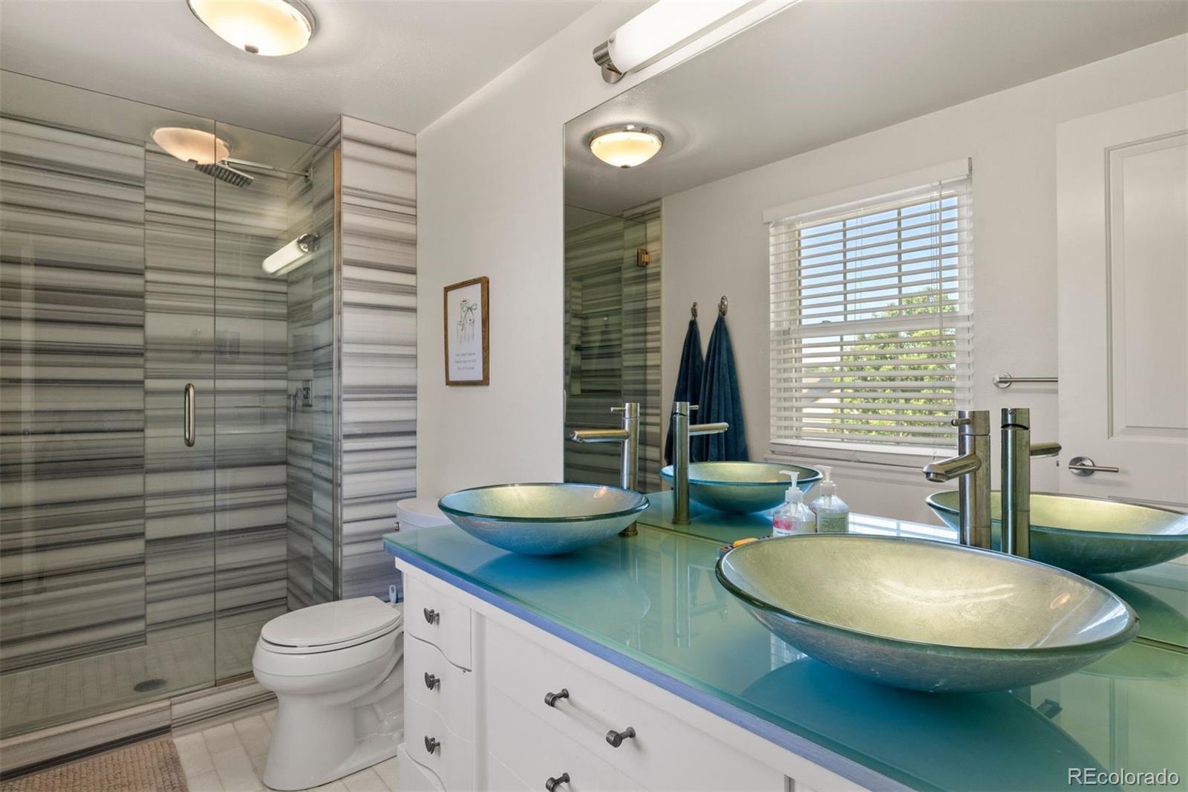
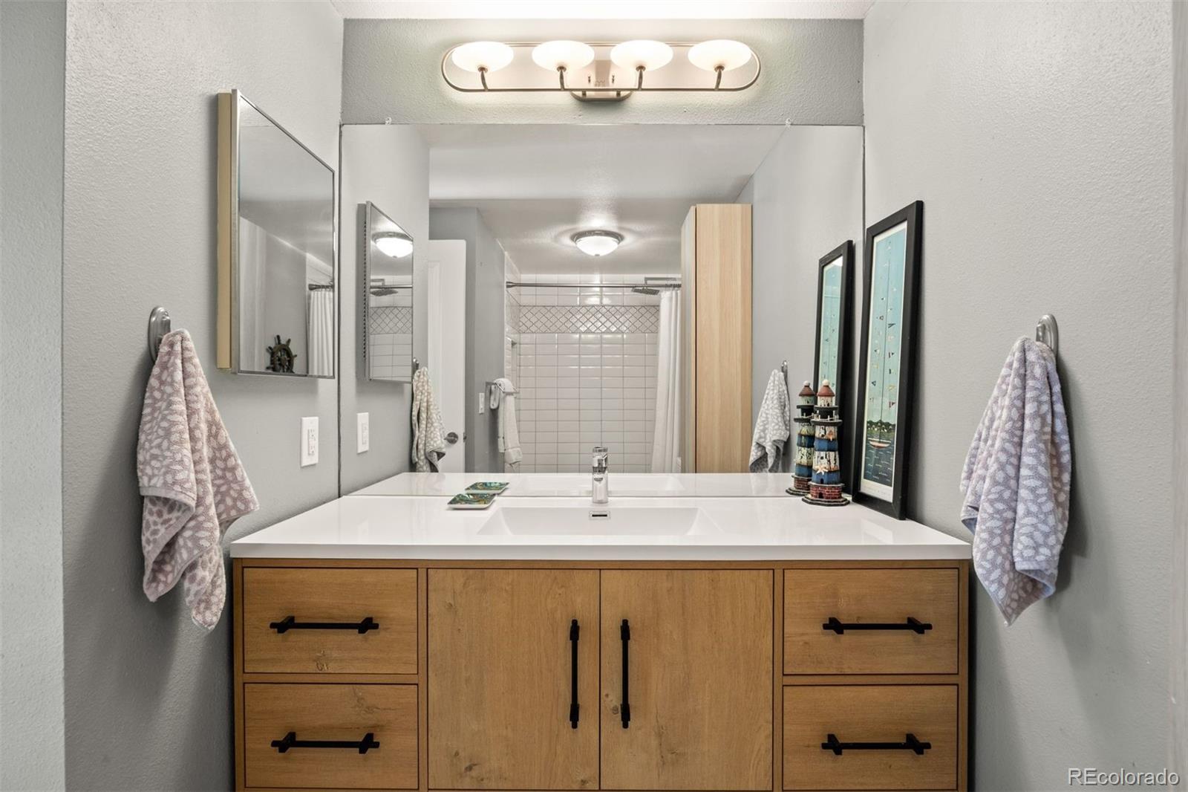
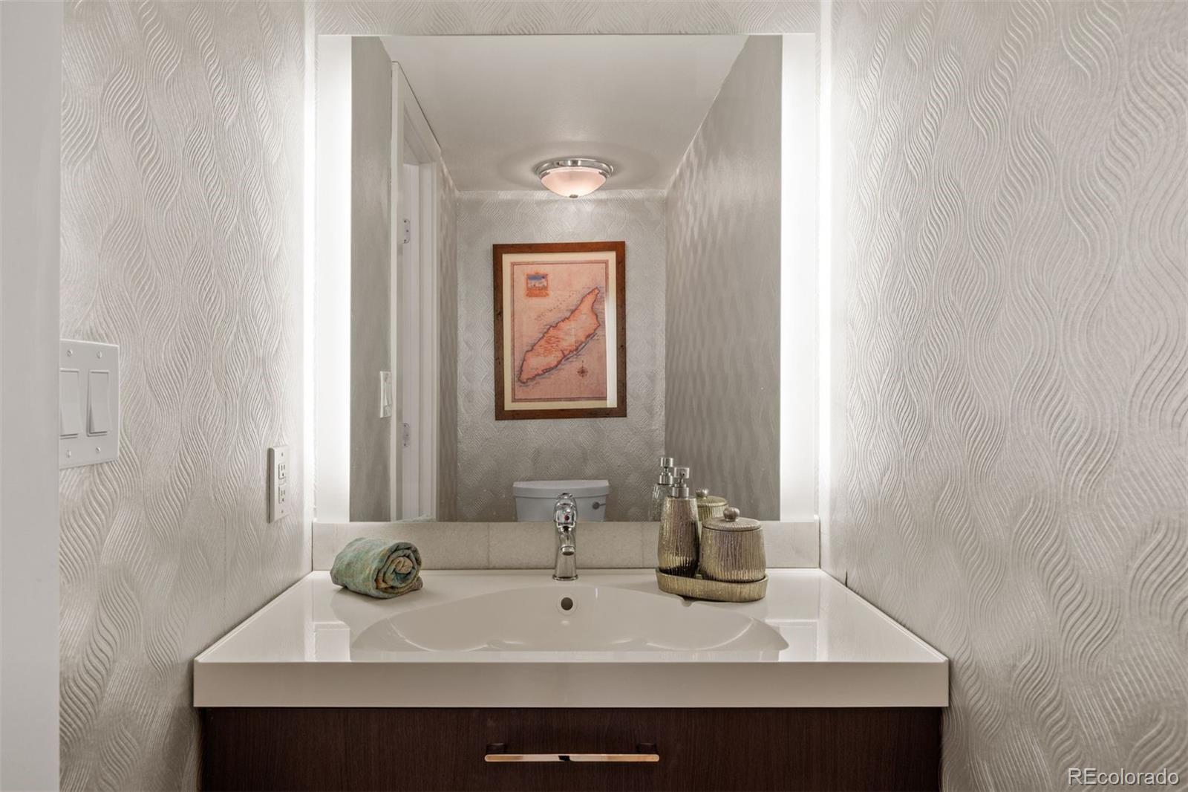
The home's bathrooms have been beautifully refreshed with modern finishes, and thoughtful details. A remodeled main-level powder room adds convenience and sophistication, while the spacious primary suite offers a walk-in closet and private en-suite bath featuring an extensive renovation with elegant marble tile and modern finishes. A convenient laundry chute adds an extra touch of functionality.
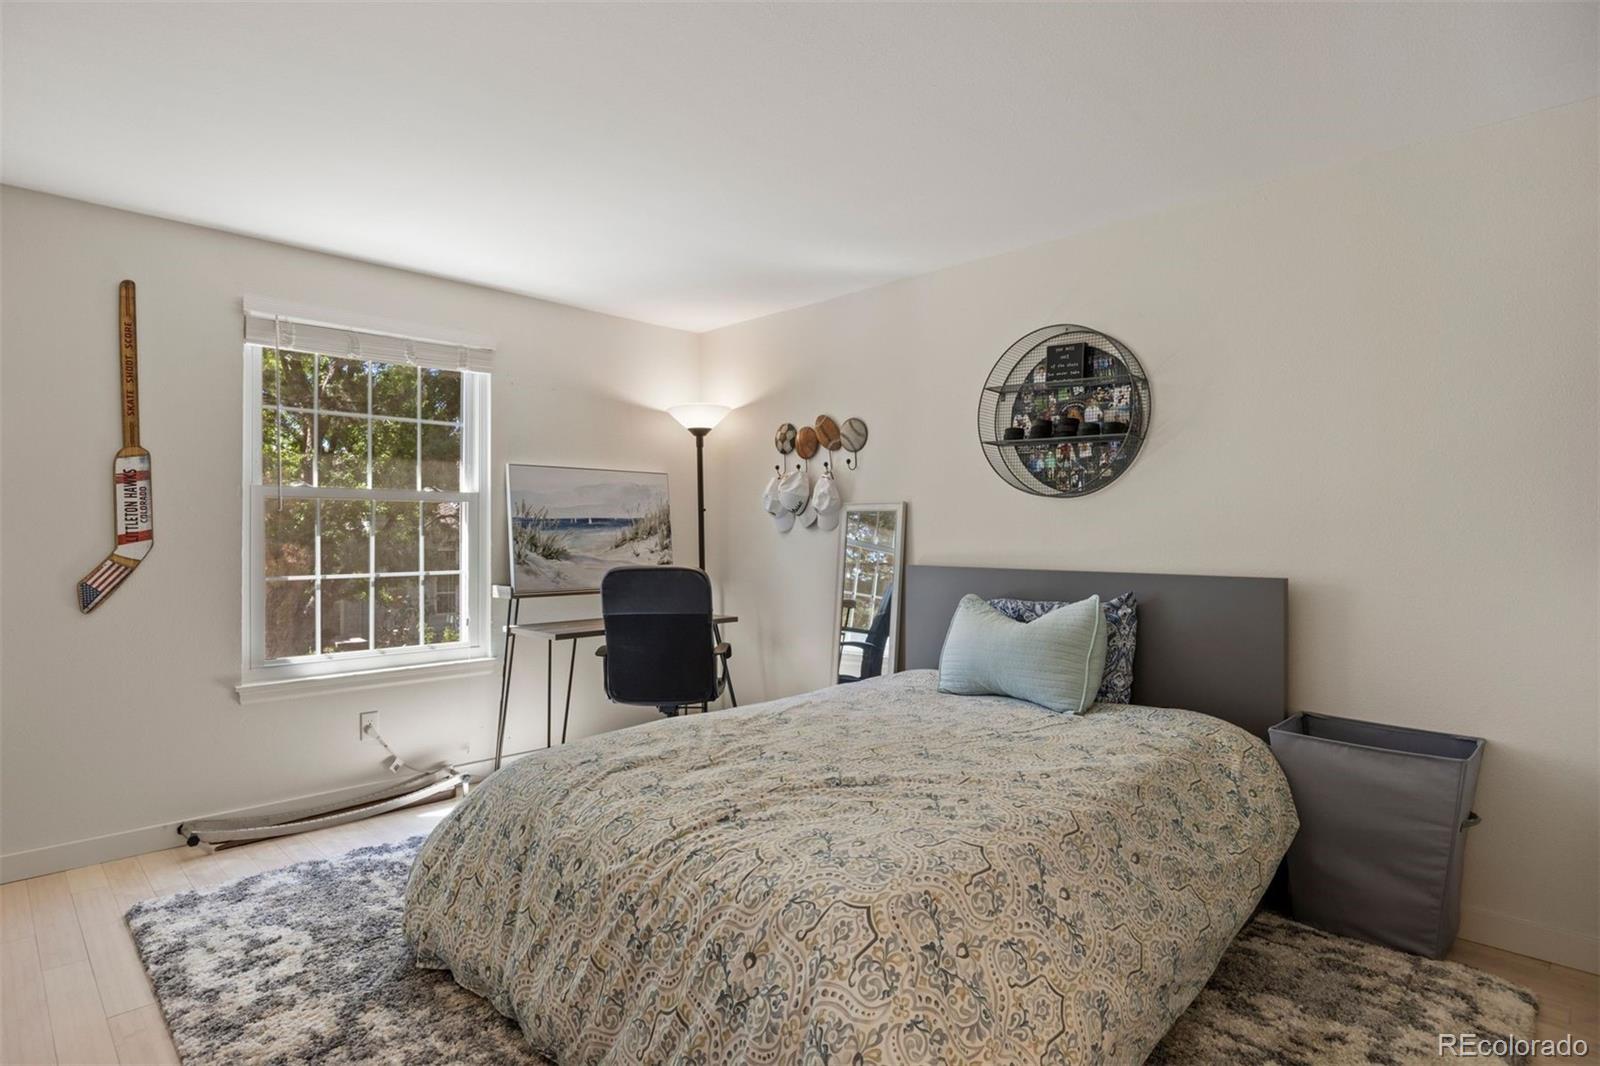
Upstairs, an open and versatile loft provides additional living space and currently serves as a third bedroom. Modern new railings add a contemporary architectural element while enhancing the open feel of the upper level.
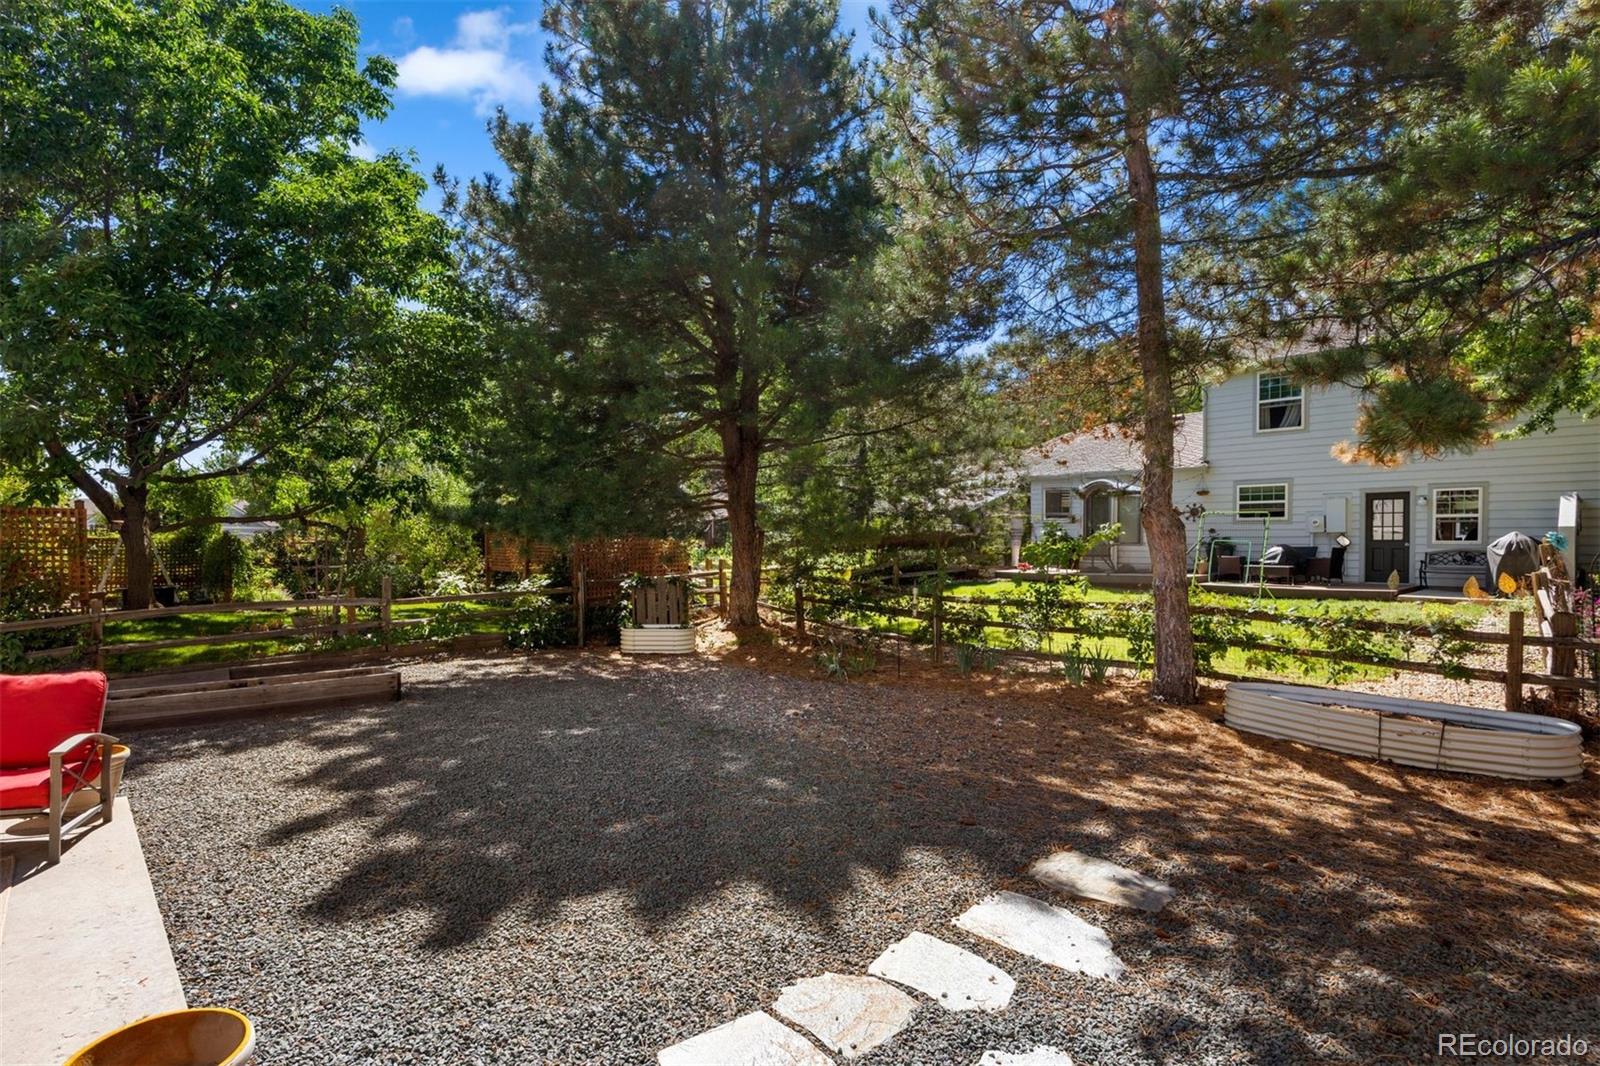
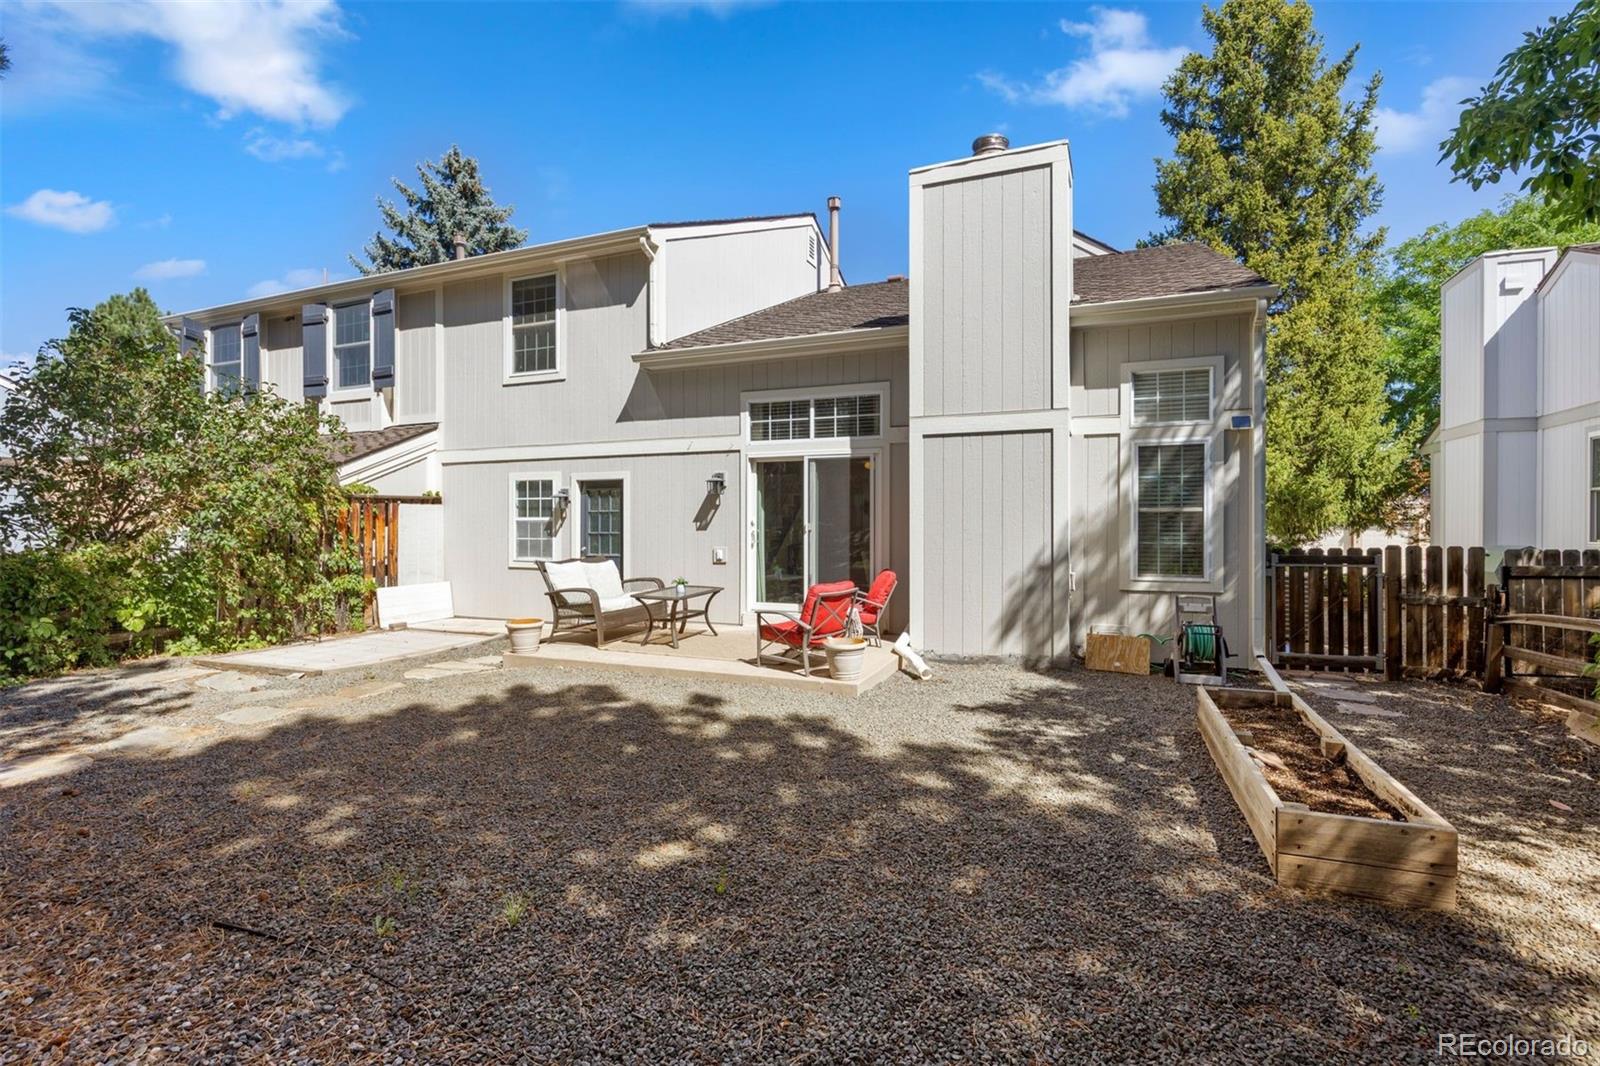
Both the front and back yards feature low-maintenance xeriscaping.
The spacious basement offers abundant potential and is ready to be finished according to your needs--whether for additional living space, a recreation room, home gym, or office. Additional features include a water softener, extra built-in shelving, and a two-car attached tandem garage with an extended bump-out providing valuable storage space.
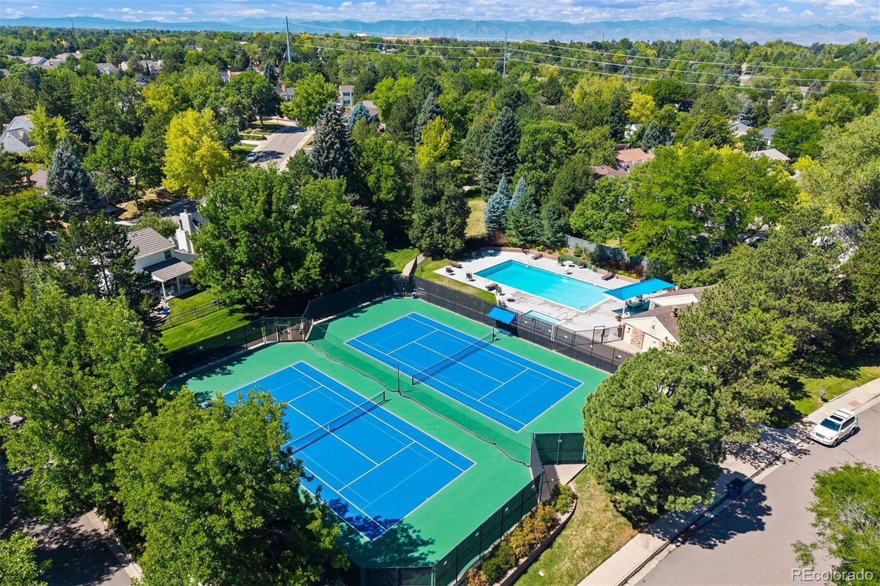
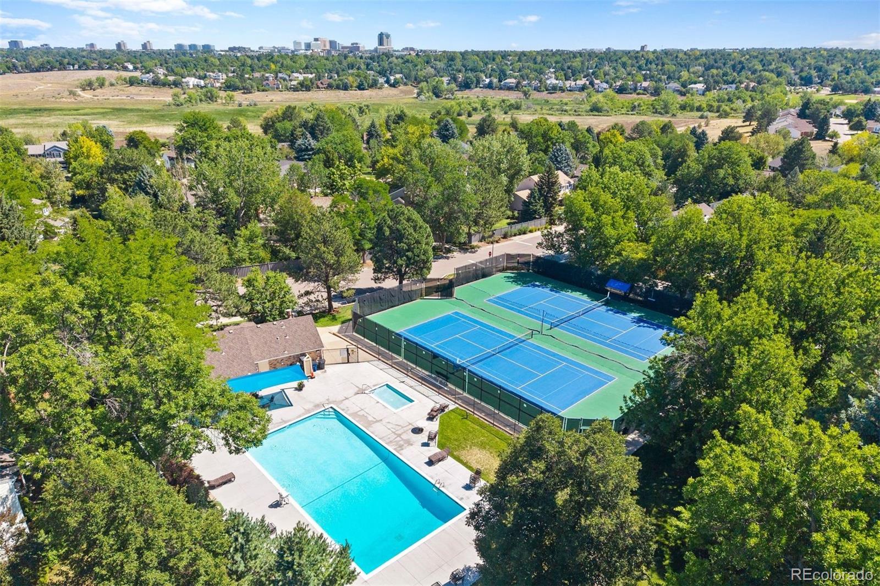
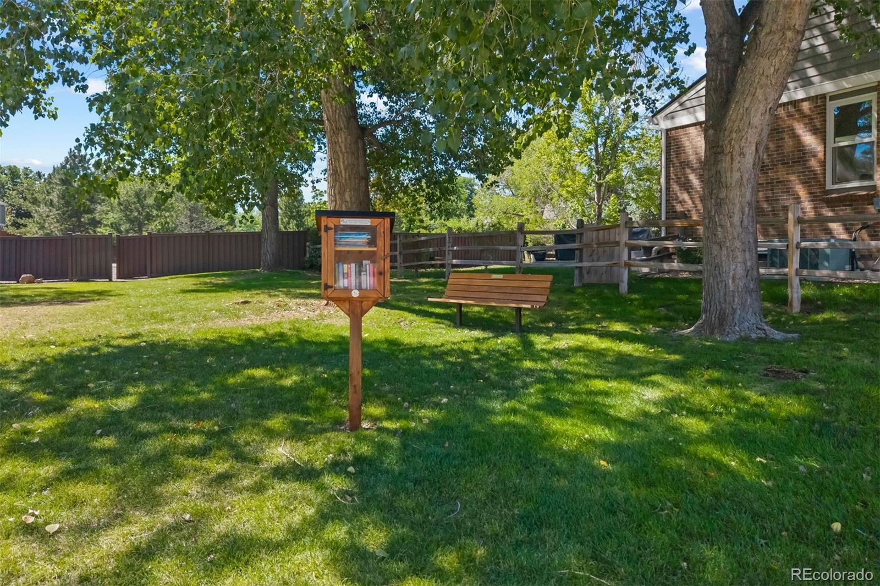
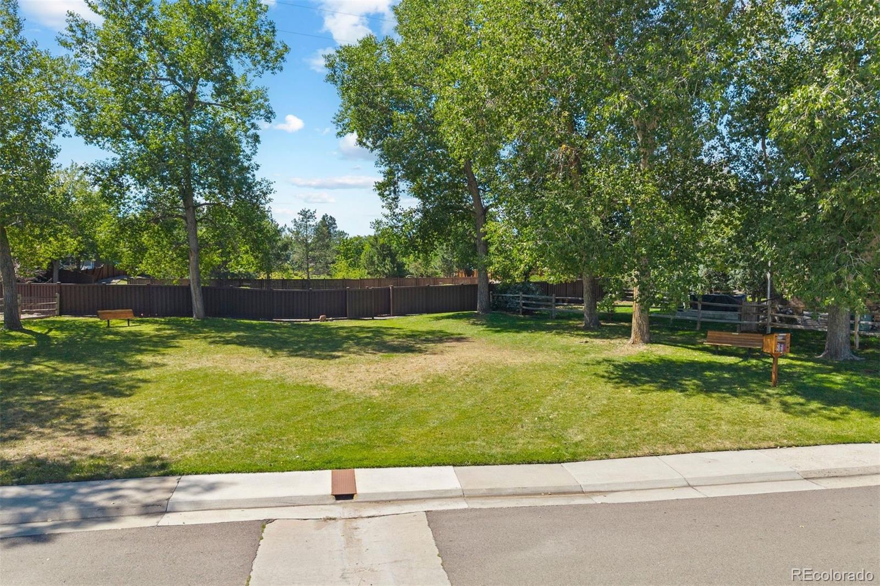
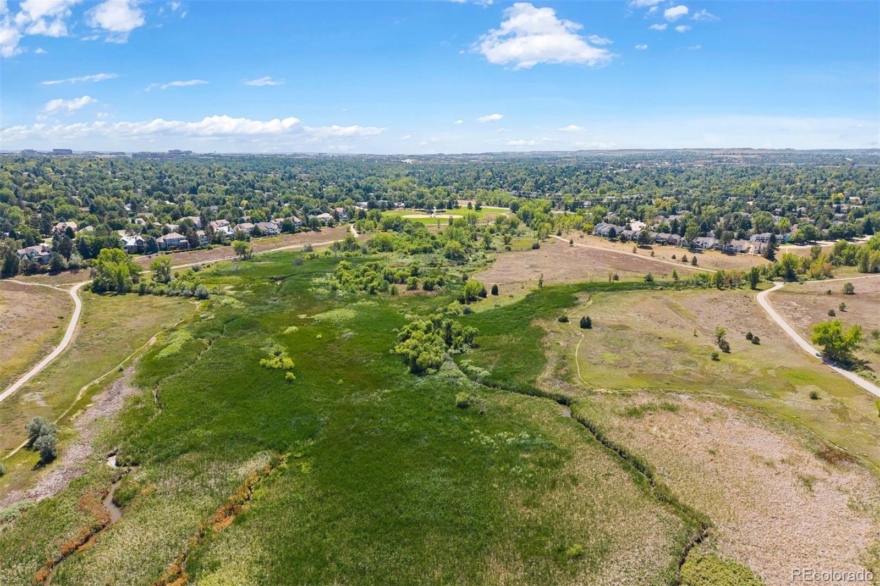
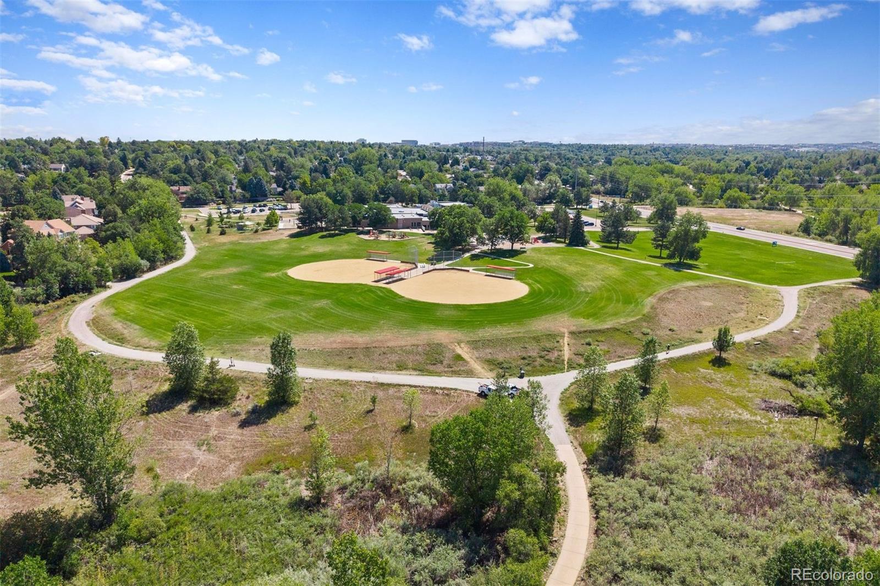
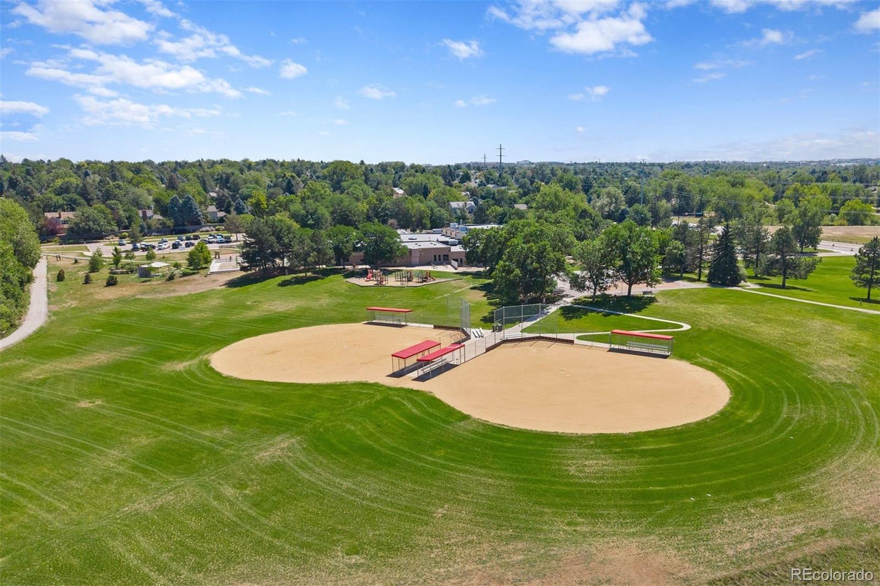
Located within the highly regarded Cherry Creek School District and conveniently close to parks, shopping, open space, and everyday amenities, this move-in-ready townhome offers an exceptional combination of modern updates, versatility, and outdoor living. OPTIONAL HOA available for pool & tennis.

3
beds

3
baths

2,443 Sq.Ft. LIVING AREA

4,269 Sq.Ft. lot

Features & Amenities

Interior

  • total bedrooms3
  • Total bathrooms3
  • full bathroom1
  • three quarter bathroom1
  • half bathroom1
  • Flooring Bamboo, Tile
  • Fireplace Living Room, Wood Burning
  • APPLIANCES Dishwasher, Disposal, Dryer, Microwave, Oven, Refrigerator, Washer, Water Softener
  • other interior Features Ceiling Fan(s), Eat-in Kitchen, Kitchen Island, Open Floorplan, Primary Suite, Stone Counters, Vaulted Ceiling(s), Walk-In Closet(s)

Area & Lot

  • Status Active Under Contract
  • Living Area2,443 Sq.Ft.
  • Total Area2,443 Sq.Ft.
  • Lot Area4,269 Sq.Ft.
  • MLS® ID3434414
  • TypeResidential
  • YEAR BUILT1983
  • Architecture StylesTraditional
  • Elementary SchoolHomestead
  • Middle SchoolWest
  • High SchoolCherry Creek
  • School DistrictCherry Creek 5

Exterior

  • STORIES2
  • Garage Space2.0
  • water SourcePublic
  • utilitiesElectricity Connected, Natural Gas Connected
  • roofComposition
  • lot featuresLevel
  • parkingConcrete, Dry Walled, Exterior Access Door, Tandem
  • HEAT TYPEForced Air
  • AIR CONDITIONINGAttic Fan, Central Air
  • sewerPublic Sewer
  • HOA AmenitiesPark
  • security FeaturesCarbon Monoxide Detector(s), Video Doorbell
  • other exterior FeaturesGarden, Private Yard

Financial

  • Sales Price$615,000
  • Real Estate Tax $3,849/yr
  • HOA $360
View Virtual Tour
image

Schedule a Showing

I would love to show you this beautiful property. Please select your preferred date and time below. I will be in touch shortly to confirm your appointment.

Schedule a Showing

I would love to show you this beautiful property. Please select your preferred date and time below. I will be in touch shortly to confirm your appointment.

Thank you for your interest in 7359 S Monaco Street, Englewood, CO 80112. We are reviewing your request and will be in touch shortly!

Mortgage Calculator

Estimate your monthly mortgage payment, including the principal and interest, property taxes, and HOA. Adjust the values to generate a more accurate rate.

All estimates are provided for informational purposes only. Actual amounts may vary.
$0,000 Your Payment 20 15 65
$0,000 Your Payment
main

Work With Dyllan

Get assistance in determining the current property value, crafting a competitive offer, writing and negotiating a contract, and much more. Contact me today.

Follow Us On Instagram