Leave a Message

Thank you for your message. I will be in touch with you shortly.

725 S Pecos Street
725 S Pecos Street
725 S Pecos Street
725 S Pecos Street
725 S Pecos Street
725 S Pecos Street
725 S Pecos Street
725 S Pecos Street
725 S Pecos Street
725 S Pecos Street
725 S Pecos Street
725 S Pecos Street
725 S Pecos Street
725 S Pecos Street
725 S Pecos Street
725 S Pecos Street
725 S Pecos Street
725 S Pecos Street
725 S Pecos Street
725 S Pecos Street
725 S Pecos Street
725 S Pecos Street
725 S Pecos Street
725 S Pecos Street
725 S Pecos Street
725 S Pecos Street
725 S Pecos Street
725 S Pecos Street
725 S Pecos Street
725 S Pecos Street
725 S Pecos Street
SEE ALL PHOTOS
725 S Pecos Street
725 S Pecos Street
725 S Pecos Street
725 S Pecos Street
725 S Pecos Street
725 S Pecos Street
725 S Pecos Street
725 S Pecos Street
725 S Pecos Street
725 S Pecos Street
725 S Pecos Street
725 S Pecos Street
725 S Pecos Street
725 S Pecos Street
725 S Pecos Street
725 S Pecos Street
725 S Pecos Street
725 S Pecos Street
725 S Pecos Street
725 S Pecos Street
725 S Pecos Street
725 S Pecos Street
725 S Pecos Street
725 S Pecos Street
725 S Pecos Street
725 S Pecos Street
725 S Pecos Street
725 S Pecos Street
725 S Pecos Street
725 S Pecos Street
725 S Pecos Street
Courtesy of LIV Sotheby's International Realty
Active Under Contract

725 S Pecos Street

725 S Pecos Street, Denver, CO 80223

$435,000
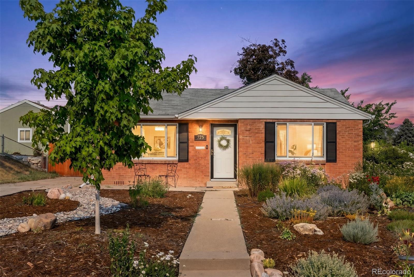
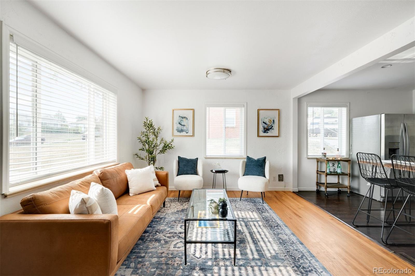
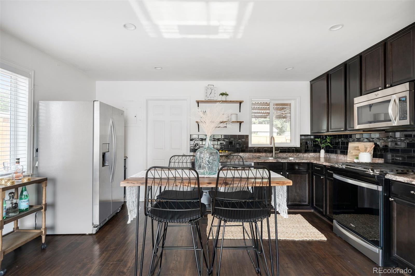
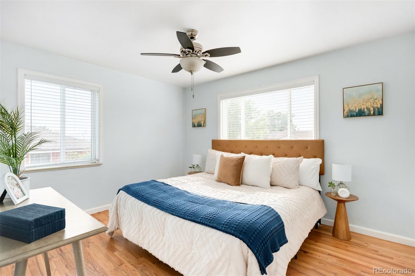
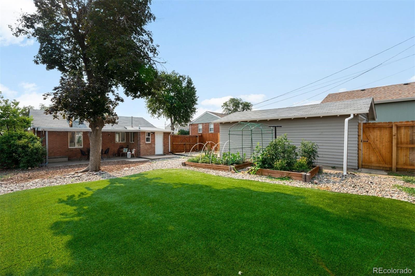
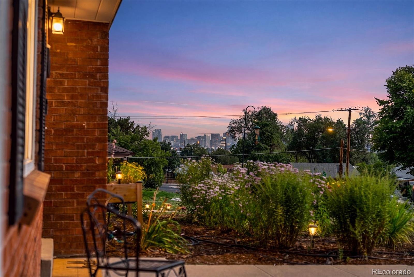
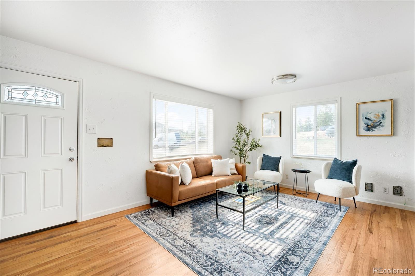
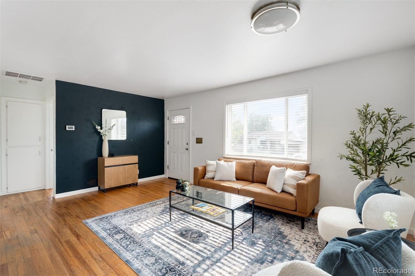
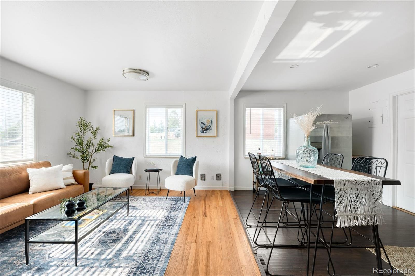
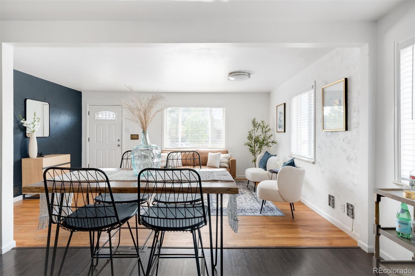
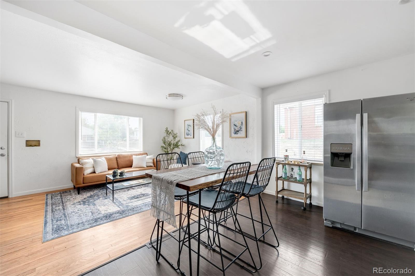
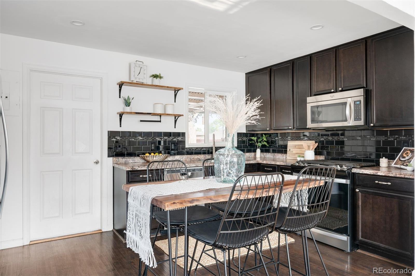
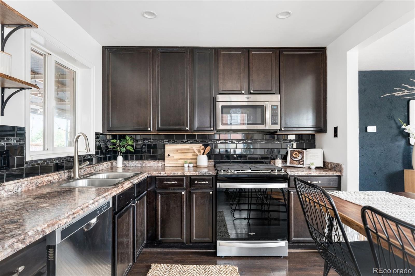
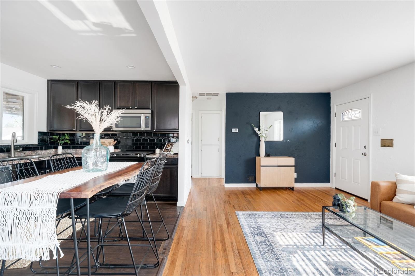
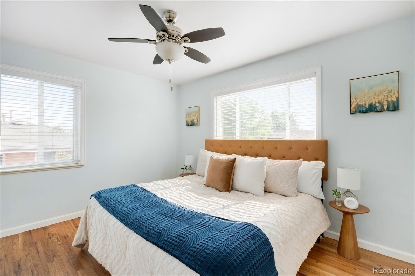
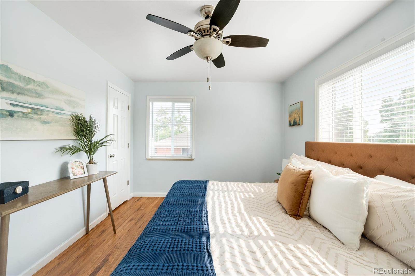
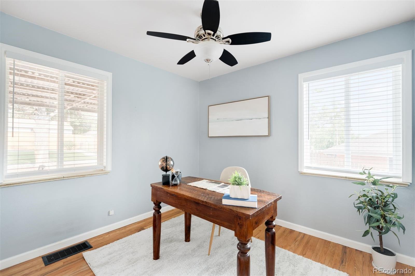
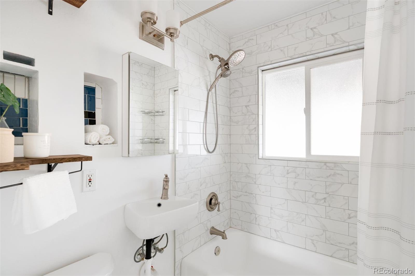
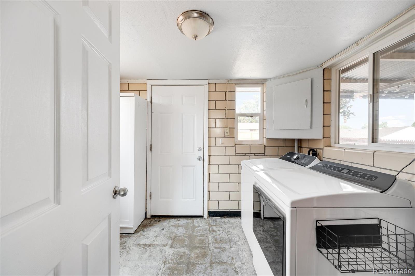
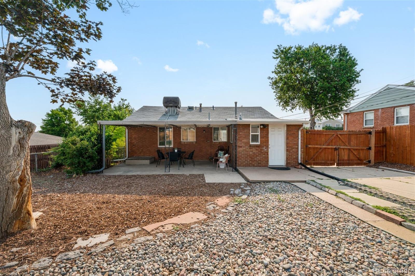
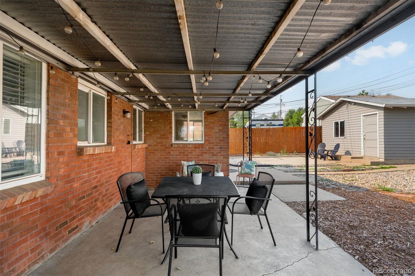
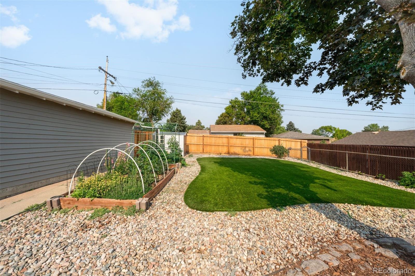
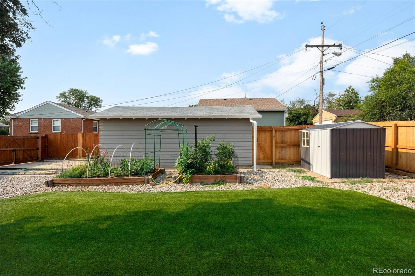
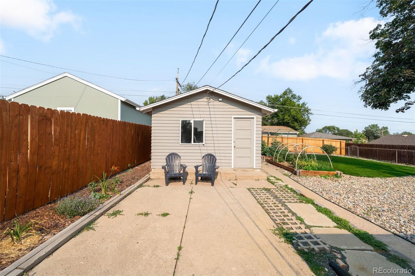
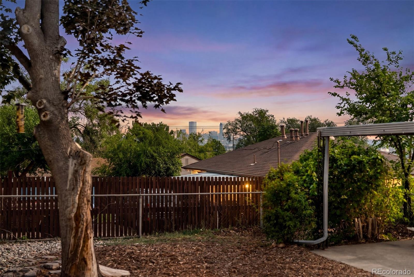
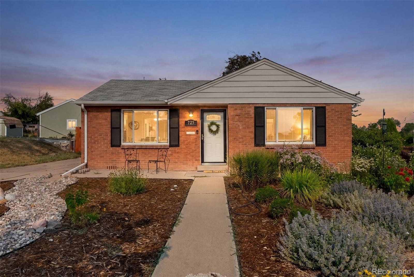
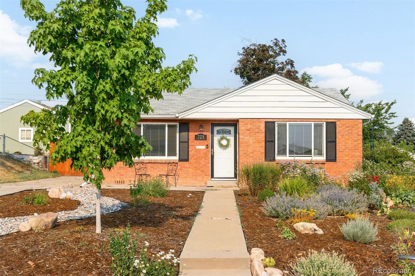
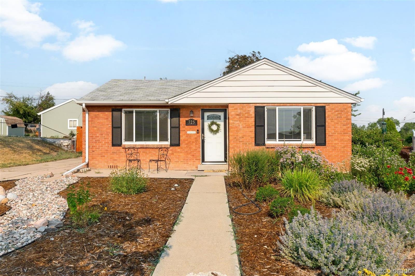
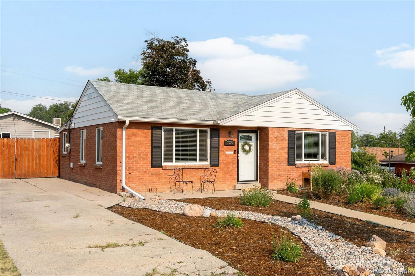
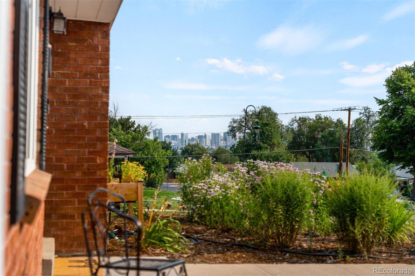
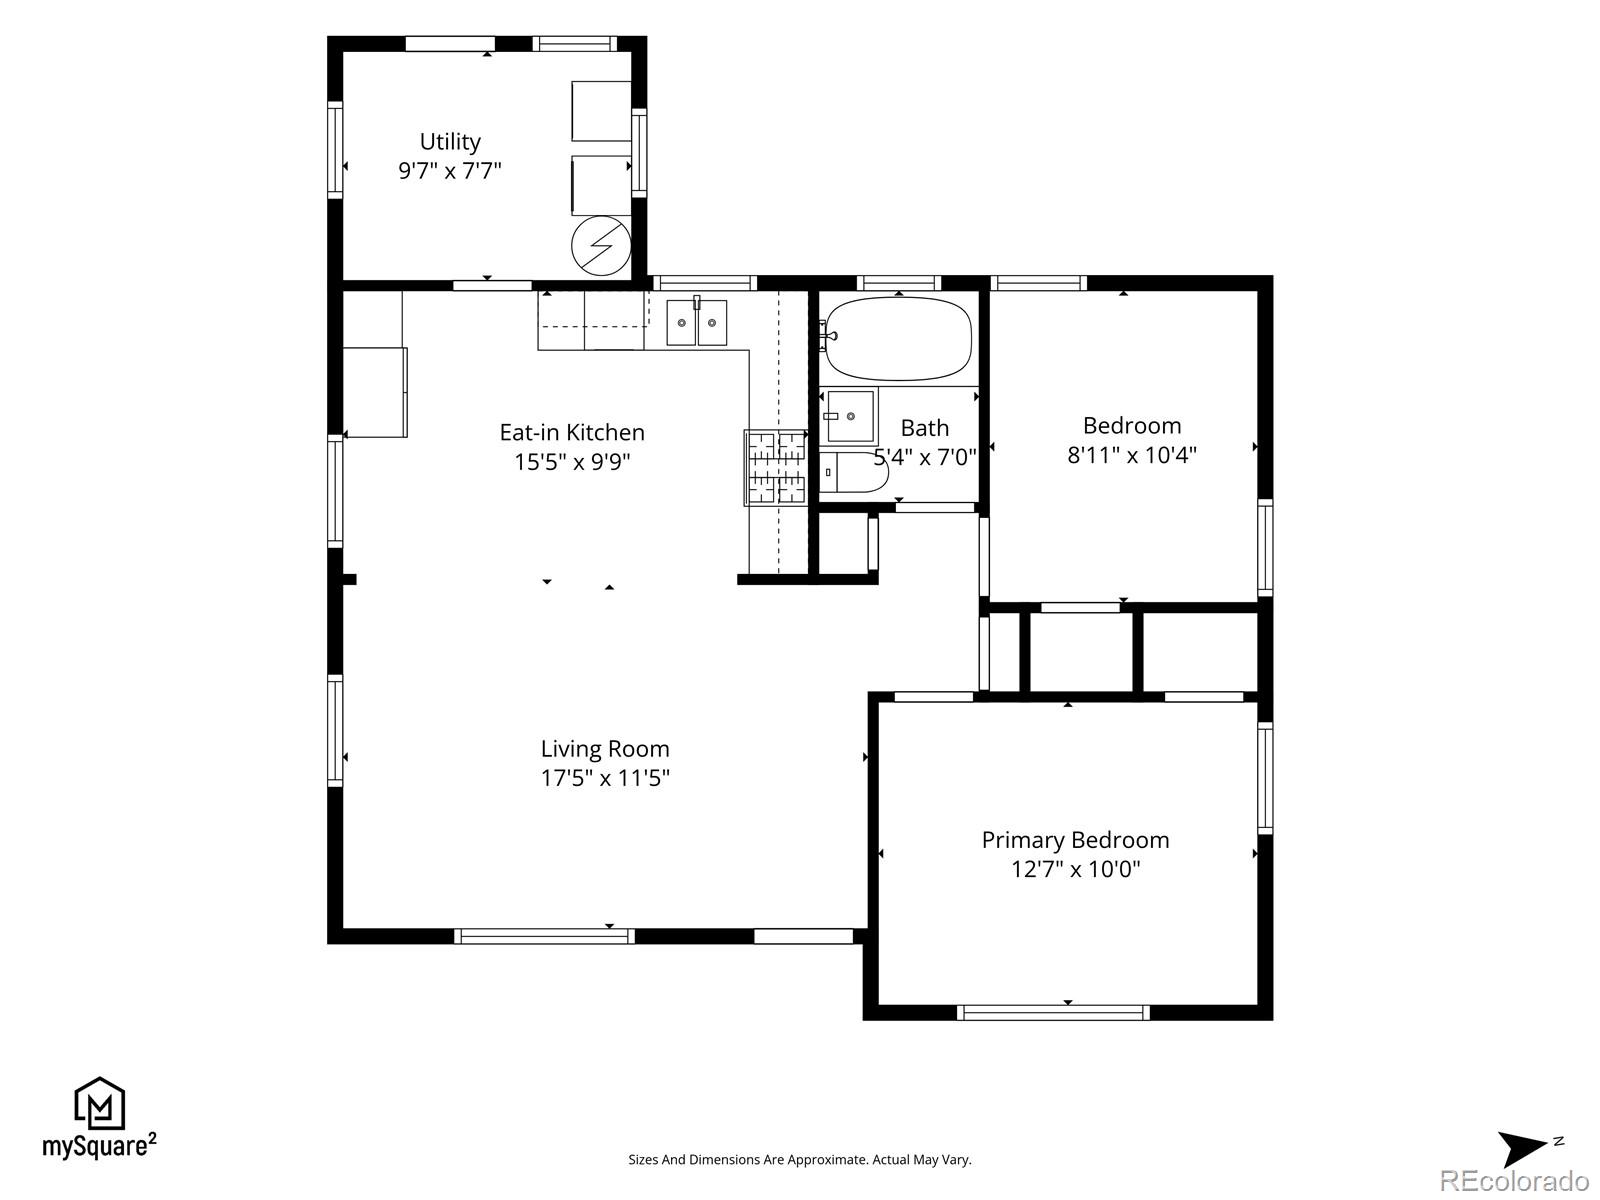
This charming brick ranch sits near the top of a hill on a quiet block in the Athmar Park neighborhood, where city convenience meets a relaxed residential feel. From the front yard, enjoy views of the Denver skyline, then spend your weekends exploring nearby coffee shops, bakeries, local restaurants, shopping, and neighborhood parks just minutes away. Inside, the open and inviting floor plan immediately feels like home. Two generously sized bedrooms are complemented by a recently remodeled full bathroom featuring marble flooring, updated lighting, and modern fixtures. The spacious and light-filled living room opens into the kitchen/dining area overlooking the covered patio and fully-fenced backyard. Outside, the backyard has been thoughtfully transformed into a private outdoor retreat. Extensive front and back landscaping includes low-maintenance turf, drought-tolerant xeriscaping with native plants, raised garden beds with flowers and vegetables, and newer privacy fencing. The detached oversized 1-car garage with a new garage door and new storage shed provide plenty of storage for all your outdoor gear. Whether you're tending to your garden, raising chickens, entertaining friends, or simply relaxing, this backyard offers the space and flexibility to enjoy the Colorado outdoors. This home has been impeccably maintained and is truly move-in ready. Recent improvements over the past 5 years include new evaporative cooler, radon mitigation system, electrical upgrades and can lighting, gas range, and washer/dryer. Centrally located for easy access to shops and restaurants downtown, along South Broadway, and in Cherry Creek while just minutes from the highway heading west towards the mountains.

2
beds

1
bath

884 Sq.Ft. LIVING AREA

8,100 Sq.Ft. lot

Features & Amenities

Interior

  • total bedrooms2
  • Total bathroom1
  • full bathroom1
  • Laundry room In Unit
  • Flooring Laminate, Tile, Wood
  • APPLIANCES Dishwasher, Disposal, Dryer, Microwave, Range, Refrigerator, Washer
  • other interior Features Ceiling Fan(s), Eat-in Kitchen, No Stairs, Open Floorplan, Radon Mitigation System, Smart Thermostat, Wired for Data

Area & Lot

  • Status Active Under Contract
  • Living Area884 Sq.Ft.
  • Total Area884 Sq.Ft.
  • Lot Area8,100 Sq.Ft.
  • MLS® ID9006016
  • TypeResidential
  • YEAR BUILT1951
  • NeighborhoodDenver
  • View DescriptionCity
  • Elementary SchoolGoldrick
  • Middle SchoolGrant
  • High SchoolAbraham Lincoln
  • School DistrictDenver 1

Exterior

  • STORIES1
  • Garage Space1.0
  • water SourcePublic
  • utilitiesElectricity Connected, Internet Access (Wired), Natural Gas Connected
  • roofComposition
  • lot featuresLevel
  • parkingExterior Access Door, Oversized
  • HEAT TYPEForced Air, Natural Gas
  • AIR CONDITIONINGEvaporative Cooling
  • sewerPublic Sewer
  • security FeaturesCarbon Monoxide Detector(s), Smoke Detector(s), Video Doorbell
  • other exterior FeaturesGarden, Private Yard

Financial

  • Sales Price$435,000
  • Real Estate Tax $2,093/yr
  • Zoning E-SU-DX
View Virtual Tour
image

Schedule a Showing

I would love to show you this beautiful property. Please select your preferred date and time below. I will be in touch shortly to confirm your appointment.

Schedule a Showing

I would love to show you this beautiful property. Please select your preferred date and time below. I will be in touch shortly to confirm your appointment.

Thank you for your interest in 725 S Pecos Street, Denver, CO 80223. We are reviewing your request and will be in touch shortly!

Mortgage Calculator

Estimate your monthly mortgage payment, including the principal and interest, property taxes, and HOA. Adjust the values to generate a more accurate rate.

All estimates are provided for informational purposes only. Actual amounts may vary.
$0,000 Your Payment 20 15 65
$0,000 Your Payment

Denver

Explore
main

Work With Dyllan

Get assistance in determining the current property value, crafting a competitive offer, writing and negotiating a contract, and much more. Contact me today.

Follow Us On Instagram