Leave a Message

Thank you for your message. I will be in touch with you shortly.

7155 E Exposition Avenue
SEE ALL PHOTOS
7155 E Exposition Avenue
Sold

7155 E Exposition Avenue

7155 E Exposition Avenue, Denver, CO 80224

$990,000
Modern Elegance Meets Effortless Living in Prime Cherry Creek/Lowry Location!
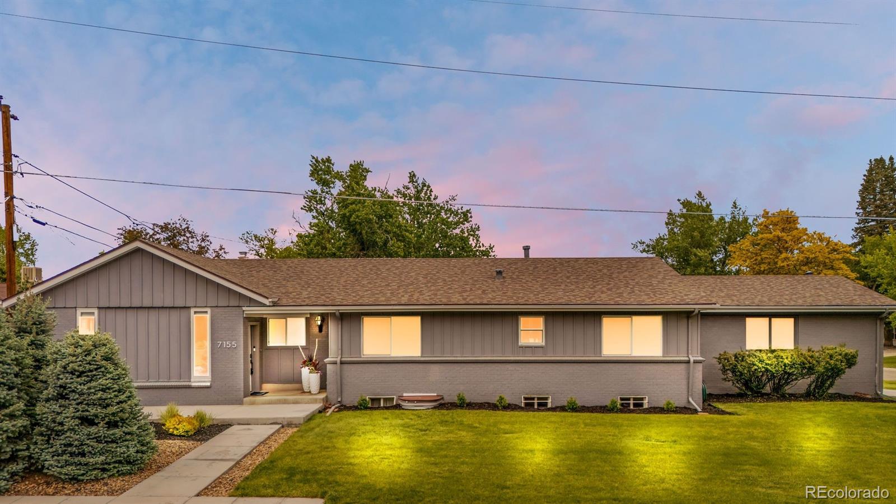
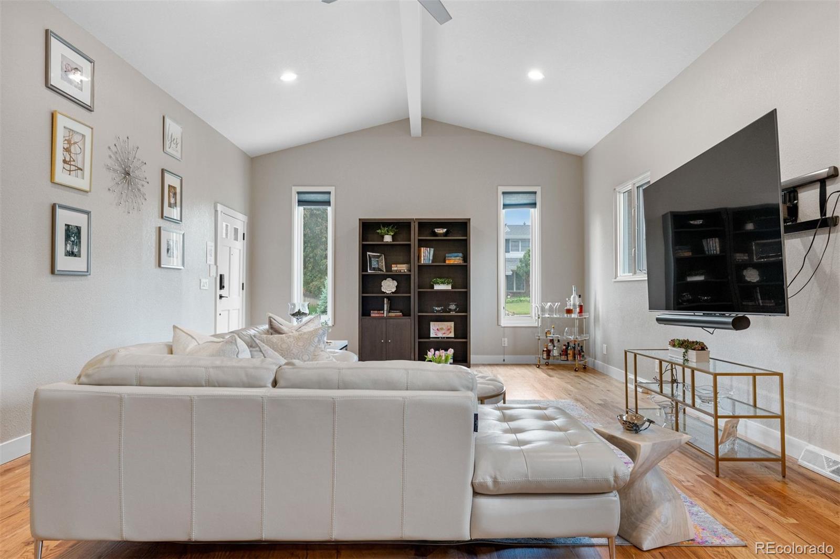
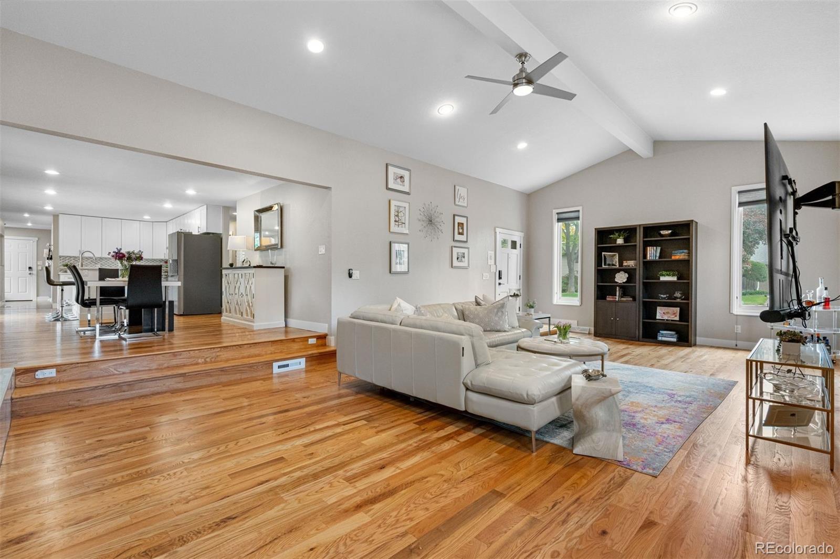
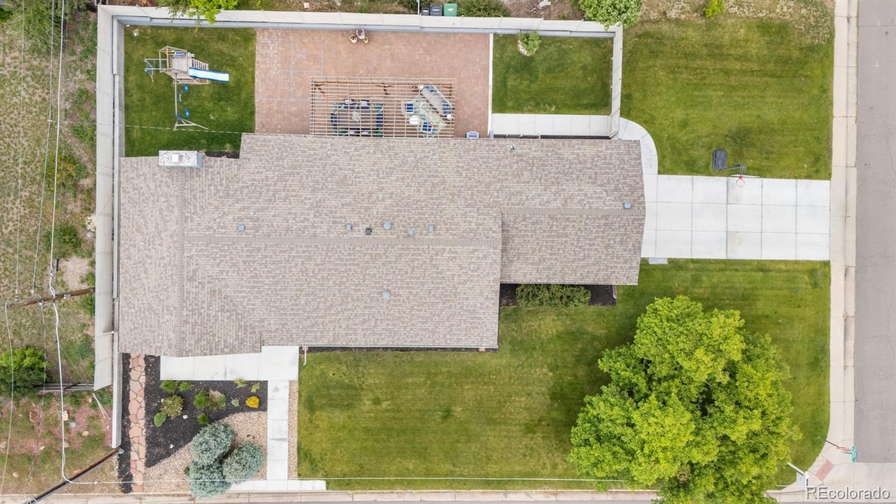
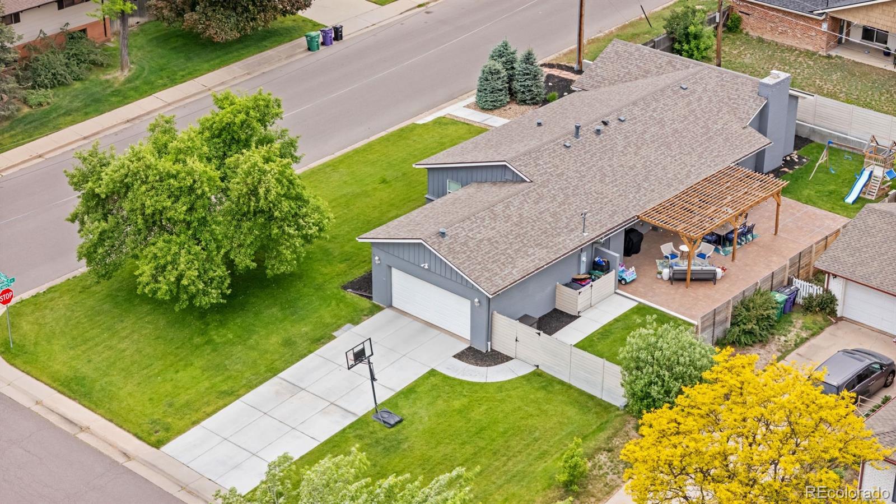
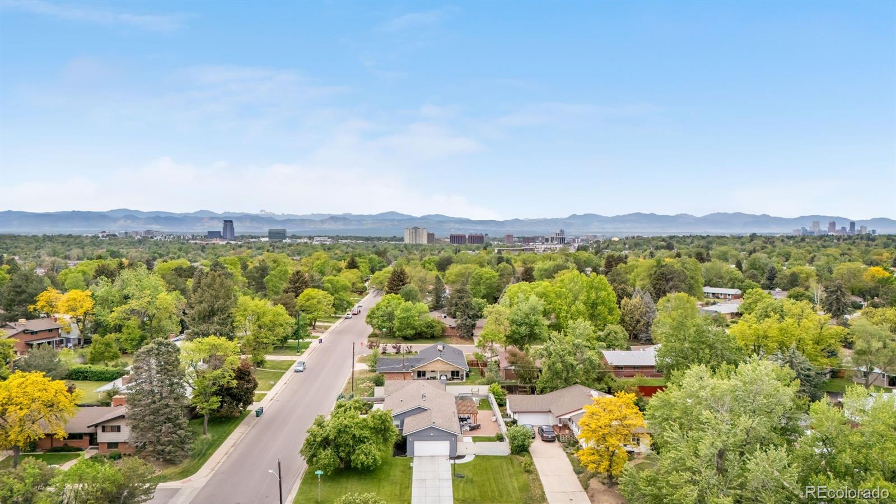
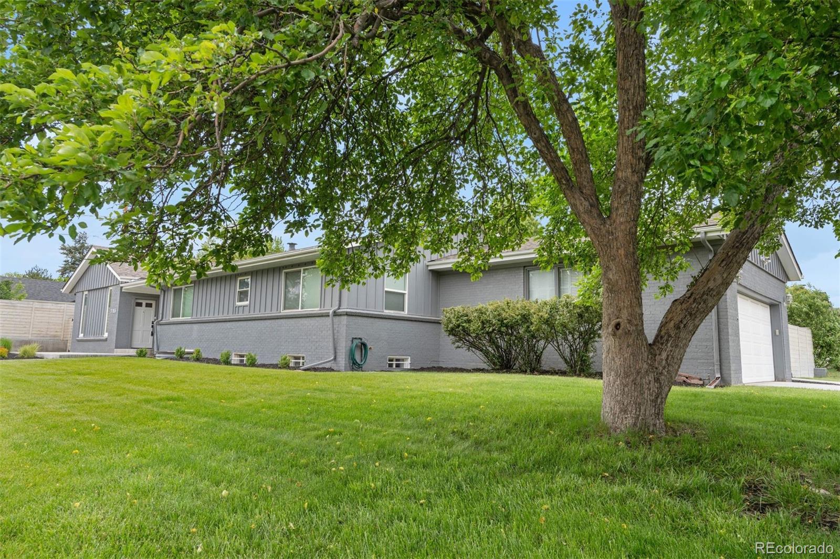
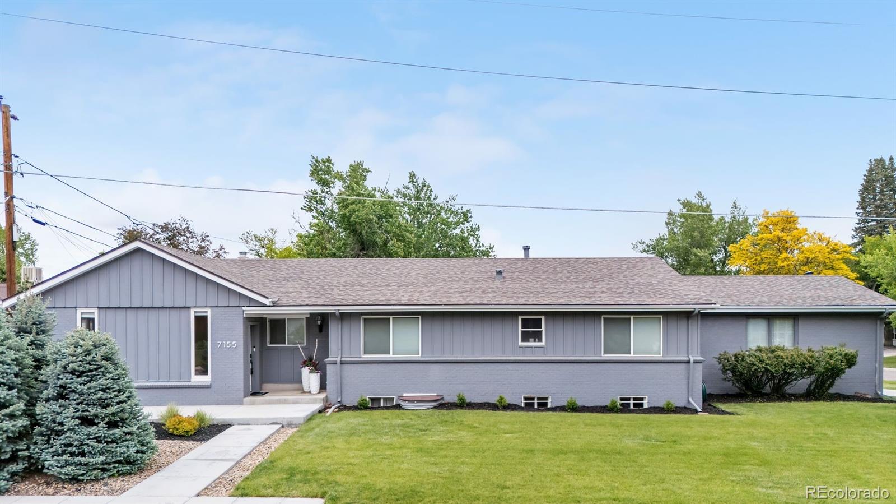
Minutes from Cherry Creek and Lowry, this beautifully updated home blends modern sophistication with effortless functionality. Vaulted ceilings and an open-concept layout create a bright, inviting interior, while thoughtful design ensures both comfort and privacy. Set on a generous 1/4-acre lot with ample space to expand or enhance outdoor living, this residence offers 4 bedrooms and 3 baths making it perfectly suited for everyday living and elevated entertaining.
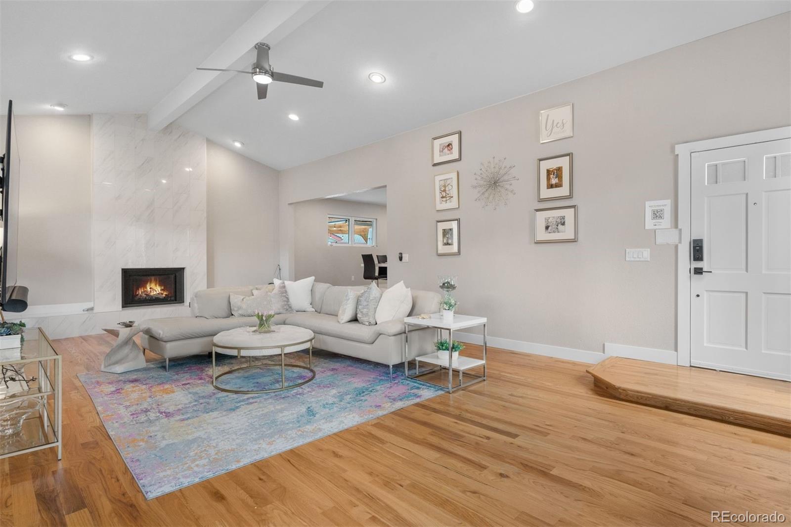
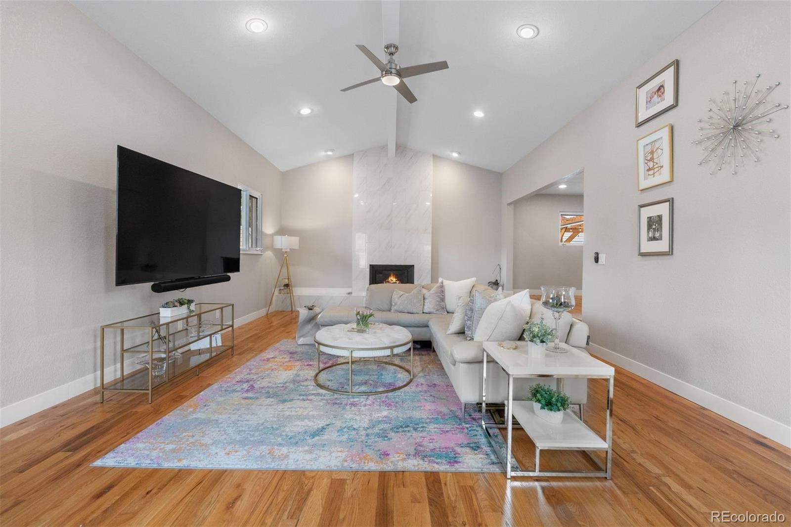
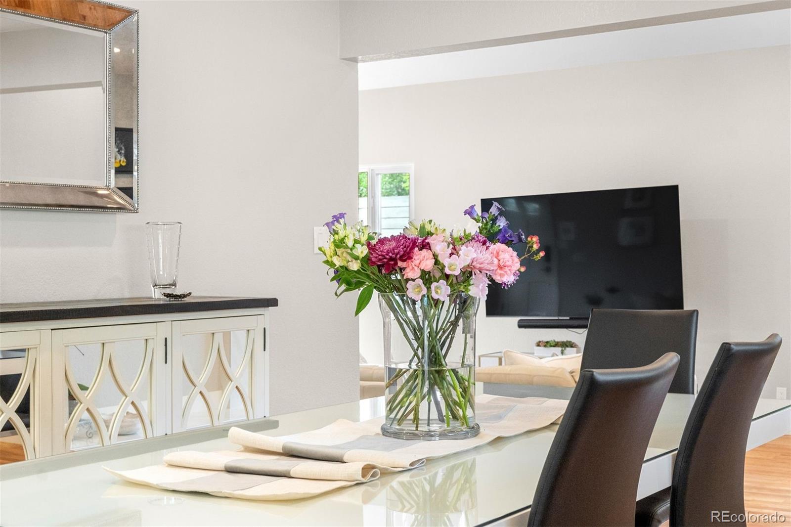
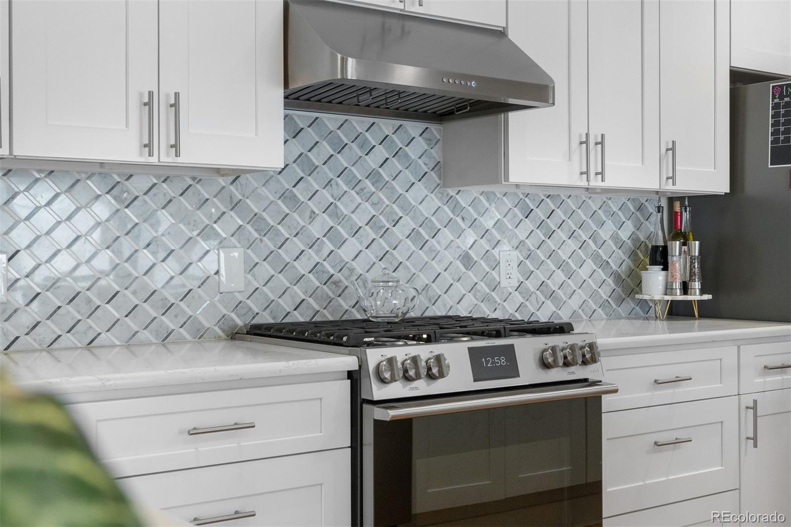
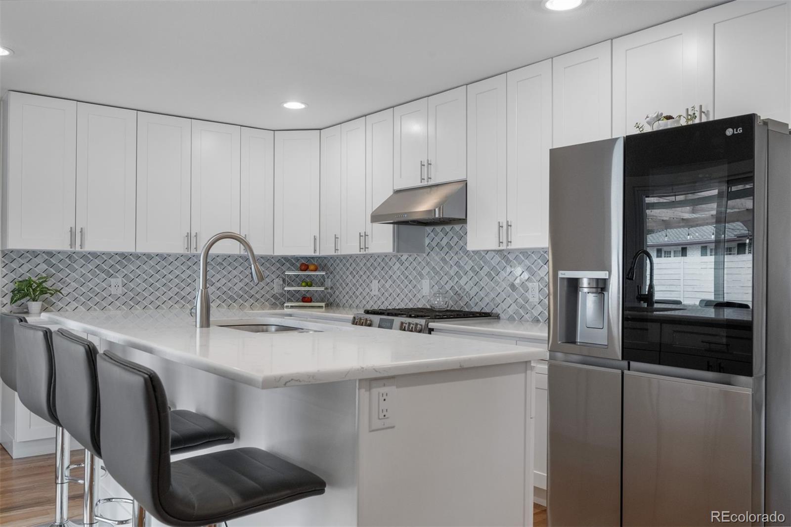
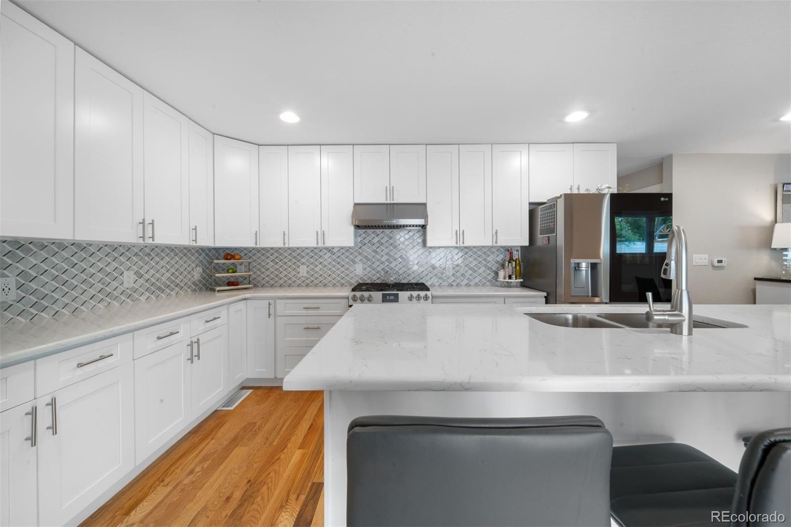
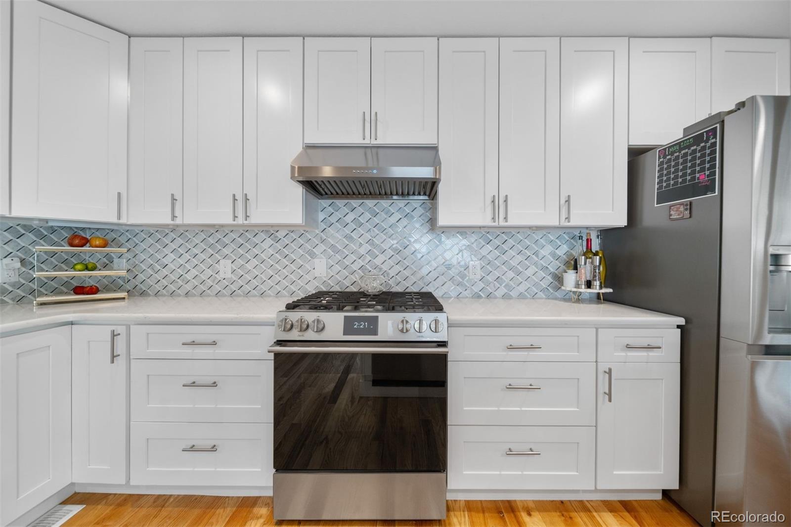
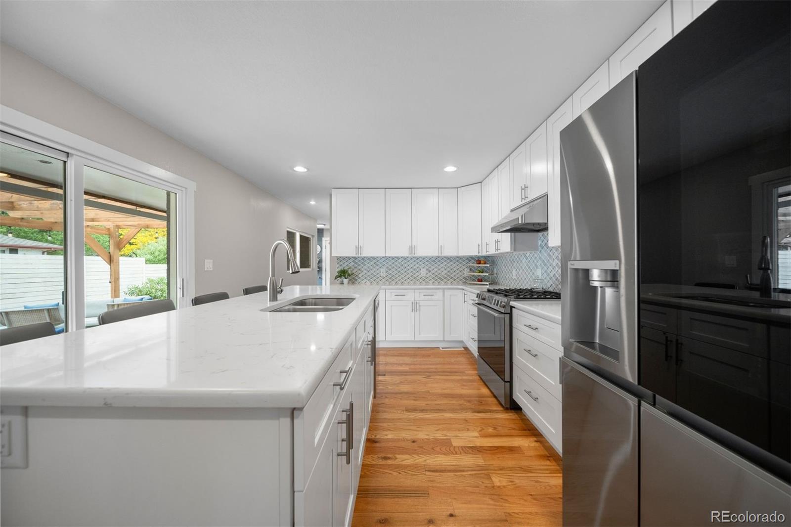
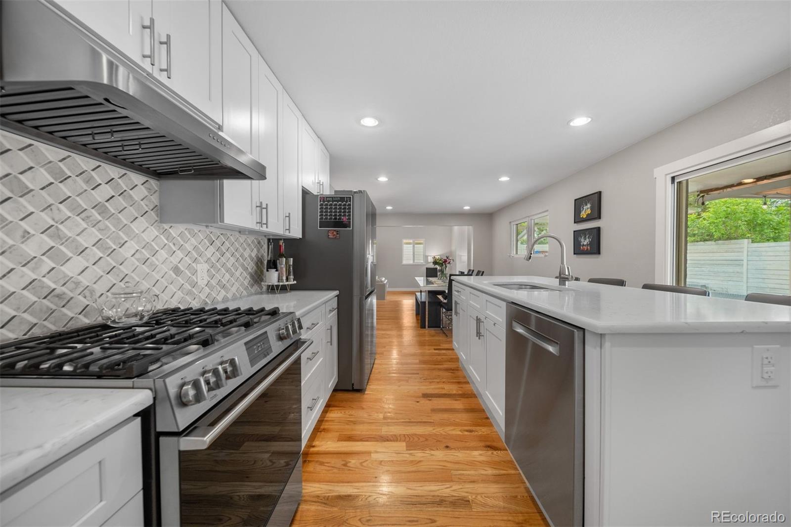
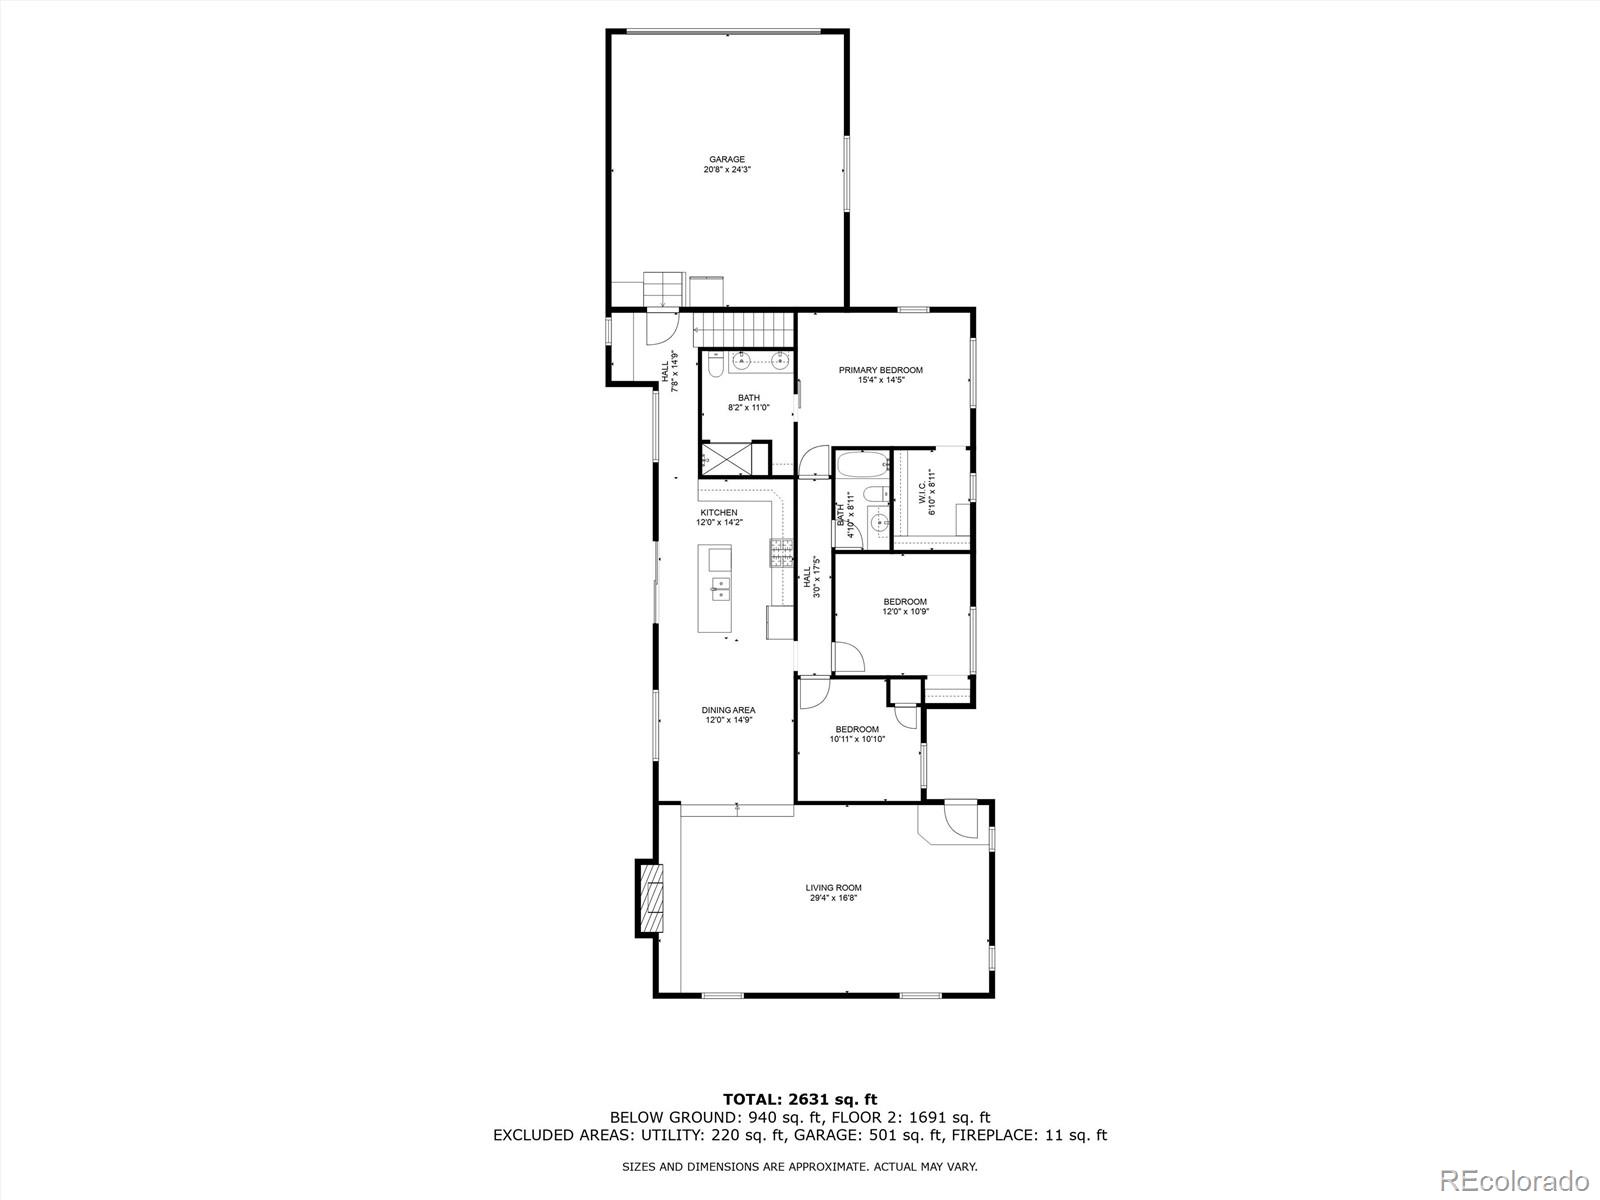
The living room impresses with soaring ceilings and a gas fireplace, seamlessly flowing into the dining and chef-ready kitchen. The kitchen features a large island, abundant storage, a gas range, and easy access to the outdoor living area.
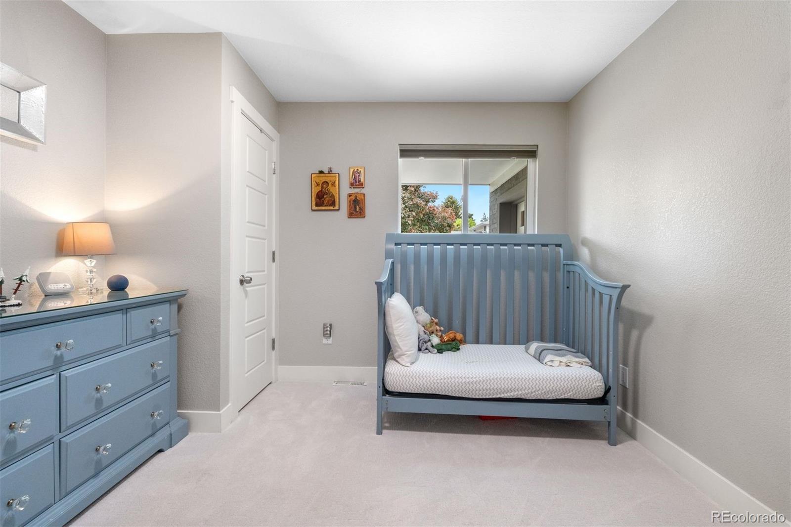
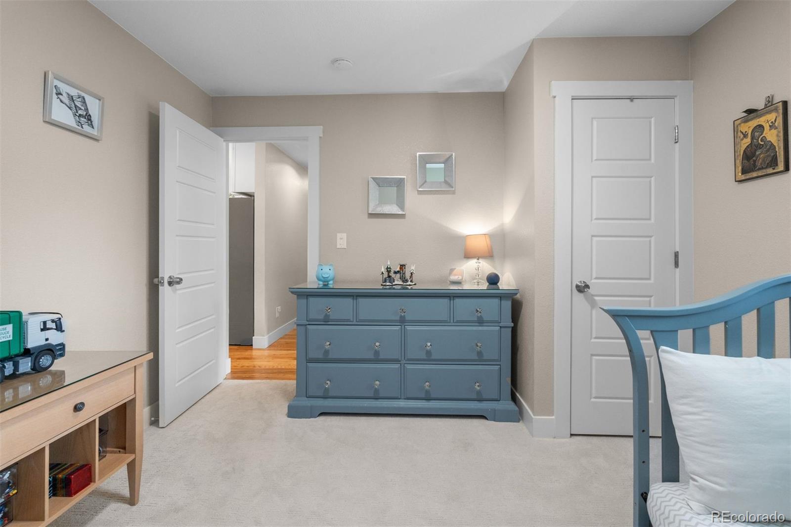
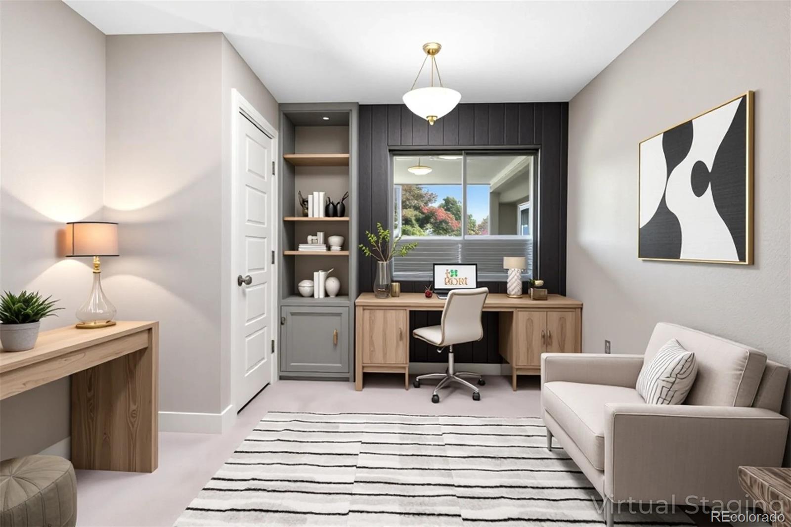
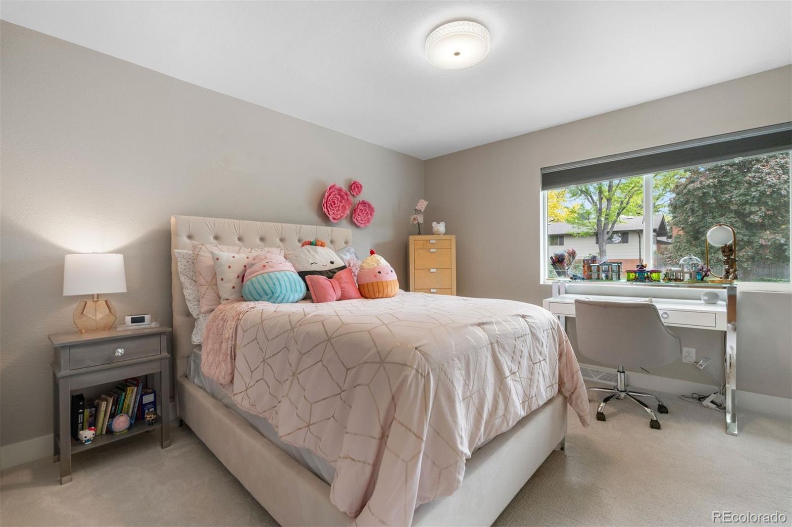
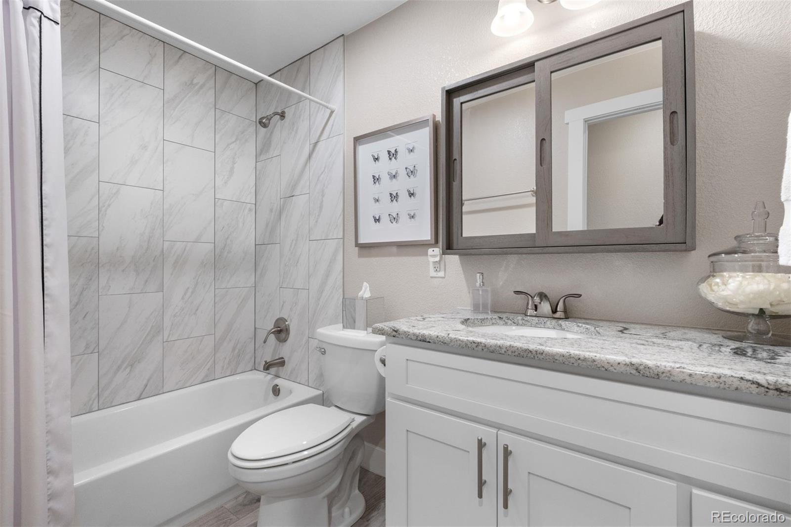
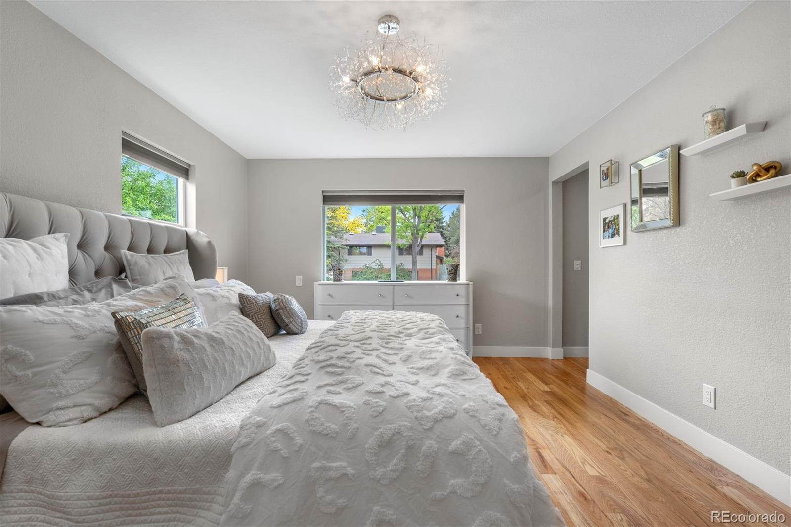
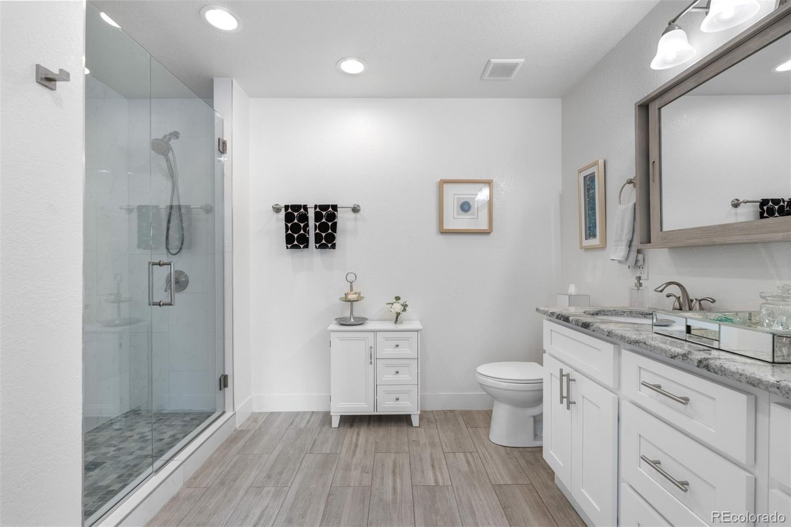
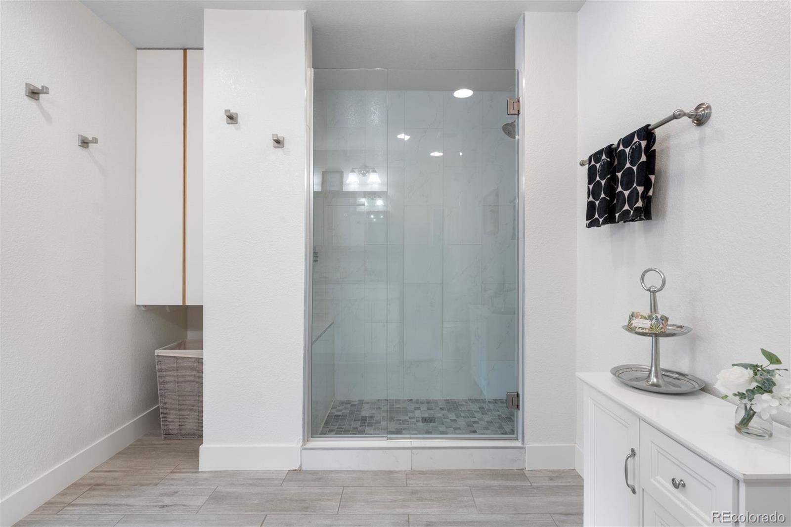
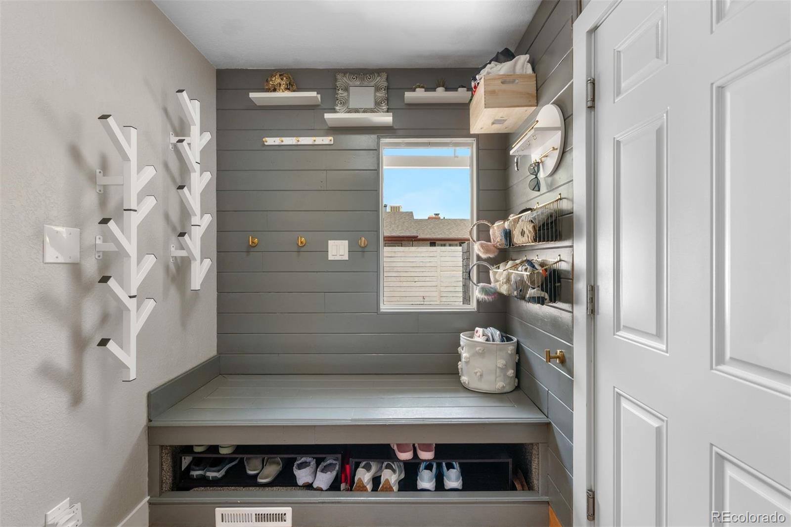
The primary suite boasts a substantial walk-in closet and a spa-inspired bath with a generous shower. Two additional upper-level bedrooms are served by a beautifully updated full bath, complemented by a convenient drop zone off the two-car garage for seamless organization and daily routines.
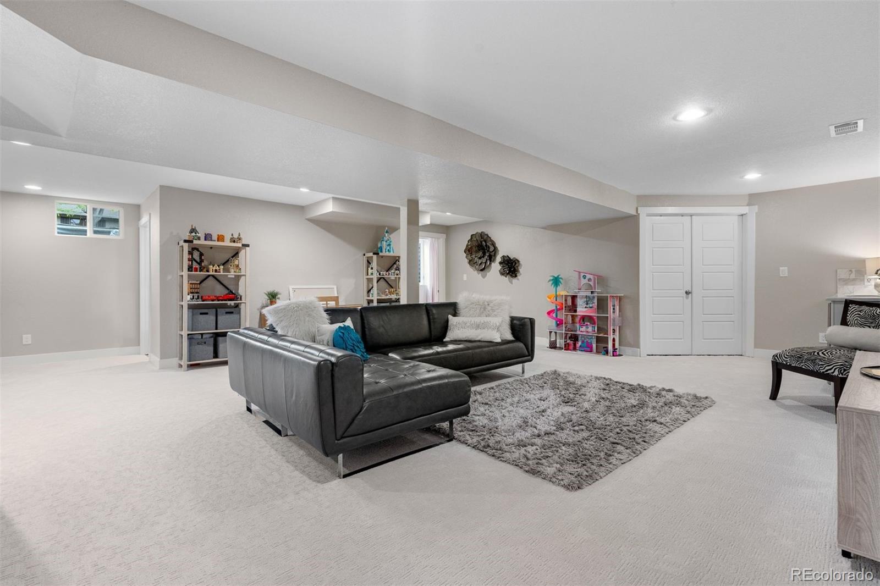
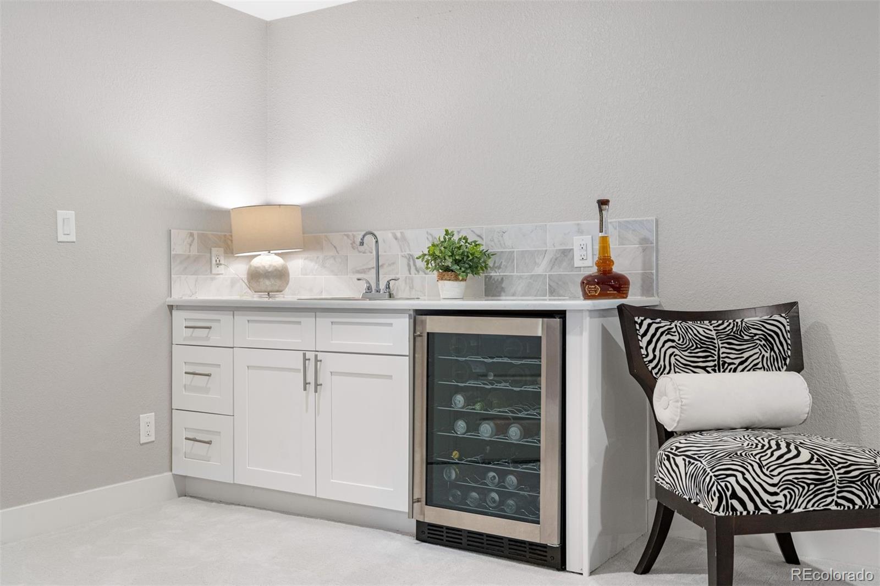
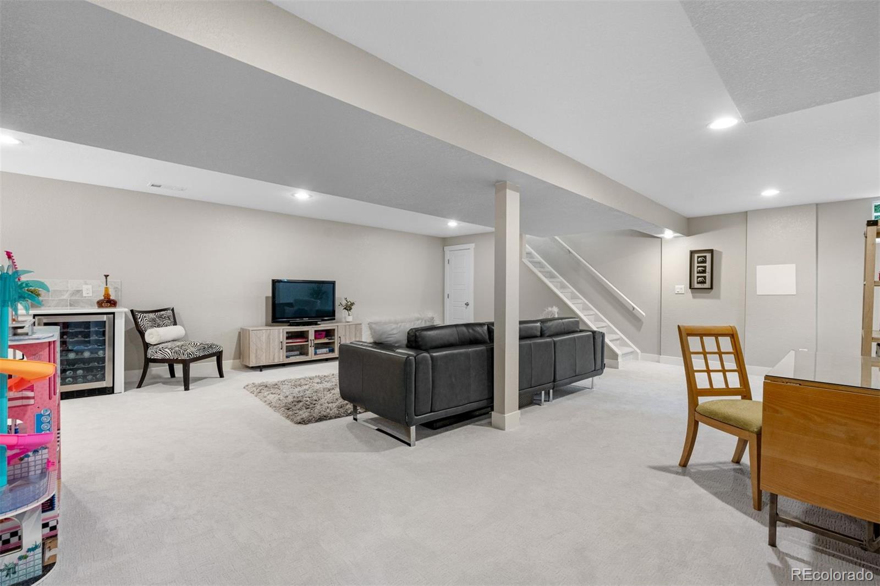
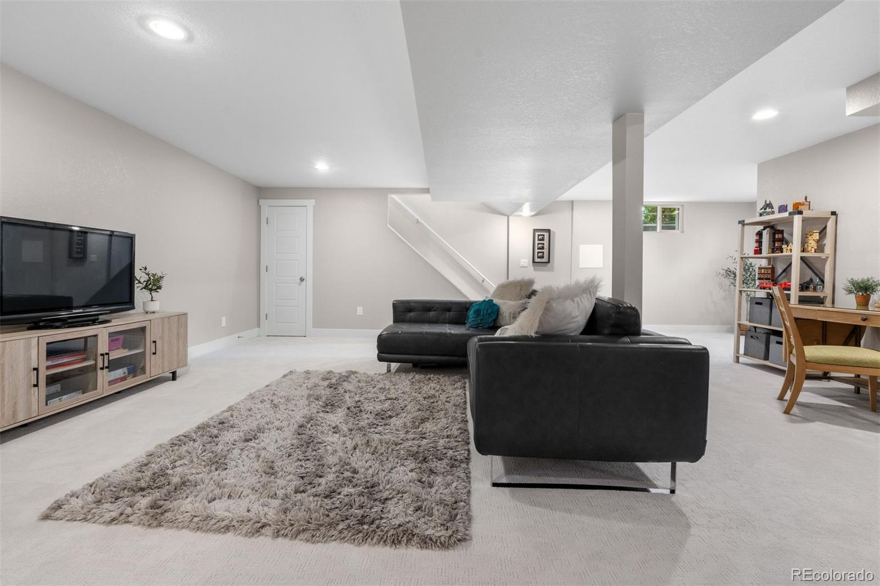
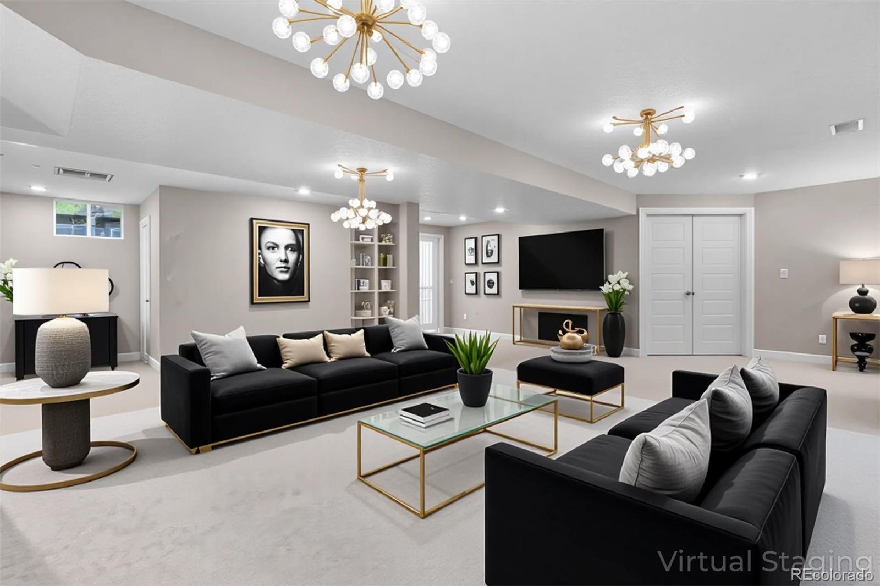
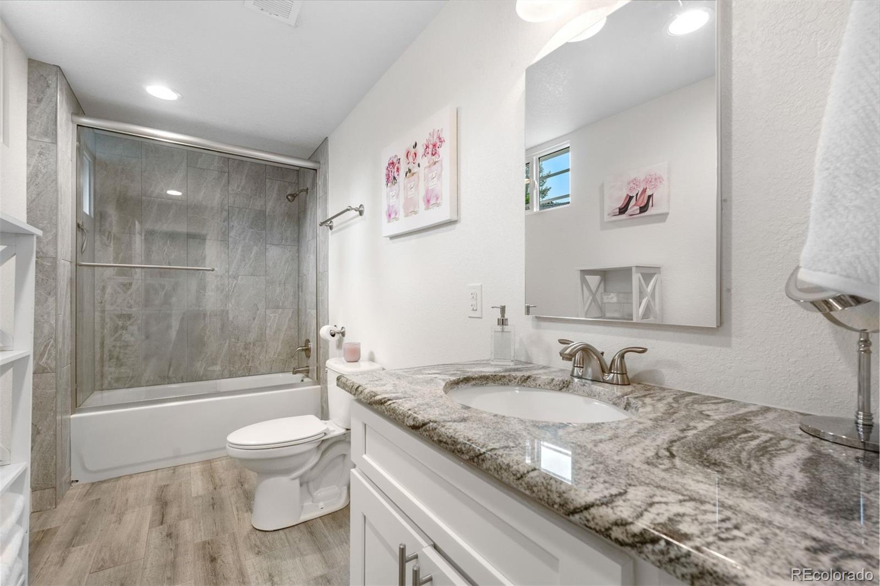
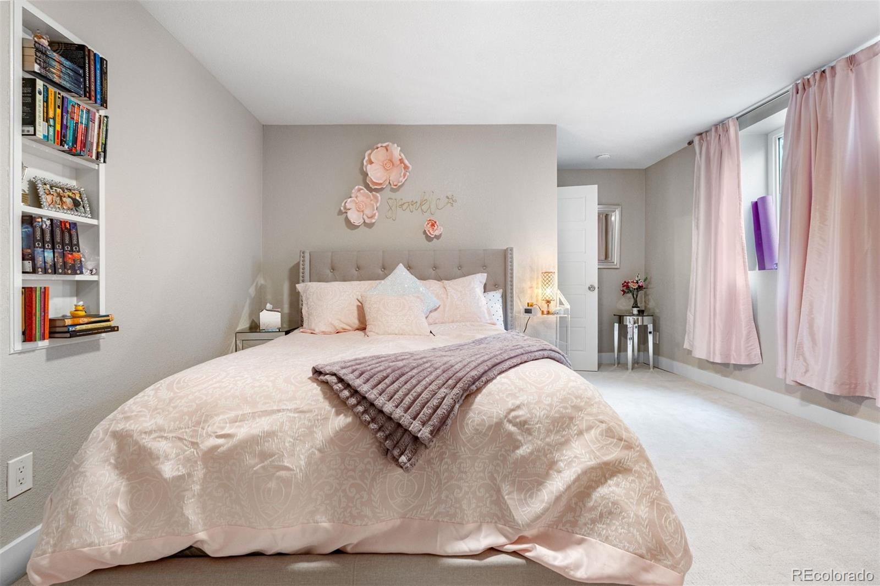
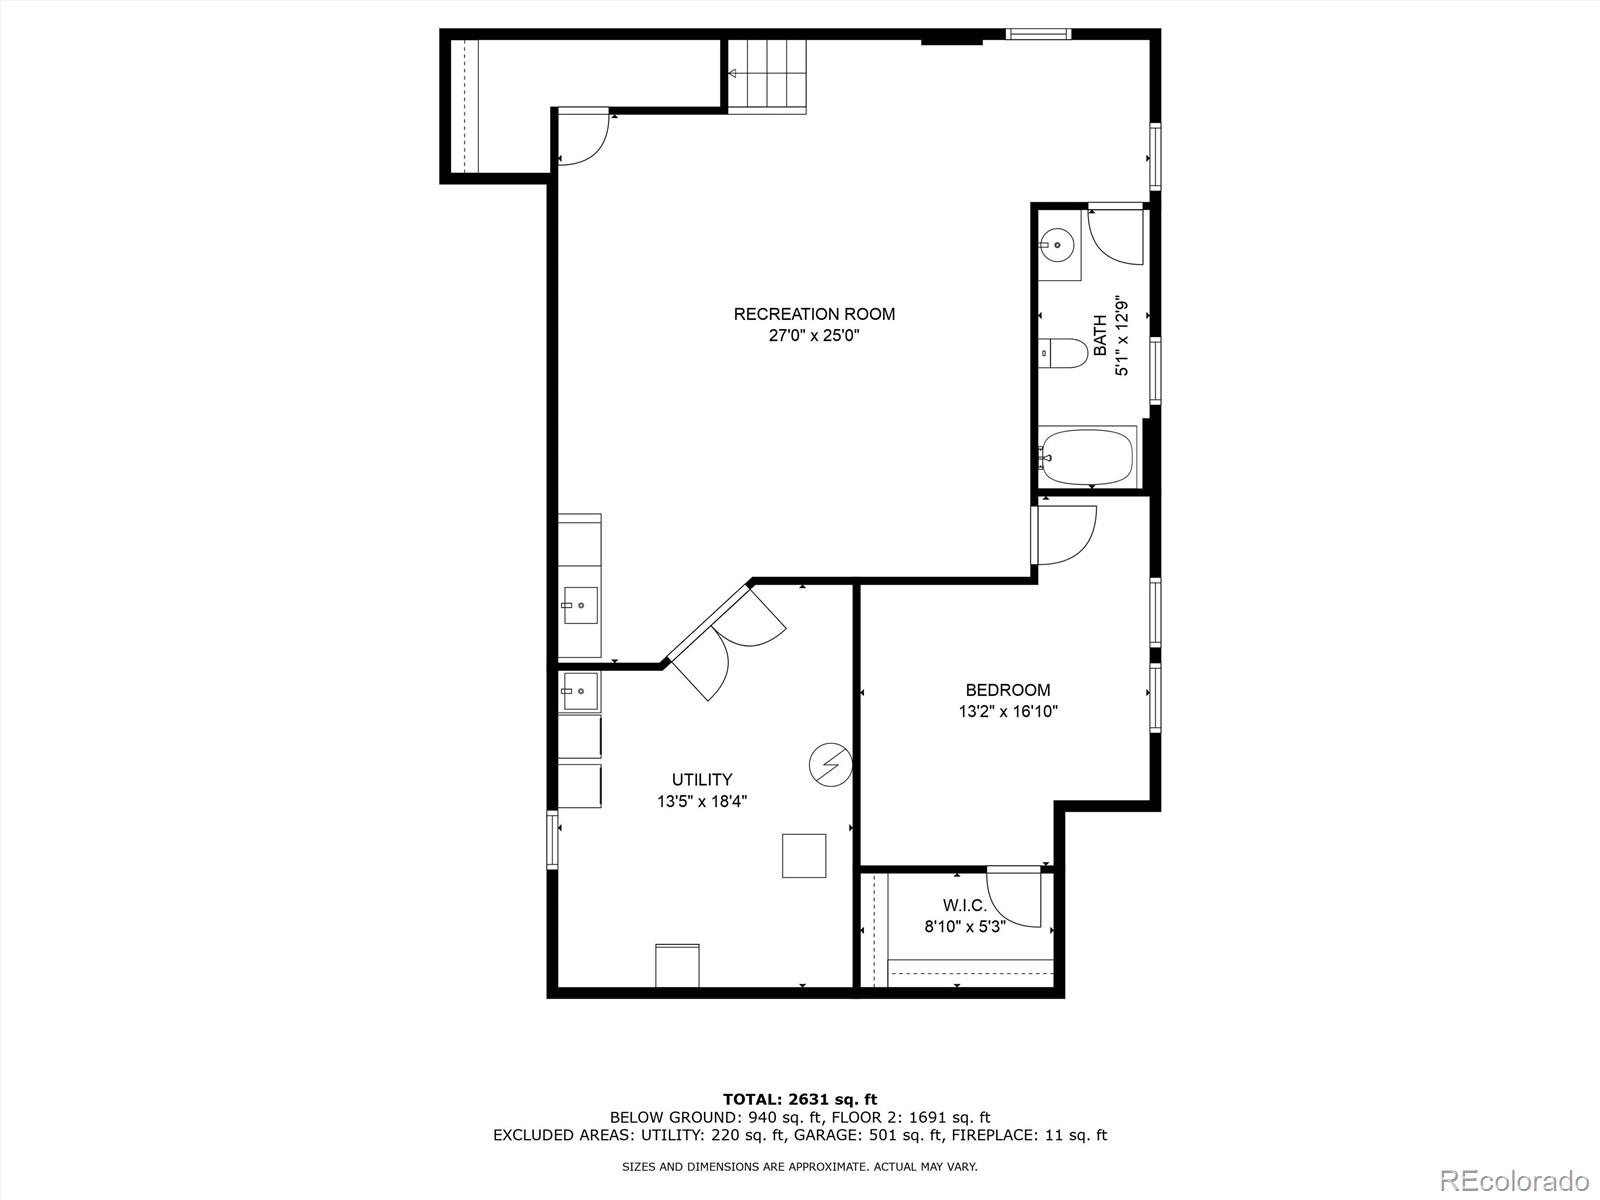
The finished basement offers a versatile family room including a wet bar with beverage station. It is ideal for recreation or entertaining. Completing the lower level are a fourth bedroom with walk-in closet, a beautifully updated full bath, and a spacious laundry/utility room.
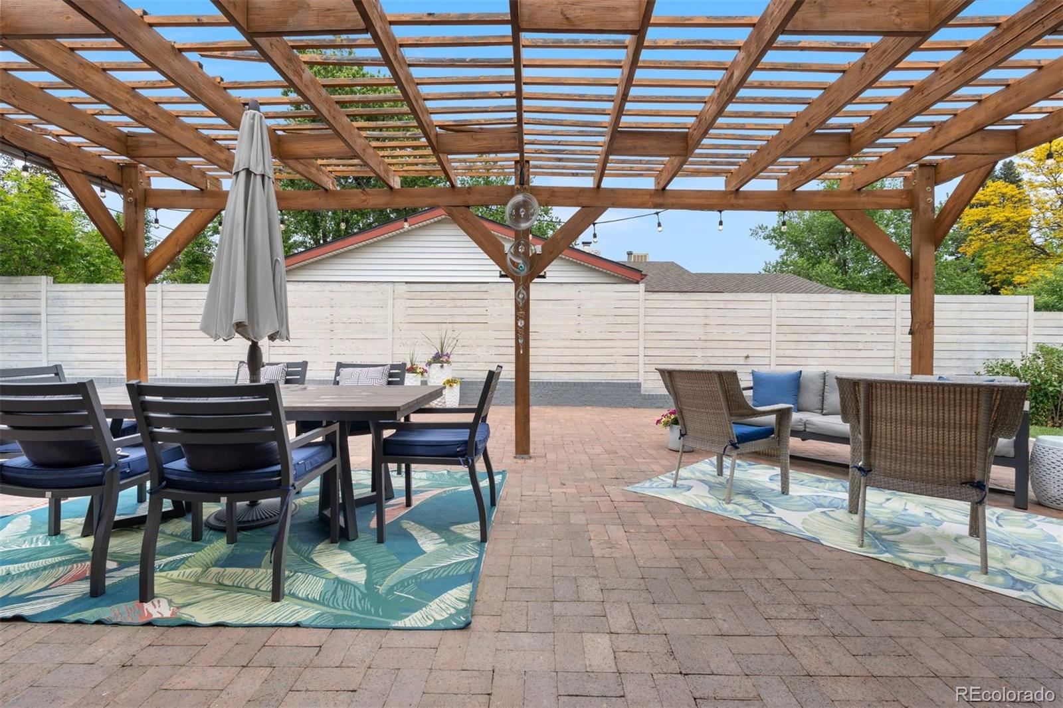
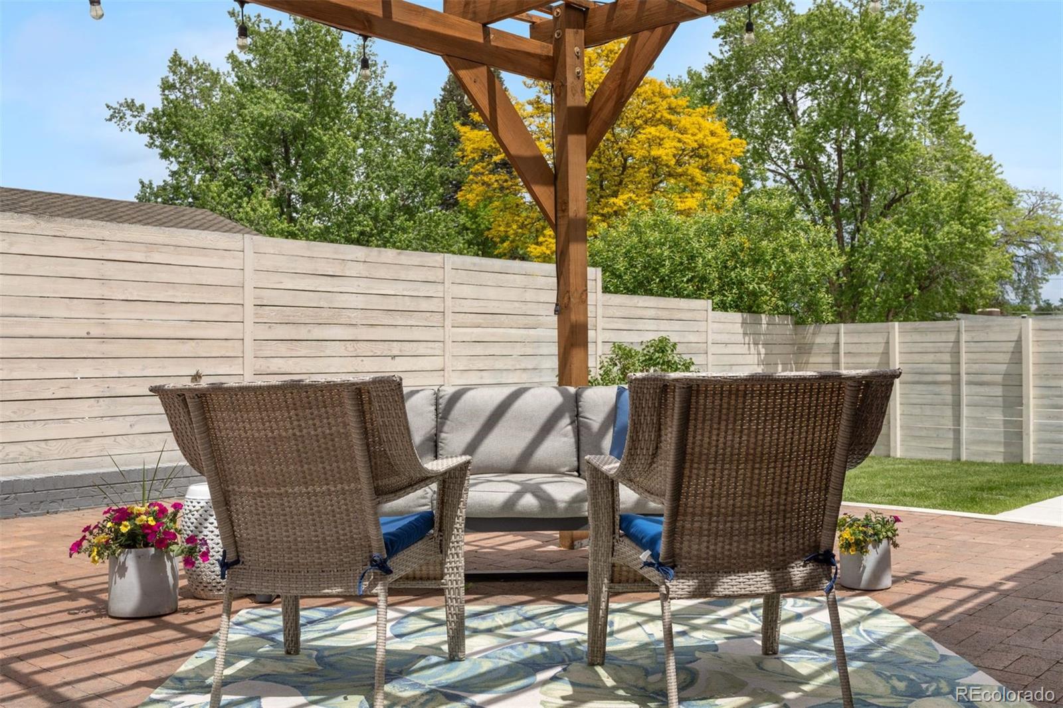
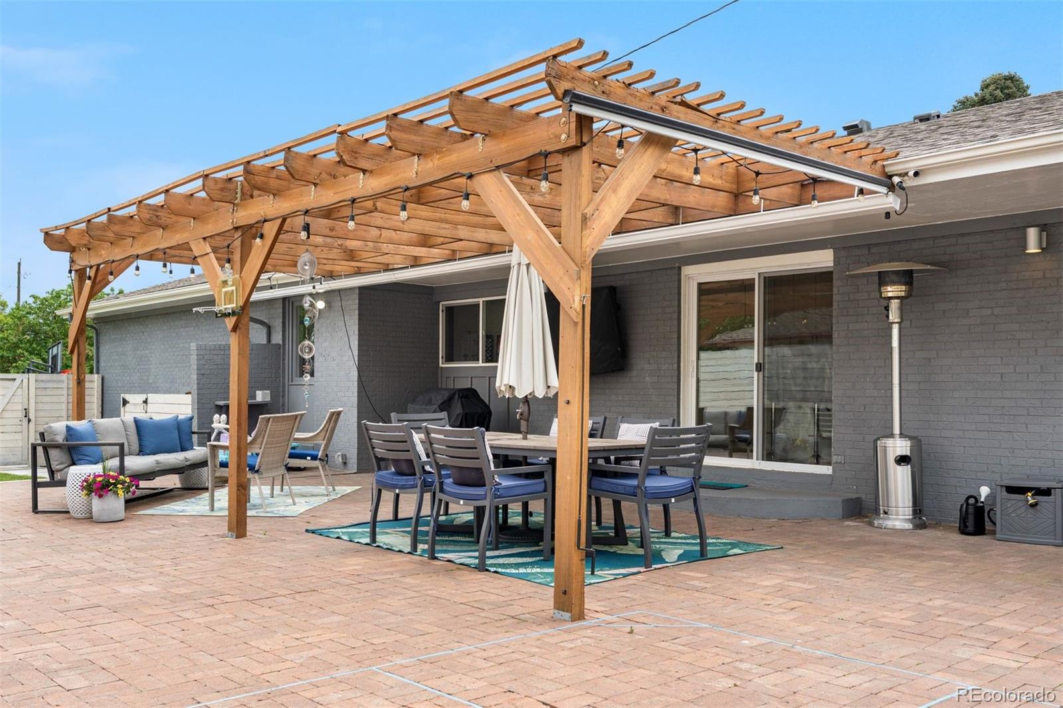
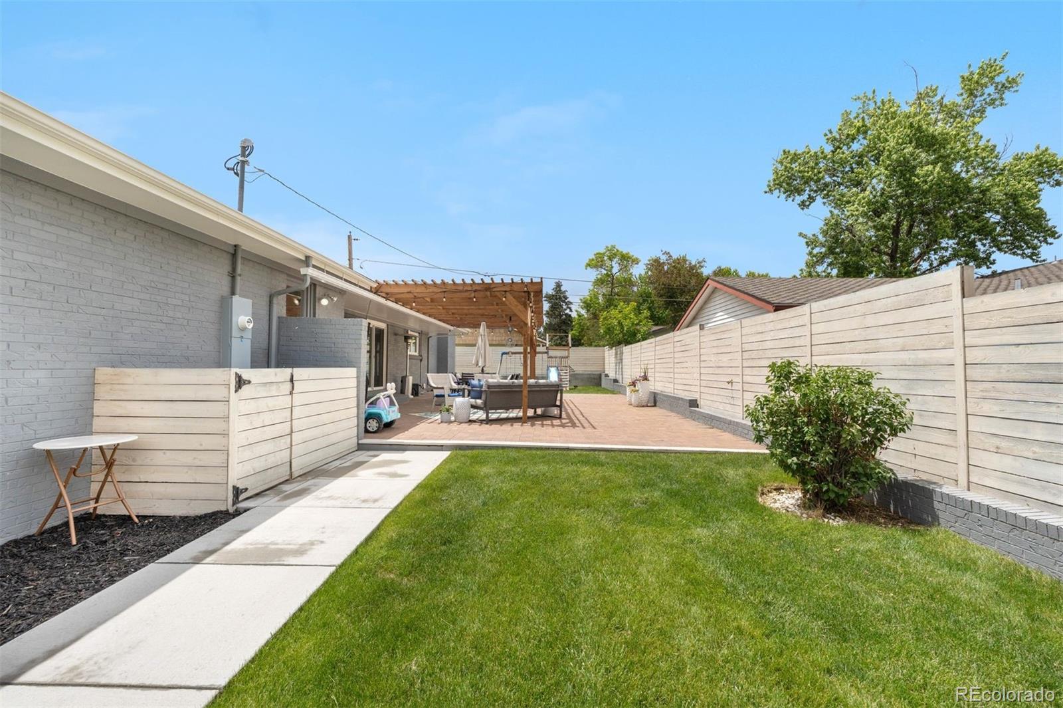
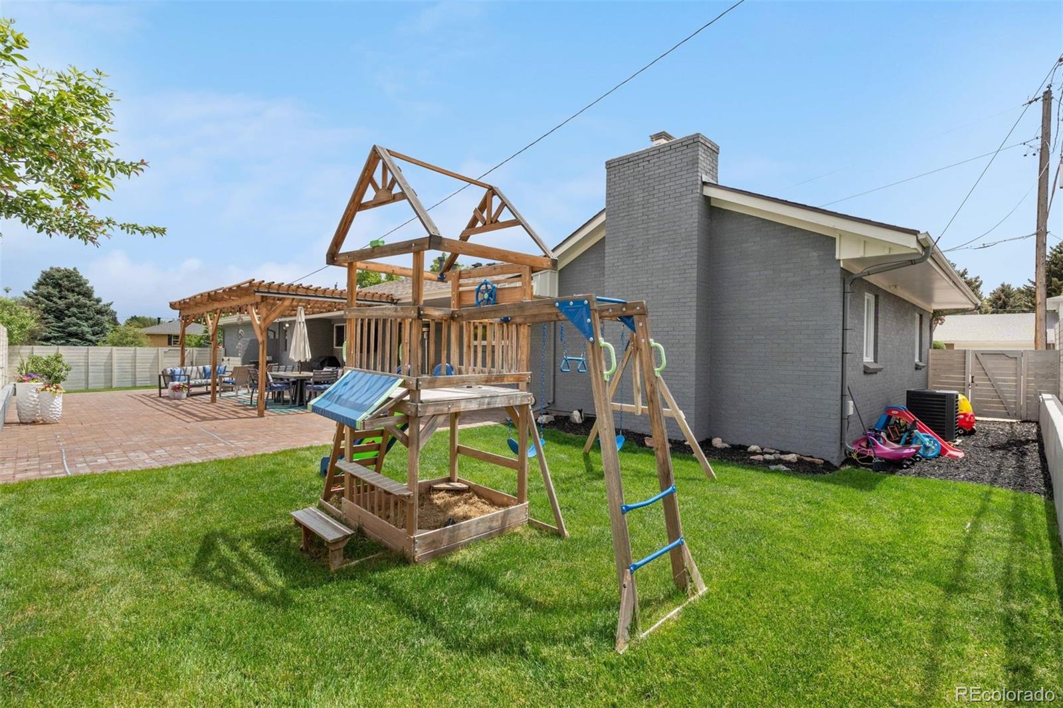
Outdoors, the private backyard serves as a tranquil retreat with charming brick pavers and a pergola. This area is perfect for alfresco dining or relaxing in style.
Additional highlights include hardwood flooring, newer carpet, modern lighting, finished under-stairs storage, an expansive driveway, garage storage, sprinkler system, gas grill hookup, full privacy fencing and No HOA.
Ideally located just minutes from premier shopping, dining, schools, Cherry Creek, and Lowry. Schedule your private showing today to experience this exceptional home.

4
beds

3
baths

3,182 Sq.Ft. LIVING AREA

10,400 Sq.Ft. lot

Features & Amenities

Interior

  • total bedrooms4
  • Total bathrooms3
  • full bathrooms2
  • three quarter bathroom1
  • Laundry room Sink
  • Flooring Carpet, Tile, Wood
  • Fireplace Gas, Great Room
  • APPLIANCES Bar Fridge, Dishwasher, Disposal, Gas Water Heater, Oven, Range, Range Hood, Refrigerator
  • other interior Features Ceiling Fan(s), Eat-in Kitchen, High Ceilings, Kitchen Island, Open Floorplan, Primary Suite, Quartz Counters, Smoke Free, Vaulted Ceiling(s), Walk-In Closet(s), Wet Bar

Area & Lot

  • Status Sold
  • Living Area3,182 Sq.Ft.
  • Total Area3,182 Sq.Ft.
  • Lot Area10,400 Sq.Ft.
  • MLS® ID8949820
  • TypeResidential
  • YEAR BUILT1964
  • NeighborhoodDenver
  • Architecture StylesTraditional
  • Elementary SchoolDenver Green
  • Middle SchoolDenver Green
  • High SchoolGeorge Washington
  • School DistrictDenver 1

Exterior

  • STORIES1
  • Garage Space2.0
  • water SourcePublic
  • utilitiesCable Available, Electricity Connected, Natural Gas Connected
  • roofComposition
  • lot featuresCorner Lot, Level, Near Public Transit, Sprinklers In Front, Sprinklers In Rear
  • parkingConcrete, Oversized, Storage
  • HEAT TYPEForced Air, Natural Gas
  • AIR CONDITIONINGCentral Air
  • sewerPublic Sewer
  • SubstructureConcrete Perimeter, Slab
  • security FeaturesCarbon Monoxide Detector(s), Video Doorbell
  • other exterior FeaturesGas Valve, Playground, Private Yard, Rain Gutters

Financial

  • Sales Price$990,000
  • Real Estate Tax $4,824/yr
  • Zoning S-SU-F
View Virtual Tour

Denver

Explore
main

Work With Dyllan

Get assistance in determining the current property value, crafting a competitive offer, writing and negotiating a contract, and much more. Contact me today.

Follow Us On Instagram