Leave a Message

Thank you for your message. I will be in touch with you shortly.

7003 E Lake Circle
7003 E Lake Circle
7003 E Lake Circle
7003 E Lake Circle
7003 E Lake Circle
7003 E Lake Circle
7003 E Lake Circle
7003 E Lake Circle
7003 E Lake Circle
7003 E Lake Circle
7003 E Lake Circle
7003 E Lake Circle
7003 E Lake Circle
7003 E Lake Circle
7003 E Lake Circle
7003 E Lake Circle
7003 E Lake Circle
7003 E Lake Circle
7003 E Lake Circle
7003 E Lake Circle
7003 E Lake Circle
7003 E Lake Circle
7003 E Lake Circle
7003 E Lake Circle
7003 E Lake Circle
7003 E Lake Circle
7003 E Lake Circle
7003 E Lake Circle
7003 E Lake Circle
7003 E Lake Circle
7003 E Lake Circle
7003 E Lake Circle
7003 E Lake Circle
7003 E Lake Circle
7003 E Lake Circle
7003 E Lake Circle
7003 E Lake Circle
7003 E Lake Circle
7003 E Lake Circle
7003 E Lake Circle
7003 E Lake Circle
7003 E Lake Circle
7003 E Lake Circle
7003 E Lake Circle
7003 E Lake Circle
7003 E Lake Circle
7003 E Lake Circle
7003 E Lake Circle
7003 E Lake Circle
7003 E Lake Circle
SEE ALL PHOTOS
7003 E Lake Circle
7003 E Lake Circle
7003 E Lake Circle
7003 E Lake Circle
7003 E Lake Circle
7003 E Lake Circle
7003 E Lake Circle
7003 E Lake Circle
7003 E Lake Circle
7003 E Lake Circle
7003 E Lake Circle
7003 E Lake Circle
7003 E Lake Circle
7003 E Lake Circle
7003 E Lake Circle
7003 E Lake Circle
7003 E Lake Circle
7003 E Lake Circle
7003 E Lake Circle
7003 E Lake Circle
7003 E Lake Circle
7003 E Lake Circle
7003 E Lake Circle
7003 E Lake Circle
7003 E Lake Circle
7003 E Lake Circle
7003 E Lake Circle
7003 E Lake Circle
7003 E Lake Circle
7003 E Lake Circle
7003 E Lake Circle
7003 E Lake Circle
7003 E Lake Circle
7003 E Lake Circle
7003 E Lake Circle
7003 E Lake Circle
7003 E Lake Circle
7003 E Lake Circle
7003 E Lake Circle
7003 E Lake Circle
7003 E Lake Circle
7003 E Lake Circle
7003 E Lake Circle
7003 E Lake Circle
7003 E Lake Circle
7003 E Lake Circle
7003 E Lake Circle
7003 E Lake Circle
7003 E Lake Circle
7003 E Lake Circle
Courtesy of LIV Sotheby's International Realty
Sold

7003 E Lake Circle

7003 E Lake Circle, Centennial, CO 80111

$1,565,000
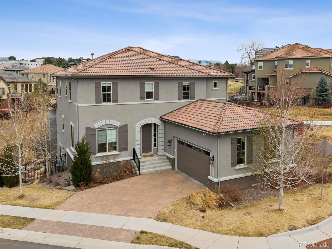
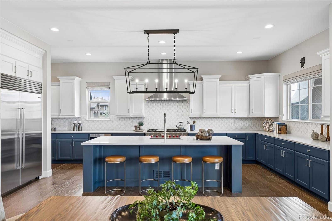
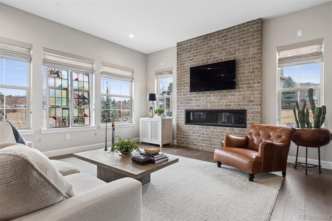
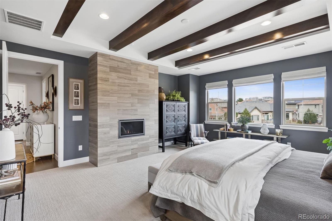
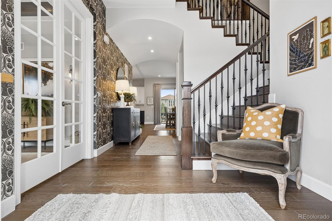
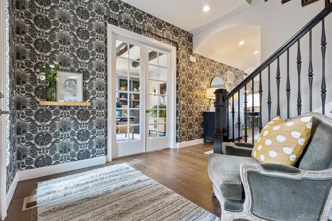
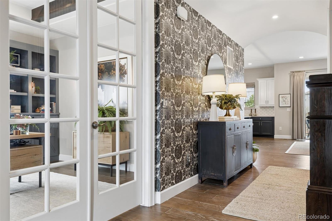
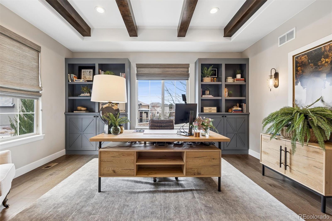
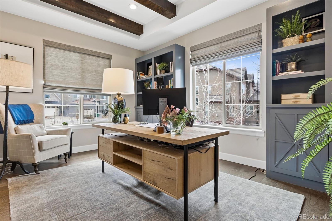
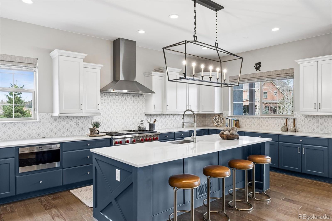
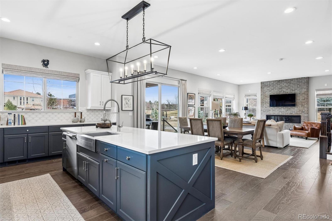
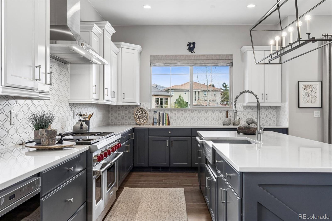
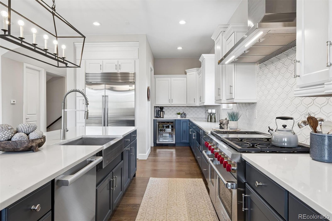
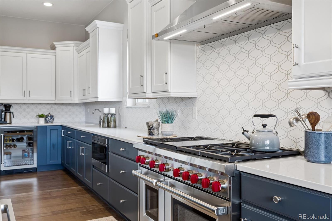
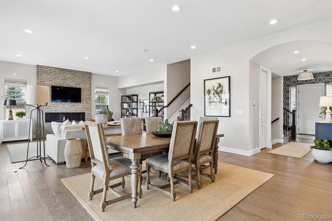
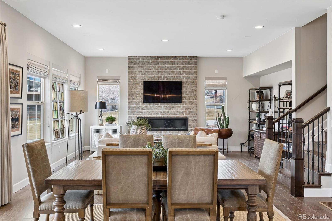
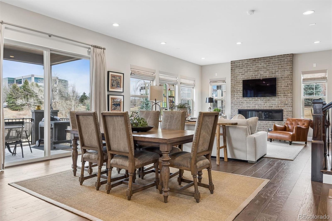
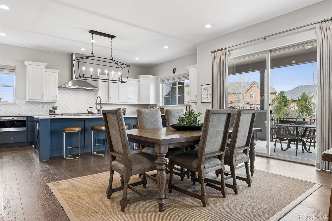
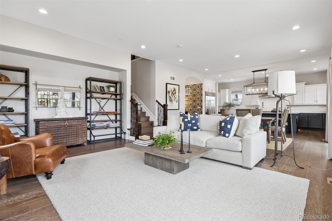
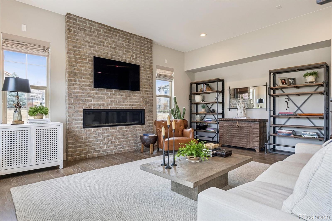
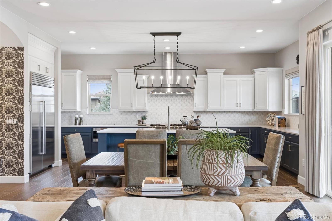
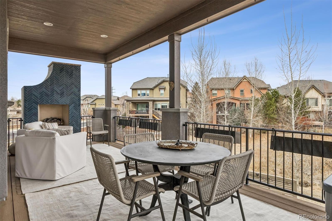
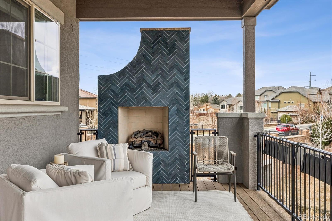
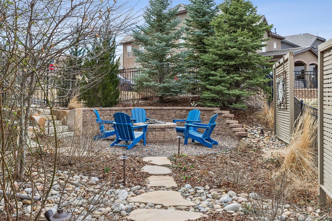
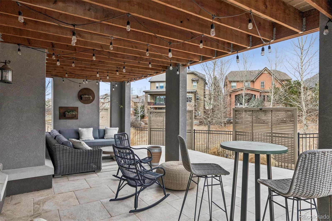
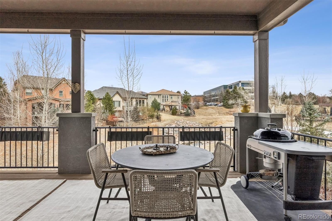
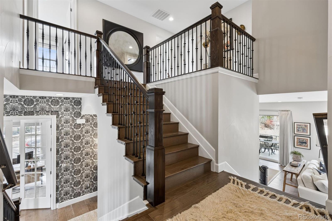
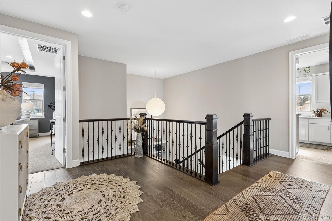
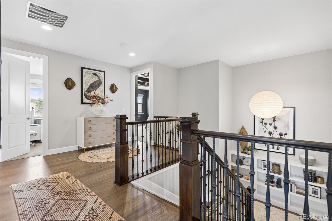
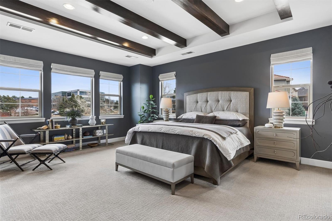
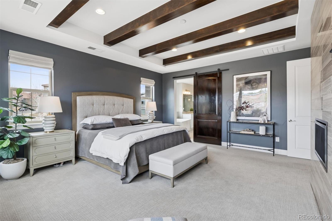
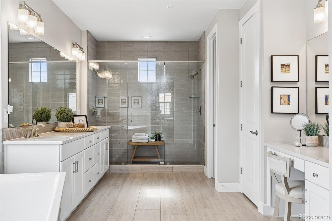
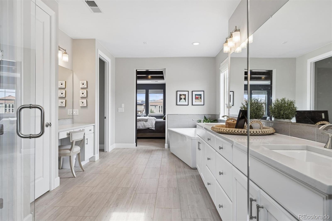
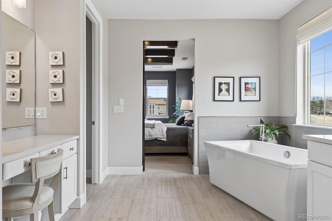
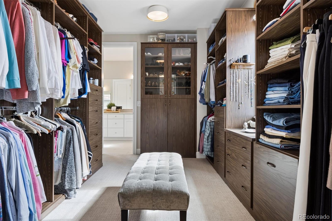
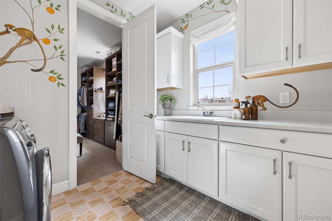
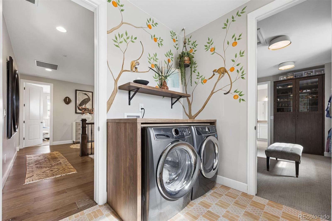
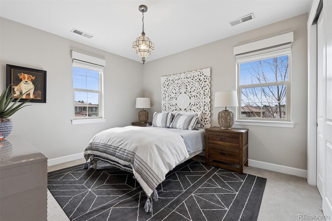
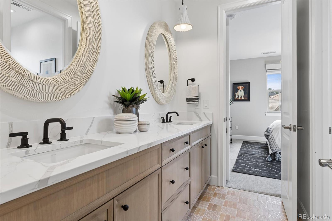
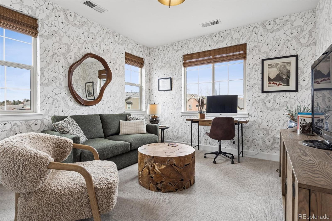
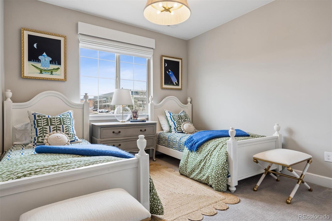
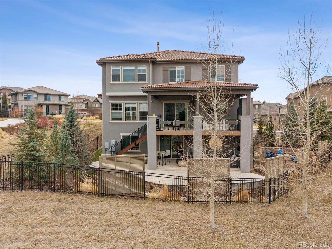
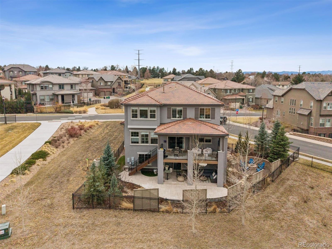
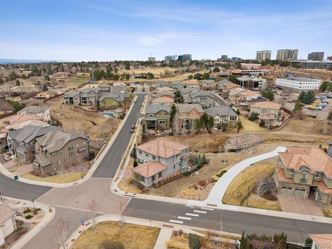
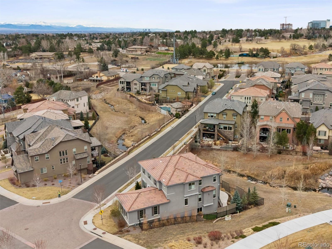
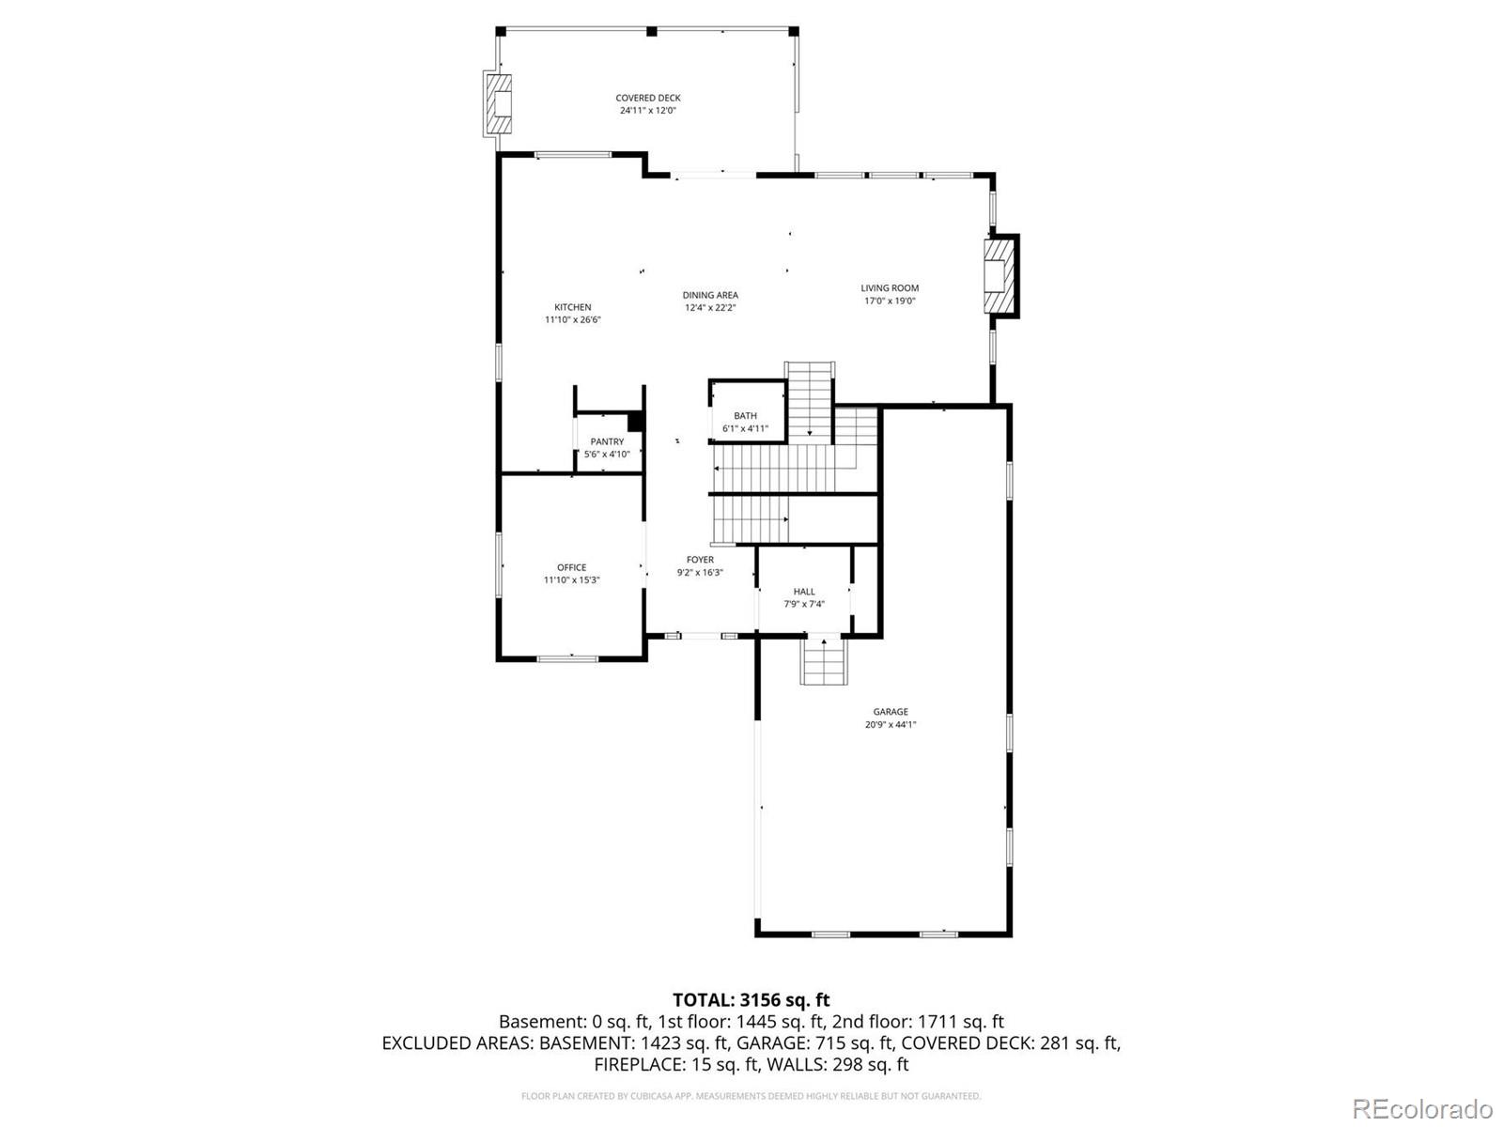
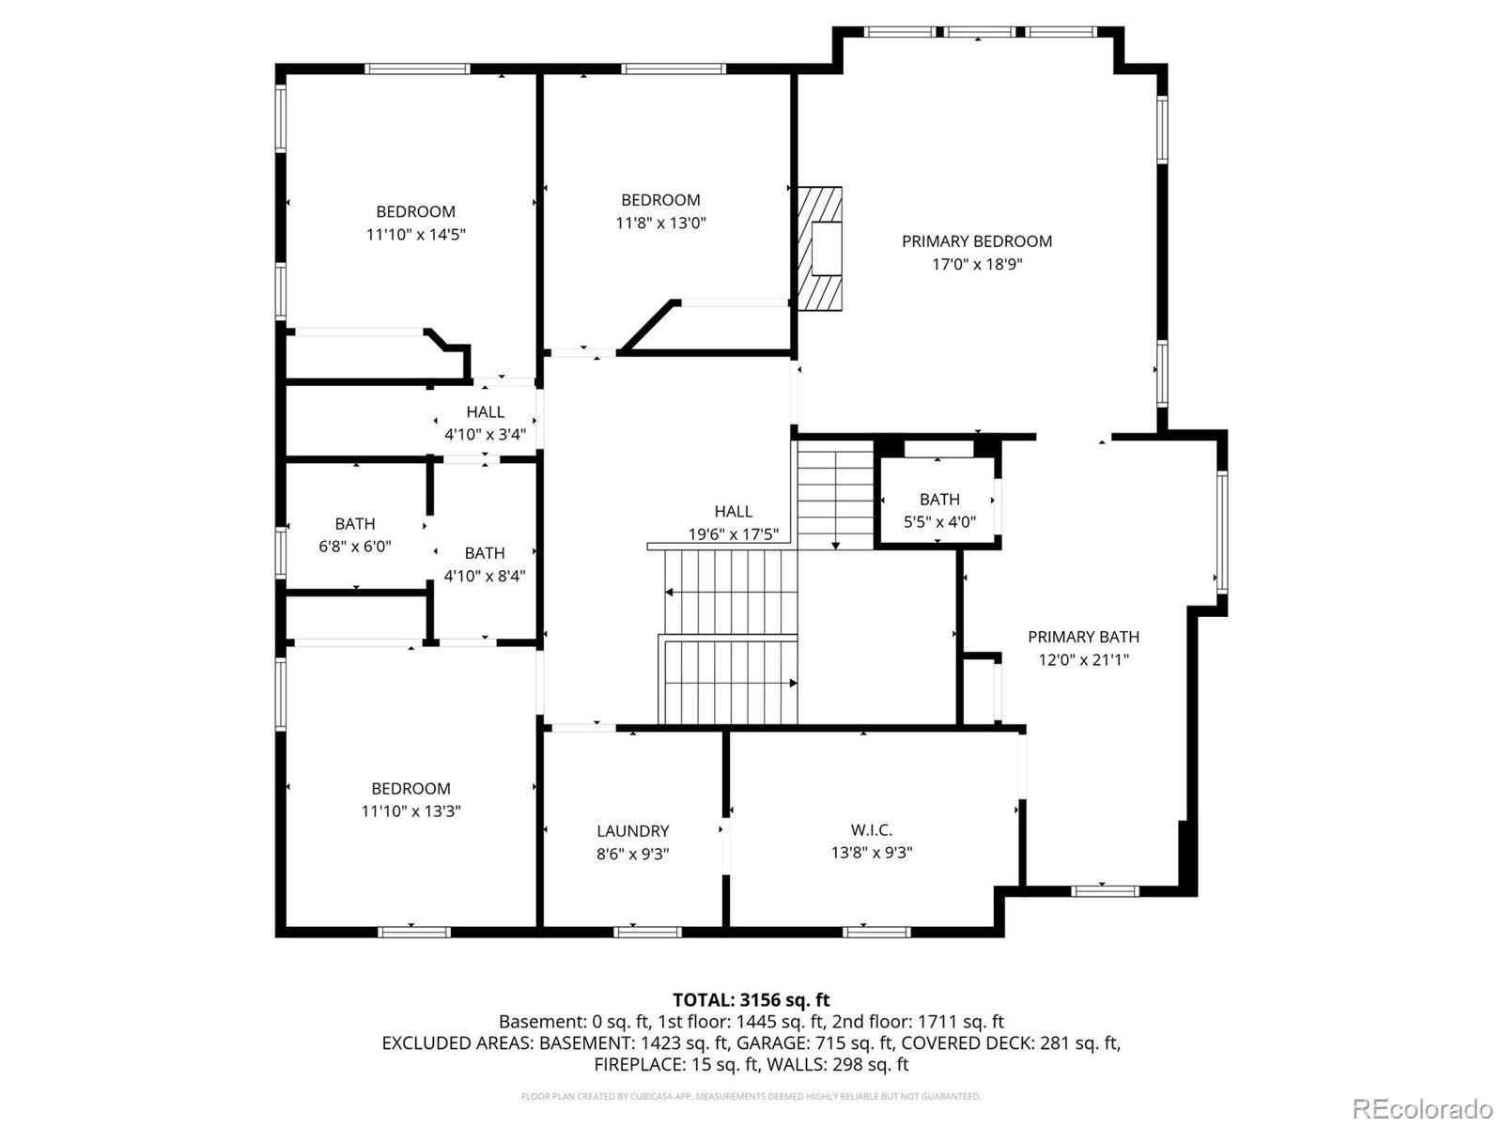
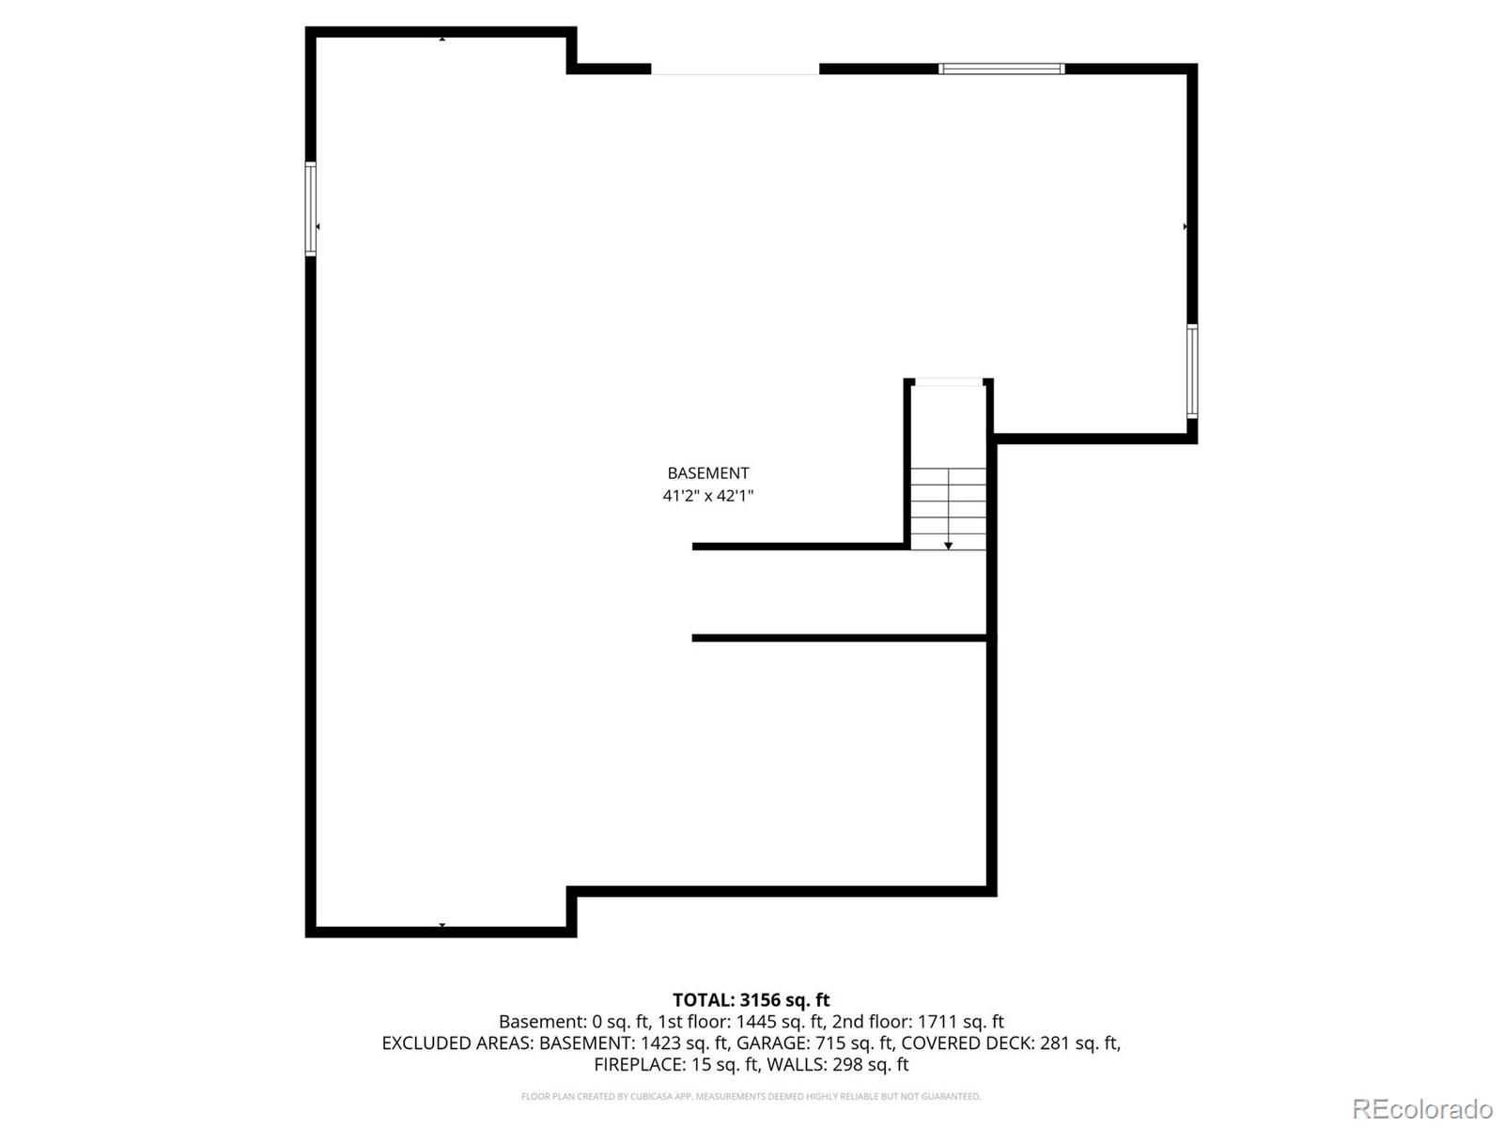
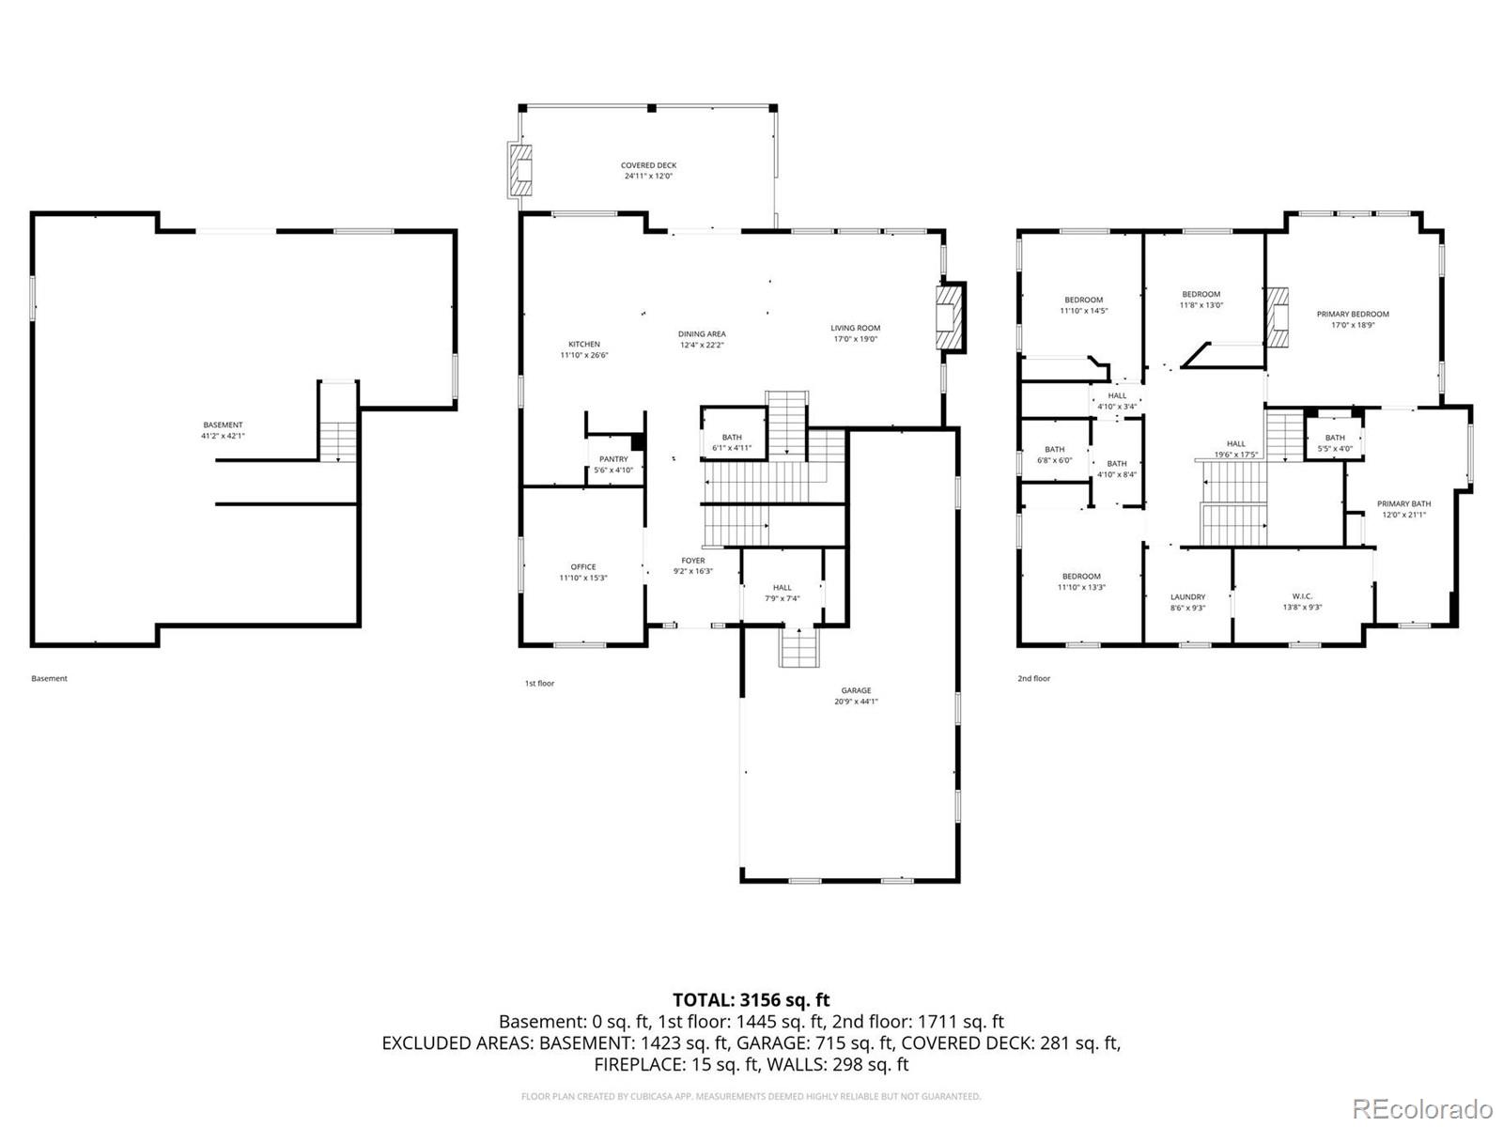
Set on a corner lot backing to a tranquil creek, this exceptional home in the coveted Marvella community offers a rare combination of privacy, luxury, and an unbeatable location. With 4 bedrooms and 3 bathrooms, the residence blends thoughtful design with sophisticated finishes throughout. The elegant interior is anchored by a beautifully appointed kitchen featuring a 48" Wolf gas range, quartz countertops, a generous 9-foot island, and a Sub-Zero beverage center, perfect for both everyday living and entertaining. The open living spaces are enhanced by wood ceiling beams, a contemporary fireplace, and a designer color palette that creates a warm yet refined atmosphere. Upstairs, the home reveals a luxurious primary sanctuary designed for comfort and relaxation. The spa-inspired five-piece bath showcases a deep soaking tub, an expansive walk-in shower with dual shower heads, and sleek, modern finishes. Completing the retreat is a custom walk-in closet with direct access to the upper-level laundry room, offering both convenience and thoughtful design. Three additional bedrooms and another full bathroom complete the upper level, providing comfortable space for family, guests, or a home office. The unfinished, walk-out basement presents a wonderful opportunity to customize additional living space to fit your lifestyle, whether a home theater, fitness studio, guest suite, or recreation area. The opportunities are endless! Ideally located, the home is just moments from Club Greenwood, Westlands Park, concerts at Fiddler's Green Amphitheatre, convenient RTD Light Rail access, and the highly regarded Cherry Creek School District. Outdoor enthusiasts will appreciate the nearby High Line Canal Trail, while commuters benefit from easy access to major highways. Marvella residents also enjoy exclusive access to the community's private pool and fire pit gathering area. This is more than a home. It is an elevated lifestyle in one of the area's most desirable neighborhoods.

4
beds

3
baths

4,770 Sq.Ft. LIVING AREA

10,018.8 Sq.Ft. lot

Features & Amenities

Interior

  • total bedrooms4
  • Total bathrooms3
  • full bathrooms2
  • half bathroom1
  • Flooring Carpet, Wood
  • Fireplace Gas, Living Room, Primary Bedroom
  • APPLIANCES Bar Fridge, Dishwasher, Dryer, Freezer, Microwave, Range, Range Hood, Refrigerator, Washer
  • other interior Features Eat-in Kitchen, Entrance Foyer, Five Piece Bath, Granite Counters, High Ceilings, Jack Jill Bathroom, Kitchen Island, Pantry, Primary Suite, Smoke Free, Walk-In Closet(s)

Area & Lot

  • Status Sold
  • Date Sold May 28, 2026
  • Living Area4,770 Sq.Ft.
  • Total Area4,770 Sq.Ft.
  • Lot Area10,018.8 Sq.Ft.
  • MLS® ID9333907
  • TypeResidential
  • YEAR BUILT2018
  • Architecture StylesTraditional
  • Elementary SchoolGreenwood
  • Middle SchoolWest
  • High SchoolCherry Creek
  • School DistrictCherry Creek 5

Exterior

  • STORIES2
  • Garage Space3.0
  • roofConcrete
  • lot featuresCorner Lot
  • HEAT TYPEForced Air
  • AIR CONDITIONINGCentral Air
  • sewerPublic Sewer
  • HOA AmenitiesClubhouse, Playground, Pool
  • security FeaturesVideo Doorbell
  • other exterior FeaturesFire Pit, Private Yard

Financial

  • Sales Price$1,565,000
  • Real Estate Tax $17,456/yr
View Virtual Tour
main

Work With Dyllan

Get assistance in determining the current property value, crafting a competitive offer, writing and negotiating a contract, and much more. Contact me today.

Follow Us On Instagram