Leave a Message

Thank you for your message. I will be in touch with you shortly.

6730 Catalpa Street
6730 Catalpa Street
6730 Catalpa Street
6730 Catalpa Street
6730 Catalpa Street
6730 Catalpa Street
6730 Catalpa Street
6730 Catalpa Street
6730 Catalpa Street
6730 Catalpa Street
6730 Catalpa Street
6730 Catalpa Street
6730 Catalpa Street
6730 Catalpa Street
6730 Catalpa Street
6730 Catalpa Street
6730 Catalpa Street
6730 Catalpa Street
6730 Catalpa Street
6730 Catalpa Street
6730 Catalpa Street
6730 Catalpa Street
6730 Catalpa Street
6730 Catalpa Street
6730 Catalpa Street
6730 Catalpa Street
6730 Catalpa Street
6730 Catalpa Street
6730 Catalpa Street
6730 Catalpa Street
6730 Catalpa Street
6730 Catalpa Street
6730 Catalpa Street
6730 Catalpa Street
6730 Catalpa Street
6730 Catalpa Street
6730 Catalpa Street
6730 Catalpa Street
6730 Catalpa Street
6730 Catalpa Street
6730 Catalpa Street
6730 Catalpa Street
6730 Catalpa Street
6730 Catalpa Street
SEE ALL PHOTOS
6730 Catalpa Street
6730 Catalpa Street
6730 Catalpa Street
6730 Catalpa Street
6730 Catalpa Street
6730 Catalpa Street
6730 Catalpa Street
6730 Catalpa Street
6730 Catalpa Street
6730 Catalpa Street
6730 Catalpa Street
6730 Catalpa Street
6730 Catalpa Street
6730 Catalpa Street
6730 Catalpa Street
6730 Catalpa Street
6730 Catalpa Street
6730 Catalpa Street
6730 Catalpa Street
6730 Catalpa Street
6730 Catalpa Street
6730 Catalpa Street
6730 Catalpa Street
6730 Catalpa Street
6730 Catalpa Street
6730 Catalpa Street
6730 Catalpa Street
6730 Catalpa Street
6730 Catalpa Street
6730 Catalpa Street
6730 Catalpa Street
6730 Catalpa Street
6730 Catalpa Street
6730 Catalpa Street
6730 Catalpa Street
6730 Catalpa Street
6730 Catalpa Street
6730 Catalpa Street
6730 Catalpa Street
6730 Catalpa Street
6730 Catalpa Street
6730 Catalpa Street
6730 Catalpa Street
6730 Catalpa Street
Sold

6730 Catalpa Street

6730 Catalpa Street, Frederick, CO 80530

$626,500
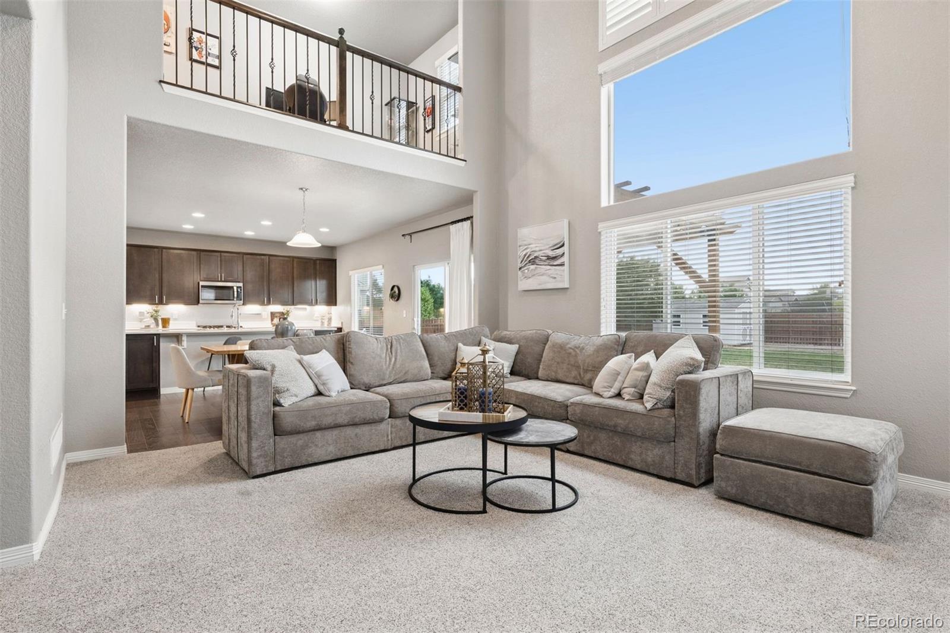
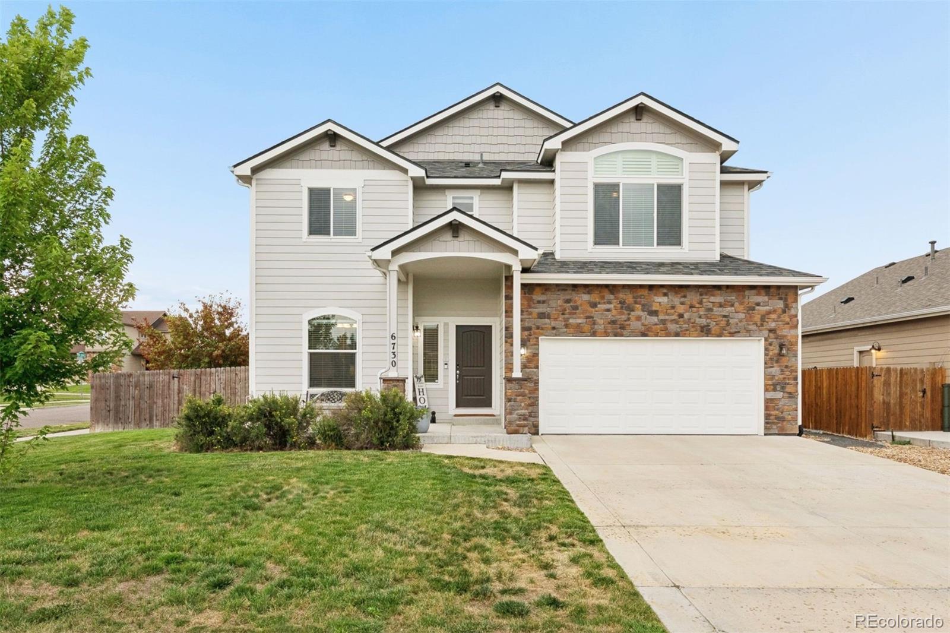
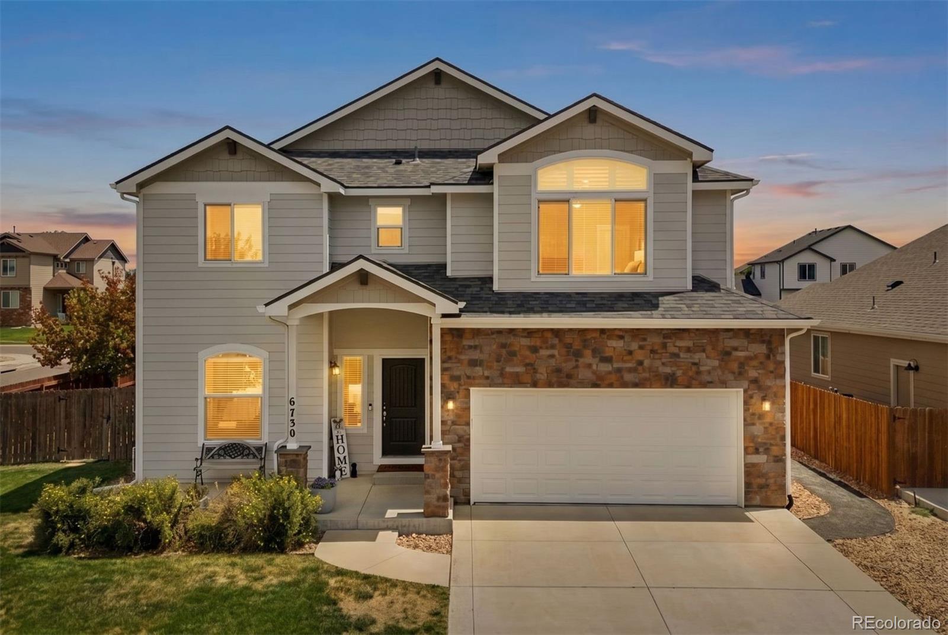
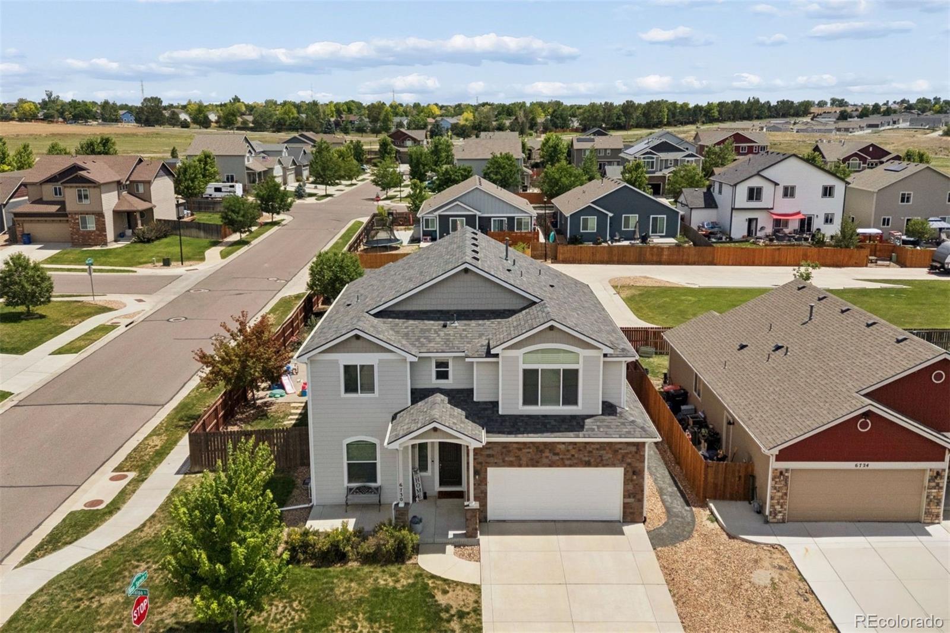
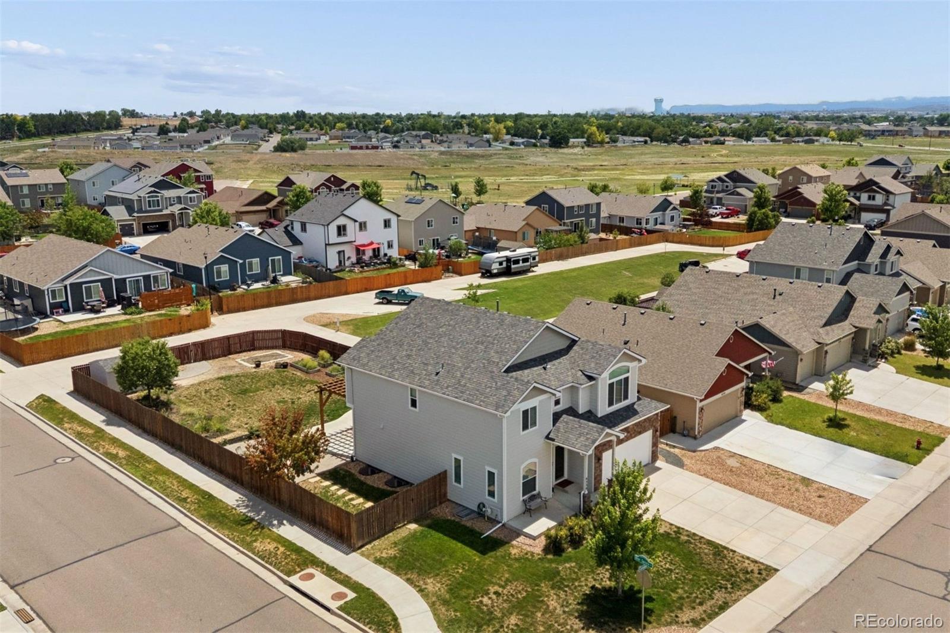
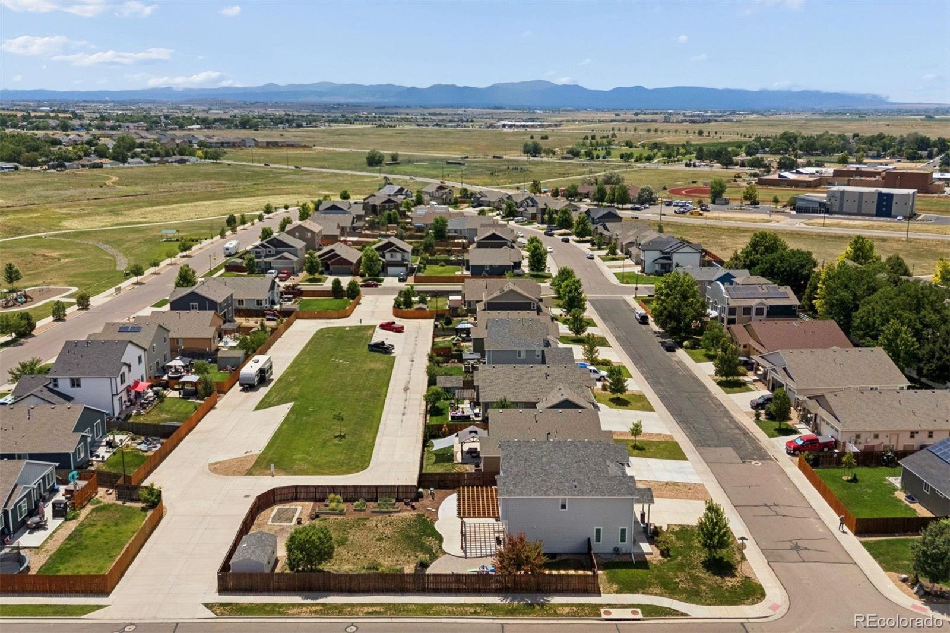
Welcome to this stunning 2-story home in the highly desirable Carriage Hills neighborhood! Situated on a spacious .24-acre corner lot, this unique home offers 3 bedrooms, 2.5 bathrooms, and a truly phenomenal layout designed for both everyday living and effortless entertaining.
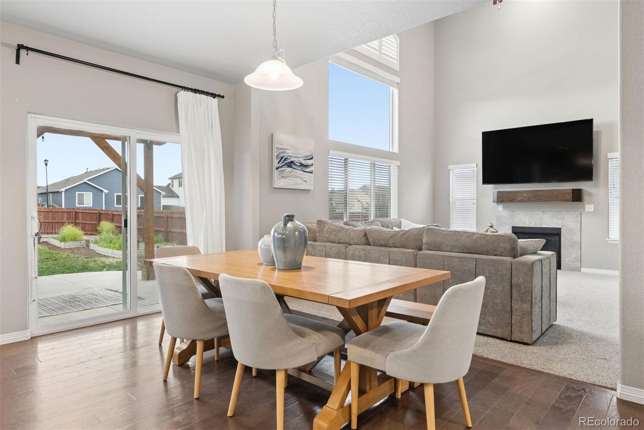
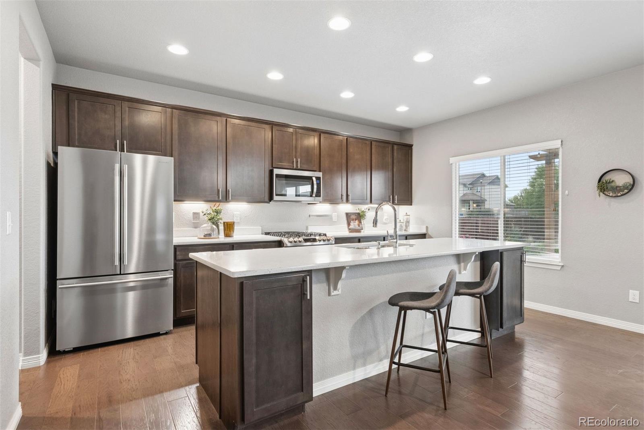
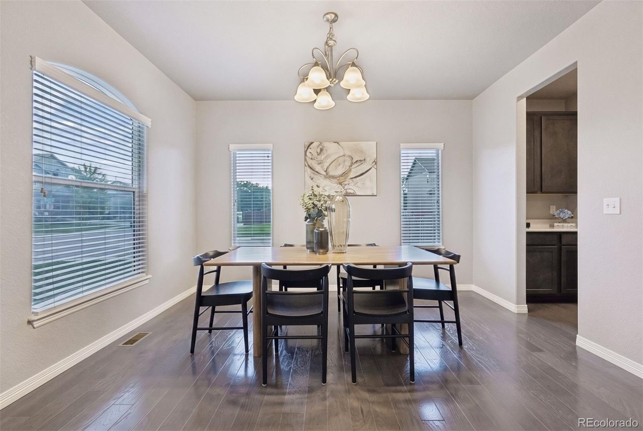
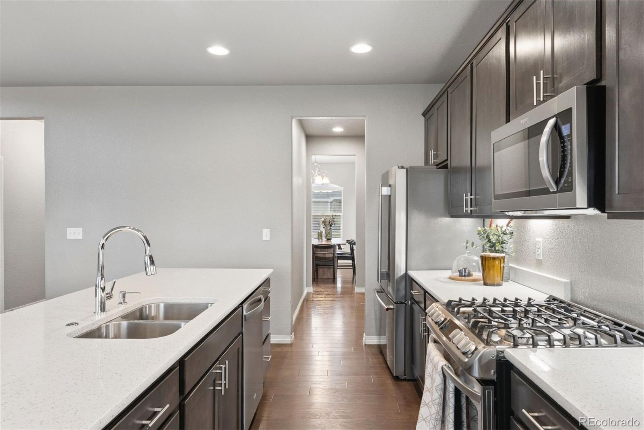
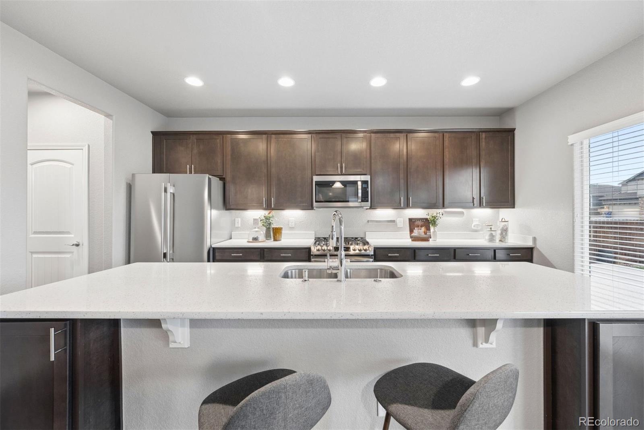
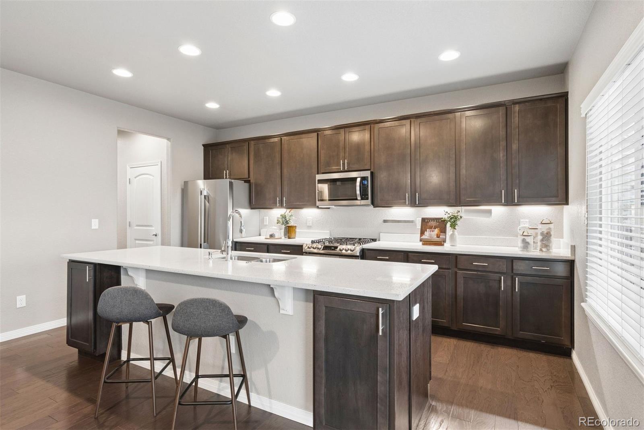
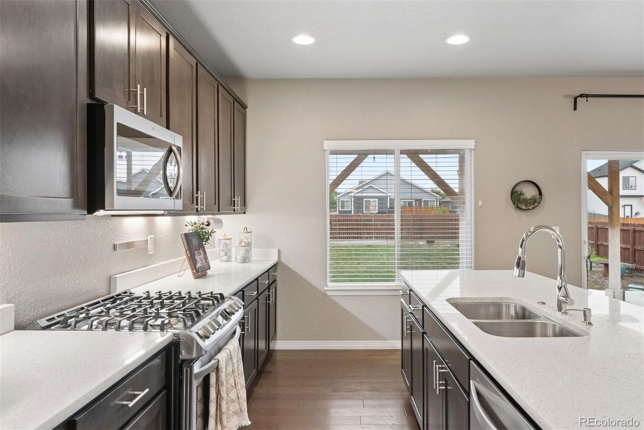
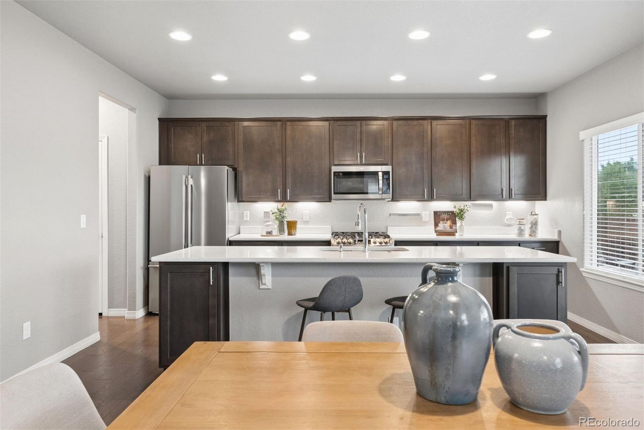
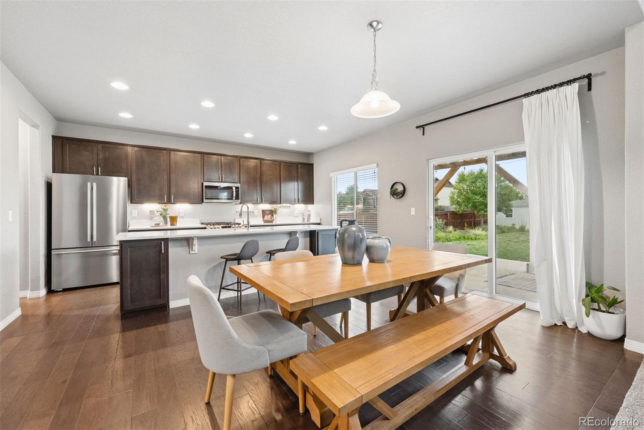
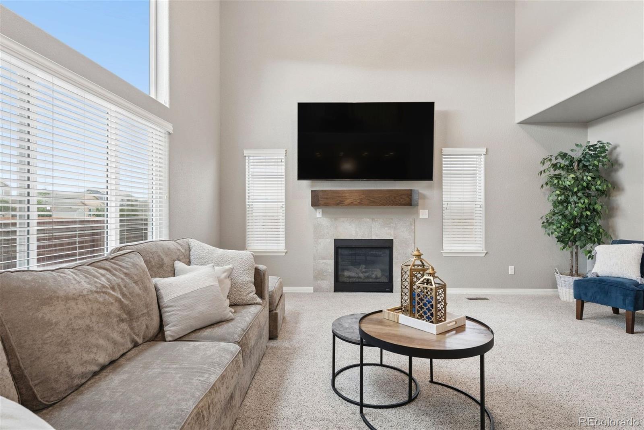
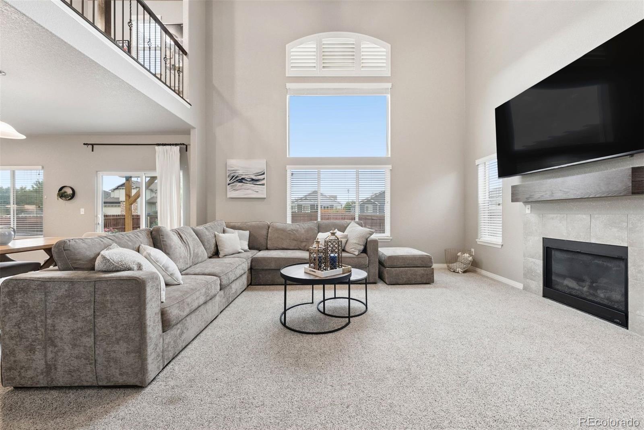
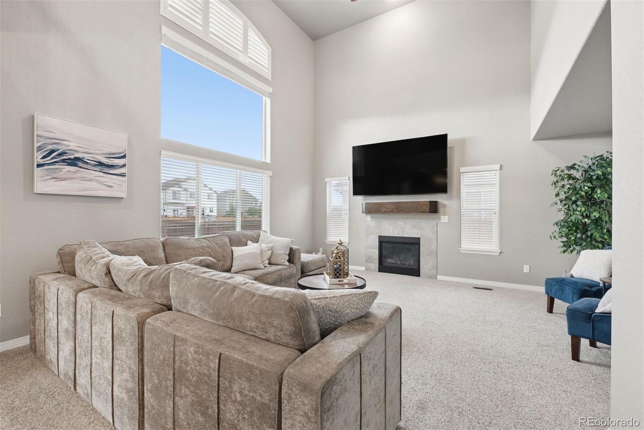
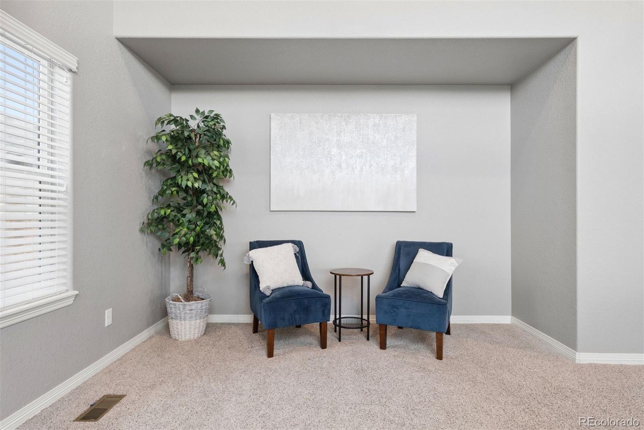
Upon entering, a formal dining room serves as the focal point of the home -- a flexible space that can easily convert into a family room, home office, or whatever suits your lifestyle. Continue into the open floor plan, where the kitchen flows seamlessly into a daily eat-in space and a living room with soaring ceilings. Hardwood floors run throughout the main level, complementing the kitchen's timeless dark cabinetry, stainless steel hardware and appliances, quartz countertops, and a large center island. The spacious living room is filled with natural light from ample windows and features a cozy gas fireplace.
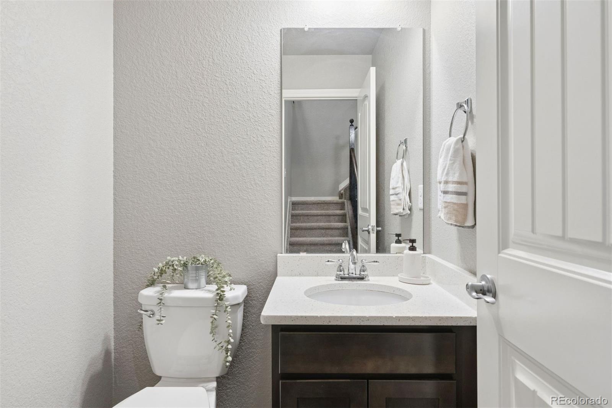
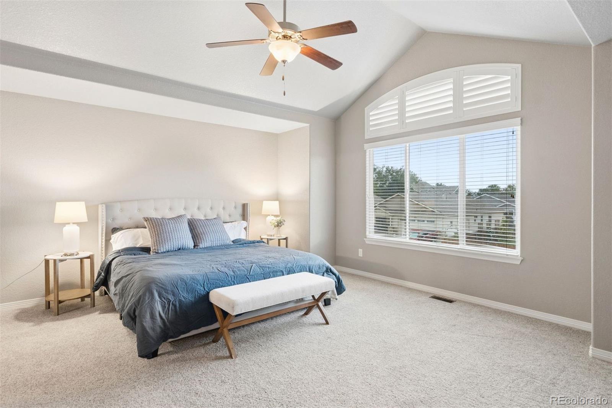
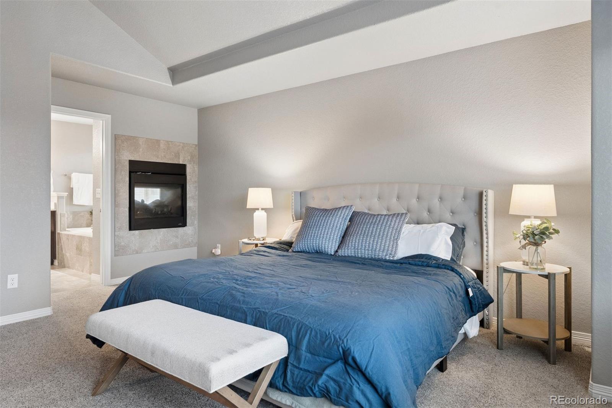
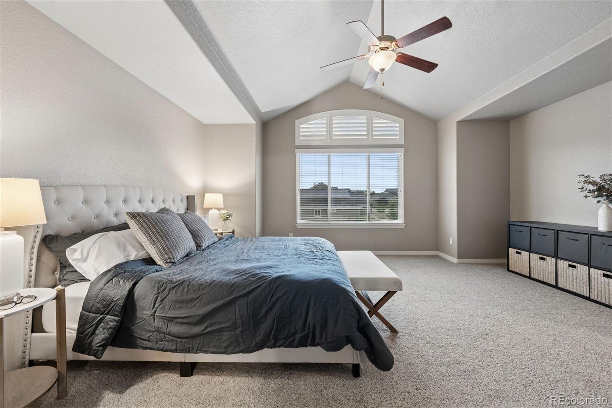
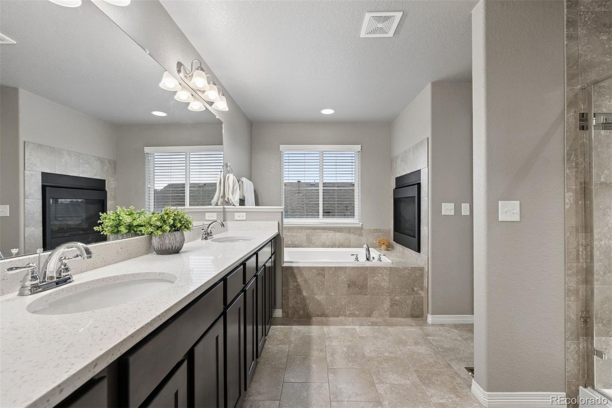
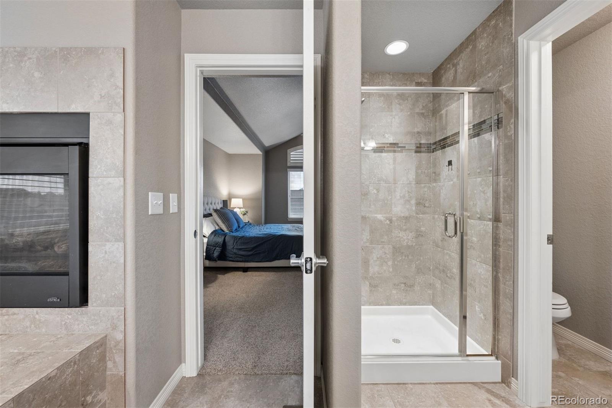
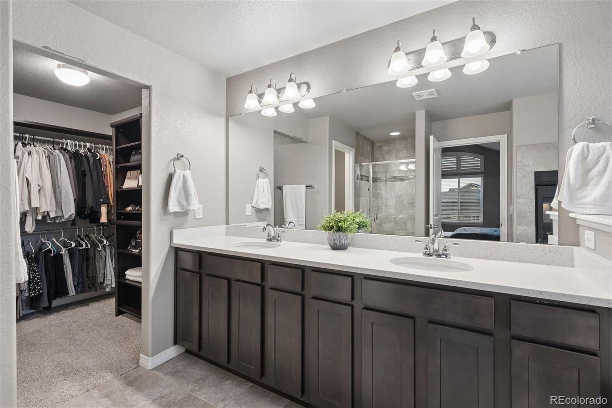
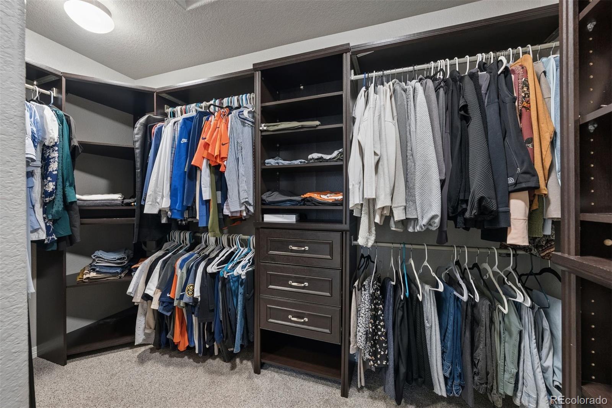
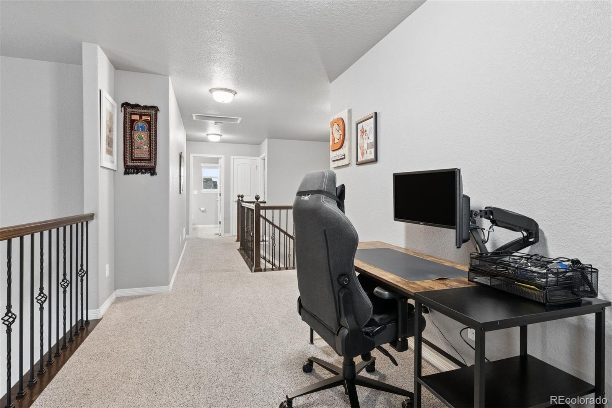
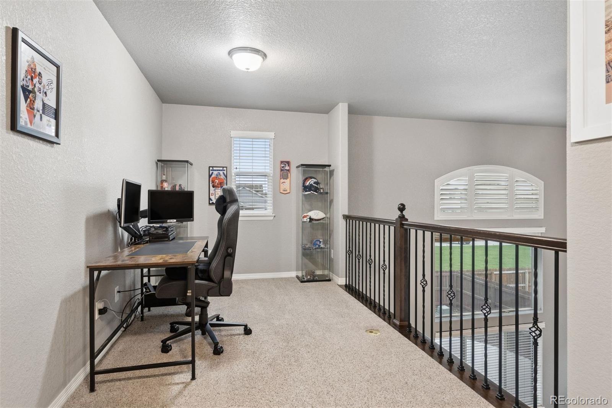
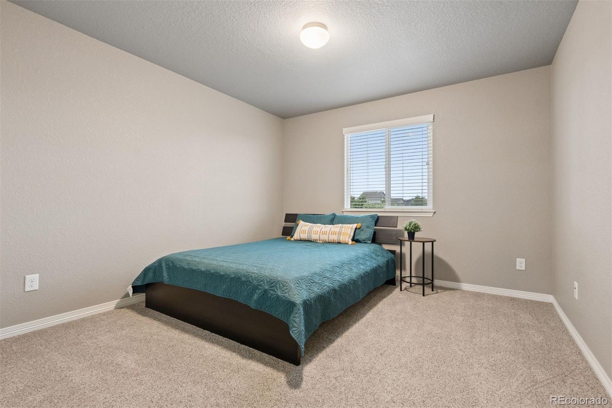
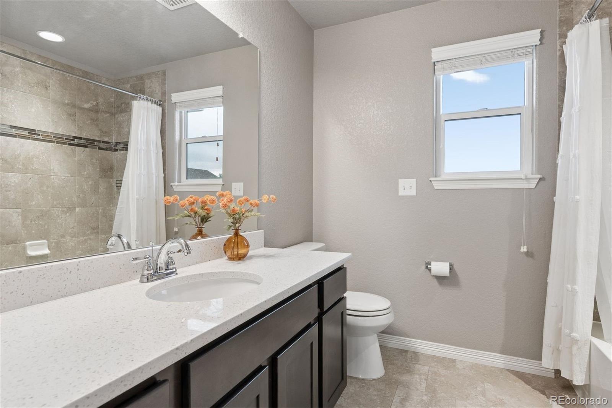
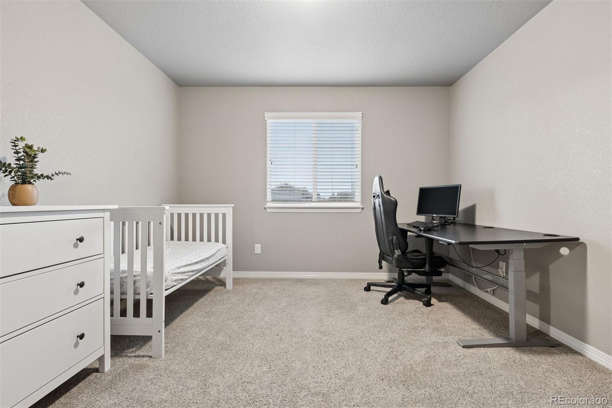
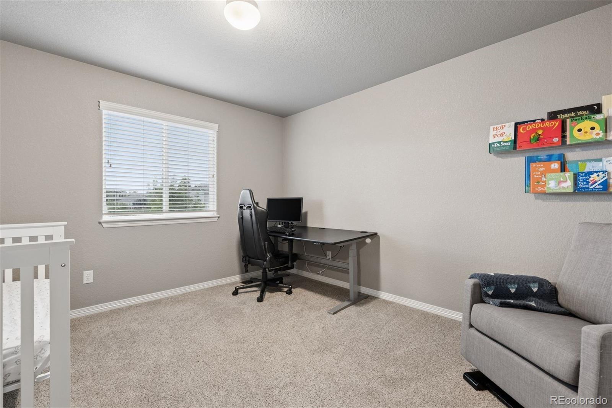
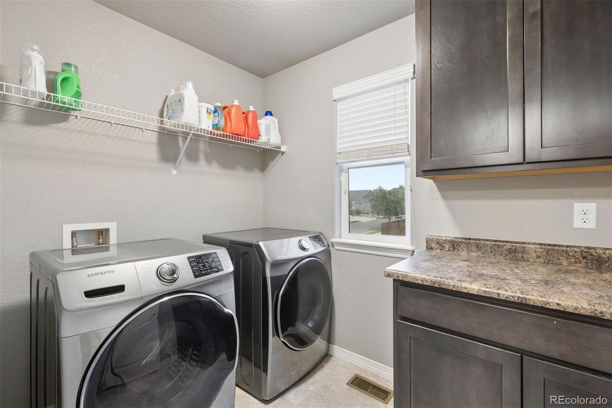
The upper level is home to a suite-like primary bedroom featuring high vaulted ceilings, floor-to-ceiling windows, and a two-way gas fireplace that shines through to the spa-like 5-piece bath. A generous walk-in closet with custom shelving completes the primary suite. This level also offers a versatile loft space -- perfect for a home office or separate TV/media room -- along with two additional bedrooms, a full bathroom, and a convenient laundry room.
The unfinished basement offers a blank canvas for future expansion -- whether that's a home gym, additional living space, or storage.
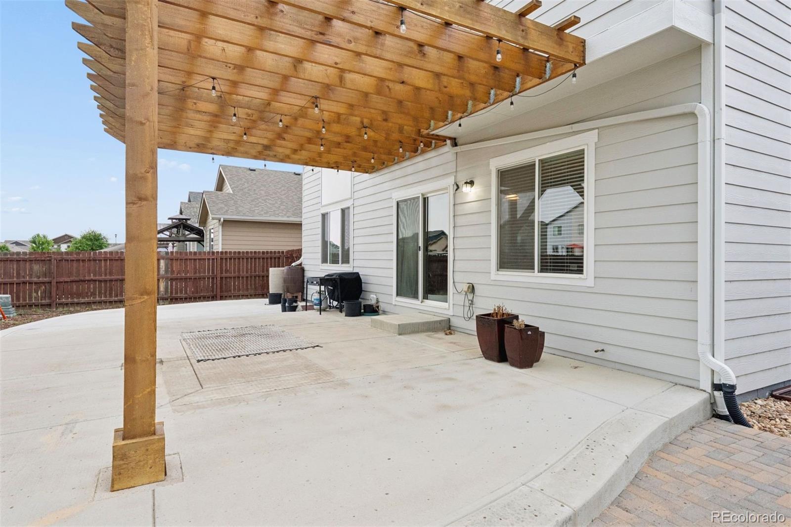
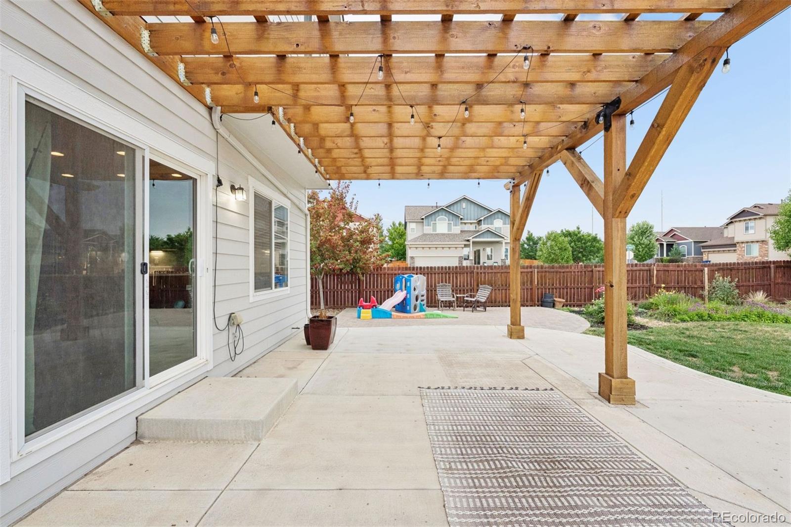
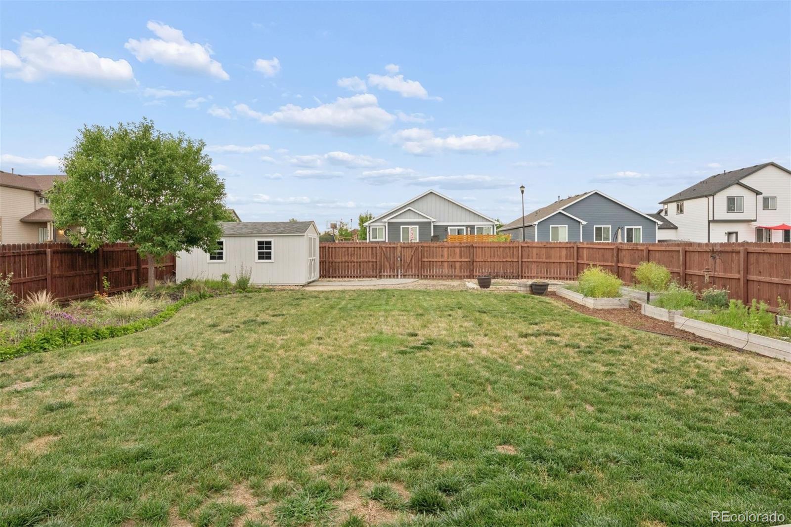
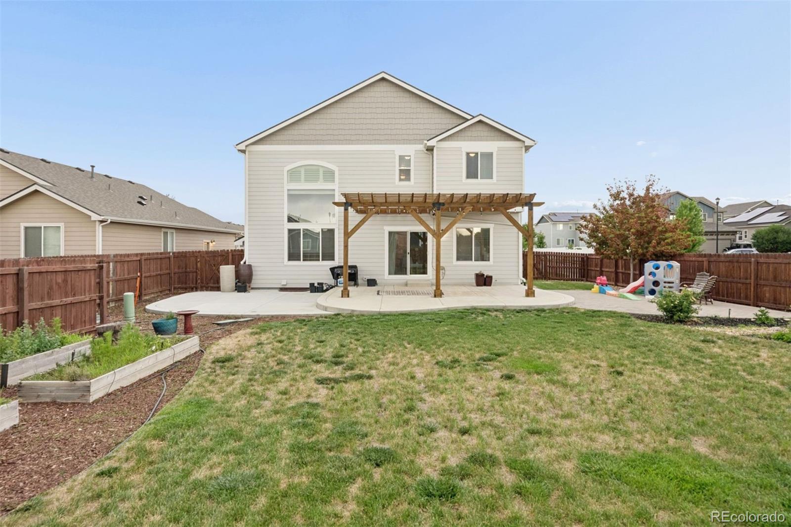
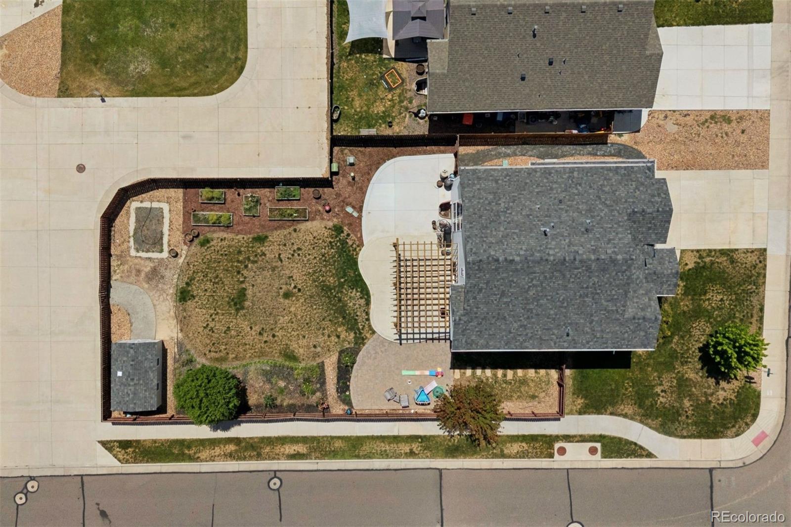
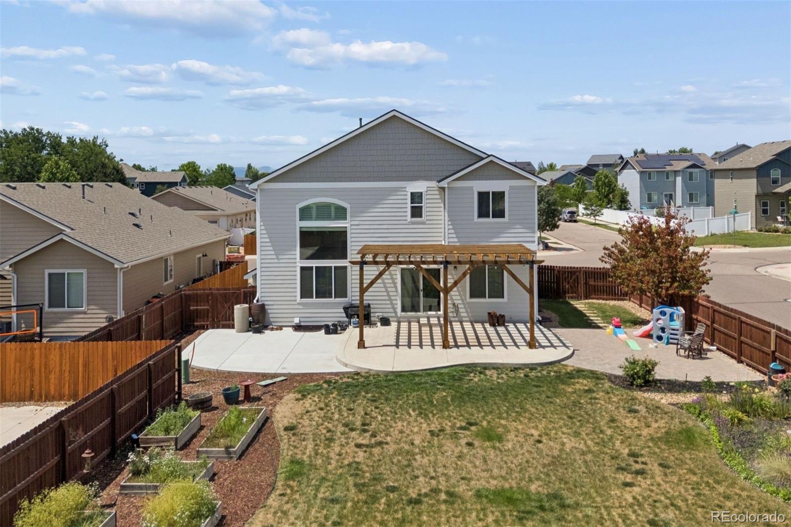
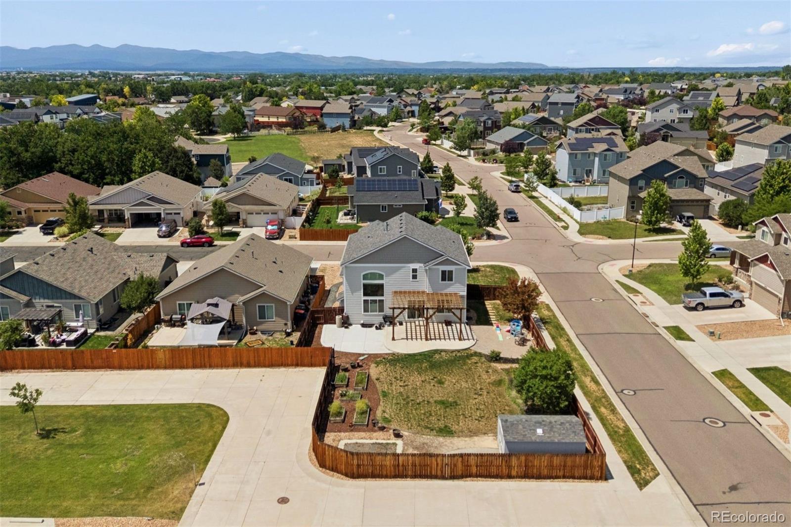
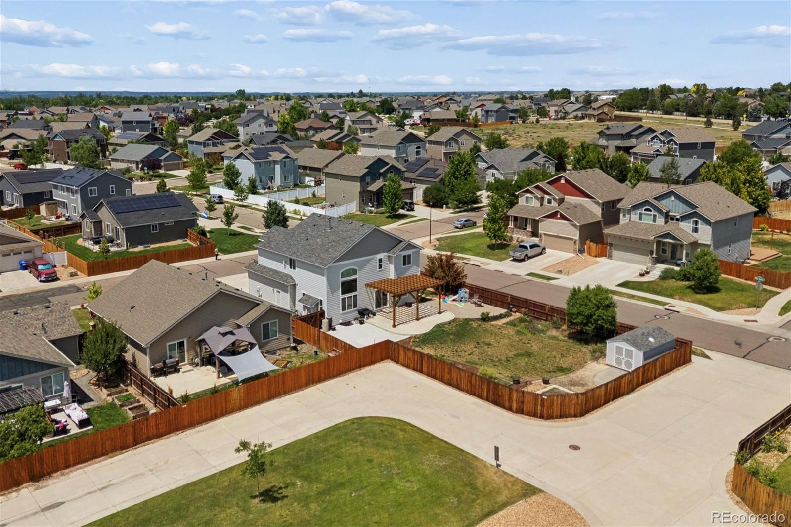
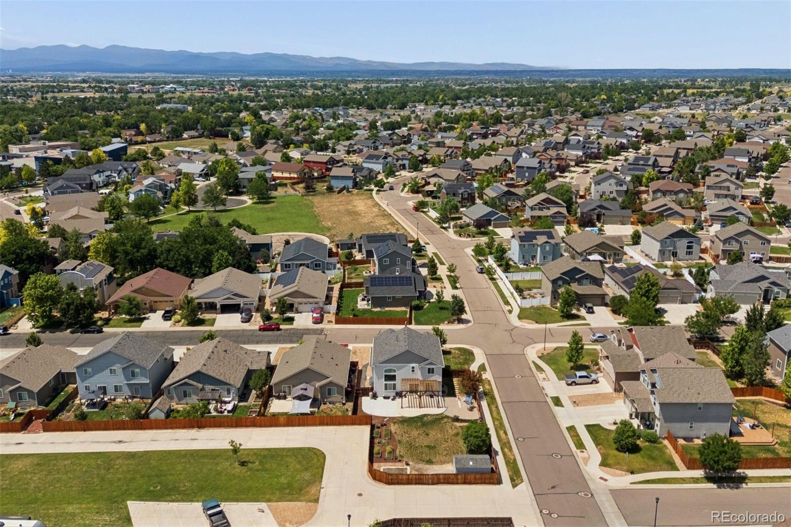
Outside, this corner-lot property backs to extra neighborhood parking and an alleyway for added convenience. An oversized two-car garage provides ample space for vehicles, storage, or a workshop. Enjoy an extended patio and pergola, ideal for outdoor entertaining, alongside an expansive grassy yard, garden beds, and a storage shed.
Perfectly positioned with close proximity to highways, shopping, and restaurants, this home offers the ideal balance of comfort and convenience.
schedule your showing today!

3
beds

3
baths

3,455 Sq.Ft. LIVING AREA

10,326 Sq.Ft. lot

Features & Amenities

Interior

  • total bedrooms3
  • Total bathrooms3
  • full bathrooms2
  • half bathroom1
  • Flooring Carpet, Laminate, Tile
  • Fireplace Gas, Living Room, Primary Bedroom
  • APPLIANCES Dishwasher, Disposal, Dryer, Gas Water Heater, Humidifier, Microwave, Oven, Range, Range Hood, Refrigerator, Washer
  • other interior Features Ceiling Fan(s), Eat-in Kitchen, Five Piece Bath, High Ceilings, Kitchen Island, Open Floorplan, Pantry, Primary Suite, Quartz Counters, Smoke Free, Vaulted Ceiling(s), Walk-In Closet(s)

Area & Lot

  • Status Sold
  • Date Sold August 12, 2026
  • Living Area3,455 Sq.Ft.
  • Total Area3,455 Sq.Ft.
  • Lot Area10,326 Sq.Ft.
  • MLS® ID6284641
  • TypeResidential
  • YEAR BUILT2017
  • Architecture StylesTraditional
  • Elementary SchoolThunder Valley
  • Middle SchoolCoal Ridge
  • High SchoolFrederick
  • School DistrictSt. Vrain Valley RE-1J

Exterior

  • STORIES2
  • Garage Space2.0
  • water SourcePublic
  • roofComposition
  • lot featuresCorner Lot, Landscaped
  • HEAT TYPEForced Air
  • AIR CONDITIONINGCentral Air
  • sewerPublic Sewer
  • SubstructureSlab
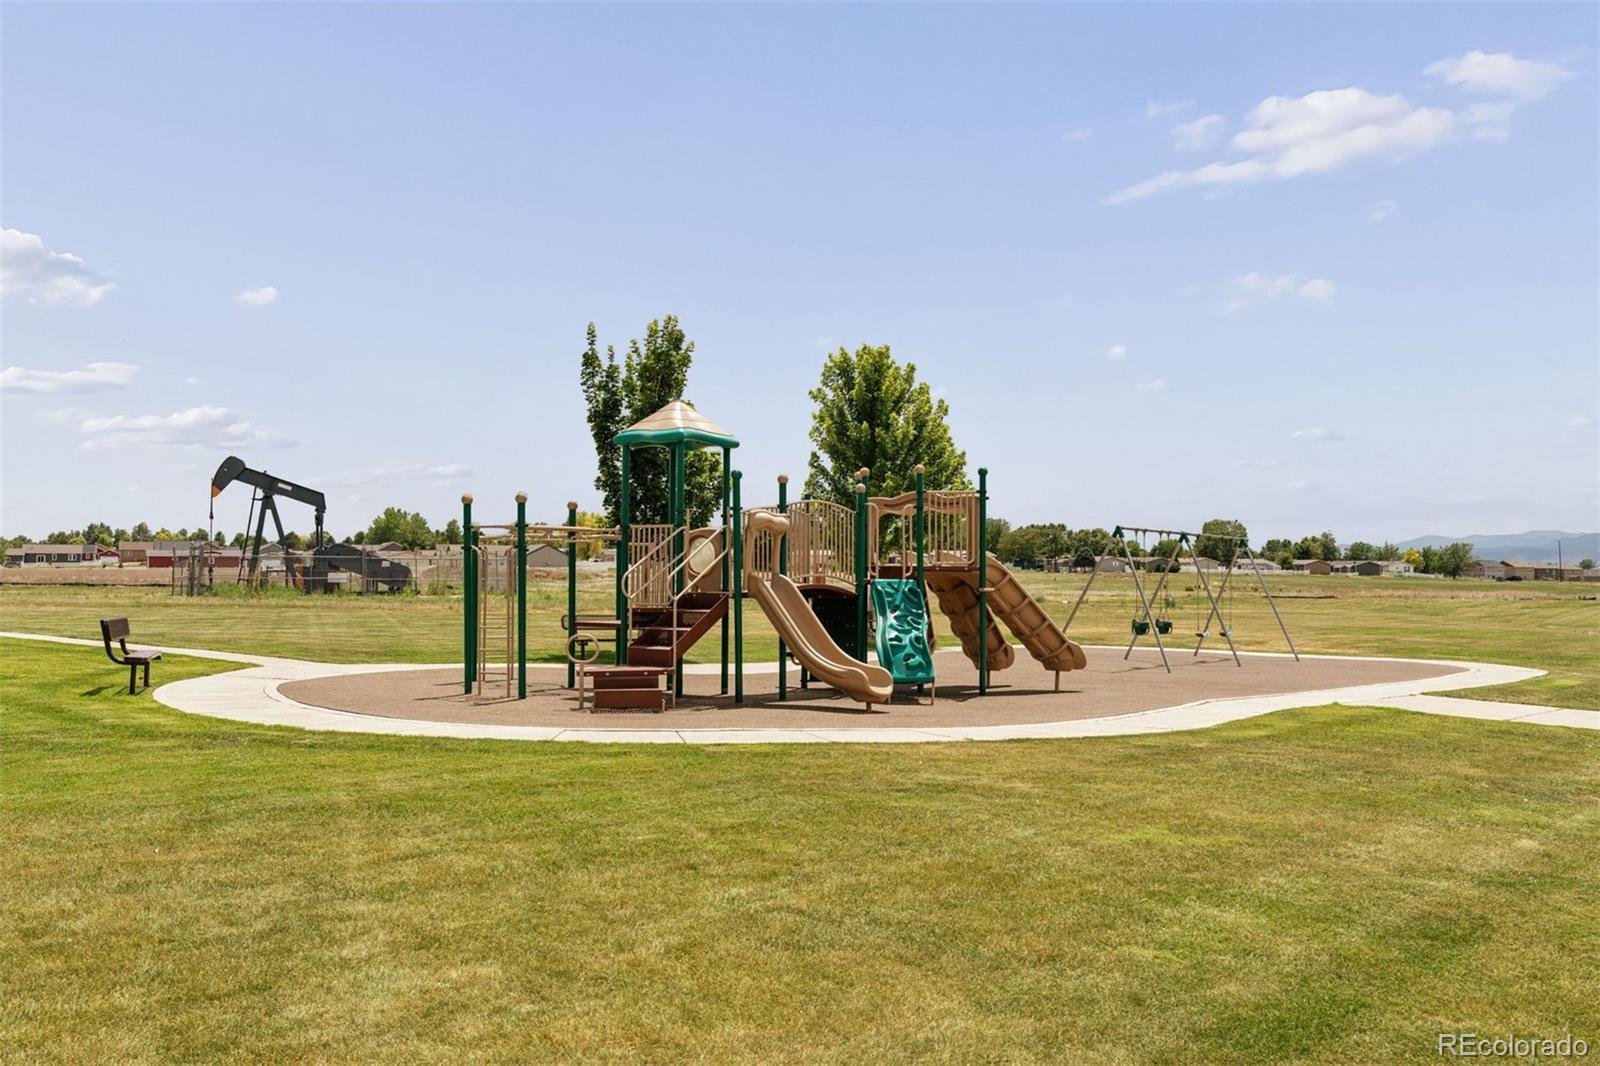
  • HOA AmenitiesPark, Parking, Playground, Trail(s)
  • security FeaturesCarbon Monoxide Detector(s), Smart Cameras, Smart Locks, Smoke Detector(s), Video Doorbell
  • other exterior FeaturesGarden, Gas Valve, Private Yard

Financial

  • Sales Price$626,500
  • Real Estate Tax $6,740/yr
  • HOA $105/3 mos
View Virtual Tour
main

Work With Dyllan

Get assistance in determining the current property value, crafting a competitive offer, writing and negotiating a contract, and much more. Contact me today.

Follow Us On Instagram