
Leave a Message

Thank you for your message. I will be in touch with you shortly.

6671 S Lee Street
6671 S Lee Street
6671 S Lee Street
6671 S Lee Street
6671 S Lee Street
6671 S Lee Street
6671 S Lee Street
6671 S Lee Street
6671 S Lee Street
6671 S Lee Street
6671 S Lee Street
6671 S Lee Street
6671 S Lee Street
6671 S Lee Street
6671 S Lee Street
6671 S Lee Street
6671 S Lee Street
6671 S Lee Street
6671 S Lee Street
6671 S Lee Street
6671 S Lee Street
6671 S Lee Street
6671 S Lee Street
6671 S Lee Street
6671 S Lee Street
6671 S Lee Street
6671 S Lee Street
6671 S Lee Street
6671 S Lee Street
6671 S Lee Street
6671 S Lee Street
6671 S Lee Street
6671 S Lee Street
6671 S Lee Street
6671 S Lee Street
6671 S Lee Street
6671 S Lee Street
6671 S Lee Street
6671 S Lee Street
6671 S Lee Street
6671 S Lee Street
6671 S Lee Street
6671 S Lee Street
6671 S Lee Street
6671 S Lee Street
SEE ALL PHOTOS
6671 S Lee Street
6671 S Lee Street
6671 S Lee Street
6671 S Lee Street
6671 S Lee Street
6671 S Lee Street
6671 S Lee Street
6671 S Lee Street
6671 S Lee Street
6671 S Lee Street
6671 S Lee Street
6671 S Lee Street
6671 S Lee Street
6671 S Lee Street
6671 S Lee Street
6671 S Lee Street
6671 S Lee Street
6671 S Lee Street
6671 S Lee Street
6671 S Lee Street
6671 S Lee Street
6671 S Lee Street
6671 S Lee Street
6671 S Lee Street
6671 S Lee Street
6671 S Lee Street
6671 S Lee Street
6671 S Lee Street
6671 S Lee Street
6671 S Lee Street
6671 S Lee Street
6671 S Lee Street
6671 S Lee Street
6671 S Lee Street
6671 S Lee Street
6671 S Lee Street
6671 S Lee Street
6671 S Lee Street
6671 S Lee Street
6671 S Lee Street
6671 S Lee Street
6671 S Lee Street
6671 S Lee Street
6671 S Lee Street
6671 S Lee Street
For Sale

6671 S Lee Street

6671 S Lee Street, Littleton, CO 80127

$899,000
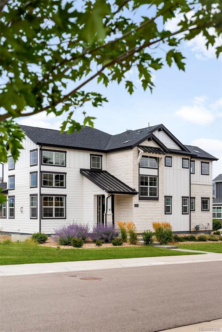
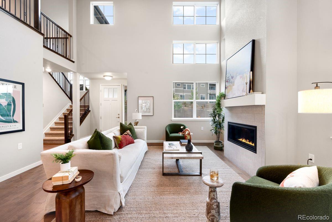
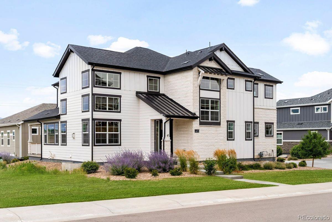
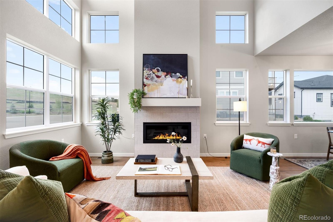
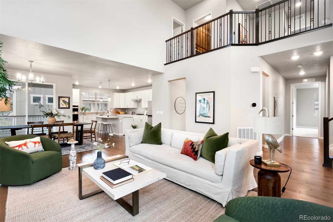
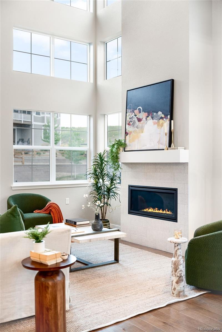
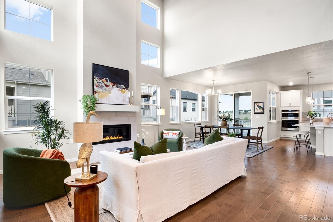
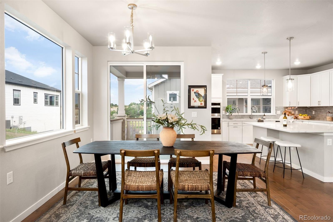
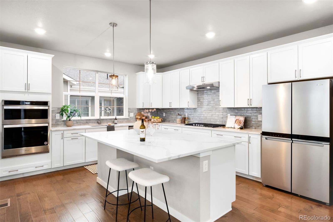
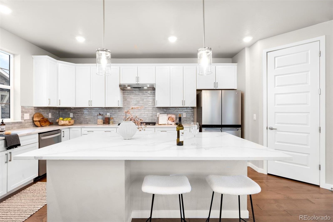
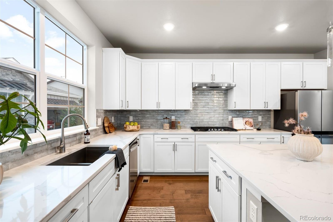
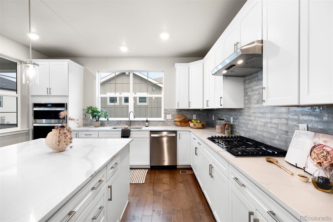
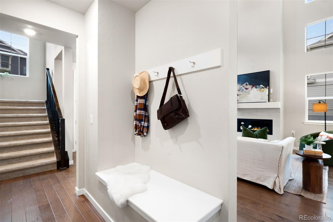
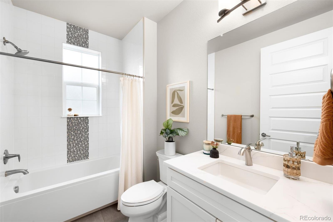
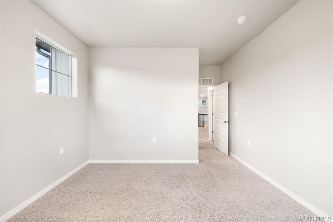
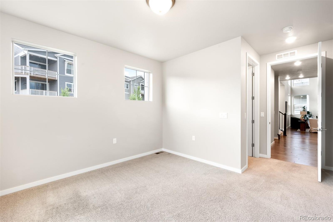
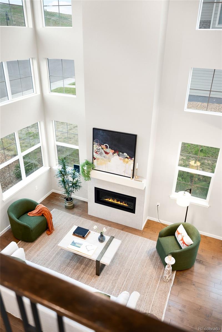
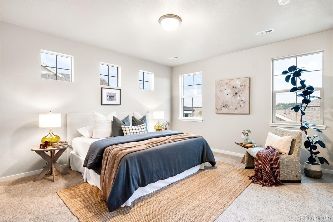
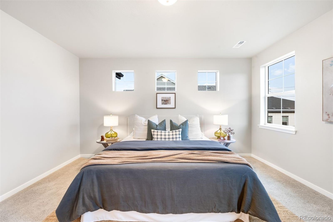
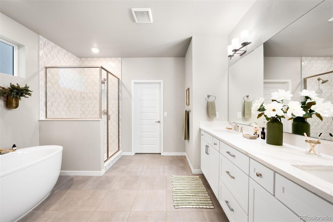
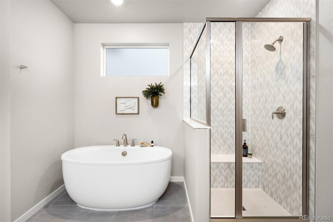
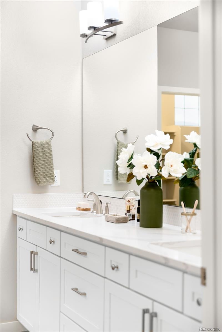
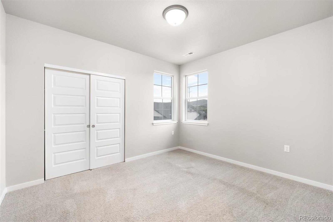
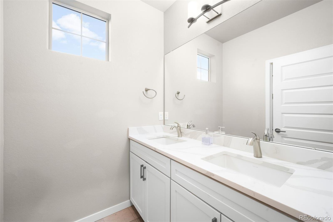
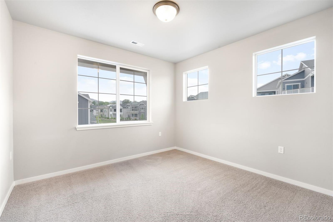
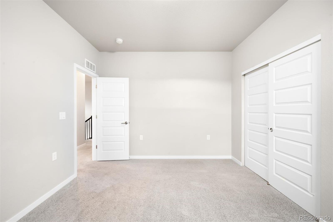
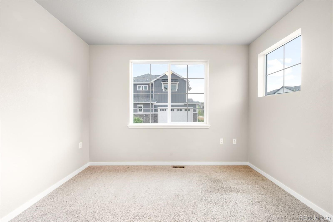
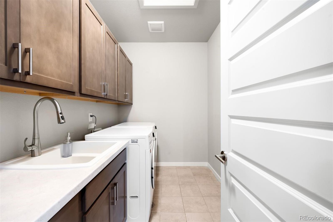
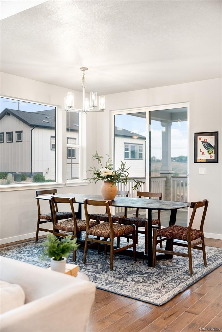
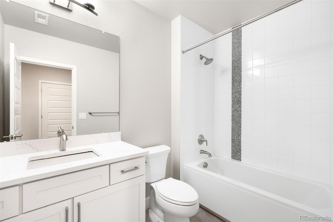
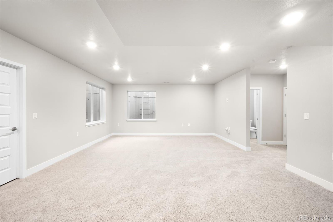
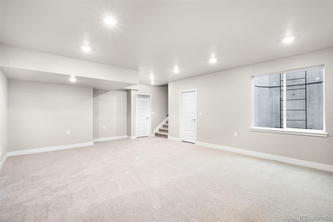
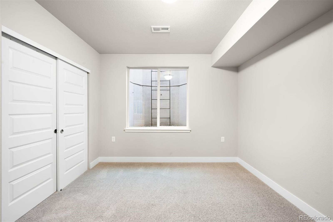
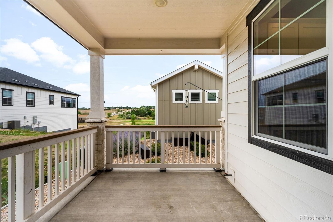
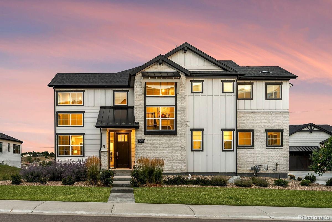
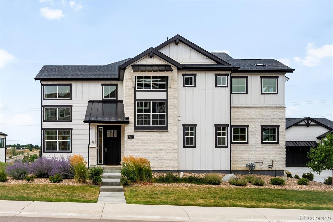
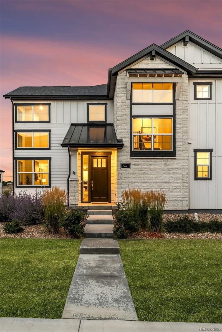
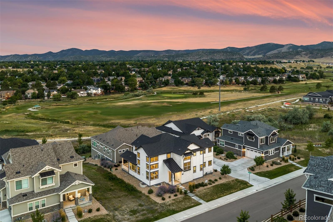
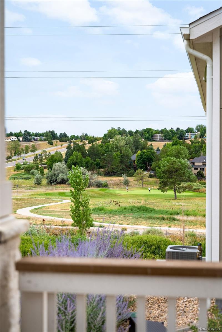
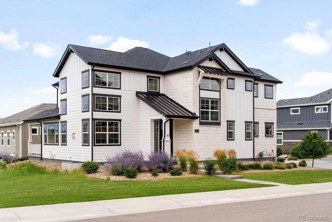
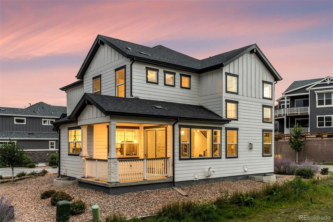
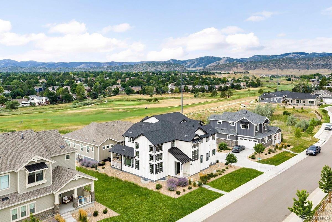
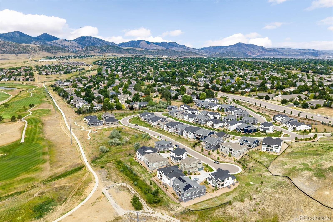
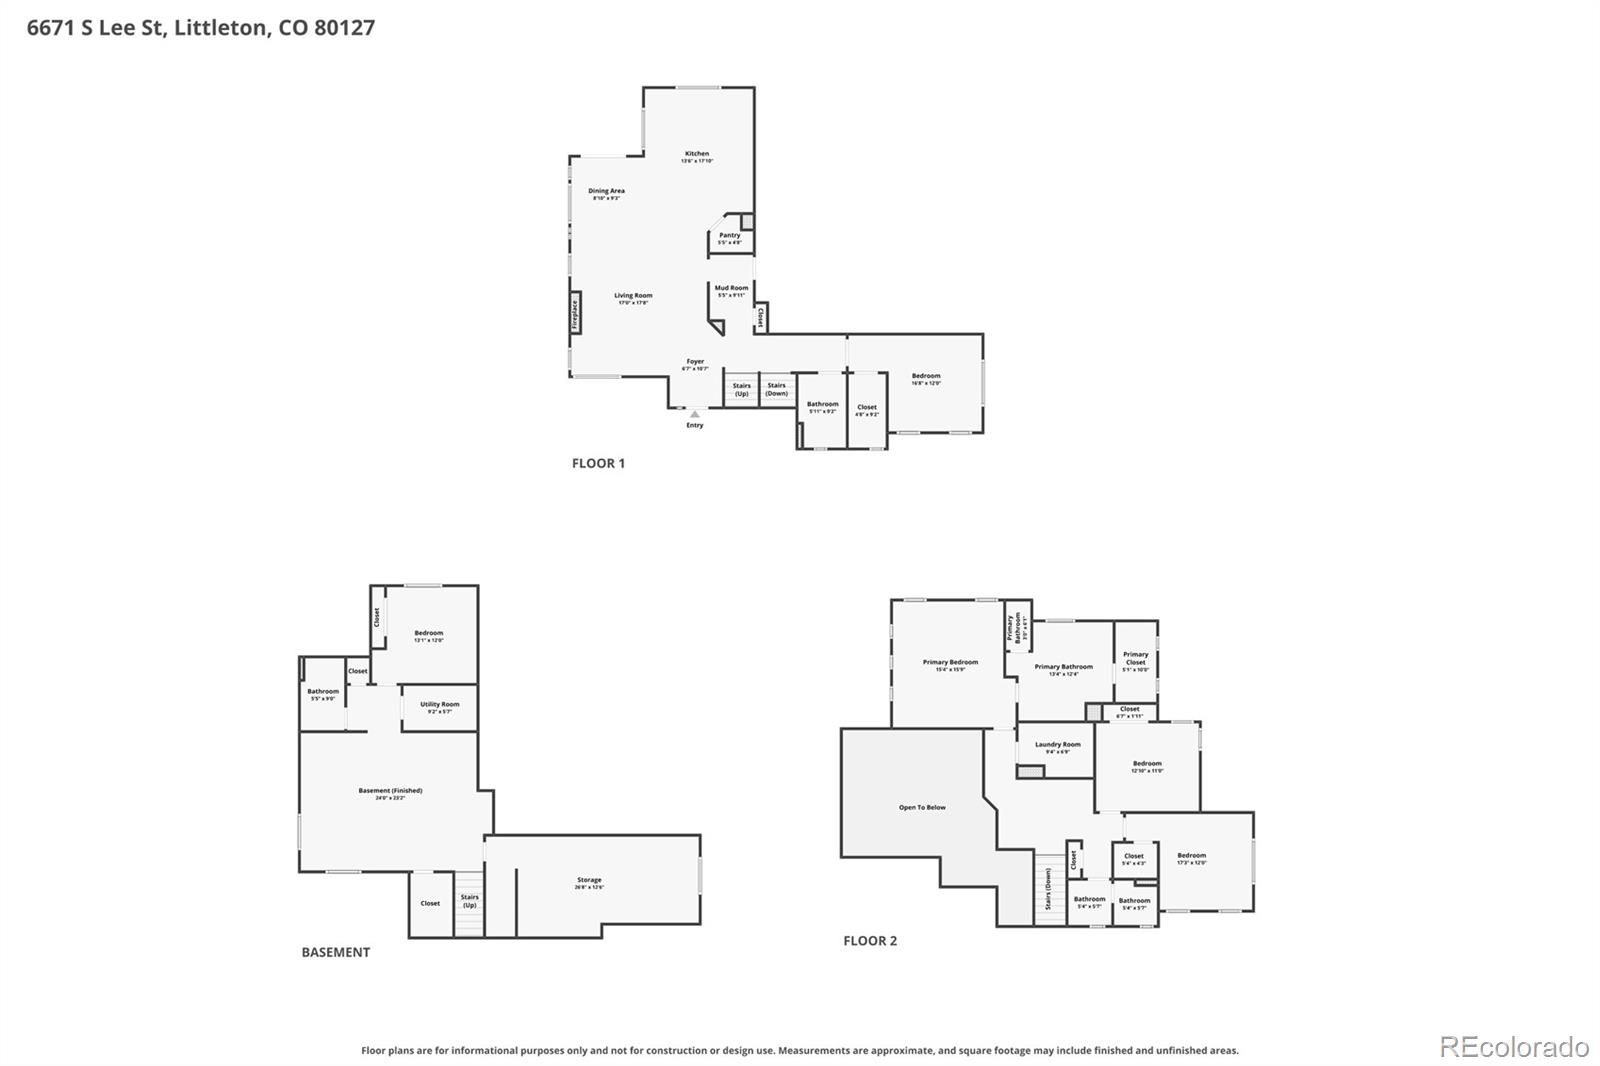
Welcome to this beautifully designed modern farmhouse, ideally situated on a quiet cul-de-sac overlooking the 14th fairway of The Meadows Golf Club. Built by Boulder Creek Neighborhoods in 2022, this 5 bedroom, 4 bath home pairs thoughtful architecture, high-quality finishes, and a low-maintenance lifestyle with sweeping golf course views. A striking black and white exterior and professional landscaping create an inviting first impression. Inside, soaring two-story ceilings and expansive windows flood the home with natural light while framing the fairway. The open floor plan seamlessly connects the living, dining, and kitchen areas for effortless entertaining. The kitchen features a large quartz island and countertops, stainless steel Whirlpool appliances, soft-close cabinetry, and a walk-in pantry. The adjoining living room is anchored by a contemporary gas fireplace, while vaulted ceilings and expansive windows enhance the bright, open feel. Just beyond the dining area, the covered patio offers a peaceful place to enjoy morning coffee or unwind overlooking the course. A main-floor office provides an ideal work-from-home space. Upstairs, the primary suite overlooks the fairway and includes walk-in closets, a spacious bath with quartz countertops, a soaking tub, and a large shower. Additional bedrooms provide flexible space for family & guests. The finished basement features a large recreation room, perfect for movie nights and game tables. An oversized garage offers ample room for vehicles, tools, and seasonal gear. Additional highlights include dual furnaces, dual air conditioning units, and a tankless water heater. Designed for lock-and-leave living, the HOA maintains the grounds, leaving more time to enjoy nearby trails, golf, shopping, dining, and convenient access to the foothills. Combining contemporary design, golf course frontage, and low-maintenance living, this Silver Leaf home offers an exceptional opportunity in one of Littleton's newest neighborhoods.

5
beds

4
baths

3,621 Sq.Ft. LIVING AREA

4,898 Sq.Ft. lot

Features & Amenities

Interior

  • total bedrooms5
  • Total bathrooms4
  • full bathrooms4
  • Flooring Carpet, Laminate, Tile
  • Fireplace Gas Log, Living Room
  • APPLIANCES Cooktop, Dishwasher, Disposal, Dryer, Microwave, Oven, Range Hood, Sump Pump, Tankless Water Heater, Washer
  • other interior Features Five Piece Bath, Granite Counters, High Ceilings, Kitchen Island, Open Floorplan, Pantry, Primary Suite, Radon Mitigation System, Walk-In Closet(s)

Area & Lot

  • Status For Sale
  • Living Area3,621 Sq.Ft.
  • Total Area3,621 Sq.Ft.
  • Lot Area4,898 Sq.Ft.
  • MLS® ID6246456
  • TypeResidential
  • YEAR BUILT2023
  • Architecture StylesContemporary
  • View DescriptionGolf Course, Mountain(s)
  • Elementary SchoolStony Creek
  • Middle SchoolDeer Creek
  • High SchoolChatfield
  • School DistrictJefferson County R-1

Exterior

  • STORIES2
  • Garage Space2.0
  • water SourcePublic
  • utilitiesCable Available, Electricity Connected, Natural Gas Connected
  • roofComposition
  • lot featuresLandscaped, Sprinklers In Front
  • HEAT TYPEForced Air
  • AIR CONDITIONINGCentral Air
  • sewerPublic Sewer
  • security FeaturesCarbon Monoxide Detector(s), Smoke Detector(s)
  • other exterior FeaturesBalcony, Rain Gutters

Financial

  • Sales Price$899,000
  • Real Estate Tax $11,942/yr
  • HOA $298/mo
View Virtual Tour
image

Schedule a Showing

I would love to show you this beautiful property. Please select your preferred date and time below. I will be in touch shortly to confirm your appointment.

Schedule a Showing

I would love to show you this beautiful property. Please select your preferred date and time below. I will be in touch shortly to confirm your appointment.

Thank you for your interest in 6671 S Lee Street, Littleton, CO 80127. We are reviewing your request and will be in touch shortly!

Mortgage Calculator

Estimate your monthly mortgage payment, including the principal and interest, property taxes, and HOA. Adjust the values to generate a more accurate rate.

All estimates are provided for informational purposes only. Actual amounts may vary.
$0,000 Your Payment 20 15 65
$0,000 Your Payment
main

Work With Dyllan

Get assistance in determining the current property value, crafting a competitive offer, writing and negotiating a contract, and much more. Contact me today.

Follow Us On Instagram