
Leave a Message

Thank you for your message. I will be in touch with you shortly.

645 S Alton Way Unit: 10B
SEE ALL PHOTOS
645 S Alton Way Unit: 10B
For Sale

645 S Alton Way Unit: 10B

645 S Alton Way Unit: 10B, Denver, CO 80247

$215,000
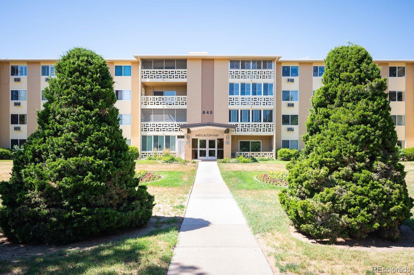
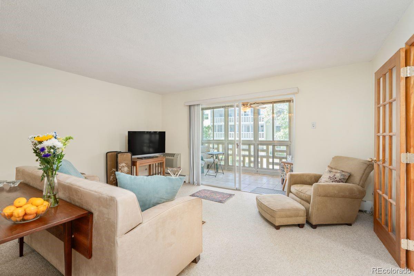
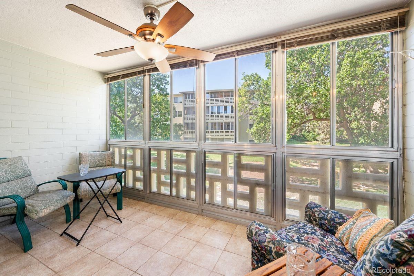
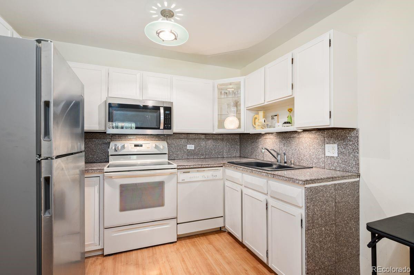
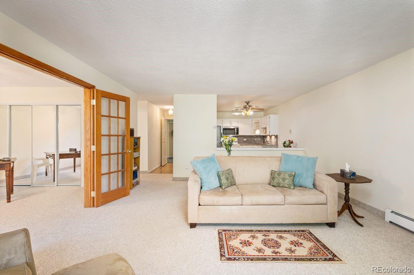
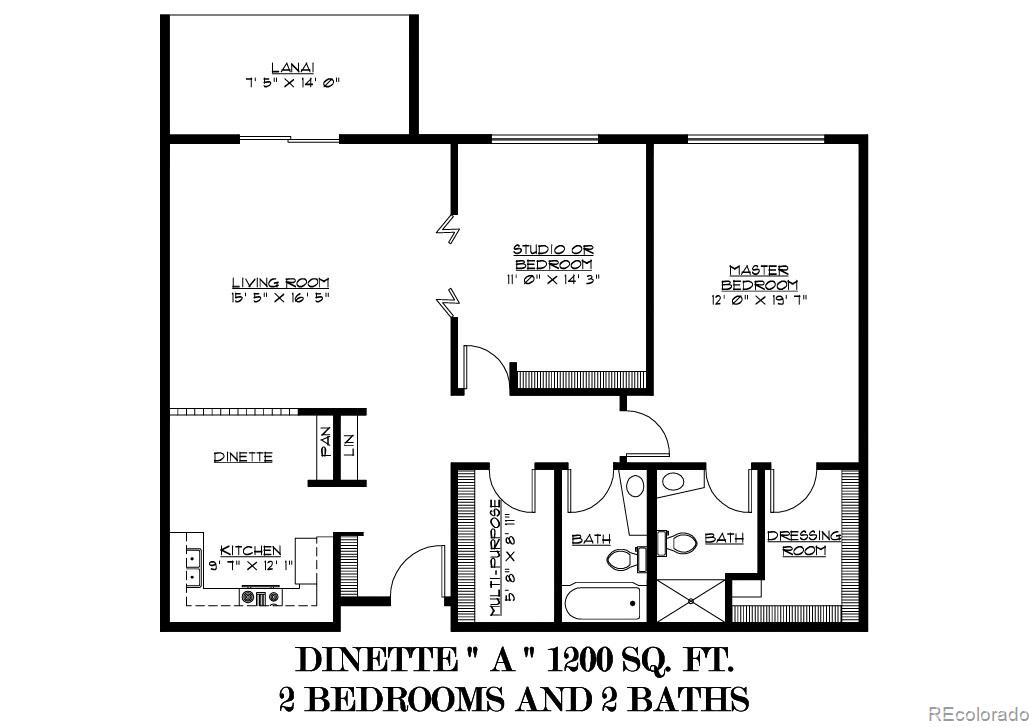
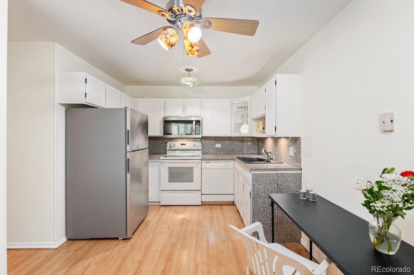
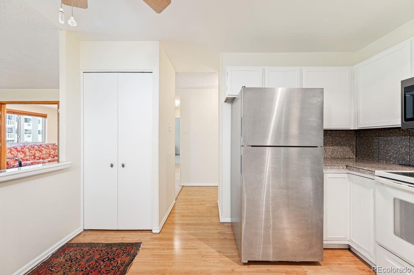
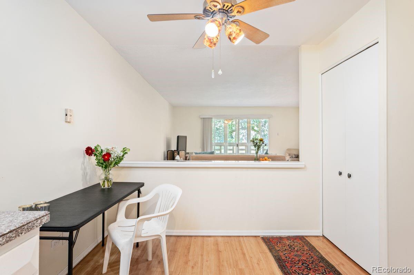
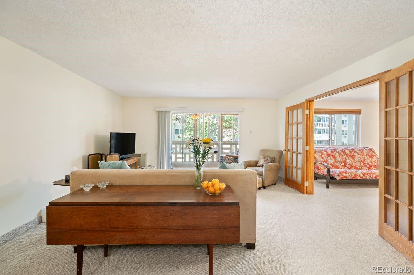
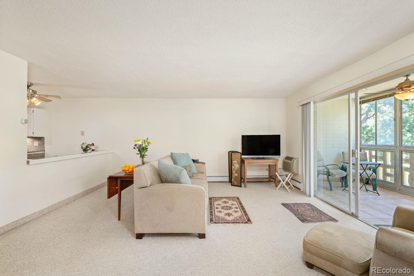
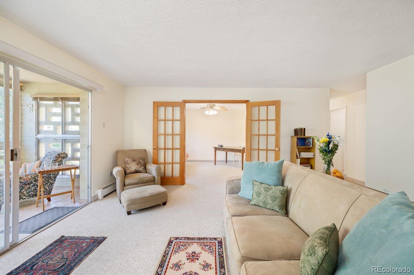
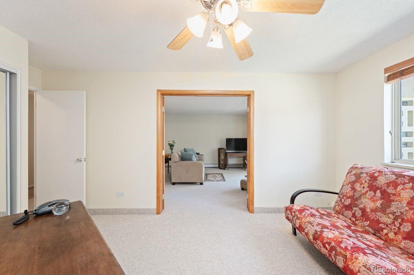
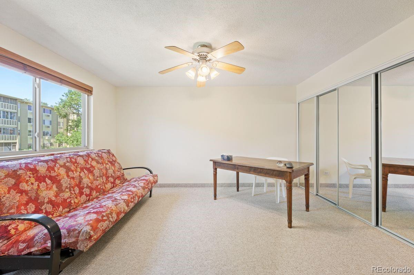
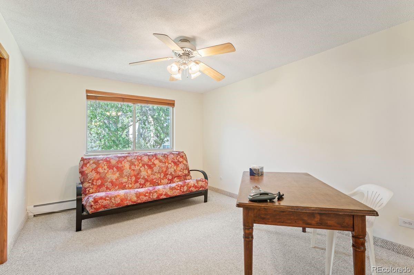
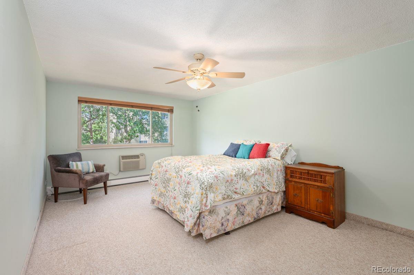
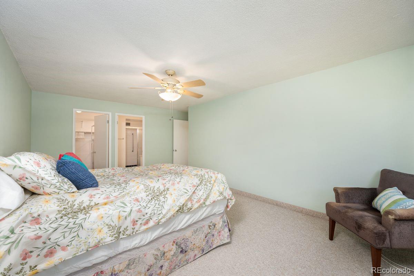
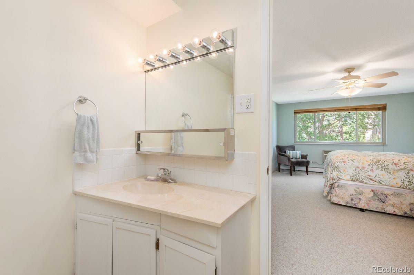
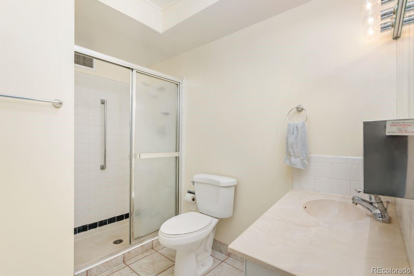
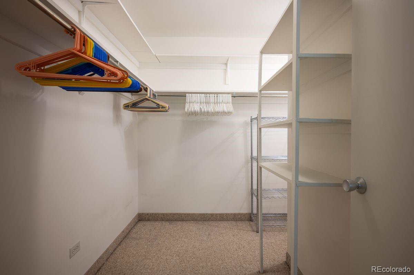
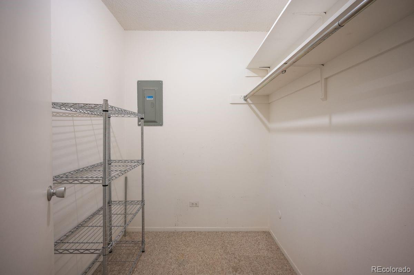
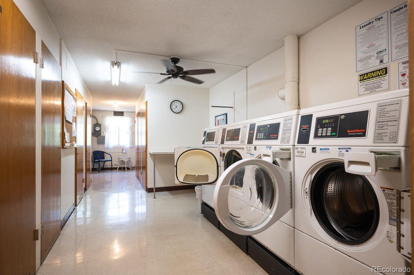
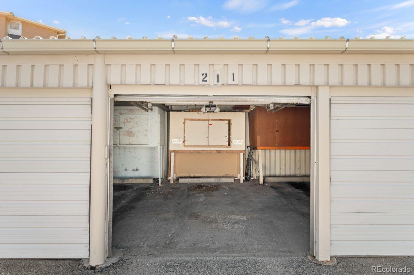
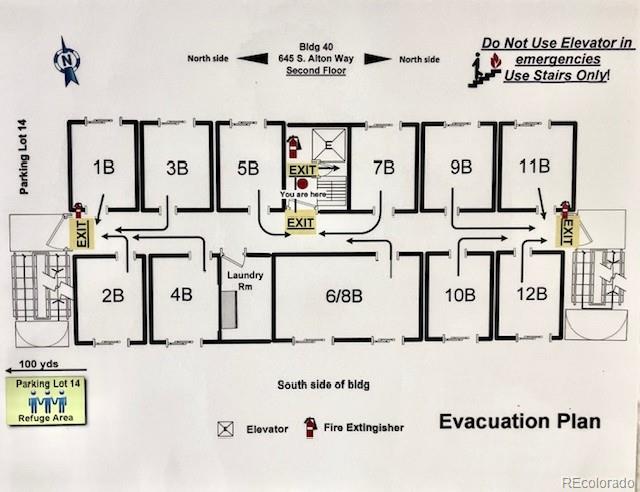
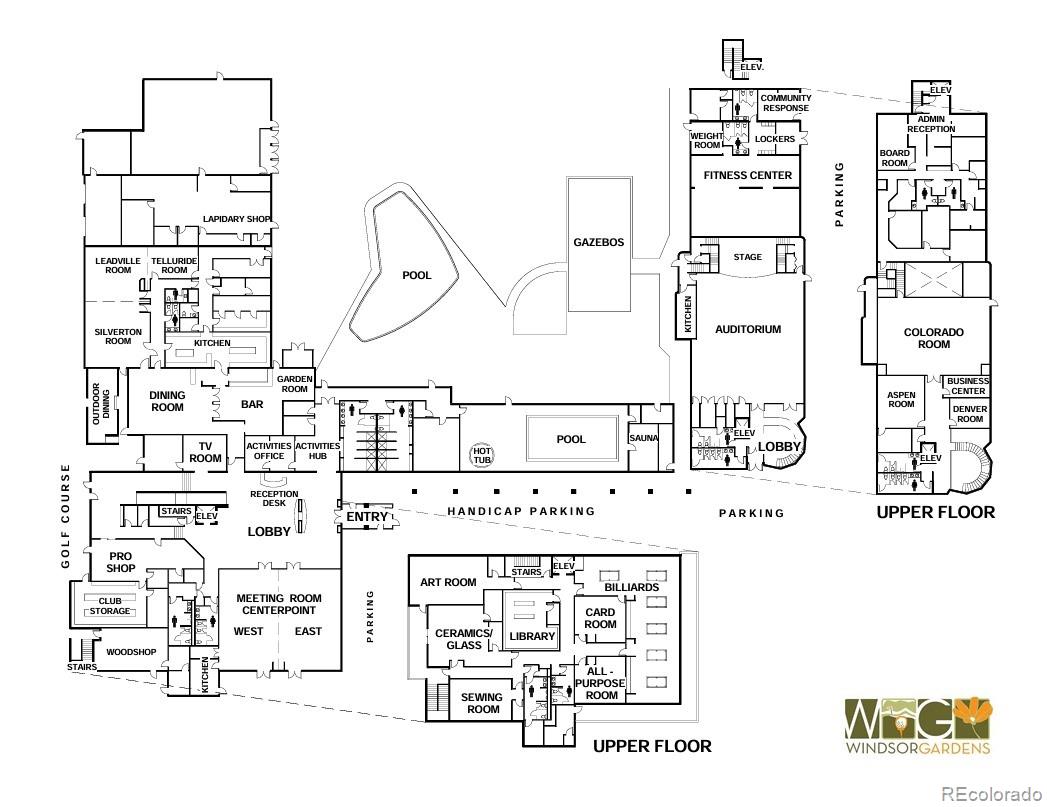
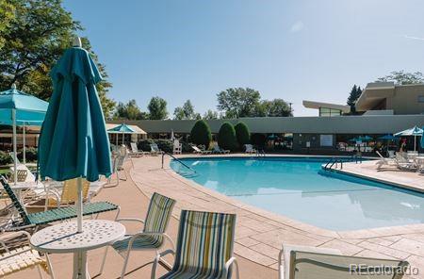
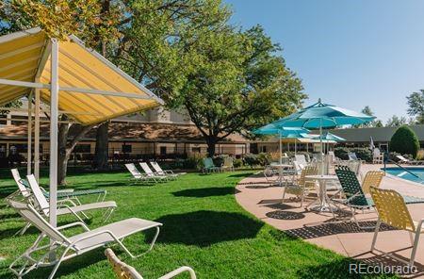
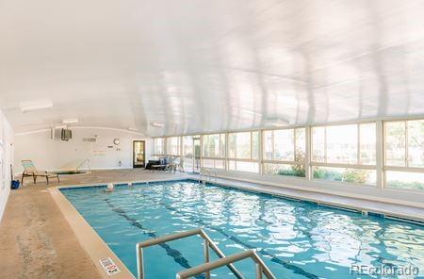
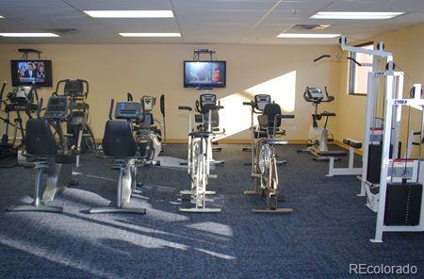
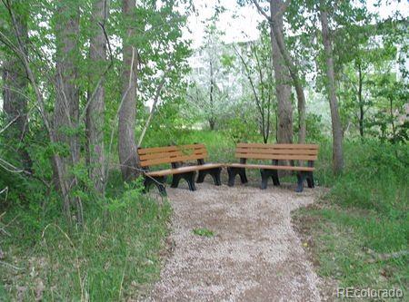
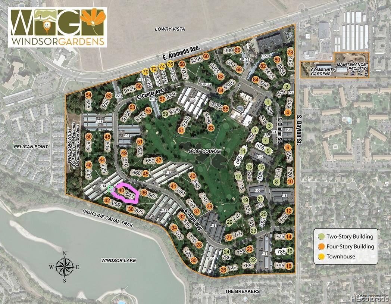
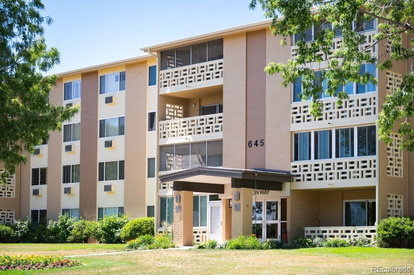
Move right in and enjoy, or update and renovate to suit your personal style! This quiet, south-facing unit is filled with natural light year-round. Soak up the winter sun and enjoy peaceful views of Windsor Gardens' beautifully landscaped grounds from the enclosed lanai. Level B is Windsor Gardens' designation for the second floor. In this building, that means you're on the same level as the laundry room, where you'll also find the dedicated storage closet assigned to this unit. Accessibility is a plus--there are no stairs required to enter or exit the building, and an elevator provides convenient access throughout. Parking is easy with Garage Stall #211, one of the closest garage spaces available to the building. Storage options abound, including: spacious walk-in closet in the primary bedroom; large utility/storage closet off the hallway; reserved storage closet in the laundry room; cowboy storage locker located in the garage stall. The refrigerator and microwave have been replaced within the past 5-6 years. Additional features include two room air-conditioning units, newer windows, and ceiling fans throughout, including one on the enclosed lanai. Windsor Gardens is a 55+ community, at least one owner must be of age and long terms residents must be 17+. Pets are allowed, smoking is not allowed on the lanai. HOA management also pays the property taxes! There is a free shuttle service to assist with getting out and about, perhaps to take advantage of the public 9-hole golf course, swimming pools, fitness center, activities, clubs and meeting rooms, gardening plots, restaurant (open to the public), and more - all located "on campus." If you are still reading this, then take another look through the pictures because the furniture here is available to be included in the sales price - that could mean less furniture to move in or purchase new!

2
beds

2
baths

1,200 Sq.Ft. LIVING AREA

Features & Amenities

Interior

  • total bedrooms2
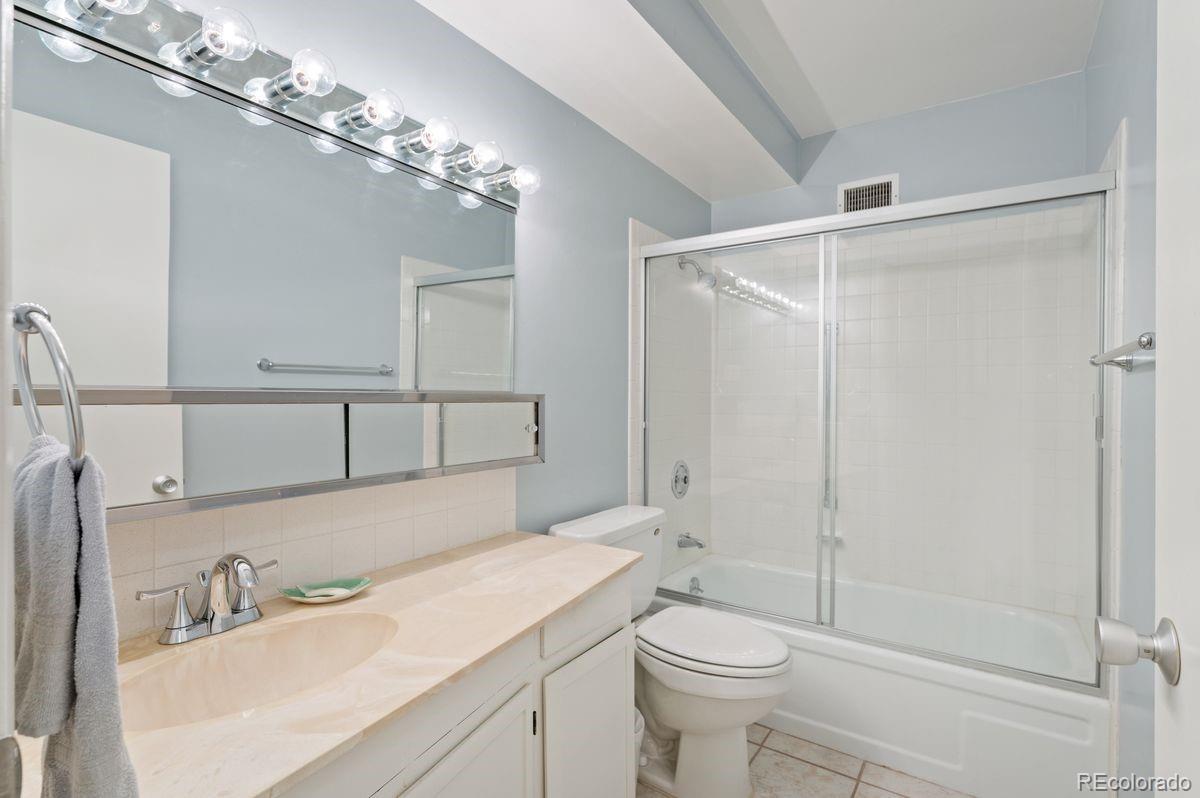
  • Total bathrooms2
  • full bathroom1
  • three quarter bathroom1
  • Laundry room Common Area
  • Flooring Carpet, Tile, Vinyl
  • APPLIANCES Dishwasher, Disposal, Microwave, Oven, Range, Refrigerator
  • other interior Features Ceiling Fan(s), No Stairs, Pantry, Primary Suite, Walk-In Closet(s)

Area & Lot

  • Status For Sale
  • Living Area1,200 Sq.Ft.
  • Total Area1,200 Sq.Ft.
  • MLS® ID6004920
  • TypeCondo
  • YEAR BUILT1969
  • NeighborhoodDenver
  • Elementary SchoolPlace Bridge Academy
  • Middle SchoolPlace Bridge Academy
  • High SchoolGeorge Washington
  • School DistrictDenver 1

Exterior

  • STORIES1
  • Garage Space1.0
  • water SourcePublic
  • roofUnknown
  • HEAT TYPEHot Water
  • AIR CONDITIONINGAir Conditioning-Room
  • sewerPublic Sewer
  • Disability FeaturesAccessible Approach with Ramp
  • security FeaturesSecurity Entrance
  • other exterior FeaturesBalcony

Financial

  • Sales Price$215,000
  • Real Estate Tax $761/yr
  • HOA $614/mo
  • Zoning O-1
image

Schedule a Showing

I would love to show you this beautiful property. Please select your preferred date and time below. I will be in touch shortly to confirm your appointment.

Schedule a Showing

I would love to show you this beautiful property. Please select your preferred date and time below. I will be in touch shortly to confirm your appointment.

Thank you for your interest in 645 S Alton Way Unit: 10B, Denver, CO 80247. We are reviewing your request and will be in touch shortly!

Mortgage Calculator

Estimate your monthly mortgage payment, including the principal and interest, property taxes, and HOA. Adjust the values to generate a more accurate rate.

All estimates are provided for informational purposes only. Actual amounts may vary.
$0,000 Your Payment 20 15 65
$0,000 Your Payment

Denver

Explore
main

Work With Dyllan

Get assistance in determining the current property value, crafting a competitive offer, writing and negotiating a contract, and much more. Contact me today.

Follow Us On Instagram