6366 E Tufts Avenue
6366 E Tufts Avenue
6366 E Tufts Avenue
6366 E Tufts Avenue
6366 E Tufts Avenue
6366 E Tufts Avenue
6366 E Tufts Avenue
6366 E Tufts Avenue
6366 E Tufts Avenue
6366 E Tufts Avenue
6366 E Tufts Avenue
6366 E Tufts Avenue
6366 E Tufts Avenue
6366 E Tufts Avenue
6366 E Tufts Avenue
6366 E Tufts Avenue
6366 E Tufts Avenue
6366 E Tufts Avenue
6366 E Tufts Avenue
6366 E Tufts Avenue
6366 E Tufts Avenue
6366 E Tufts Avenue
6366 E Tufts Avenue
6366 E Tufts Avenue
6366 E Tufts Avenue
6366 E Tufts Avenue
6366 E Tufts Avenue
6366 E Tufts Avenue
6366 E Tufts Avenue
6366 E Tufts Avenue
6366 E Tufts Avenue
6366 E Tufts Avenue
6366 E Tufts Avenue
6366 E Tufts Avenue
6366 E Tufts Avenue
6366 E Tufts Avenue
6366 E Tufts Avenue
6366 E Tufts Avenue
6366 E Tufts Avenue
6366 E Tufts Avenue
6366 E Tufts Avenue
6366 E Tufts Avenue
6366 E Tufts Avenue
6366 E Tufts Avenue
6366 E Tufts Avenue
SEE ALL PHOTOS
6366 E Tufts Avenue
6366 E Tufts Avenue
6366 E Tufts Avenue
6366 E Tufts Avenue
6366 E Tufts Avenue
6366 E Tufts Avenue
6366 E Tufts Avenue
6366 E Tufts Avenue
6366 E Tufts Avenue
6366 E Tufts Avenue
6366 E Tufts Avenue
6366 E Tufts Avenue
6366 E Tufts Avenue
6366 E Tufts Avenue
6366 E Tufts Avenue
6366 E Tufts Avenue
6366 E Tufts Avenue
6366 E Tufts Avenue
6366 E Tufts Avenue
6366 E Tufts Avenue
6366 E Tufts Avenue
6366 E Tufts Avenue
6366 E Tufts Avenue
6366 E Tufts Avenue
6366 E Tufts Avenue
6366 E Tufts Avenue
6366 E Tufts Avenue
6366 E Tufts Avenue
6366 E Tufts Avenue
6366 E Tufts Avenue
6366 E Tufts Avenue
6366 E Tufts Avenue
6366 E Tufts Avenue
6366 E Tufts Avenue
6366 E Tufts Avenue
6366 E Tufts Avenue
6366 E Tufts Avenue
6366 E Tufts Avenue
6366 E Tufts Avenue
6366 E Tufts Avenue
6366 E Tufts Avenue
6366 E Tufts Avenue
6366 E Tufts Avenue
6366 E Tufts Avenue
6366 E Tufts Avenue
Sold

6366 E Tufts Avenue

6366 E Tufts Avenue, Cherry Hills Village, CO 80111

$2,630,000
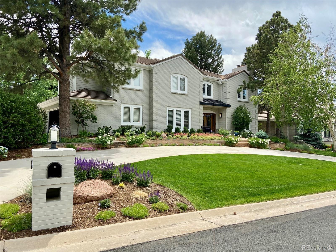
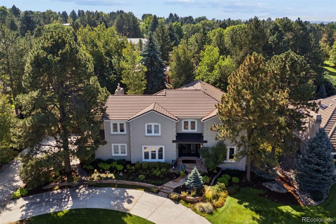
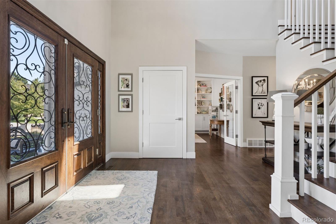
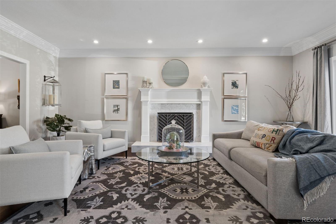
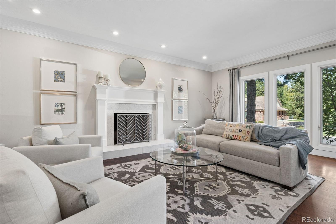
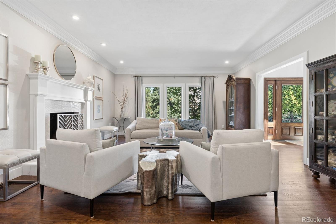
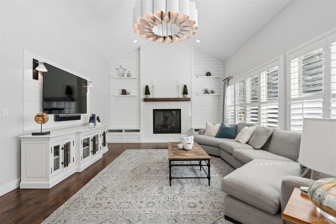
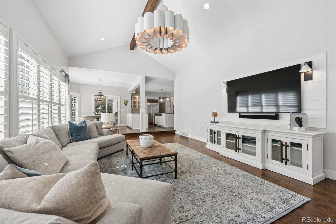
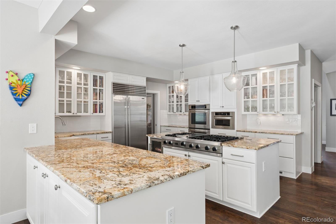
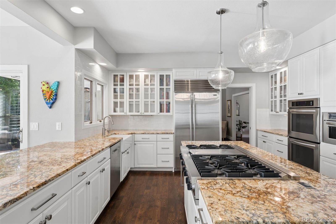
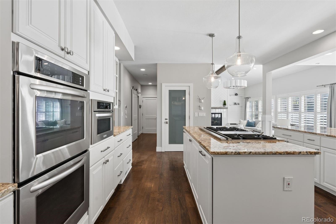
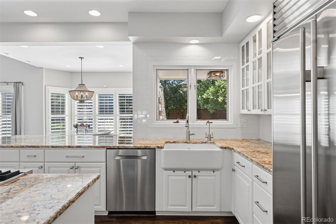
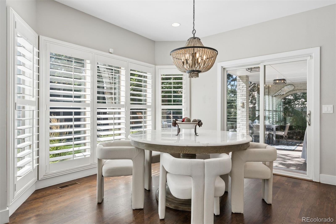
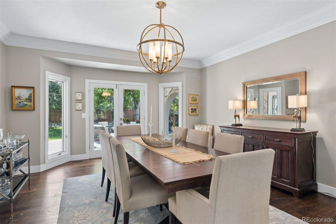
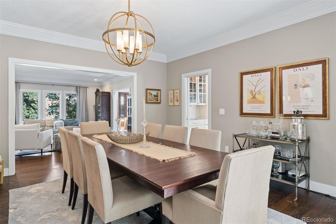
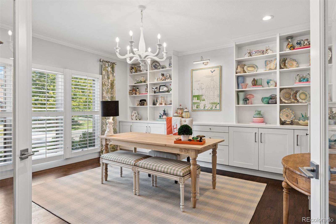
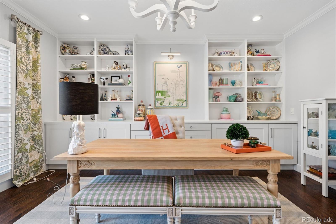
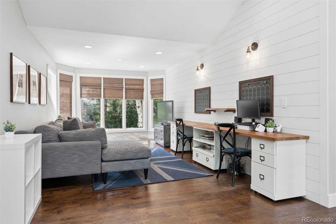
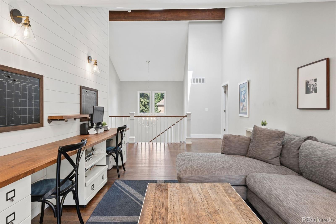
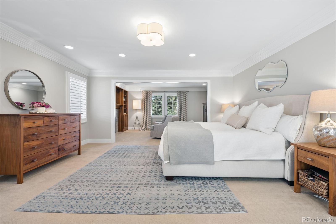
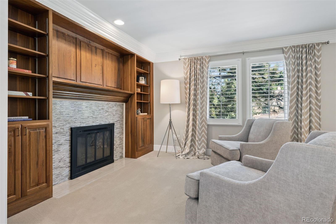
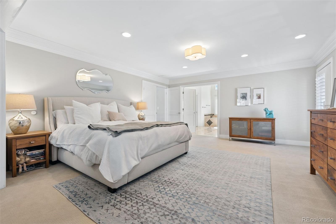
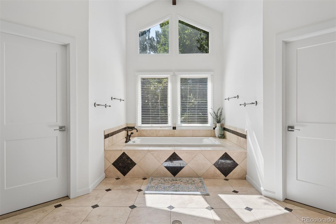
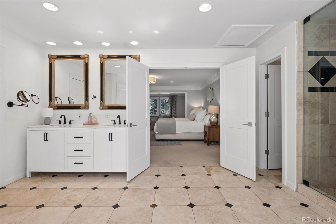
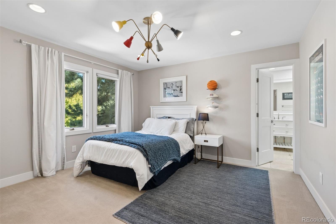
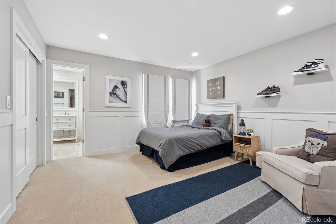
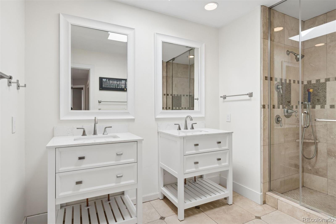
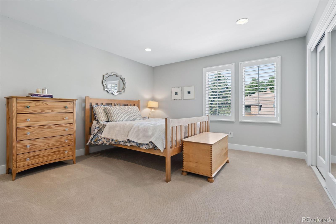
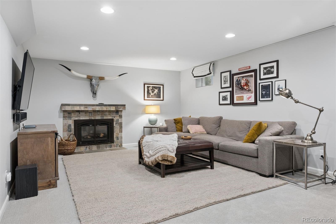
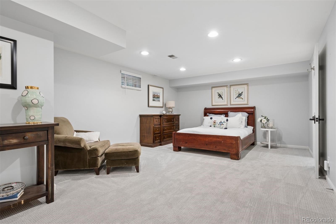
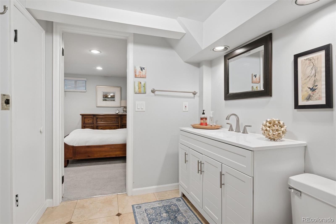
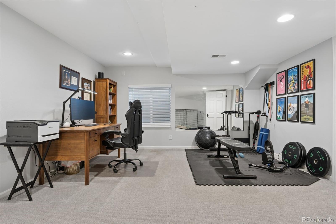
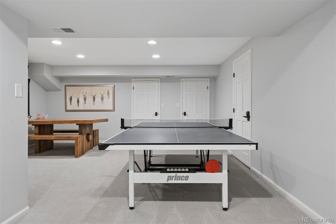
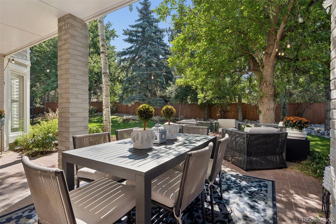
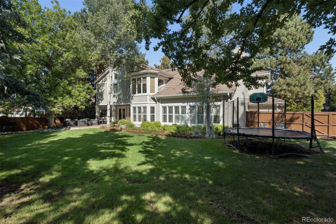
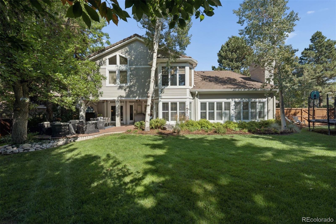
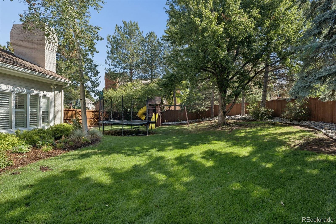
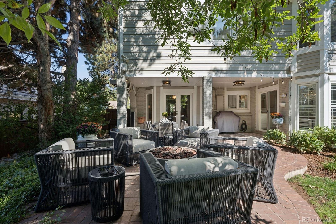
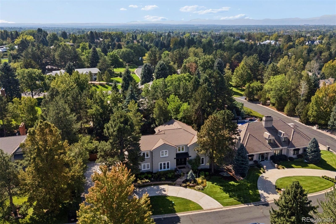
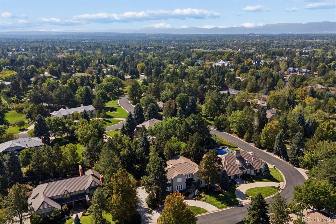
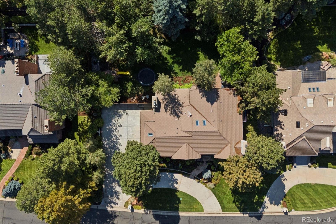
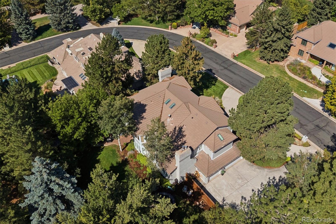
Situated in the highly desirable Charlou neighborhood of Cherry Hills Village, this elegant two-story residence offers more than 7,000 finished square feet of beautifully designed living space on an exceptionally private, nearly half-acre lot. At the heart of the home is the open-concept great room, highlighted by vaulted ceilings, a new chateau-style fireplace with herringbone wood accents, and custom floating shelves. The great room opens directly to the chef's kitchen, which features an expansive island, extensive cabinetry, a Sub-Zero refrigerator, six-burner Viking cooktop, double ovens, beverage refrigerator, and a comfortable eat-in dining area. A newly built stairwell leads to the second level, where a versatile loft/family room features dual built-in desks and stylish shiplap accents. Four spacious bedrooms include a luxurious primary suite with a private sitting area and fireplace. The primary bath features dual vanities, a large soaking tub, seamless glass shower, and two separate walk-in closets. Three additional bedrooms provide generous accommodations, with two sharing a spacious Jack-and-Jill bath and the fourth with access to another full bath. The finished basement significantly expands the home's living and entertaining options, offering a second media room with beverage refrigerator, exercise room, flexible bonus space, and a private guest suite with its own 3/4 bath. Outside, the exceptionally private and newly fenced backyard is a serene retreat surrounded by mature landscaping. With convenient access to the scenic High Line Canal trail system and located within the Cherry Creek School District, this exceptional residence brings together privacy, thoughtful design, generous living spaces, and an enviable Cherry Hills Village location.

5
beds

5
baths

7,017 Sq.Ft. LIVING AREA

0.42 Acres lot

Features & Amenities

Interior

  • total bedrooms5
  • Total bathrooms5
  • full bathrooms2
  • three quarter bathrooms2
  • half bathroom1
  • Flooring Carpet, Tile, Wood
  • Fireplace Basement, Bedroom, Family Room, Living Room
  • APPLIANCES Cooktop, Dishwasher, Disposal, Double Oven, Dryer, Gas Water Heater, Microwave, Refrigerator
  • other interior Features Eat-in Kitchen, Entrance Foyer, Five Piece Bath, Granite Counters, High Ceilings, Jack Jill Bath, Kitchen Island, Open Floorplan, Pantry, Primary Suite, Vaulted Ceiling(s), Walk-In Closet(s)

Area & Lot

  • Status Sold
  • Date Sold October 26, 2026
  • Living Area7,017 Sq.Ft.
  • Lot Area0.42 Acres
  • MLS® ID3588636
  • TypeResidential
  • YEAR BUILT1982
  • NeighborhoodCherry Hills Village
  • Elementary SchoolGreenwood
  • Middle SchoolWest
  • High SchoolCherry Creek
  • School DistrictCherry Creek 5

Exterior

  • STORIES2
  • Garage Space3.0
  • water SourcePublic
  • roofShake
  • lot featuresIrrigated, Landscaped, Level
  • HEAT TYPEForced Air
  • AIR CONDITIONINGCentral Air
  • sewerPublic Sewer
  • other exterior FeaturesPrivate Yard

Financial

  • Sales Price$2,630,000
  • Real Estate Tax $19,570/yr
  • HOA $1,282/yr
View Virtual Tour

Cherry Hills Village

Explore
Dyllan Nguyen in a black suit beside a metal bench in a landscaped courtyard.

Work With Dyllan

Get assistance in determining the current property value, crafting a competitive offer, writing and negotiating a contract, and much more. Contact me today.

Follow Us On Instagram