610 S Race Street
610 S Race Street
610 S Race Street
610 S Race Street
610 S Race Street
610 S Race Street
610 S Race Street
610 S Race Street
610 S Race Street
610 S Race Street
610 S Race Street
610 S Race Street
610 S Race Street
610 S Race Street
610 S Race Street
610 S Race Street
610 S Race Street
610 S Race Street
610 S Race Street
610 S Race Street
610 S Race Street
610 S Race Street
610 S Race Street
610 S Race Street
610 S Race Street
610 S Race Street
610 S Race Street
610 S Race Street
610 S Race Street
610 S Race Street
610 S Race Street
610 S Race Street
610 S Race Street
610 S Race Street
610 S Race Street
610 S Race Street
610 S Race Street
610 S Race Street
610 S Race Street
610 S Race Street
610 S Race Street
610 S Race Street
SEE ALL PHOTOS
610 S Race Street
610 S Race Street
610 S Race Street
610 S Race Street
610 S Race Street
610 S Race Street
610 S Race Street
610 S Race Street
610 S Race Street
610 S Race Street
610 S Race Street
610 S Race Street
610 S Race Street
610 S Race Street
610 S Race Street
610 S Race Street
610 S Race Street
610 S Race Street
610 S Race Street
610 S Race Street
610 S Race Street
610 S Race Street
610 S Race Street
610 S Race Street
610 S Race Street
610 S Race Street
610 S Race Street
610 S Race Street
610 S Race Street
610 S Race Street
610 S Race Street
610 S Race Street
610 S Race Street
610 S Race Street
610 S Race Street
610 S Race Street
610 S Race Street
610 S Race Street
610 S Race Street
610 S Race Street
610 S Race Street
610 S Race Street
Sold

610 S Race Street

610 S Race Street, Denver, CO 80209

$2,825,000
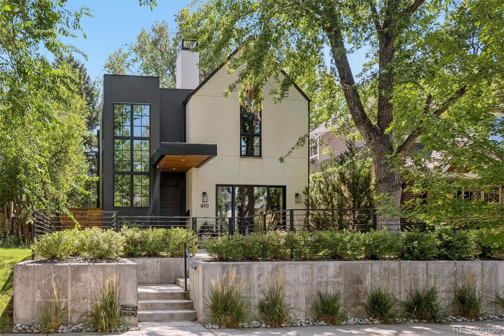
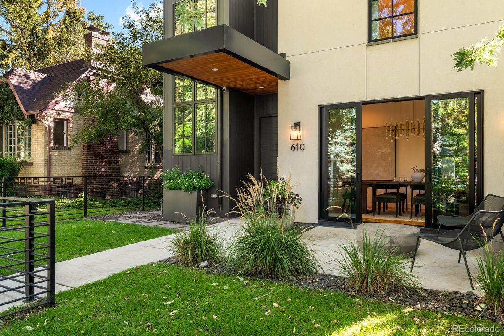
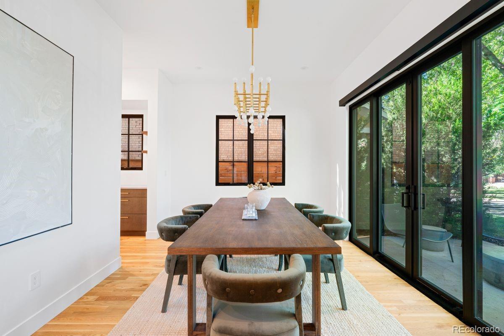
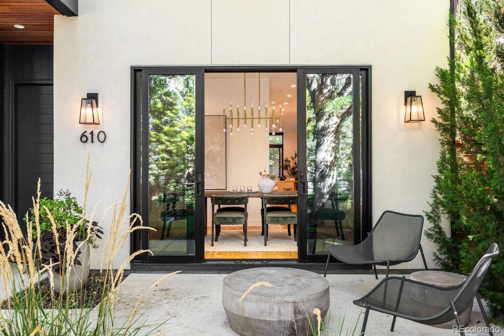
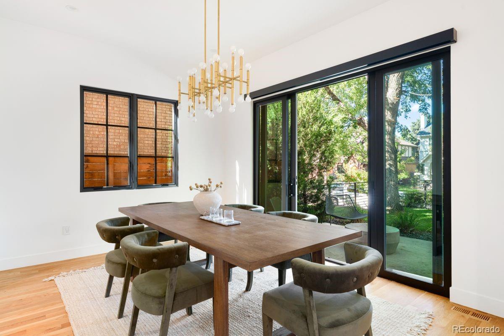
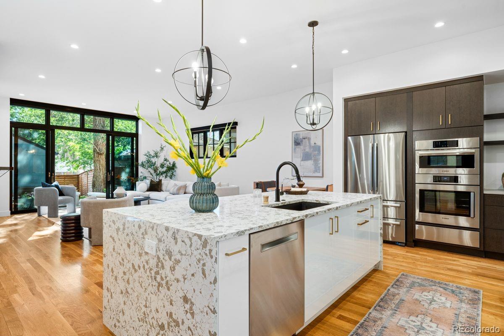
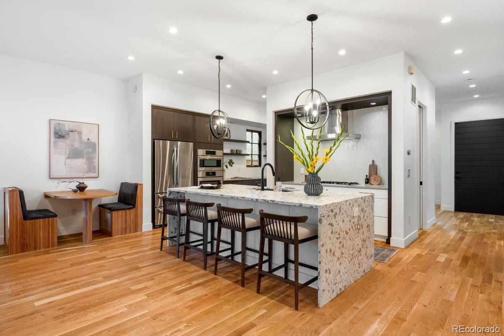
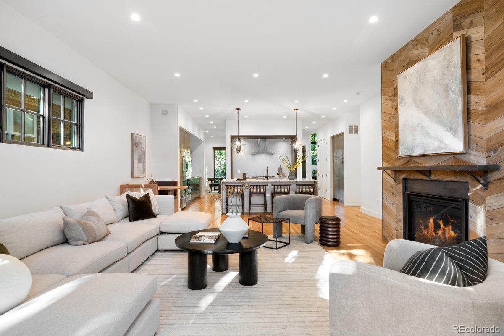
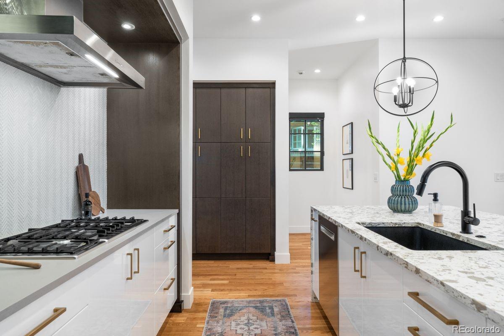
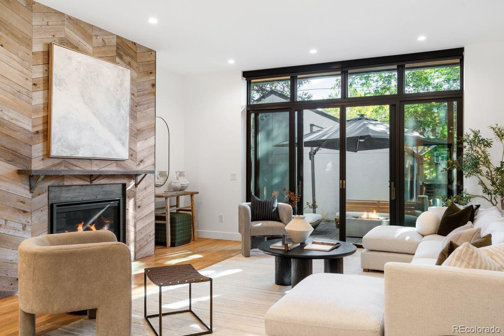
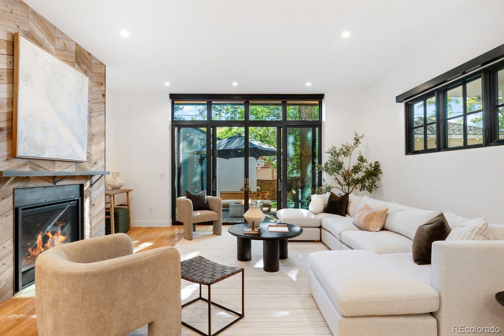
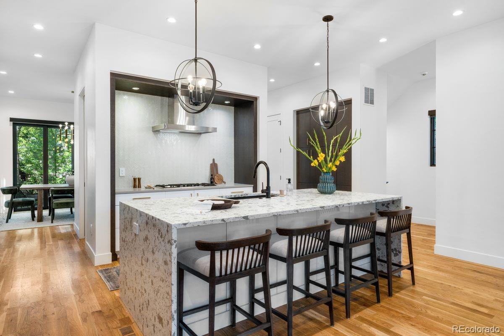
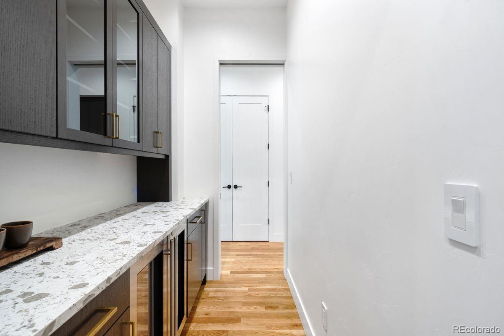
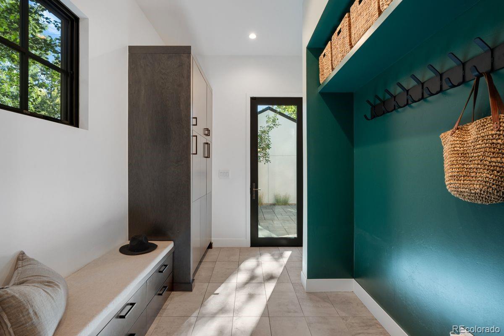
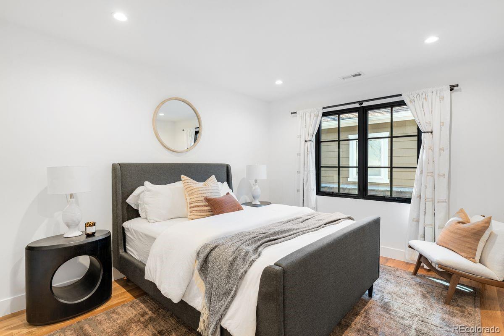
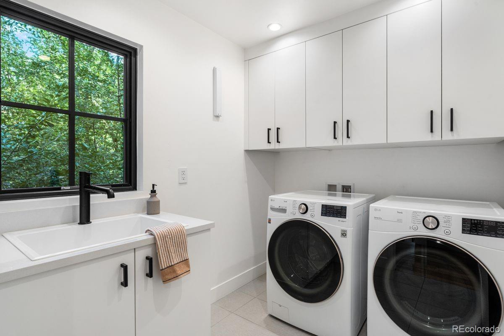
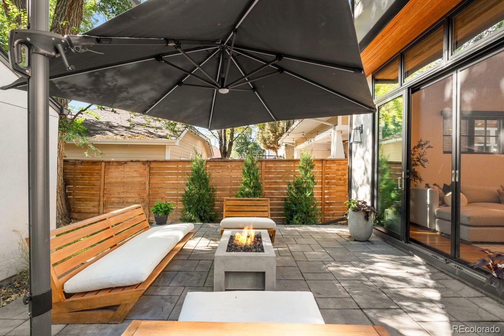
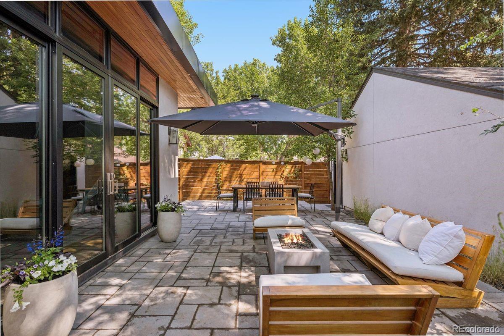
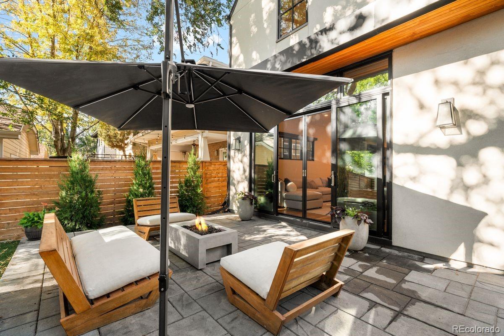
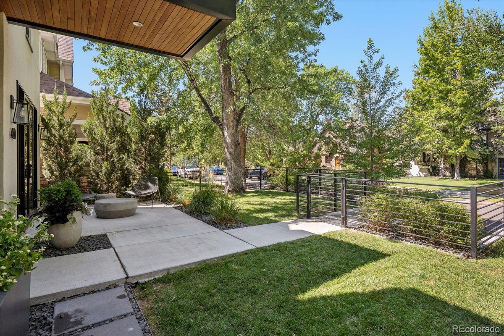
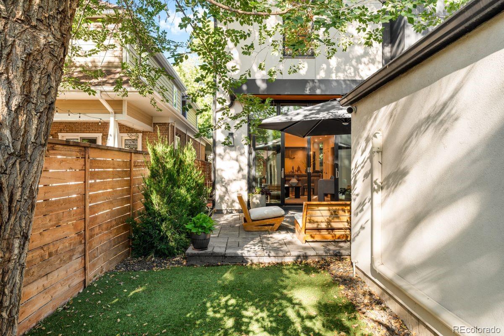
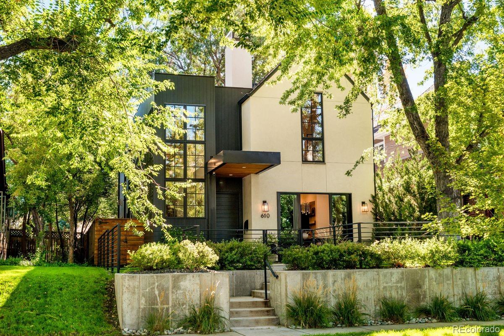
Stunning recent construction in the heart of Wash Park, designed by sought-after Alvarez Morris and built by acclaimed local builder Caliber. Thoughtfully designed and beautifully sited, the home offers exceptional scale while preserving generous outdoor space and a wonderful connection between indoors and out. The main level is open, airy, and filled with natural light. An inviting dining room features oversized doors opening to the front yard, while the beautifully appointed kitchen is complemented by a "back kitchen"--perfect for keeping things tidy and out of sight. The great room boasts a striking fireplace, with expansive doors that open to the backyard and create effortless indoor-outdoor living. A well-designed mudroom completes the main level.
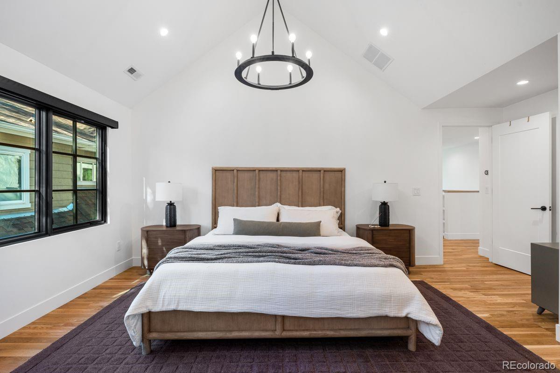
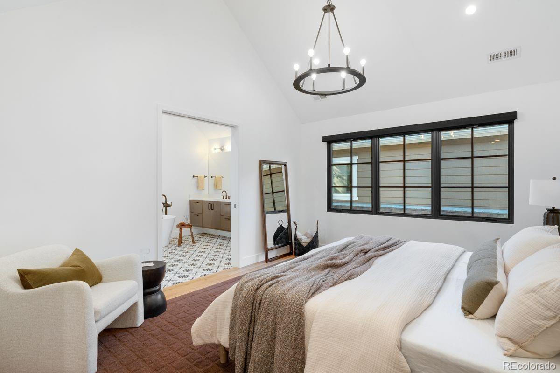
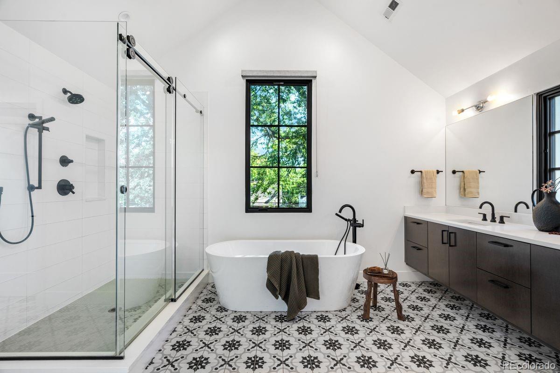
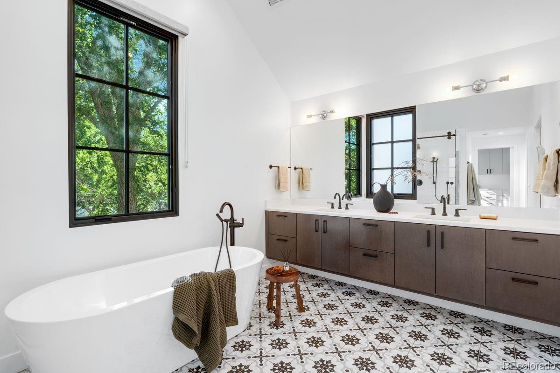
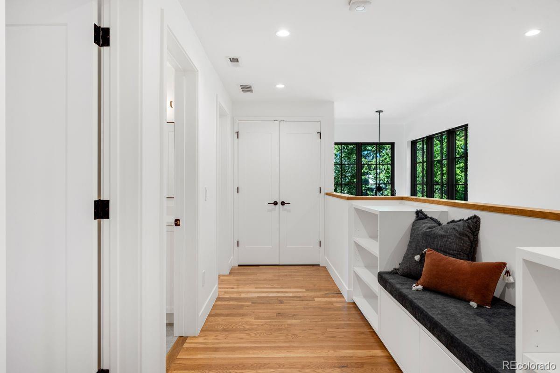
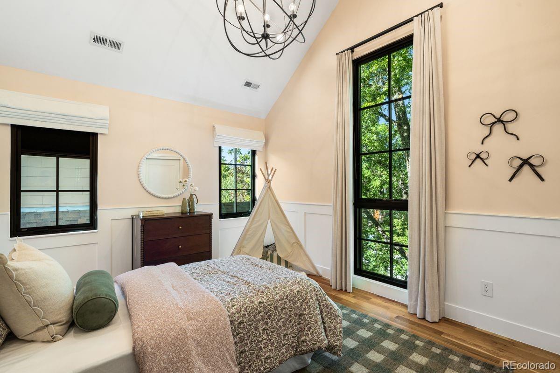
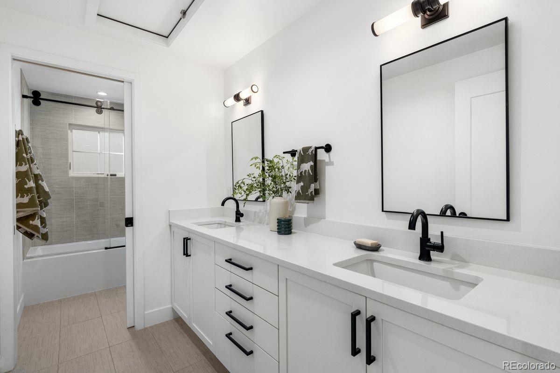
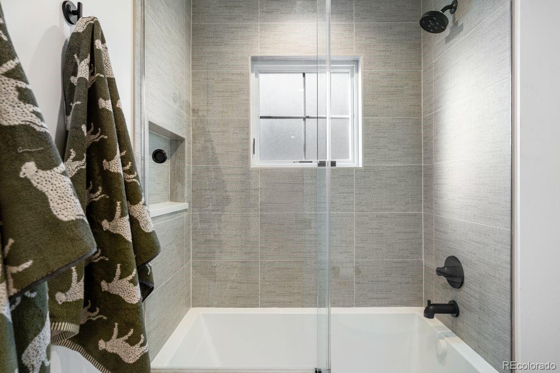
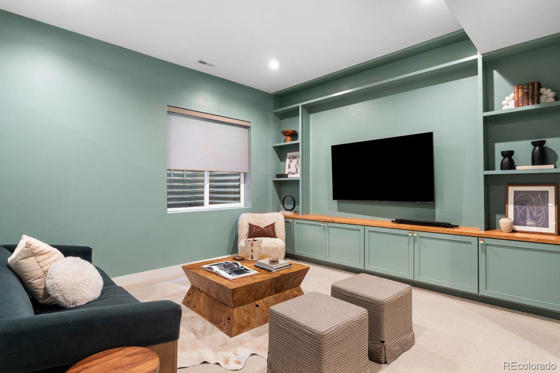
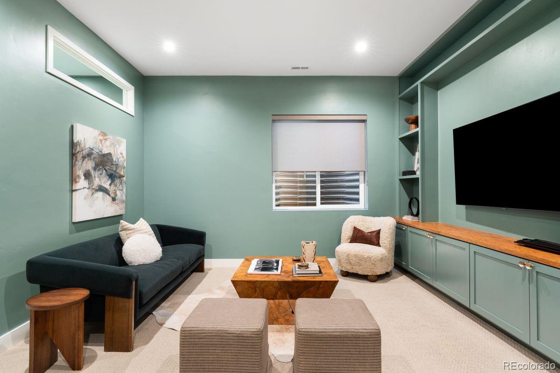
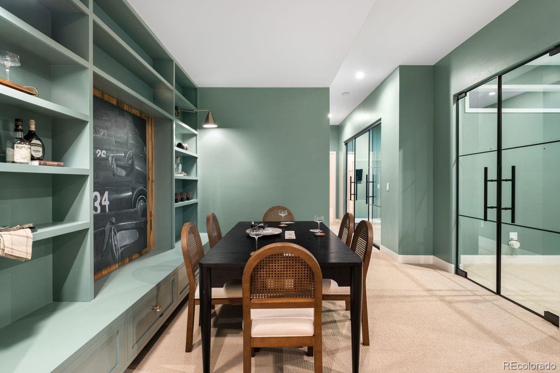
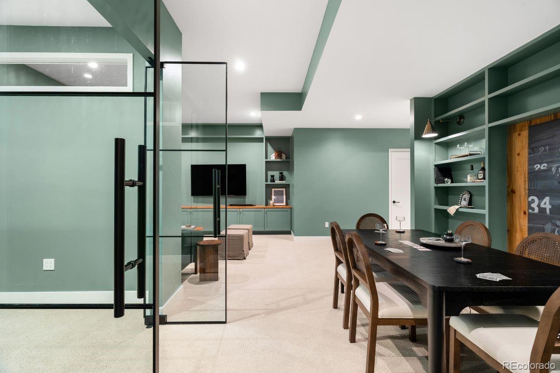
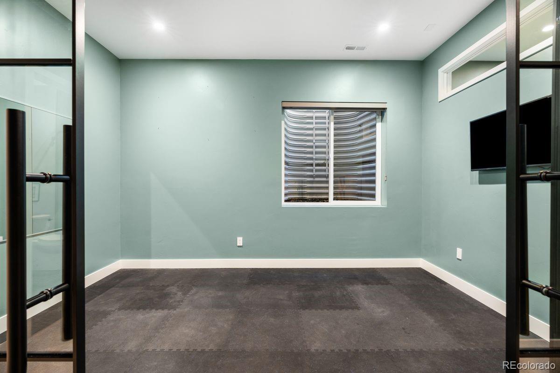
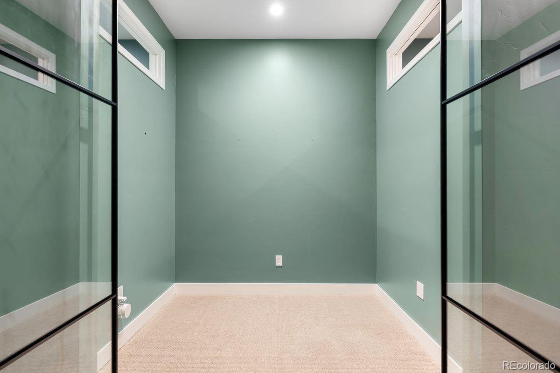
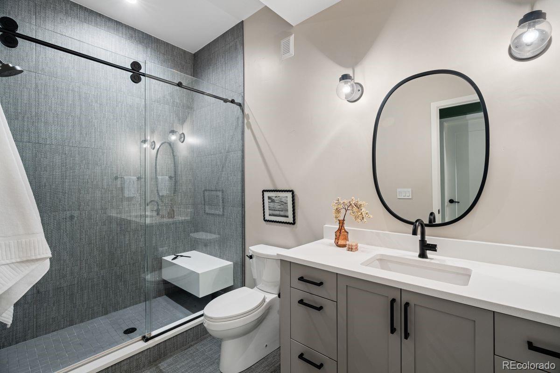
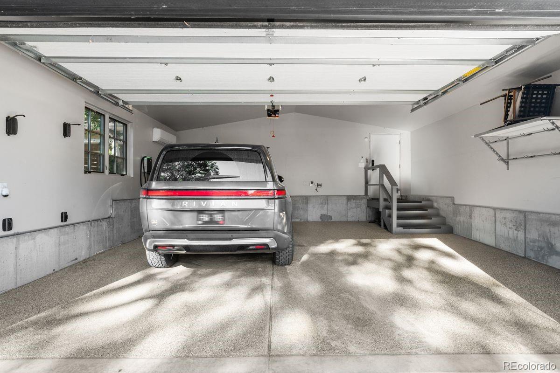
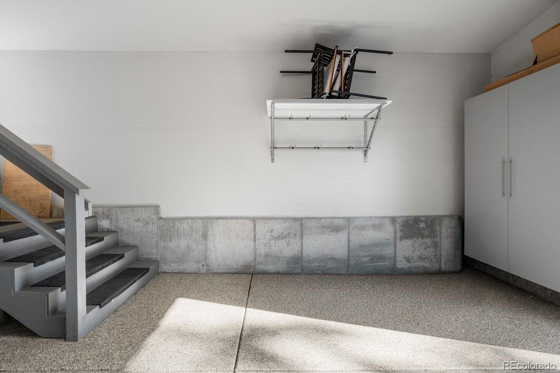
Upstairs, the generous primary suite is a true retreat with a luxurious five-piece bath and an impressive walk-in closet. Two additional bedrooms and a large, beautifully finished bath complete the upper level. The basement was recently renovated featuring a sophisticated home office with steel doors, dedicated home gym, spacious family room with custom built-ins, and a private bedroom suite ideal for guests. Even the oversized garage has been thoughtfully considered, with ample room for bikes, gear and storage, plus heating and cooling, an EV charger, and durable epoxy floors. Ideally located just steps from Washington Park itself and within walking distance of the shops and restaurants on South Gaylord Street, as well as Campus Lounge and Ni Tuyo, and just minutes from Cherry Creek. Beautifully designed, impeccably finished, and exceptionally livable--this one is a stunner!

4
beds

4
baths

4,092 Sq.Ft. LIVING AREA

4,720 Sq.Ft. lot

Features & Amenities

Interior

  • total bedrooms4
  • Total bathrooms4
  • full bathrooms3
  • half bathroom1
  • Flooring Carpet, Tile, Wood
  • Fireplace Gas, Living Room, Outside
  • APPLIANCES Bar Fridge, Convection Oven, Cooktop, Dishwasher, Disposal, Double Oven, Dryer, Freezer, Microwave, Oven, Range, Range Hood, Refrigerator, Self Cleaning Oven, Sump Pump, Tankless Water Heater, Water Purifier, Wine Cooler
  • other interior Features Breakfast Nook, Built-in Features, Ceiling Fan(s), Eat-in Kitchen, Entrance Foyer, Five Piece Bath, High Ceilings, Kitchen Island, Open Floorplan, Pantry, Primary Suite, Quartz Counters, Radon Mitigation System, Smart Thermostat, Smoke Free, Vaulted Ceiling(s), Walk-In Closet(s)

Area & Lot

  • Status Sold
  • Date Sold October 16, 2026
  • Living Area4,092 Sq.Ft.
  • Lot Area4,720 Sq.Ft.
  • MLS® ID3706040
  • TypeResidential
  • YEAR BUILT2017
  • NeighborhoodWashington Park
  • Architecture StylesContemporary
  • Elementary SchoolSteele
  • Middle SchoolMerrill
  • High SchoolSouth
  • School DistrictDenver 1

Exterior

  • STORIES2
  • Garage Space2.0
  • water SourcePublic
  • roofComposition
  • lot featuresLevel
  • parking220 Volts, Driveway-Heated, Dry Walled, Electric Vehicle Charging Station(s), Finished, Floor Coating, Heated Garage, Oversized, Storage
  • HEAT TYPEForced Air, Natural Gas
  • AIR CONDITIONINGAttic Fan, Central Air
  • sewerPublic Sewer
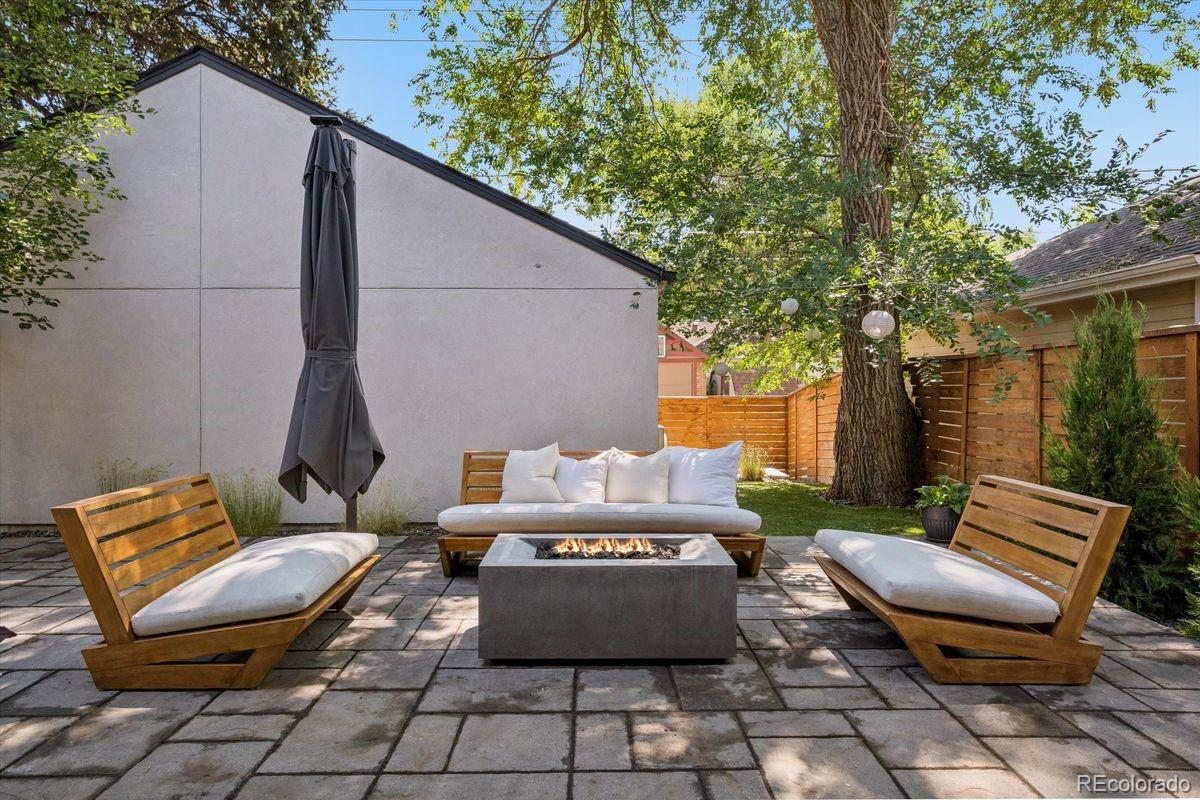
  • other exterior FeaturesFire Pit, Gas Grill, Gas Valve, Lighting, Private Yard, Rain Gutters

Financial

  • Sales Price$2,825,000
  • Real Estate Tax $15,304/yr
  • Zoning U-SU-C
View Virtual Tour

Washington Park

Explore
Dyllan Nguyen in a black suit beside a metal bench in a landscaped courtyard.

Work With Dyllan

Get assistance in determining the current property value, crafting a competitive offer, writing and negotiating a contract, and much more. Contact me today.

Follow Us On Instagram