Leave a Message

Thank you for your message. I will be in touch with you shortly.

582 S York Street
582 S York Street
582 S York Street
582 S York Street
582 S York Street
582 S York Street
582 S York Street
582 S York Street
582 S York Street
582 S York Street
582 S York Street
582 S York Street
582 S York Street
582 S York Street
582 S York Street
582 S York Street
582 S York Street
582 S York Street
582 S York Street
582 S York Street
582 S York Street
582 S York Street
582 S York Street
582 S York Street
582 S York Street
582 S York Street
582 S York Street
582 S York Street
582 S York Street
582 S York Street
582 S York Street
582 S York Street
582 S York Street
582 S York Street
582 S York Street
582 S York Street
582 S York Street
582 S York Street
582 S York Street
SEE ALL PHOTOS
582 S York Street
582 S York Street
582 S York Street
582 S York Street
582 S York Street
582 S York Street
582 S York Street
582 S York Street
582 S York Street
582 S York Street
582 S York Street
582 S York Street
582 S York Street
582 S York Street
582 S York Street
582 S York Street
582 S York Street
582 S York Street
582 S York Street
582 S York Street
582 S York Street
582 S York Street
582 S York Street
582 S York Street
582 S York Street
582 S York Street
582 S York Street
582 S York Street
582 S York Street
582 S York Street
582 S York Street
582 S York Street
582 S York Street
582 S York Street
582 S York Street
582 S York Street
582 S York Street
582 S York Street
582 S York Street
Courtesy of LIV Sotheby's International Realty
For Sale

582 S York Street

582 S York Street, Denver, CO 80209

$2,550,000
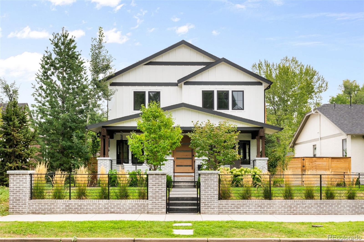
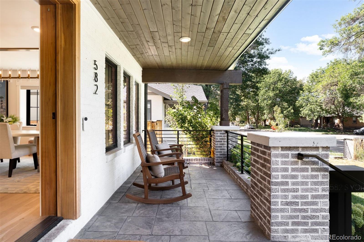
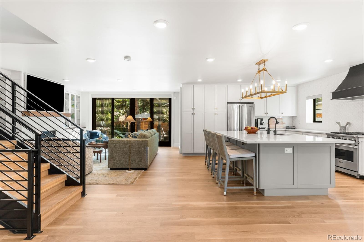
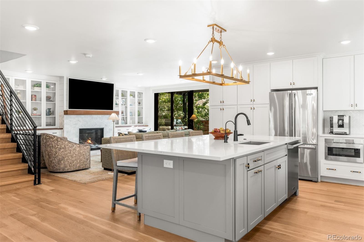
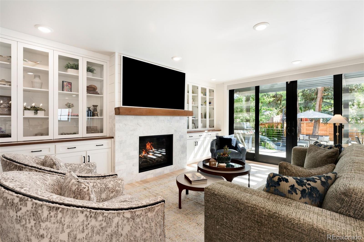
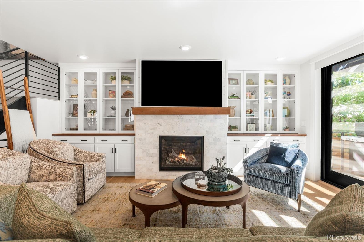
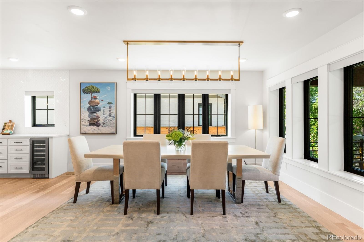
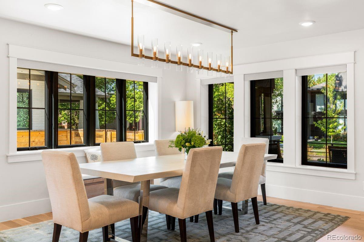
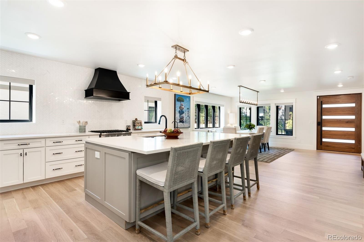
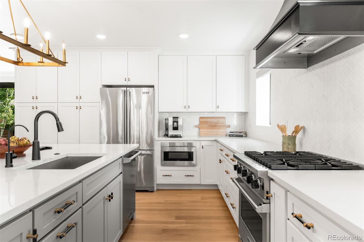
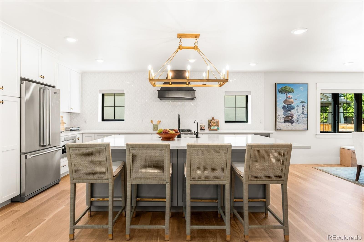
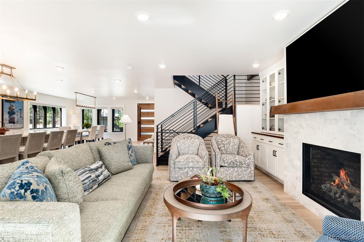
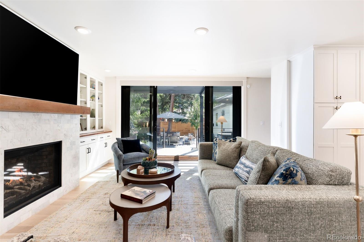
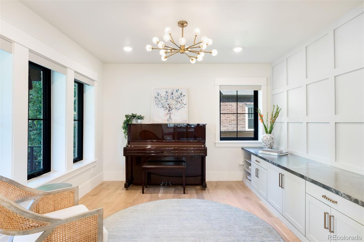
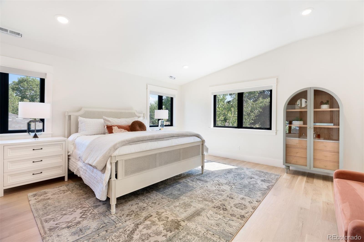
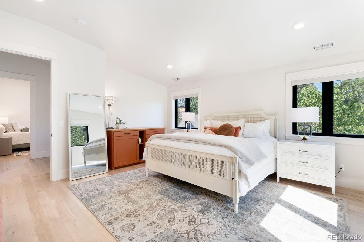
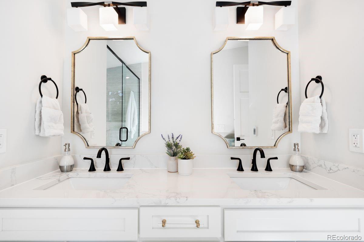
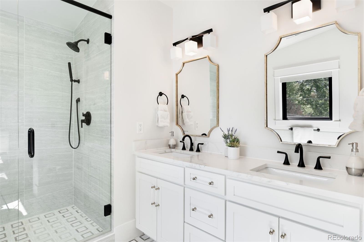
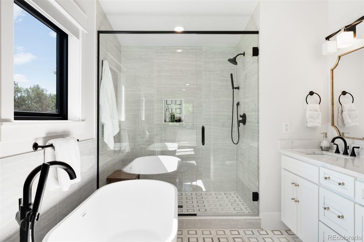
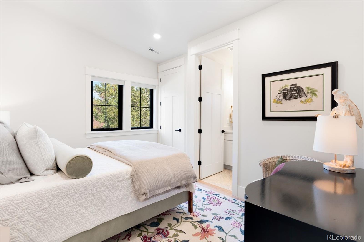
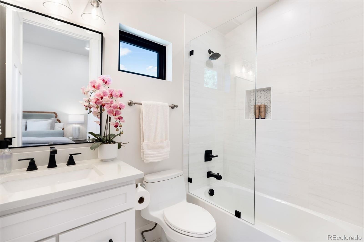
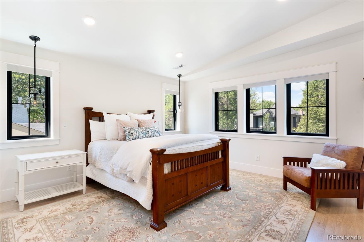
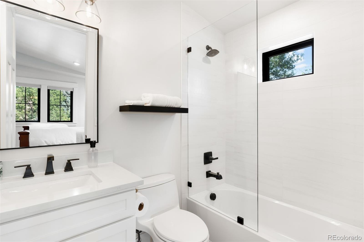
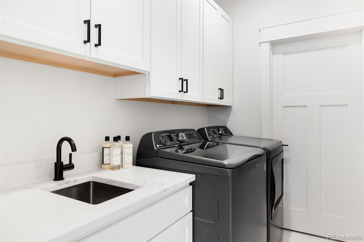
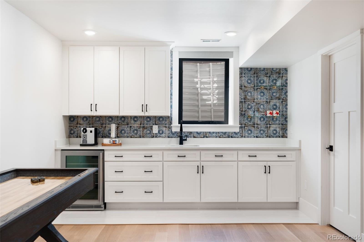
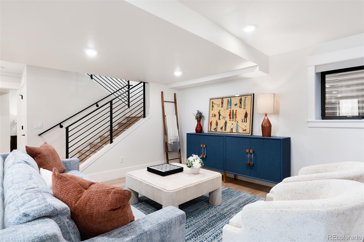
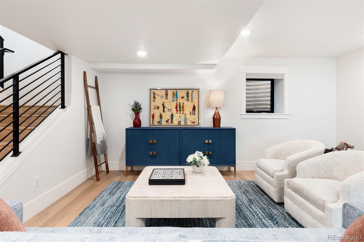
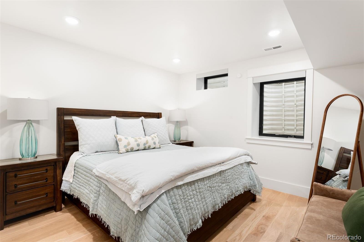
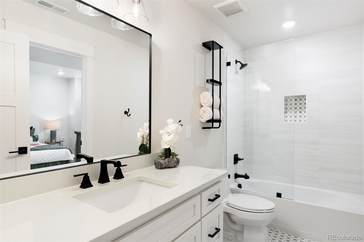
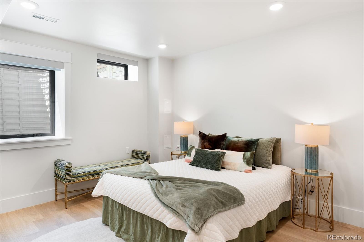
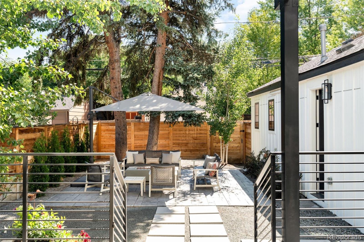
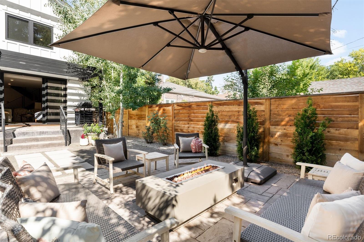
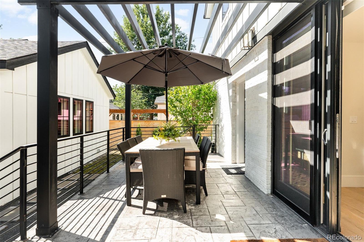
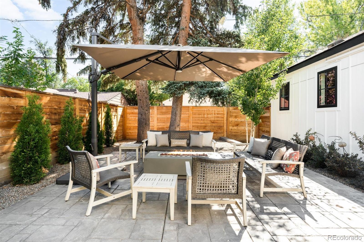
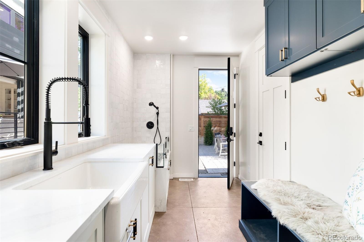
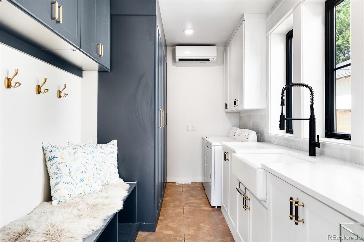
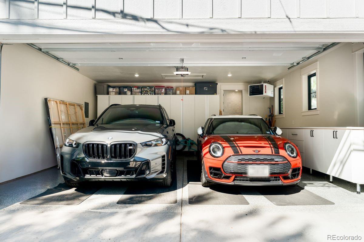
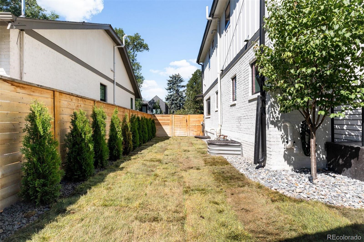
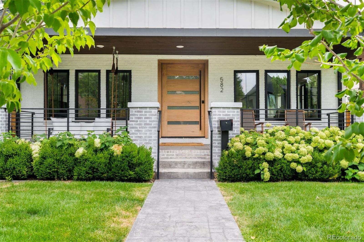
Gorgeous East Wash Park home situated on a large lot, offering the perfect combination of generous interior spaces and abundant outdoor living. A welcoming west facing front porch provides the ideal spot to relax. Inside, newly refinished hardwood floors, custom cabinetry and abundant natural light create a warm and elevated feel throughout. The main level features a study with custom built-ins, an inviting great room with remote window coverings that opens onto the backyard, and a spacious kitchen with Viking appliances. The mudroom has custom built ins that will be installed soon. Upstairs, the stunning primary suite features a luxurious five-piece bath, while two additional bedrooms boast vaulted ceilings and private ensuite baths. The finished basement offers exceptional additional living space with new wood flooring, a bar area, family room, two bedrooms and a full bath. The heated oversized two-car garage features custom built-ins with abundant storage, epoxy flooring, additional washer & dryer, and a separate dog-wash station. Beautifully finished and completely move-in ready, this exceptional home is just minutes from Old South Gaylord, Cherry Creek, Campus Lounge, Ni Tuyo and some of Denver's best dining, shopping and neighborhood amenities.

8/23/2026 12:00PM - 2:00PM MDT

5
beds

5
baths

3,549 Sq.Ft. LIVING AREA

6,240 Sq.Ft. lot

Features & Amenities

Interior

  • total bedrooms5
  • Total bathrooms5
  • full bathrooms4
  • half bathroom1
  • Laundry room Sink
  • Flooring Tile, Wood
  • Fireplace Great Room, Outside
  • APPLIANCES Bar Fridge, Dishwasher, Disposal, Dryer, Gas Water Heater, Microwave, Range, Range Hood, Refrigerator, Self Cleaning Oven, Washer, Water Purifier, Water Softener, Wine Cooler
  • other interior Features Ceiling Fan(s), Five Piece Bath, High Speed Internet, Kitchen Island, Open Floorplan, Primary Suite, Quartz Counters, Walk-In Closet(s), Wet Bar

Area & Lot

  • Status For Sale
  • OPEN HOUSE

    8/23/2026 12:00PM - 2:00PM MDT

  • Living Area3,549 Sq.Ft.
  • Total Area3,549 Sq.Ft.
  • Lot Area6,240 Sq.Ft.
  • MLS® ID7406330
  • TypeResidential
  • YEAR BUILT2022
  • NeighborhoodWashington Park
  • Elementary SchoolSteele
  • Middle SchoolMerrill
  • High SchoolSouth
  • School DistrictDenver 1

Exterior

  • STORIES2
  • Garage Space2.0
  • water SourcePublic
  • utilitiesElectricity Connected, Internet Access (Wired), Natural Gas Connected
  • roofComposition
  • lot featuresLandscaped, Level, Sprinklers In Front, Sprinklers In Rear
  • parking220 Volts, Dry Walled, Electric Vehicle Charging Station(s), Exterior Access Door, Finished Garage, Floor Coating, Heated Garage, Oversized, Storage
  • HEAT TYPEForced Air, Natural Gas
  • AIR CONDITIONINGCentral Air
  • sewerPublic Sewer
  • security FeaturesCarbon Monoxide Detector(s), Smart Cameras, Smart Security System, Smoke Detector(s), Video Doorbell
  • other exterior FeaturesBarbecue, Fire Pit, Gas Valve, Lighting, Private Yard, Rain Gutters

Financial

  • Sales Price$2,550,000
  • Real Estate Tax $13,440/yr
  • Zoning U-SU-C
View Virtual Tour
image

Schedule a Showing

I would love to show you this beautiful property. Please select your preferred date and time below. I will be in touch shortly to confirm your appointment.

Schedule a Showing

I would love to show you this beautiful property. Please select your preferred date and time below. I will be in touch shortly to confirm your appointment.

Thank you for your interest in 582 S York Street, Denver, CO 80209. We are reviewing your request and will be in touch shortly!

Mortgage Calculator

Estimate your monthly mortgage payment, including the principal and interest, property taxes, and HOA. Adjust the values to generate a more accurate rate.

All estimates are provided for informational purposes only. Actual amounts may vary.
$0,000 Your Payment 20 15 65
$0,000 Your Payment

Washington Park

Explore
main

Work With Dyllan

Get assistance in determining the current property value, crafting a competitive offer, writing and negotiating a contract, and much more. Contact me today.

Follow Us On Instagram