Leave a Message

Thank you for your message. I will be in touch with you shortly.

5440 Soapweed Circle
SEE ALL PHOTOS
5440 Soapweed Circle
For Sale

5440 Soapweed Circle

5440 Soapweed Circle, Parker, CO 80134

$1,445,000
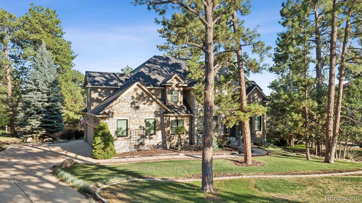
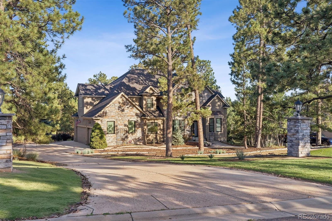
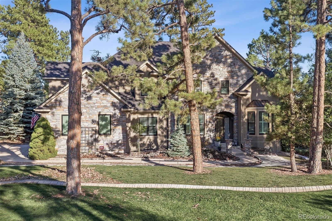
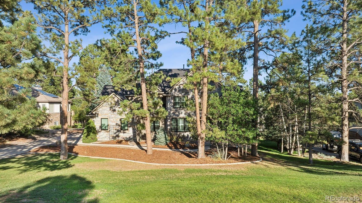
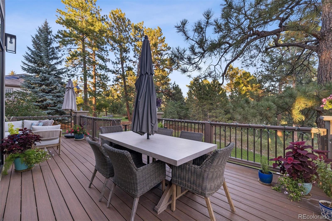
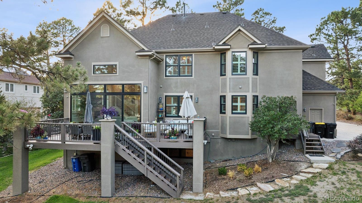
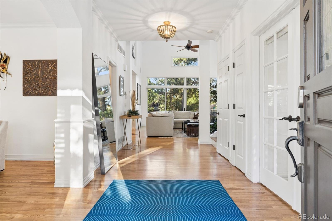
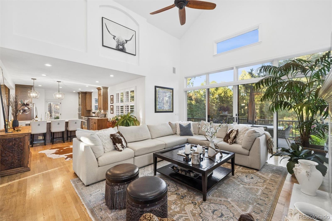
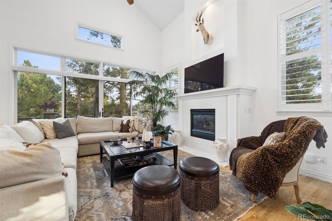
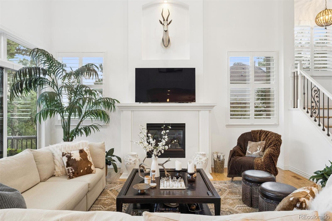
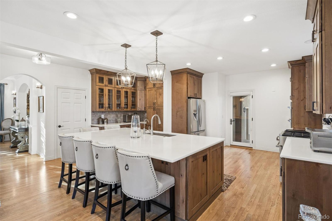
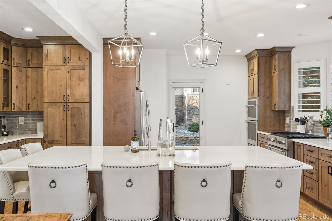
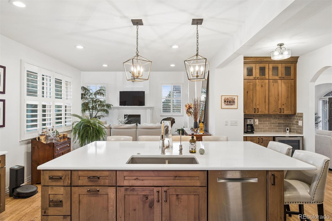
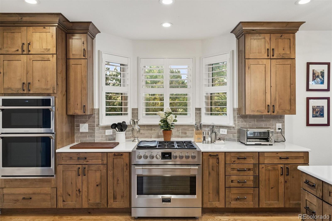
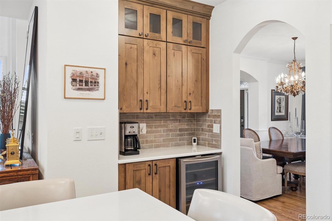
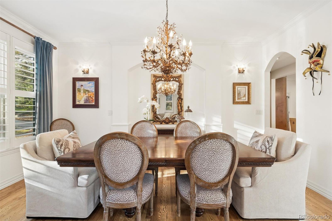
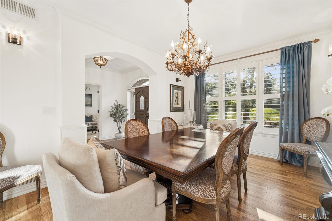
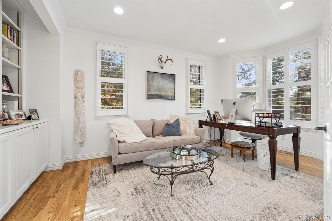
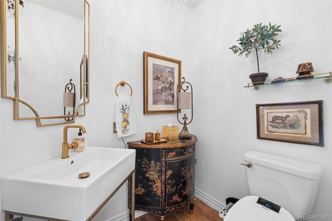
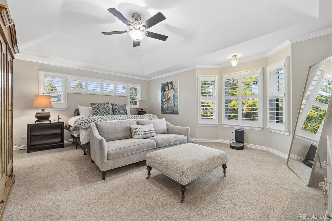
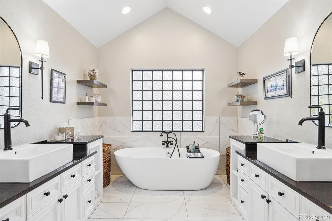
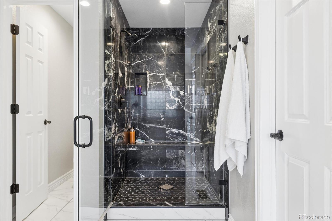
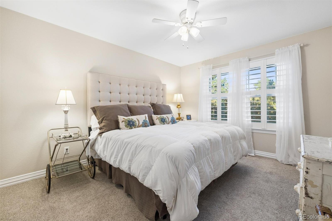
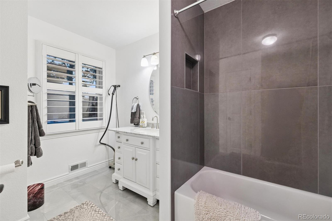
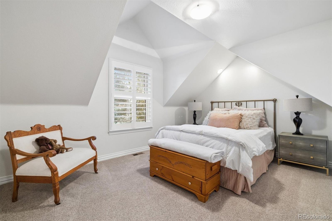
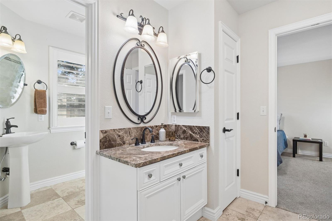
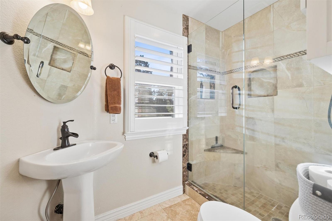
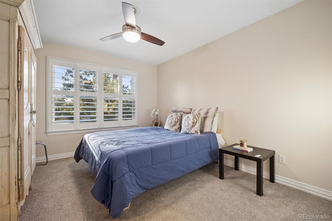
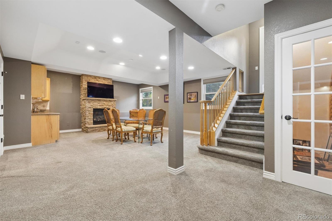
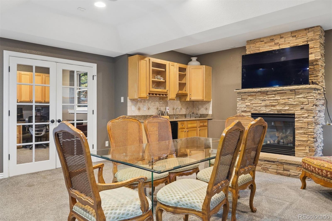
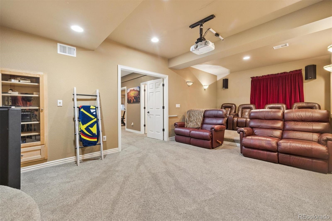
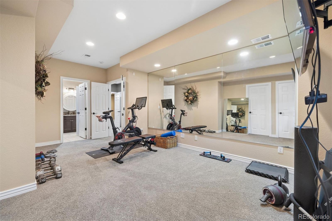
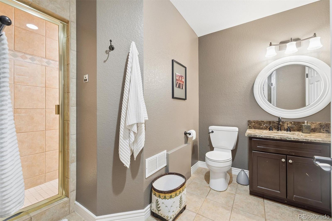
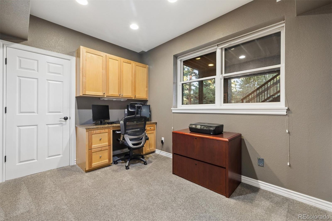
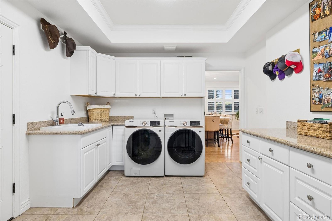
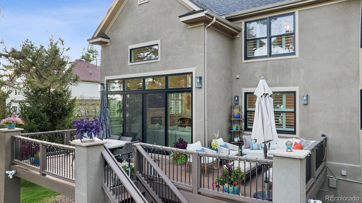
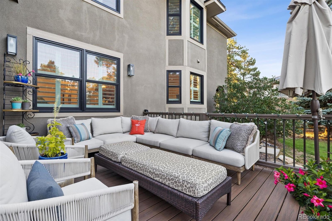
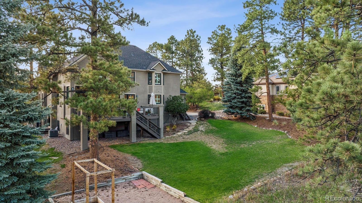
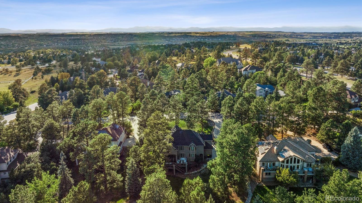
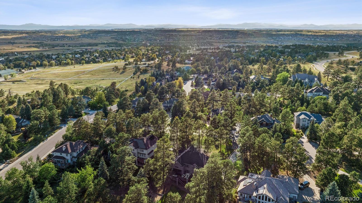
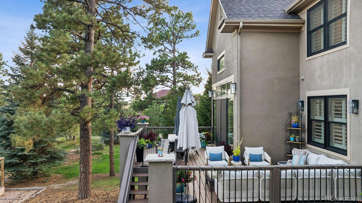
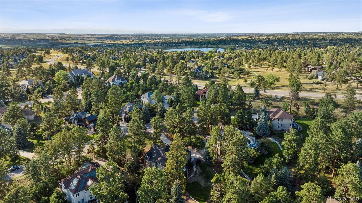
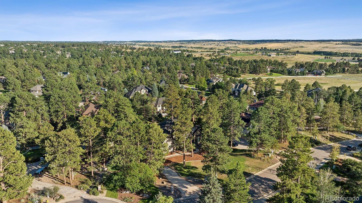
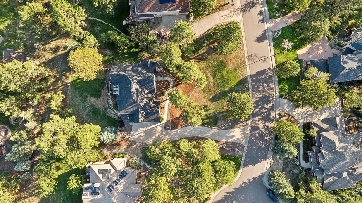
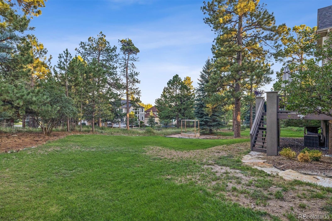
Coveted location in Timbers at The Pinery on a tucked away private cul-de-sac, surrounded by towering pines and a two-tier Trex back deck for taking it all in. A home extensively remodeled to impress, with a soaring great room, dramatic wall to wall glass doors to outside, a true chef's kitchen, magnificent island seating six, Fulgor Milano range, Bosch dishwasher, wine fridge, Quartz countertops, abundant kitchen storage and gorgeous knotty wood cabinets with an elevated Vail/Aspen feel. The main floor continues with a large sunny office that makes working from home a dream, a large elegant dining room flowing into the kitchen, a main floor laundry room with shower + 3-car garage. Four upstairs bedrooms: a primary suite with a beautiful spa-like bath, soaking tub, marble shower, heated floors and fabulous custom closet; two charming bedrooms connected with a large bath + an inviting 4th room overlooking Colorado paradise in the backyard and a well-appointed hall bath. Garden level basement wows with an outstanding home theater, fitness room with mirrored wall or 5th bedroom with large walk-in closet, bathroom and steam shower, second office, second living room with fireplace, full bar, and a separate lock-off entrance. The neighborhood is a 10 out 10 - true resort-style living - the Colorado lifestyle at its finest.

5
beds

5
baths

5,072 Sq.Ft. LIVING AREA

0.5 Acres lot

Features & Amenities

Interior

  • total bedrooms5
  • Total bathrooms5
  • full bathrooms2
  • three quarter bathrooms2
  • half bathroom1
  • Laundry room Sink, In Unit
  • Flooring Carpet, Tile, Wood
  • Fireplace Basement, Family Room
  • APPLIANCES Bar Fridge, Cooktop, Dishwasher, Disposal, Double Oven, Gas Water Heater, Microwave, Refrigerator
  • other interior Features Audio/Video Controls, Built-in Features, Ceiling Fan(s), Eat-in Kitchen, Entrance Foyer, Five Piece Bath, Granite Counters, High Ceilings, Jack Jill Bathroom, Kitchen Island, Open Floorplan, Pantry, Primary Suite, Quartz Counters, Walk-In Closet(s), Wet Bar

Area & Lot

  • Status For Sale
  • Living Area5,072 Sq.Ft.
  • Total Area5,072 Sq.Ft.
  • Lot Area0.5 Acres
  • MLS® ID7745491
  • TypeResidential
  • YEAR BUILT1998
  • Elementary SchoolNortheast
  • Middle SchoolSagewood
  • High SchoolPonderosa
  • School DistrictDouglas RE-1

Exterior

  • STORIES2
  • Garage Space3.0
  • water SourcePublic
  • utilitiesCable Available, Electricity Connected, Internet Access (Wired), Natural Gas Connected, Phone Connected
  • roofComposition
  • lot featuresCul-De-Sac, Landscaped, Sprinklers In Front, Sprinklers In Rear
  • HEAT TYPEBaseboard, Electric, Hot Water, Natural Gas
  • AIR CONDITIONINGCentral Air
  • sewerPublic Sewer
  • HOA AmenitiesFitness Center
  • security FeaturesSecurity System, Smoke Detector(s)
  • other exterior FeaturesBalcony, Rain Gutters

Financial

  • Sales Price$1,445,000
  • Real Estate Tax $6,941/yr
  • HOA $550/yr
  • Zoning PDU
View Virtual Tour
image

Schedule a Showing

I would love to show you this beautiful property. Please select your preferred date and time below. I will be in touch shortly to confirm your appointment.

Schedule a Showing

I would love to show you this beautiful property. Please select your preferred date and time below. I will be in touch shortly to confirm your appointment.

Thank you for your interest in 5440 Soapweed Circle, Parker, CO 80134. We are reviewing your request and will be in touch shortly!

Mortgage Calculator

Estimate your monthly mortgage payment, including the principal and interest, property taxes, and HOA. Adjust the values to generate a more accurate rate.

All estimates are provided for informational purposes only. Actual amounts may vary.
$0,000 Your Payment 20 15 65
$0,000 Your Payment
main

Work With Dyllan

Get assistance in determining the current property value, crafting a competitive offer, writing and negotiating a contract, and much more. Contact me today.

Follow Us On Instagram