5364 Alkire Street
5364 Alkire Street
5364 Alkire Street
5364 Alkire Street
5364 Alkire Street
5364 Alkire Street
5364 Alkire Street
5364 Alkire Street
5364 Alkire Street
5364 Alkire Street
5364 Alkire Street
5364 Alkire Street
5364 Alkire Street
5364 Alkire Street
5364 Alkire Street
5364 Alkire Street
5364 Alkire Street
5364 Alkire Street
5364 Alkire Street
5364 Alkire Street
5364 Alkire Street
5364 Alkire Street
5364 Alkire Street
SEE ALL PHOTOS
5364 Alkire Street
5364 Alkire Street
5364 Alkire Street
5364 Alkire Street
5364 Alkire Street
5364 Alkire Street
5364 Alkire Street
5364 Alkire Street
5364 Alkire Street
5364 Alkire Street
5364 Alkire Street
5364 Alkire Street
5364 Alkire Street
5364 Alkire Street
5364 Alkire Street
5364 Alkire Street
5364 Alkire Street
5364 Alkire Street
5364 Alkire Street
5364 Alkire Street
5364 Alkire Street
5364 Alkire Street
5364 Alkire Street
Sold

5364 Alkire Street

5364 Alkire Street, Arvada, CO 80002

$595,000
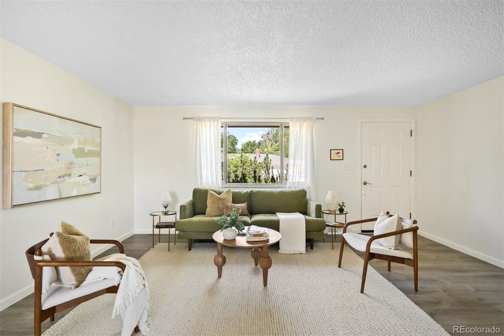
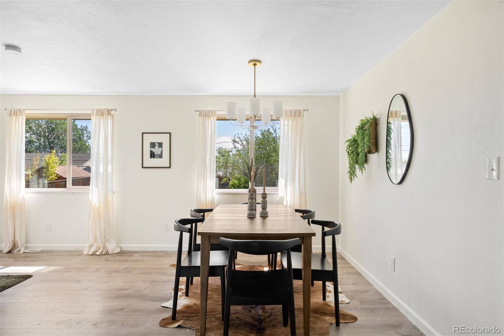
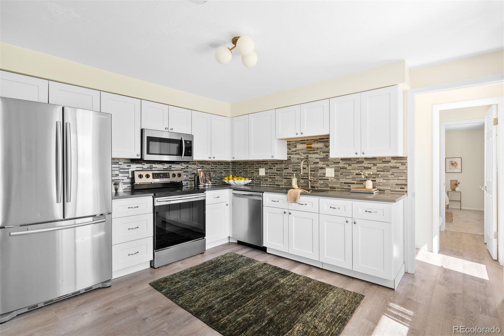
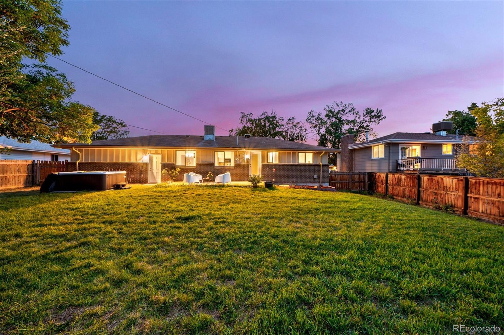
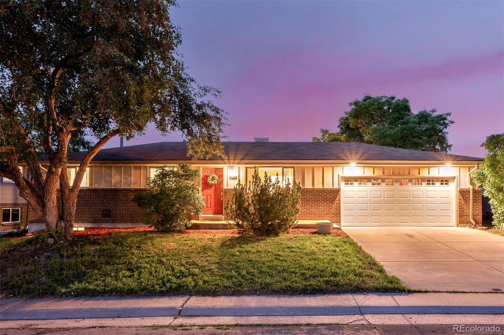
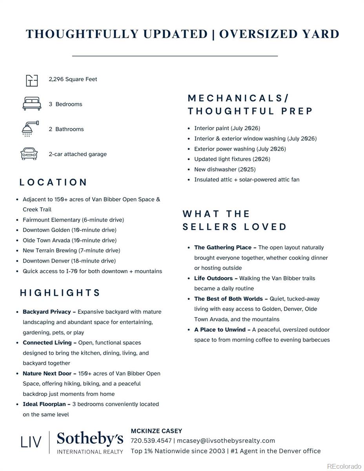
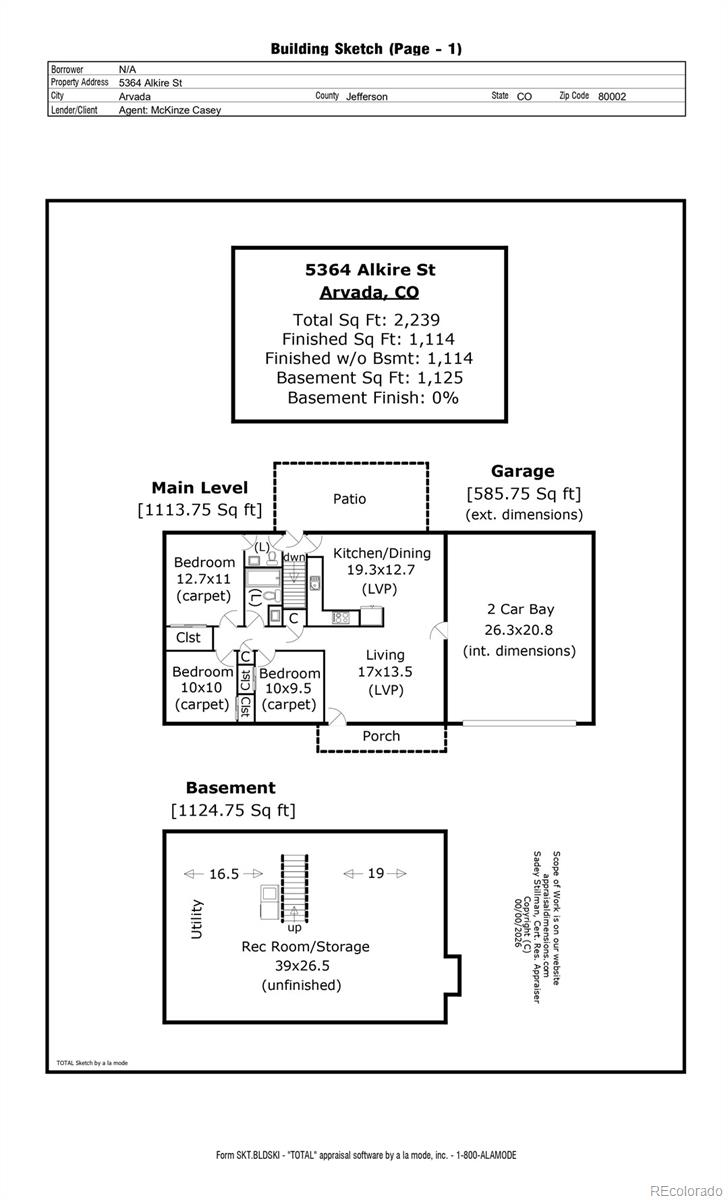
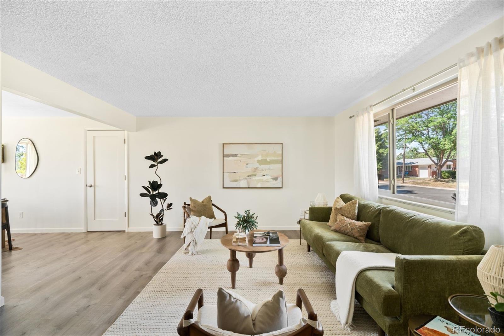
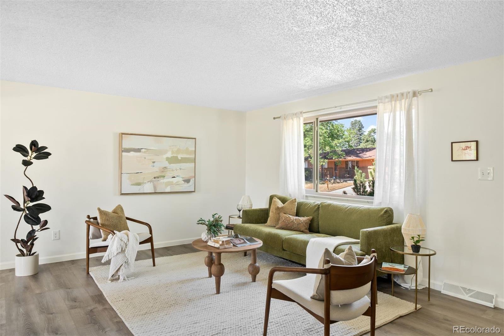
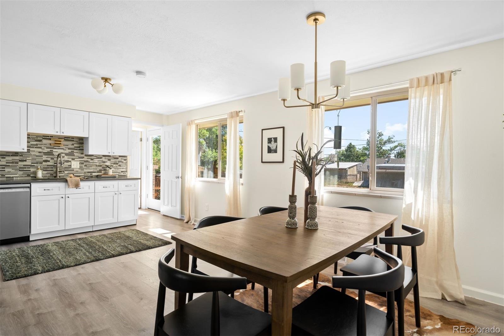
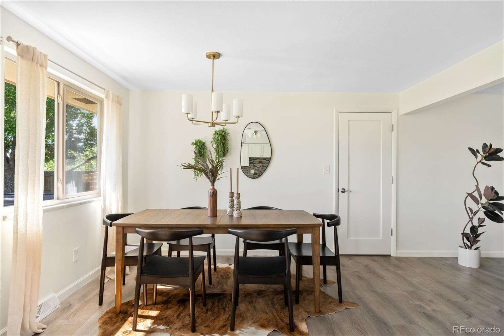
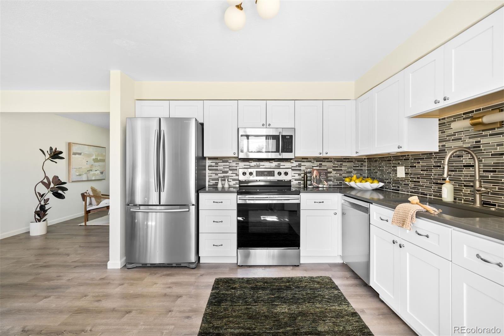
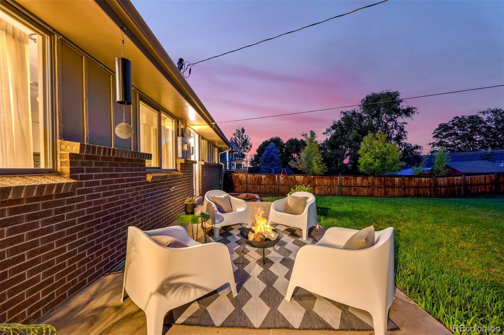
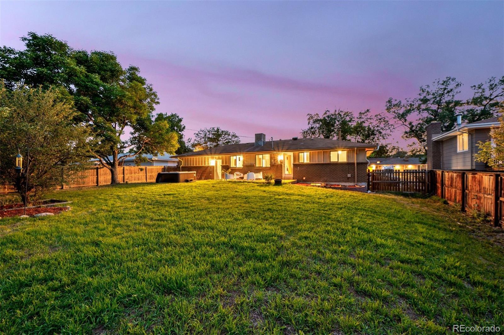
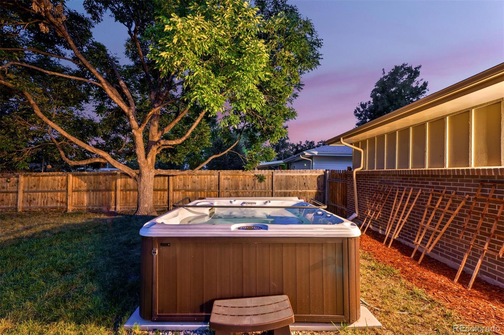
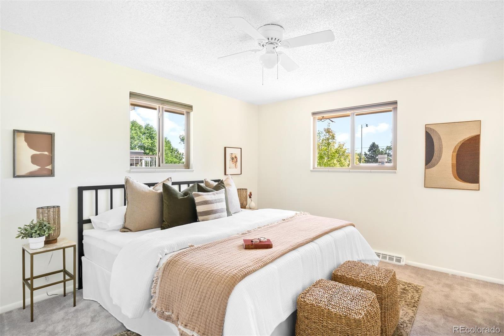
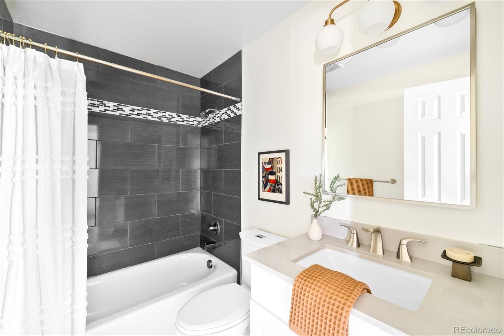
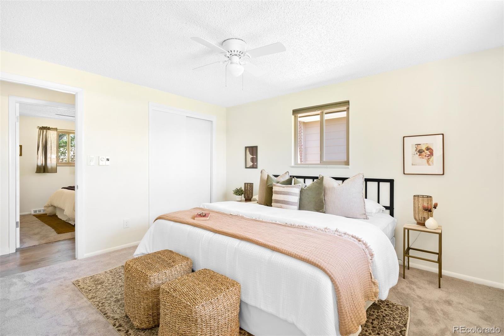
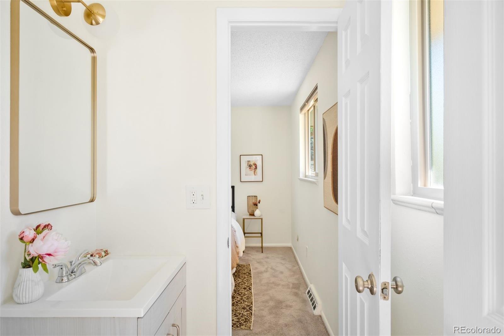
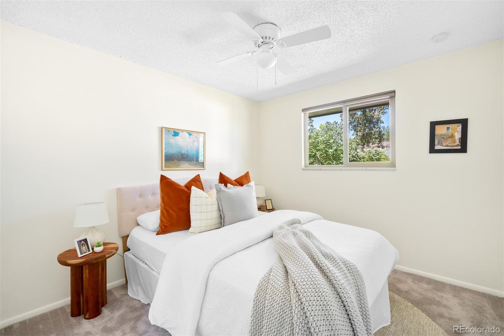
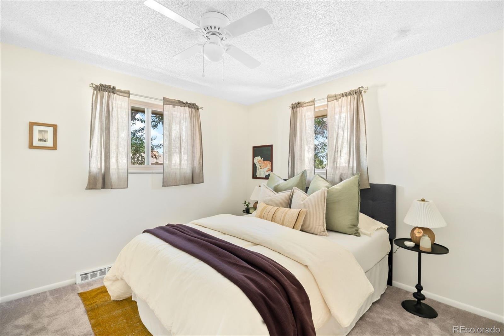
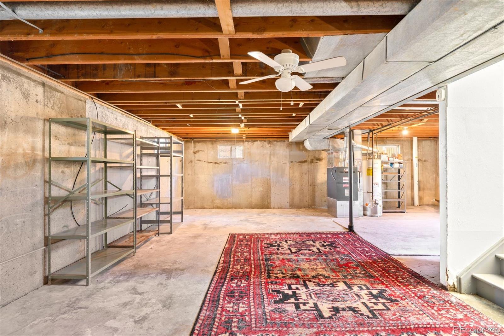
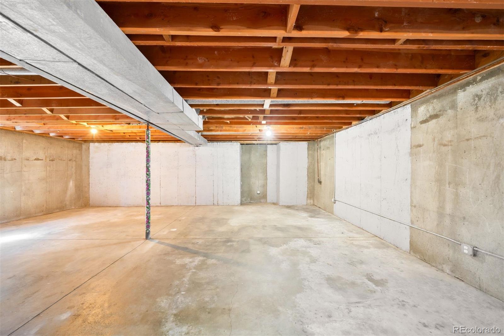
Situated alongside more than 150 acres of Van Bibber Open Space and trails, this refreshed ranch pairs an incredibly functional floorplan with an expansive backyard and a location that makes it easy to enjoy the best of Colorado. Moments to Golden, light rail access, and convenient access to I-70 connects you to both downtown Denver and the mountains with ease. Inside, the main level balances openness with definition, offering connected living spaces that feel spacious and connected. A large picture window fills the main living area with natural light before seamlessly flowing into the kitchen and designated dining area. Quartz countertops, stainless steel appliances, updated light fixtures, and modern finishes create a kitchen that is both functional and inviting, while direct access to the backyard makes indoor-outdoor living feel effortless. The primary bedroom features an updated en-suite bath. Two additional bedrooms are thoughtfully positioned nearby and share a beautifully updated full bathroom. Downstairs, the unfinished basement offers endless potential to create additional living space, a home gym, workshop, or recreation room, while laundry is conveniently tucked away below. Outside, the backyard is the true standout. A concrete patio extends into an expansive lawn with abundant space for hosting friends or creating your dream garden. A two-car attached garage provides everyday convenience and additional storage, completing a home that embodies the ideal balance of space, functionality, and access to the best of Colorado living.

3
beds

2
baths

2,296 Sq.Ft. LIVING AREA

10,324 Sq.Ft. lot

Features & Amenities

Interior

  • total bedrooms3
  • Total bathrooms2
  • full bathroom1
  • half bathroom1
  • Flooring Carpet, Vinyl
  • APPLIANCES Dishwasher, Dryer, Microwave, Range, Refrigerator, Washer
  • other interior Features Built-in Features, Ceiling Fan(s), Jack Jill Bathroom, Open Floorplan, Primary Suite

Area & Lot

  • Status Sold
  • Date Sold August 28, 2026
  • Living Area2,296 Sq.Ft.
  • Total Area2,296 Sq.Ft.
  • Lot Area10,324 Sq.Ft.
  • MLS® ID8507290
  • TypeResidential
  • YEAR BUILT1971
  • Architecture StylesTraditional
  • Elementary SchoolFairmount
  • Middle SchoolDrake
  • High SchoolArvada West
  • School DistrictJefferson County R-1

Exterior

  • STORIES1
  • Garage Space2.0
  • water SourcePublic
  • roofComposition
  • HEAT TYPEForced Air, Natural Gas
  • AIR CONDITIONINGEvaporative Cooling
  • sewerPublic Sewer
  • other exterior FeaturesLighting, Rain Gutters

Financial

  • Sales Price$595,000
  • Real Estate Tax $3,806/yr
  • Zoning R-1A
View Virtual Tour
Dyllan Nguyen in a black suit beside a metal bench in a landscaped courtyard.

Work With Dyllan

Get assistance in determining the current property value, crafting a competitive offer, writing and negotiating a contract, and much more. Contact me today.

Follow Us On Instagram