5332 Nassau Circle E
SEE ALL PHOTOS
5332 Nassau Circle E
For Sale

5332 Nassau Circle E

5332 Nassau Circle E, Cherry Hills Village, CO 80113

$2,550,000
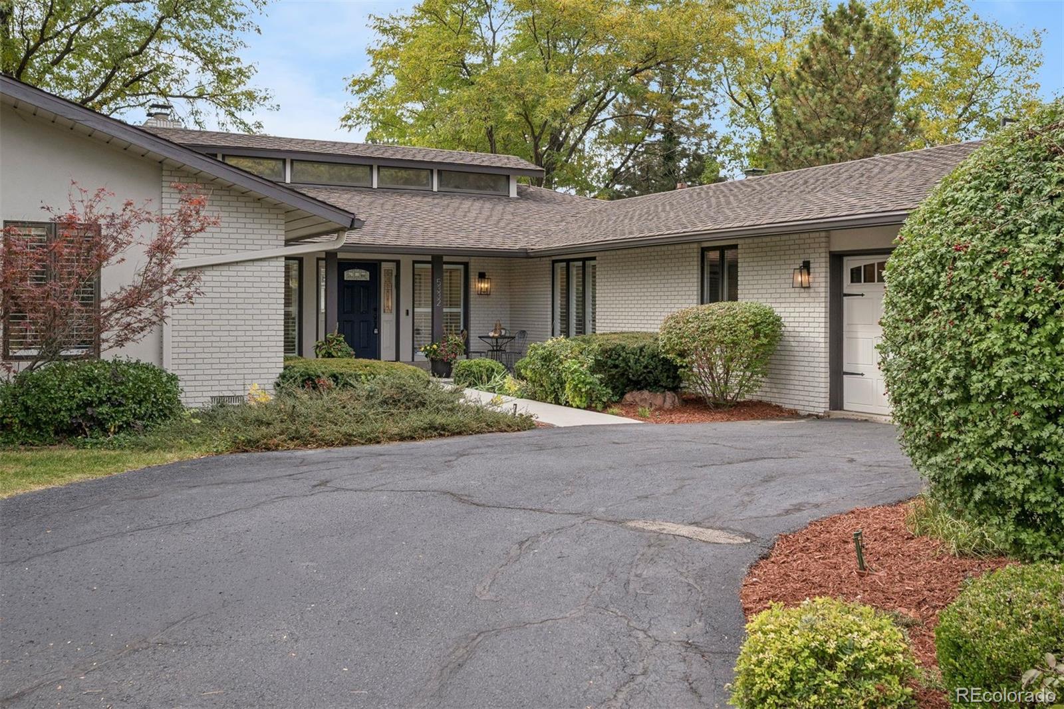
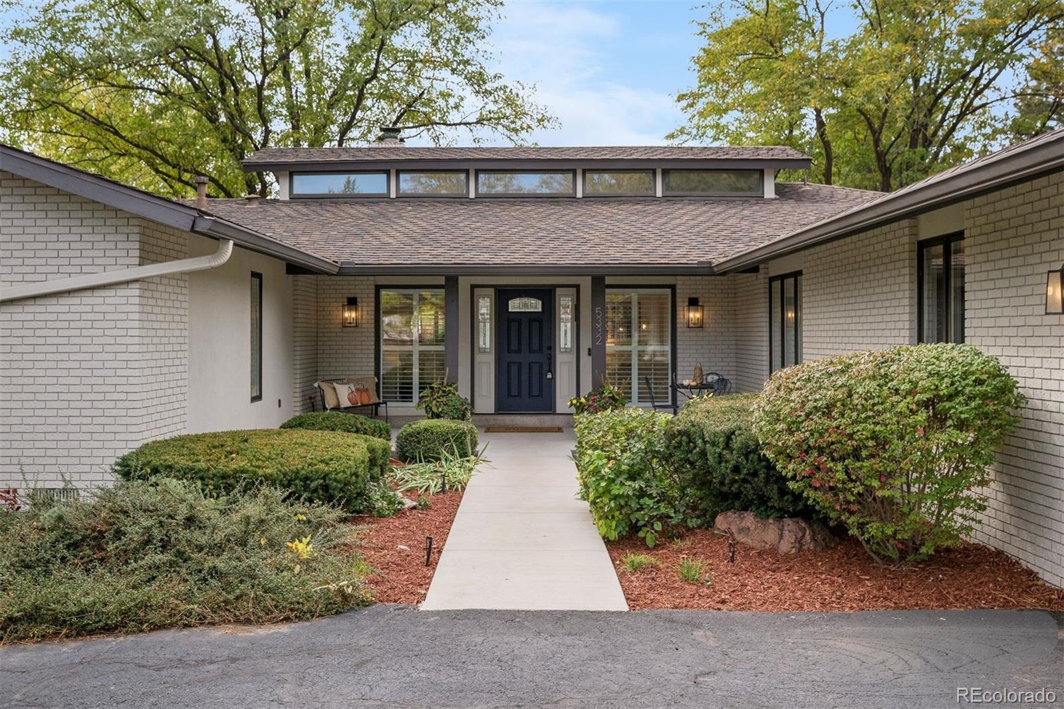
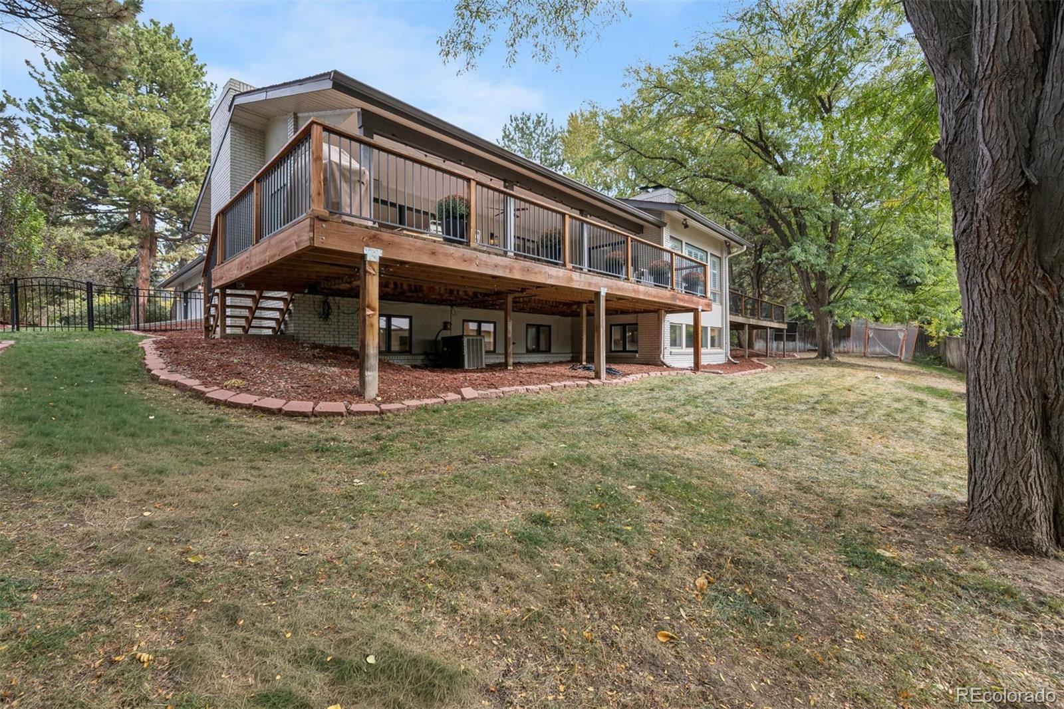
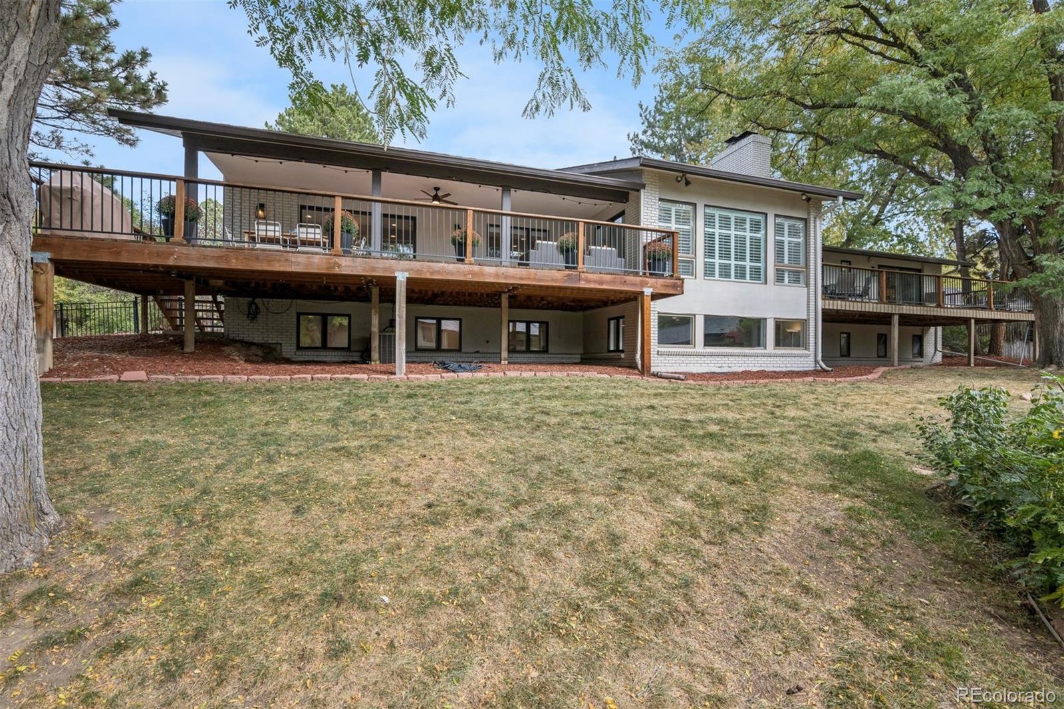
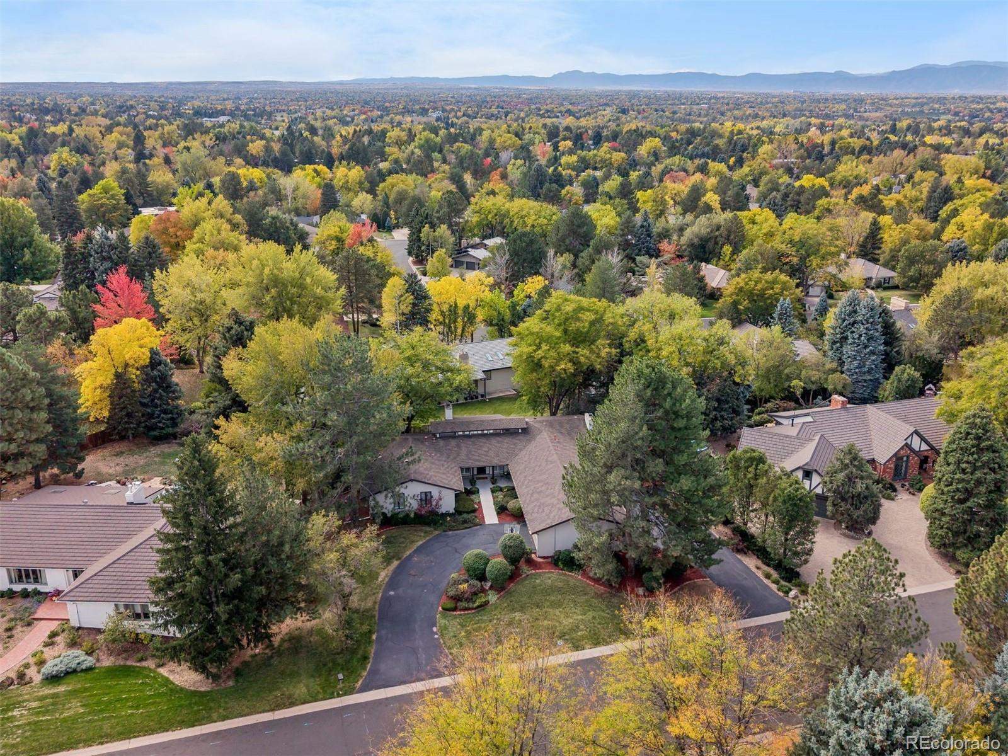
Framed by mature trees on a generous lot, this Cherry Hills North home offers bright gathering spaces, thoughtful storage, and outdoor settings that extend the living experience.
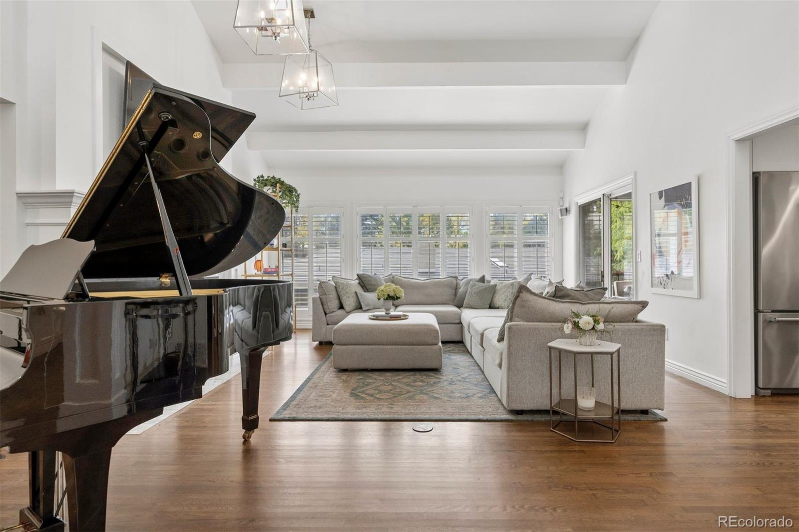
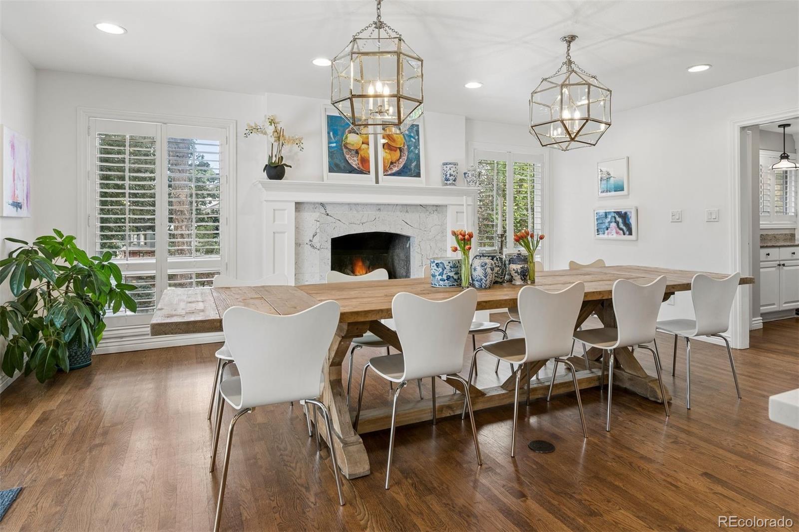
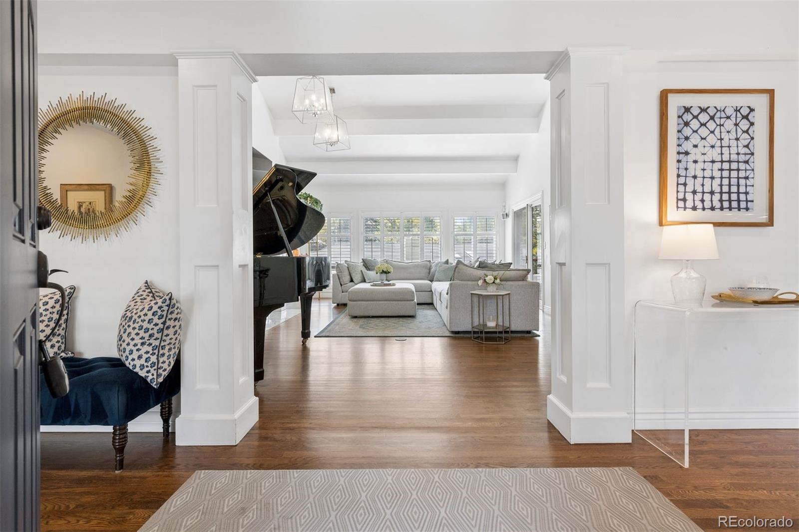
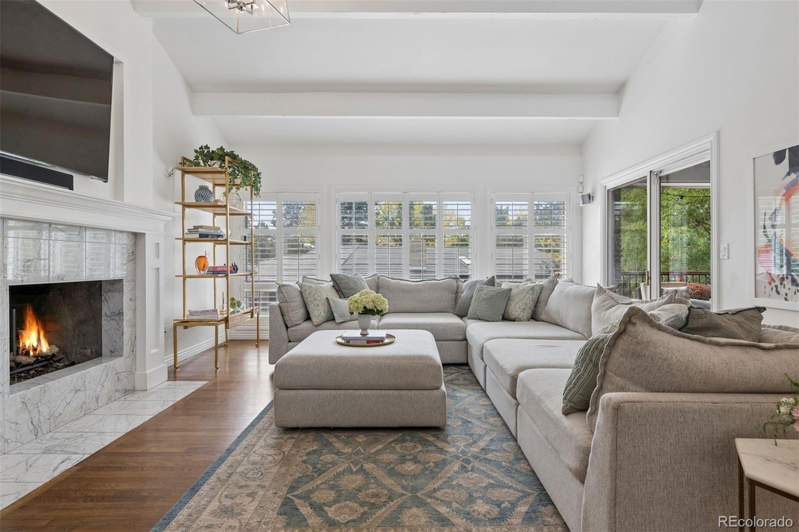
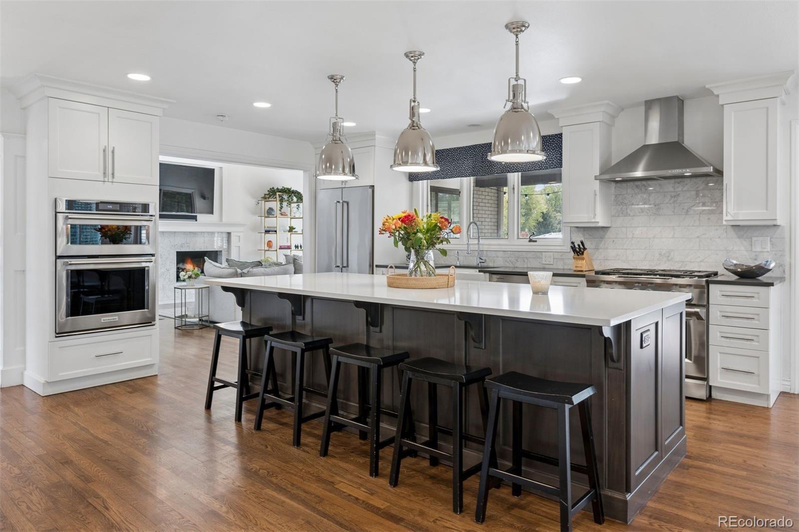
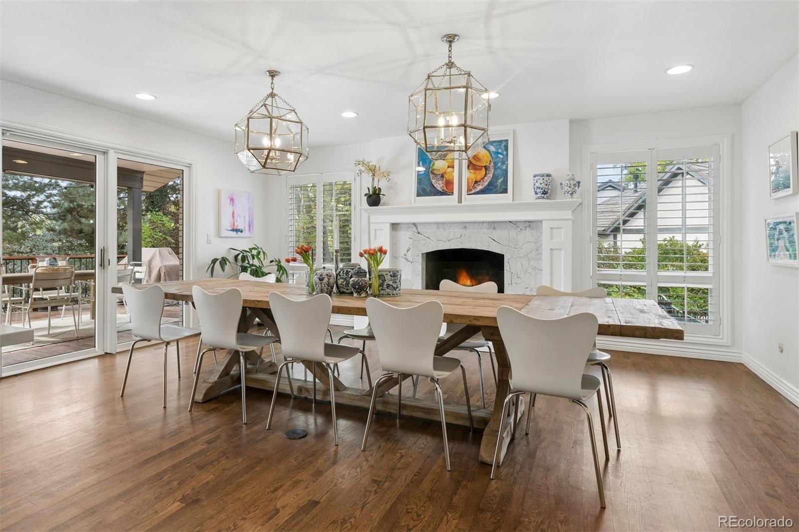
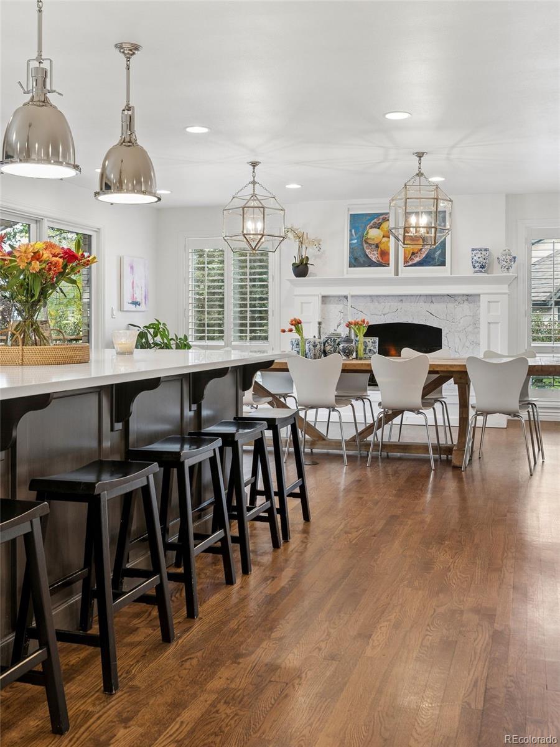
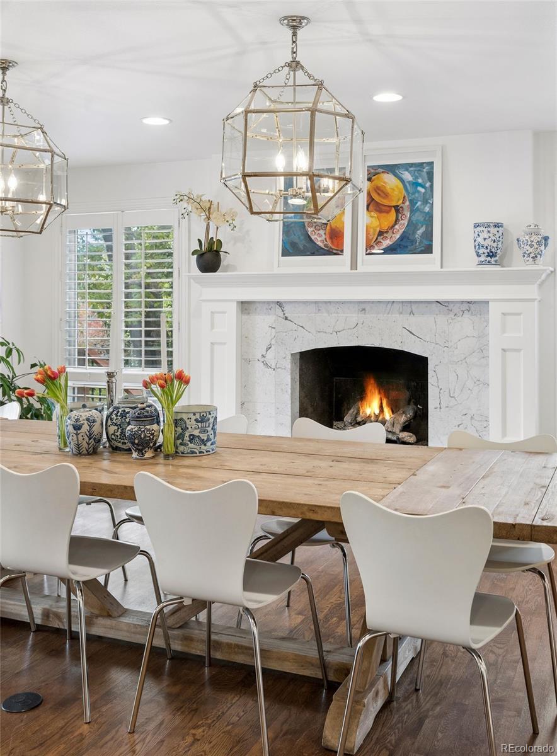
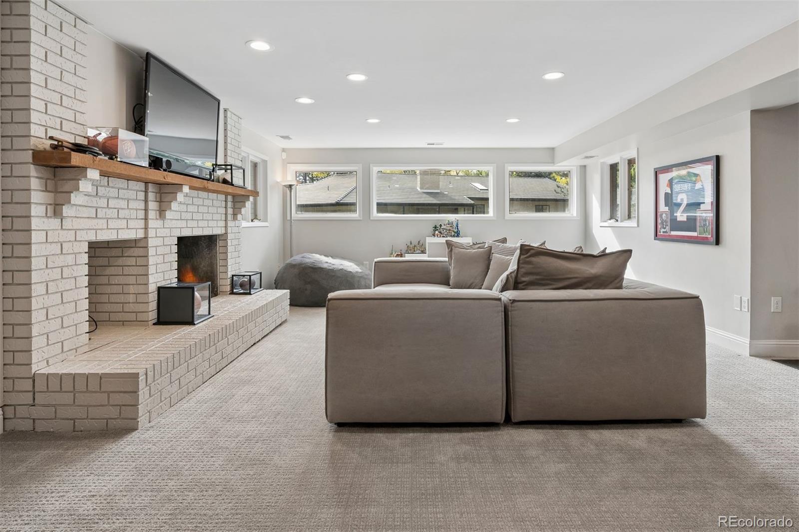
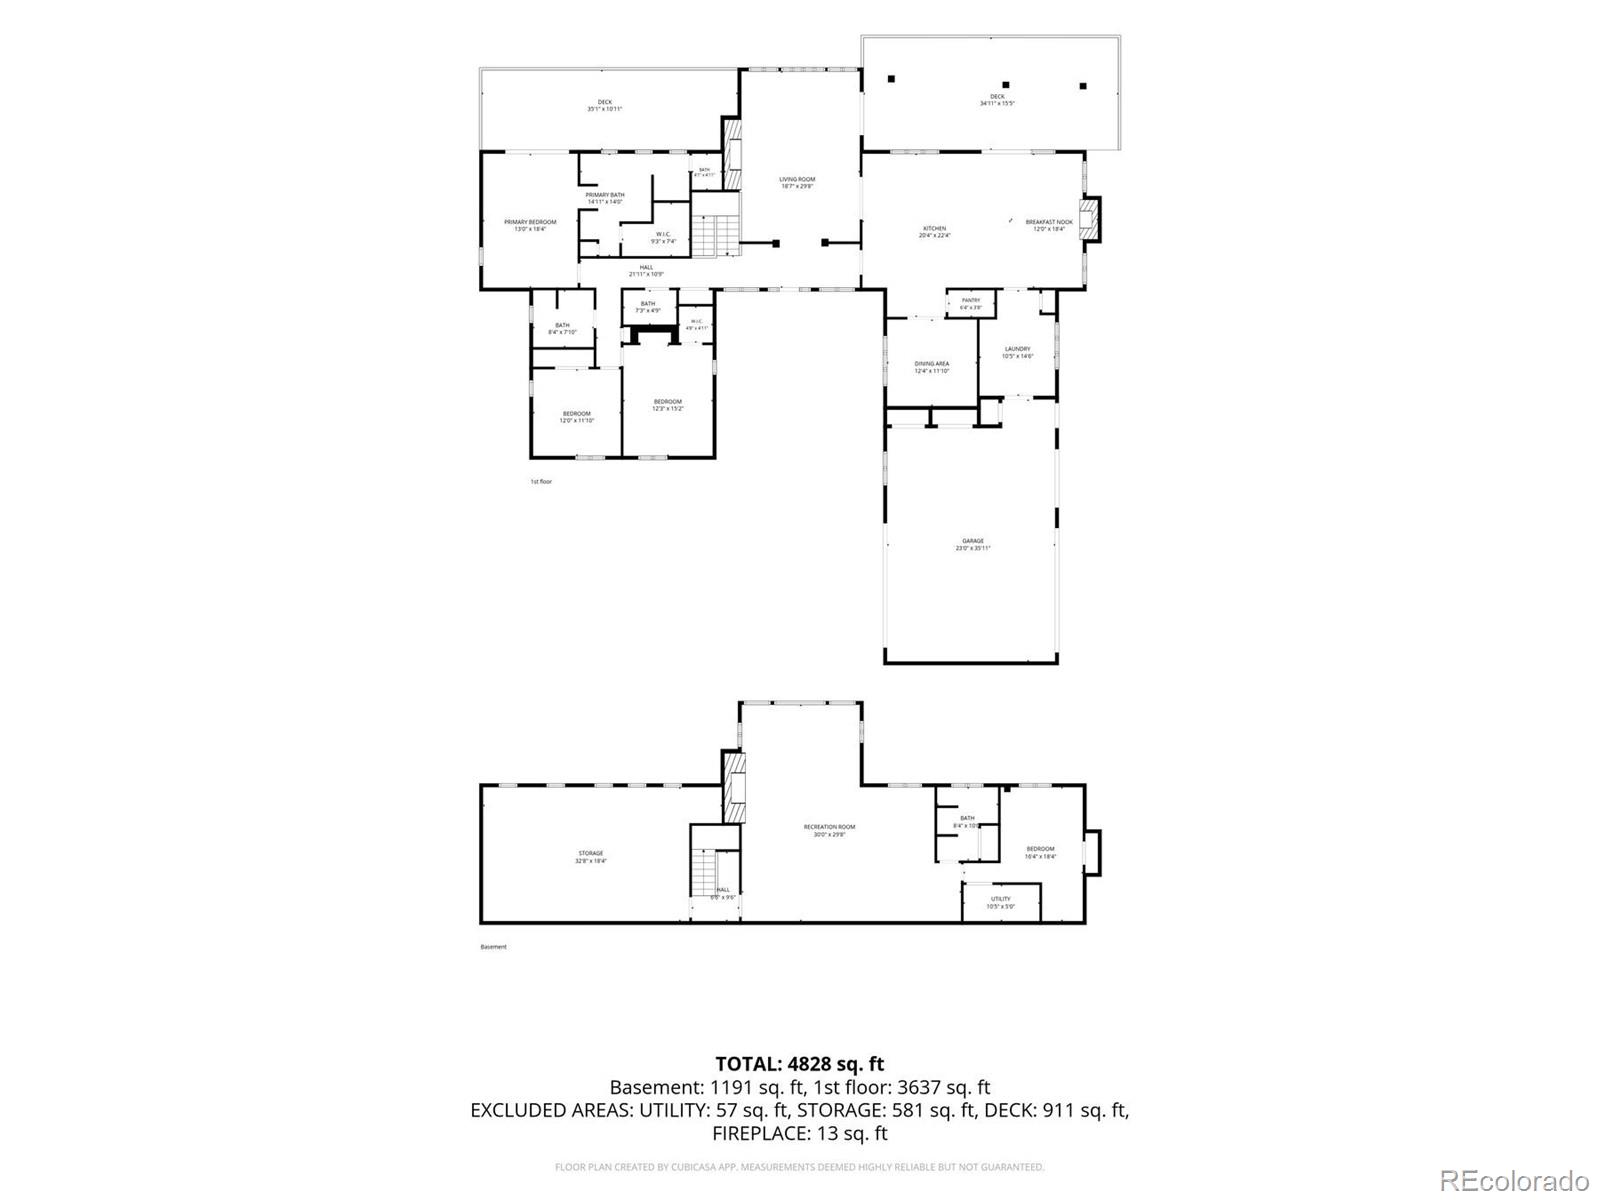
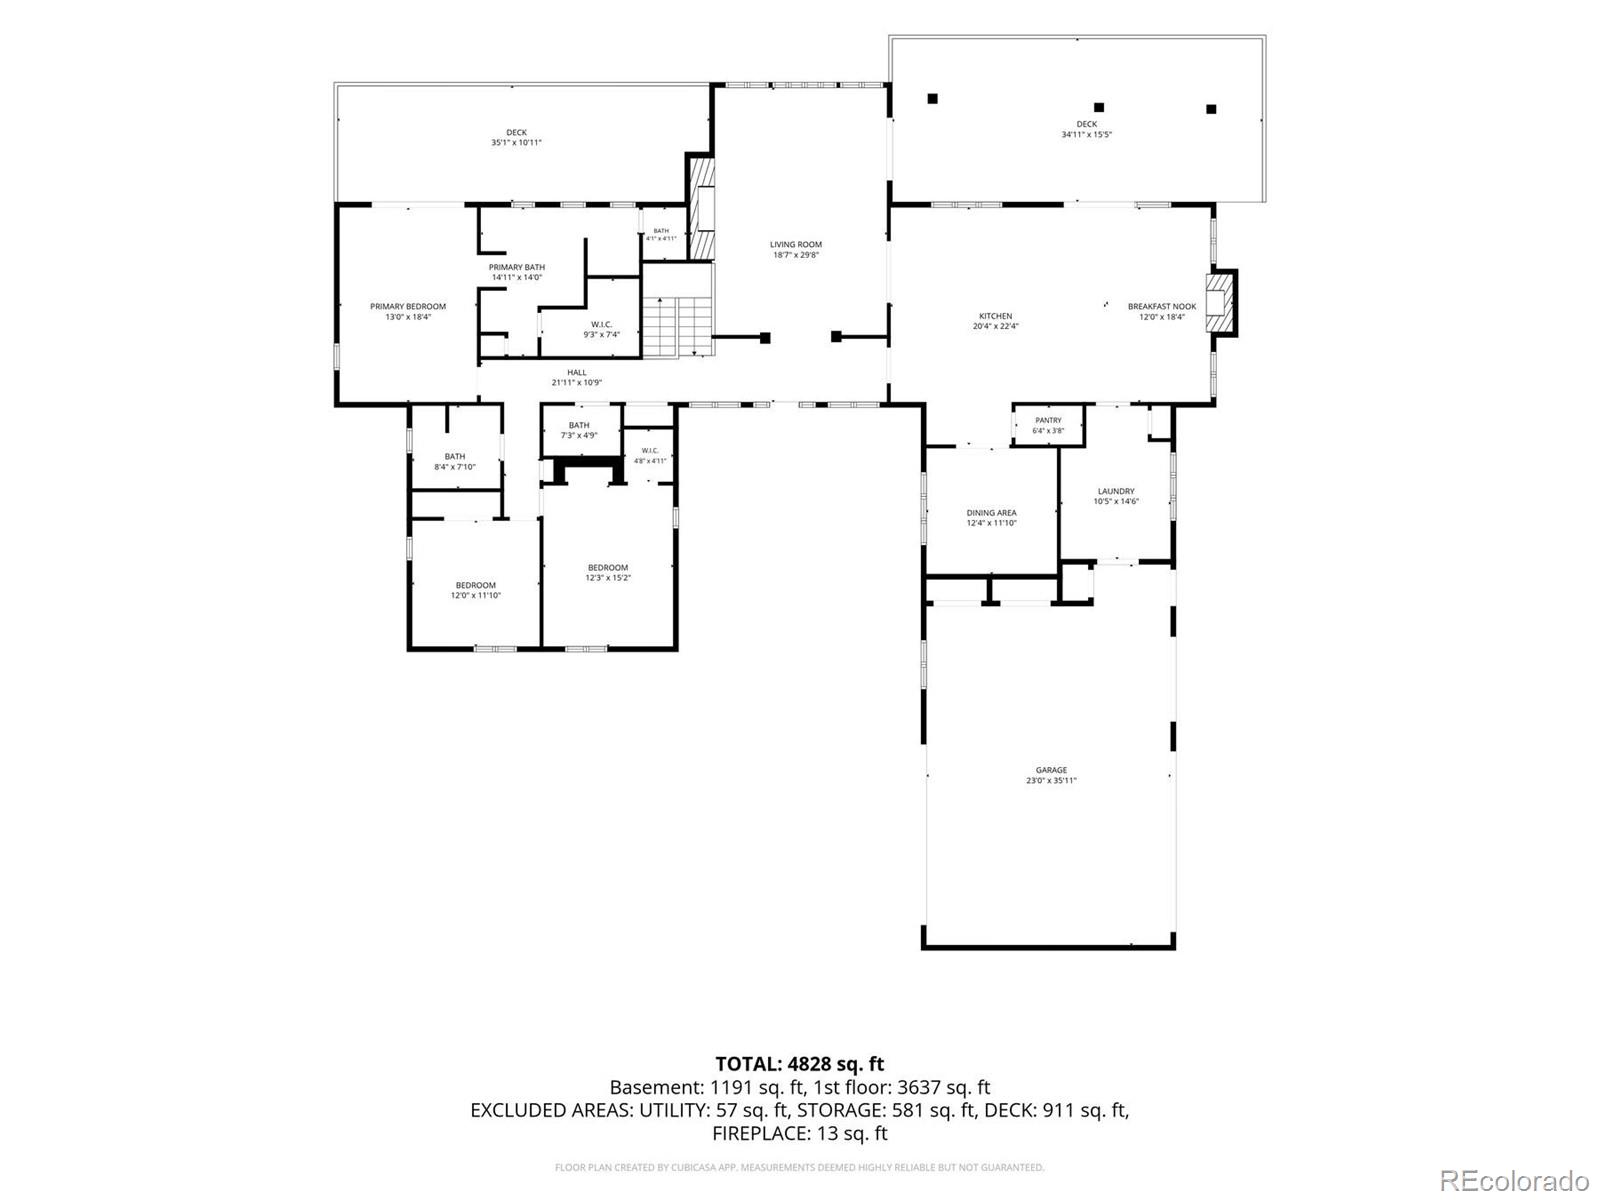
Vaulted ceilings and transom windows bring light and dimension to the living room. A gas fireplace with marble surround creates a welcoming focal point in the gathering space adjoining the kitchen and dining area, while hardwood floors run throughout the main floor (with the exception of the secondary bedrooms).
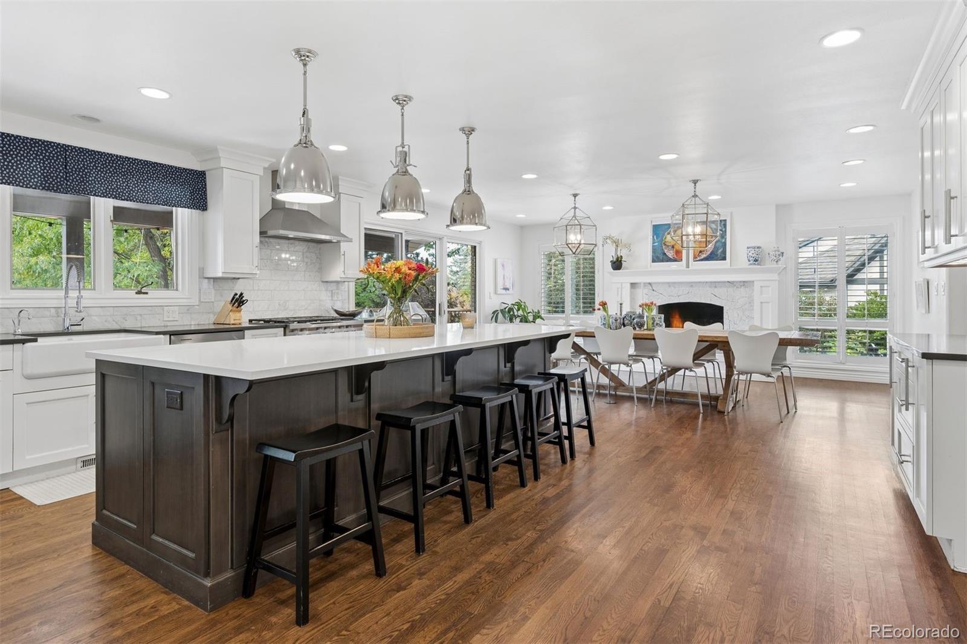
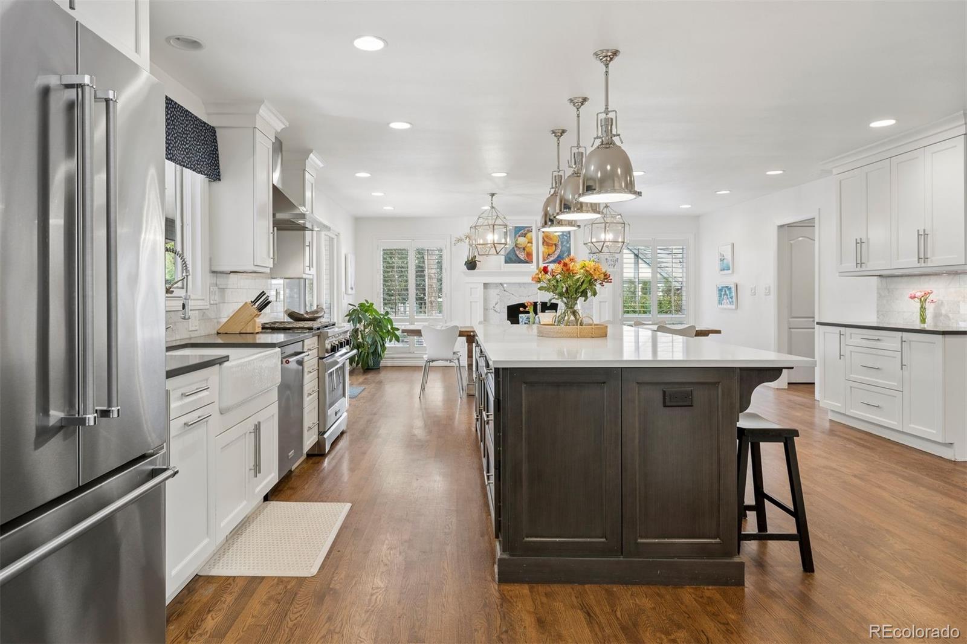
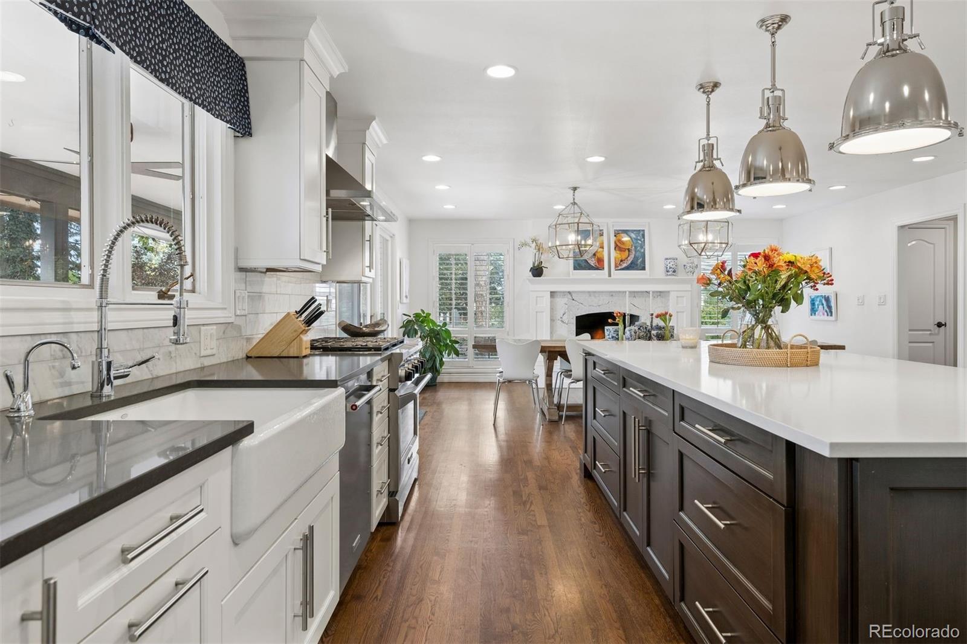
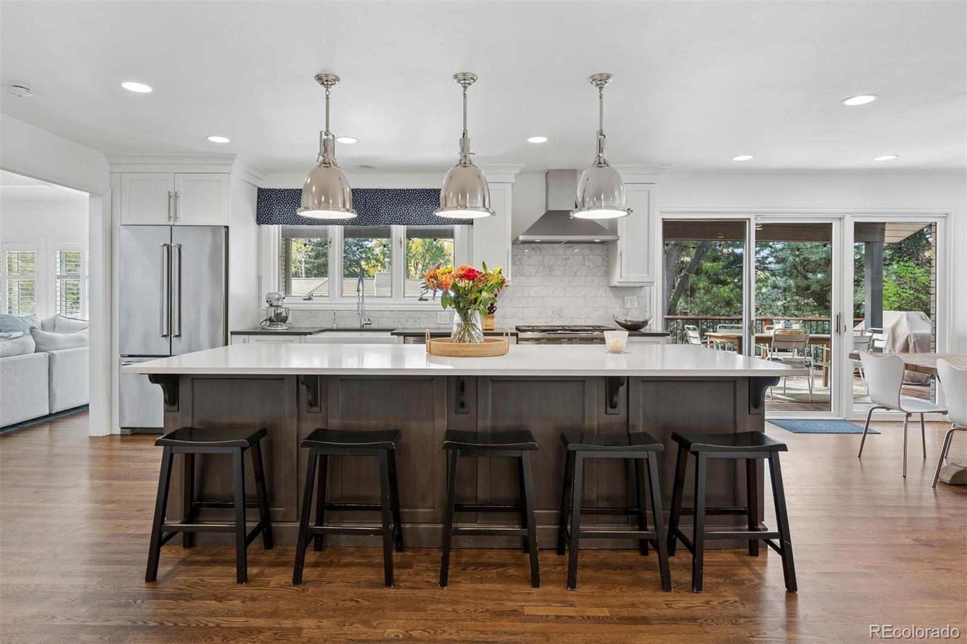
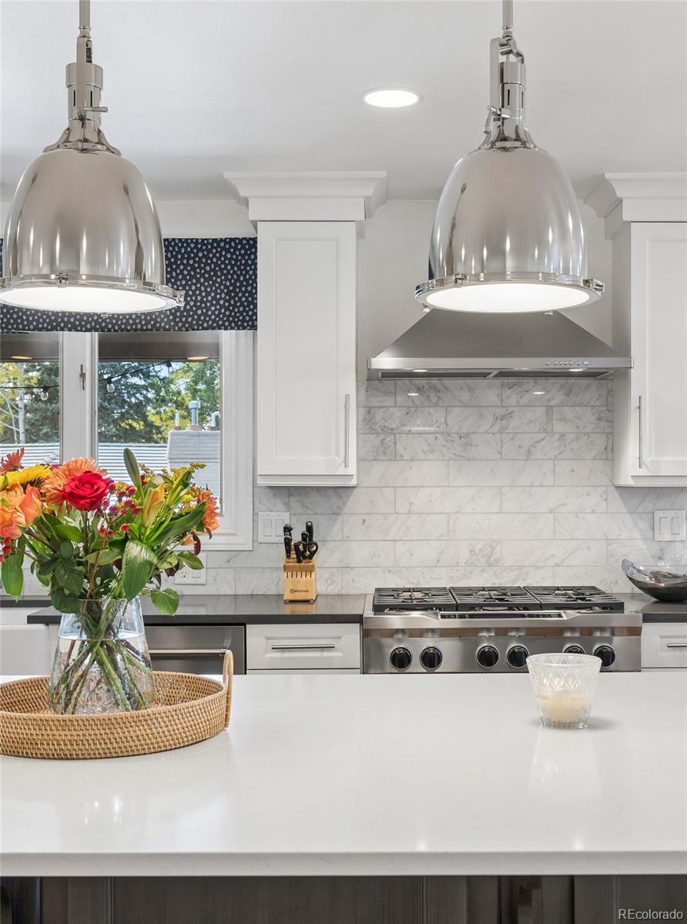
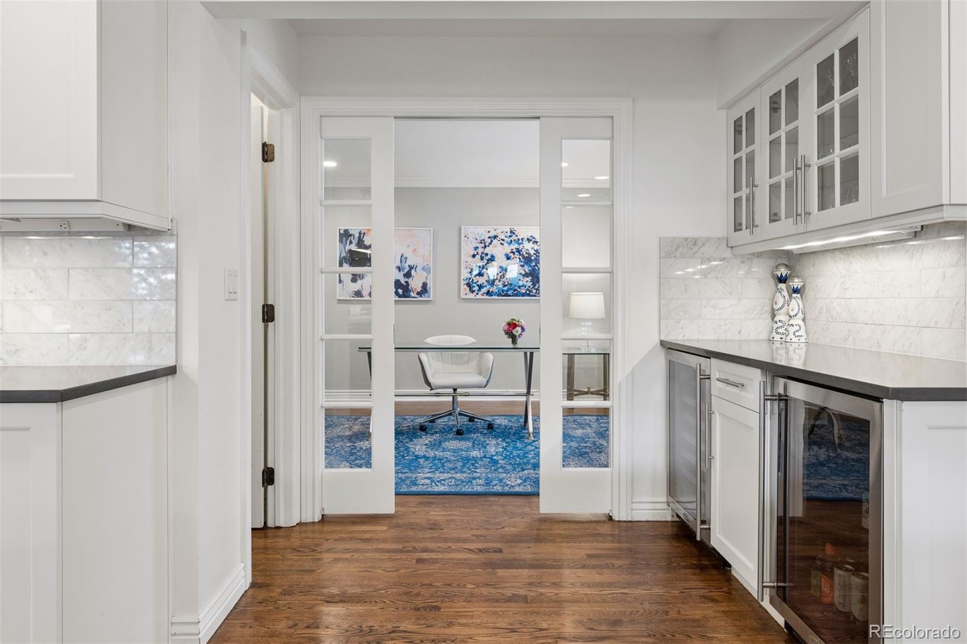
The updated kitchen balances style and function with quartz countertops, marble backsplash, KitchenAid stainless steel appliances, two ovens, and a substantial island with storage on both sides. A walk-in pantry, extensive cabinetry, additional counter space, and beverage and wine refrigeration provide room for everything from daily routines to larger gatherings.
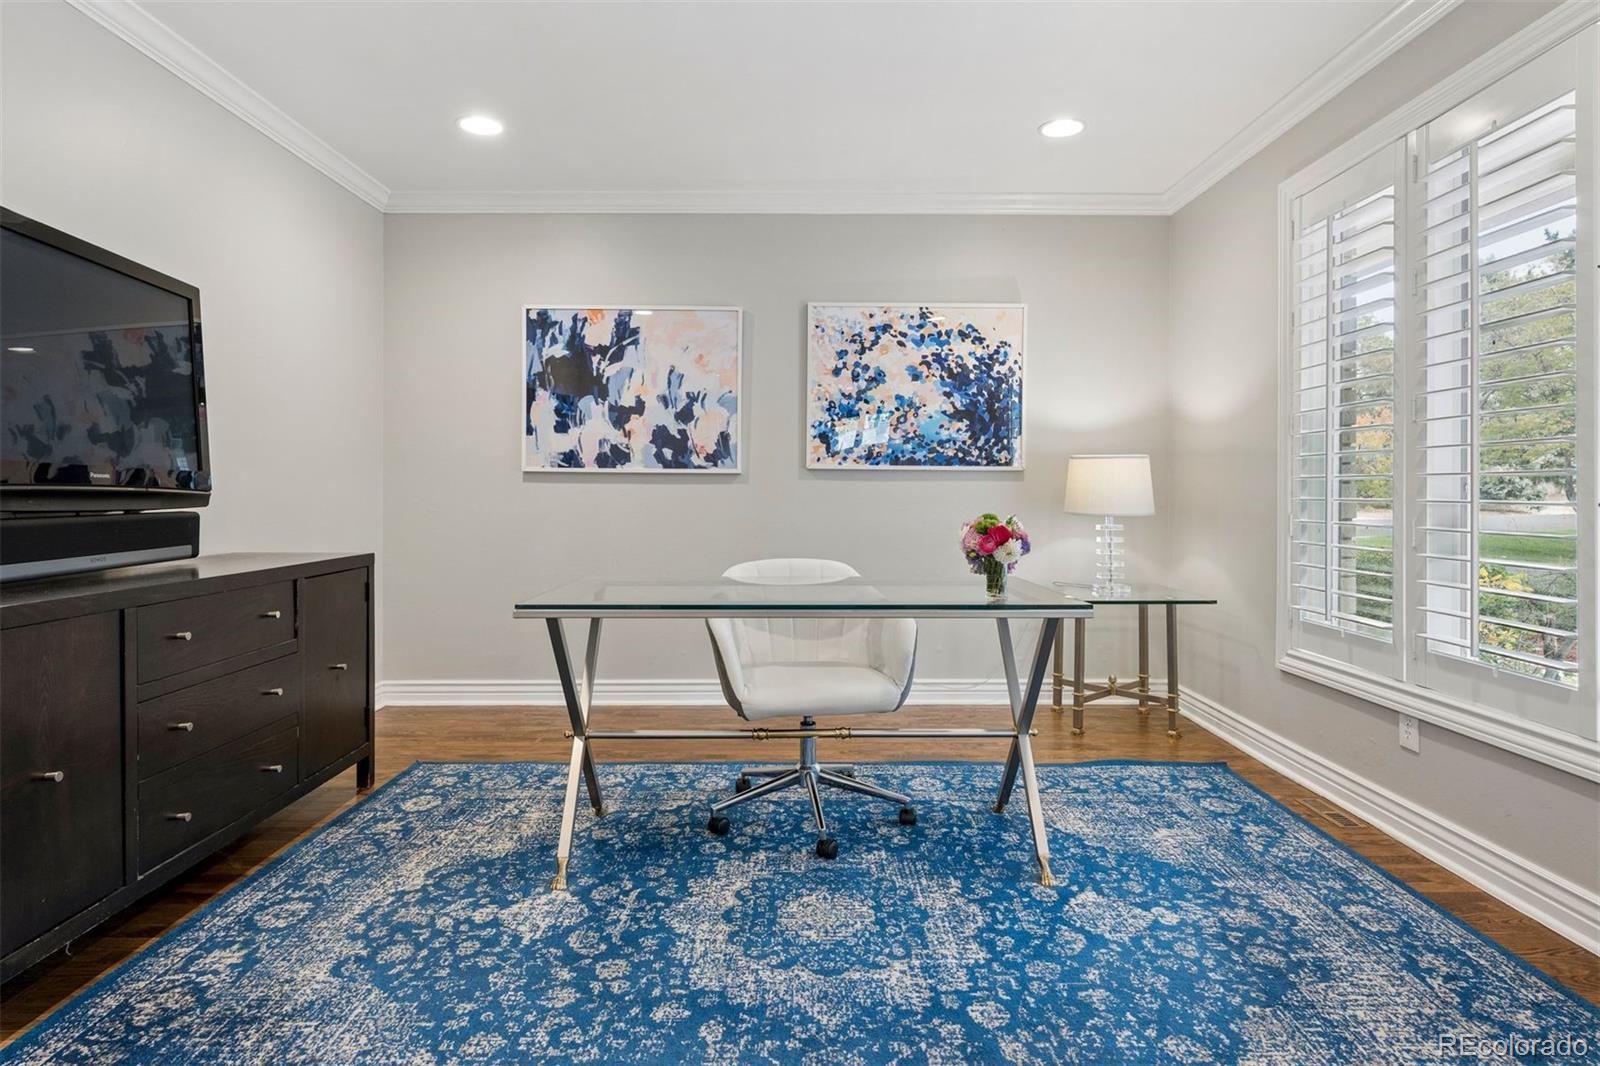
A main-floor office with glass pocket doors offers a dedicated place to work, while a well-equipped mudroom and laundry room keep daily essentials organized with cubbies, ample storage, and an additional coat closet.
A three-car garage with epoxy-coated floors and doors on two sides completes this inviting Cherry Hills Village home.
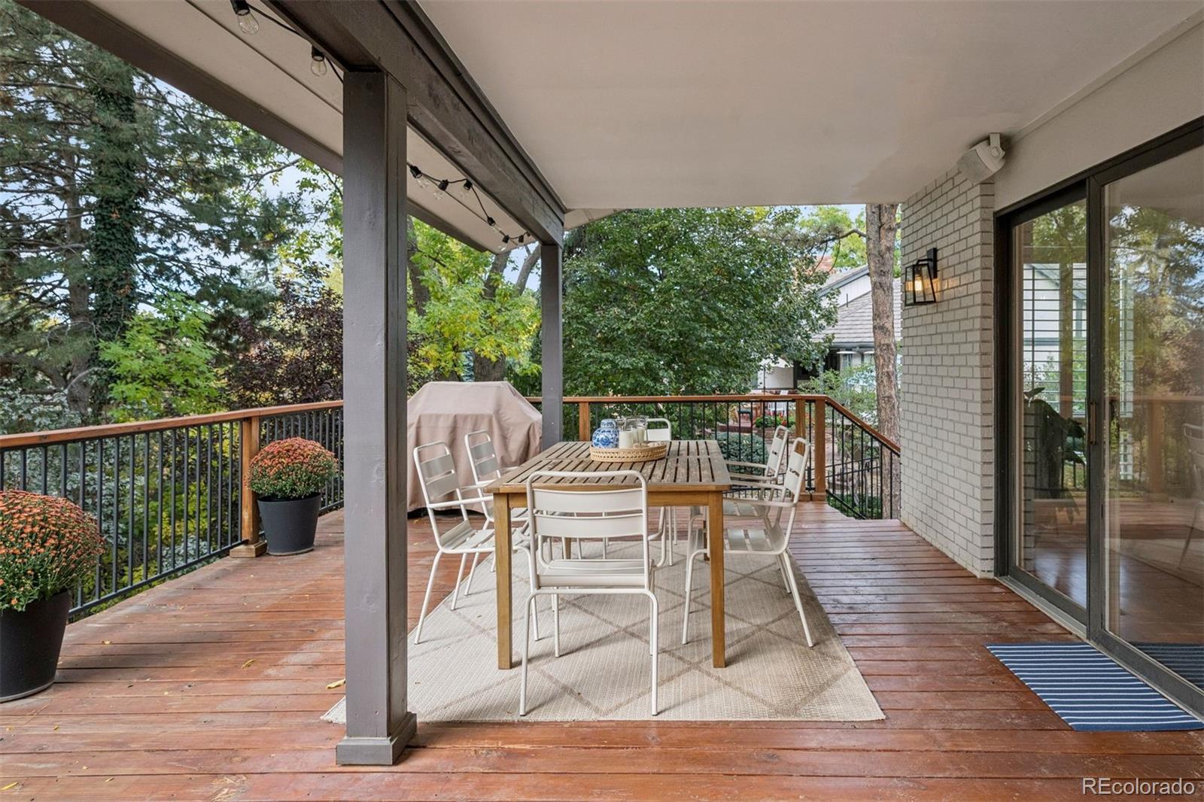
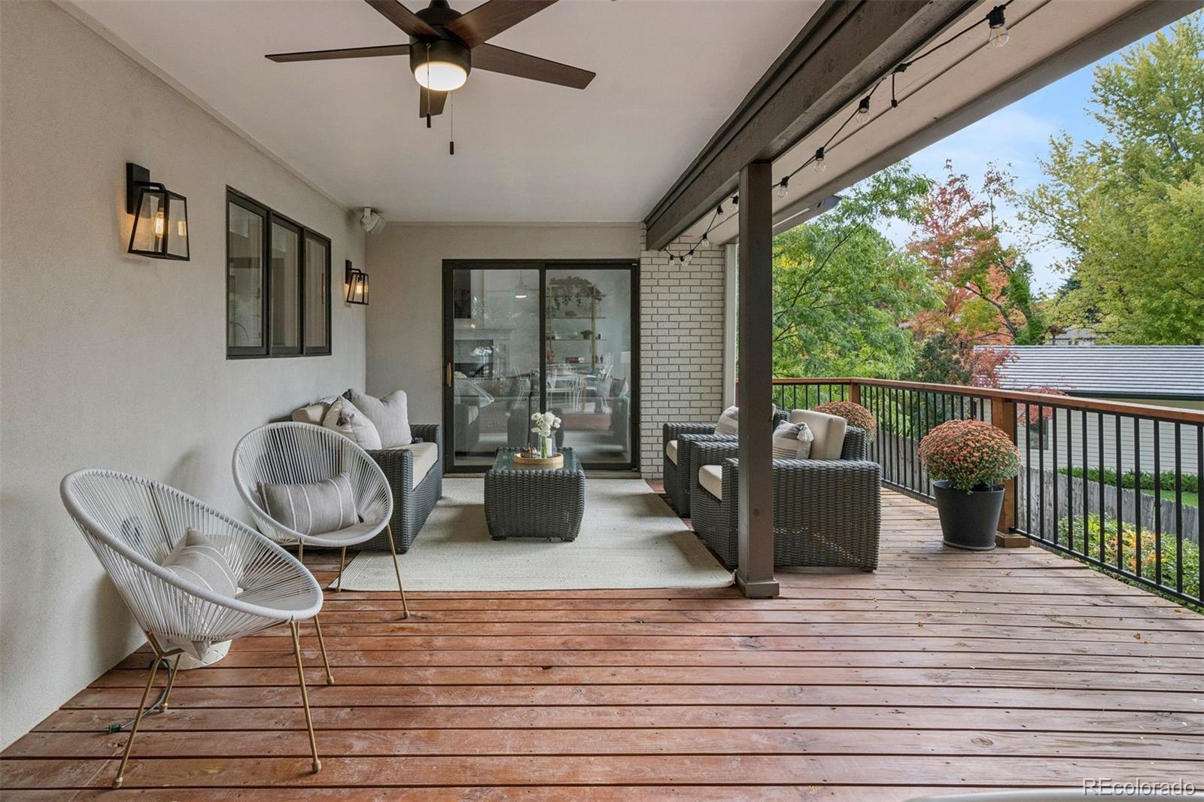
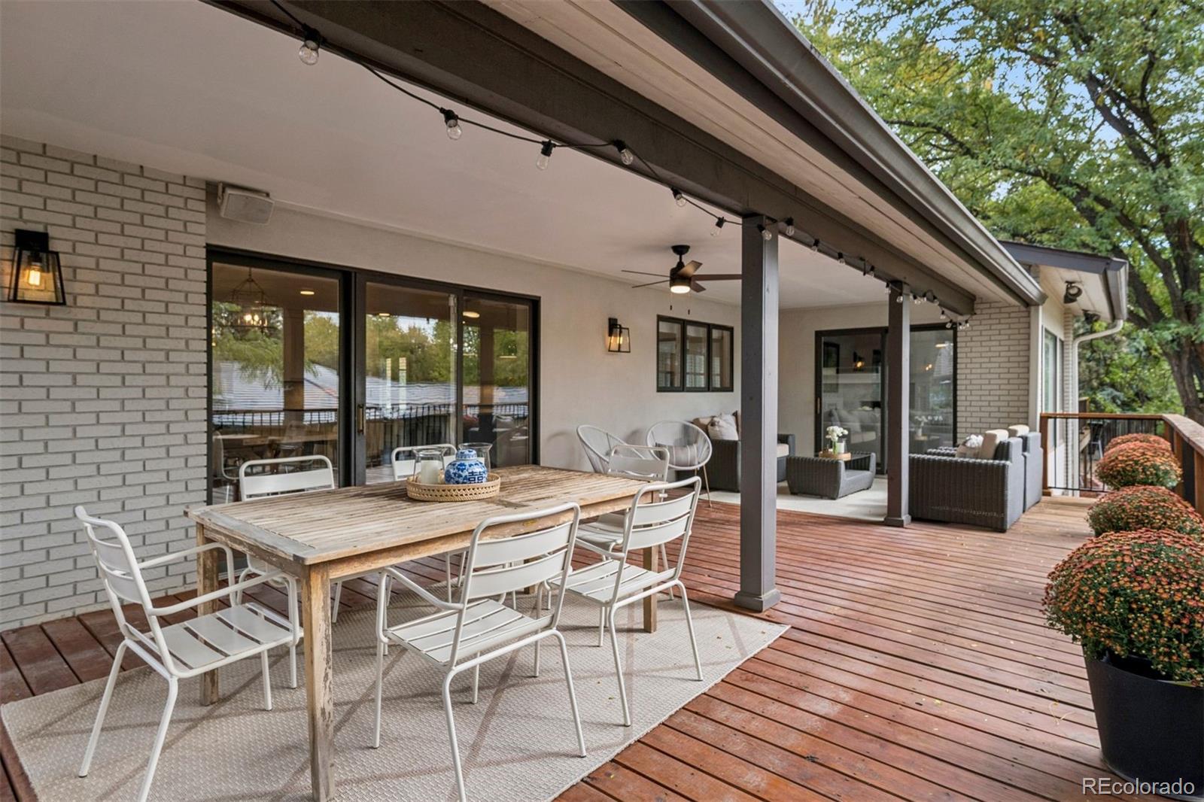
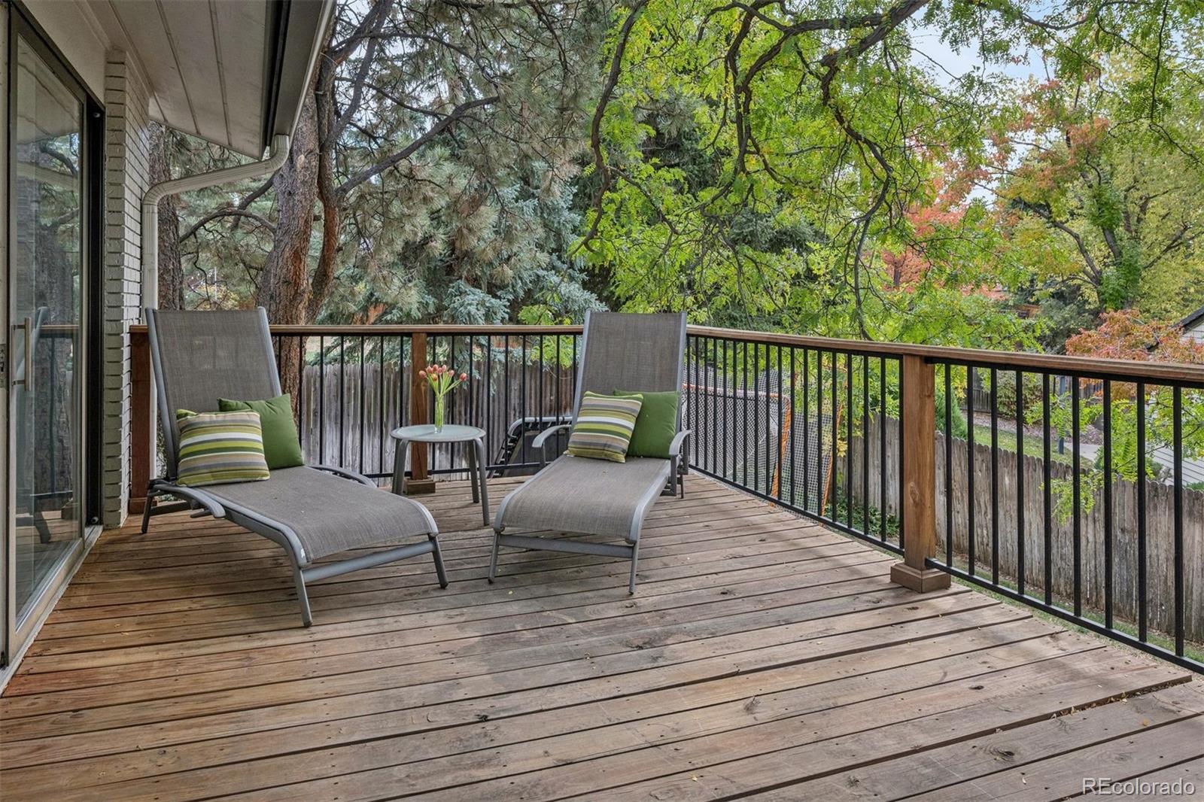
Step onto the covered balcony to enjoy views of the backyard and mature trees.
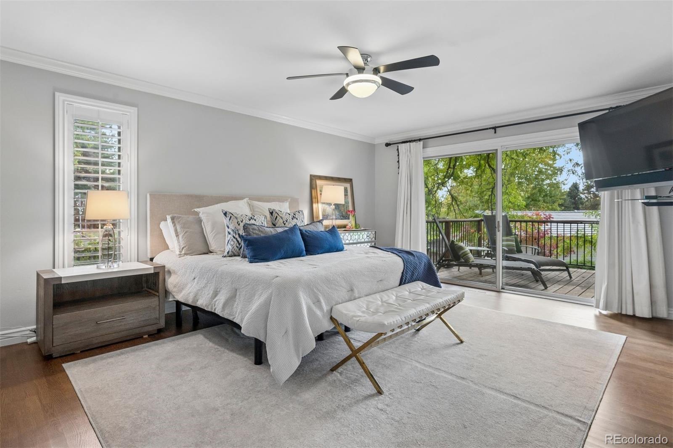
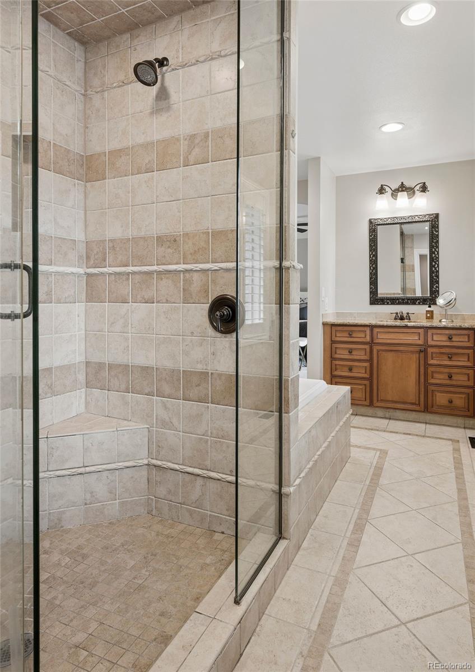
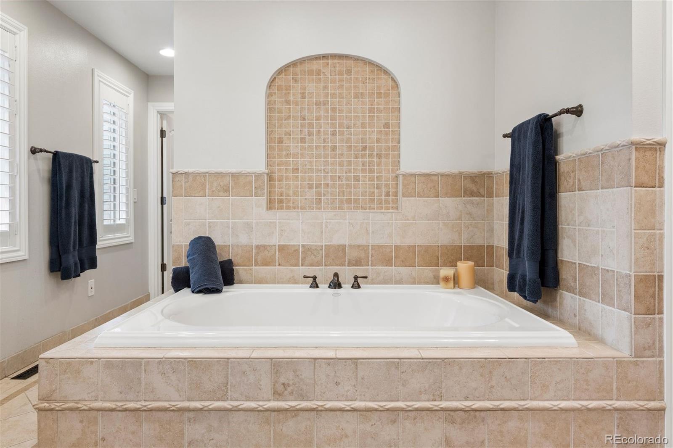
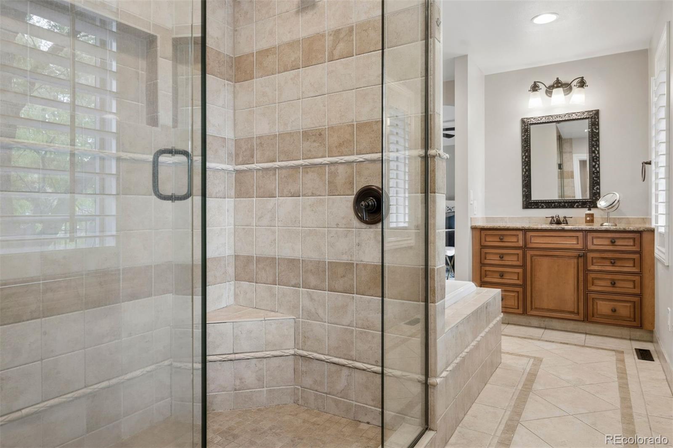
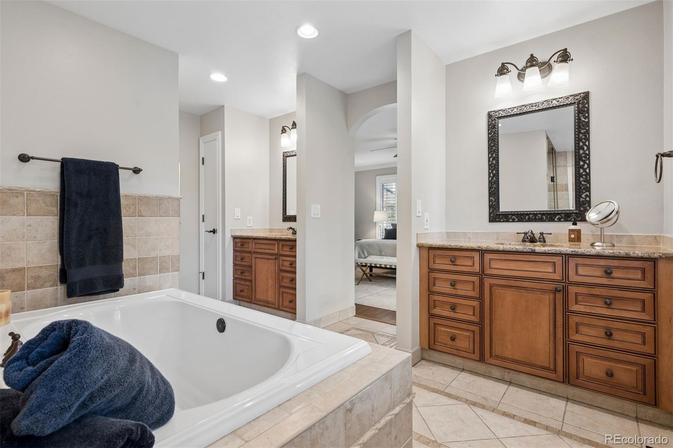
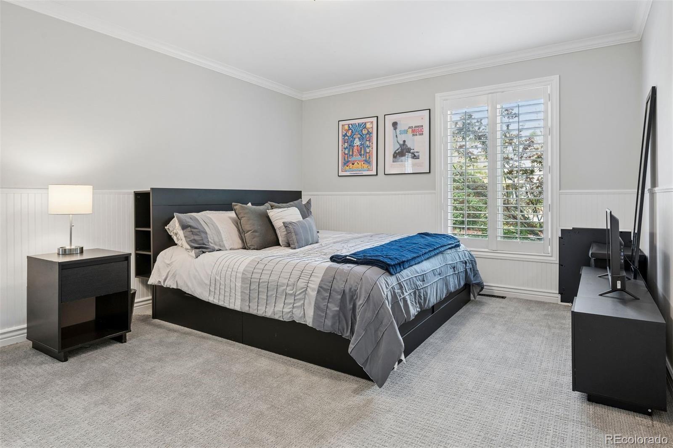
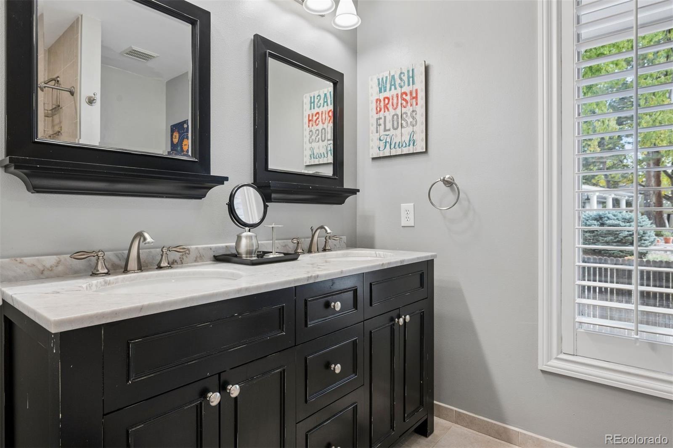
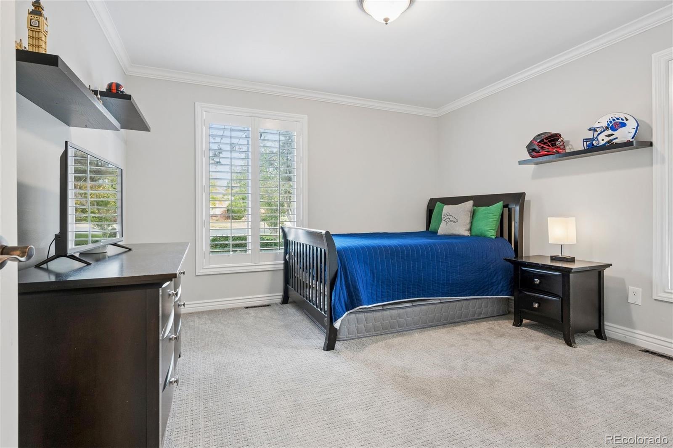
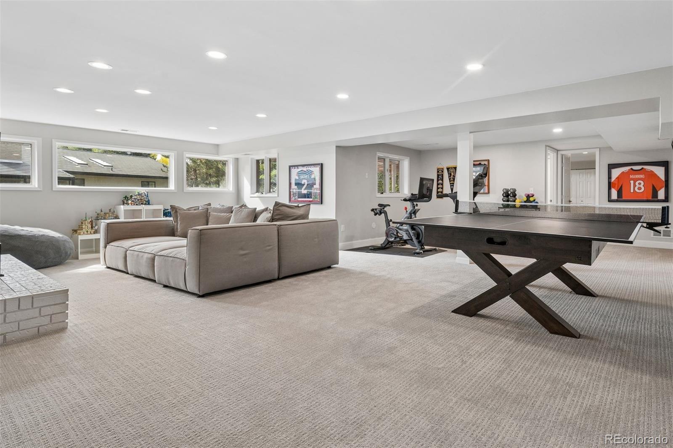
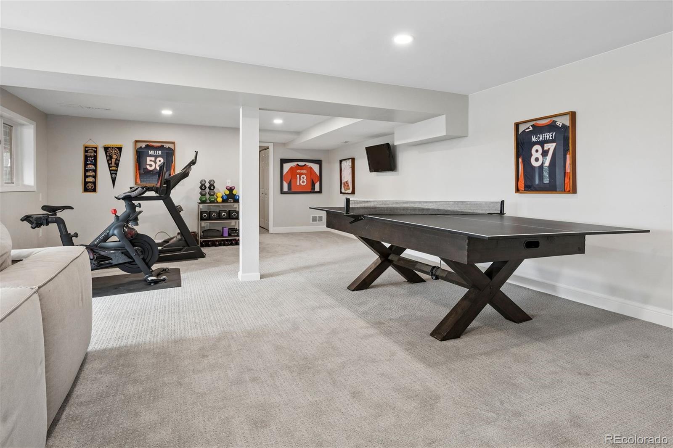
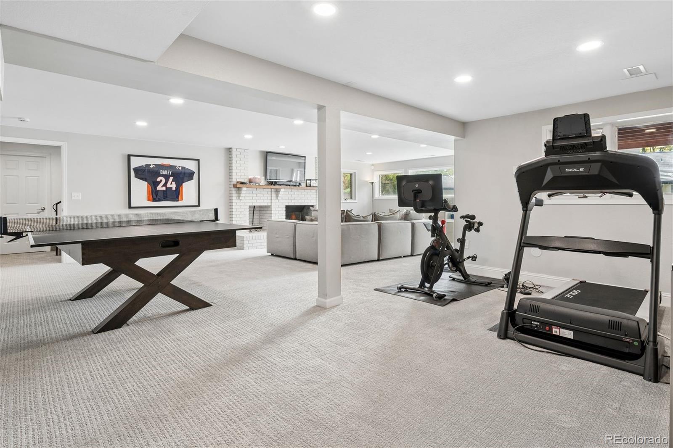
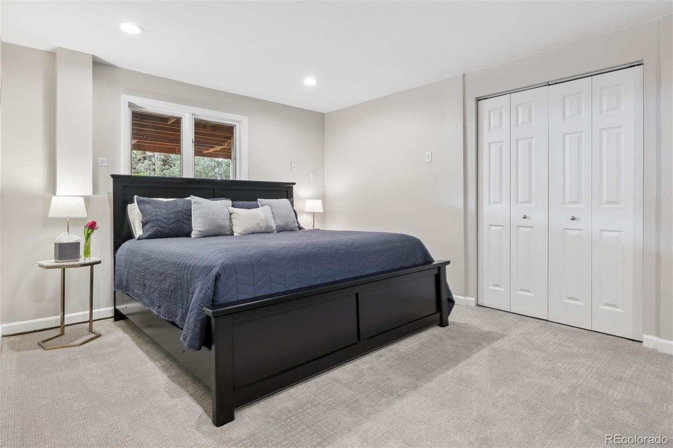
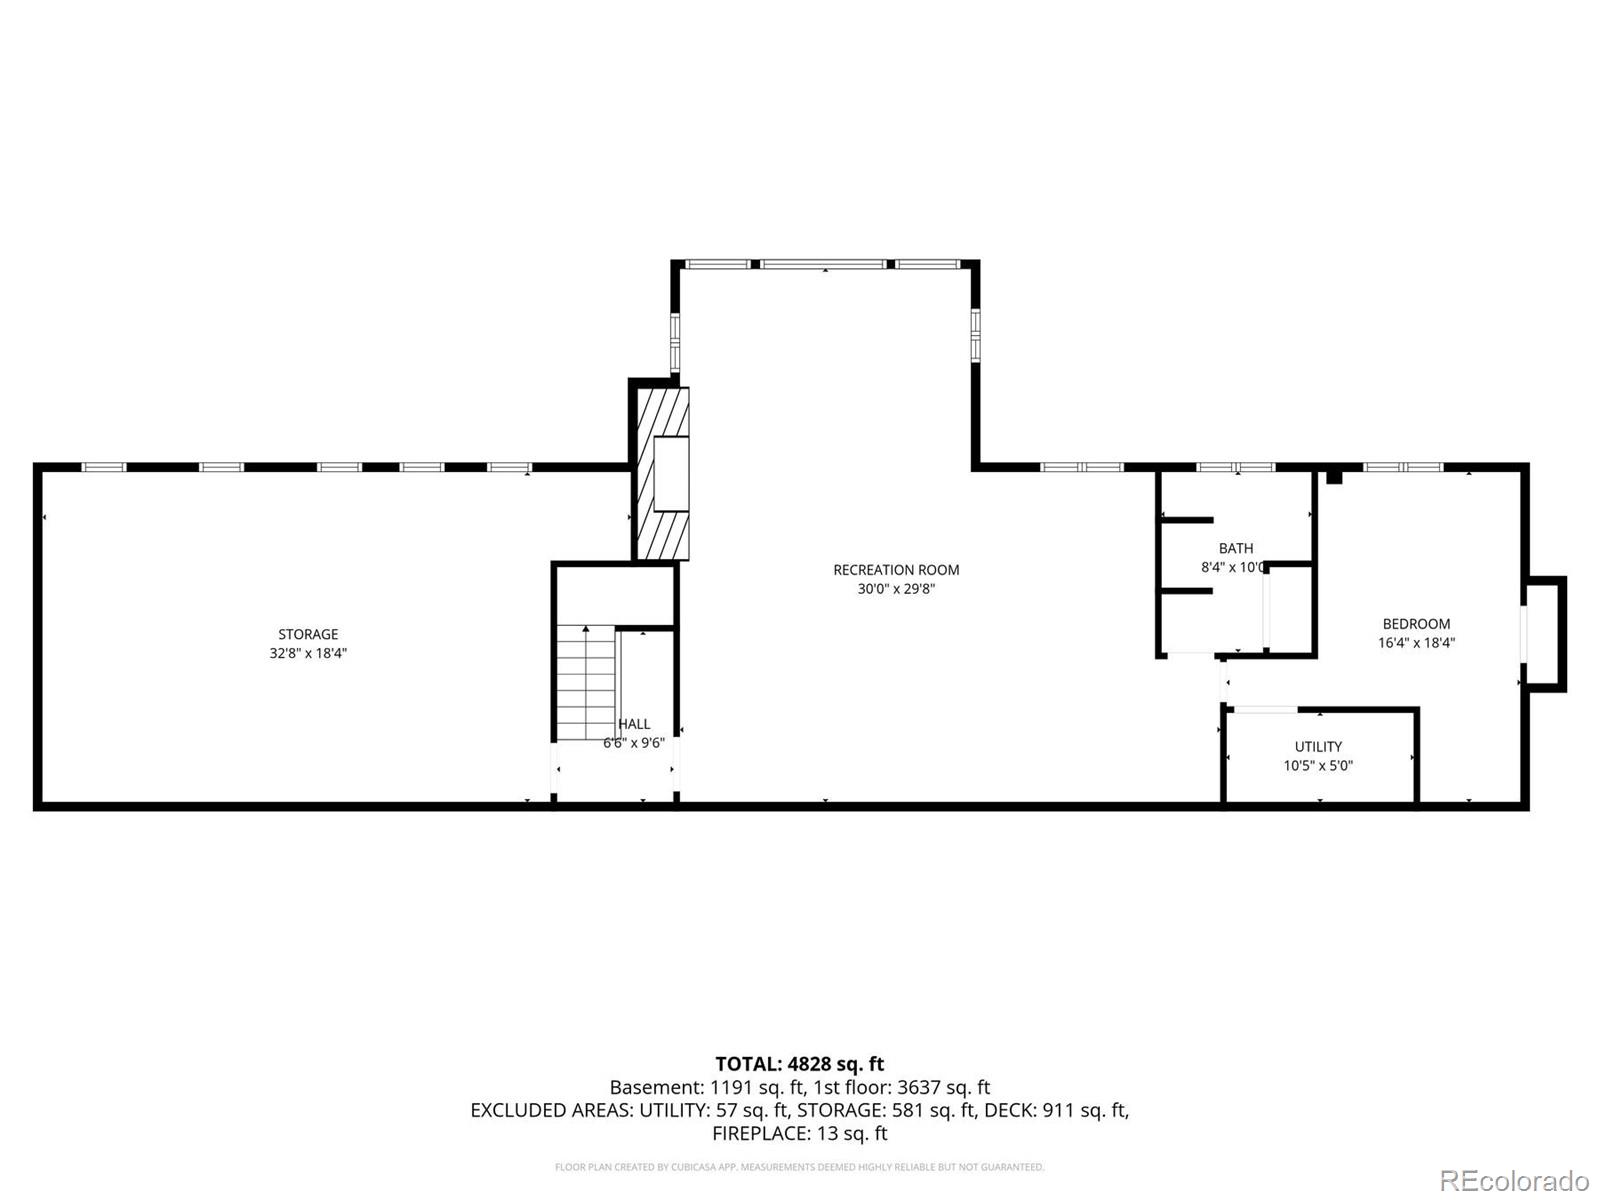
The primary suite offers its own private balcony, along with a five-piece bathroom and walk-in closet. Three bedrooms and three bathrooms occupy the main level. The garden-level basement welcomes natural light and includes a fourth bedroom and bathroom.

4
beds

4
baths

4,189 Sq.Ft. LIVING AREA

0.44 Acres lot

Features & Amenities

Interior

  • total bedrooms4
  • Total bathrooms4
  • full bathrooms2
  • three quarter bathroom1
  • half bathroom1
  • Flooring Carpet, Wood
  • Fireplace Gas, Gas Log, Living Room
  • APPLIANCES Dishwasher, Disposal, Double Oven, Dryer, Microwave, Oven, Range, Refrigerator, Washer, Wine Cooler
  • other interior Features Ceiling Fan(s), Eat-in Kitchen, Primary Suite, Vaulted Ceiling(s), Walk-In Closet(s)

Area & Lot

  • Status For Sale
  • Living Area4,189 Sq.Ft.
  • Lot Area0.44 Acres
  • MLS® ID2642899
  • TypeResidential
  • YEAR BUILT1975
  • NeighborhoodCherry Hills Village
  • Architecture StylesTraditional
  • Elementary SchoolCherry Hills Village
  • Middle SchoolWest
  • High SchoolCherry Creek
  • School DistrictCherry Creek 5

Exterior

  • STORIES1
  • Garage Space3.0
  • water SourcePublic
  • utilitiesCable Available, Electricity Available, Electricity Connected
  • roofComposition
  • lot featuresLevel, Sprinklers In Front, Sprinklers In Rear
  • HEAT TYPEForced Air
  • AIR CONDITIONINGCentral Air
  • sewerPublic Sewer
  • SubstructureSlab
  • other exterior FeaturesGarden

Financial

  • Sales Price$2,550,000
  • Real Estate Tax $16,367/yr
  • HOA $50/yr
image

Schedule a Showing

I would love to show you this beautiful property. Please select your preferred date and time below. I will be in touch shortly to confirm your appointment.

Schedule a Showing

I would love to show you this beautiful property. Please select your preferred date and time below. I will be in touch shortly to confirm your appointment.

Thank you for your interest in 5332 Nassau Circle E, Cherry Hills Village, CO 80113. We are reviewing your request and will be in touch shortly!

Mortgage Calculator

Estimate your monthly mortgage payment, including the principal and interest, property taxes, and HOA. Adjust the values to generate a more accurate rate.

All estimates are provided for informational purposes only. Actual amounts may vary.
$0,000 Your Payment 20 15 65
$0,000 Your Payment

Cherry Hills Village

Explore
Dyllan Nguyen in a black suit beside a metal bench in a landscaped courtyard.

Work With Dyllan

Get assistance in determining the current property value, crafting a competitive offer, writing and negotiating a contract, and much more. Contact me today.

Follow Us On Instagram