514 Cook Street
514 Cook Street
514 Cook Street
514 Cook Street
514 Cook Street
514 Cook Street
514 Cook Street
514 Cook Street
514 Cook Street
514 Cook Street
514 Cook Street
514 Cook Street
514 Cook Street
514 Cook Street
514 Cook Street
514 Cook Street
514 Cook Street
514 Cook Street
514 Cook Street
514 Cook Street
514 Cook Street
514 Cook Street
514 Cook Street
514 Cook Street
514 Cook Street
514 Cook Street
514 Cook Street
514 Cook Street
514 Cook Street
514 Cook Street
514 Cook Street
514 Cook Street
514 Cook Street
514 Cook Street
514 Cook Street
514 Cook Street
514 Cook Street
514 Cook Street
514 Cook Street
514 Cook Street
514 Cook Street
514 Cook Street
514 Cook Street
514 Cook Street
514 Cook Street
514 Cook Street
514 Cook Street
514 Cook Street
514 Cook Street
514 Cook Street
SEE ALL PHOTOS
514 Cook Street
514 Cook Street
514 Cook Street
514 Cook Street
514 Cook Street
514 Cook Street
514 Cook Street
514 Cook Street
514 Cook Street
514 Cook Street
514 Cook Street
514 Cook Street
514 Cook Street
514 Cook Street
514 Cook Street
514 Cook Street
514 Cook Street
514 Cook Street
514 Cook Street
514 Cook Street
514 Cook Street
514 Cook Street
514 Cook Street
514 Cook Street
514 Cook Street
514 Cook Street
514 Cook Street
514 Cook Street
514 Cook Street
514 Cook Street
514 Cook Street
514 Cook Street
514 Cook Street
514 Cook Street
514 Cook Street
514 Cook Street
514 Cook Street
514 Cook Street
514 Cook Street
514 Cook Street
514 Cook Street
514 Cook Street
514 Cook Street
514 Cook Street
514 Cook Street
514 Cook Street
514 Cook Street
514 Cook Street
514 Cook Street
514 Cook Street
For Sale

514 Cook Street

514 Cook Street, Denver, CO 80206

$2,375,000
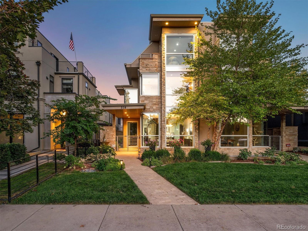
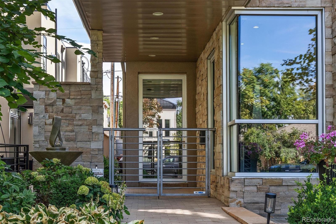
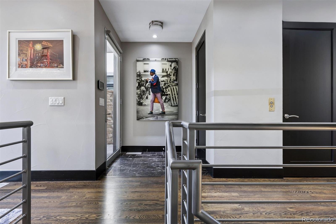
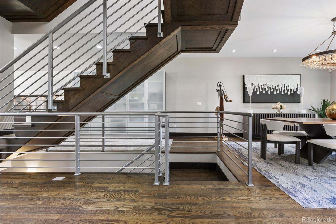
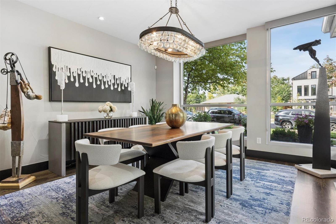
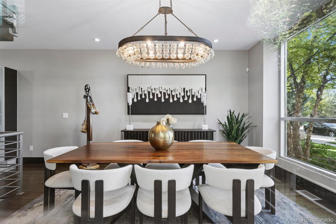
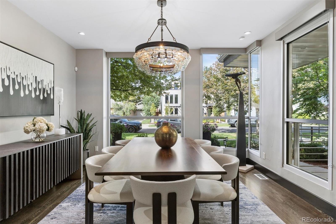
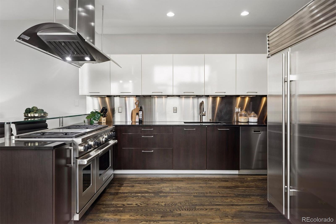
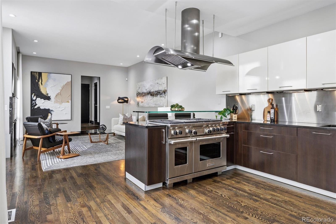
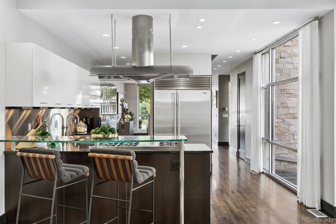
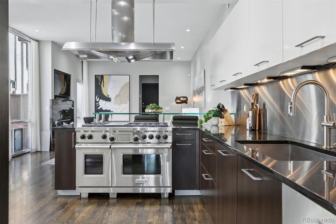
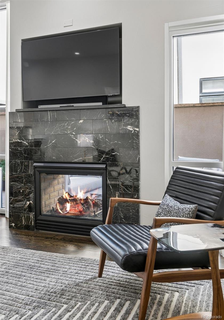
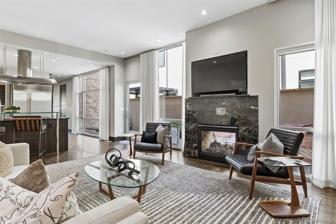
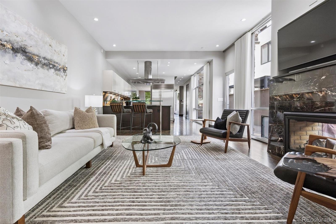
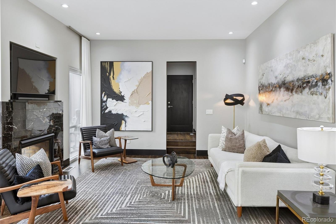
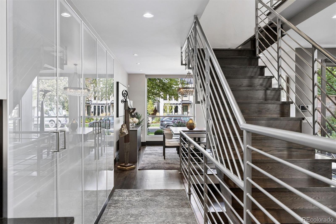
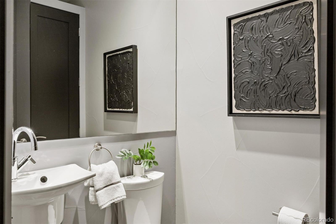
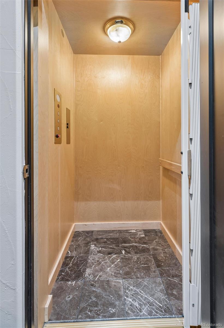
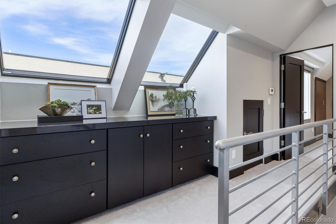
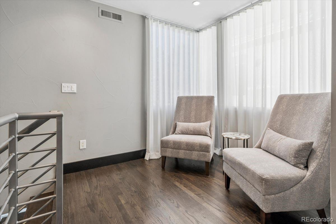
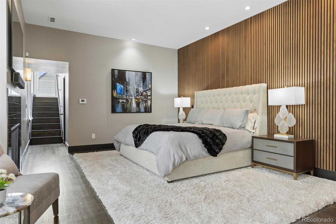
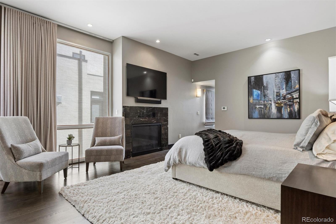
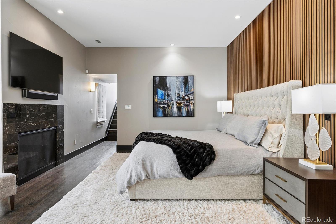
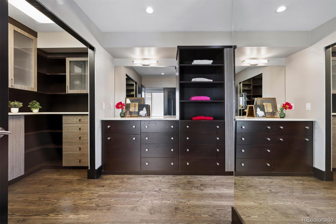
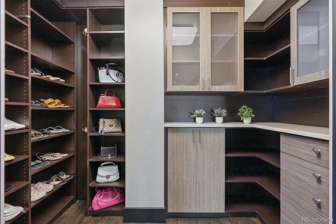
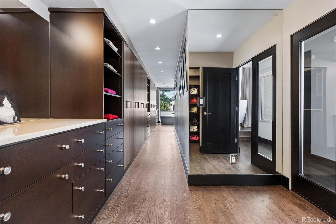
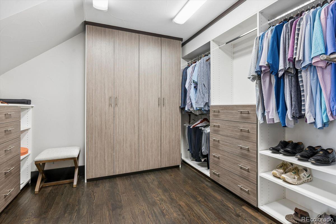
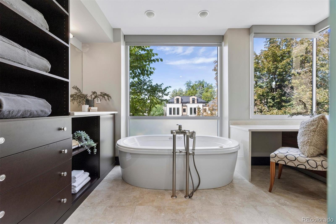
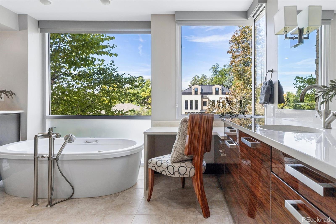
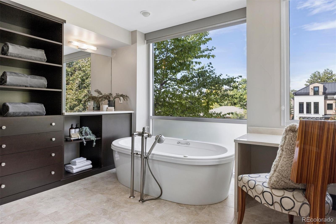
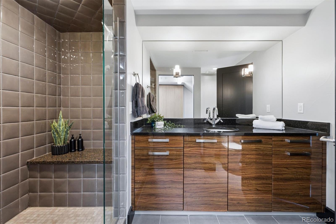
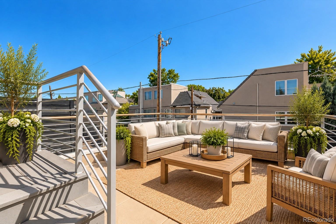
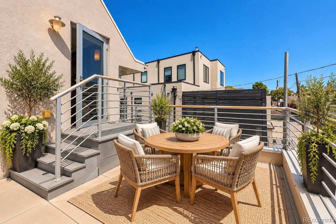
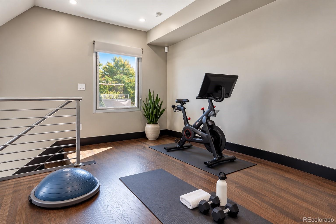
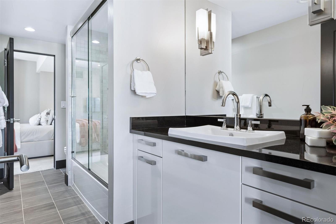
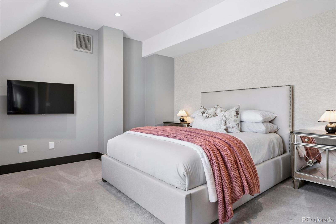
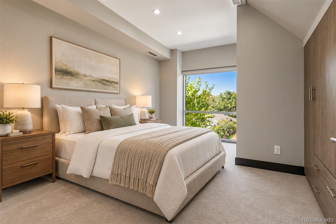
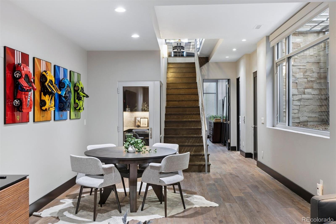
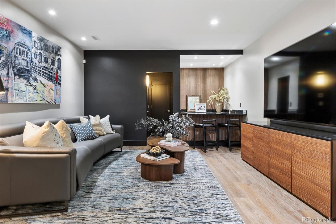
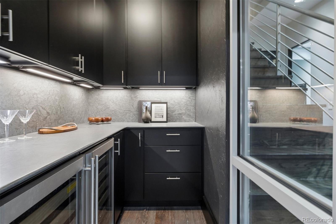
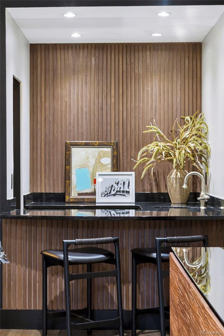
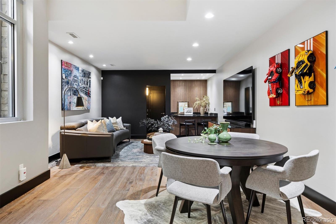
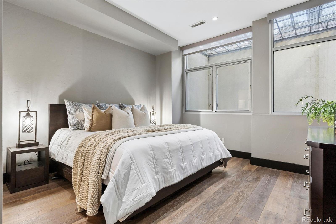
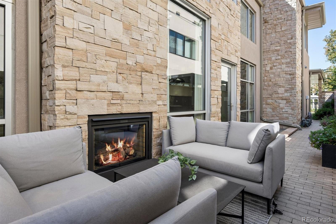
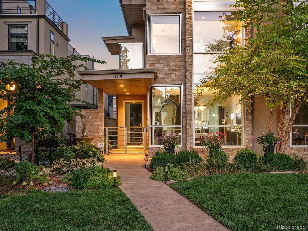
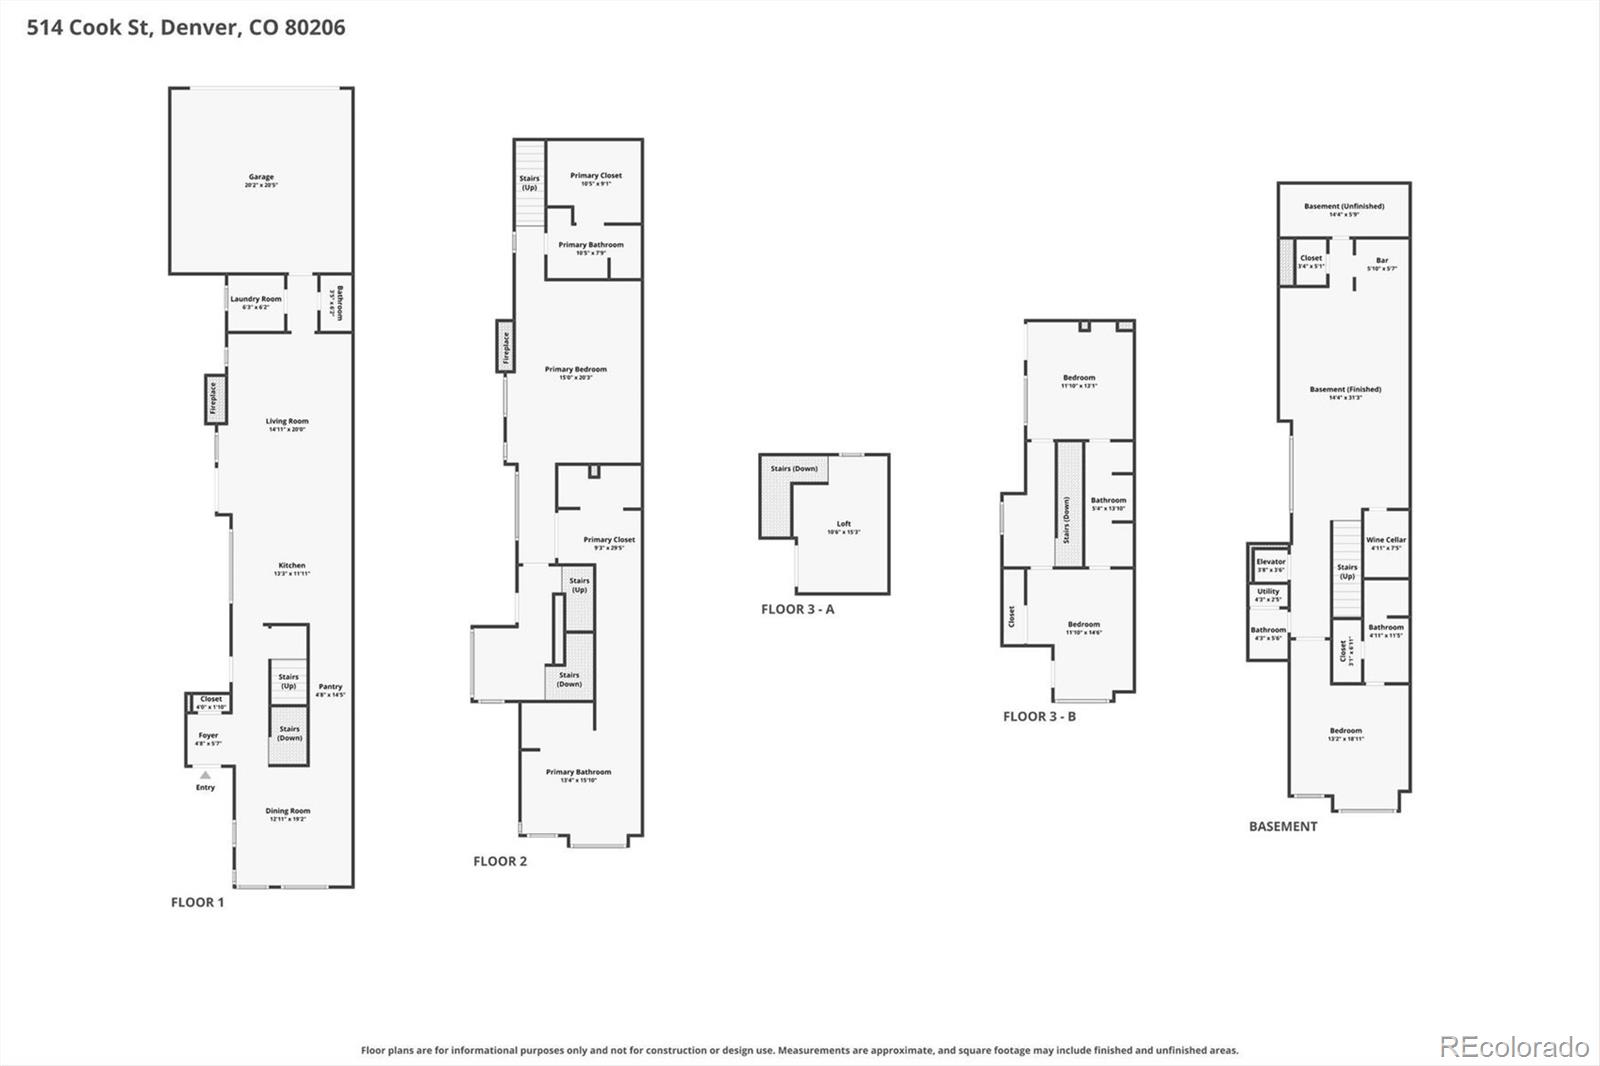
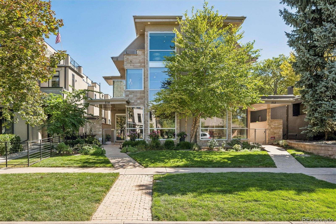
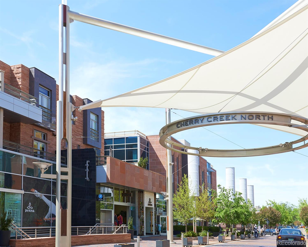
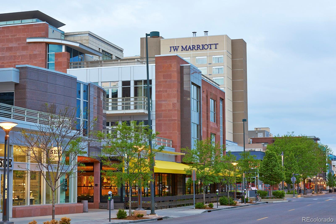
Set on a mature, tree-lined block, this contemporary residence combines sophisticated design with a functional floor plan. Just a few blocks from the shops, restaurants and amenities of Cherry Creek North, the home offers easy access to Denver's most walkable neighborhood. Commercial-grade storefront windows bring abundant natural light throughout. The main level flows between the living room, dining area and kitchen, creating connected spaces while maintaining definition. The kitchen features top-of-the-line appliances, including a Wolf range, Sub-Zero refrigerator and ASKO dishwasher, with custom cabinetry and refined finishes. A private courtyard with an outdoor gas fireplace extends the living space outdoors for dining and entertaining. An entire level is dedicated to the primary suite, creating a retreat with a generous bath, two walk-in closets and a separate dressing room. North- and west-facing balconies offer more outdoor living, while an elevator adds convenience. The open central staircase creates a strong architectural element.Three additional bedrooms offer flexibility for family, guests or offices. Generous egress windows bring abundant natural light into the lower-level bedrooms and living areas, creating an open, bright feel. A large family and game room, wet bar and dedicated wine room add space for entertaining and everyday living. Throughout the home, soaring ceilings, custom window coverings, distinctive lighting and selected finishes reinforce its clean, contemporary aesthetic. A Control4 home automation system and multi-port Wi-Fi provide integrated technology throughout the residence. Major mechanical updates include newer furnaces and air-conditioning systems installed in 2021 and 2025. With abundant natural light on every level, multiple outdoor living spaces, sophisticated technology throughout and a location in the heart of Cherry Creek North, this home offers a distinctive combination of architecture, functionality and walkability.

4
beds

6
baths

4,187 Sq.Ft. LIVING AREA

3,125 Sq.Ft. lot

Features & Amenities

Interior

  • total bedrooms4
  • Total bathrooms6
  • full bathrooms2
  • three quarter bathrooms2
  • half bathrooms2
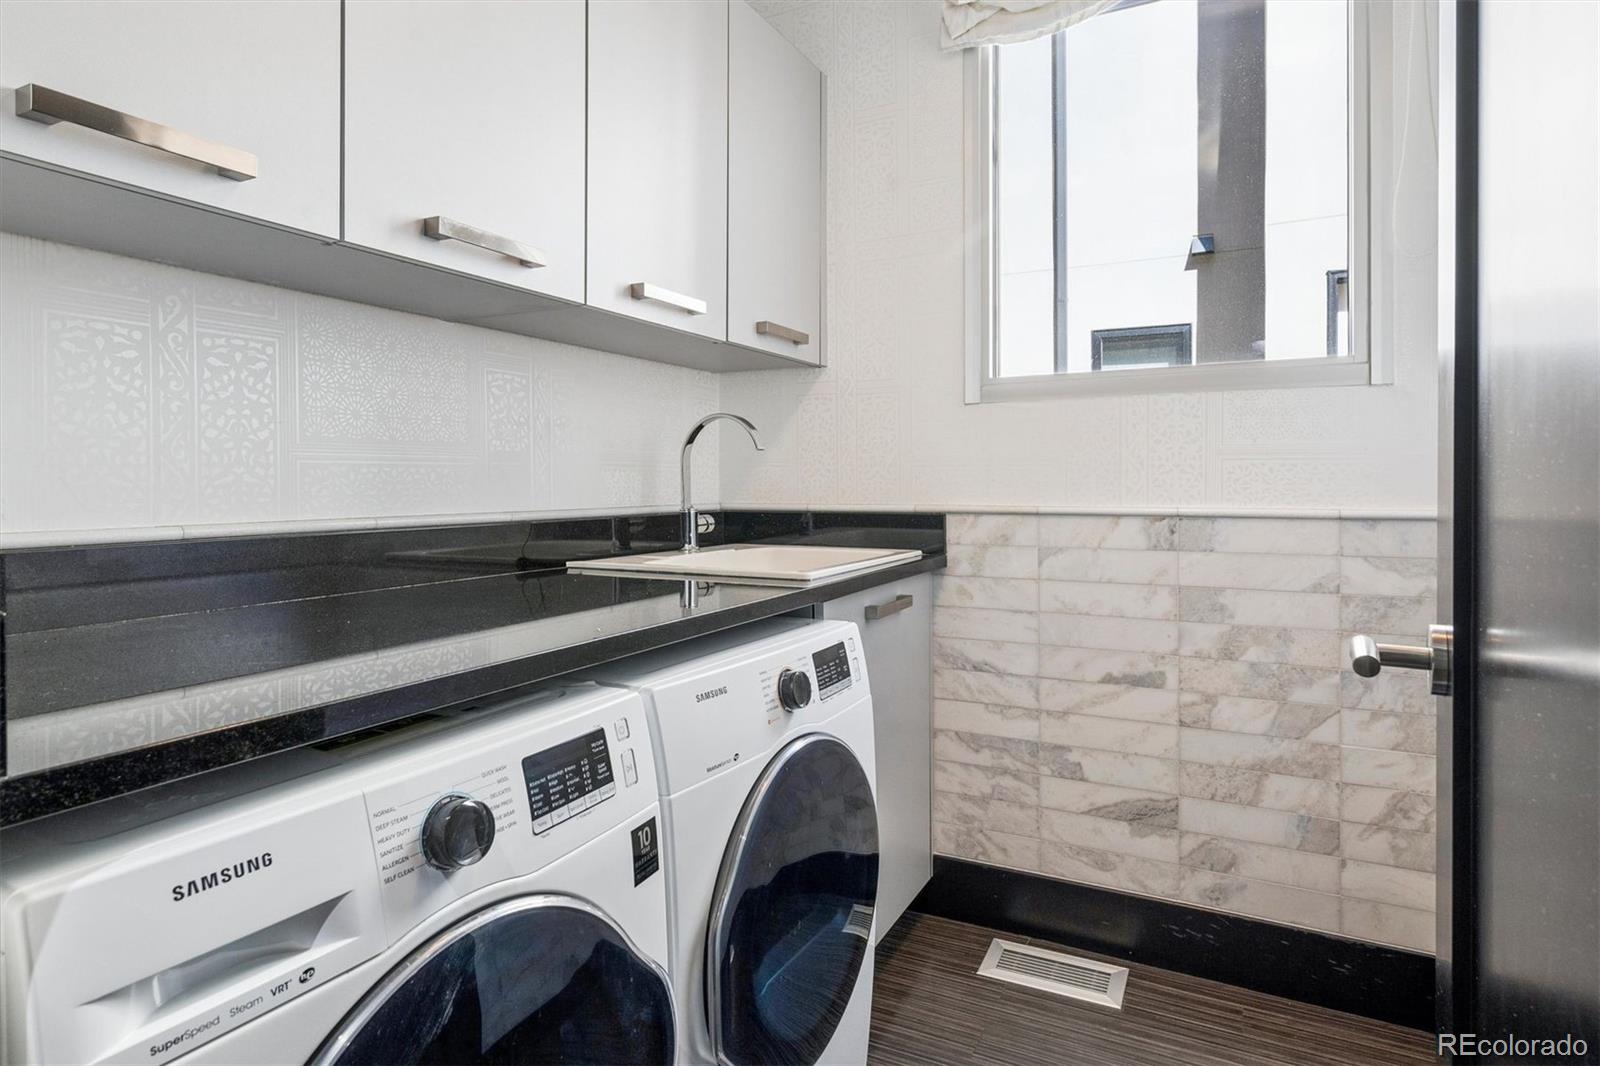
  • Laundry room In Unit
  • Flooring Carpet, Tile, Wood
  • Fireplace Family Room, Outside, Primary Bedroom
  • APPLIANCES Bar Fridge, Dishwasher, Disposal, Double Oven, Dryer, Freezer, Microwave, Range, Range Hood, Refrigerator, Washer, Wine Cooler
  • other interior Features Built-in Features, Eat-in Kitchen, Elevator, Entrance Foyer, Five Piece Bath, High Ceilings, Jack Jill Bath, Open Floorplan, Primary Suite, Quartz Counters, Sound System, Steel Counters, Utility Sink, Walk-In Closet(s), Wet Bar

Area & Lot

  • Status For Sale
  • Living Area4,187 Sq.Ft.
  • Lot Area3,125 Sq.Ft.
  • MLS® ID9229015
  • TypeResidential
  • YEAR BUILT2007
  • NeighborhoodCherry Creek
  • Architecture StylesContemporary
  • Elementary SchoolSteck
  • Middle SchoolHill
  • High SchoolGeorge Washington
  • School DistrictDenver 1

Exterior

  • STORIES3
  • Garage Space2.0
  • water SourcePublic
  • utilitiesCable Available, Electricity Available
  • roofMetal, Other
  • lot featuresLandscaped, Level, Sprinklers In Front
  • parkingExterior Access Door
  • HEAT TYPEForced Air, Natural Gas
  • AIR CONDITIONINGCentral Air
  • sewerPublic Sewer
  • other exterior FeaturesBalcony, Dog Run, Gas Valve, Private Yard, Rain Gutters

Financial

  • Sales Price$2,375,000
  • Real Estate Tax $12,450/yr
  • Zoning G-RH-3
View Virtual Tour
image

Schedule a Showing

I would love to show you this beautiful property. Please select your preferred date and time below. I will be in touch shortly to confirm your appointment.

Schedule a Showing

I would love to show you this beautiful property. Please select your preferred date and time below. I will be in touch shortly to confirm your appointment.

Thank you for your interest in 514 Cook Street, Denver, CO 80206. We are reviewing your request and will be in touch shortly!

Mortgage Calculator

Estimate your monthly mortgage payment, including the principal and interest, property taxes, and HOA. Adjust the values to generate a more accurate rate.

All estimates are provided for informational purposes only. Actual amounts may vary.
$0,000 Your Payment 20 15 65
$0,000 Your Payment

Cherry Creek

Explore
Dyllan Nguyen in a black suit beside a metal bench in a landscaped courtyard.

Work With Dyllan

Get assistance in determining the current property value, crafting a competitive offer, writing and negotiating a contract, and much more. Contact me today.

Follow Us On Instagram