Leave a Message

Thank you for your message. I will be in touch with you shortly.

51 S Indiana Street
51 S Indiana Street
51 S Indiana Street
51 S Indiana Street
51 S Indiana Street
51 S Indiana Street
51 S Indiana Street
51 S Indiana Street
51 S Indiana Street
51 S Indiana Street
51 S Indiana Street
51 S Indiana Street
51 S Indiana Street
51 S Indiana Street
51 S Indiana Street
51 S Indiana Street
51 S Indiana Street
51 S Indiana Street
51 S Indiana Street
51 S Indiana Street
51 S Indiana Street
51 S Indiana Street
51 S Indiana Street
51 S Indiana Street
51 S Indiana Street
51 S Indiana Street
51 S Indiana Street
51 S Indiana Street
51 S Indiana Street
51 S Indiana Street
51 S Indiana Street
51 S Indiana Street
51 S Indiana Street
51 S Indiana Street
51 S Indiana Street
51 S Indiana Street
51 S Indiana Street
51 S Indiana Street
51 S Indiana Street
51 S Indiana Street
51 S Indiana Street
SEE ALL PHOTOS
51 S Indiana Street
51 S Indiana Street
51 S Indiana Street
51 S Indiana Street
51 S Indiana Street
51 S Indiana Street
51 S Indiana Street
51 S Indiana Street
51 S Indiana Street
51 S Indiana Street
51 S Indiana Street
51 S Indiana Street
51 S Indiana Street
51 S Indiana Street
51 S Indiana Street
51 S Indiana Street
51 S Indiana Street
51 S Indiana Street
51 S Indiana Street
51 S Indiana Street
51 S Indiana Street
51 S Indiana Street
51 S Indiana Street
51 S Indiana Street
51 S Indiana Street
51 S Indiana Street
51 S Indiana Street
51 S Indiana Street
51 S Indiana Street
51 S Indiana Street
51 S Indiana Street
51 S Indiana Street
51 S Indiana Street
51 S Indiana Street
51 S Indiana Street
51 S Indiana Street
51 S Indiana Street
51 S Indiana Street
51 S Indiana Street
51 S Indiana Street
51 S Indiana Street
Courtesy of LIV Sotheby's International Realty
Sold

51 S Indiana Street

51 S Indiana Street, Golden, CO 80401

$1,550,000
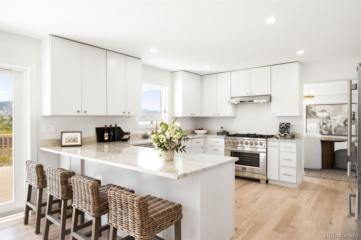
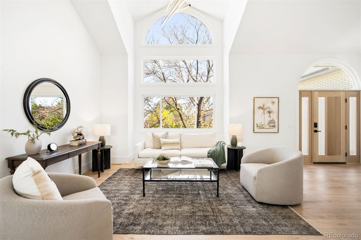
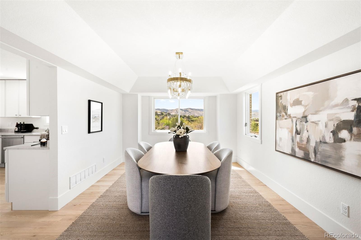
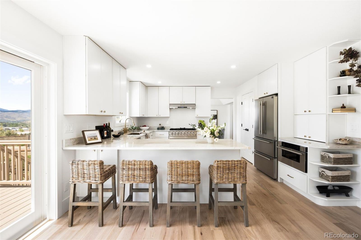
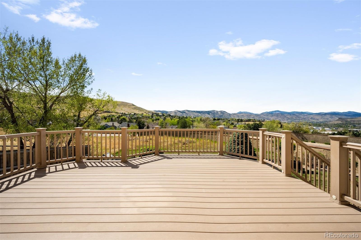
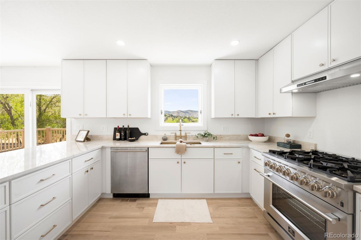
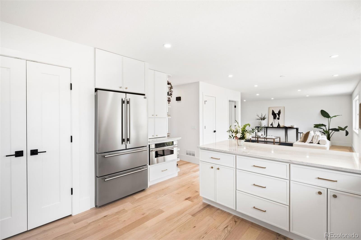
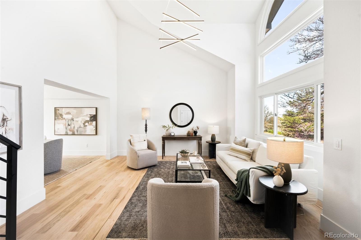
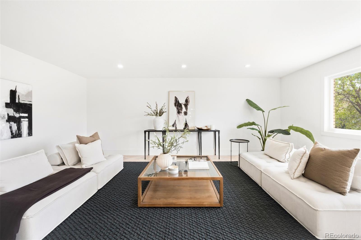
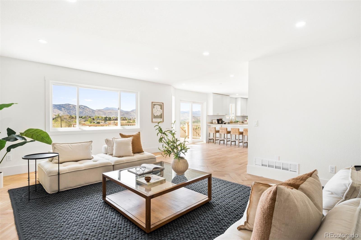
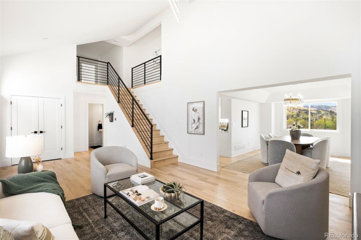
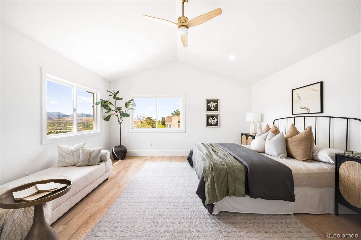
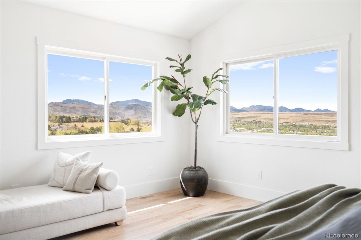
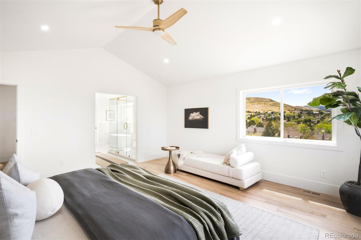
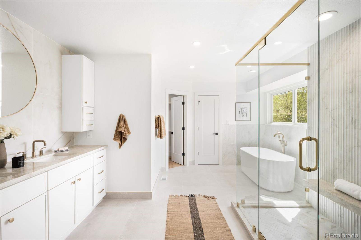
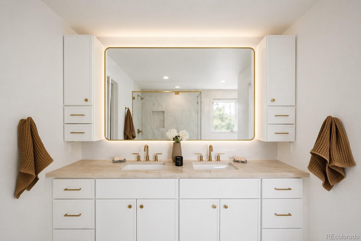
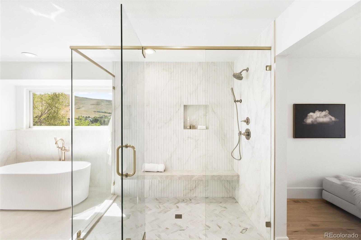
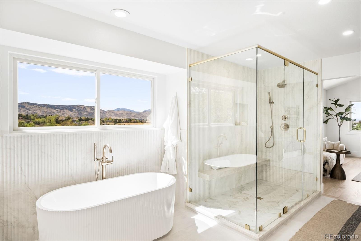
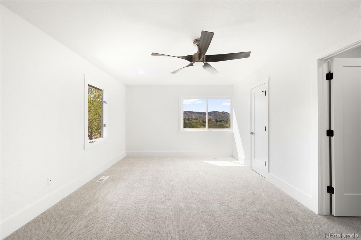
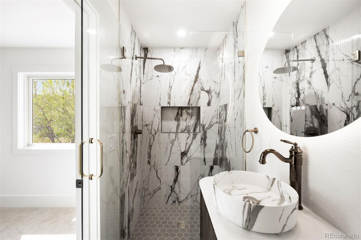
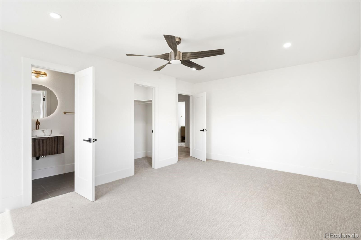
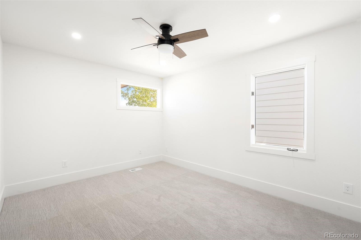
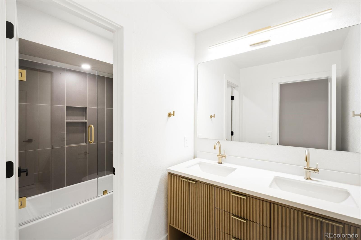
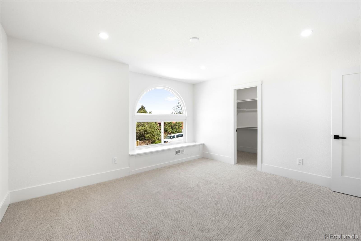
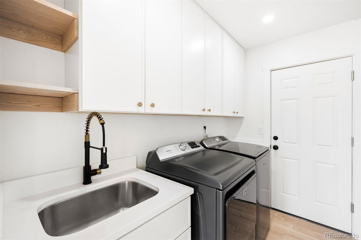
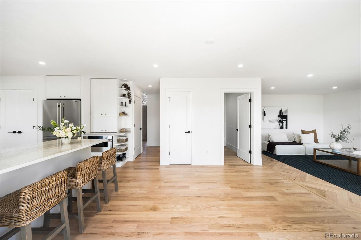
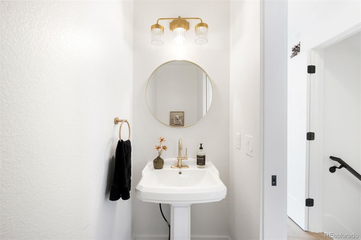
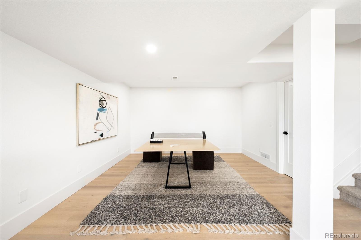
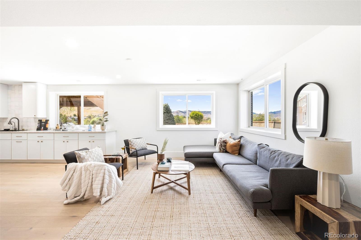
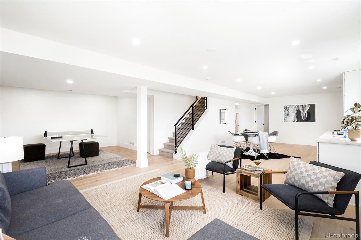
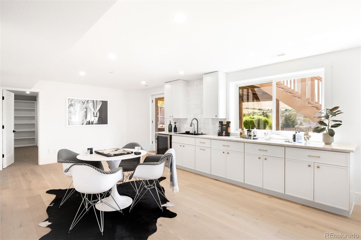
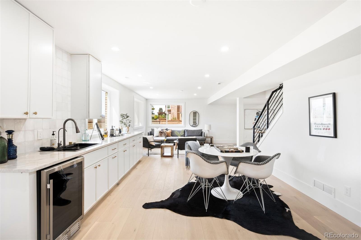
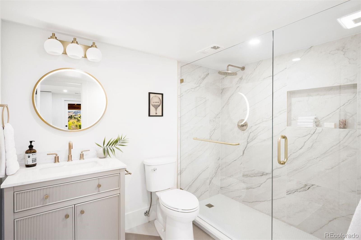
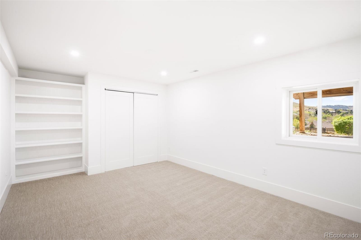
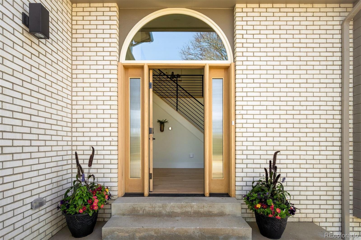
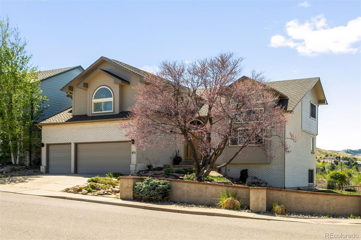
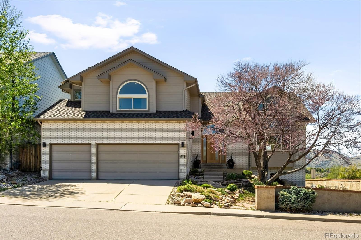
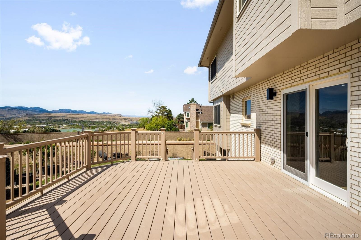
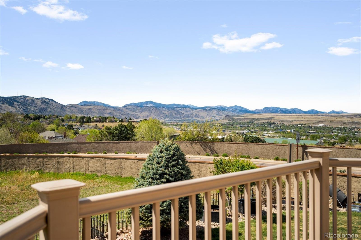
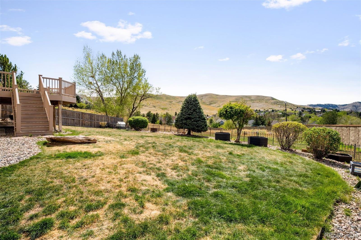
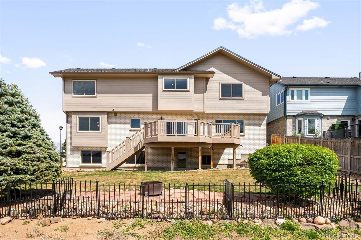
Poised on a premier corner lot in Sixth Avenue West, this beautifully renovated five bedroom, five bathroom home offers sweeping Rocky Mountain views from nearly every level. A custom white oak front door opens to a defined foyer with a statement chandelier and new white oak hardwood floors that continue through the main level. The living room is spacious and filled with natural light, with oversized windows that frame the surrounding landscape. The dining area connects directly to the kitchen, which features new cabinetry, Taj Mahal granite countertops, Forno appliances, and a 36-inch dual fuel range. The family room sits just off the kitchen with direct access to the deck, where panoramic mountain views serve as a constant backdrop. A powder bath and laundry room complete the main level. Upstairs, four bedrooms on a single level create an ideal and functional floor plan. The primary suite is positioned for privacy, featuring stunning mountain views, a fully renovated five-piece bath with a freestanding soaking tub, fluted tile walk-in shower with an integrated stone bench, and Taj Mahal granite finishes, along with a spacious walk-in closet. Three additional bedrooms complete the upper level. One includes a renovated en suite bath and walk-in closet, while the remaining two share a beautifully updated full bathroom. The finished walk-out basement offers an open-concept recreation room with engineered hardwood floors and a custom-built bar, along with an additional bedroom, full bath, and storage room with built-in cabinetry. Direct access to the covered patio and professionally landscaped yard extends the living space outdoors. Located just minutes from Downtown Golden, the home offers easy access to acclaimed restaurants, breweries, local shops, community events, and an extensive trail network.

5
beds

5
baths

4,403 Sq.Ft. LIVING AREA

8,625 Sq.Ft. lot

Features & Amenities

Interior

  • total bedrooms5
  • Total bathrooms5
  • full bathrooms2
  • three quarter bathrooms2
  • half bathroom1
  • Laundry room In Unit
  • Flooring Carpet, Wood
  • APPLIANCES Cooktop, Dishwasher, Disposal, Freezer, Microwave, Oven, Range
  • other interior Features Built-in Features, Central Vacuum, Five Piece Bath, Granite Counters, Pantry, Primary Suite, Smart Thermostat, Smoke Free, Walk-In Closet(s), Wet Bar

Area & Lot

  • Status Sold
  • Date Sold June 10, 2026
  • Living Area4,403 Sq.Ft.
  • Total Area4,403 Sq.Ft.
  • Lot Area8,625 Sq.Ft.
  • MLS® ID1645393
  • TypeResidential
  • YEAR BUILT1990
  • Architecture StylesTraditional
  • View DescriptionMountain(s)
  • Elementary SchoolKyffin
  • Middle SchoolBell
  • High SchoolGolden
  • School DistrictJefferson County R-1

Exterior

  • STORIES2
  • Garage Space3.0
  • water SourcePublic
  • utilitiesElectricity Available, Electricity Connected
  • roofComposition
  • lot featuresCorner Lot, Foothills, Landscaped, Open Space, Sprinklers In Front, Sprinklers In Rear
  • parking220 Volts, Concrete, Electric Vehicle Charging Station(s)
  • HEAT TYPEForced Air
  • AIR CONDITIONINGCentral Air
  • sewerPublic Sewer
  • SubstructureSlab
  • HOA AmenitiesGarden Area, Park, Playground, Pool, Tennis Court(s), Trail(s)
  • security FeaturesCarbon Monoxide Detector(s)
  • other exterior FeaturesPrivate Yard

Financial

  • Sales Price$1,550,000
  • Real Estate Tax $6,849/yr
  • HOA $1,230/yr
  • Zoning P-D
View Virtual Tour
main

Work With Dyllan

Get assistance in determining the current property value, crafting a competitive offer, writing and negotiating a contract, and much more. Contact me today.

Follow Us On Instagram