Leave a Message

Thank you for your message. I will be in touch with you shortly.

4899 S Dudley Street Unit: 10H
SEE ALL PHOTOS
4899 S Dudley Street Unit: 10H
Sold

4899 S Dudley Street Unit: 10H

4899 S Dudley Street Unit: 10H, Littleton, CO 80123

$201,000
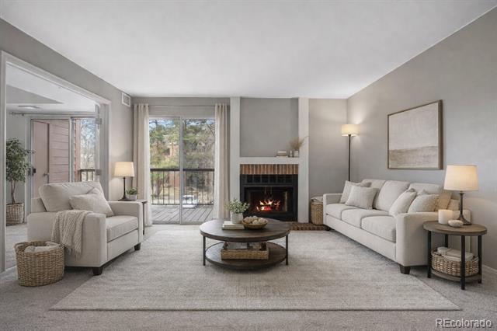
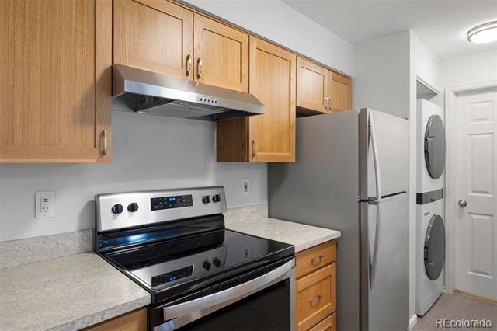
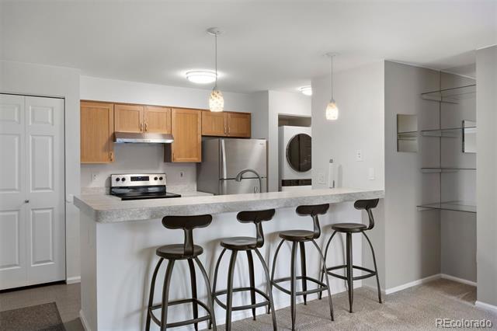
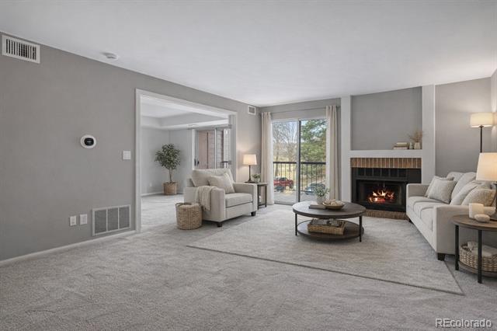
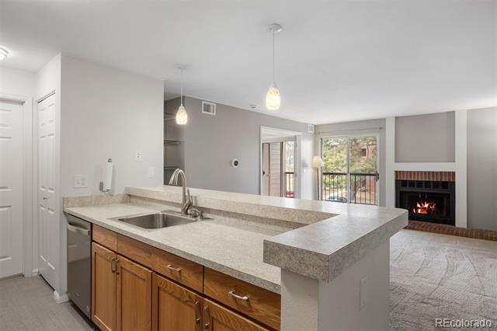
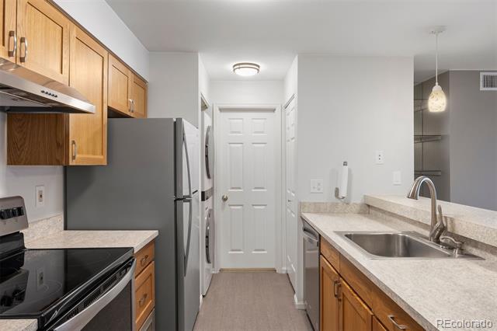
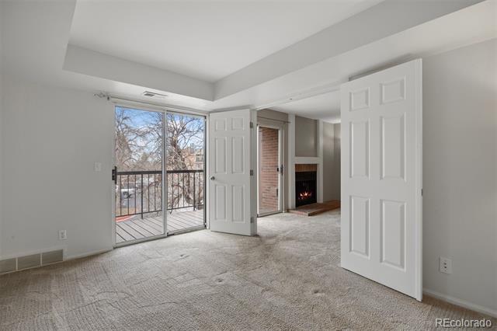
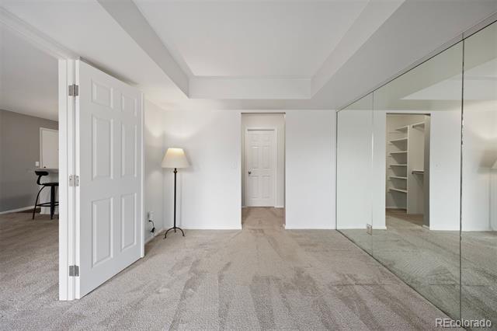
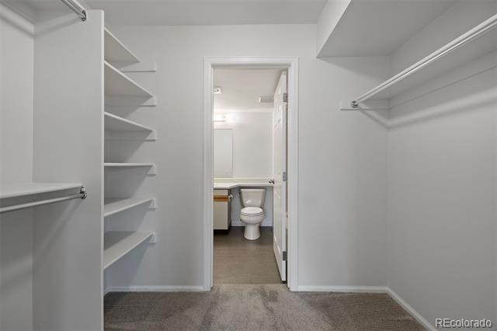
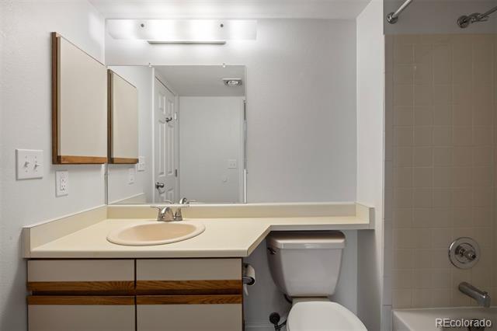
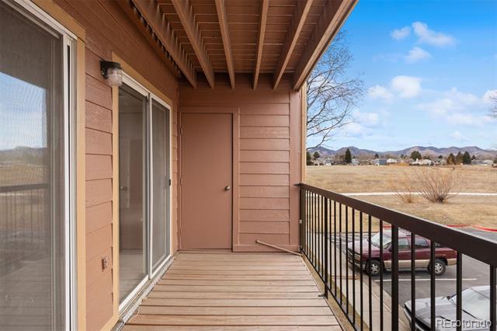
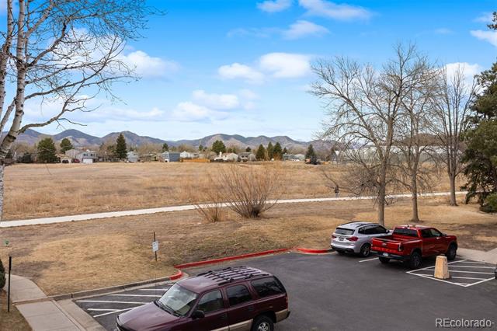
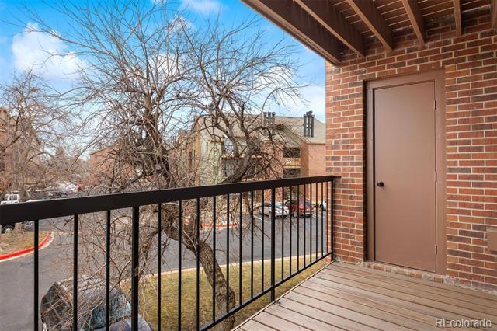
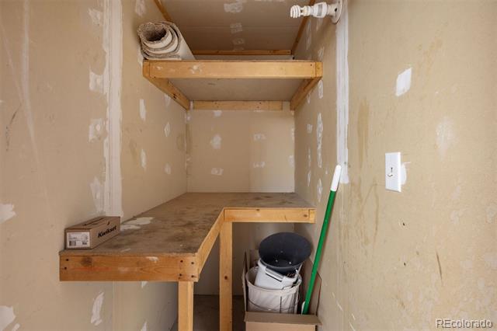
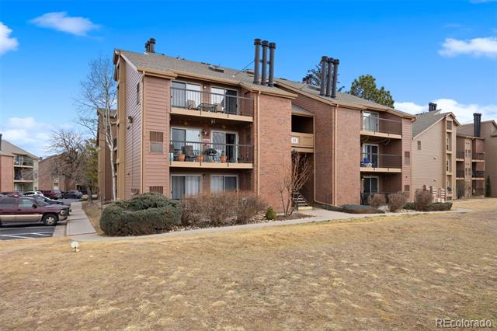
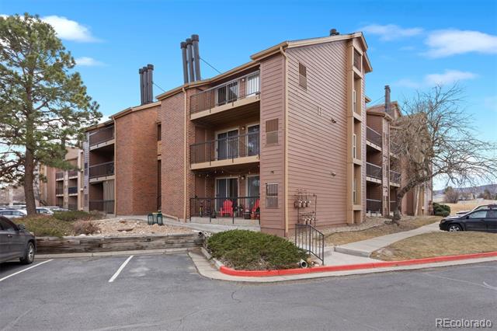
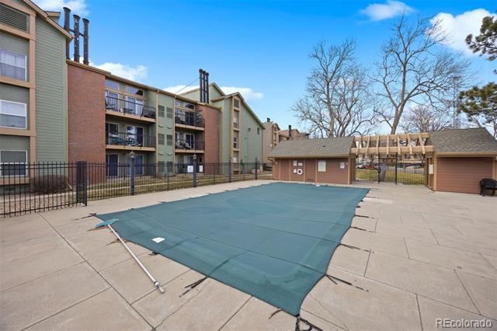
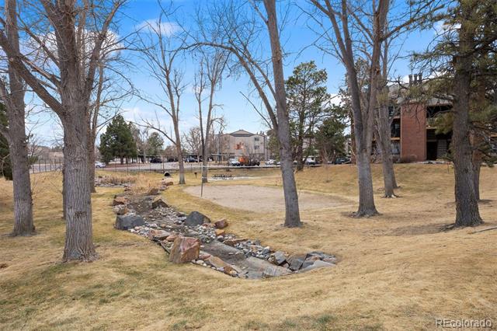
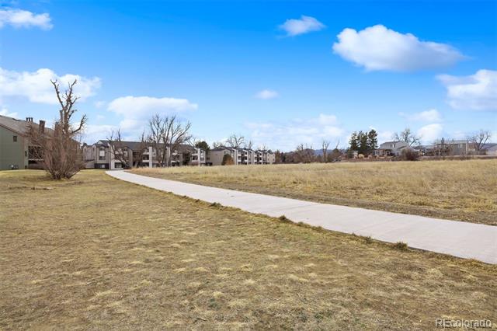
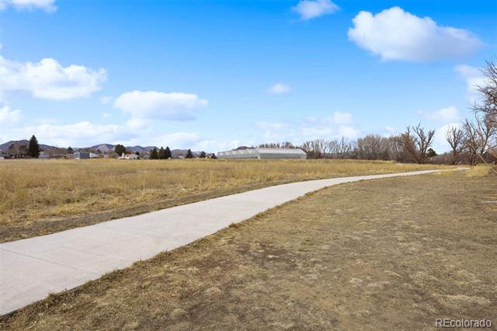
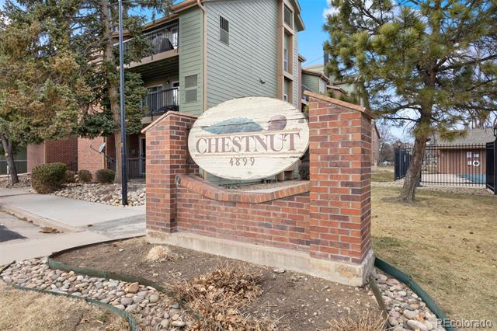
You must see this updated move-in ready 1 bed 1 bath condo in Chestnut! Enjoy low maintenance living with mountain views, trail access, shopping, schools, public transportation and quick highway access right outside your door! You will love living just minutes from Chatfield State Park for hiking, biking, boating and year-round Colorado adventure. This desirable Littleton community near Wadsworth and Belleview offers great access to the mountains while being close to everything you need within mere minutes! This unit has had significant upgrades made to the plumbing system (much of the building is still polybutylene). This building is also VA approved! The bright and open layout is functional and inviting, flowing seamlessly from the living room with its cozy fireplace to the dining area and into the beautifully updated kitchen with island seating. The timeless bright kitchen shines with fresh cabinetry, flooring, countertops, backsplash, and stainless steel appliances --blending contemporary design with everyday practicality. The washer and dryer are brand new! The bedroom is huge with deck access and a spacious walk-in closet adjacent to the attached bathroom. The bedroom and living room offer direct access to a private covered patio with western mountain views...perfect for enjoying your morning coffee or relaxing while taking in beautiful evening sunsets. The additional storage closet provides plenty of room for outdoor gear and seasonal items. With beautifully maintained grounds, a sparkling community pool, reasonable HOA dues, nearby trail access and limitless shopping, dining and nightlife options...this condo combines comfort, convenience, and access to all that makes the Colorado lifestyle so special! Whether you're a first-time buyer, downsizing, or seeking a smart investment, this Littleton gem truly checks all of the boxes...rarely is this unique combination found at such a reasonable price point. Available now for quick possession...book a showing today!

1
bed

1
bath

618 Sq.Ft. LIVING AREA

Features & Amenities

Interior

  • total bedrooms1
  • Total bathroom1
  • full bathroom1
  • Laundry room In Unit
  • Flooring Carpet, Laminate
  • Fireplace Living Room, Wood Burning
  • APPLIANCES Cooktop, Dishwasher, Dryer, Oven, Range Hood, Refrigerator, Washer
  • other interior Features Open Floorplan, Walk-In Closet(s)

Area & Lot

  • Status Sold
  • Date Sold May 28, 2026
  • Living Area618 Sq.Ft.
  • Total Area618 Sq.Ft.
  • MLS® ID8309494
  • TypeCondo
  • YEAR BUILT1983
  • NeighborhoodDenver
  • View DescriptionMountain(s)
  • Elementary SchoolGrant Ranch E-8
  • Middle SchoolGrant Ranch E-8
  • High SchoolJohn F. Kennedy
  • School DistrictDenver 1

Exterior

  • STORIES1
  • water SourcePublic
  • PoolOutdoor Pool
  • roofComposition
  • HEAT TYPEForced Air
  • AIR CONDITIONINGCentral Air
  • sewerPublic Sewer
  • HOA AmenitiesParking, Pool
  • other exterior FeaturesBalcony, Lighting, Playground, Rain Gutters

Financial

  • Sales Price$201,000
  • Real Estate Tax $1,222/yr
  • HOA $296/mo
  • Zoning R-2-A
View Virtual Tour

Denver

Explore
main

Work With Dyllan

Get assistance in determining the current property value, crafting a competitive offer, writing and negotiating a contract, and much more. Contact me today.

Follow Us On Instagram
