4825 S Gaylord Street
SEE ALL PHOTOS
4825 S Gaylord Street
Sold

4825 S Gaylord Street

4825 S Gaylord Street, Cherry Hills Village, CO 80113

$6,850,000
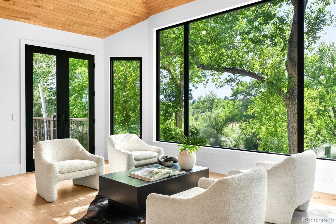
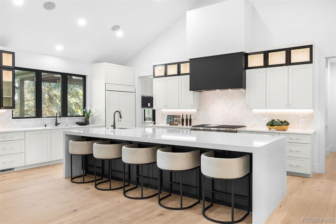
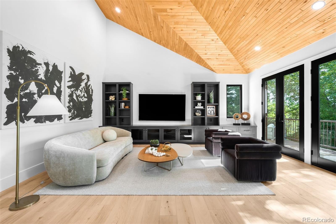
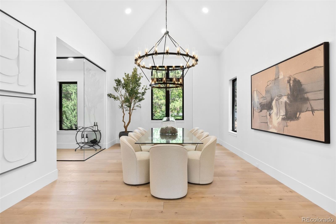
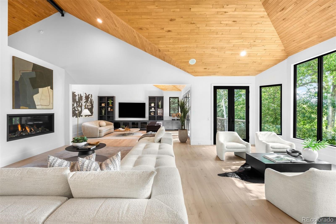
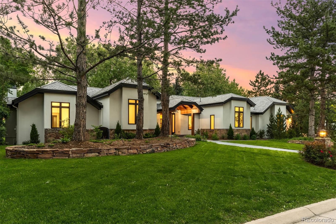
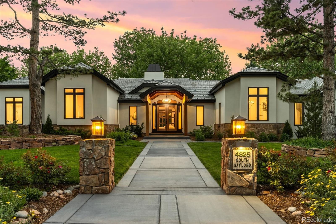
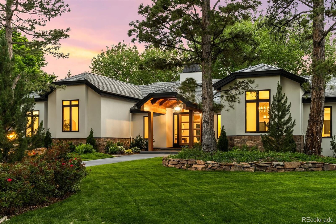
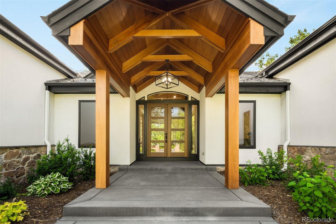
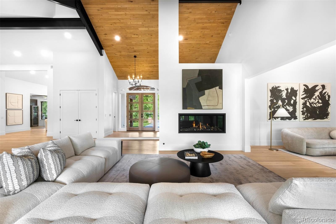
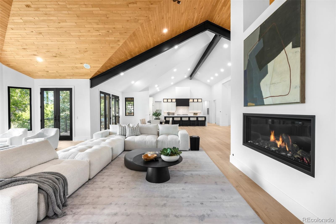
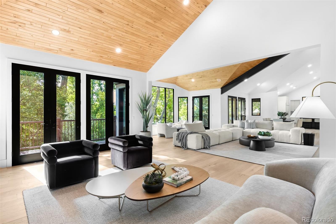
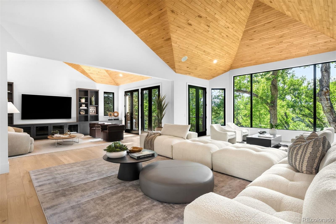
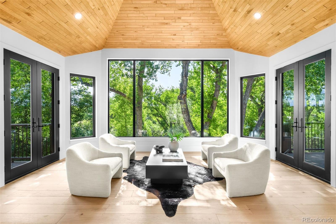
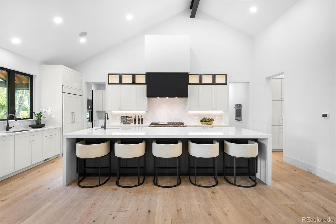
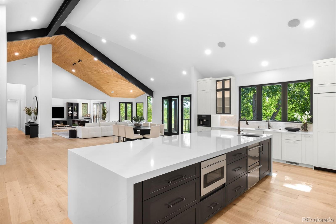
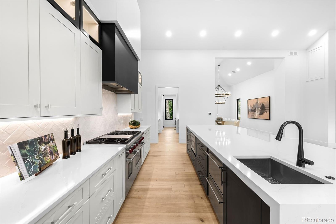
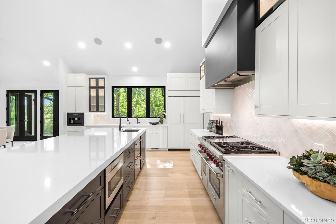
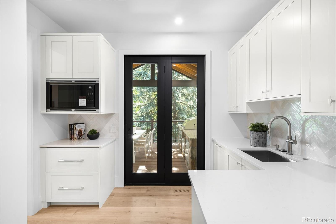
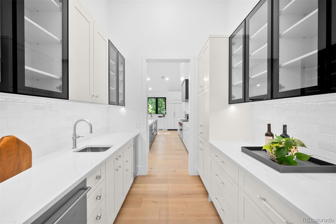
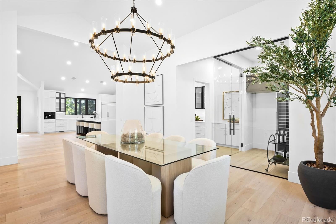
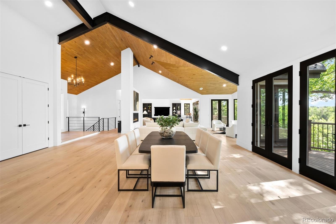
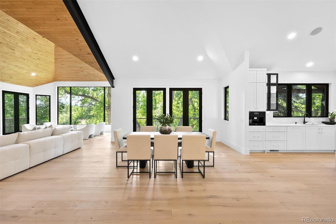
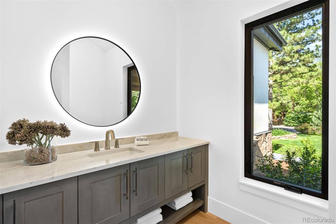
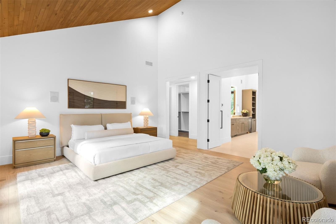
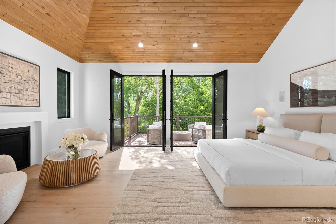
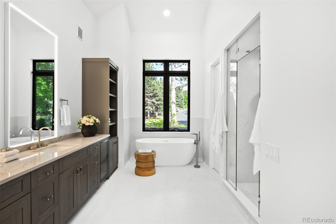
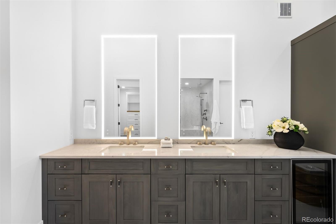
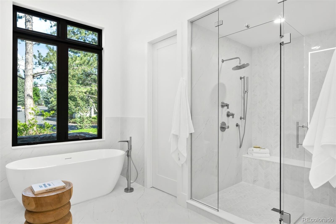
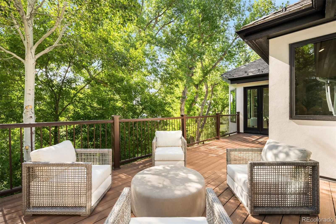
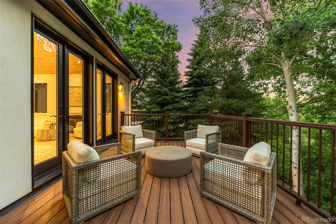
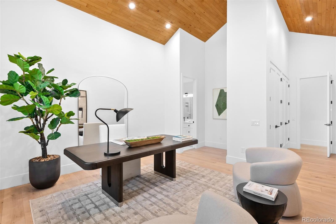
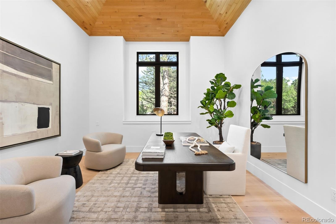
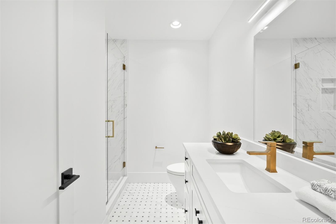
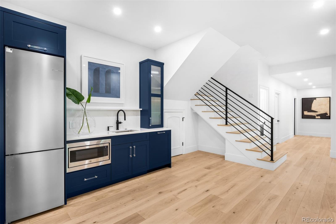
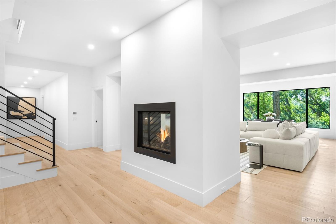
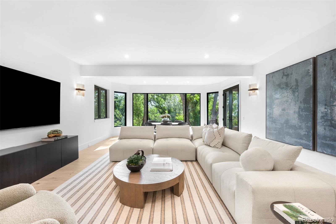
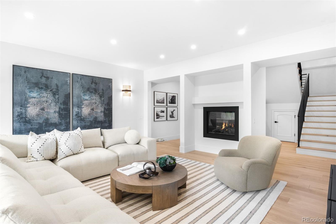
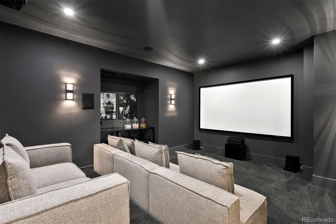
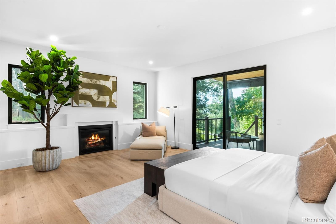
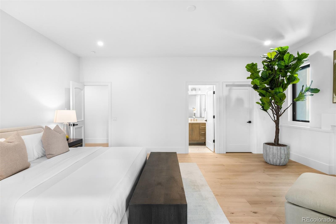
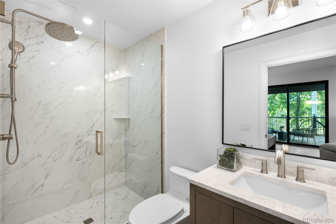
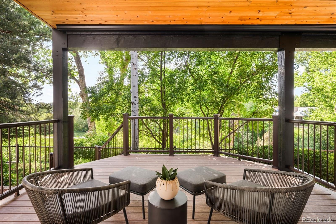
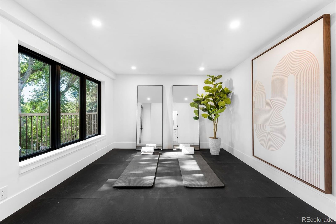
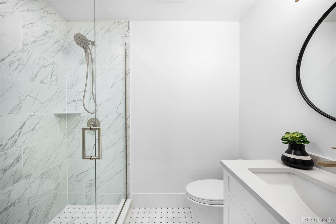
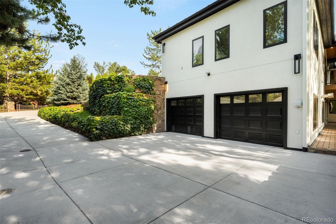
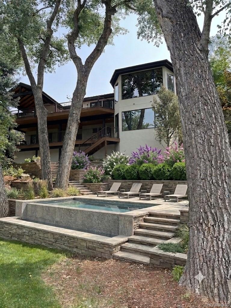
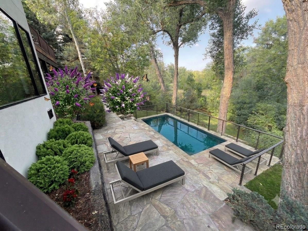
Rarely is such a beautiful home & setting available in Cherry Hills Village! Elevated high above Woodie Hollow Park with direct mountain, pastoral & creek views...you feel like you're living on 5+ acres! This entirely re-imagined down-to-the-studs remodel is a must-see for distinguished buyers. The entire exterior of the home has been overhauled: new dining room addition, gorgeous slate roof, new exterior stucco, quality hardscapes, lighting & landscaping. The entry door & portico are choice mahogany. Inside, you're immediately taken away by the incomparable views & the vaulted expansive entertaining space. Walls were opened & reconfigured, steel beams added & ceilings vaulted for a spacious & open feel throughout the entire main living area. The west wall is almost all glass, bringing in light and nature...very private and impressive! The kitchen is loaded: 48" Wolf range, Subzero refrigeration, Miele coffee station, 3 pairs of refrigerated drawers, 3 ovens, 2 dishwashers, 2 microwaves & an ice maker. See the unique catering kitchen, walk-in pantry & butler's pantry. The dining room was added on & easily seats 12-14 guests comfortably! A glass wine cellar is a focal point of this vaulted & airy space. Imagine entertaining family & friends in the open great room, family room & den! Multiple doors open out to expansive decks to take in the peaceful quiet & views. The main floor primary is tranquil with deck access, fireplace, his & hers closets + a spa-like en-suite bath w/ walk-in shower, tub & a beverage cooler. The lower level is entirely walk-out (elevated high above the park) & it is stunning! Enjoy the rec room or take in a movie in the dedicated theater with immersive 9.2 surround sound. 4 more bedrooms (all 6 beds have en-suite baths) and almost all rooms open to the outdoors. Possibly the best feature of all is the rare 6-car garage (lift capable to 8-10 cars)! You must see this one-of-a-kind remodeled & reimagined home in an ideal location within the village.

6
beds

10
baths

8,239 Sq.Ft. LIVING AREA

0.87 Acres lot

Features & Amenities

Interior

  • total bedrooms6
  • Total bathrooms10
  • full bathroom1
  • three quarter bathrooms6
  • half bathrooms3
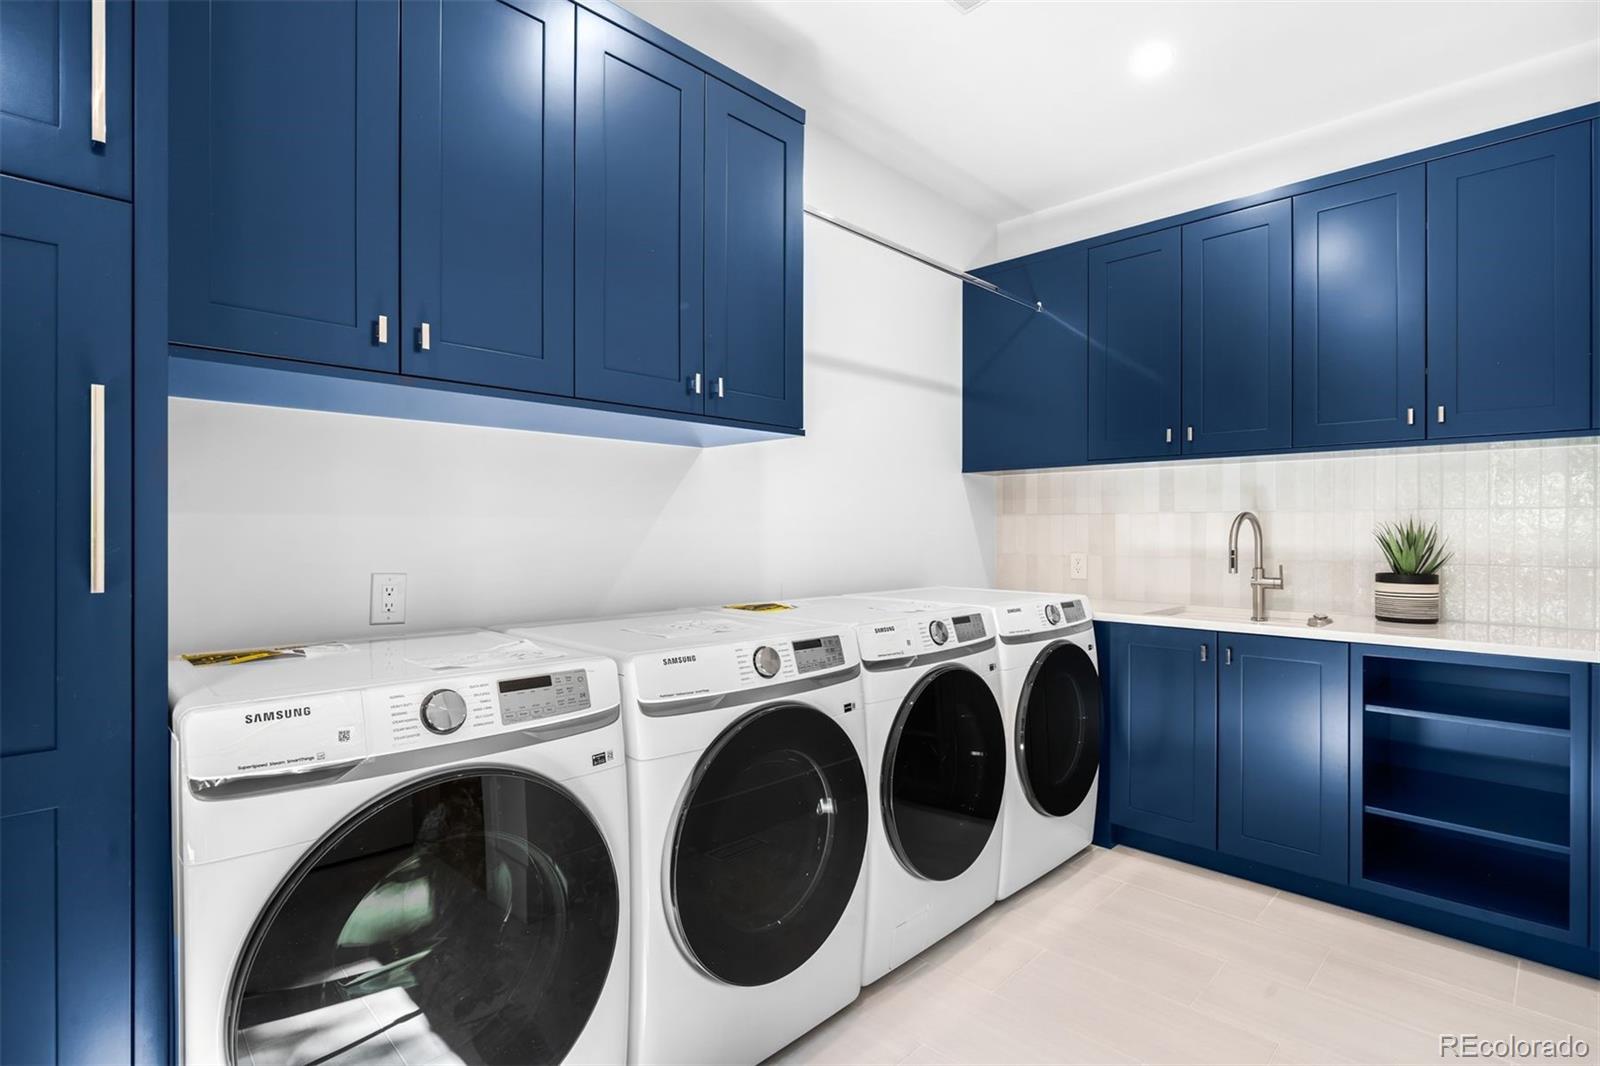
  • Laundry room In Unit
  • Flooring Tile, Wood
  • Fireplace Bedroom, Family Room, Gas, Living Room, Primary Bedroom
  • APPLIANCES Bar Fridge, Convection Oven, Dishwasher, Disposal, Double Oven, Dryer, Gas Water Heater, Microwave, Range, Range Hood, Refrigerator, Self Cleaning Oven, Smart Appliances, Washer, Wine Cooler
  • other interior Features Audio/Video Controls, Built-in Features, Eat-in Kitchen, Five Piece Bath, High Ceilings, Kitchen Island, Open Floorplan, Primary Suite, Quartz Counters, Smoke Free, Sound System, Spa/Hot Tub, TG Ceilings, Vaulted Ceiling(s), Walk-In Closet(s), Wet Bar

Area & Lot

  • Status Sold
  • Date Sold August 21, 2026
  • Living Area8,239 Sq.Ft.
  • Lot Area0.87 Acres
  • MLS® ID5532890
  • TypeResidential
  • YEAR BUILT1987
  • NeighborhoodCherry Hills Village
  • Architecture StylesChalet, Mountain Contemporary
  • View DescriptionMeadow, Mountain(s), Valley
  • Elementary SchoolCherry Hills Village
  • Middle SchoolWest
  • High SchoolCherry Creek
  • School DistrictCherry Creek 5

Exterior

  • STORIES1
  • Garage Space6.0
  • water SourcePublic
  • roofSlate
  • lot featuresBorders Public Land, Greenbelt, Irrigated, Landscaped, Level, Many Trees, Meadow, Open Lot, Secluded, Sloped, Sprinklers In Front, Sprinklers In Rear
  • parkingConcrete, Dry Walled, Electric Vehicle Charging Station(s), Finished, Heated Garage, Insulated, Lighted, Oversized, Storage
  • HEAT TYPEForced Air, Natural Gas
  • AIR CONDITIONINGCentral Air
  • sewerPublic Sewer
  • other exterior FeaturesBarbecue, Gas Grill, Gas Valve, Lighting, Private Yard, Rain Gutters, Spa/Hot Tub

Financial

  • Sales Price$6,850,000
  • Real Estate Tax $21,934/yr
  • HOA $300/3 mos
View Virtual Tour

Cherry Hills Village

Explore
Dyllan Nguyen in a black suit beside a metal bench in a landscaped courtyard.

Work With Dyllan

Get assistance in determining the current property value, crafting a competitive offer, writing and negotiating a contract, and much more. Contact me today.

Follow Us On Instagram