Leave a Message

Thank you for your message. I will be in touch with you shortly.

4616 Girardot Point
4616 Girardot Point
4616 Girardot Point
4616 Girardot Point
4616 Girardot Point
4616 Girardot Point
4616 Girardot Point
4616 Girardot Point
4616 Girardot Point
4616 Girardot Point
4616 Girardot Point
4616 Girardot Point
4616 Girardot Point
4616 Girardot Point
4616 Girardot Point
4616 Girardot Point
4616 Girardot Point
4616 Girardot Point
4616 Girardot Point
4616 Girardot Point
4616 Girardot Point
4616 Girardot Point
4616 Girardot Point
4616 Girardot Point
4616 Girardot Point
4616 Girardot Point
4616 Girardot Point
4616 Girardot Point
4616 Girardot Point
4616 Girardot Point
4616 Girardot Point
4616 Girardot Point
4616 Girardot Point
4616 Girardot Point
4616 Girardot Point
4616 Girardot Point
4616 Girardot Point
4616 Girardot Point
4616 Girardot Point
SEE ALL PHOTOS
4616 Girardot Point
4616 Girardot Point
4616 Girardot Point
4616 Girardot Point
4616 Girardot Point
4616 Girardot Point
4616 Girardot Point
4616 Girardot Point
4616 Girardot Point
4616 Girardot Point
4616 Girardot Point
4616 Girardot Point
4616 Girardot Point
4616 Girardot Point
4616 Girardot Point
4616 Girardot Point
4616 Girardot Point
4616 Girardot Point
4616 Girardot Point
4616 Girardot Point
4616 Girardot Point
4616 Girardot Point
4616 Girardot Point
4616 Girardot Point
4616 Girardot Point
4616 Girardot Point
4616 Girardot Point
4616 Girardot Point
4616 Girardot Point
4616 Girardot Point
4616 Girardot Point
4616 Girardot Point
4616 Girardot Point
4616 Girardot Point
4616 Girardot Point
4616 Girardot Point
4616 Girardot Point
4616 Girardot Point
4616 Girardot Point
For Sale

4616 Girardot Point

4616 Girardot Point, Castle Rock, CO 80104

$970,000
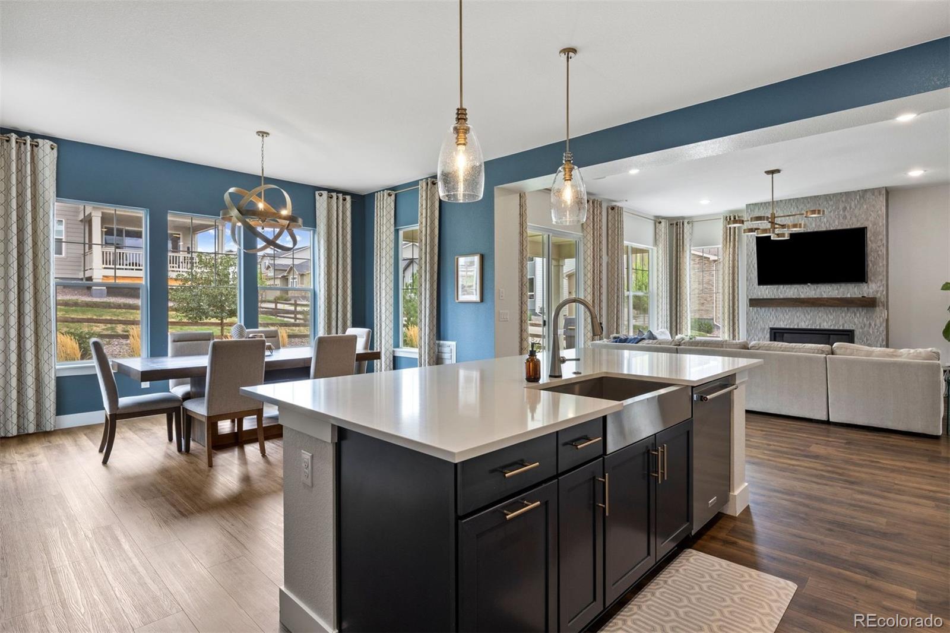
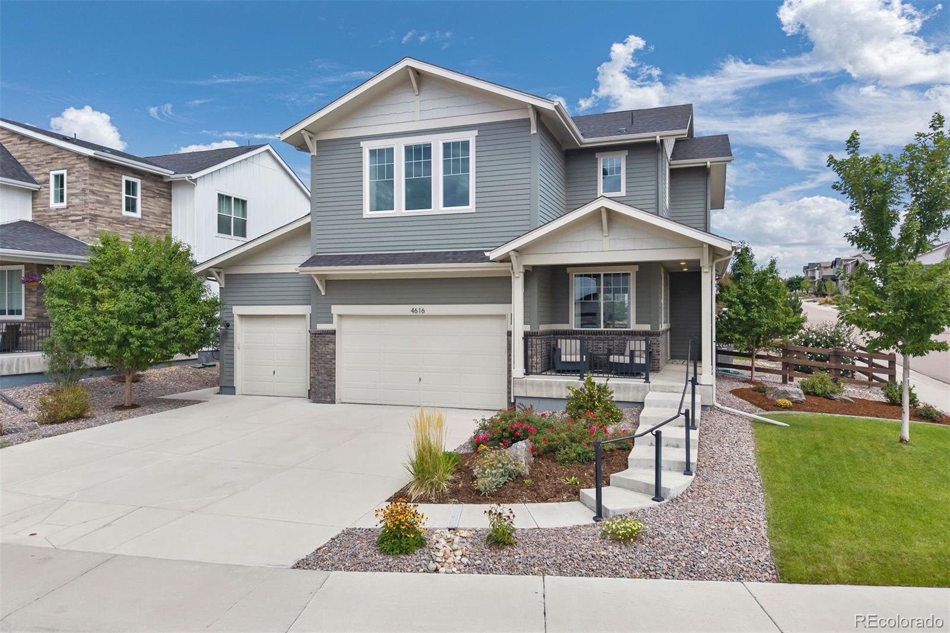
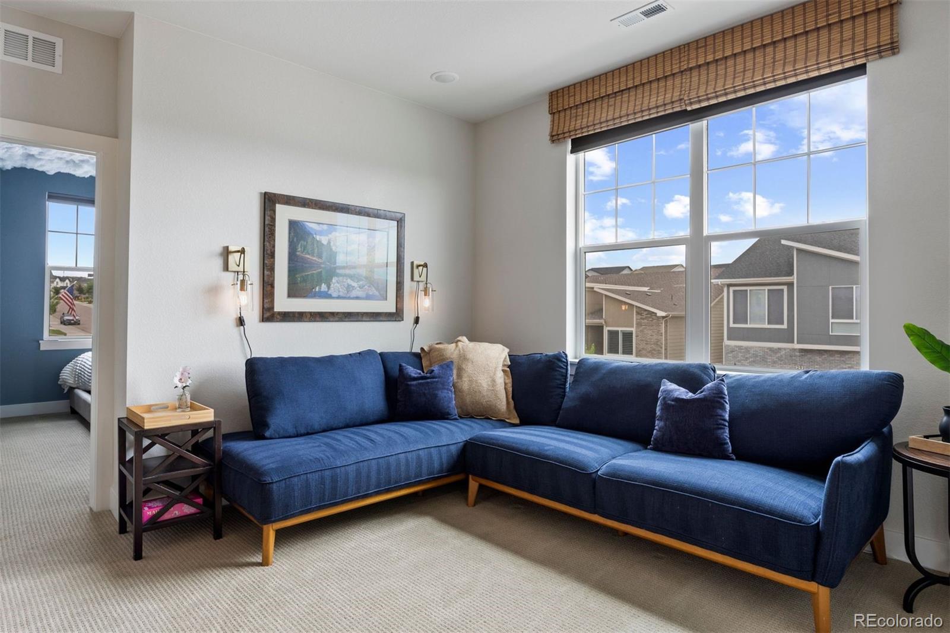
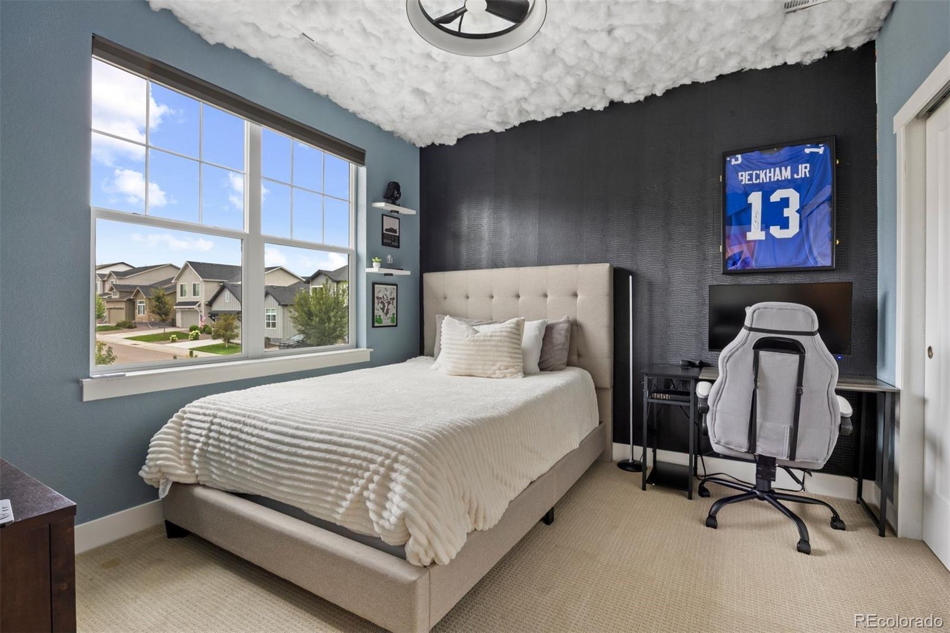
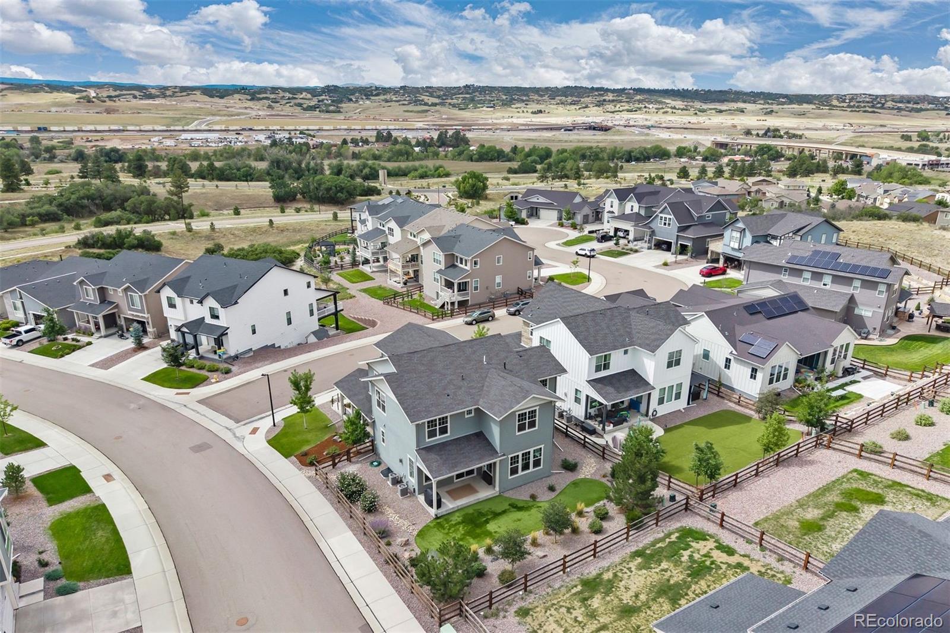
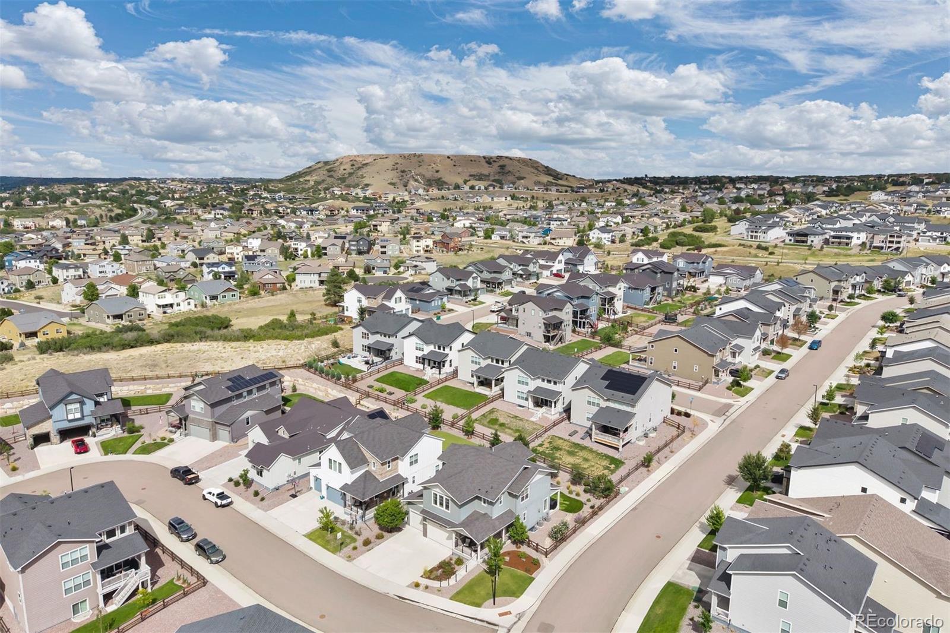
Welcome to an exceptional expression of refined Colorado living in the highly sought-after Montaine Vista community. Ideally positioned to capture breathtaking natural views while offering privacy and tranquility, this former model home showcases timeless elegance, sophisticated design, and effortless functionality.
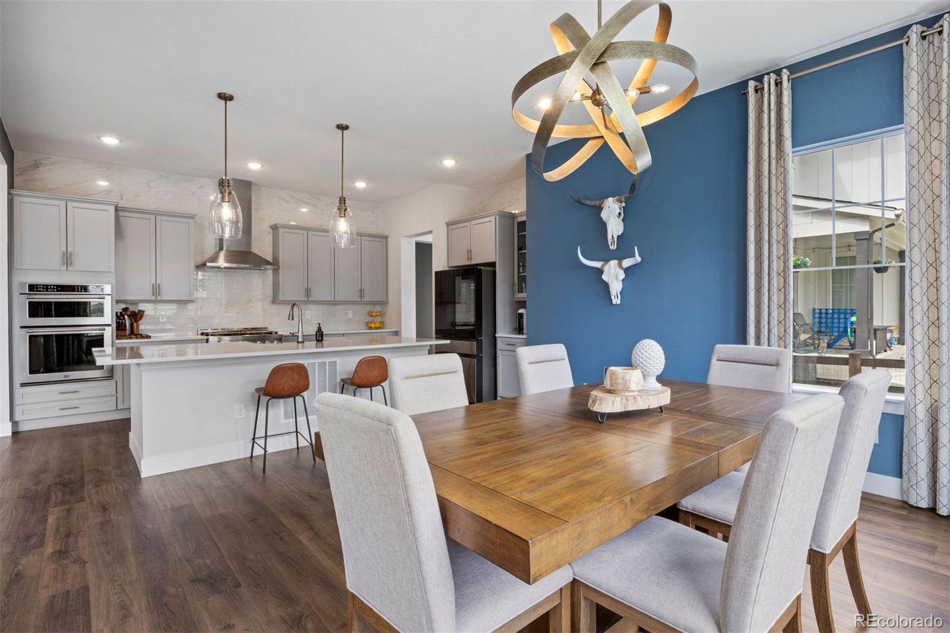
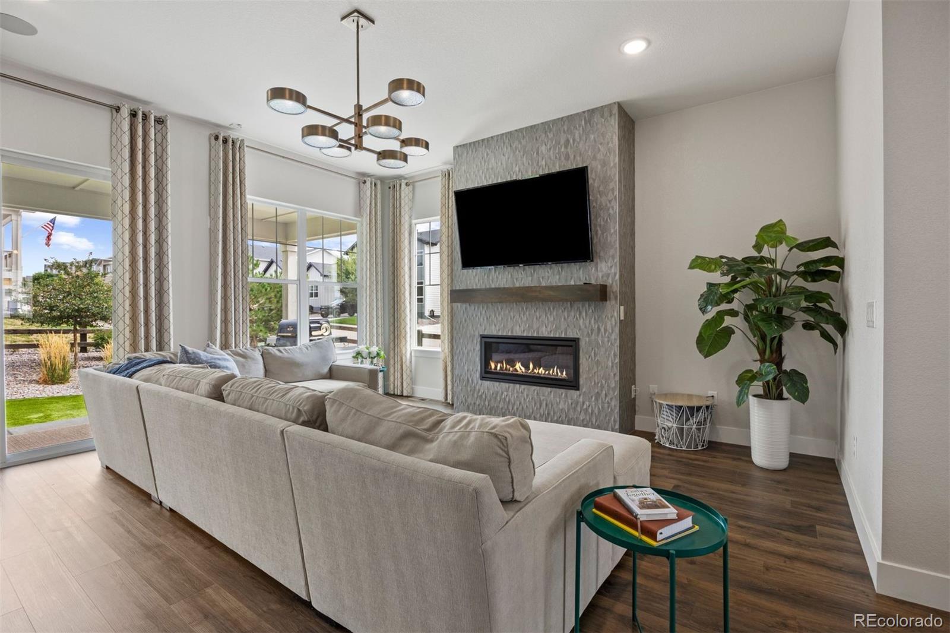
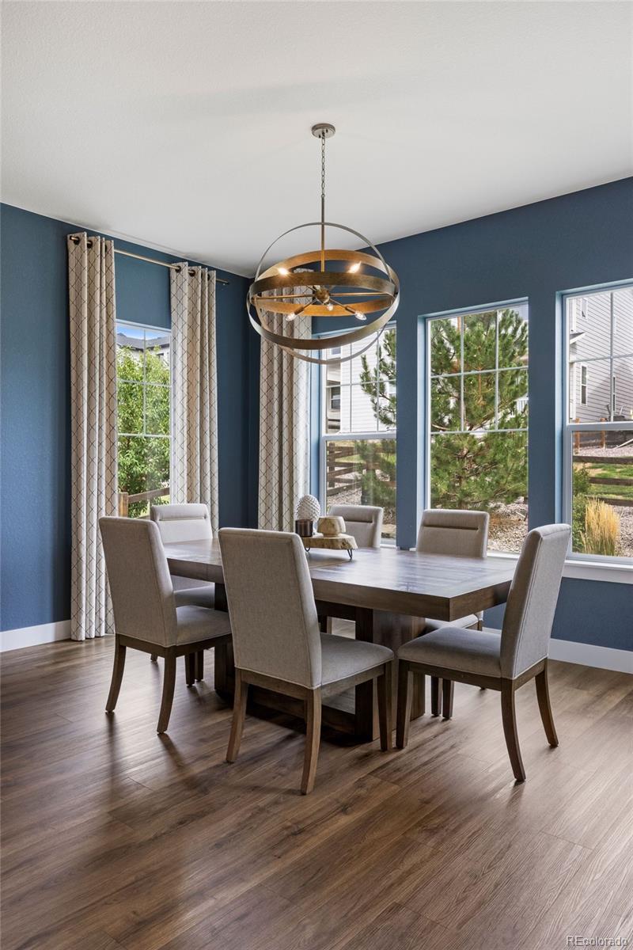
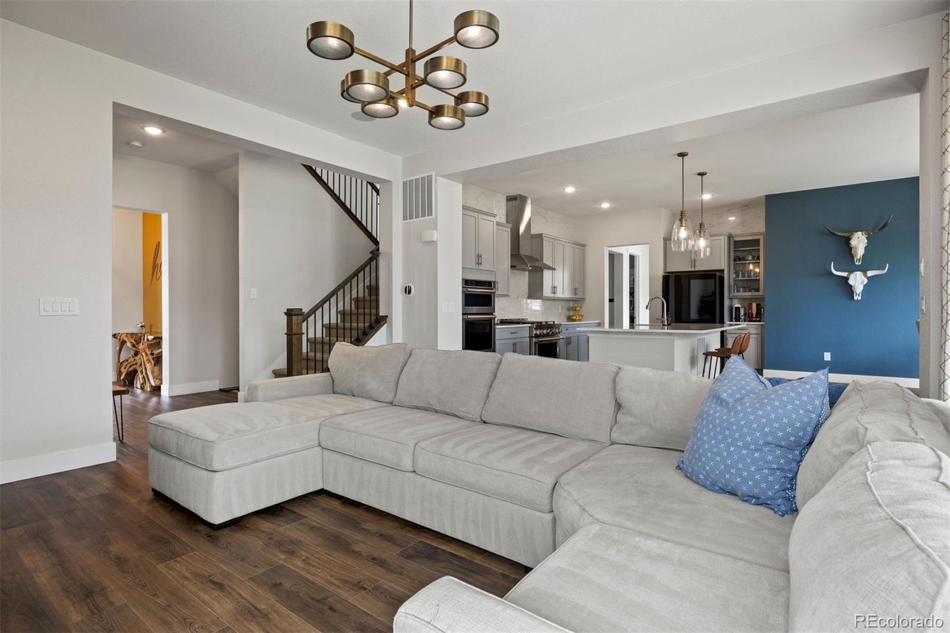
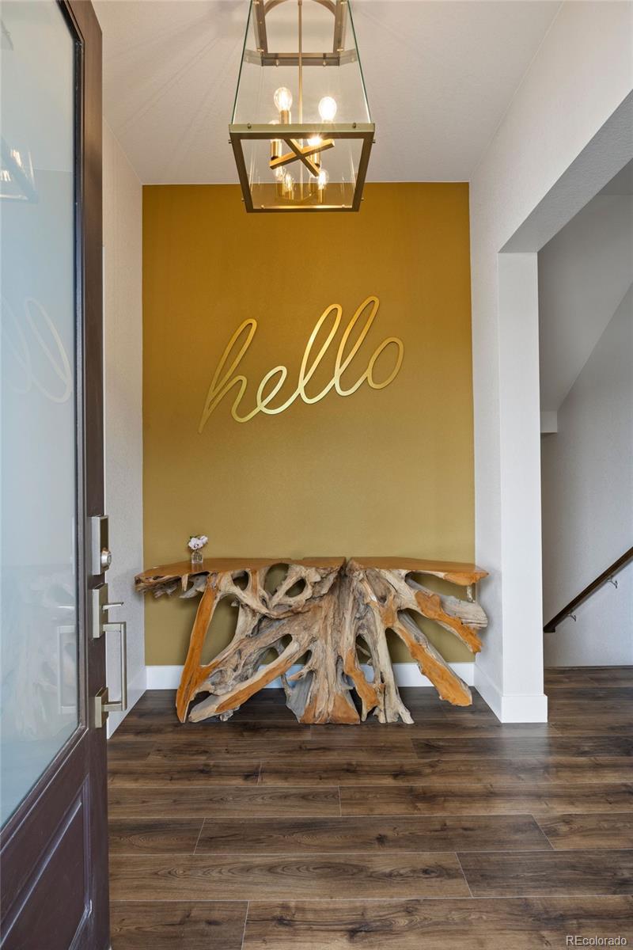
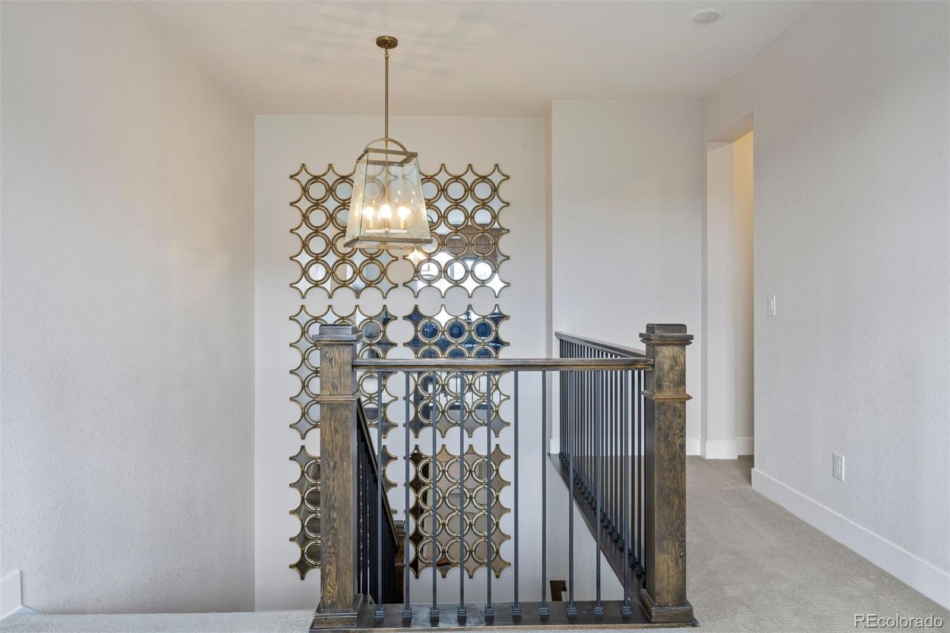
From the moment you enter, the home's impressive scale and attention to detail are apparent. The expansive open-concept design features soaring 8' doors, an elegant open-rail staircase, beautifully appointed living spaces, and a striking fireplace anchoring the great room.
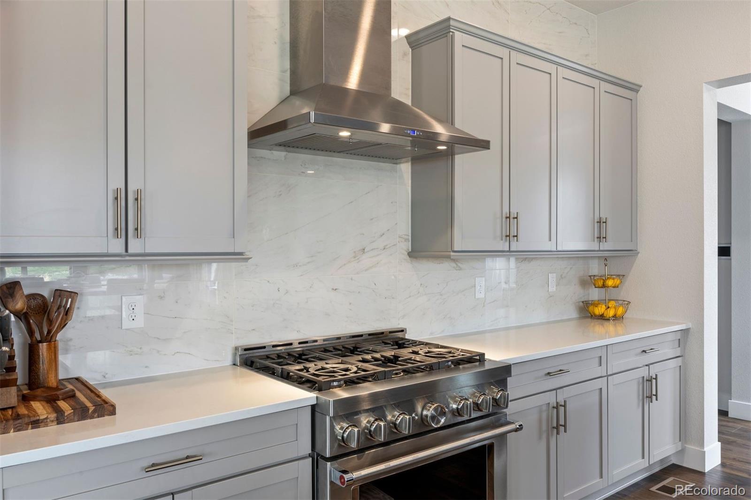
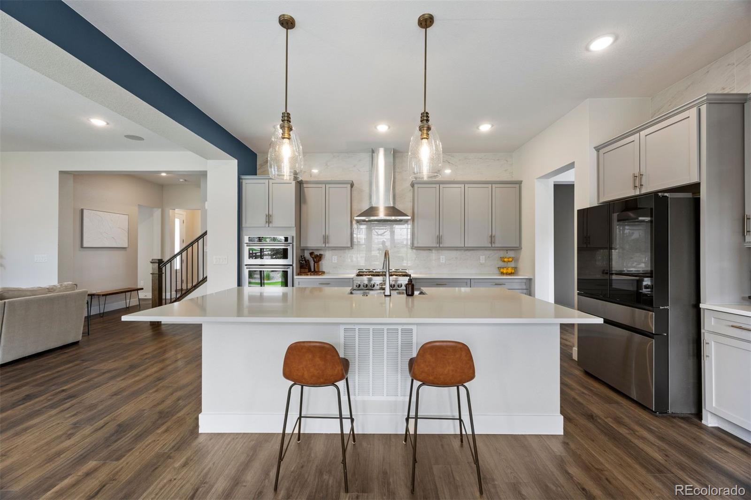
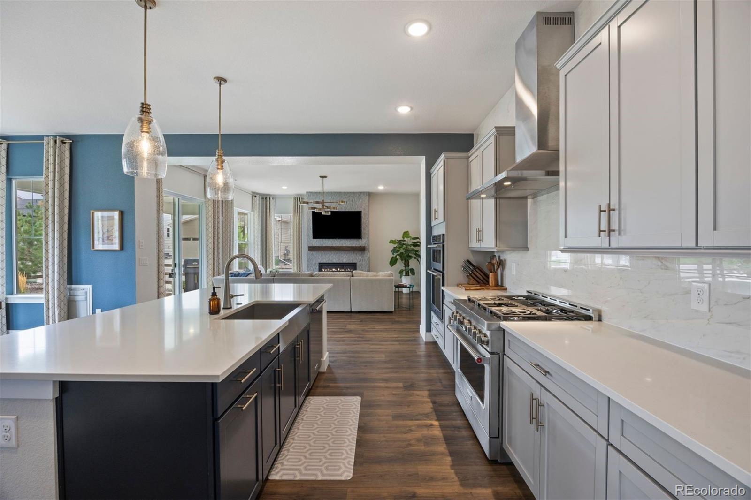
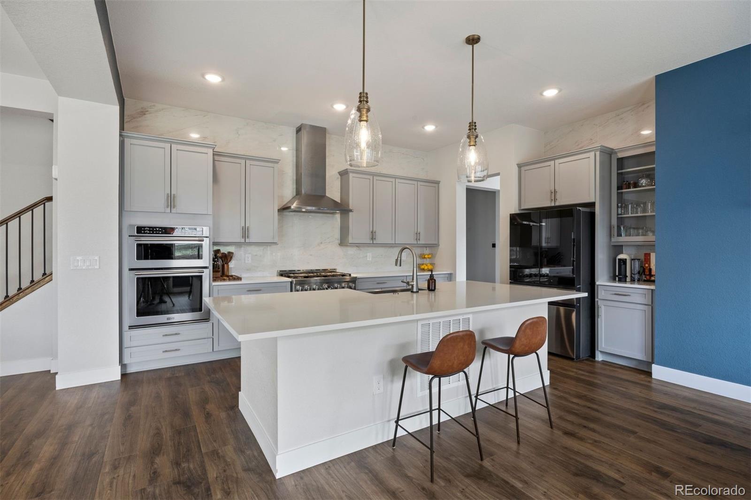
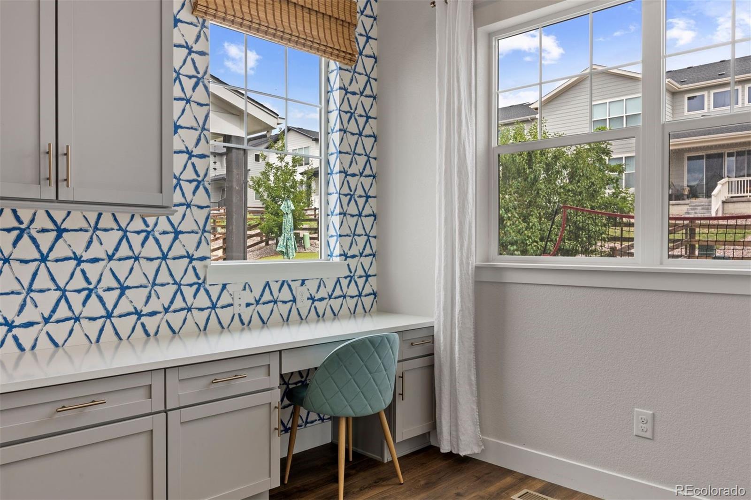
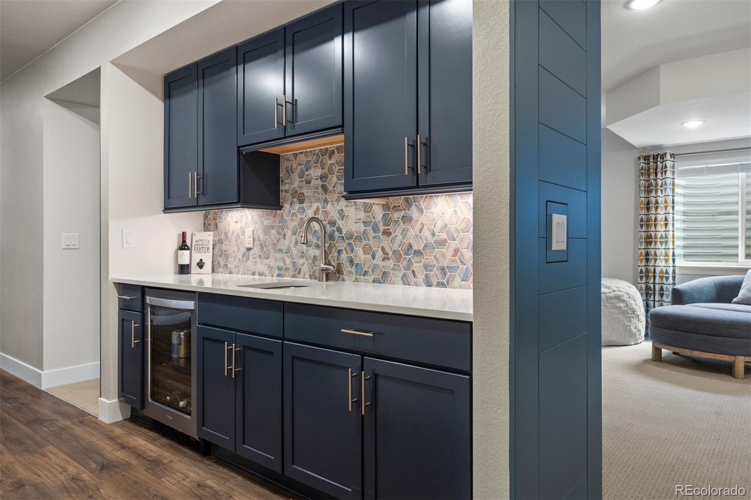
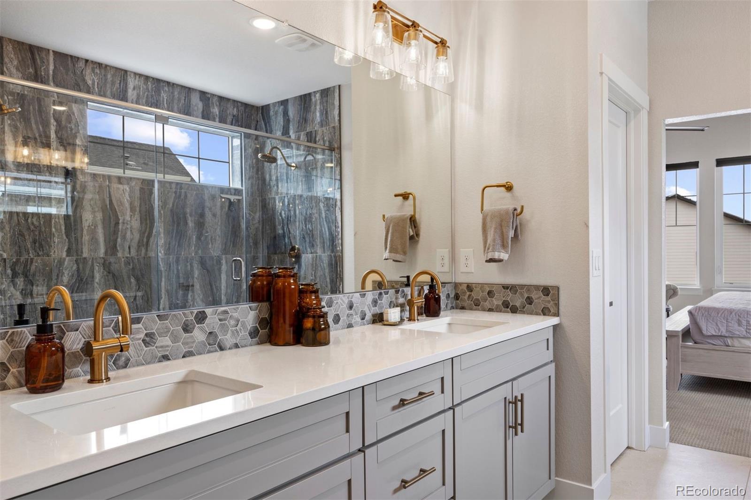
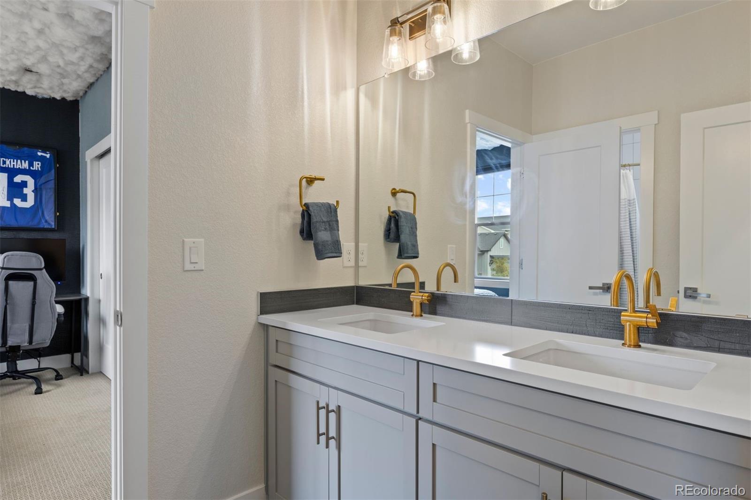
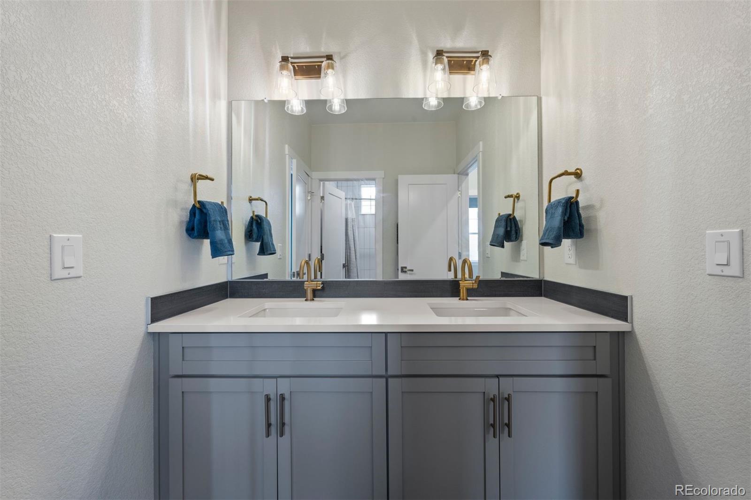
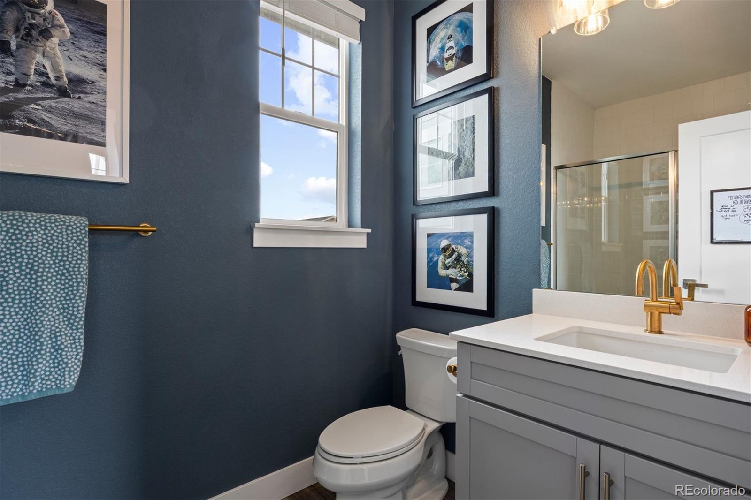
Thoughtful upgrades include designer light fixtures, upgraded door hardware, smart dimmer switches, under-cabinet lighting, and upgraded bathroom fixtures. The gourmet kitchen is exceptionally appointed with premium appliances and sophisticated finishes, creating an ideal setting for everyday living and entertaining.
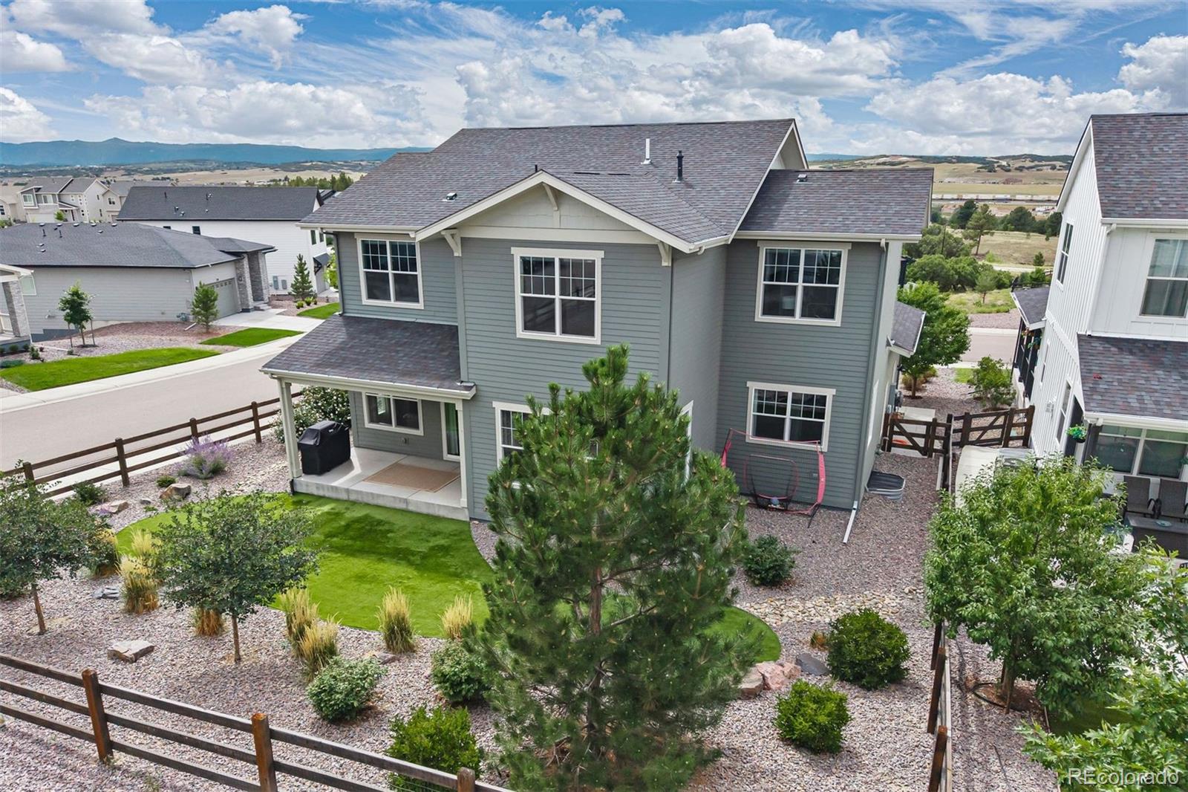
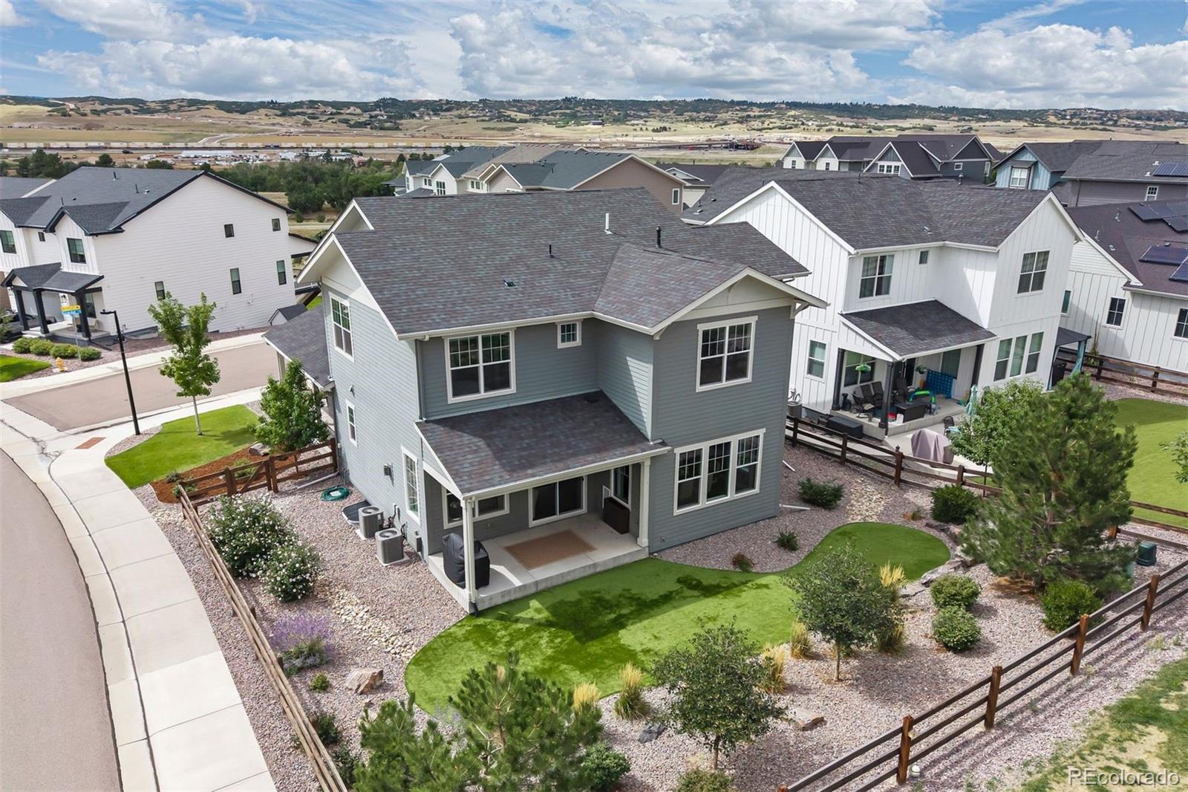
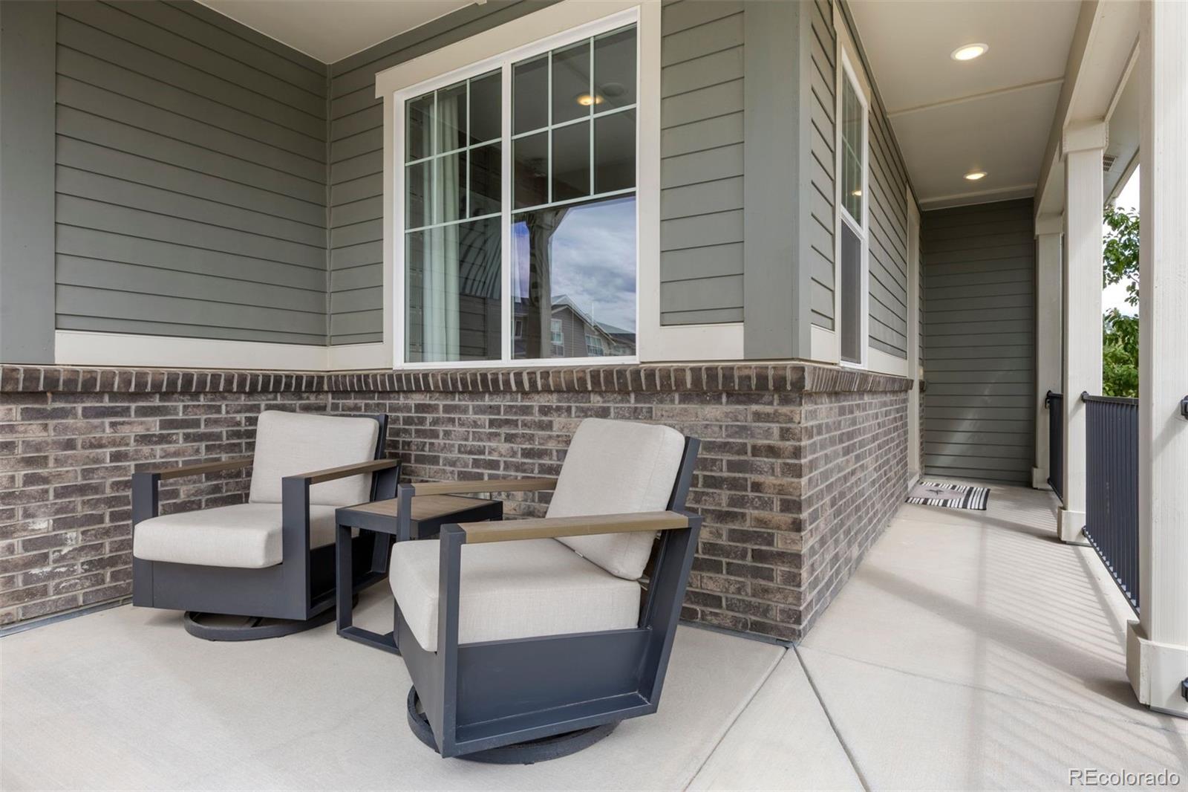
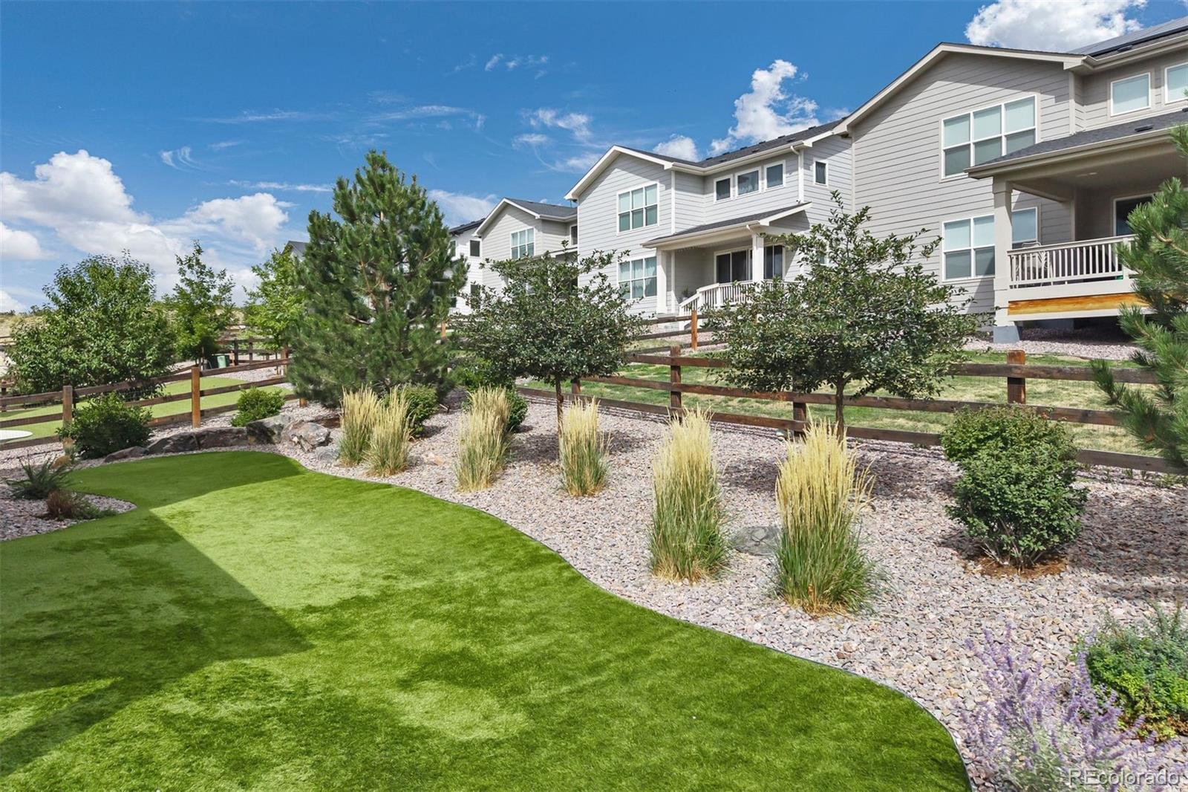
Professionally designed front and rear landscapes complement the home's surroundings while providing exceptional low-maintenance living. The fully fenced yard offers privacy and a beautiful outdoor setting, with a covered patio and dedicated gas line for the BBQ.
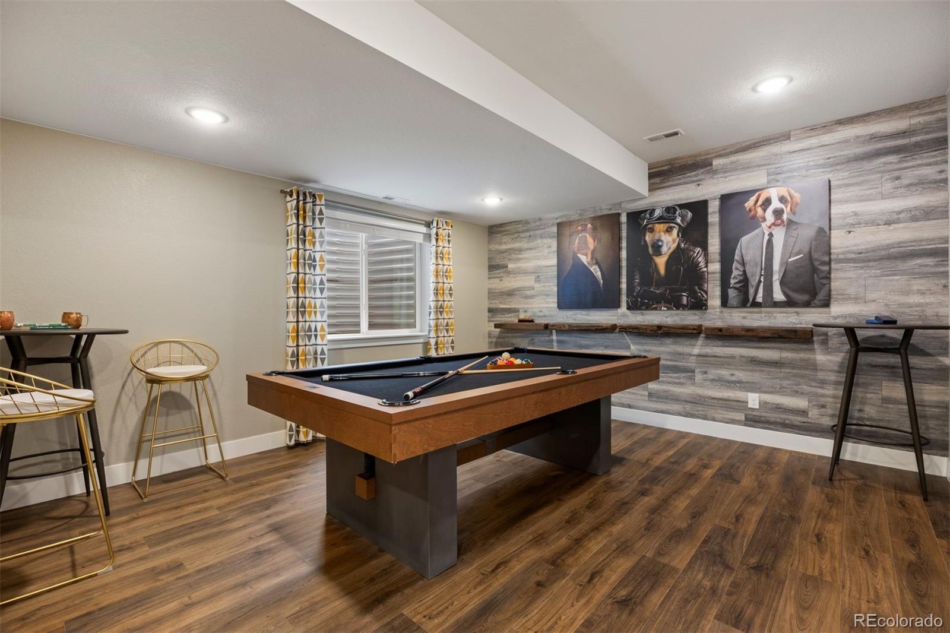
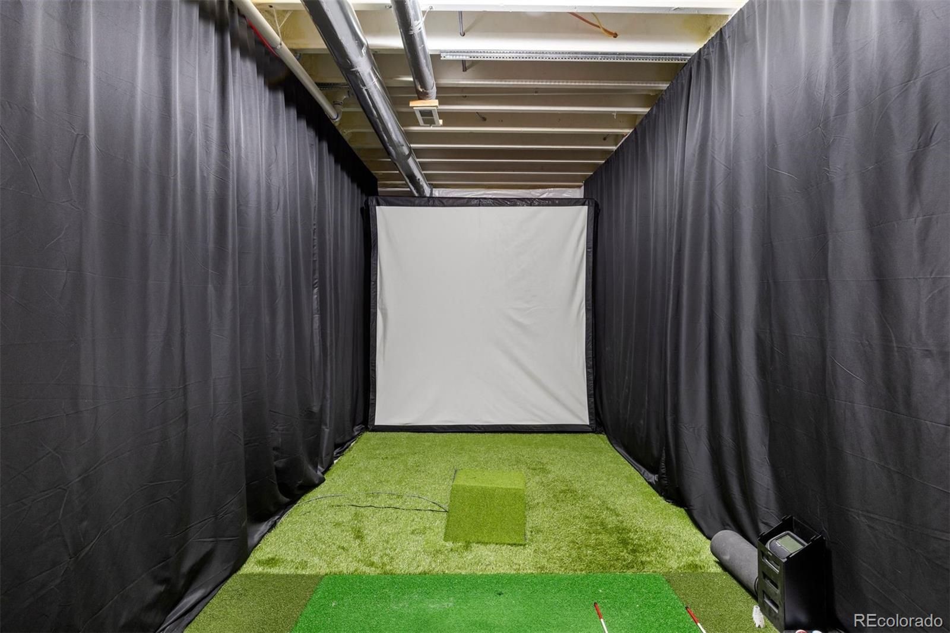
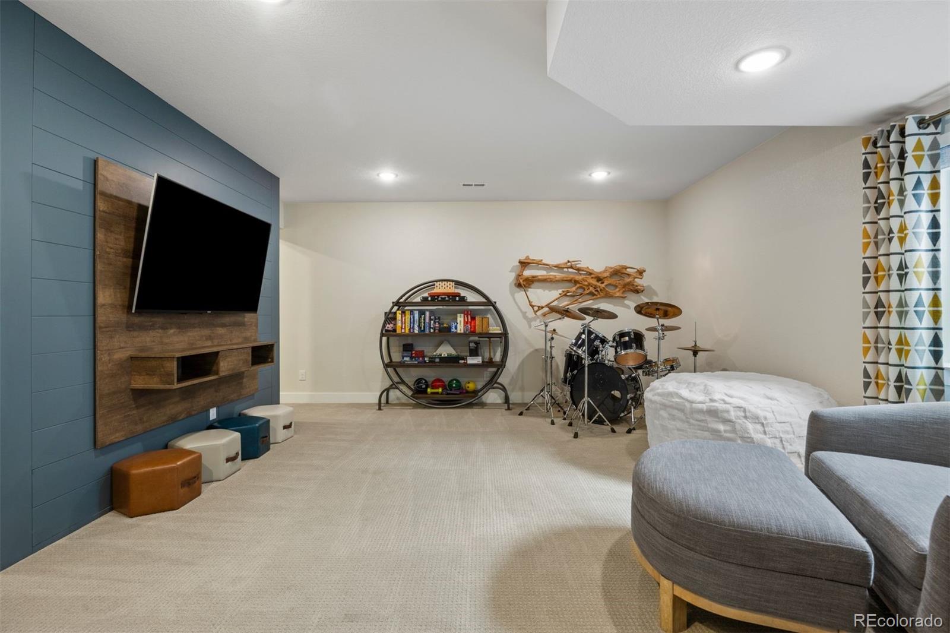
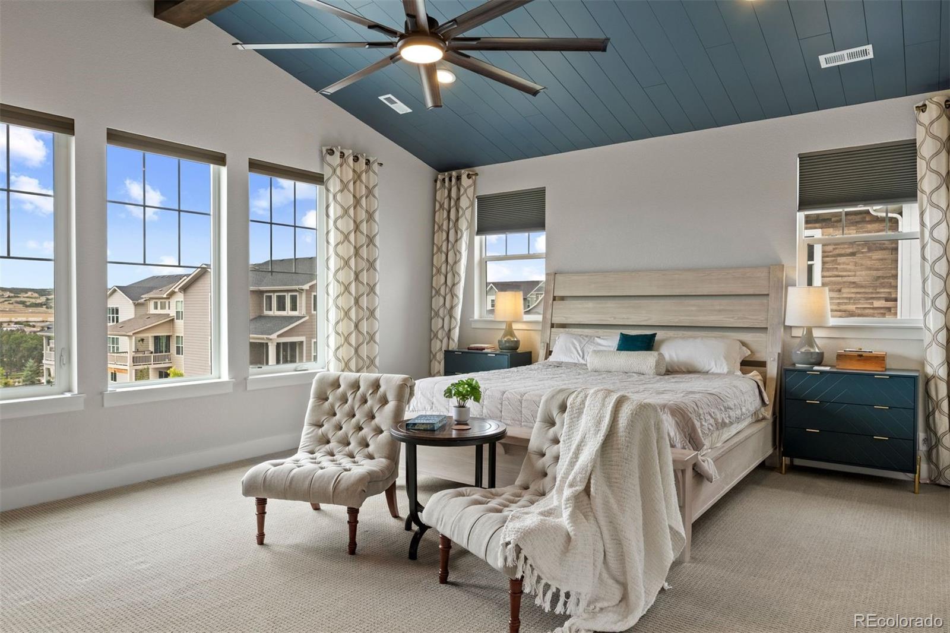
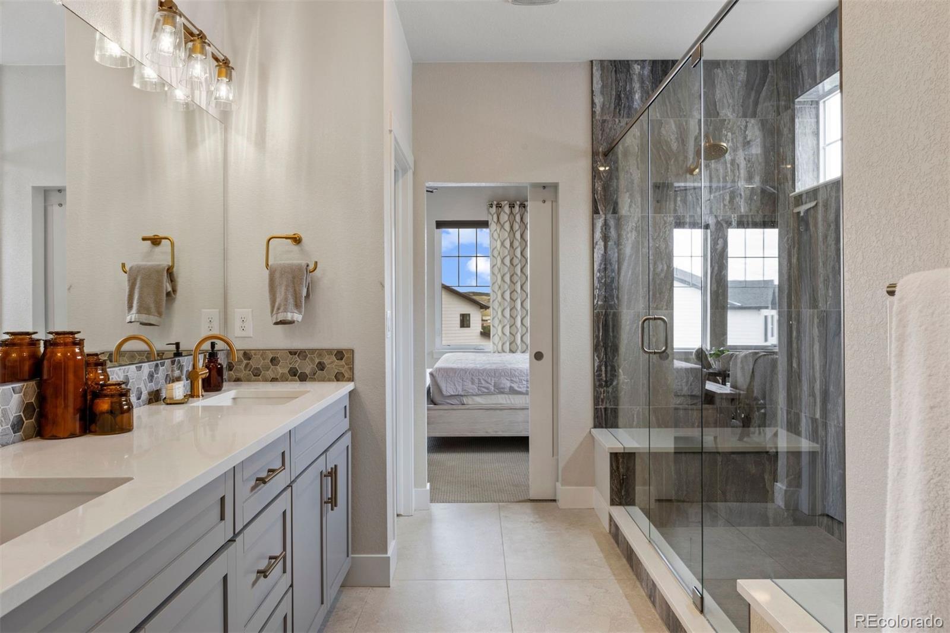
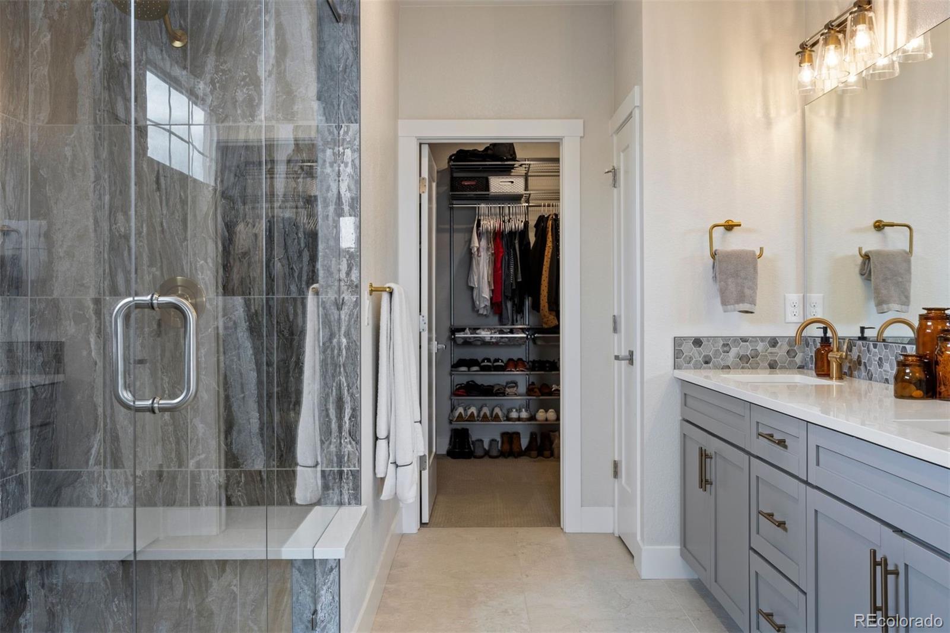
The luxurious primary suite provides a private retreat, complete with an elegant 4-piece bath featuring a spacious walk-in shower, and generous walk-in closet with built-in shelving. Unwind at the end of the day with the upgraded wet bar and recreation area in the lower level.
Even the garage reflects the home's attention to detail, featuring a professionally seal-coated floor for a clean, finished appearance and added durability.
Impeccably designed and thoughtfully maintained, this distinguished residence offers a rare combination of privacy, natural beauty, upscale finishes, and effortless Colorado living. A truly exceptional opportunity to own a former model home in a premier setting.

5
beds

5
baths

4,679 Sq.Ft. LIVING AREA

6,233 Sq.Ft. lot

Features & Amenities

Interior

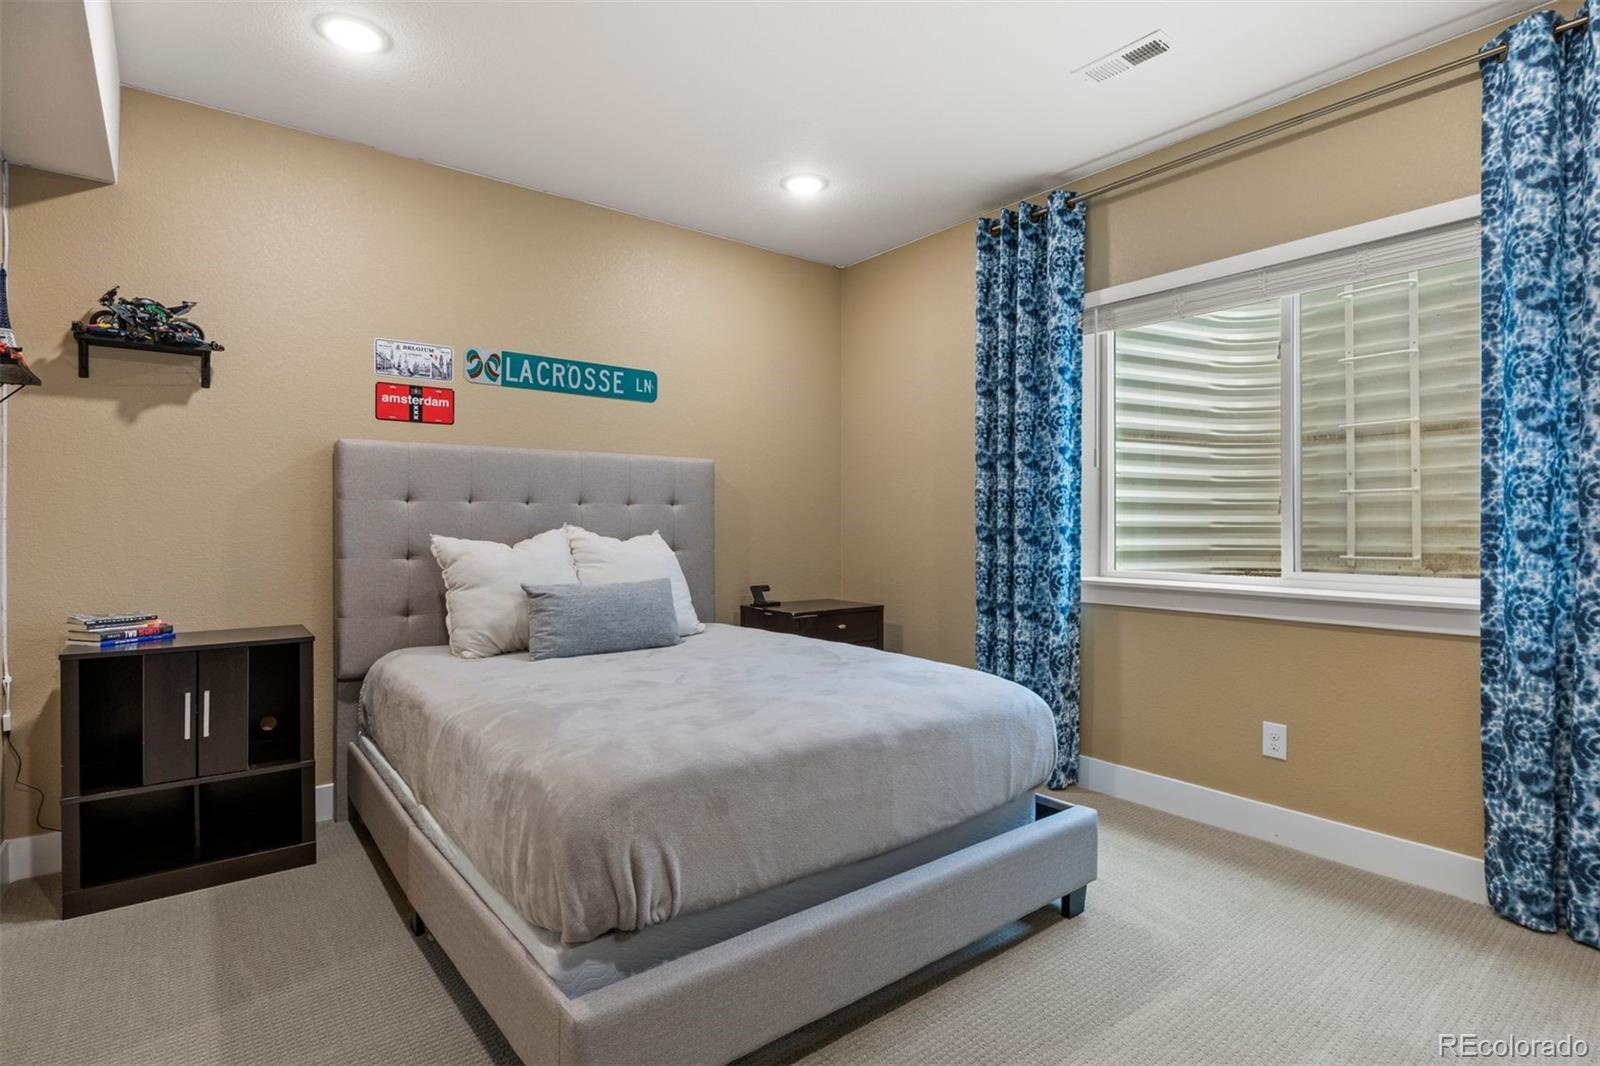
  • total bedrooms5
  • Total bathrooms5
  • full bathroom1
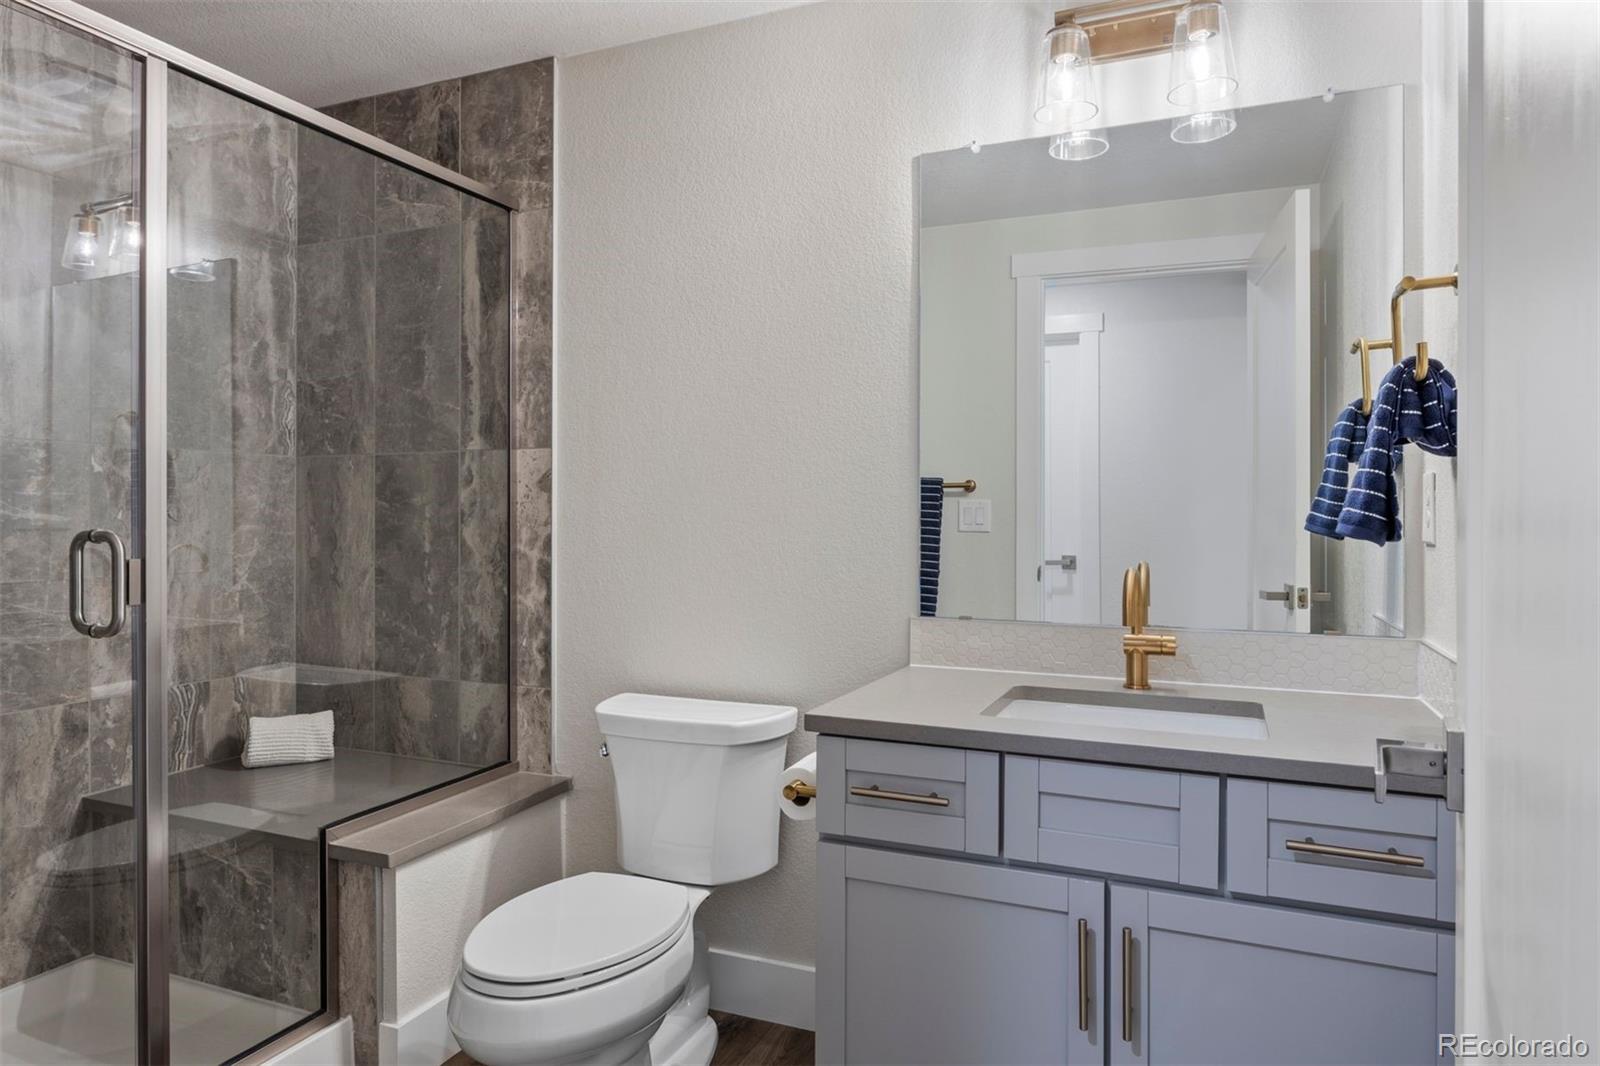
  • three quarter bathrooms3
  • half bathroom1
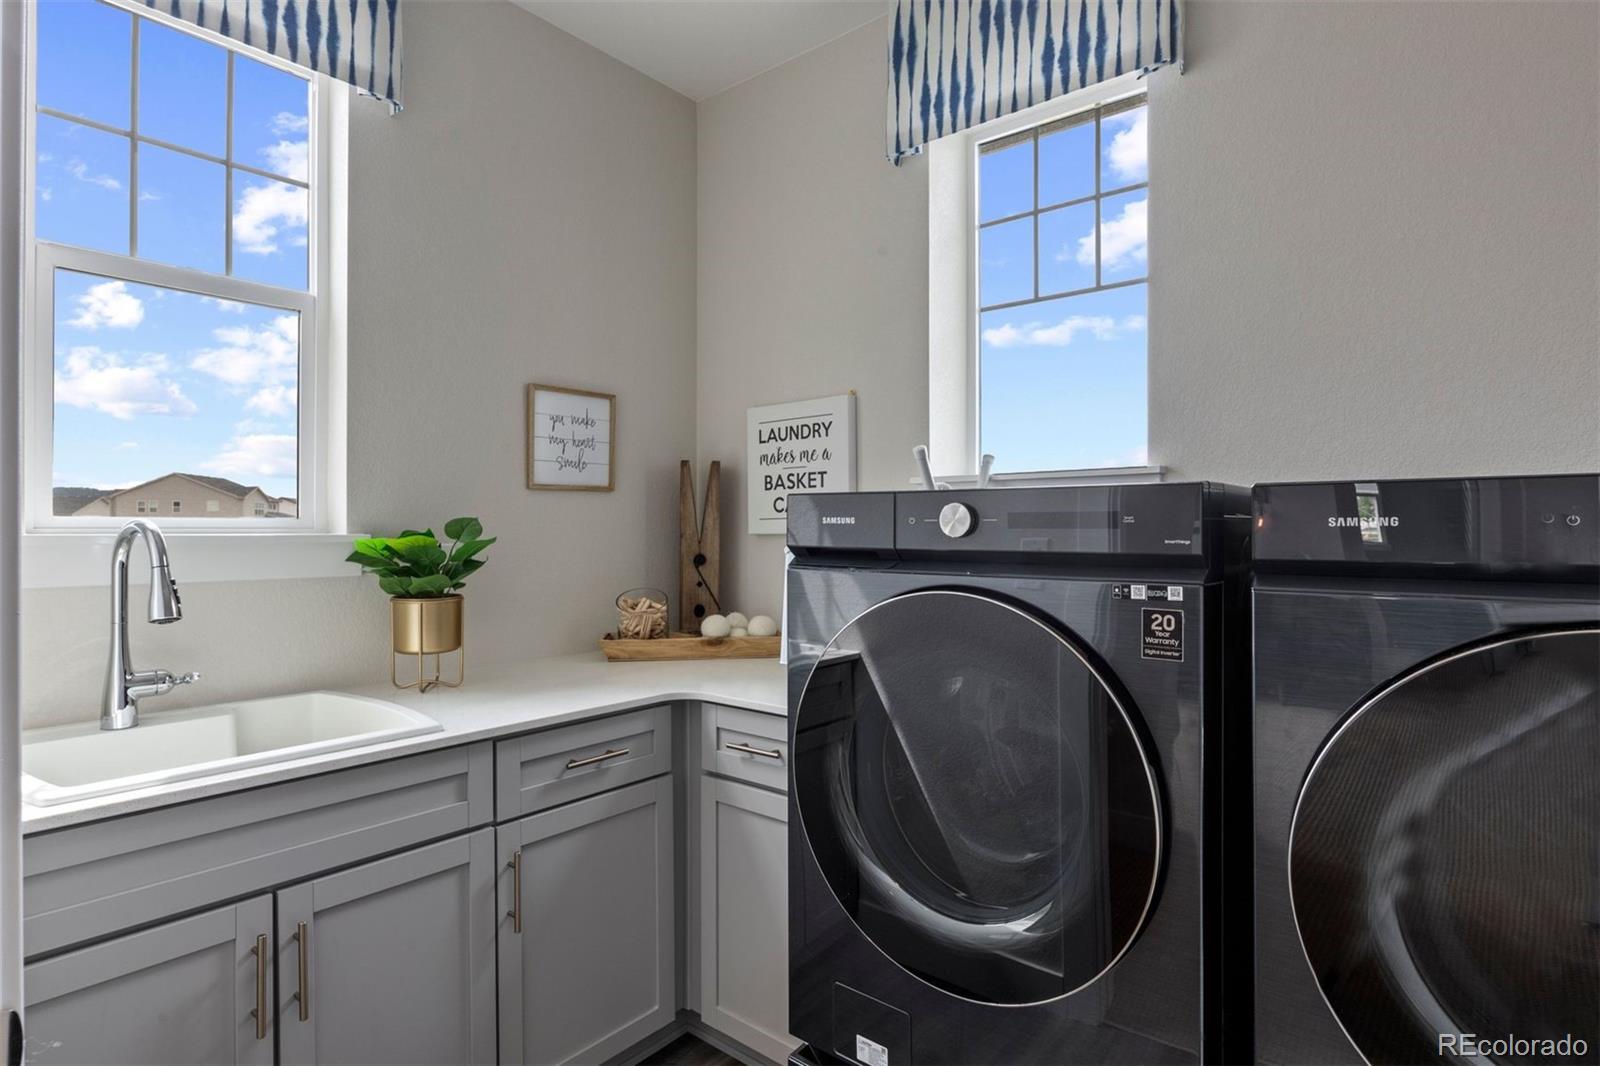
  • Laundry room In Unit
  • Flooring Carpet, Tile, Vinyl
  • Fireplace Family Room
  • APPLIANCES Bar Fridge, Cooktop, Dishwasher, Disposal, Double Oven, Dryer, Microwave, Range Hood, Refrigerator, Tankless Water Heater, Washer
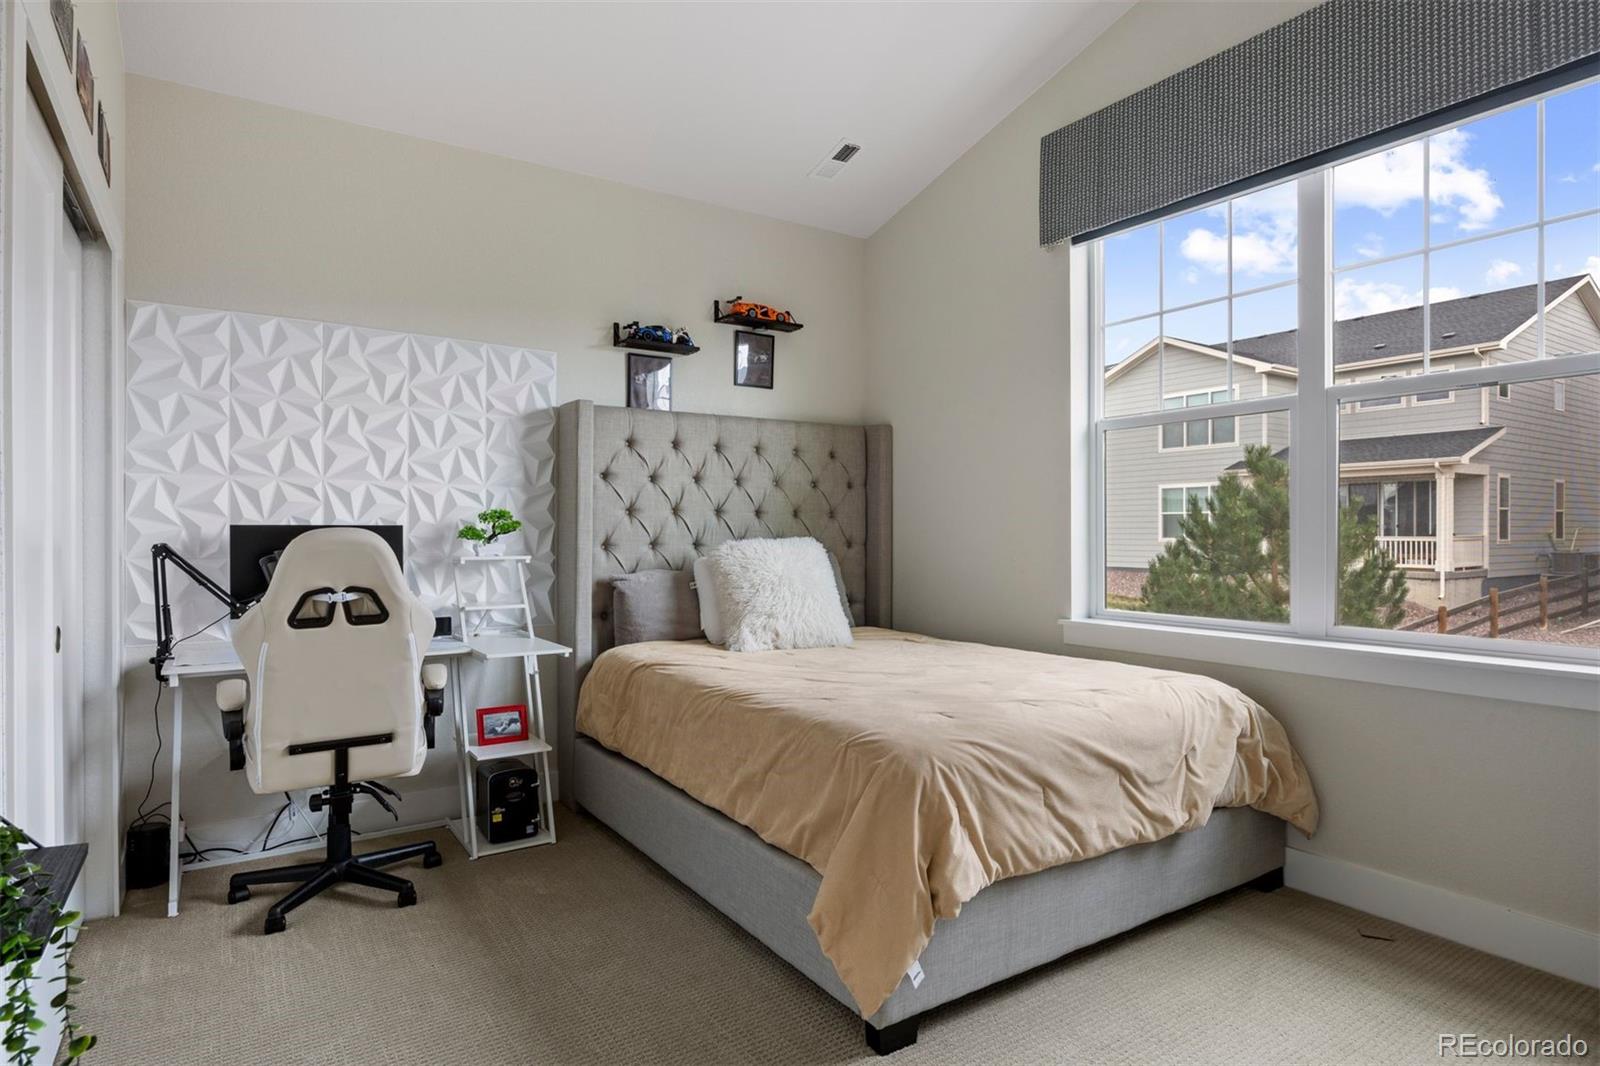
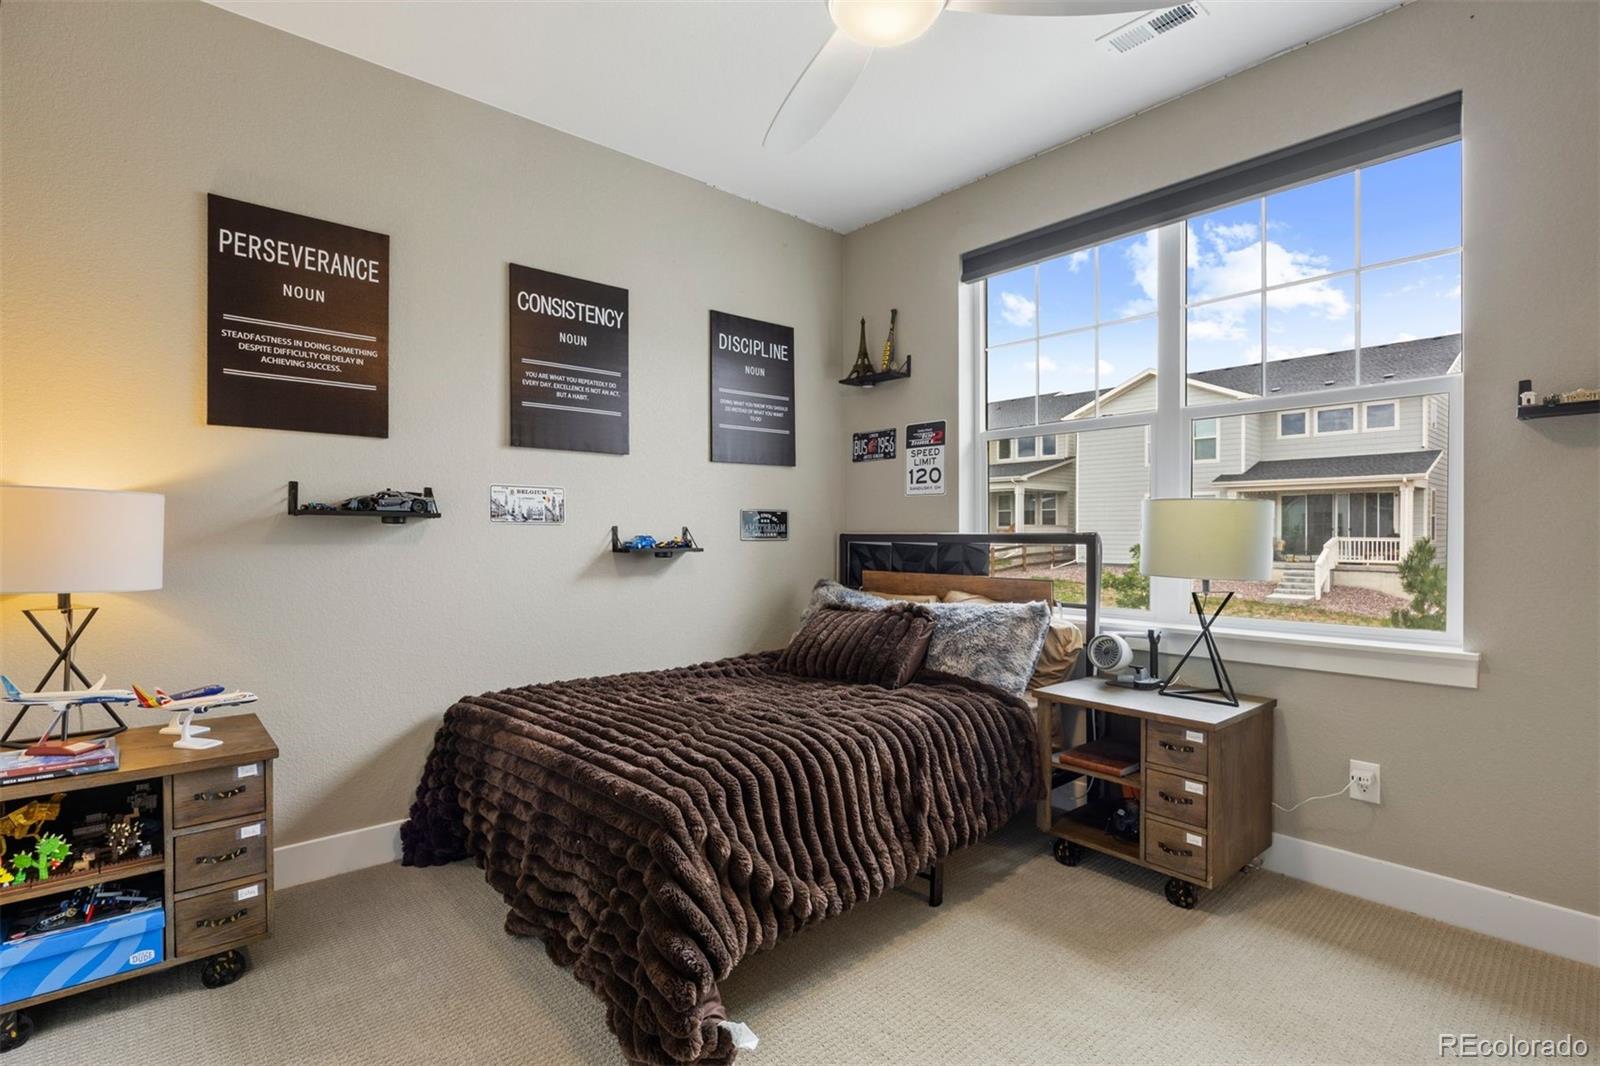
  • other interior Features Ceiling Fan(s), High Ceilings, Jack Jill Bathroom, Kitchen Island, Open Floorplan, Pantry, Primary Suite, Quartz Counters, Vaulted Ceiling(s), Walk-In Closet(s), Wet Bar

Area & Lot

  • Status For Sale
  • Living Area4,679 Sq.Ft.
  • Total Area4,679 Sq.Ft.
  • Lot Area6,233 Sq.Ft.
  • MLS® ID3719874
  • TypeResidential
  • YEAR BUILT2020
  • Architecture StylesTraditional
  • Elementary SchoolSouth Ridge
  • Middle SchoolMesa
  • High SchoolDouglas County
  • School DistrictDouglas RE-1

Exterior

  • STORIES2
  • Garage Space3.0
  • water SourcePublic
  • roofComposition
  • lot featuresCorner Lot, Irrigated, Landscaped
  • parking220 Volts, Concrete, Floor Coating, Lighted, Oversized
  • HEAT TYPEForced Air, Natural Gas
  • AIR CONDITIONINGCentral Air
  • sewerPublic Sewer
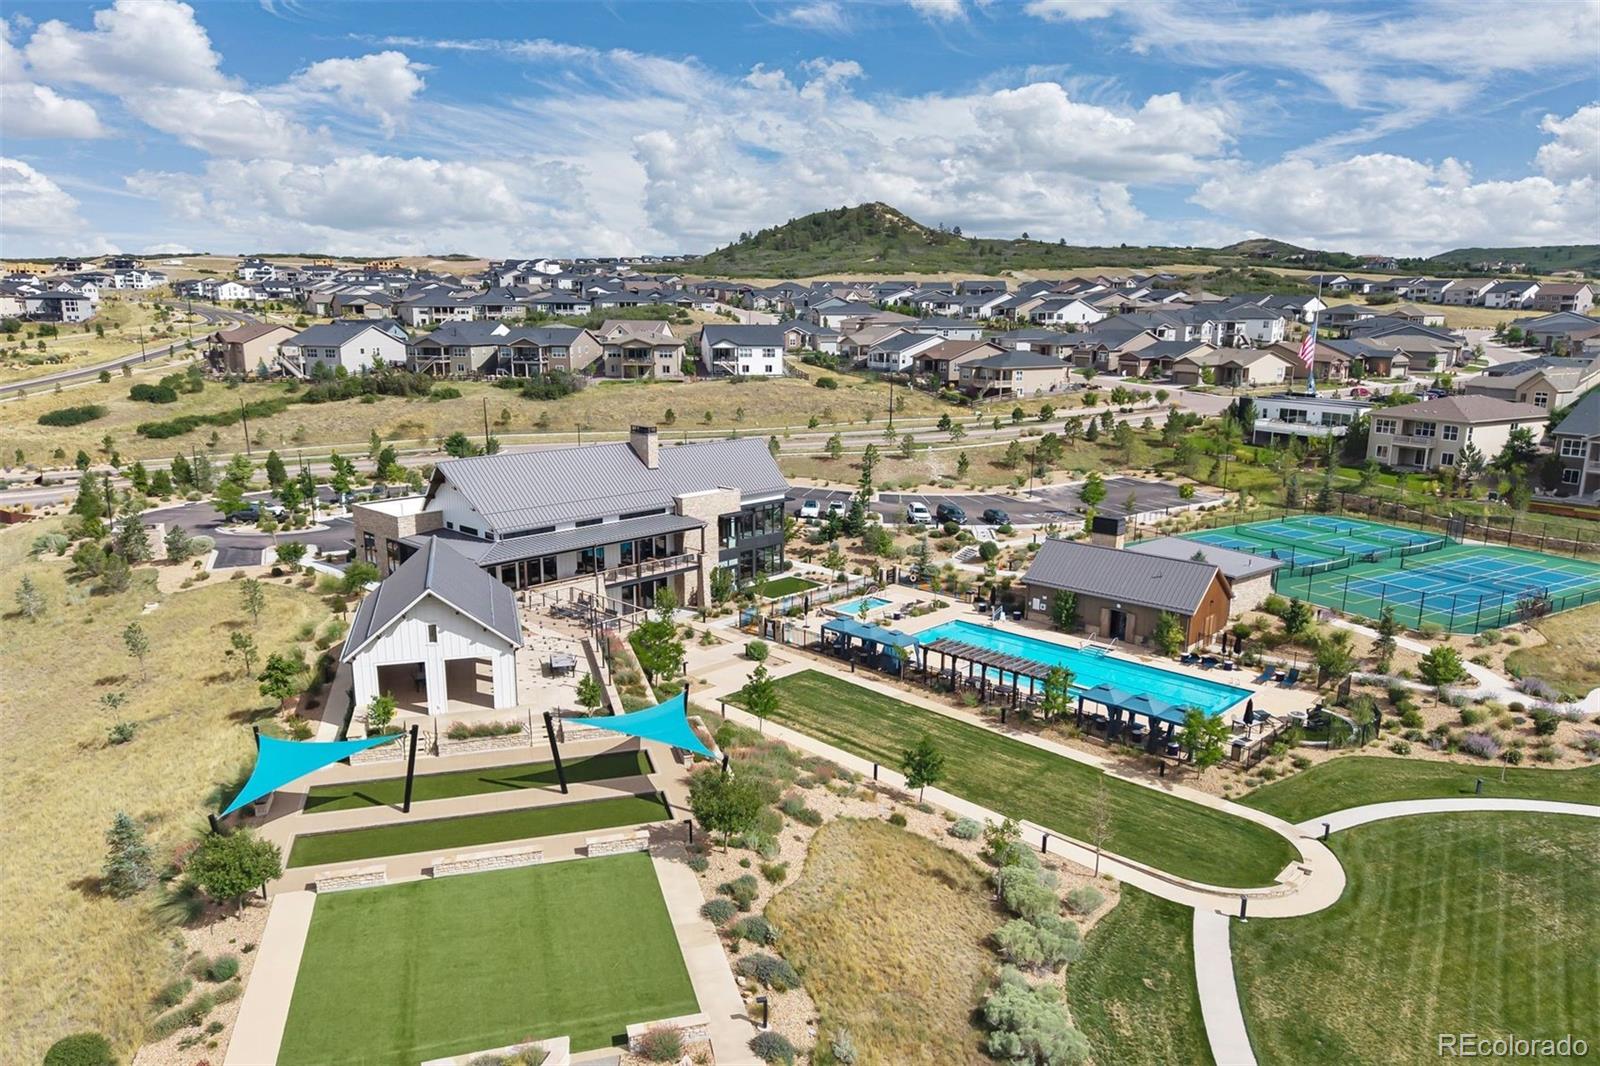
  • HOA AmenitiesClubhouse, Fitness Center, Pool, Tennis Court(s)
  • security FeaturesCarbon Monoxide Detector(s), Smoke Detector(s)
  • other exterior FeaturesGas Valve

Financial

  • Sales Price$970,000
  • Real Estate Tax $7,074/yr
  • HOA $182/mo
View Virtual Tour
image

Schedule a Showing

I would love to show you this beautiful property. Please select your preferred date and time below. I will be in touch shortly to confirm your appointment.

Schedule a Showing

I would love to show you this beautiful property. Please select your preferred date and time below. I will be in touch shortly to confirm your appointment.

Thank you for your interest in 4616 Girardot Point, Castle Rock, CO 80104. We are reviewing your request and will be in touch shortly!

Mortgage Calculator

Estimate your monthly mortgage payment, including the principal and interest, property taxes, and HOA. Adjust the values to generate a more accurate rate.

All estimates are provided for informational purposes only. Actual amounts may vary.
$0,000 Your Payment 20 15 65
$0,000 Your Payment
main

Work With Dyllan

Get assistance in determining the current property value, crafting a competitive offer, writing and negotiating a contract, and much more. Contact me today.

Follow Us On Instagram