Leave a Message

Thank you for your message. I will be in touch with you shortly.

409 Harrison Street Unit: 2
SEE ALL PHOTOS
409 Harrison Street Unit: 2
Sold

409 Harrison Street Unit: 2

409 Harrison Street Unit: 2, Denver, CO 80206

$740,000
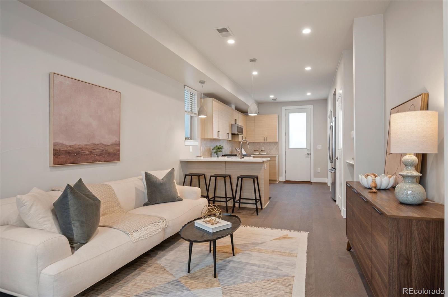
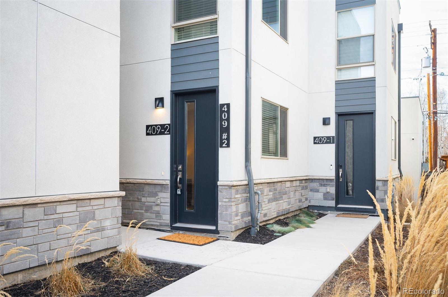
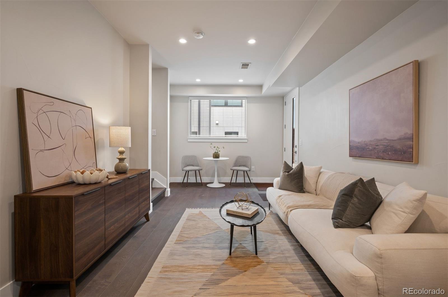
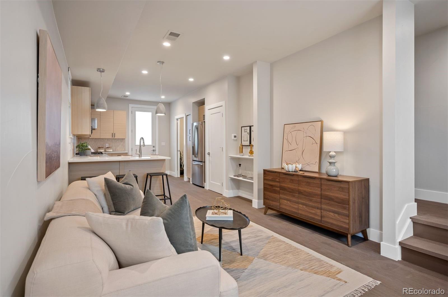
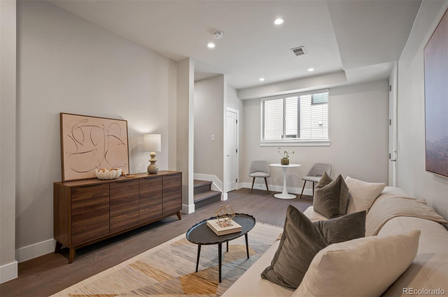
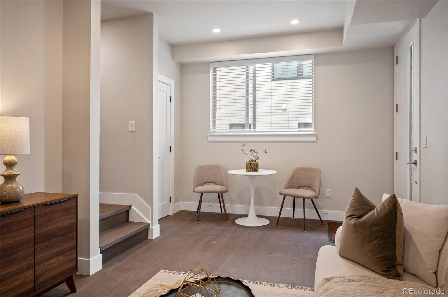
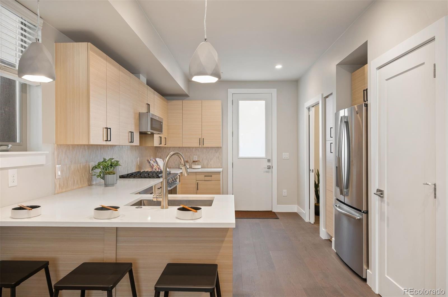
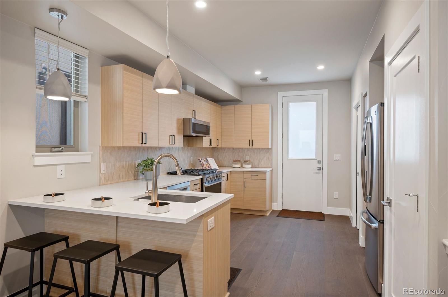
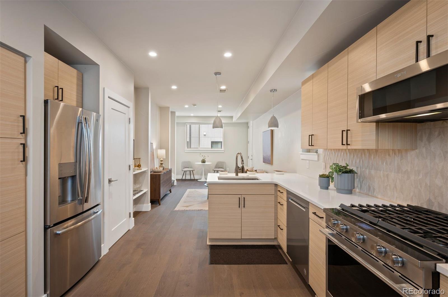
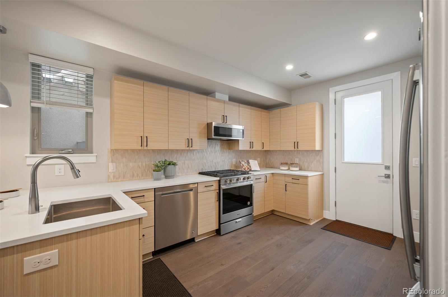
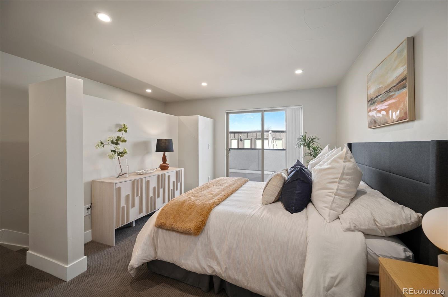
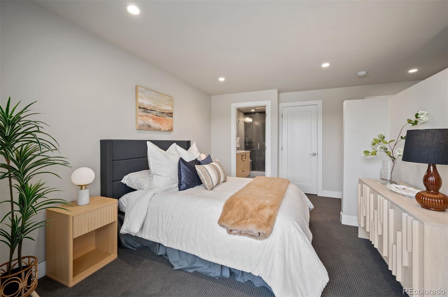
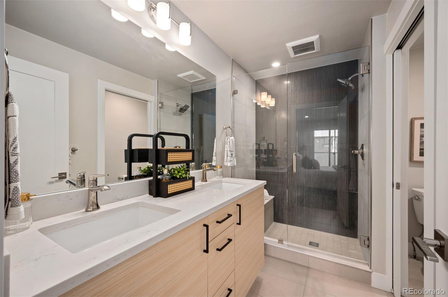
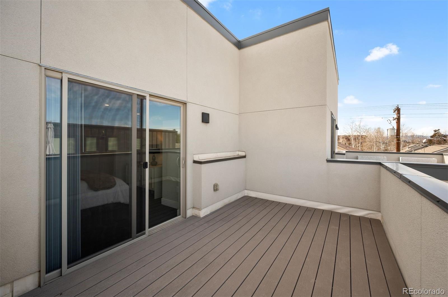
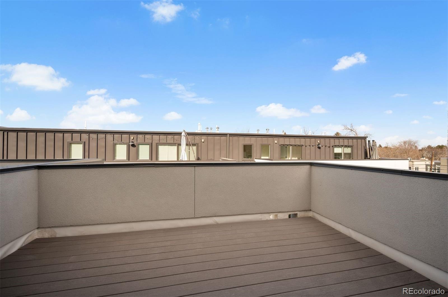
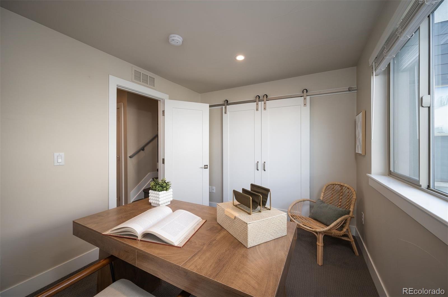
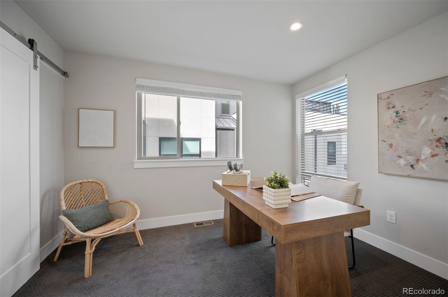
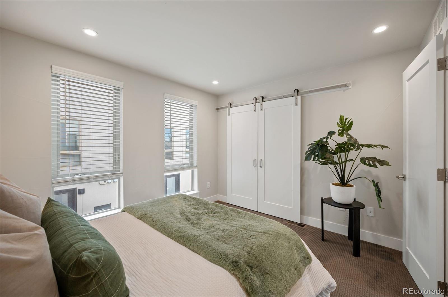
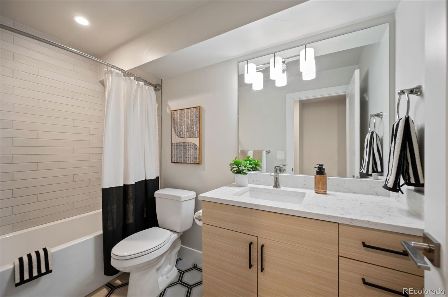
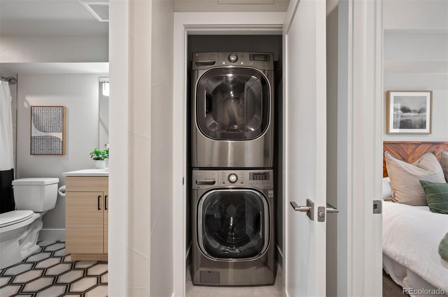
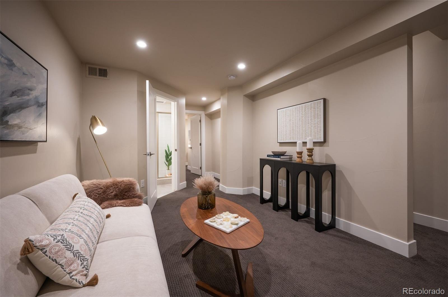
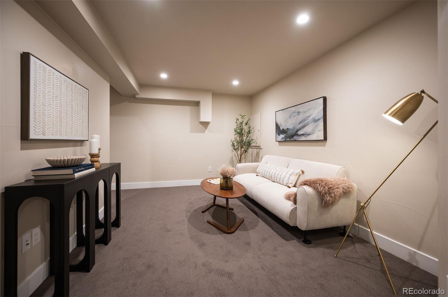
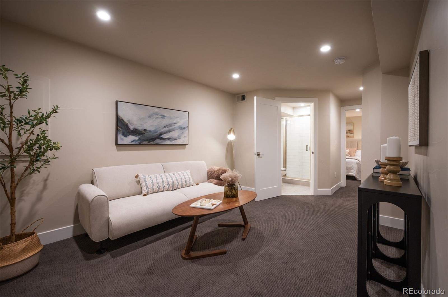
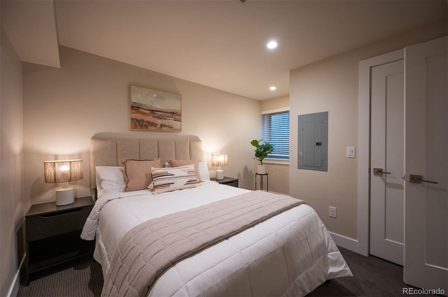
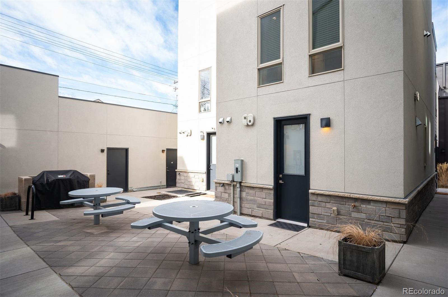
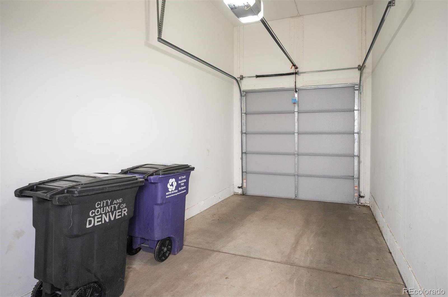
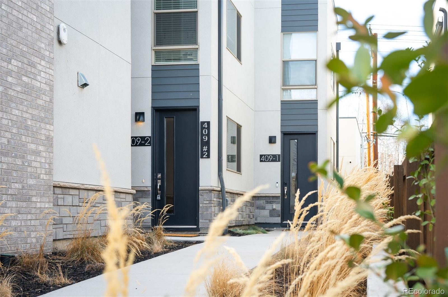
OPEN HOUSE SUNDAY, AUGUST 2ND 11:00- 1:00 ANOTHER PRICE REDUCTION --THIS IS BY FAR THE BEST VALUE IN NORTH CHERRY CREEK! EXTRA INCENTIVE--Seller is now offering a $10,000.00 credit to the Buyer--use this credit to buy down the loan interest rate or pre-pay 2 years worth of HOA or use towards any closing costs!!! GREAT NEW PRICE!! BEST VALUE in North Cherry Creek--we are the lowest priced Townhome in Denver's most sought after neighborhood--THIS IS A GREAT INVESTMENT! The Property is in near PERFECT CONDITION; seriously, this feels like a brand new home! The townhome has new carpet and engineered wood, plank flooring (2025), and the basement is nicely finished--adding tremendous additional living space. Natural Light floods this home. The Large, well executed Kitchen is an entertainer's delight. The Primary Suite is exceptional--this private space occupies the entire top floor of the home and has a fantastic Roof Top Patio. There are a total of four bedrooms--one is currently being used as a HOME OFFICE. Additionally, there is extra living space in the nicely finished lower level--complete with a generous family room. This lower level could be ideal for a roommate situation or for multigenerational living--the lower level offers extreme privacy and great flex space. This CHERRY CREEK NORTH LOCATION allows for easy, walkable access to all of the things that Cherry Creek offers--Dining, Shopping, FUN. This central location allows for easy access to all major highways and quick commutes to both downtown and the DTC. This particular townhome is set back from the street--making this home quiet and private. Further, this home opens up to the community patio and easy access to the detached garage. We are PRICED TO SELL!!!

4
beds

4
baths

1,855 Sq.Ft. LIVING AREA

531 Sq.Ft. lot

Features & Amenities

Interior

  • total bedrooms4
  • Total bathrooms4
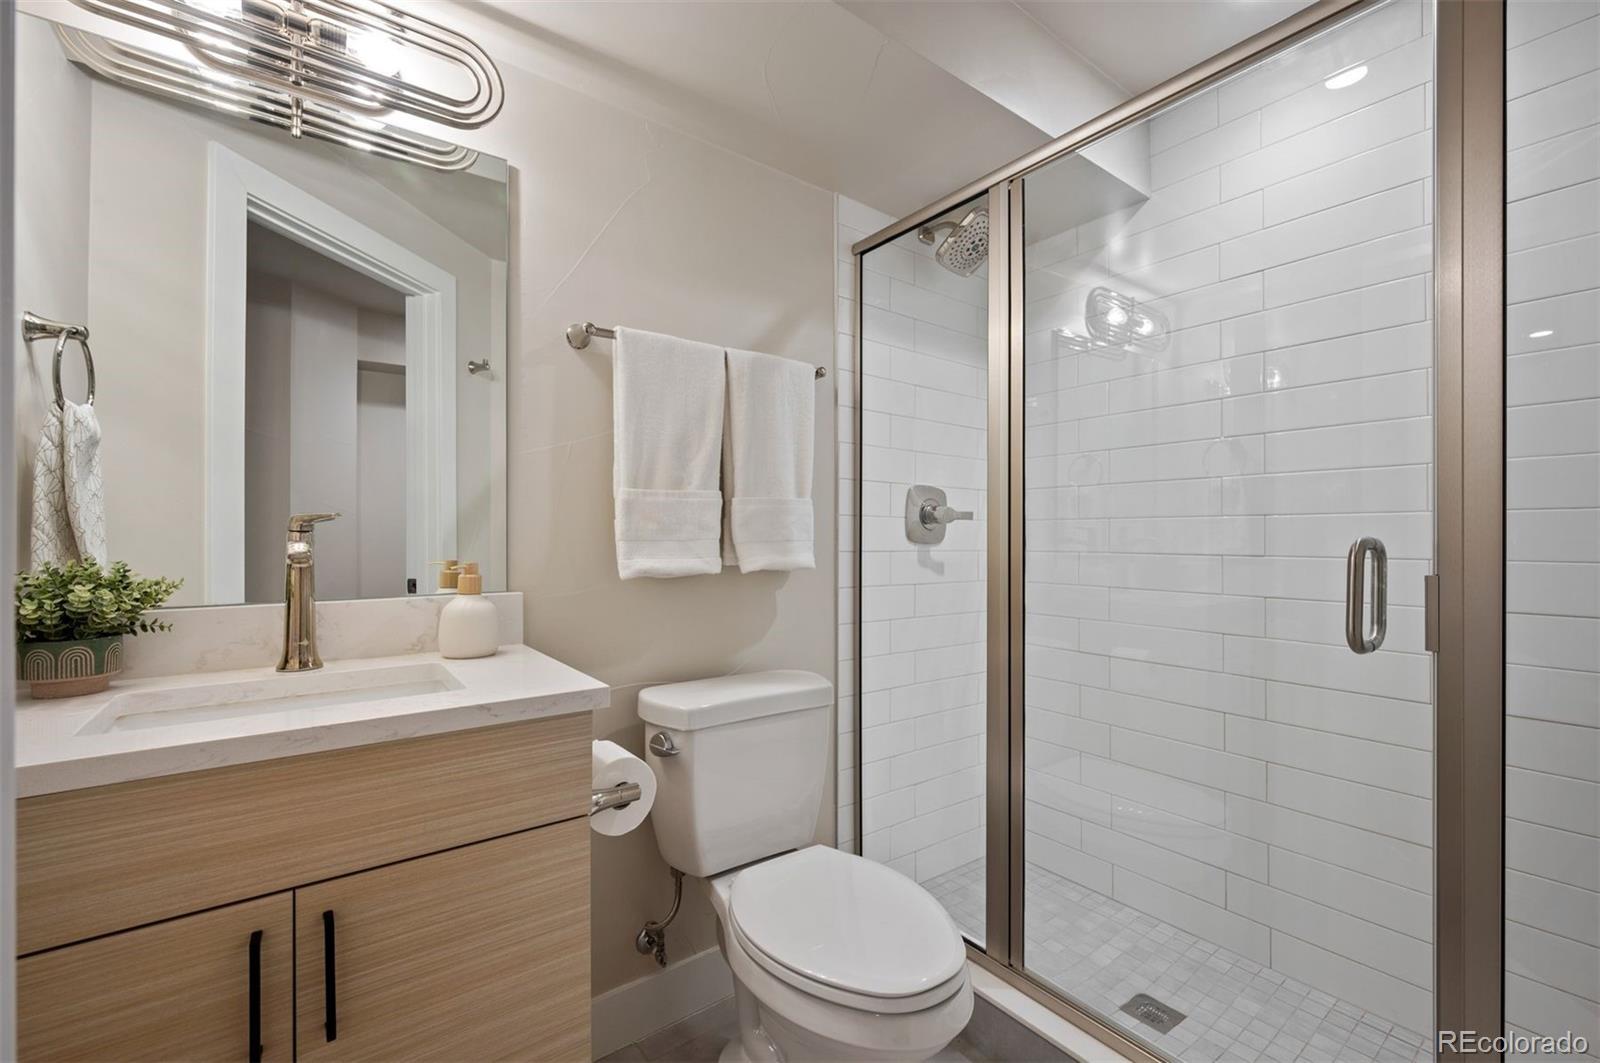
  • full bathroom1
  • three quarter bathrooms2
  • half bathroom1
  • Laundry room In Unit
  • Flooring Carpet, Tile, Wood
  • APPLIANCES Dishwasher, Disposal, Dryer, Microwave, Range, Refrigerator, Sump Pump, Tankless Water Heater, Washer
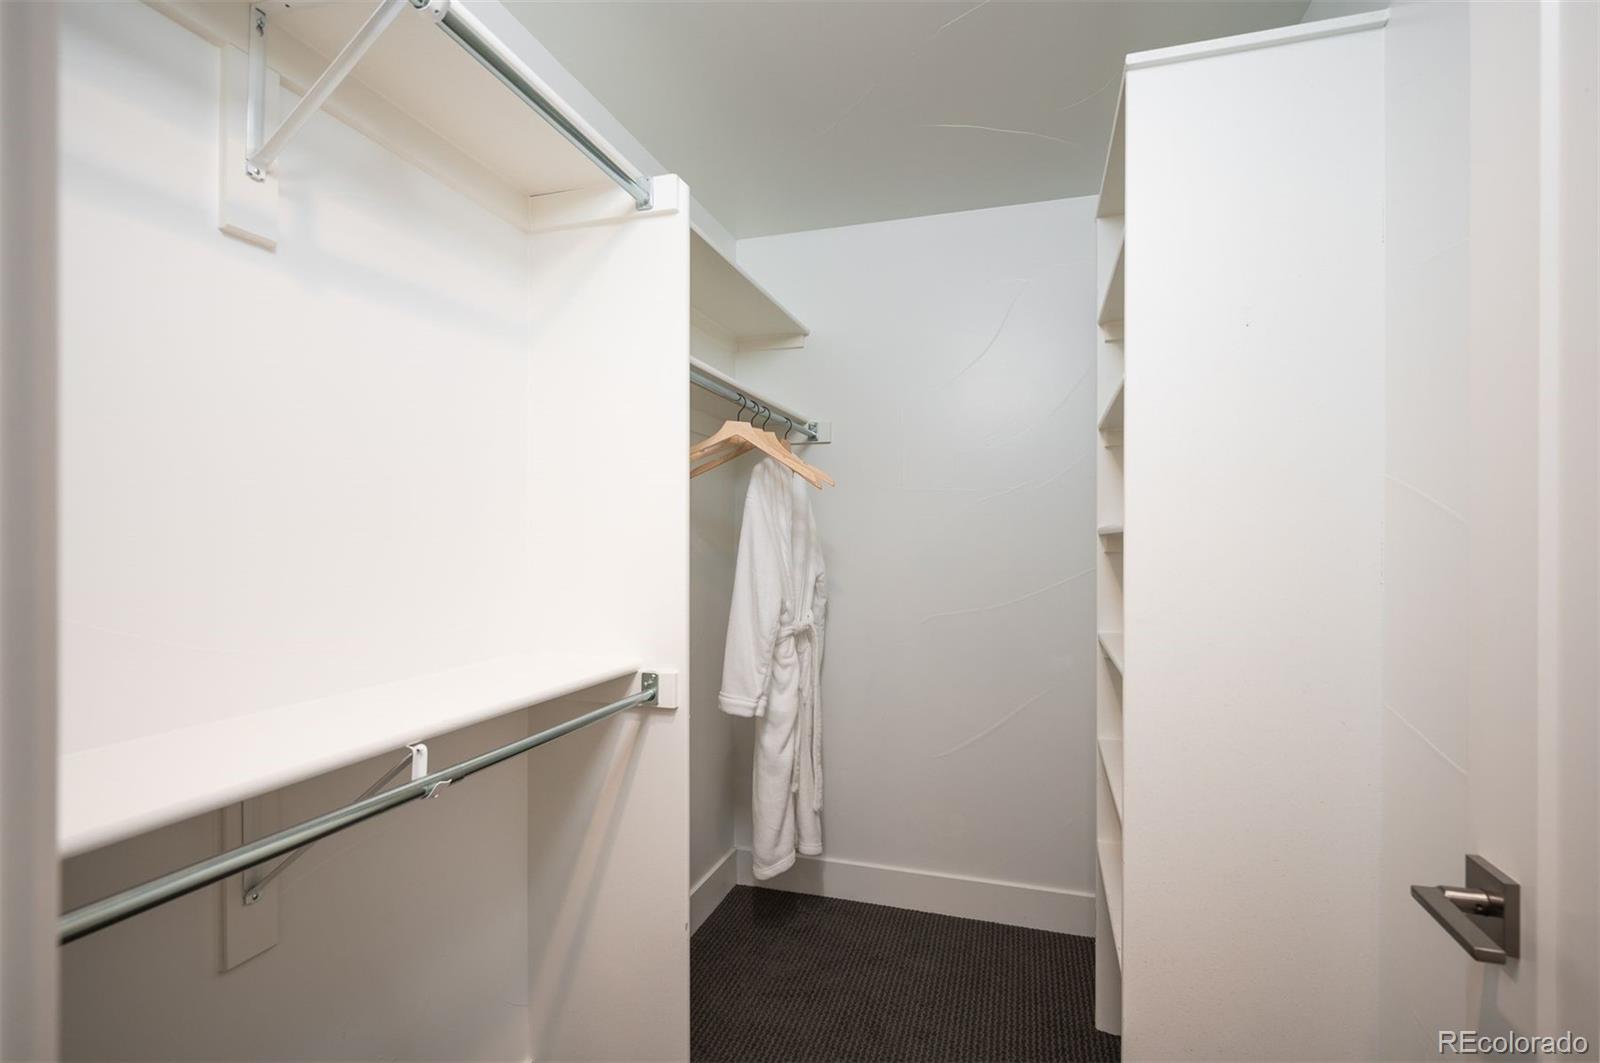
  • other interior Features High Speed Internet, Open Floorplan, Primary Suite, Solid Surface Counters, Walk-In Closet(s)

Area & Lot

  • Status Sold
  • Date Sold September 4, 2026
  • Living Area1,855 Sq.Ft.
  • Total Area1,855 Sq.Ft.
  • Lot Area531 Sq.Ft.
  • MLS® ID5989810
  • TypeTownhouse
  • YEAR BUILT2019
  • NeighborhoodDenver
  • Architecture StylesContemporary
  • Elementary SchoolSteck
  • Middle SchoolHill
  • High SchoolGeorge Washington
  • School DistrictDenver 1

Exterior

  • STORIES3
  • Garage Space1.0
  • water SourcePublic
  • utilitiesElectricity Connected, Internet Access (Wired), Natural Gas Connected
  • roofMembrane
  • parkingConcrete, Exterior Access Door
  • HEAT TYPEForced Air
  • AIR CONDITIONINGCentral Air
  • sewerPublic Sewer
  • SubstructureConcrete Perimeter
  • security FeaturesCarbon Monoxide Detector(s), Smoke Detector(s)
  • other exterior FeaturesGas Grill, Lighting, Rain Gutters

Financial

  • Sales Price$740,000
  • Real Estate Tax $4,203/yr
  • HOA $395/mo
View Virtual Tour

Denver

Explore
main

Work With Dyllan

Get assistance in determining the current property value, crafting a competitive offer, writing and negotiating a contract, and much more. Contact me today.

Follow Us On Instagram