





Leave a Message

Thank you for your message. I will be in touch with you shortly.

3921 Upham Street
3921 Upham Street
3921 Upham Street
3921 Upham Street
3921 Upham Street
3921 Upham Street
3921 Upham Street
3921 Upham Street
3921 Upham Street
3921 Upham Street
3921 Upham Street
3921 Upham Street
3921 Upham Street
3921 Upham Street
3921 Upham Street
3921 Upham Street
3921 Upham Street
3921 Upham Street
3921 Upham Street
3921 Upham Street
3921 Upham Street
3921 Upham Street
3921 Upham Street
3921 Upham Street
3921 Upham Street
3921 Upham Street
3921 Upham Street
3921 Upham Street
3921 Upham Street
3921 Upham Street
3921 Upham Street
3921 Upham Street
3921 Upham Street
3921 Upham Street
3921 Upham Street
3921 Upham Street
3921 Upham Street
3921 Upham Street
3921 Upham Street
SEE ALL PHOTOS
3921 Upham Street
3921 Upham Street
3921 Upham Street
3921 Upham Street
3921 Upham Street
3921 Upham Street
3921 Upham Street
3921 Upham Street
3921 Upham Street
3921 Upham Street
3921 Upham Street
3921 Upham Street
3921 Upham Street
3921 Upham Street
3921 Upham Street
3921 Upham Street
3921 Upham Street
3921 Upham Street
3921 Upham Street
3921 Upham Street
3921 Upham Street
3921 Upham Street
3921 Upham Street
3921 Upham Street
3921 Upham Street
3921 Upham Street
3921 Upham Street
3921 Upham Street
3921 Upham Street
3921 Upham Street
3921 Upham Street
3921 Upham Street
3921 Upham Street
3921 Upham Street
3921 Upham Street
3921 Upham Street
3921 Upham Street
3921 Upham Street
3921 Upham Street
Courtesy of LIV Sotheby's International Realty
Active Under Contract

3921 Upham Street

3921 Upham Street, Wheat Ridge, CO 80033

$599,999
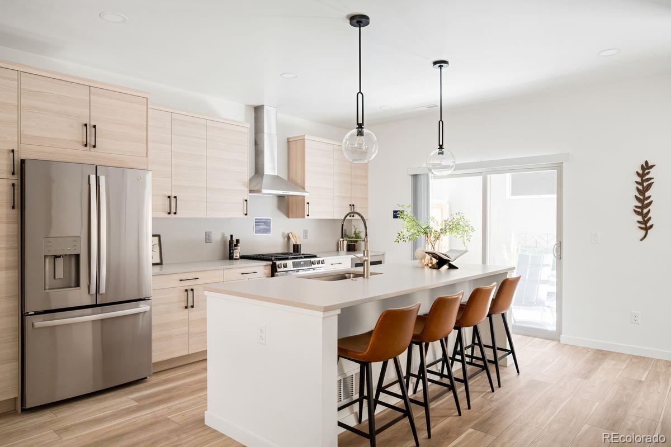
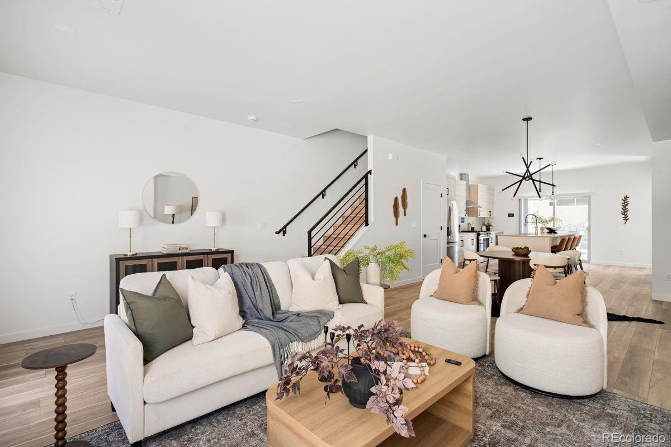
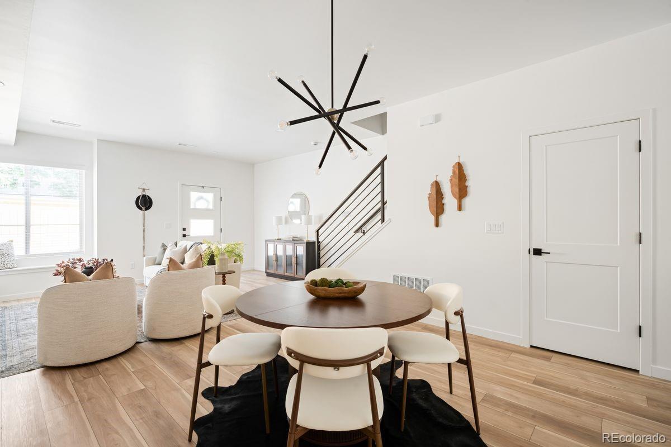
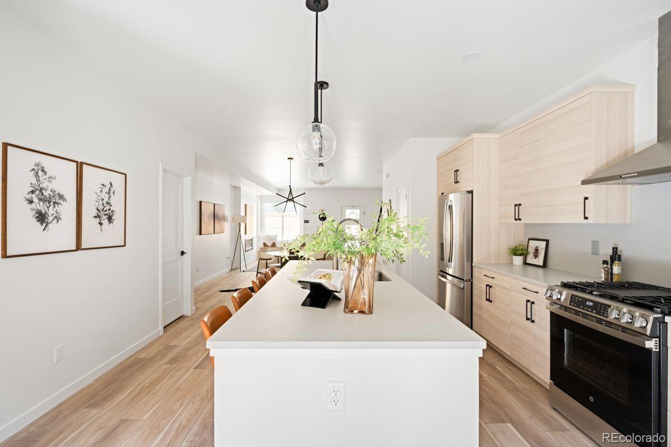
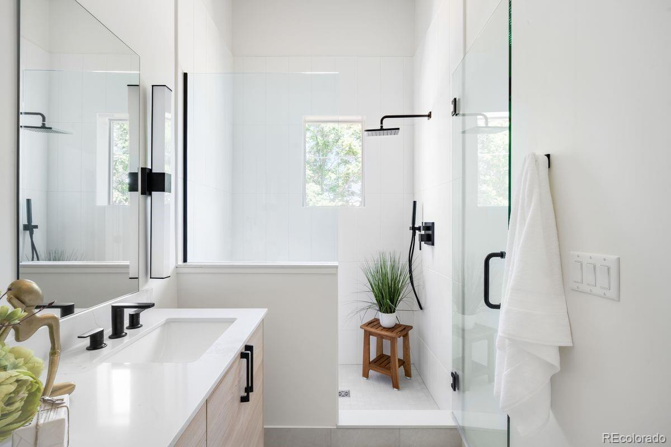
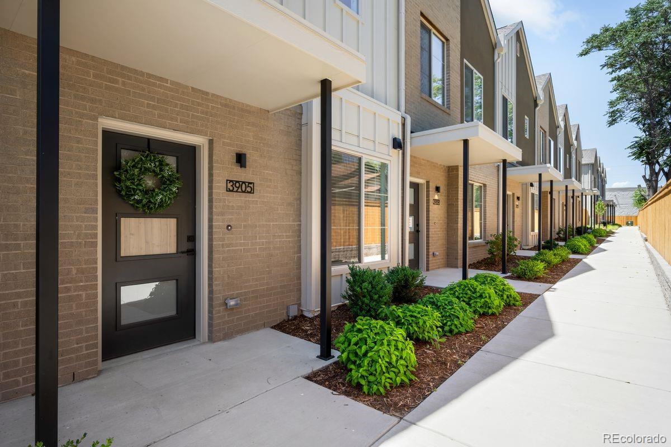
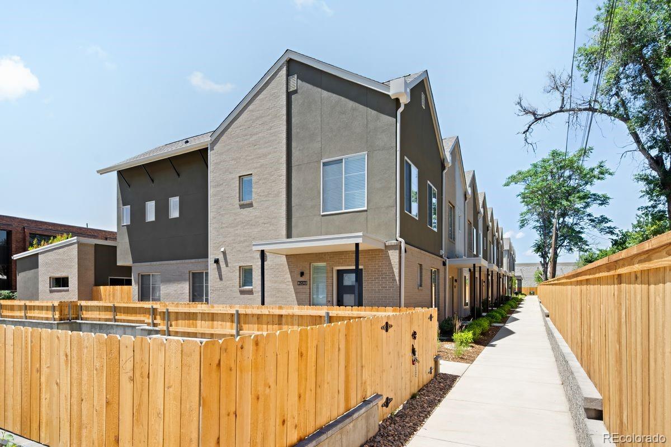
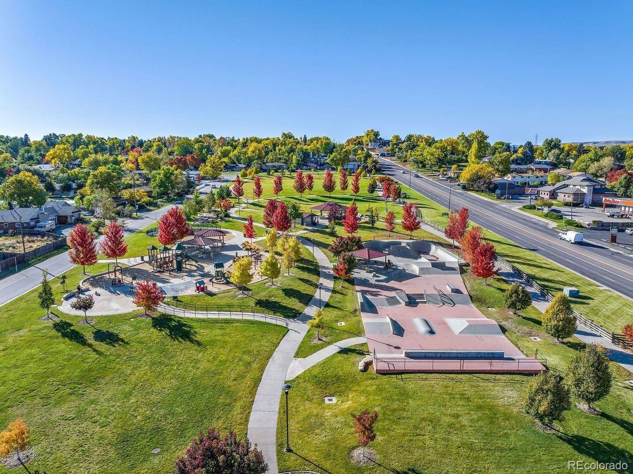
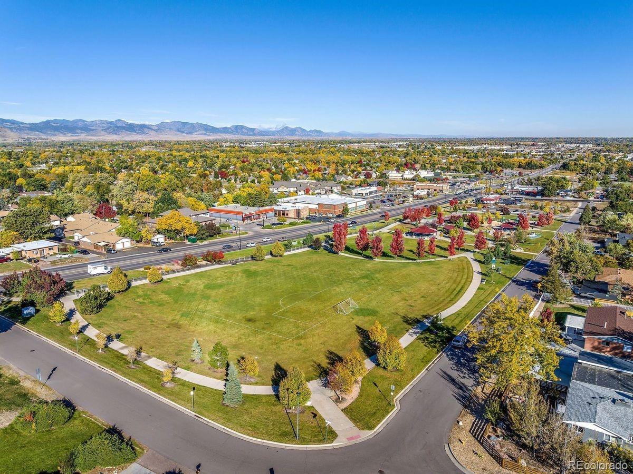
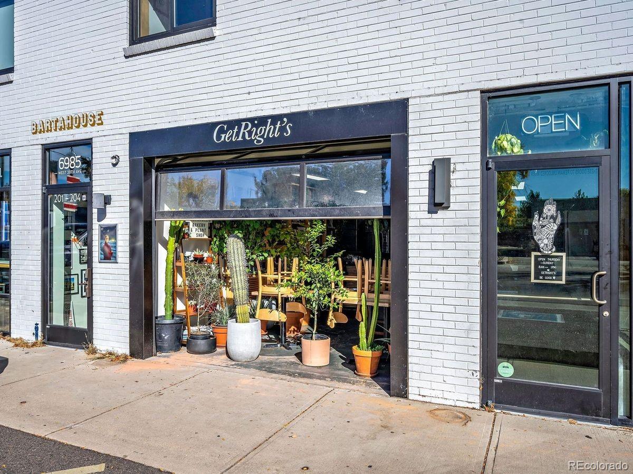
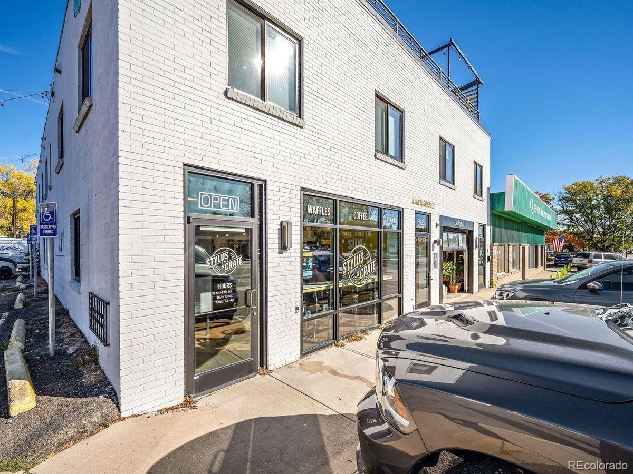
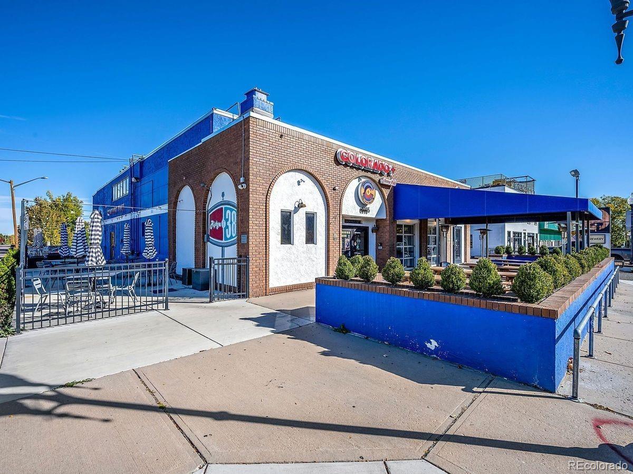
Custom-home quality at a price point that's hard to find in Wheat Ridge. Thoughtfully designed with elevated finishes and attention to detail, Upham Row offers modern, low-maintenance living in an unbeatable location. Just blocks from 38th Avenue's vibrant mix of restaurants, shops, breweries, and local favorites--and minutes to Tennyson Street, the Highlands, Sloan's Lake, and the foothills--you'll enjoy the best of Colorado living with easy access to everything Denver has to offer.

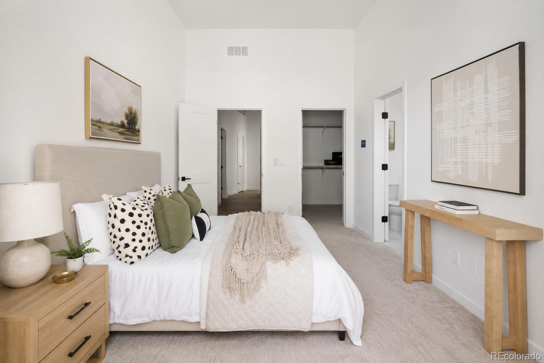
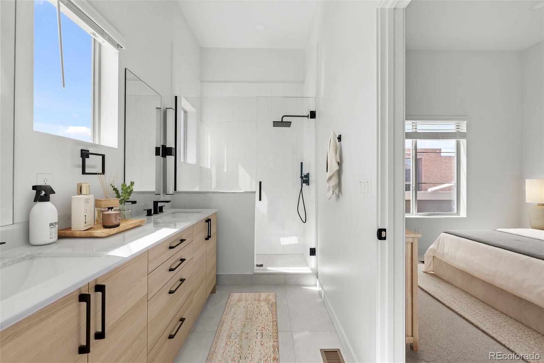
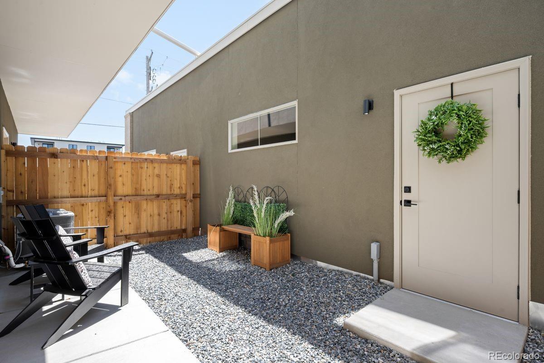
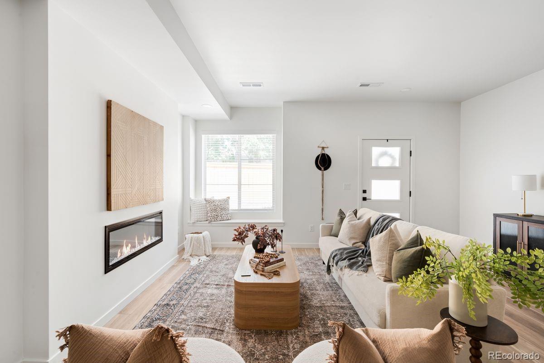
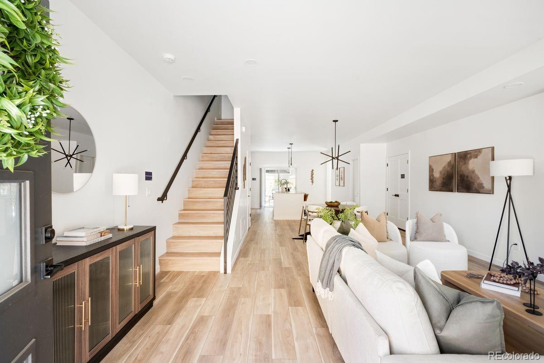
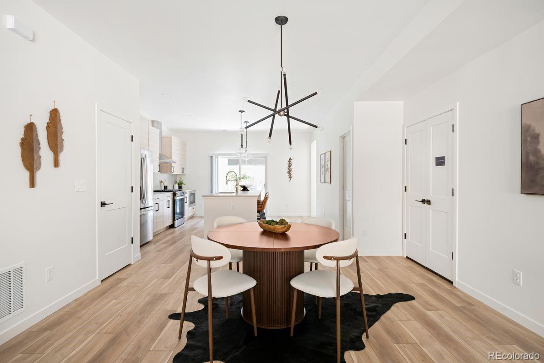
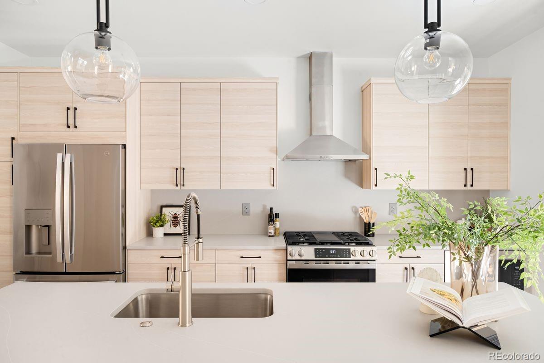
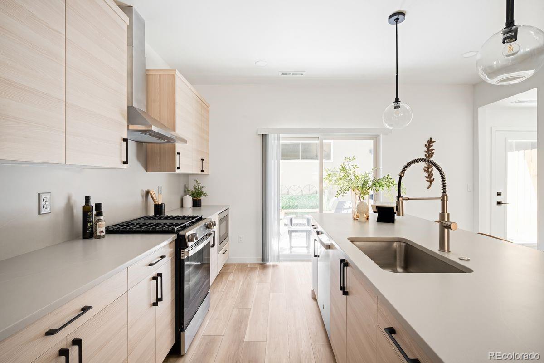
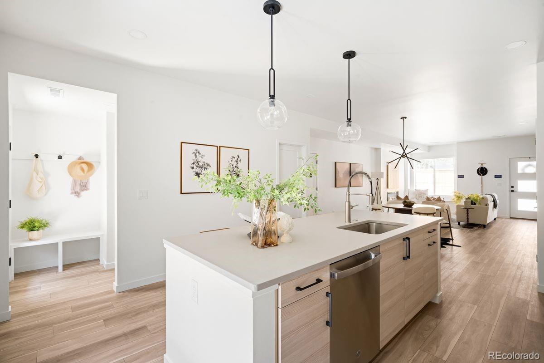
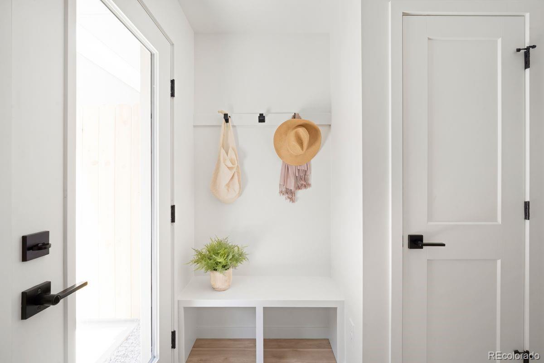
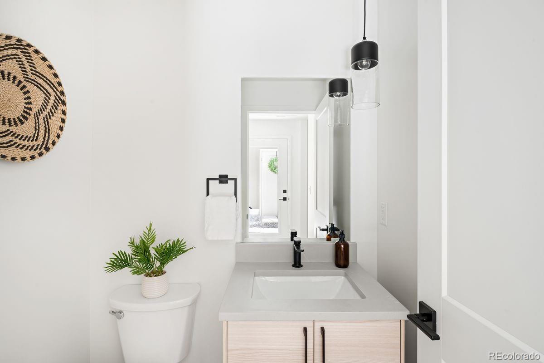
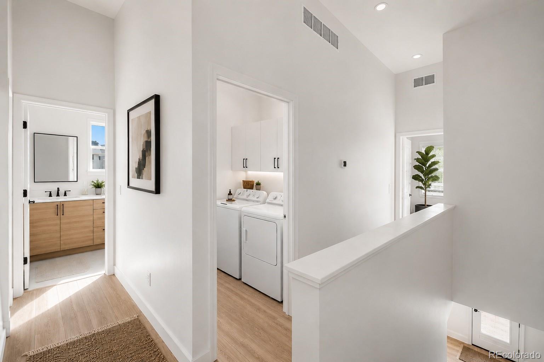
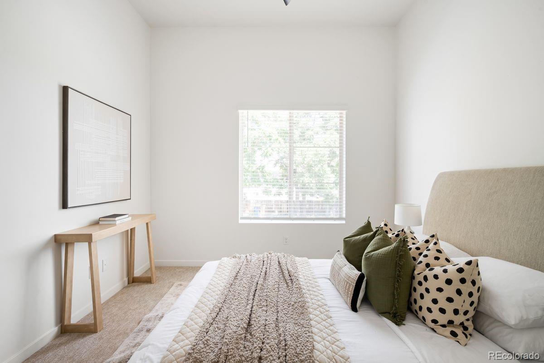
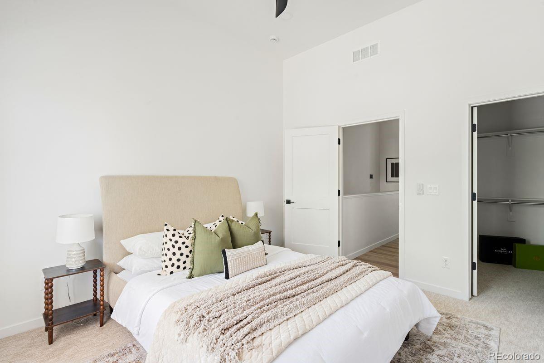
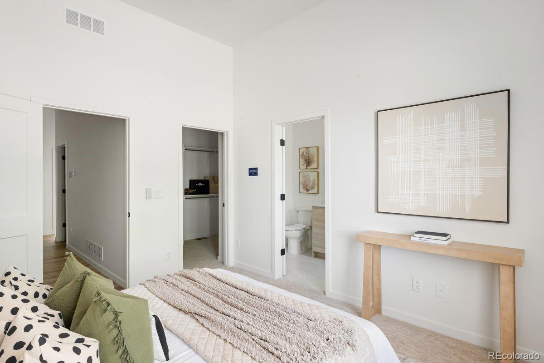
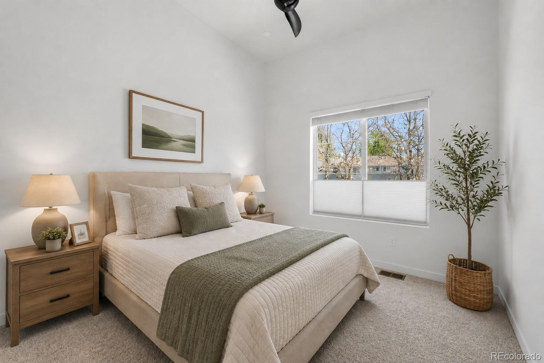
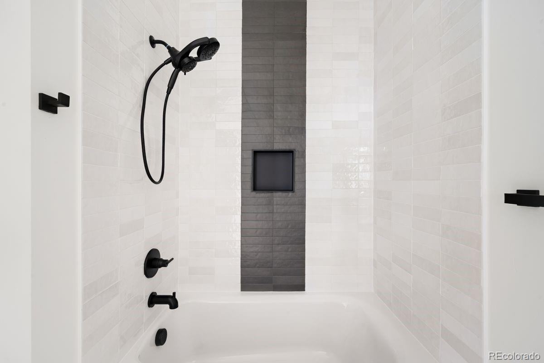
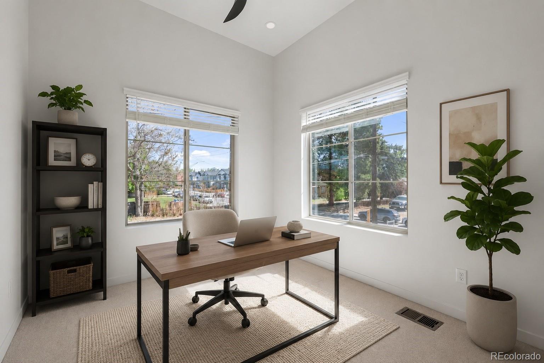
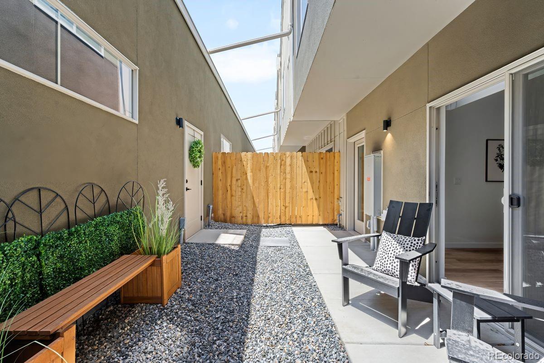
Inside, an open-concept floor plan offers three bedrooms, two and a half bathrooms, and an oversized two-car garage. The main living area flows seamlessly to a private outdoor space--a rare feature that's perfect for entertaining, gardening, or spending time with your furry companions. Elevated finishes and a thoughtful design include up to 11-foot ceilings (varies by unit), wide-plank LVP flooring, quartz countertops and backsplashes, custom cabinetry, designer lighting, cozy fireplaces, and inviting indoor-outdoor living.

With no metro district, an affordable HOA, and thoughtfully designed, low-maintenance construction, Upham Row offers exceptional long-term value in one of Wheat Ridge's most convenient locations. Reach out today to schedule a private tour and learn more about current builder incentives.

3
beds

3
baths

1,686 Sq.Ft. LIVING AREA

Features & Amenities

Interior

  • total bedrooms3
  • Total bathrooms3
  • full bathrooms2
  • half bathroom1
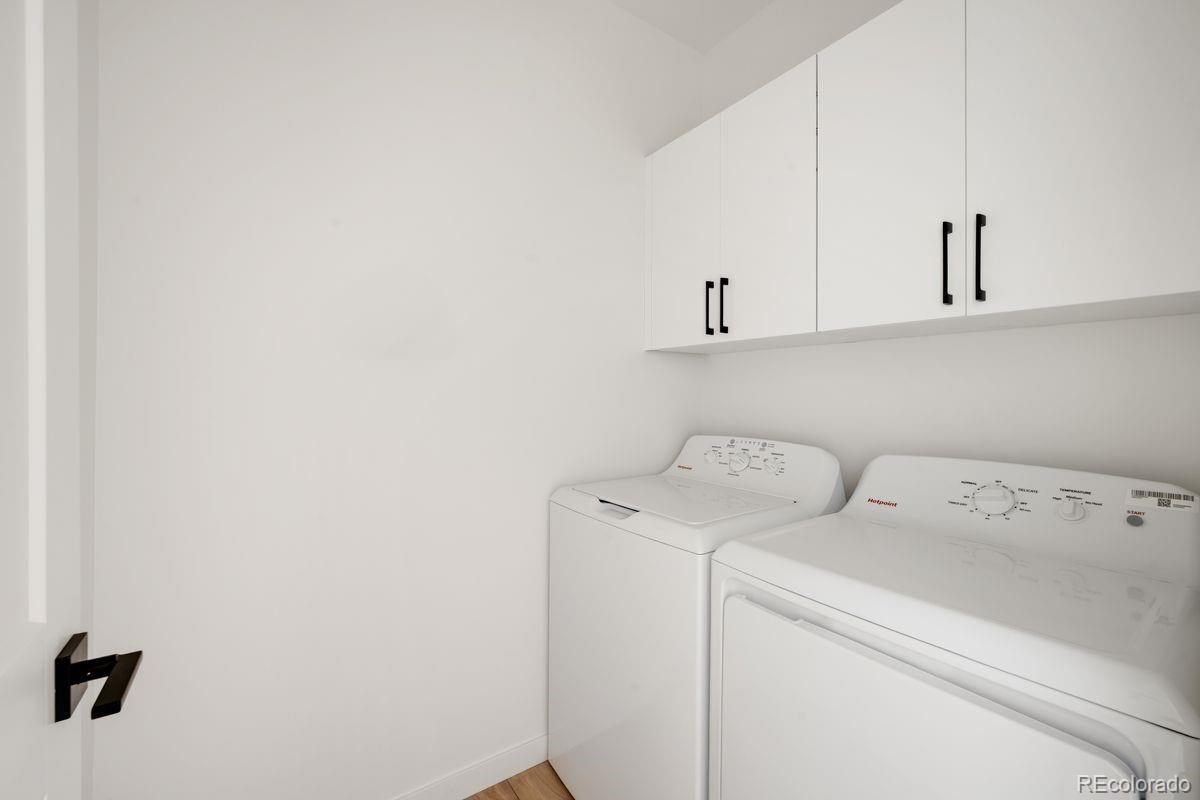
  • Laundry room In Unit, Laundry Closet
  • Flooring Carpet, Tile, Vinyl
  • Fireplace Electric, Living Room
  • APPLIANCES Cooktop, Dishwasher, Disposal, Dryer, Microwave, Oven, Range, Range Hood, Refrigerator, Self Cleaning Oven, Tankless Water Heater, Washer
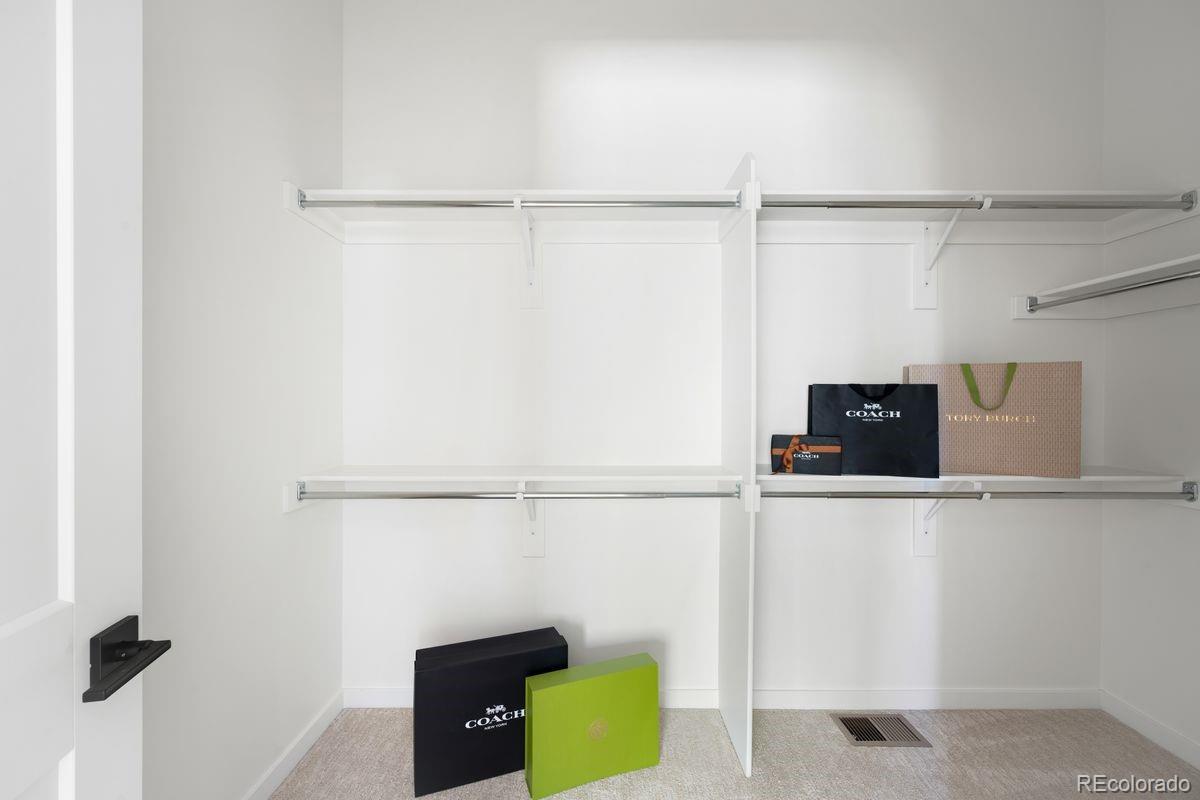
  • other interior Features Ceiling Fan(s), High Ceilings, Pantry, Primary Suite, Quartz Counters, Walk-In Closet(s)

Area & Lot

  • Status Active Under Contract
  • Living Area1,686 Sq.Ft.
  • Total Area1,686 Sq.Ft.
  • MLS® ID3910057
  • TypeTownhouse
  • YEAR BUILT2026
  • NeighborhoodDenver
  • Elementary SchoolStevens
  • Middle SchoolEveritt
  • High SchoolWheat Ridge
  • School DistrictJefferson County R-1

Exterior

  • STORIES2
  • Garage Space2.0
  • water SourcePublic
  • roofMembrane
  • HEAT TYPEForced Air
  • AIR CONDITIONINGCentral Air
  • sewerPublic Sewer

Financial

  • Sales Price$599,999
  • HOA $250/mo
image

Schedule a Showing

I would love to show you this beautiful property. Please select your preferred date and time below. I will be in touch shortly to confirm your appointment.

Schedule a Showing

I would love to show you this beautiful property. Please select your preferred date and time below. I will be in touch shortly to confirm your appointment.

Thank you for your interest in 3921 Upham Street, Wheat Ridge, CO 80033. We are reviewing your request and will be in touch shortly!

Mortgage Calculator

Estimate your monthly mortgage payment, including the principal and interest, property taxes, and HOA. Adjust the values to generate a more accurate rate.

All estimates are provided for informational purposes only. Actual amounts may vary.
$0,000 Your Payment 20 15 65
$0,000 Your Payment

Denver

Explore
main

Work With Dyllan

Get assistance in determining the current property value, crafting a competitive offer, writing and negotiating a contract, and much more. Contact me today.

Follow Us On Instagram