Leave a Message

Thank you for your message. I will be in touch with you shortly.

3893 Doubletrack Lane
SEE ALL PHOTOS
3893 Doubletrack Lane
Courtesy of LIV Sotheby's International Realty
Sold

3893 Doubletrack Lane

3893 Doubletrack Lane, Castle Rock, CO 80108

$899,000
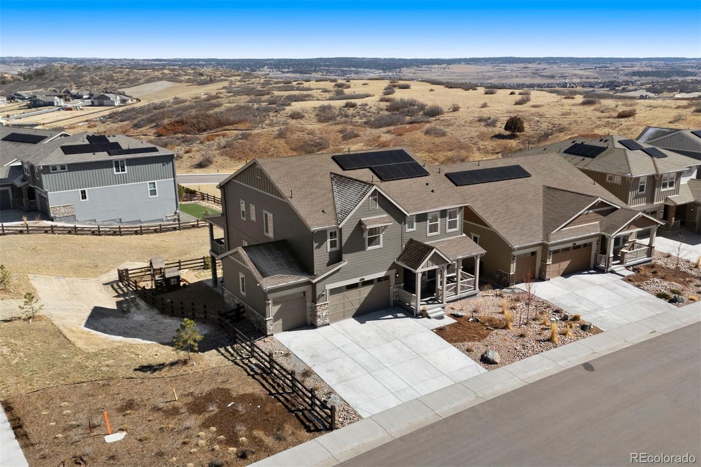
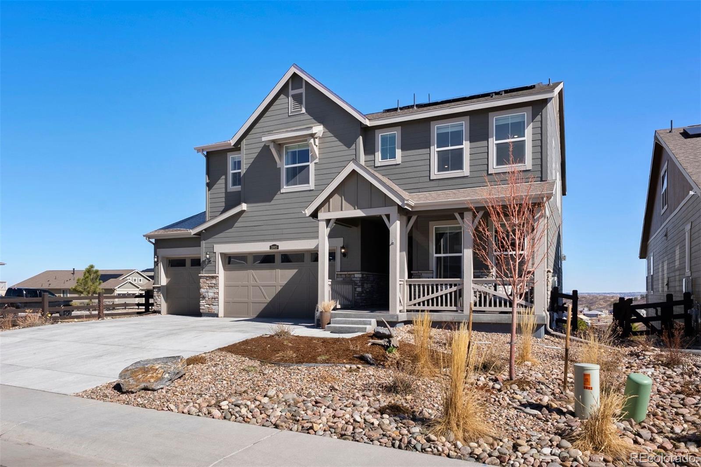
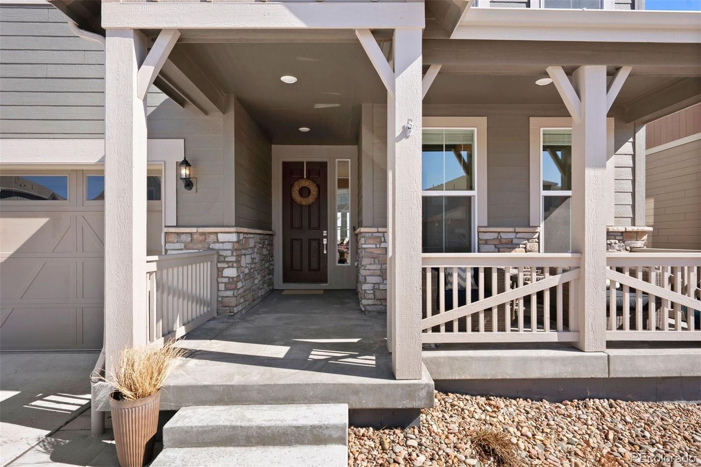
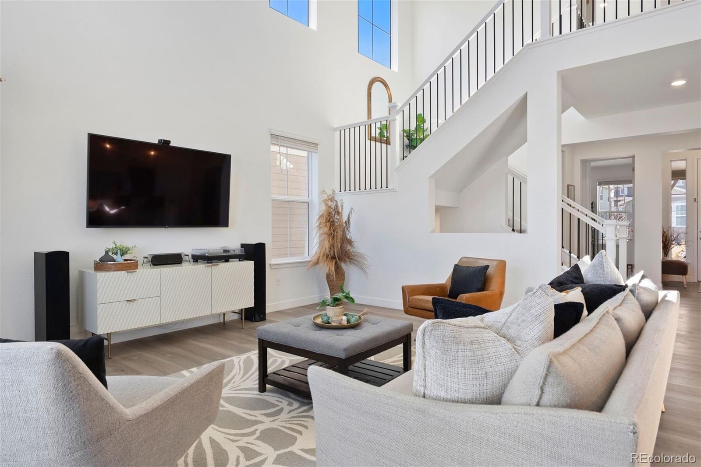
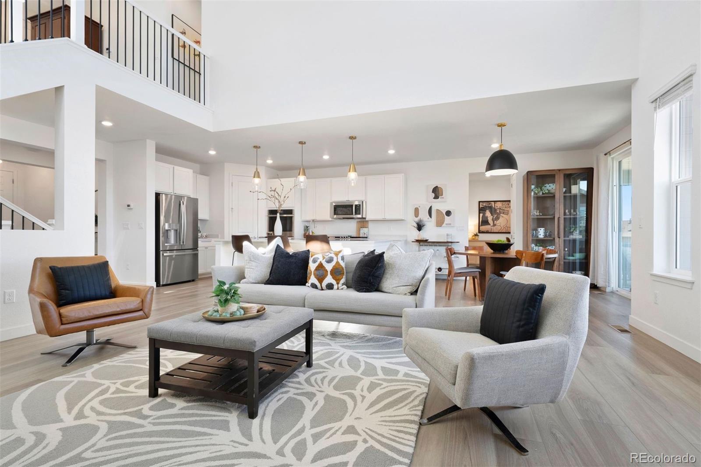
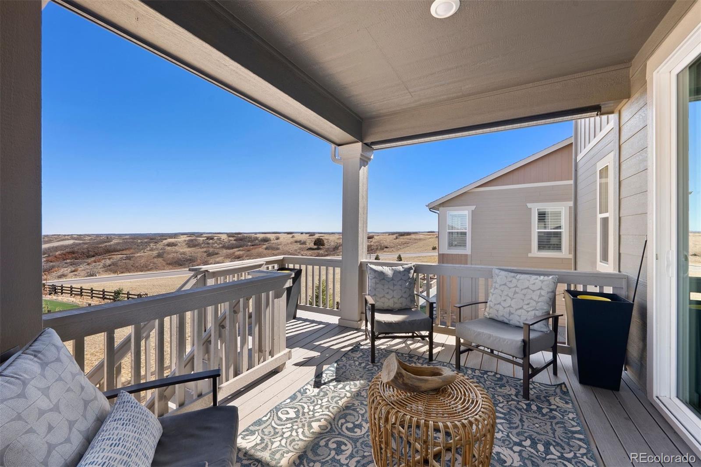
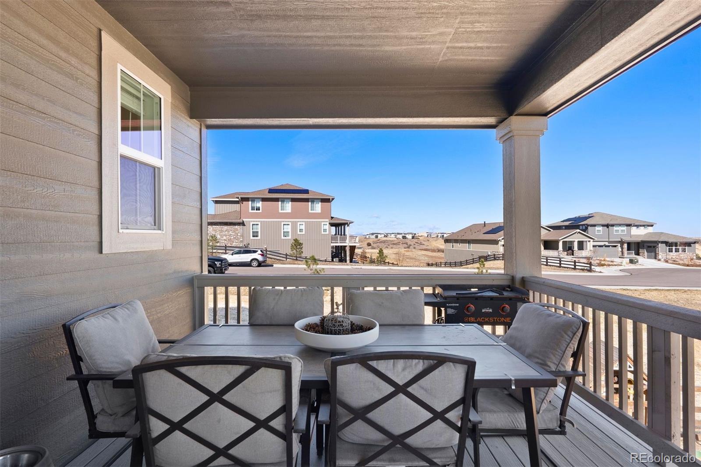
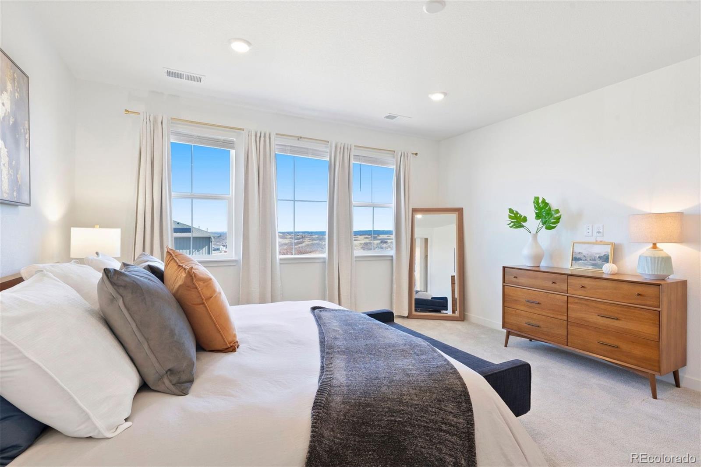
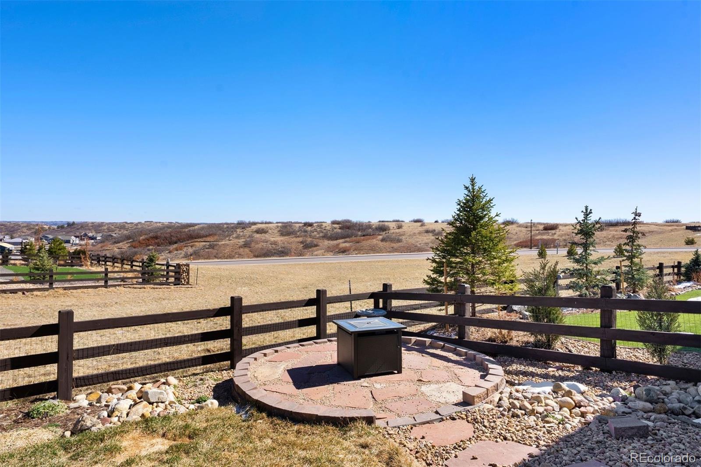
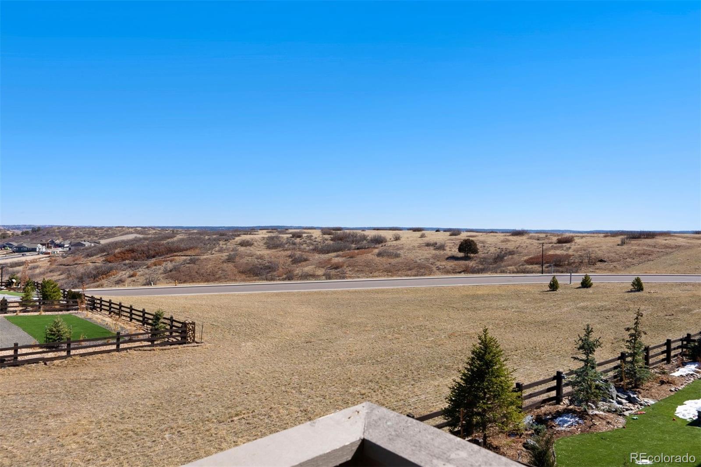
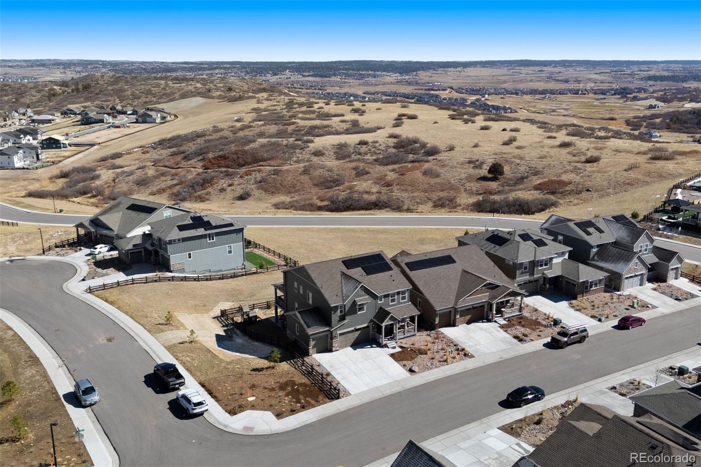
Welcome to a home that truly has it all. This stunning Lennar Stonehaven residence is perfectly positioned on a beautifully landscaped corner lot and offers breathtaking Colorado views from nearly every angle. Bathed in natural light, this expansive four-bedroom, four-bathroom home blends thoughtful design with effortless comfort!
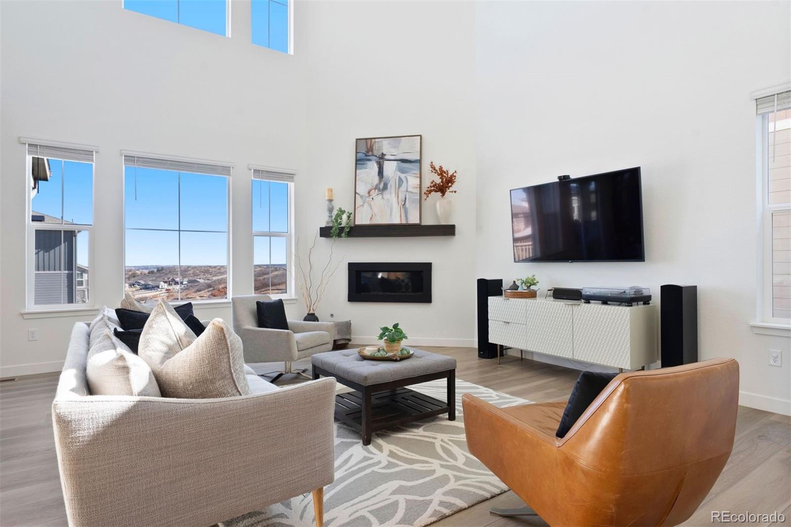
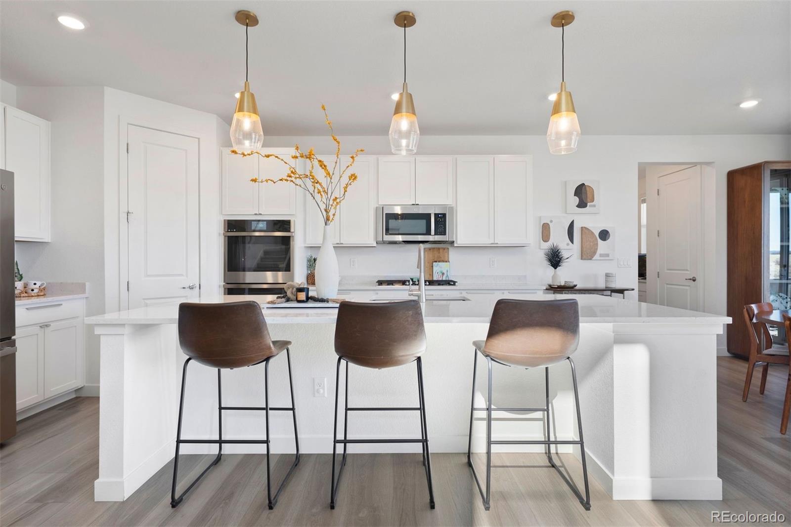
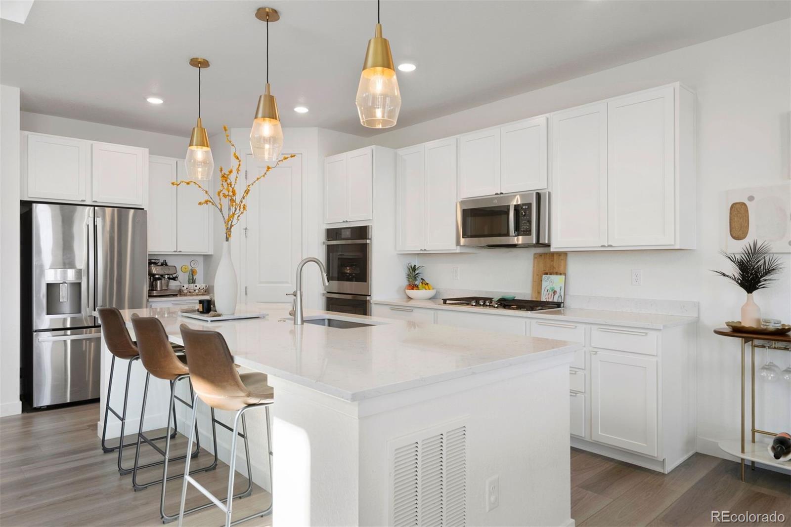
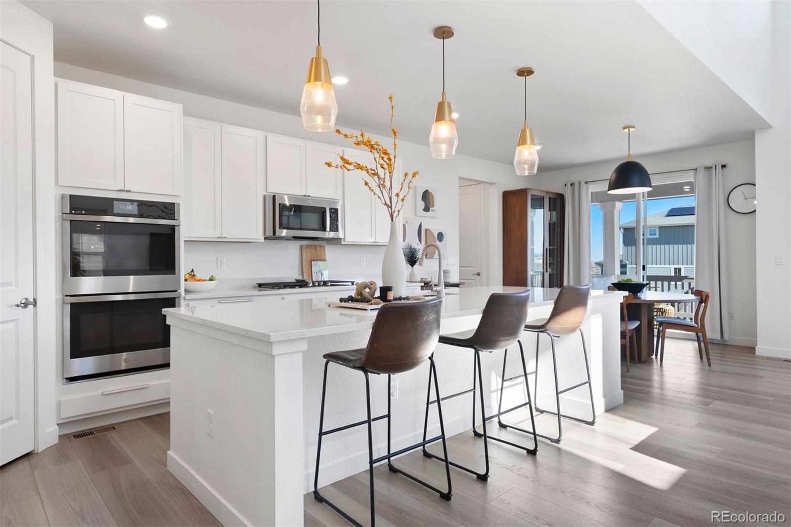
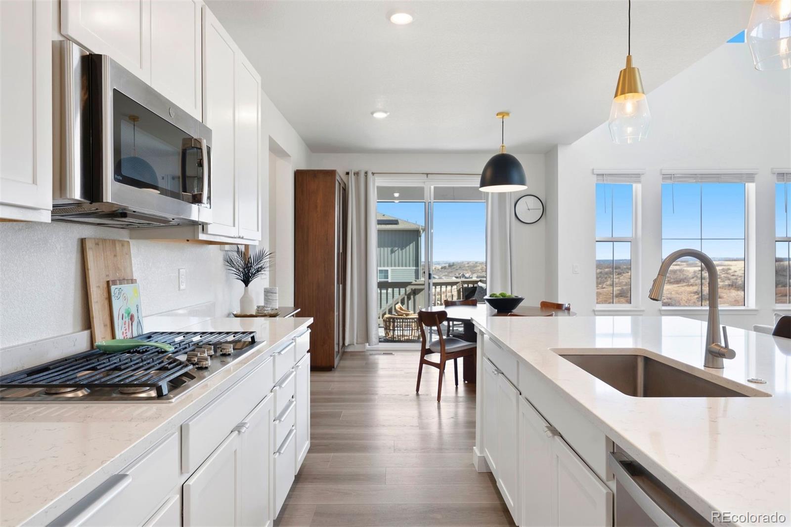
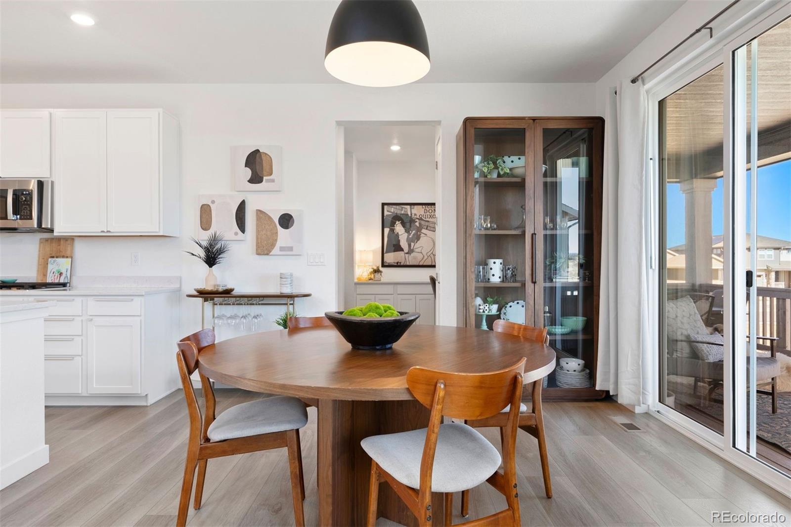
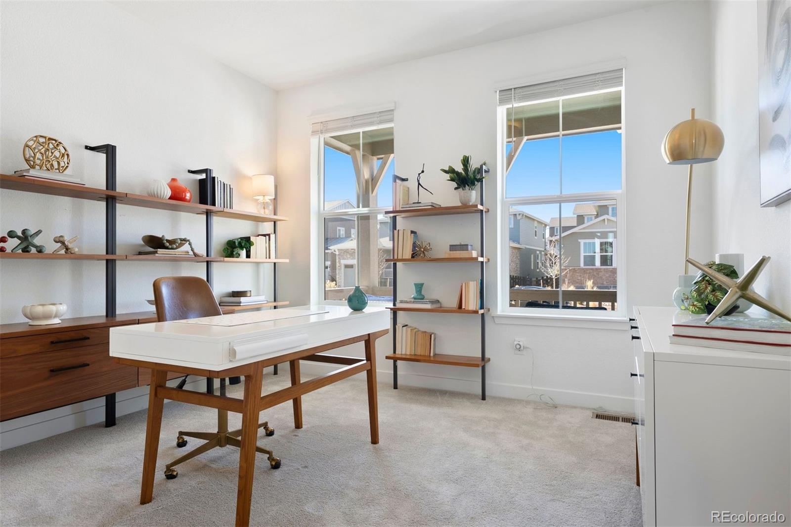
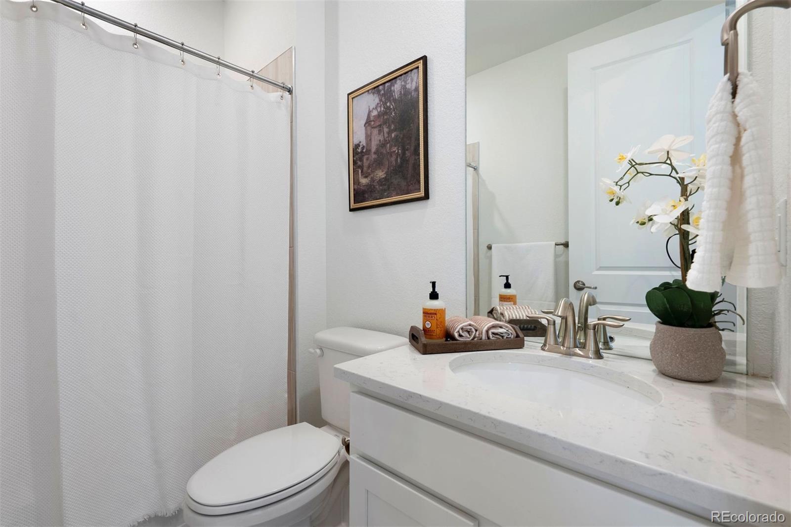
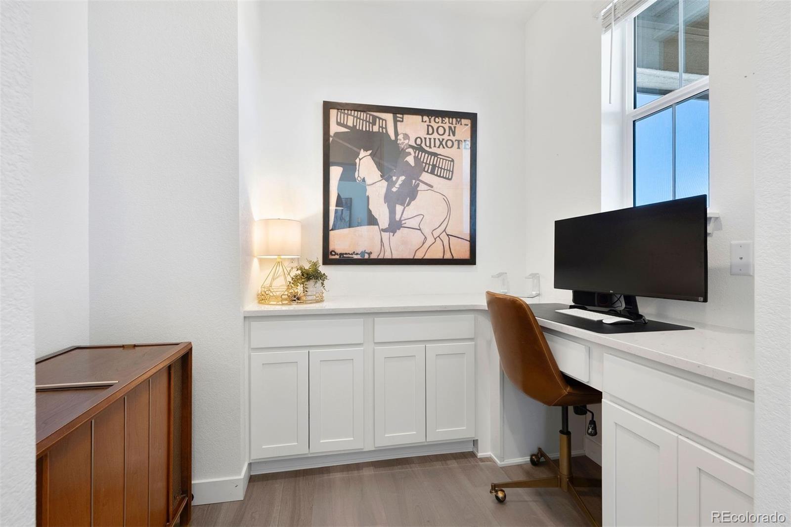
The vaulted main level showcases a dramatic great room anchored by a soaring fireplace, creating an inviting space for both entertaining and everyday living. A chef-inspired gourmet kitchen features a generous center island, double ovens, an oversized pantry, and flows seamlessly into the open dining area. A dedicated tech workspace and a versatile main-level bedroom or office with full bath complete the level.
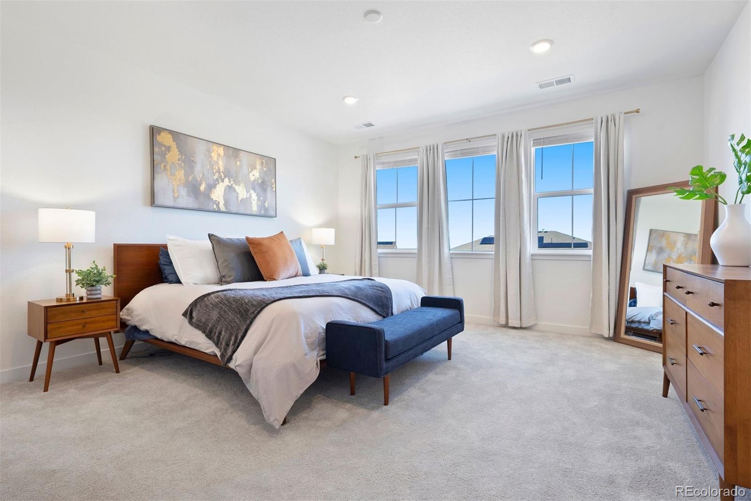
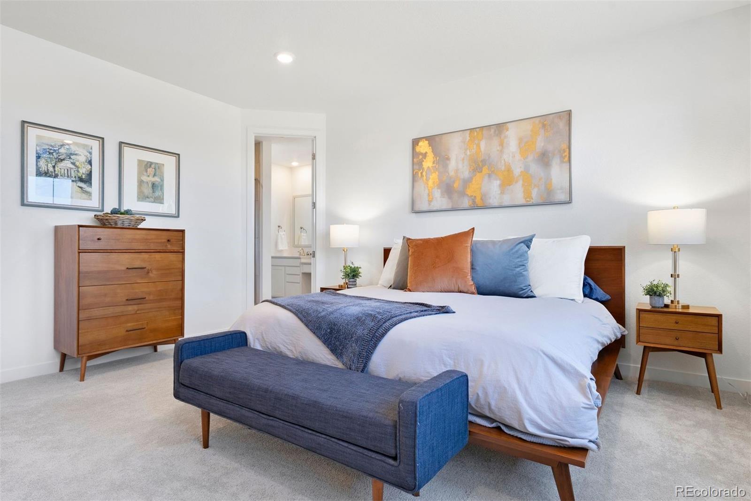
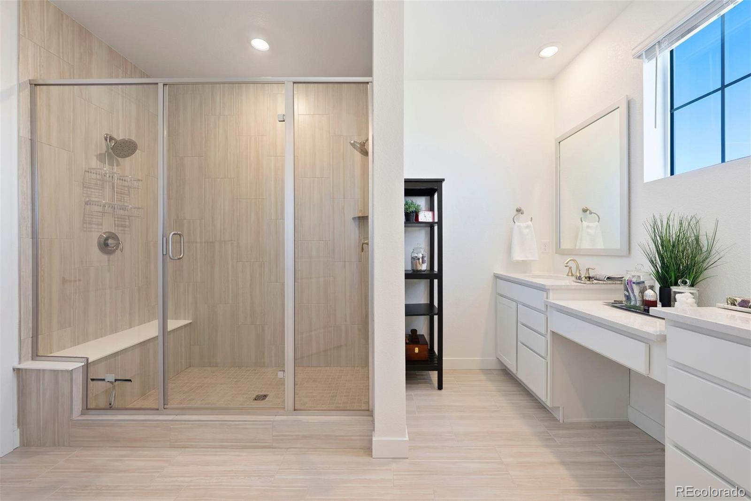
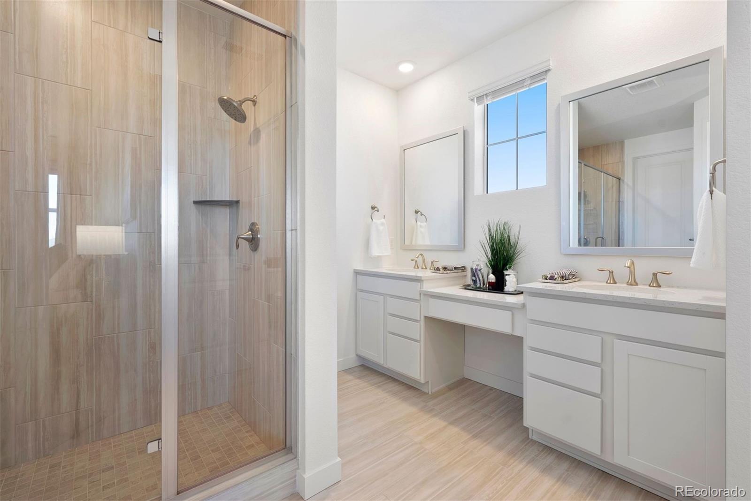
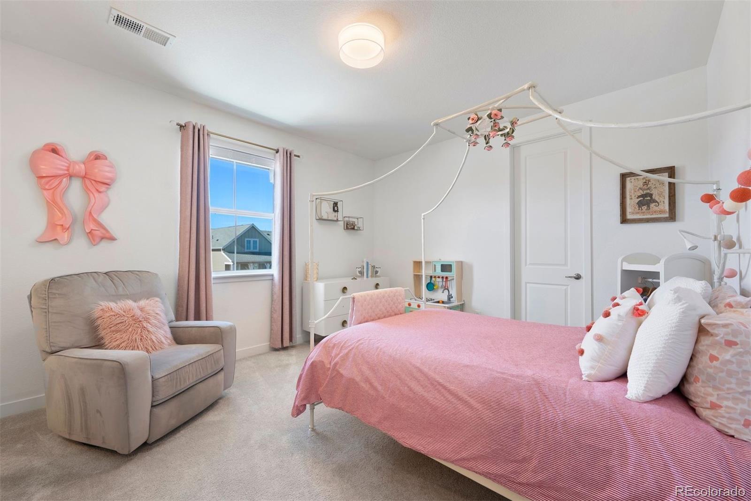
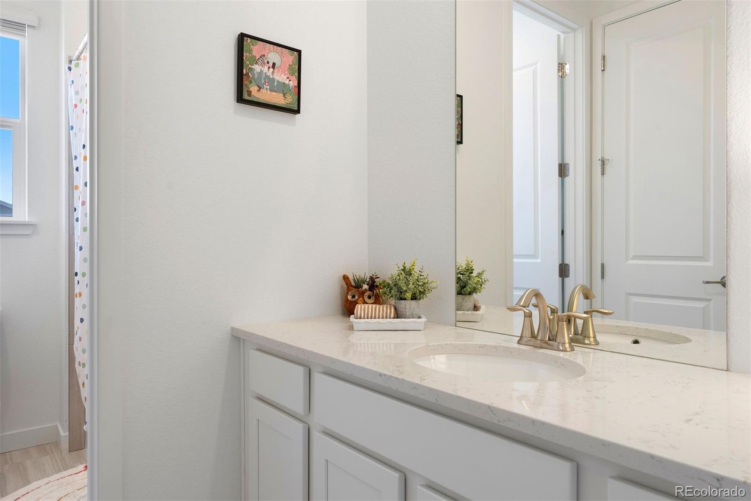
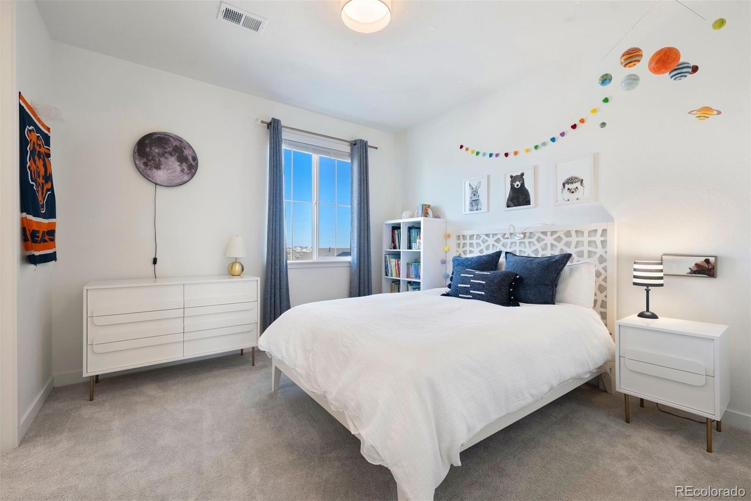
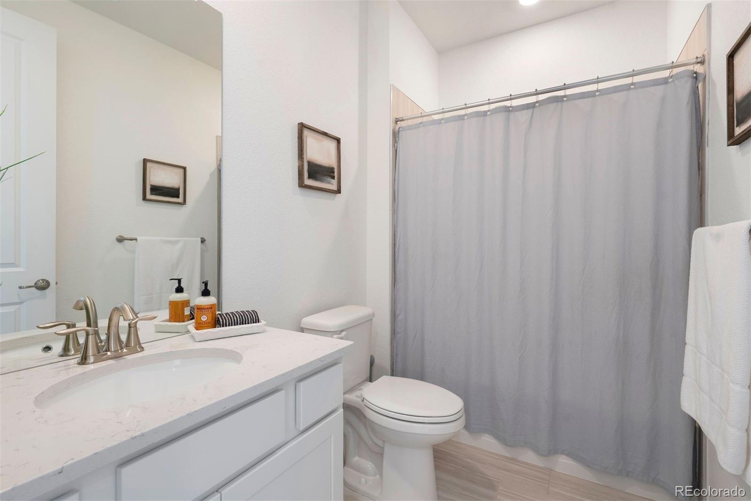
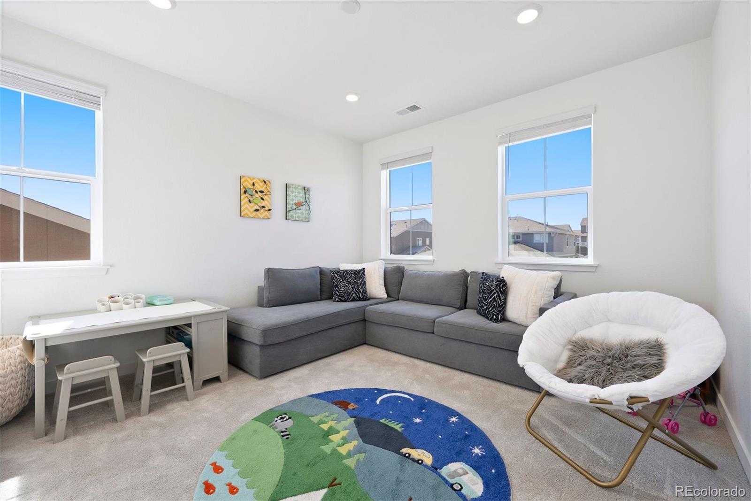
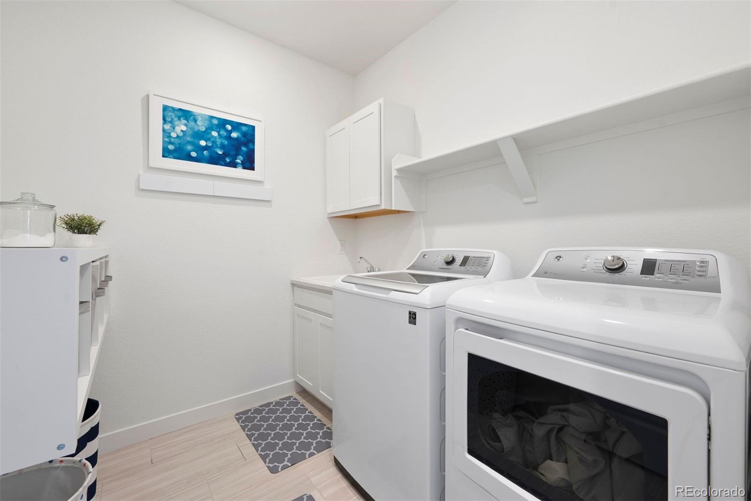
Upstairs, the owner's suite provides a private retreat with a luxurious spa-style bathroom featuring an expansive shower and dual walk-in closets. Two additional spacious bedrooms share a convenient Jack-and-Jill bathroom, while the upper level also includes an additional full bath, an oversized laundry room with sink, and a flexible loft-style playroom that could easily be converted into another bedroom.
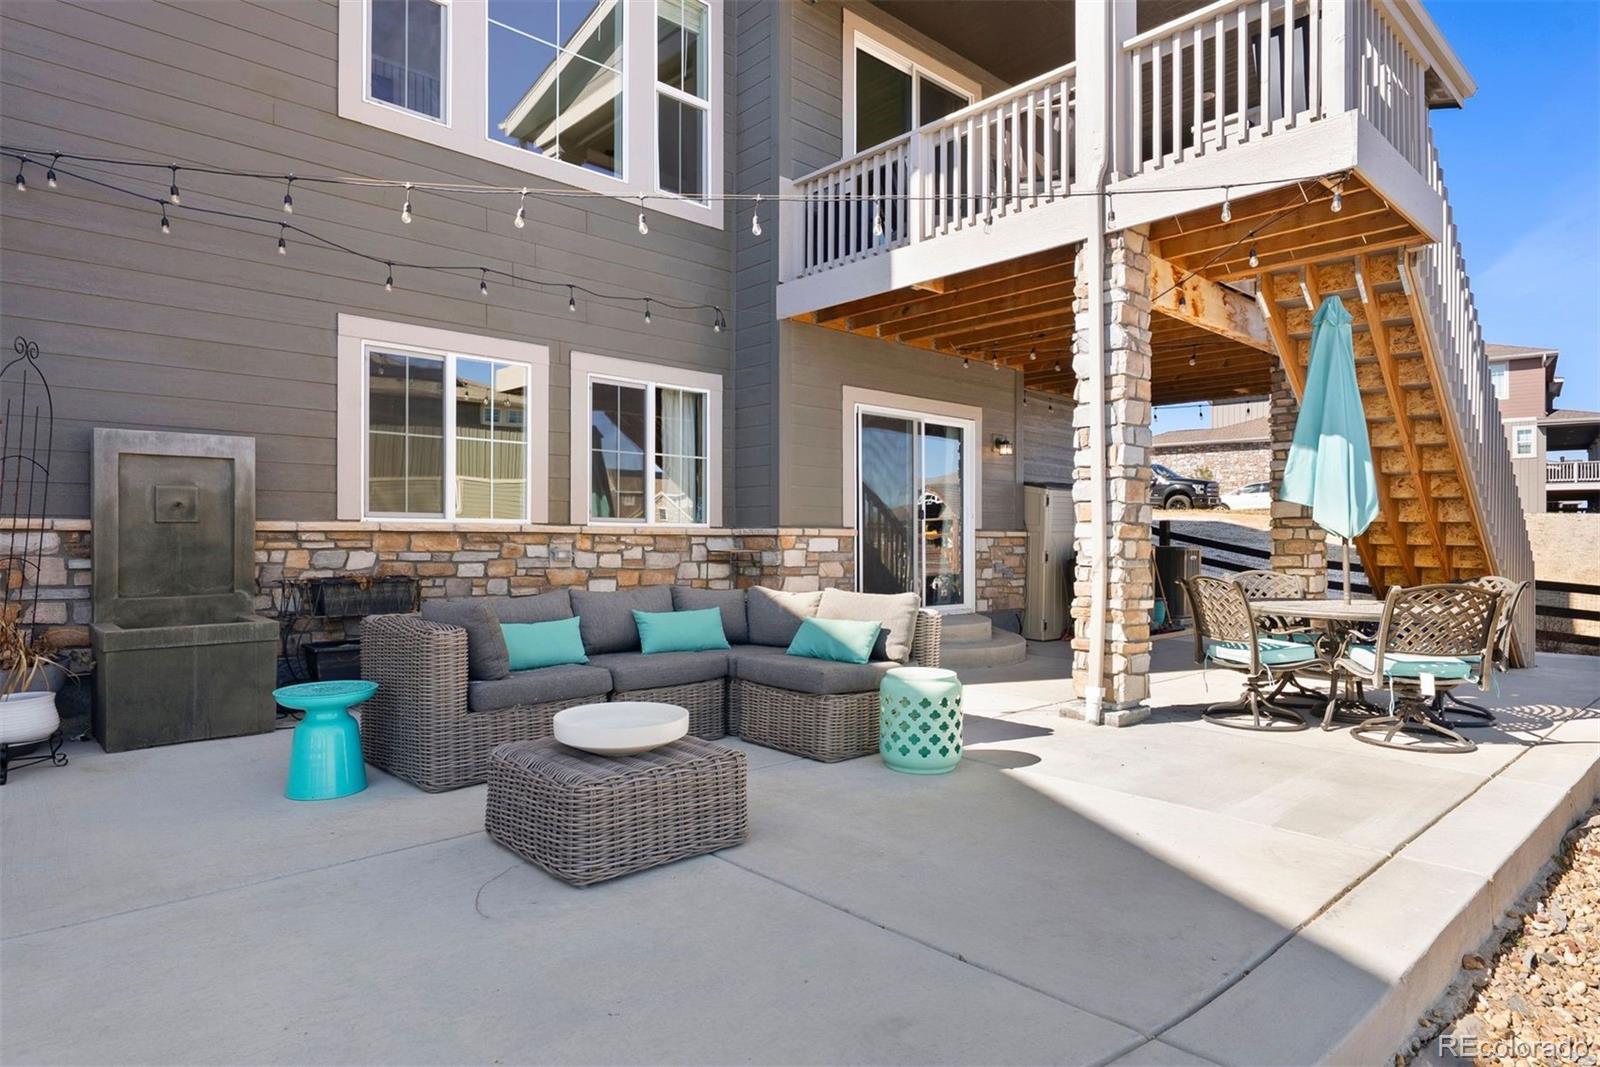
The full walk-out basement offers endless possibilities--create the ultimate home gym, theater, guest suite, or recreation space tailored to your lifestyle.
Car enthusiasts and adventure lovers will appreciate the attached four-car garage, providing ample space for vehicles, gear, and weekend toys.
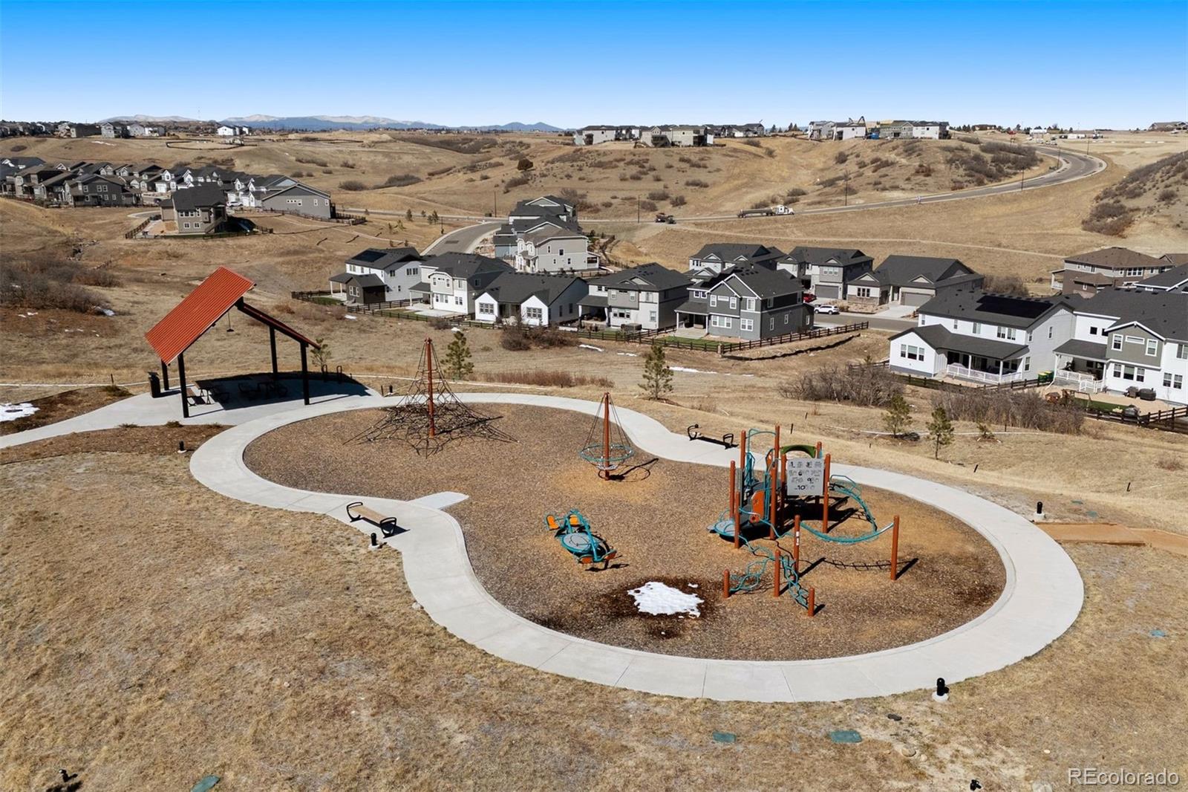
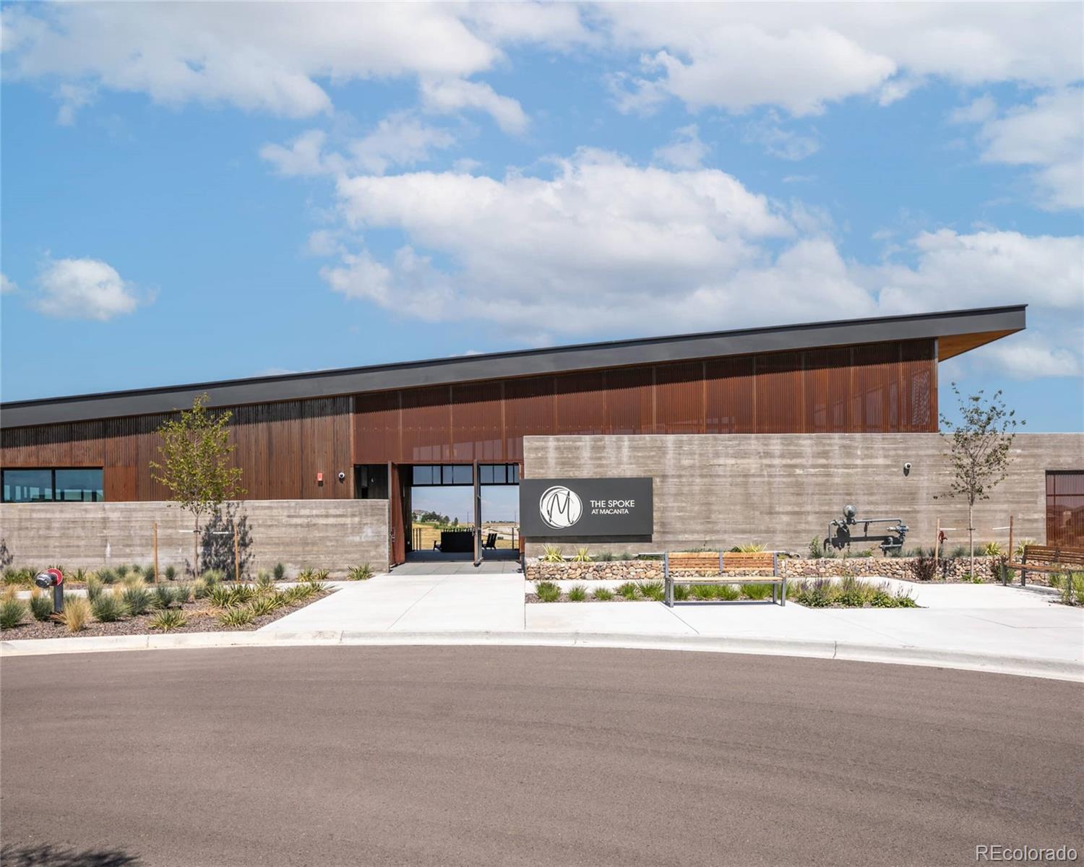
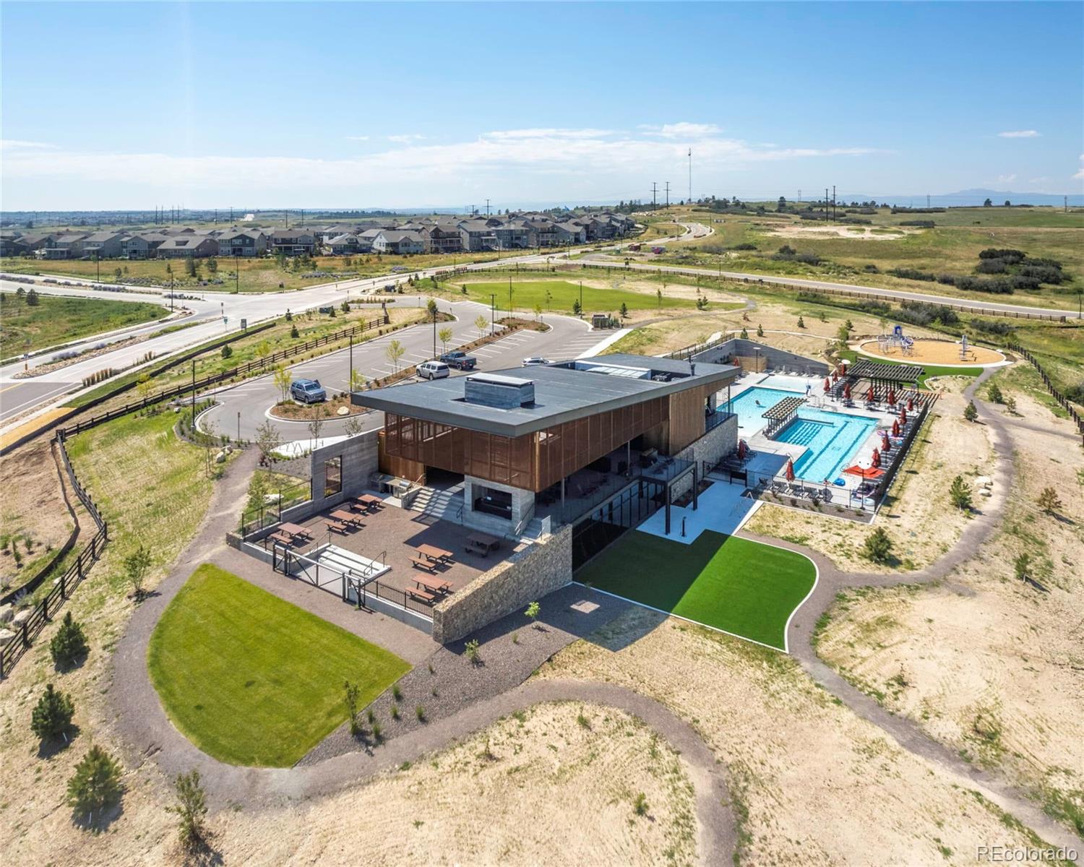
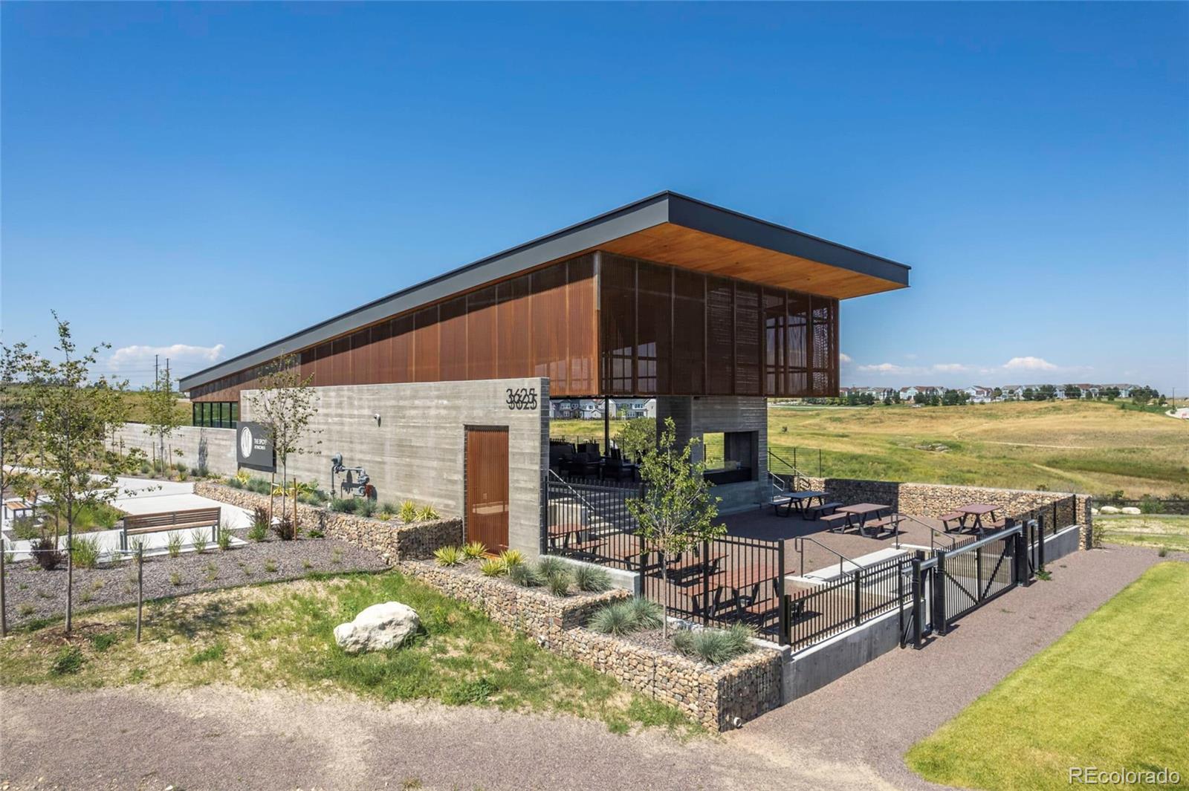
Located in the highly sought-after Macanta community, residents enjoy resort-style amenities including a clubhouse, pool, and miles of scenic walking trails set among some of Colorado's most beautiful natural terrain. Outdoor adventure awaits nearby at Castlewood Canyon State Park, while the vibrant shopping, dining, and entertainment of Castle Rock and Denver are just a short drive away.
Discover elevated Colorado living at 3893 Doubletrack Lane--a place you'll be proud to call home.

4
beds

4
baths

4,096 Sq.Ft. LIVING AREA

7,275 Sq.Ft. lot

Features & Amenities

Interior

  • total bedrooms4
  • Total bathrooms4
  • full bathrooms3
  • three quarter bathroom1
  • Laundry room Sink
  • Flooring Carpet, Tile, Vinyl
  • Fireplace Gas Log, Great Room
  • APPLIANCES Convection Oven, Cooktop, Dishwasher, Disposal, Double Oven, Electric Water Heater, Humidifier, Microwave, Refrigerator, Self Cleaning Oven, Smart Appliance(s), Sump Pump
  • other interior Features Breakfast Bar, Built-in Features, Ceiling Fan(s), Eat-in Kitchen, Entrance Foyer, High Ceilings, Jack Jill Bathroom, Kitchen Island, Open Floorplan, Pantry, Primary Suite, Quartz Counters, Radon Mitigation System, Smoke Free, Vaulted Ceiling(s), Walk-In Closet(s), Wired for Data

Area & Lot

  • Status Sold
  • Date Sold July 2, 2026
  • Living Area4,096 Sq.Ft.
  • Total Area4,096 Sq.Ft.
  • Lot Area7,275 Sq.Ft.
  • MLS® ID6938833
  • TypeResidential
  • YEAR BUILT2024
  • View DescriptionMeadow, Valley
  • Elementary SchoolLegacy Point
  • Middle SchoolSagewood
  • High SchoolPonderosa
  • School DistrictDouglas RE-1

Exterior

  • STORIES2
  • Garage Space4.0
  • water SourcePublic
  • roofComposition
  • lot featuresCorner Lot, Greenbelt, Irrigated, Landscaped, Level, Open Space, Sprinklers In Front, Sprinklers In Rear
  • HEAT TYPEForced Air, Natural Gas
  • AIR CONDITIONINGCentral Air
  • sewerPublic Sewer
  • SubstructureSlab
  • HOA AmenitiesClubhouse, Fitness Center, Playground, Pool, Trail(s)
  • security FeaturesCarbon Monoxide Detector(s), Radon Detector, Security System, Smart Cameras, Smoke Detector(s), Video Doorbell
  • other exterior FeaturesGarden, Playground, Private Yard, Smart Irrigation

Financial

  • Sales Price$899,000
  • Real Estate Tax $9,175/yr
  • HOA $100/mo
View Virtual Tour
main

Work With Dyllan

Get assistance in determining the current property value, crafting a competitive offer, writing and negotiating a contract, and much more. Contact me today.

Follow Us On Instagram