3600 S Pierce Street Unit: 2-102
SEE ALL PHOTOS
3600 S Pierce Street Unit: 2-102
For Sale

3600 S Pierce Street Unit: 2-102

3600 S Pierce Street Unit: 2-102, Denver, CO 80235

$315,000
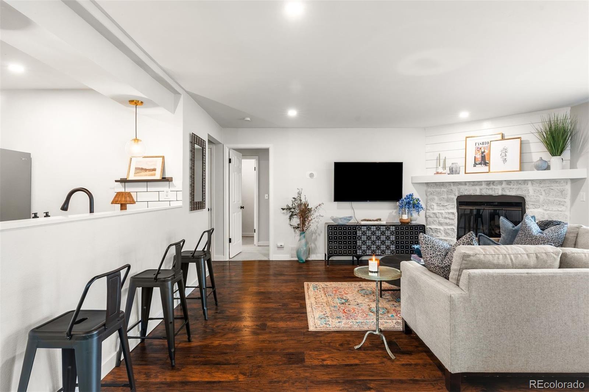
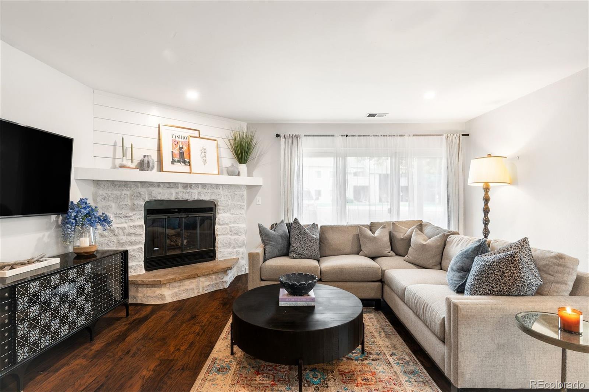
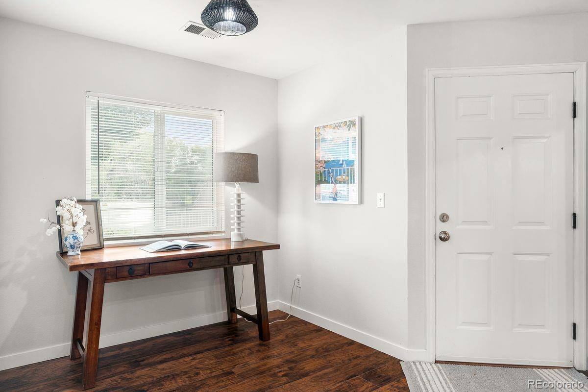
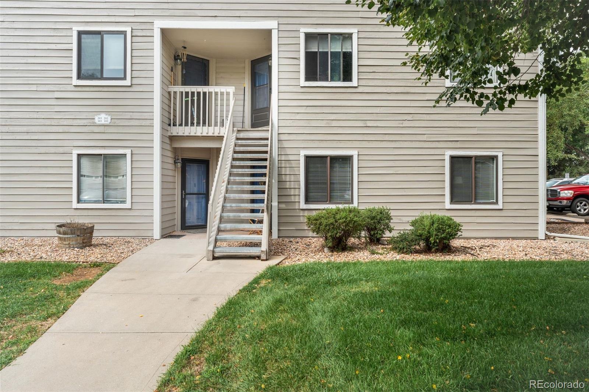
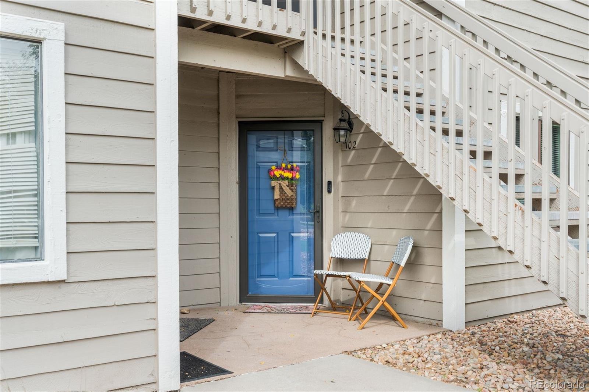
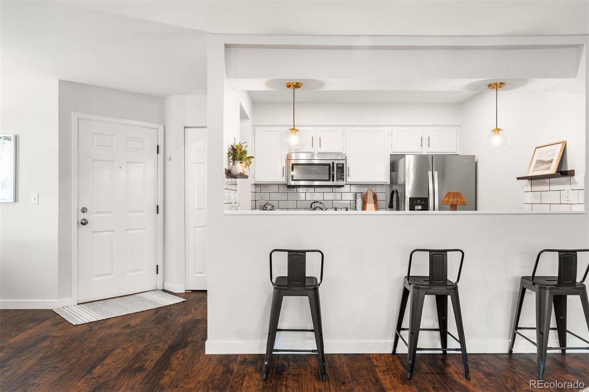
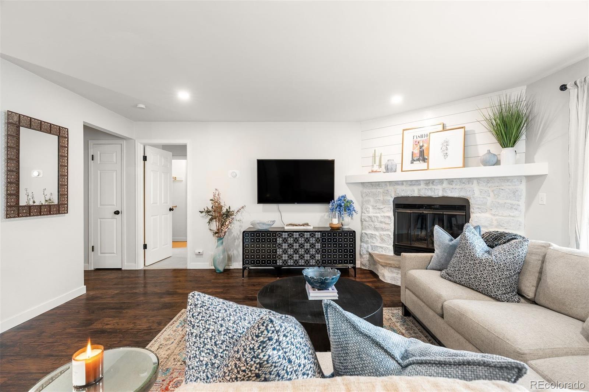
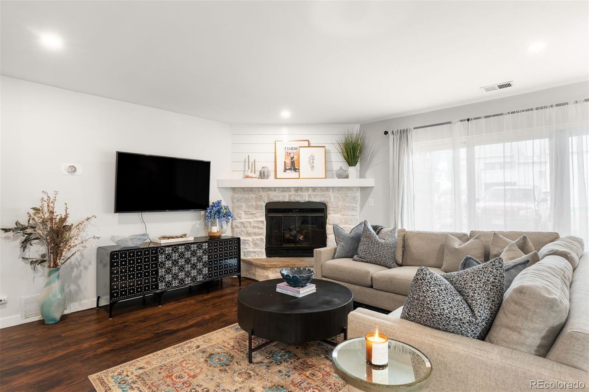
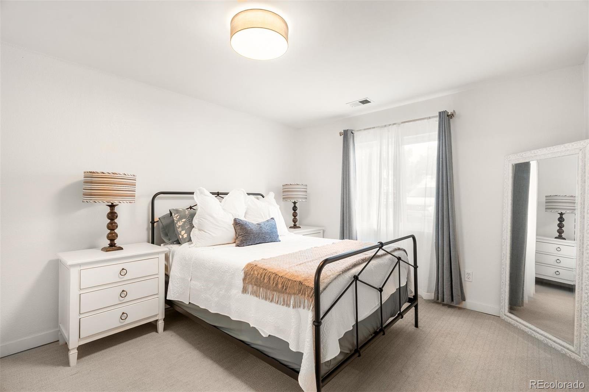
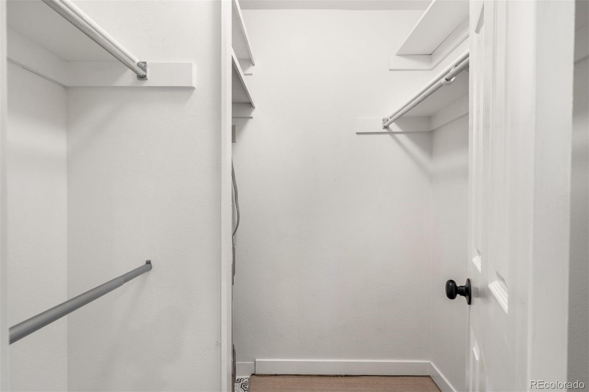
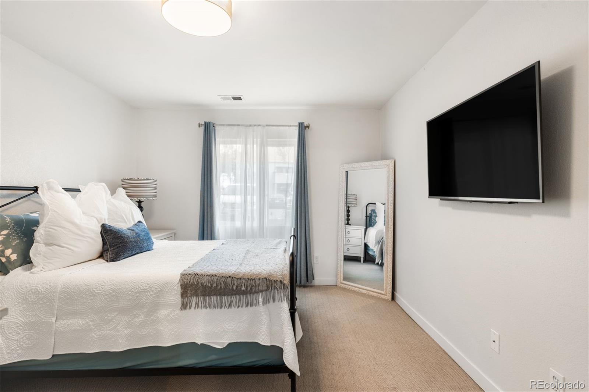
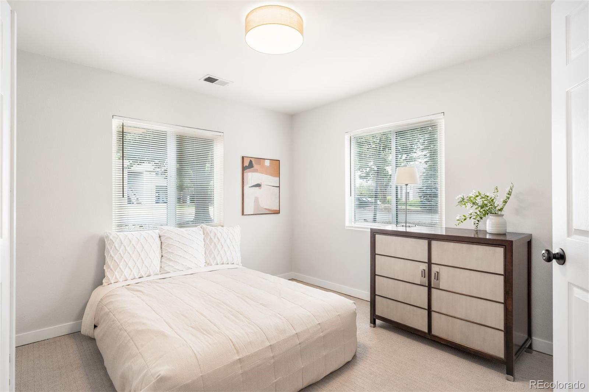
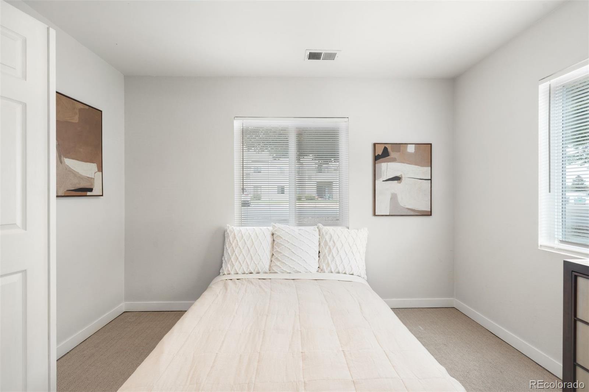
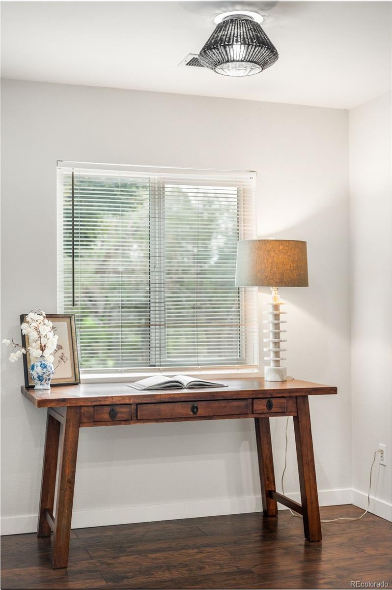
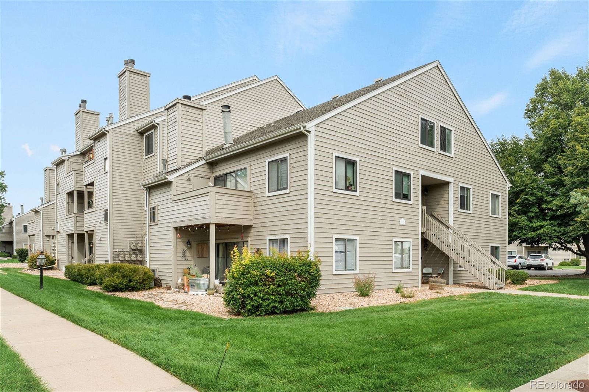
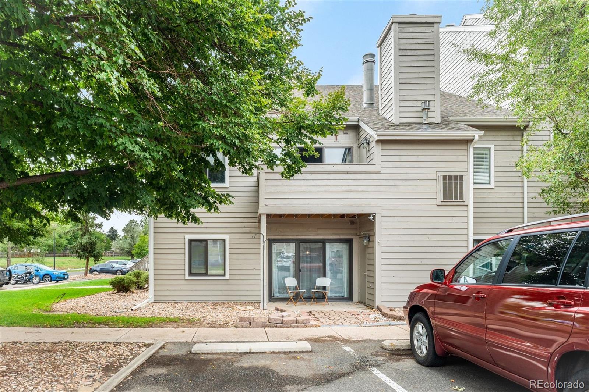
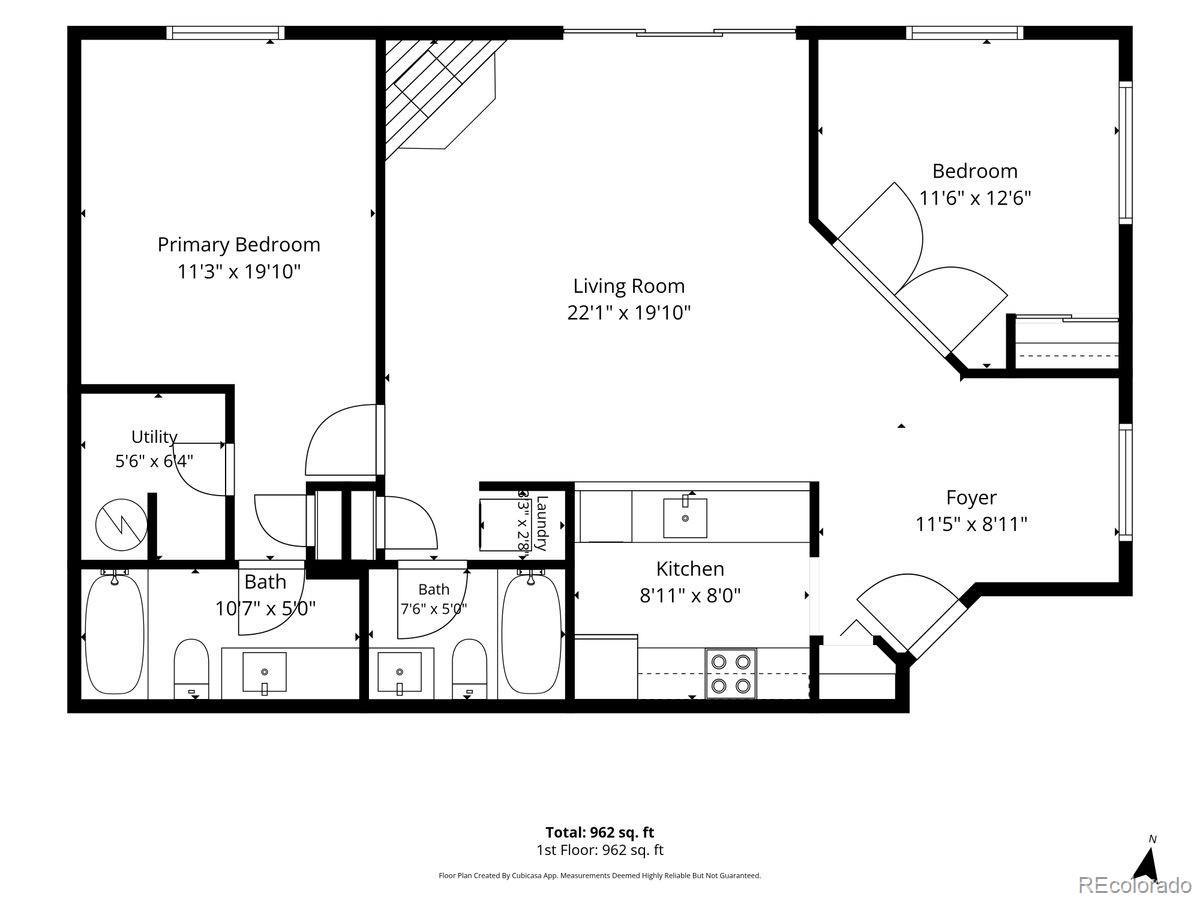
SELLER WILL PAY 6 MONTHS HOA DUES! Bright, spacious and functional... welcome home! This beautifully updated 2-bedroom, 2-bathroom Academy Pointe condo in Lakewood offers 1,024 square feet of comfortable, true one-level living with no stairs. Step inside and you're greeted by a versatile floor plan that's hard to find in condo living, with two generously sized bedrooms, a walk-in closet, plus bonus flex space perfect for a home office, workout area, dining room or whatever best fits your lifestyle.

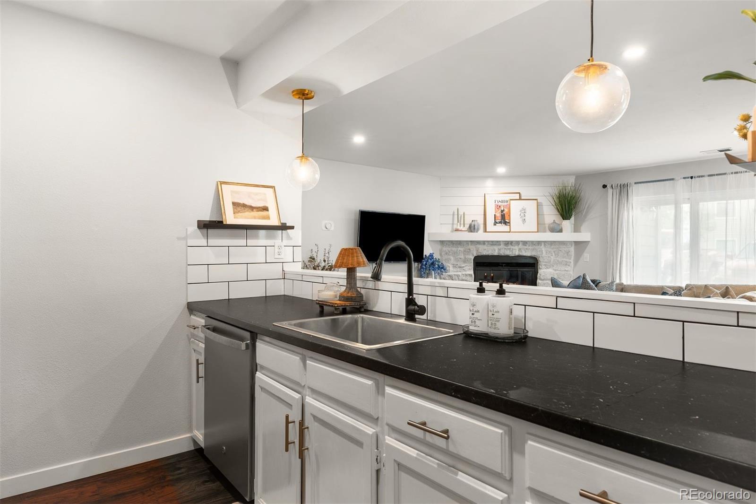
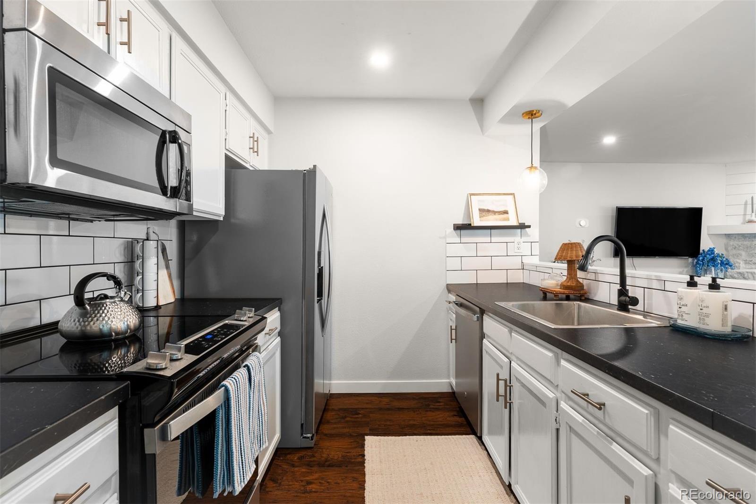
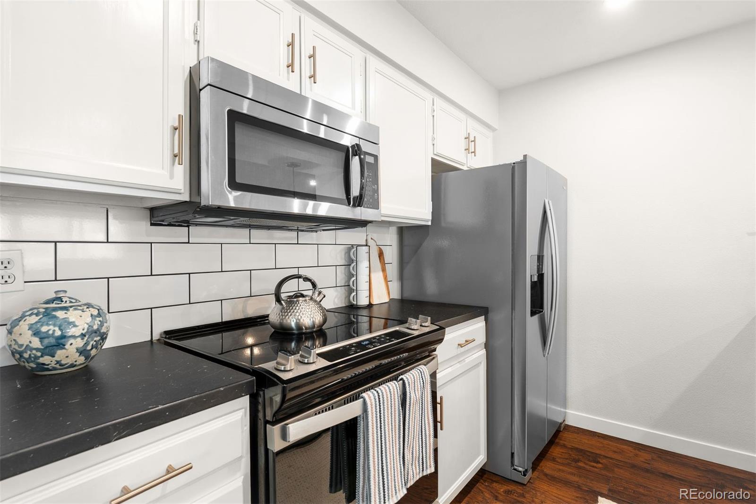
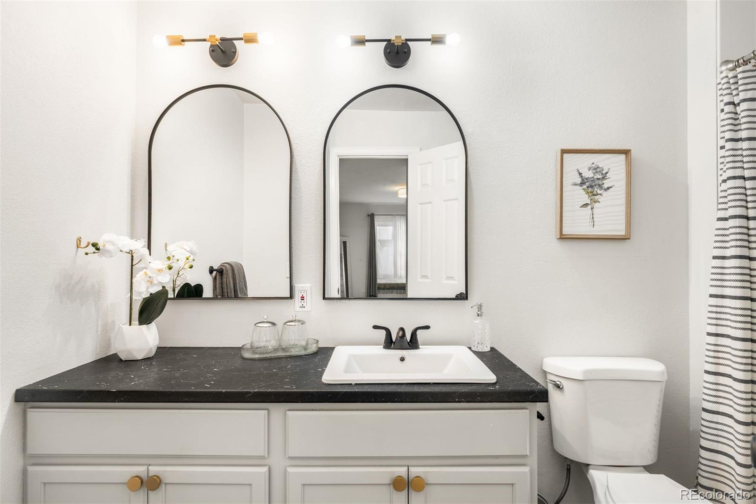
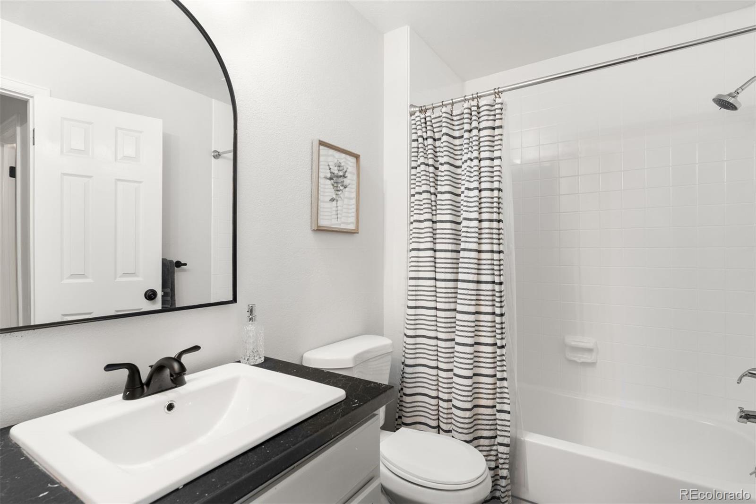
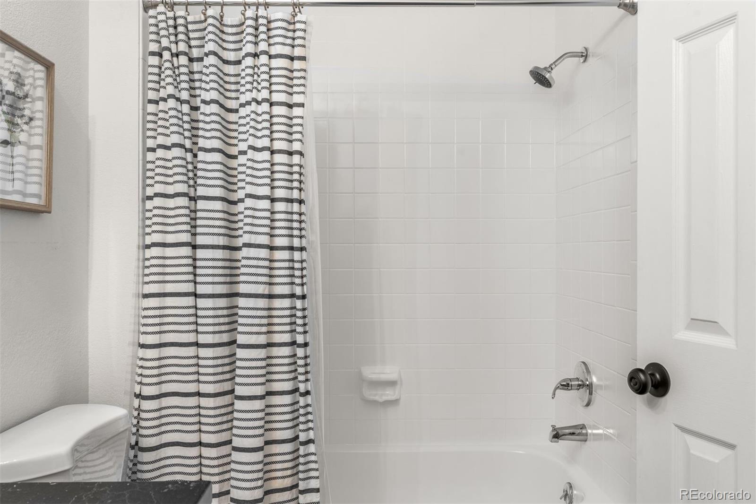
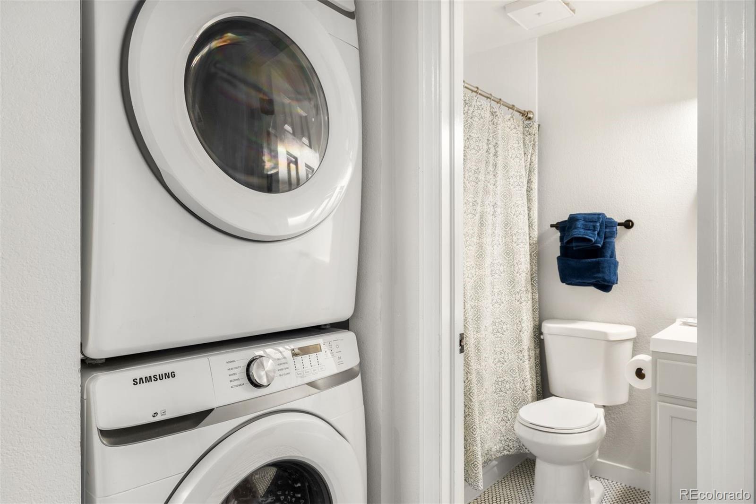
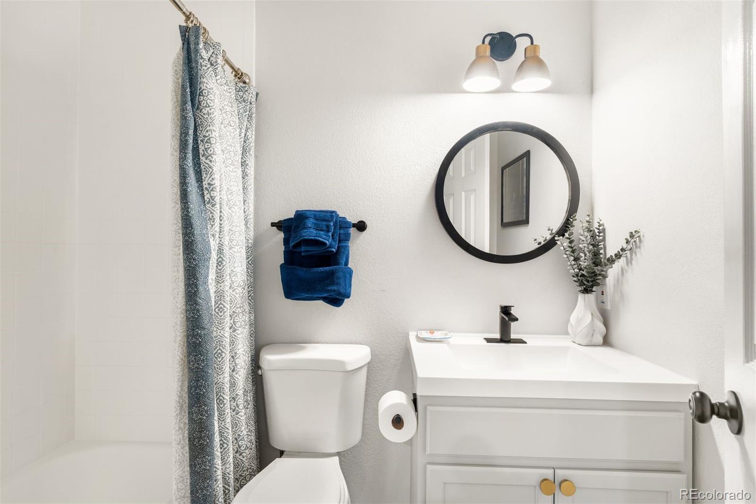
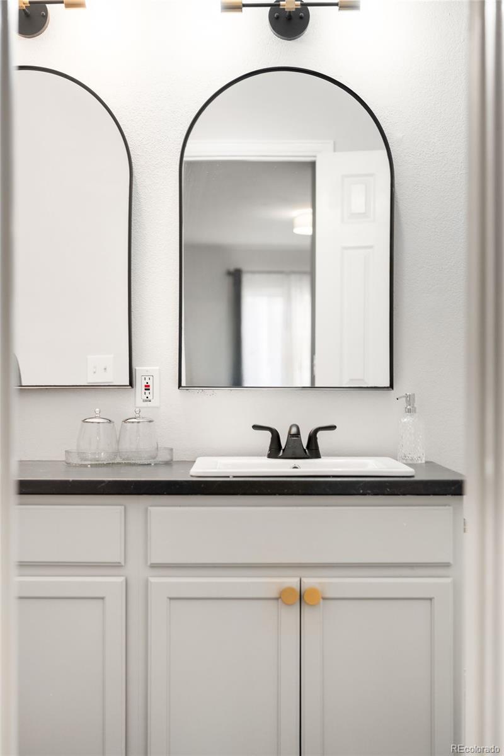
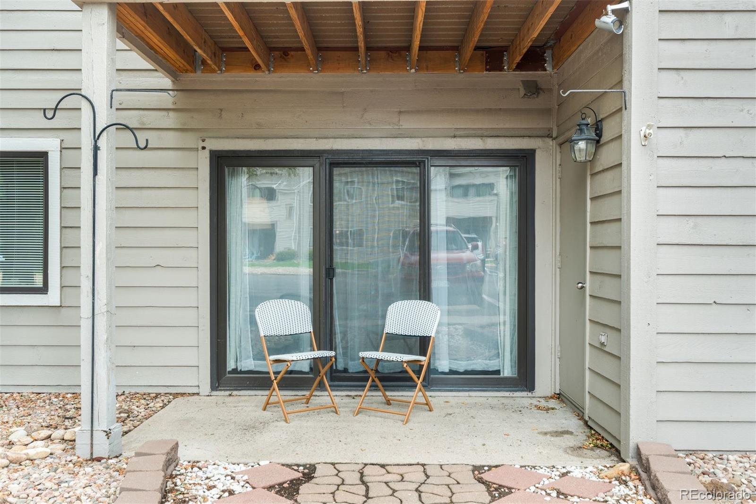
The updated kitchen flows seamlessly into the main living area, while both bathrooms have been thoughtfully refreshed with a clean, modern feel. Step outside to your private patio, the perfect spot for morning coffee, unwinding at the end of the day or entertaining friends. In-unit laundry, plus ample storage inside and out - including a custom storage unit off the patio for bikes, skis and all of your Colorado gear, and dedicated parking directly in front of the unit make everyday living incredibly convenient.

Located in the Academy Pointe community near the Bear Creek area of Lakewood, the location offers easy access to Highway 285, Wadsworth Boulevard and Sheridan Boulevard, making it convenient to reach Downtown Denver, the foothills and surrounding communities. Outdoor recreation is close by with Bear Creek trails, Green Mountain, Red Rocks and plenty of opportunities for hiking, biking and enjoying everything Colorado has to offer.

With shopping, dining and everyday conveniences nearby, 3600 S Pierce Street #2-102 offers the perfect balance of comfort, functionality, location and low-maintenance living. Whether you're searching for a move-in-ready Lakewood condo, extra work-from-home space, easy access to Denver or proximity to the foothills, this Academy Pointe condo is an easy place to call home.

2
beds

2
baths

1,024 Sq.Ft. LIVING AREA

Features & Amenities

Interior

  • total bedrooms2
  • Total bathrooms2
  • full bathrooms2
  • Laundry room In Unit, Laundry Closet
  • Flooring Carpet, Laminate, Tile
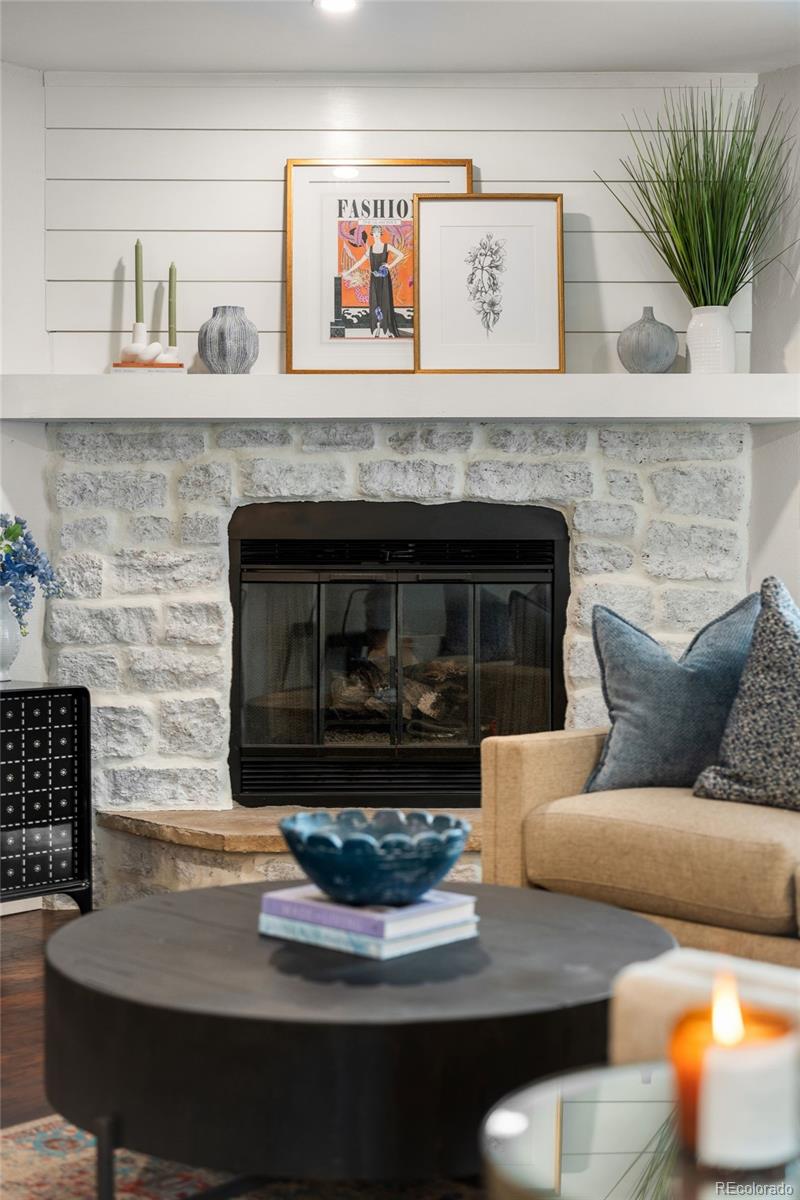
  • Fireplace Living Room
  • APPLIANCES Dishwasher, Disposal, Dryer, Microwave, Range, Refrigerator, Washer
  • other interior Features Entrance Foyer, High Ceilings, No Stairs, Open Floorplan, Primary Suite, Smart Thermostat, Smoke Free, Walk-In Closet(s)

Area & Lot

  • Status For Sale
  • Living Area1,024 Sq.Ft.
  • MLS® ID2226073
  • TypeCondo
  • YEAR BUILT1985
  • NeighborhoodDenver
  • Architecture StylesContemporary
  • Elementary SchoolWestgate
  • Middle SchoolCarmody
  • High SchoolBear Creek
  • School DistrictJefferson County R-1

Exterior

  • STORIES1
  • water SourcePublic
  • utilitiesElectricity Available, Electricity Connected, Natural Gas Available, Natural Gas Connected
  • roofShingle
  • parkingAsphalt, Guest
  • HEAT TYPEForced Air
  • AIR CONDITIONINGCentral Air
  • sewerPublic Sewer

Financial

  • Sales Price$315,000
  • Real Estate Tax $1,787/yr
  • HOA $416/mo
View Virtual Tour
image

Schedule a Showing

I would love to show you this beautiful property. Please select your preferred date and time below. I will be in touch shortly to confirm your appointment.

Schedule a Showing

I would love to show you this beautiful property. Please select your preferred date and time below. I will be in touch shortly to confirm your appointment.

Thank you for your interest in 3600 S Pierce Street Unit: 2-102, Denver, CO 80235. We are reviewing your request and will be in touch shortly!

Mortgage Calculator

Estimate your monthly mortgage payment, including the principal and interest, property taxes, and HOA. Adjust the values to generate a more accurate rate.

All estimates are provided for informational purposes only. Actual amounts may vary.
$0,000 Your Payment 20 15 65
$0,000 Your Payment

Denver

Explore
Dyllan Nguyen in a black suit beside a metal bench in a landscaped courtyard.

Work With Dyllan

Get assistance in determining the current property value, crafting a competitive offer, writing and negotiating a contract, and much more. Contact me today.

Follow Us On Instagram