Leave a Message

Thank you for your message. I will be in touch with you shortly.

342 S Corona Street
342 S Corona Street
342 S Corona Street
342 S Corona Street
342 S Corona Street
342 S Corona Street
342 S Corona Street
342 S Corona Street
342 S Corona Street
342 S Corona Street
342 S Corona Street
342 S Corona Street
342 S Corona Street
342 S Corona Street
342 S Corona Street
342 S Corona Street
342 S Corona Street
342 S Corona Street
342 S Corona Street
342 S Corona Street
342 S Corona Street
342 S Corona Street
342 S Corona Street
342 S Corona Street
342 S Corona Street
342 S Corona Street
342 S Corona Street
342 S Corona Street
342 S Corona Street
342 S Corona Street
342 S Corona Street
342 S Corona Street
342 S Corona Street
342 S Corona Street
342 S Corona Street
SEE ALL PHOTOS
342 S Corona Street
342 S Corona Street
342 S Corona Street
342 S Corona Street
342 S Corona Street
342 S Corona Street
342 S Corona Street
342 S Corona Street
342 S Corona Street
342 S Corona Street
342 S Corona Street
342 S Corona Street
342 S Corona Street
342 S Corona Street
342 S Corona Street
342 S Corona Street
342 S Corona Street
342 S Corona Street
342 S Corona Street
342 S Corona Street
342 S Corona Street
342 S Corona Street
342 S Corona Street
342 S Corona Street
342 S Corona Street
342 S Corona Street
342 S Corona Street
342 S Corona Street
342 S Corona Street
342 S Corona Street
342 S Corona Street
342 S Corona Street
342 S Corona Street
342 S Corona Street
342 S Corona Street
Sold

342 S Corona Street

342 S Corona Street, Denver, CO 80209

$1,400,000
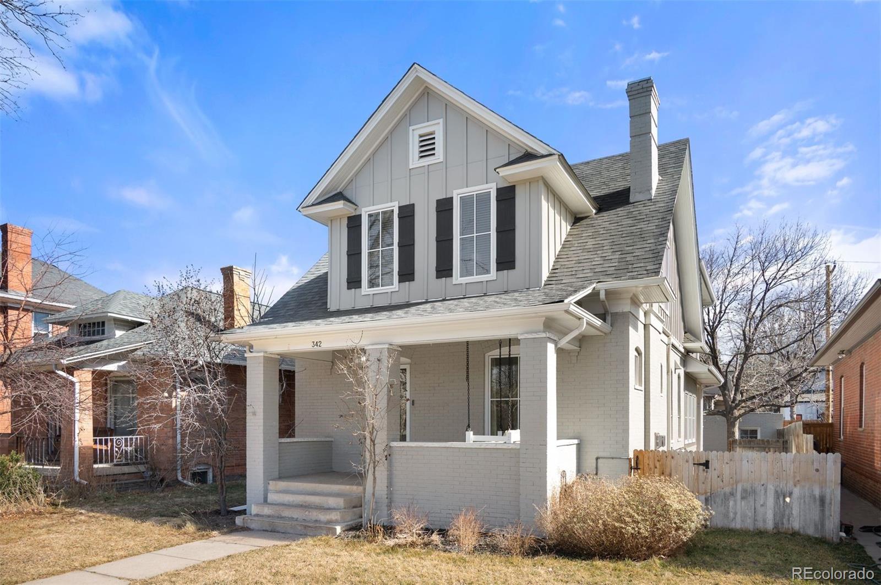
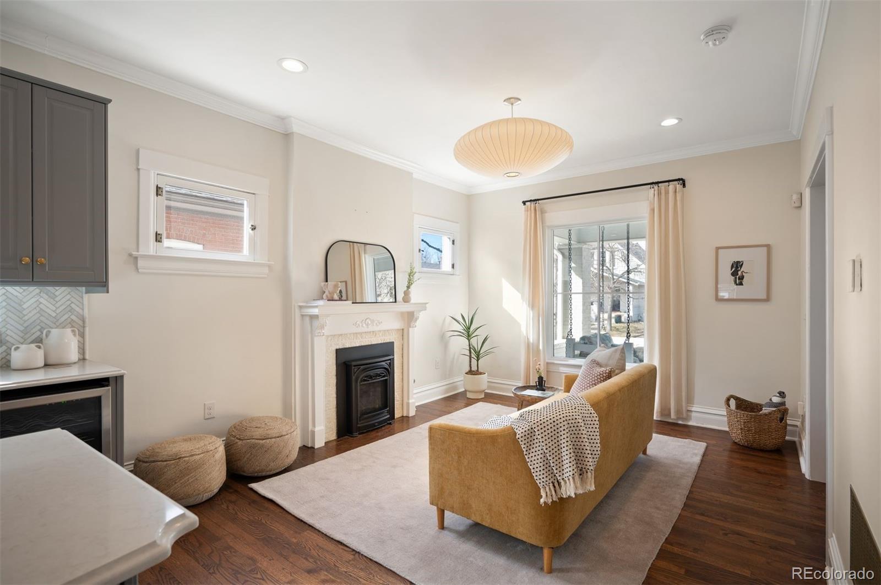
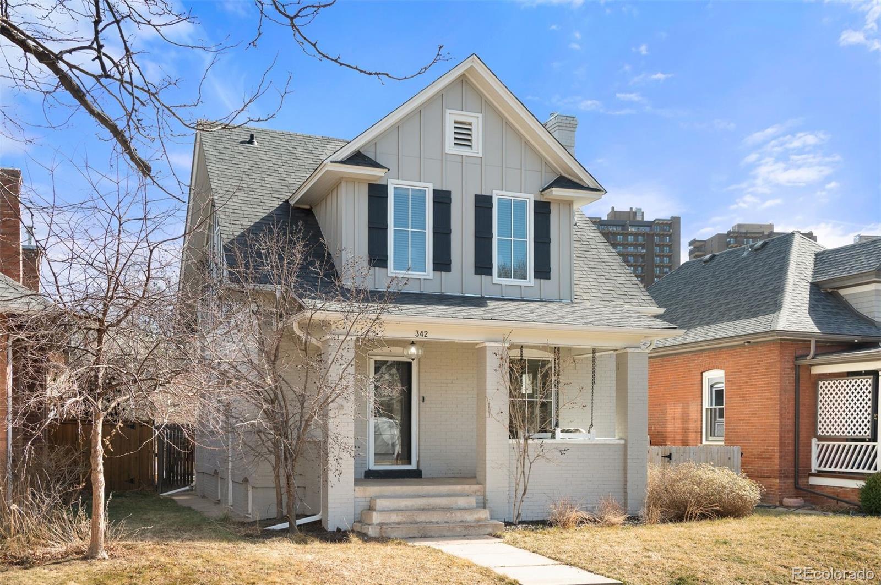
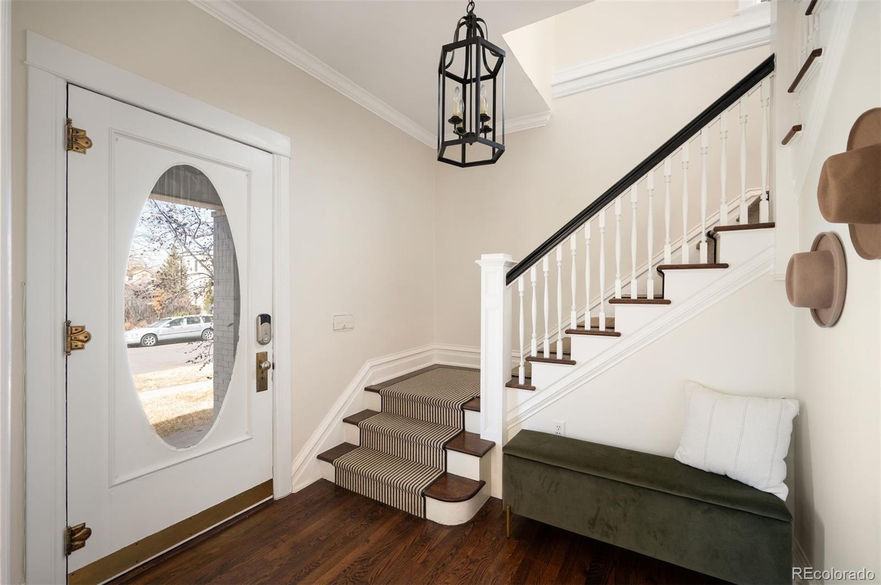
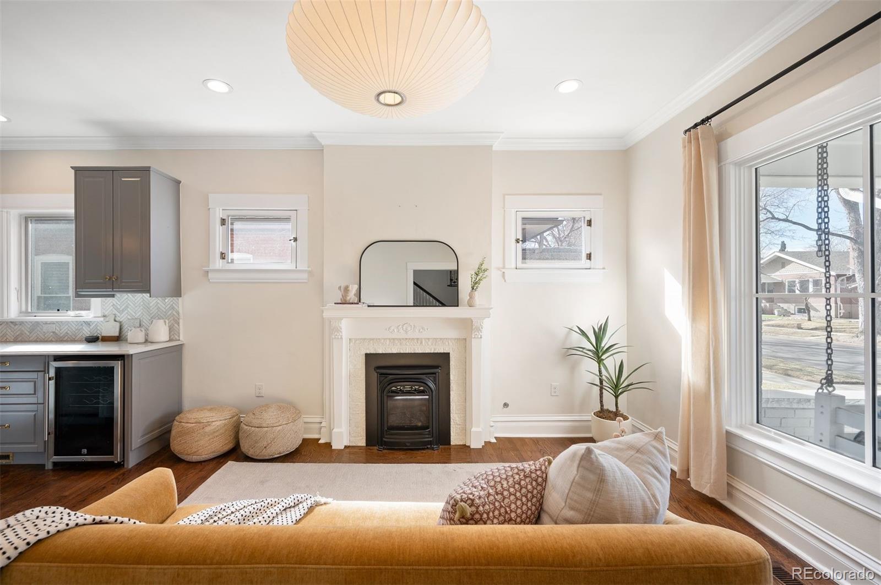
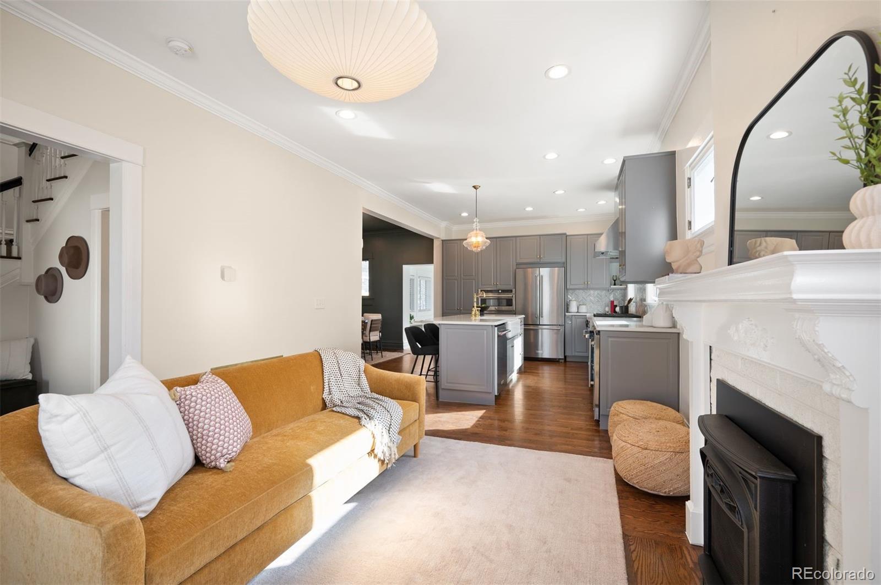
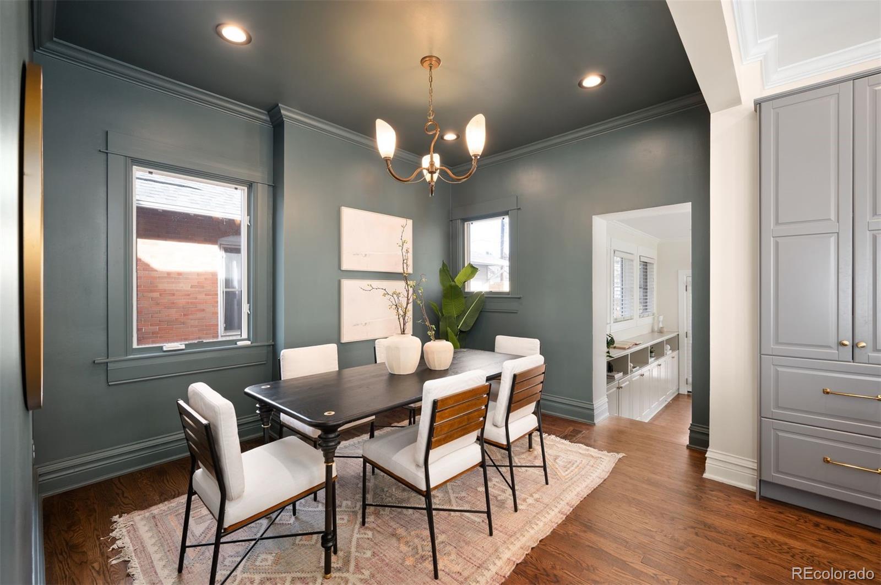
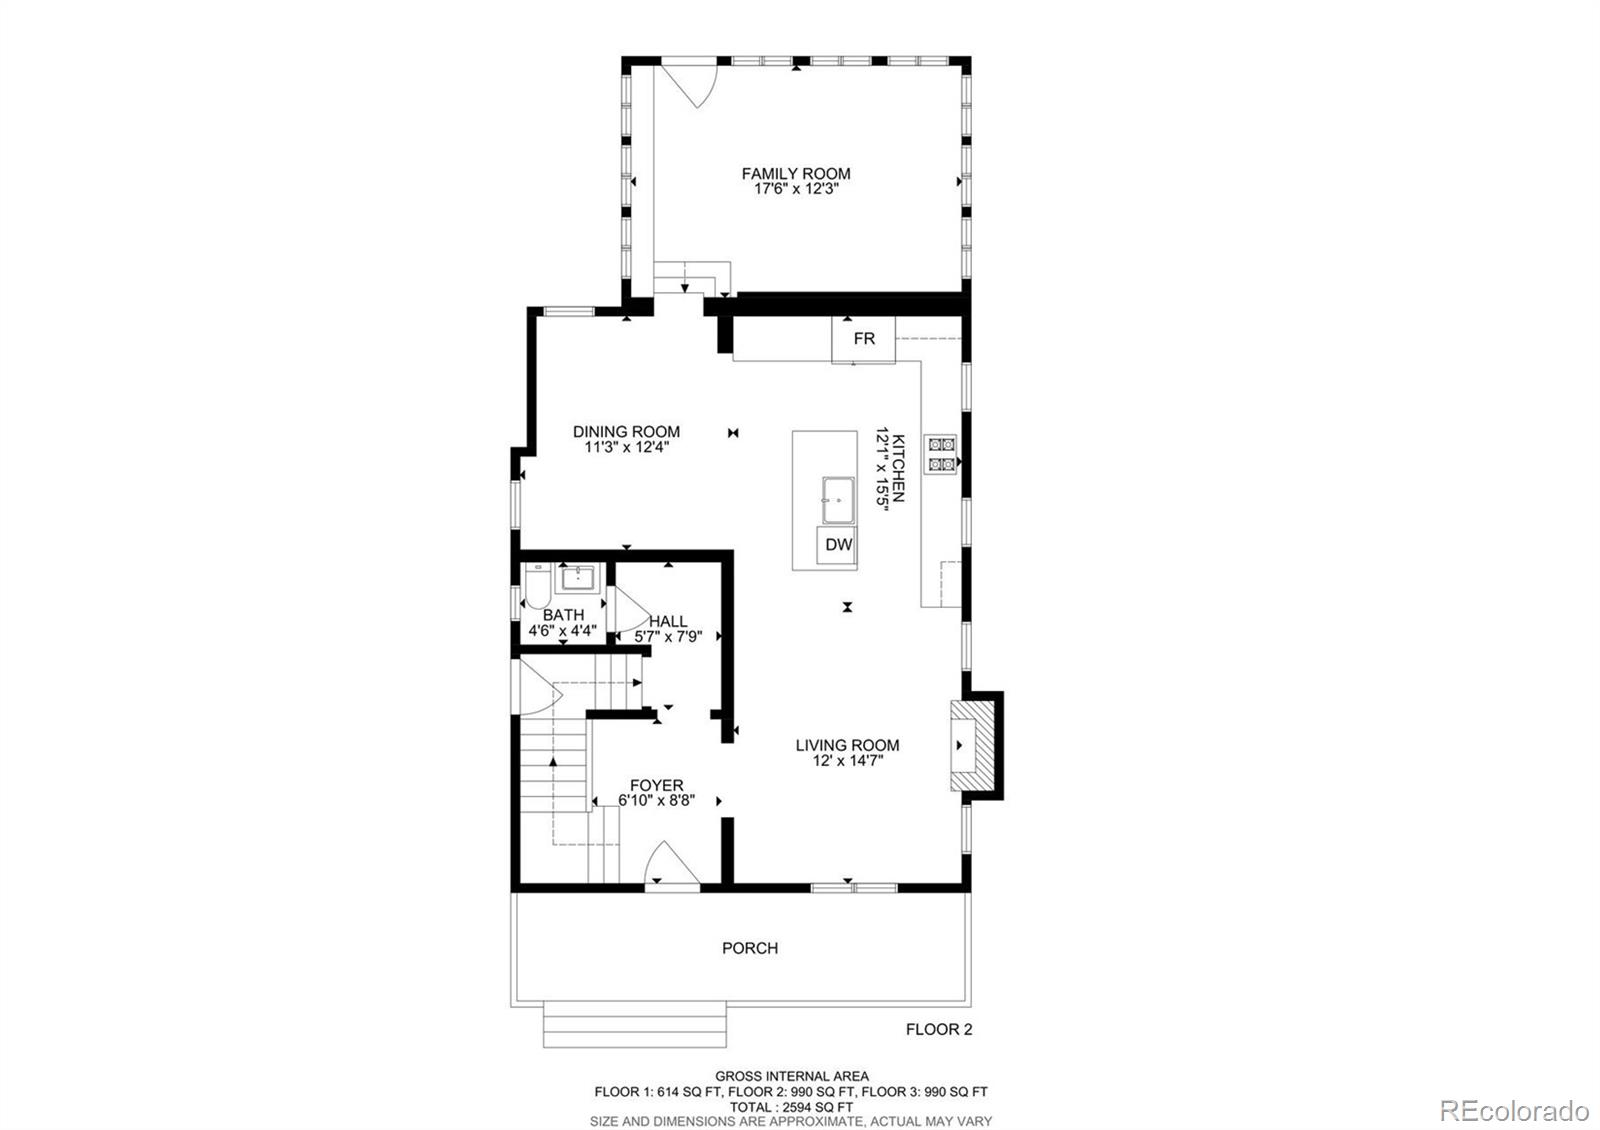
This is a rare opportunity to own a beautifully updated Craftsman just two and a half blocks from Washington Park! Originally built in 1910, the home has been thoughtfully renovated to preserve its historic character while delivering the layout and finishes today's buyers want. From the moment you step inside, past the inviting front porch swing, you're welcomed by nine-foot ceilings, abundant natural light, and an open, easy-flowing floor plan.

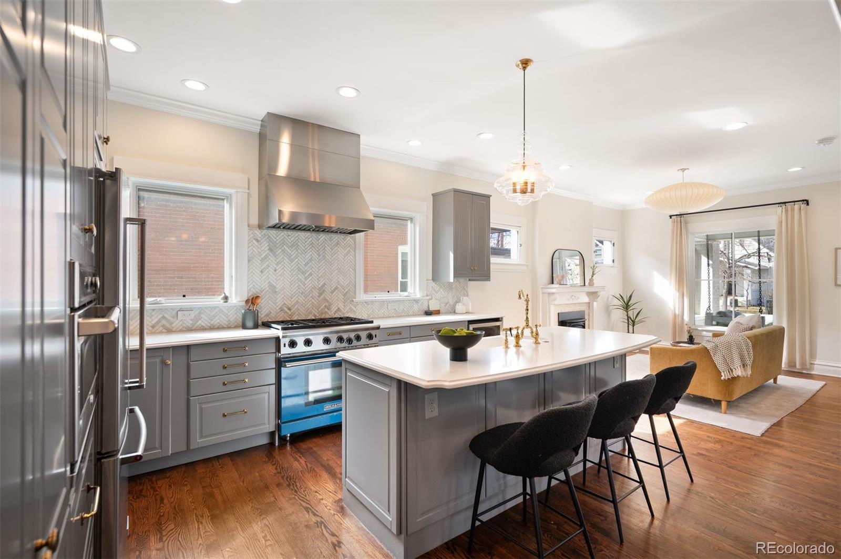
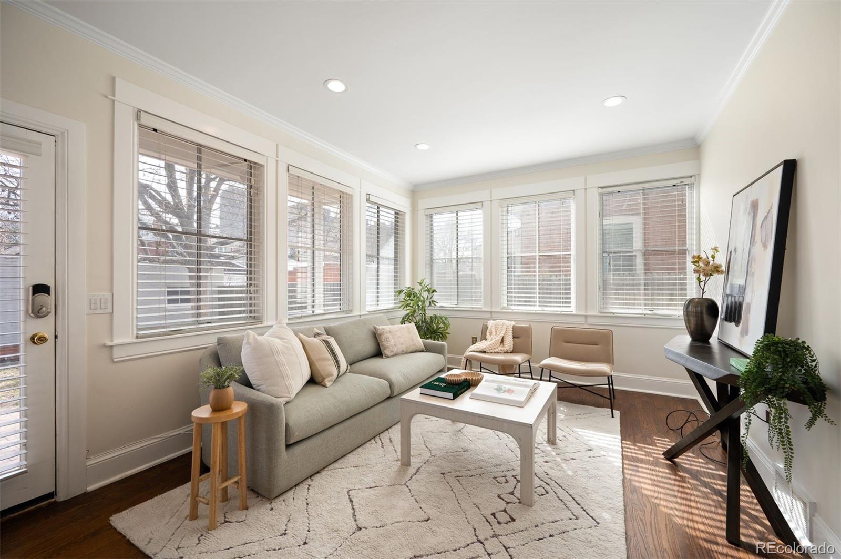
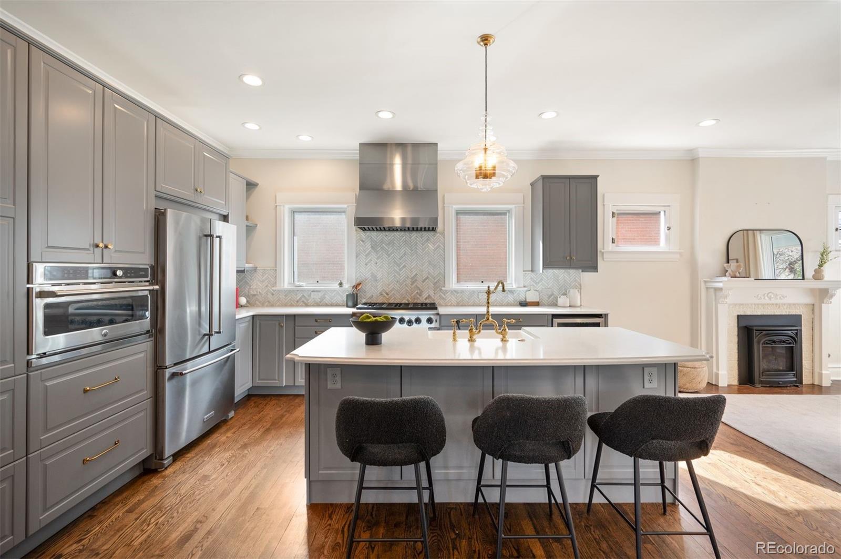
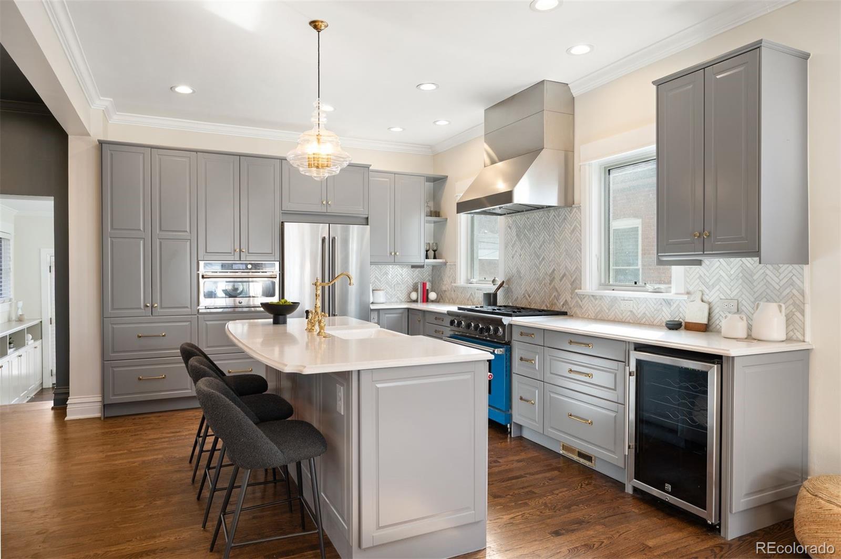
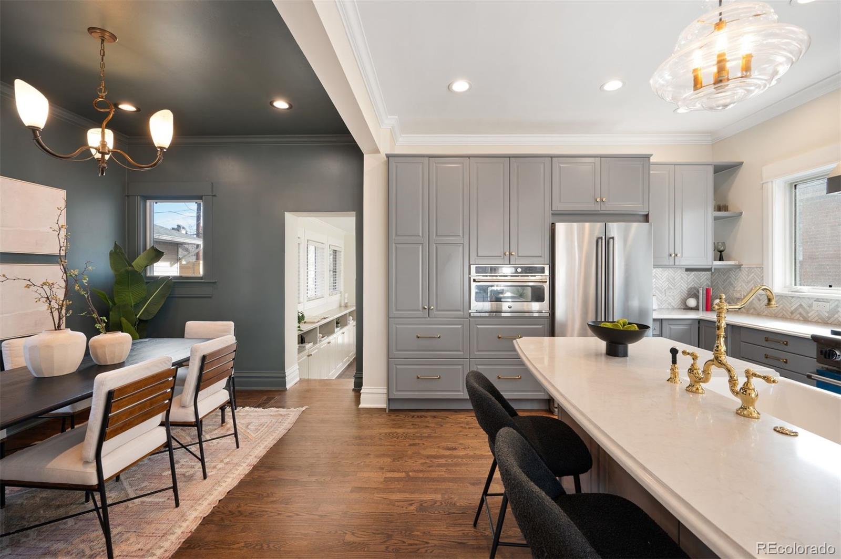
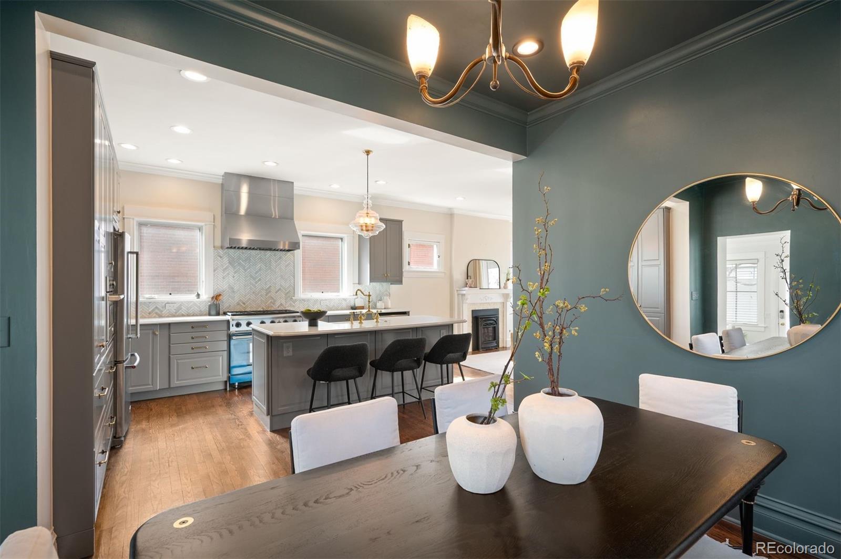
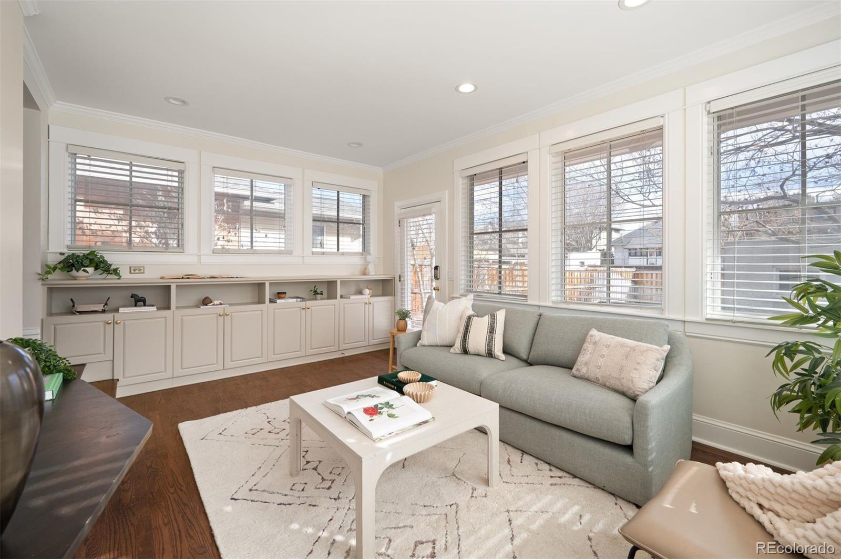
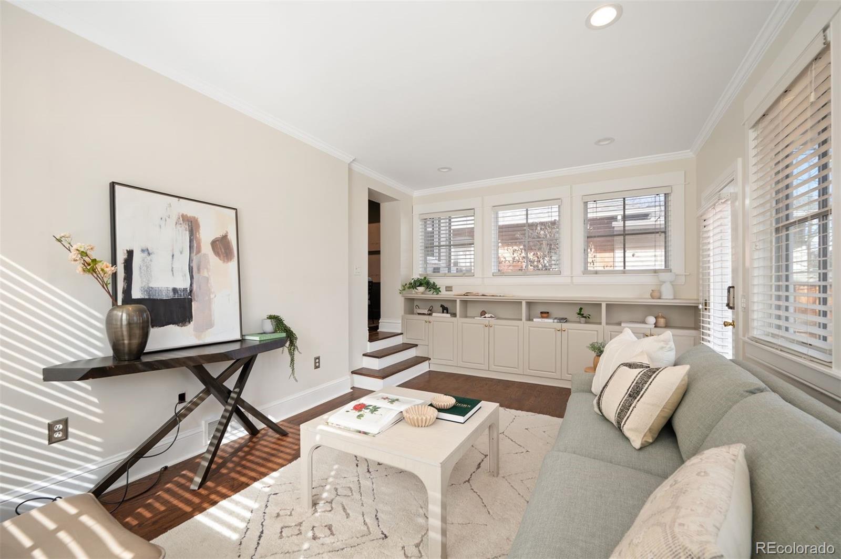
The kitchen, remodeled in 2017, anchors the main level with a large island featuring a farmhouse sink, custom cabinetry, quartz countertops, stainless steel appliances, a built-in wine fridge, and generous storage. Just off the kitchen is a flexible bonus room with built-ins, ideal for a family room, TV space, or cozy den.

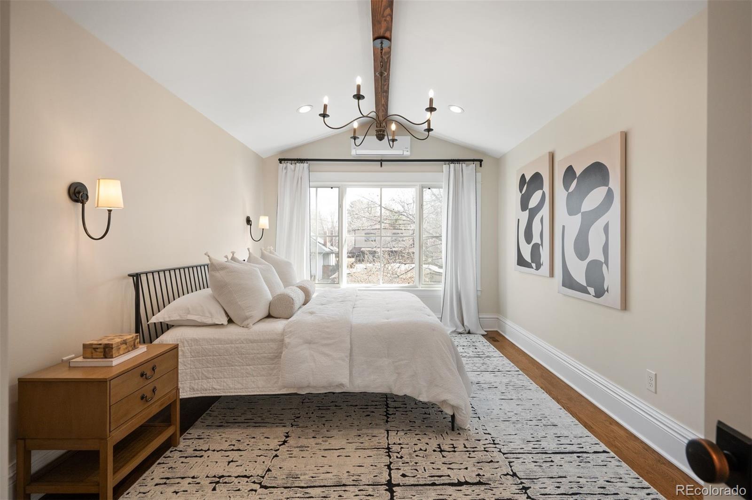
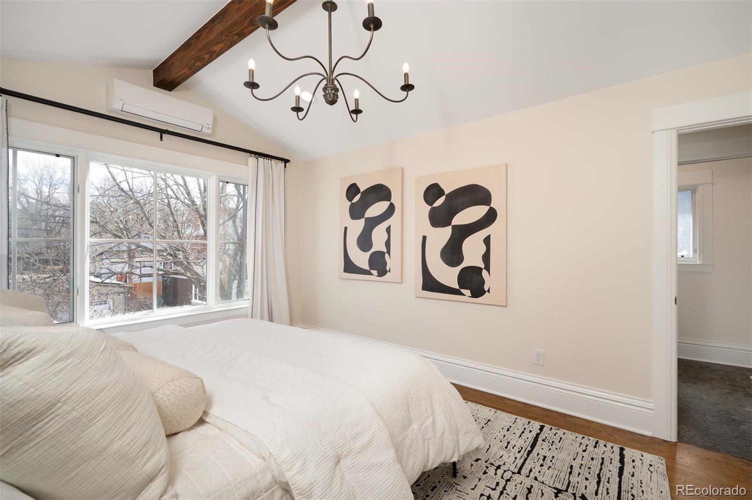
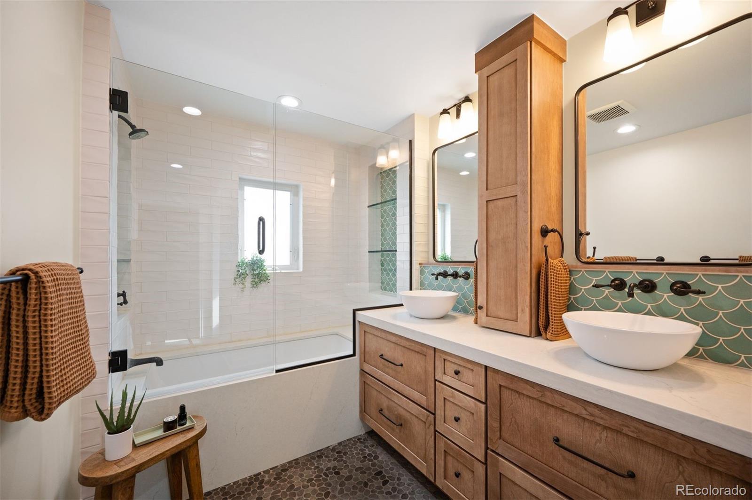
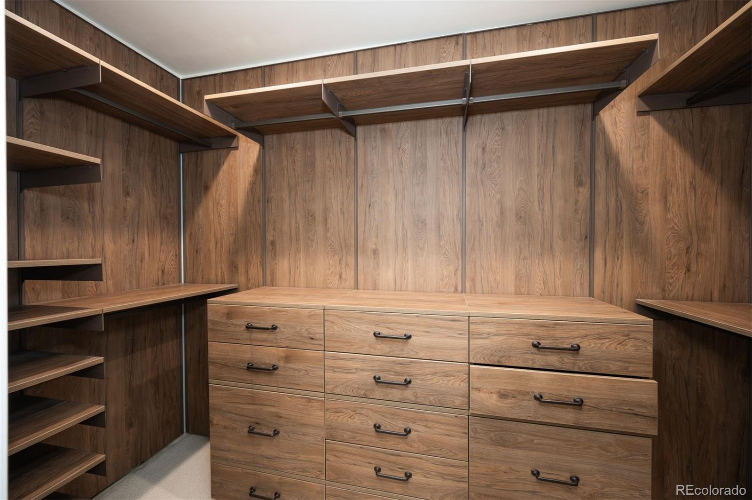
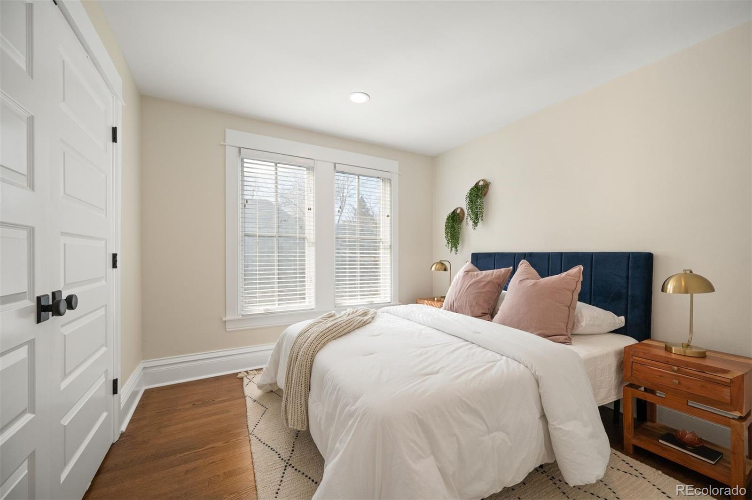
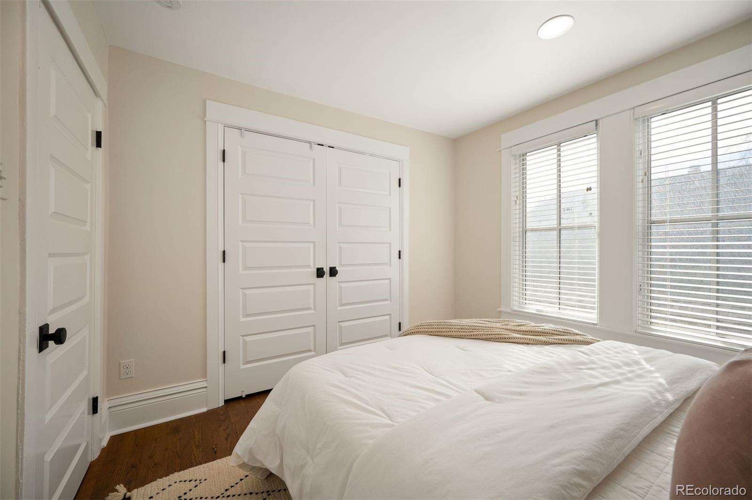
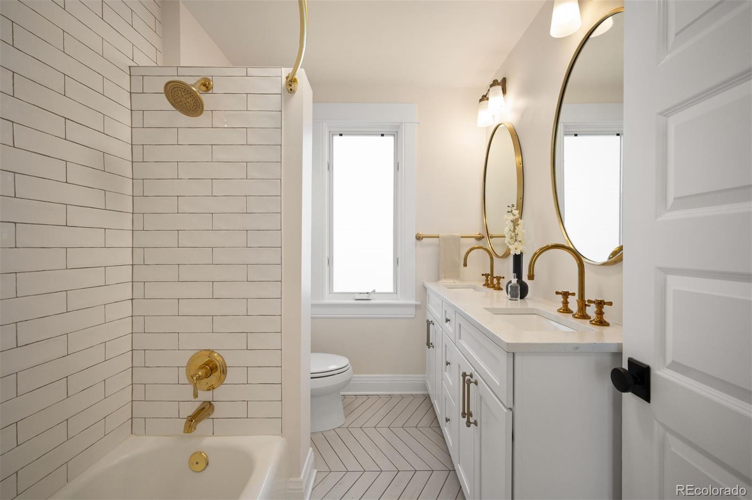
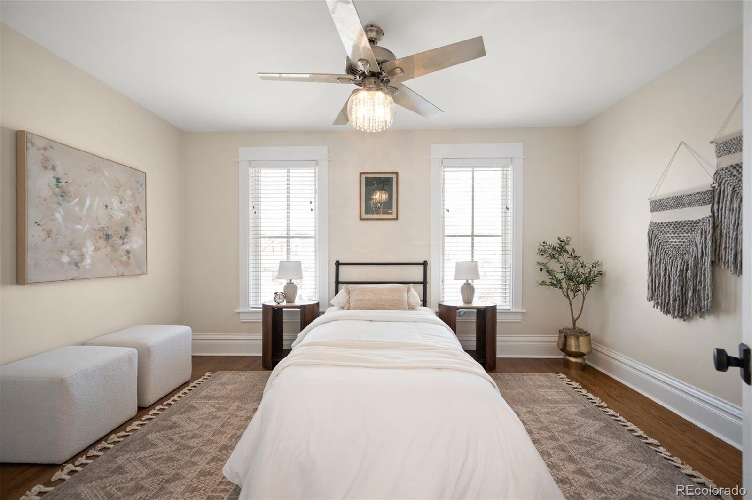
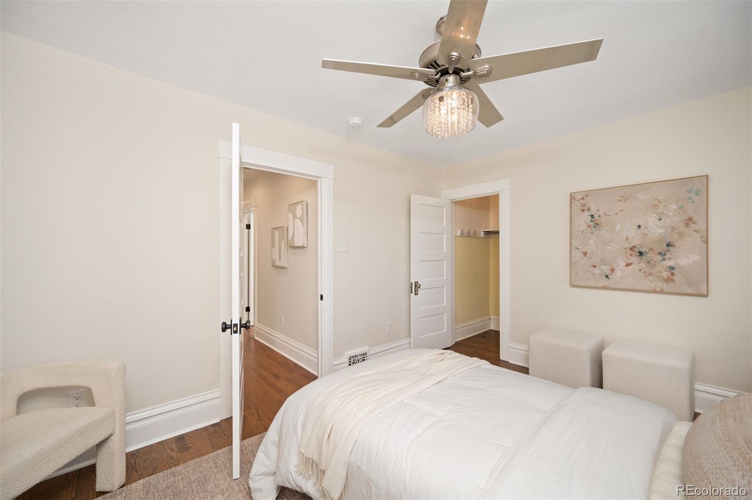
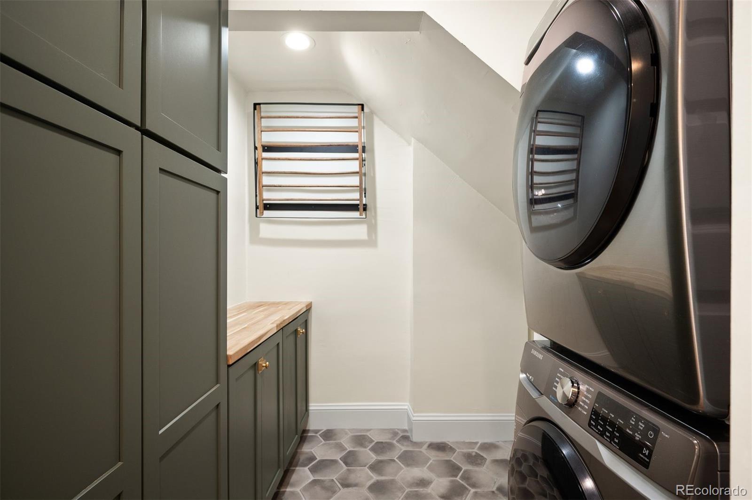
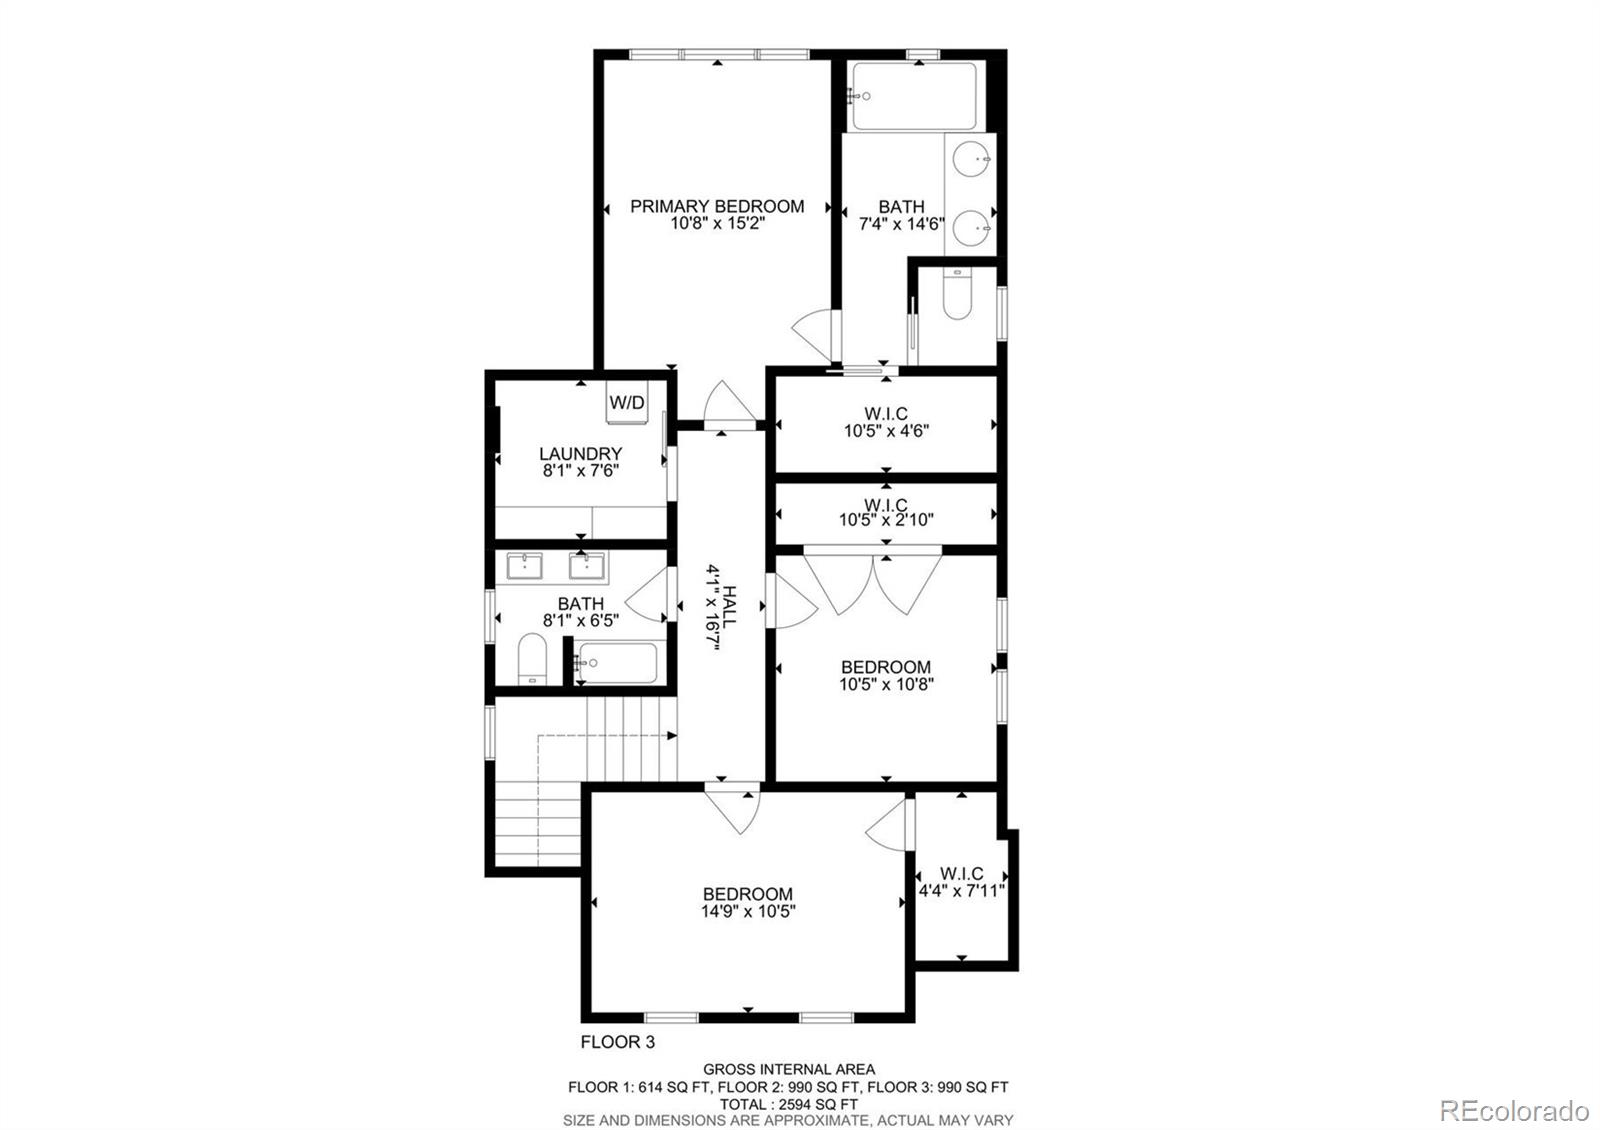
Upstairs, you'll find three spacious bedrooms, each with a walk-in closet, including a stunning primary suite completed in November 2021. The suite features custom lighting, heated bathroom floors, a double vanity, and elegant mosaic tile, along with a dedicated laundry room finished to the same high standard. A second upstairs bathroom was fully remodeled in 2020 with a custom double vanity and warm gold finishes.

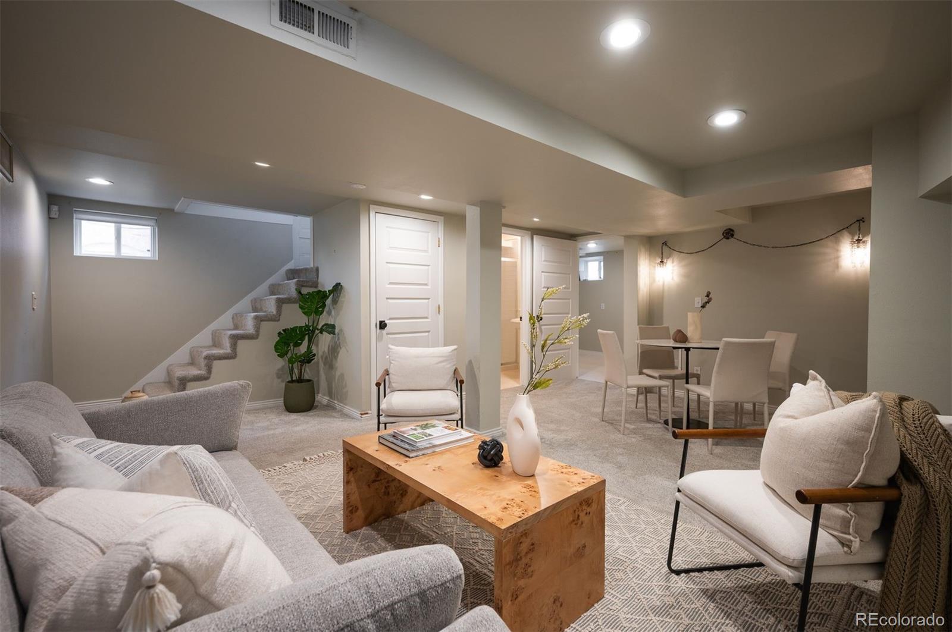
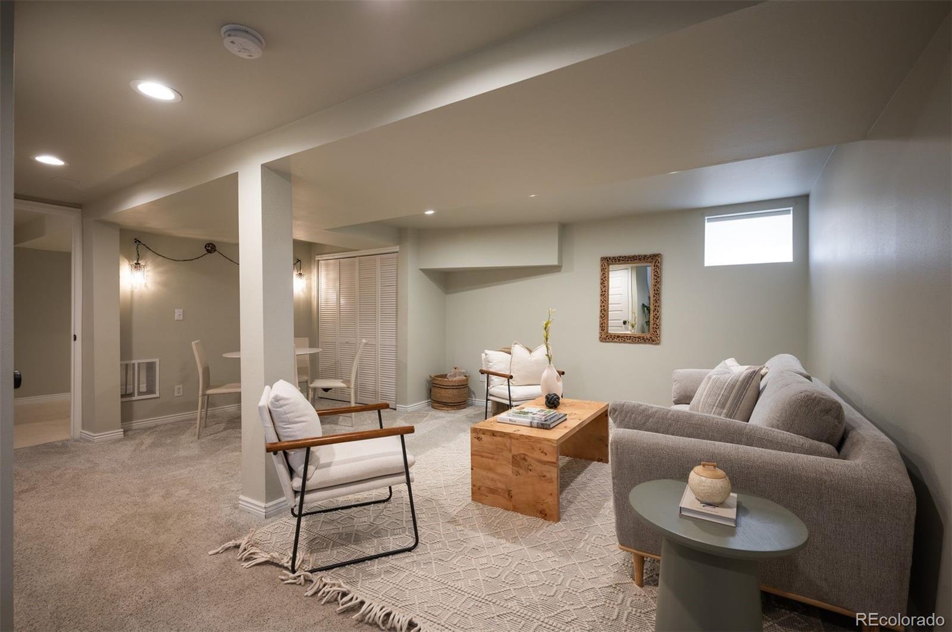
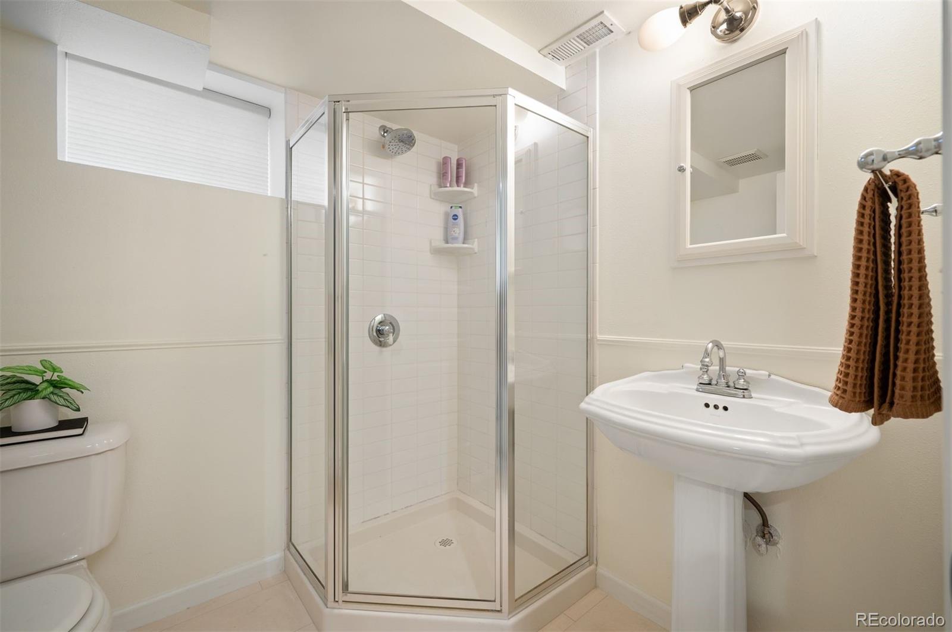
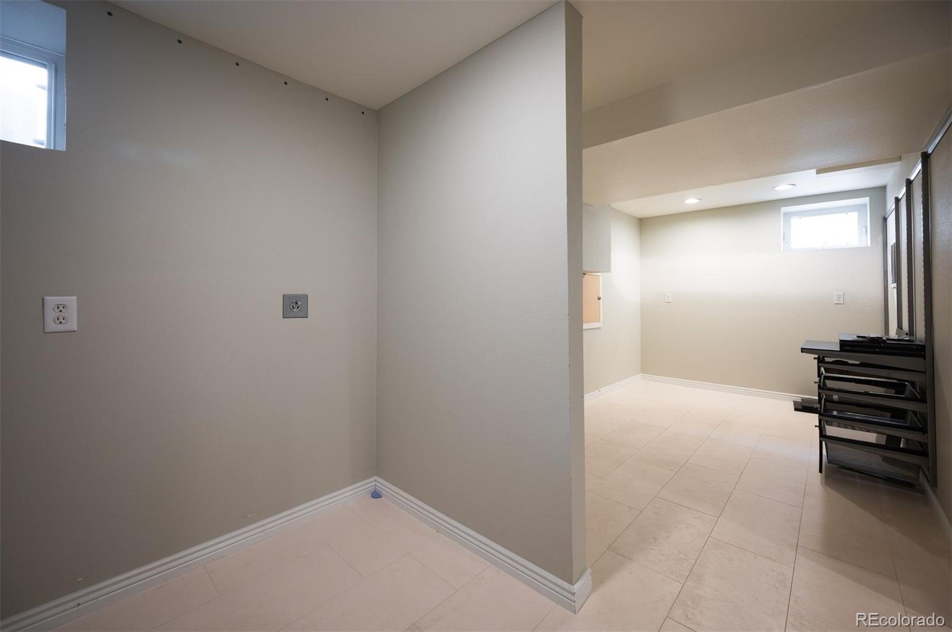
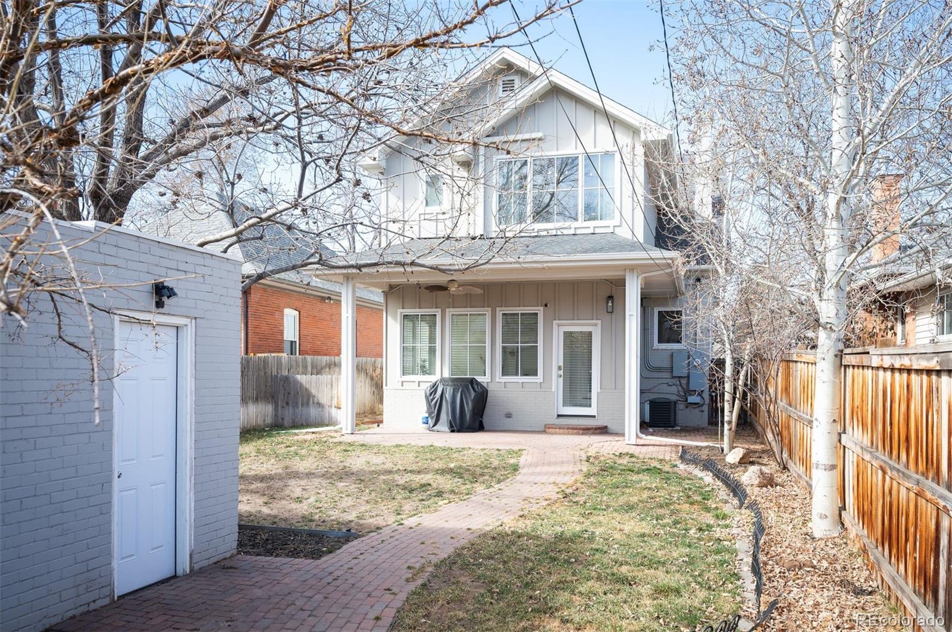
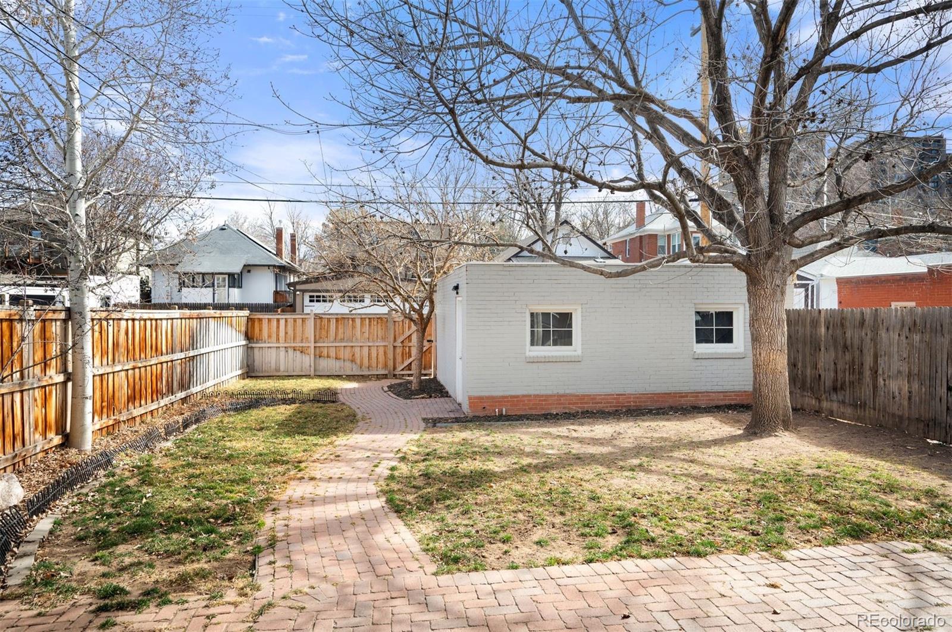
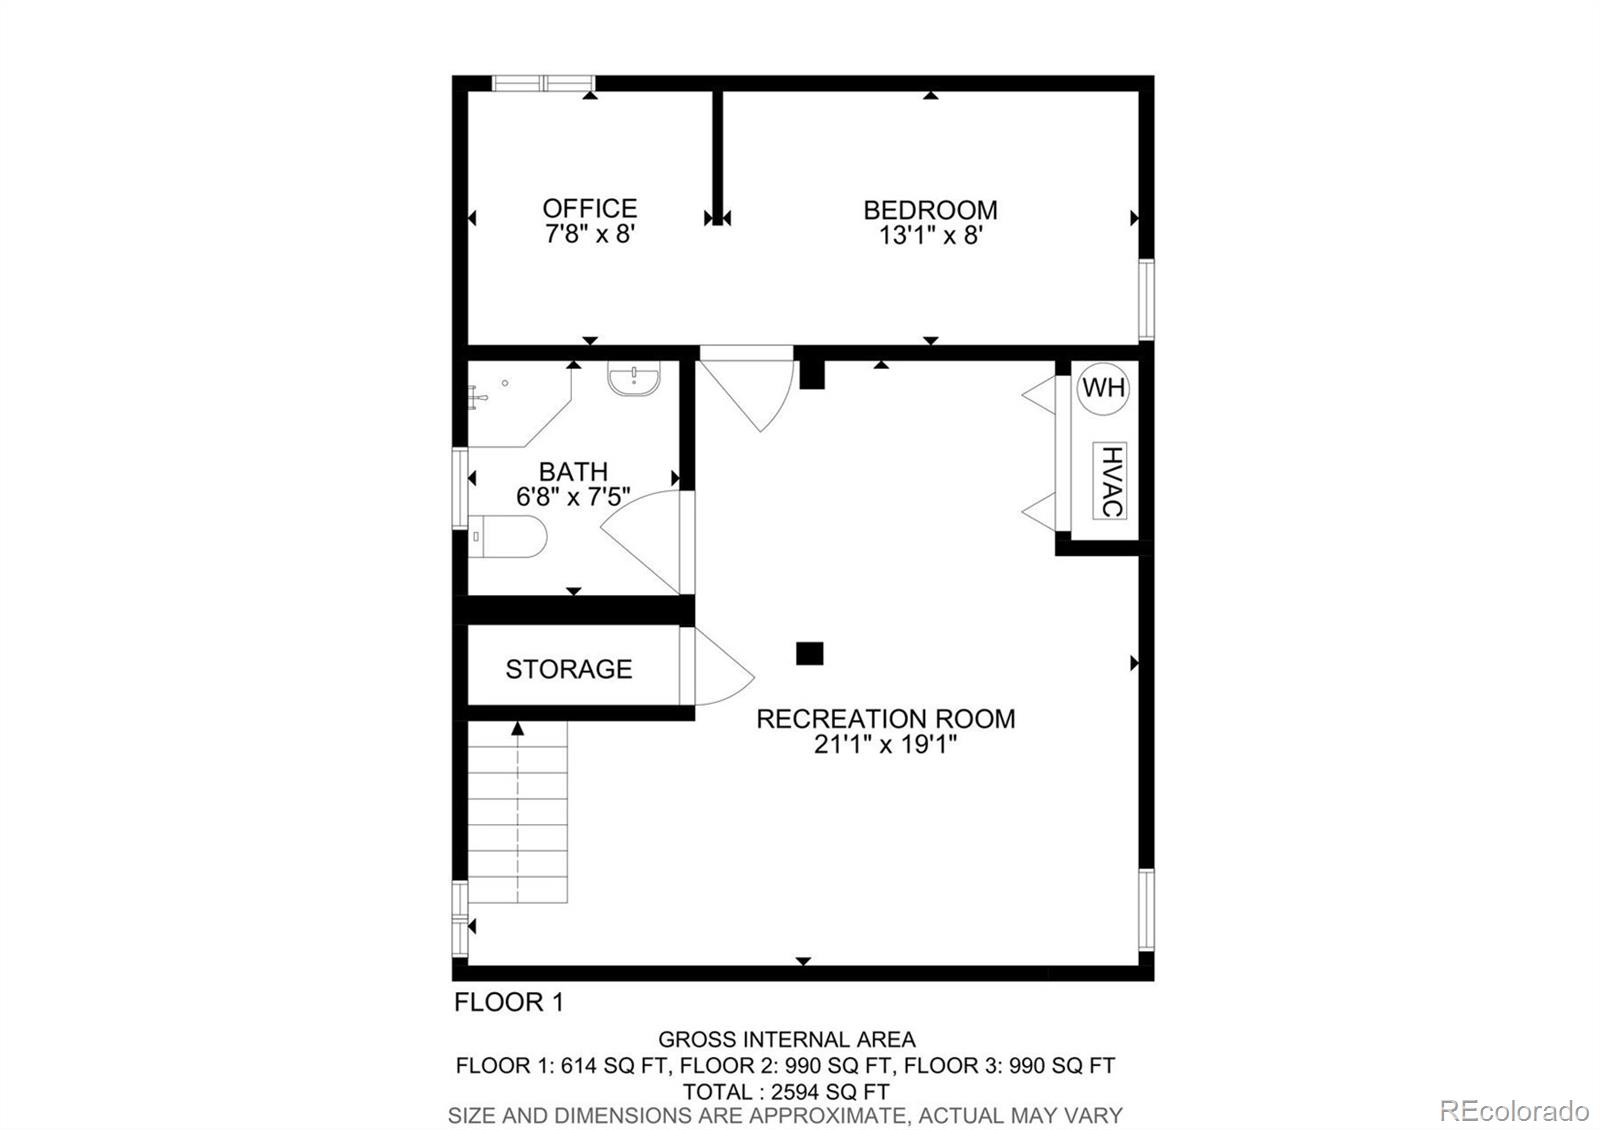
The finished basement adds even more versatility, offering a three-quarter bathroom, an office or storage room, and a carpeted area that works well as a non-conforming bedroom, media room, or play space. Out back, the east-facing yard includes a dining area and covered pergola with a ceiling fan, all overlooking a detached two-car garage.

Major upgrades include a tankless water heater (2021), new electrical panel and wiring (2017), furnace (2021), siding (2021), Sierra Pacific windows throughout (2021), and a mini split in the primary suite for added cooling (2022). And the location truly seals the deal, steps from neighborhood favorites like Restaurant Olivia, Blackbird, Mister Oso, and Starbucks, with quick access to South Broadway, Old South Pearl and Gaylord Street.

3
beds

4
baths

2,693 Sq.Ft. LIVING AREA

4,760 Sq.Ft. lot

Features & Amenities

Interior

  • total bedrooms3
  • Total bathrooms4
  • full bathrooms2
  • three quarter bathroom1
  • half bathroom1
  • Laundry room In Unit
  • APPLIANCES Bar Fridge, Dishwasher, Disposal, Dryer, Electric Water Heater, Microwave, Range, Range Hood, Refrigerator, Washer

Area & Lot

  • Status Sold
  • Living Area2,693 Sq.Ft.
  • Total Area2,693 Sq.Ft.
  • Lot Area4,760 Sq.Ft.
  • MLS® ID6513391
  • TypeResidential
  • YEAR BUILT1910
  • NeighborhoodDenver
  • Elementary SchoolSteele
  • Middle SchoolMerrill
  • High SchoolSouth
  • School DistrictDenver 1

Exterior

  • STORIES2
  • Garage Space2.0
  • water SourcePublic
  • roofShingle
  • lot featuresLevel
  • HEAT TYPEForced Air
  • AIR CONDITIONINGCentral Air
  • sewerPublic Sewer
  • security FeaturesCarbon Monoxide Detector(s), Smoke Detector(s), Video Doorbell

Financial

  • Sales Price$1,400,000
  • Real Estate Tax $7,592/yr
  • Zoning U-SU-B
View Virtual Tour

Denver

Explore
main

Work With Dyllan

Get assistance in determining the current property value, crafting a competitive offer, writing and negotiating a contract, and much more. Contact me today.

Follow Us On Instagram