Leave a Message

Thank you for your message. I will be in touch with you shortly.

3351 S Dahlia Street
SEE ALL PHOTOS
3351 S Dahlia Street
Courtesy of LIV Sotheby's International Realty
Sold

3351 S Dahlia Street

3351 S Dahlia Street, Denver, CO 80222

$702,000
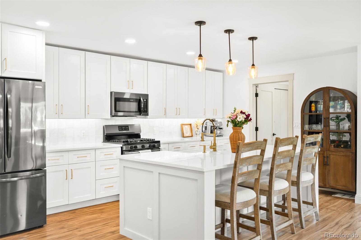
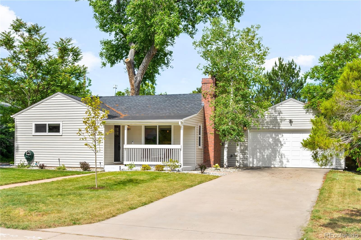
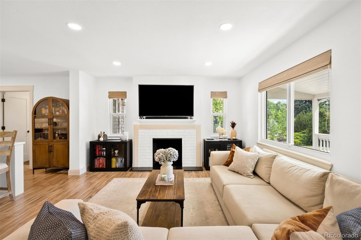
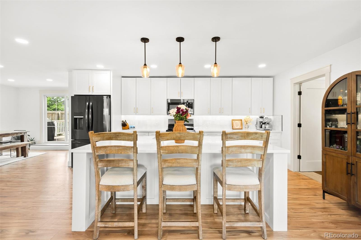
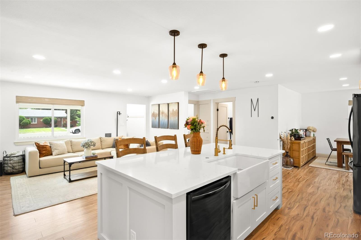
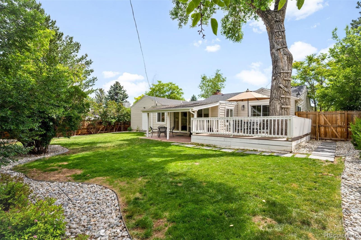
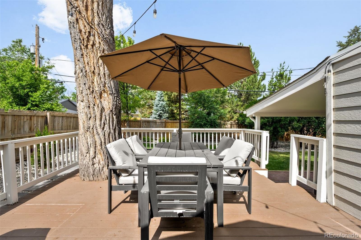
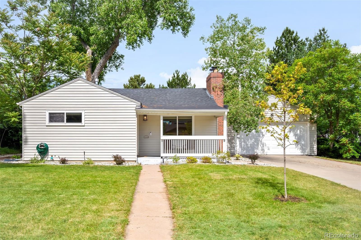
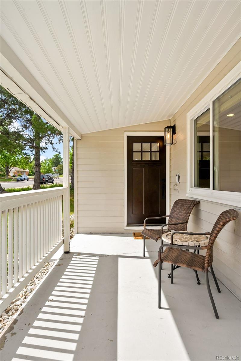
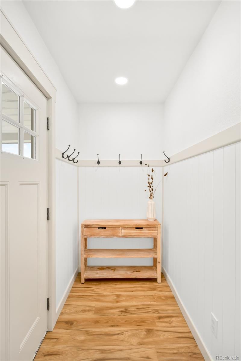
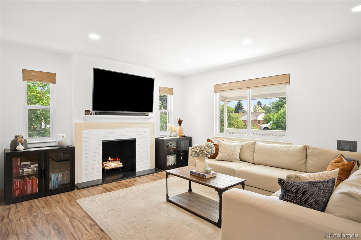
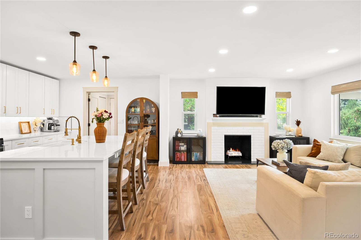
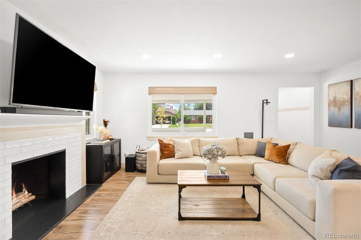
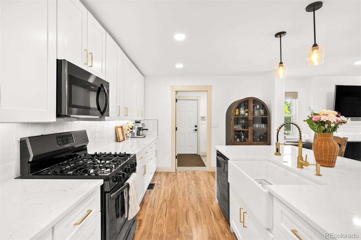
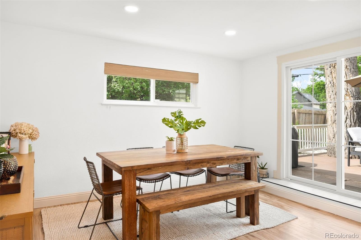
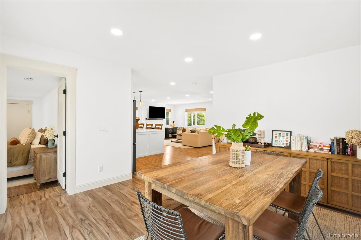
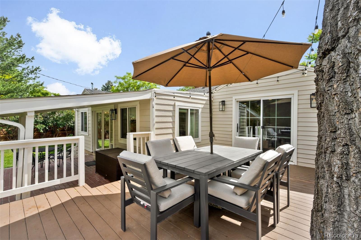
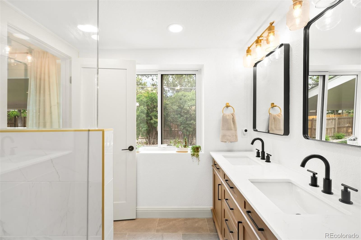
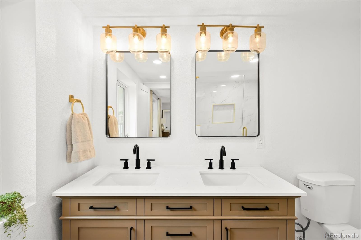
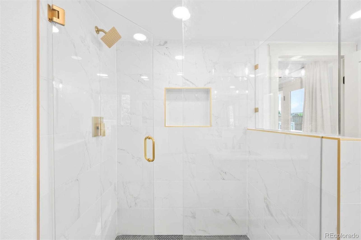
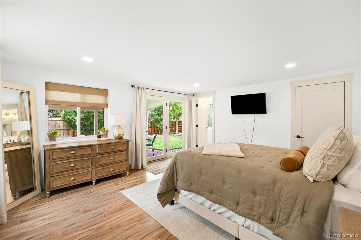
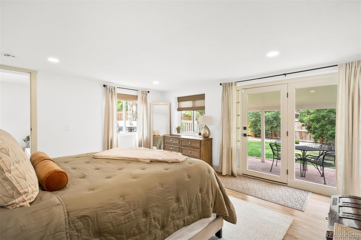
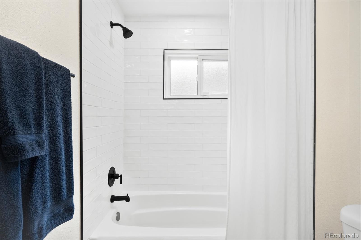
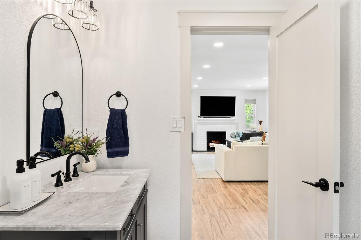
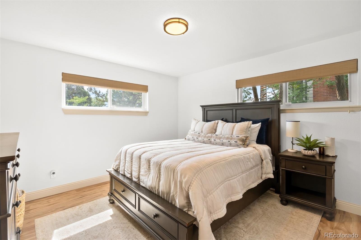
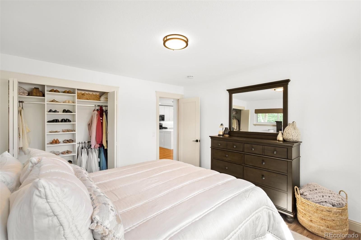
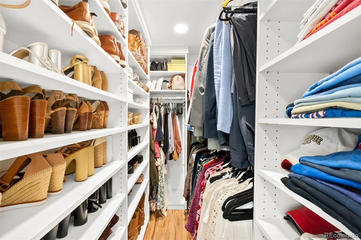
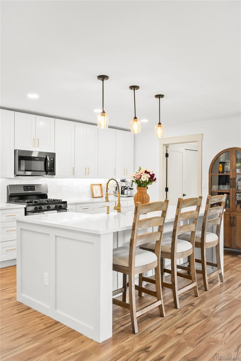
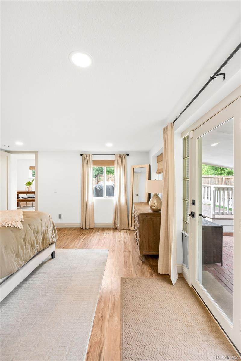
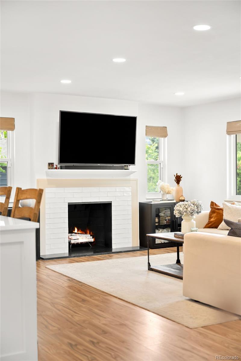
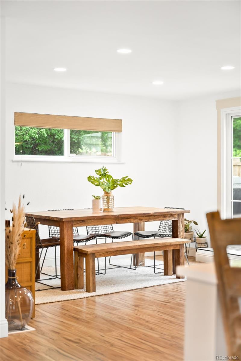
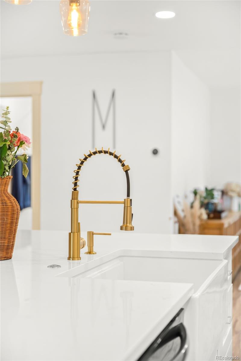
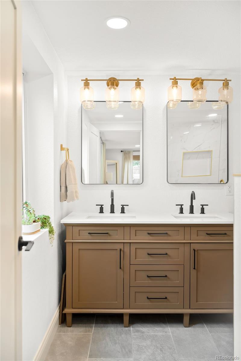
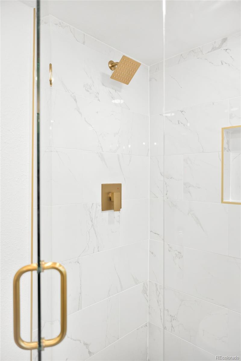
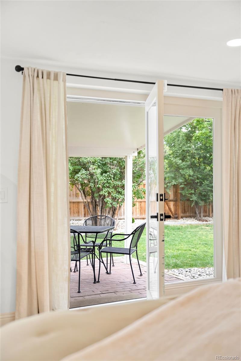
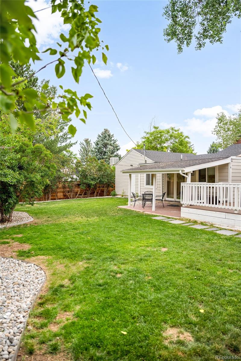
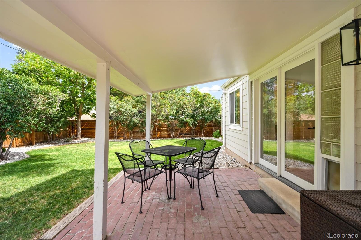
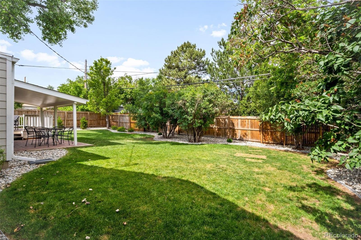
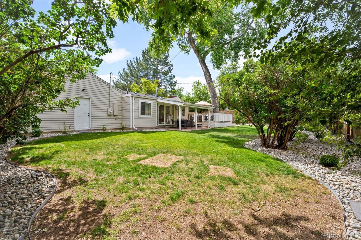
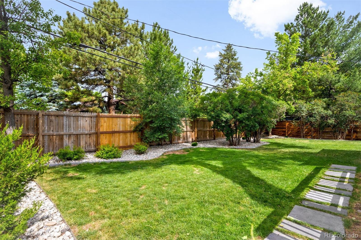
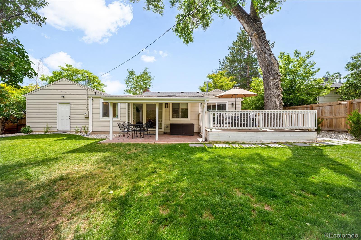
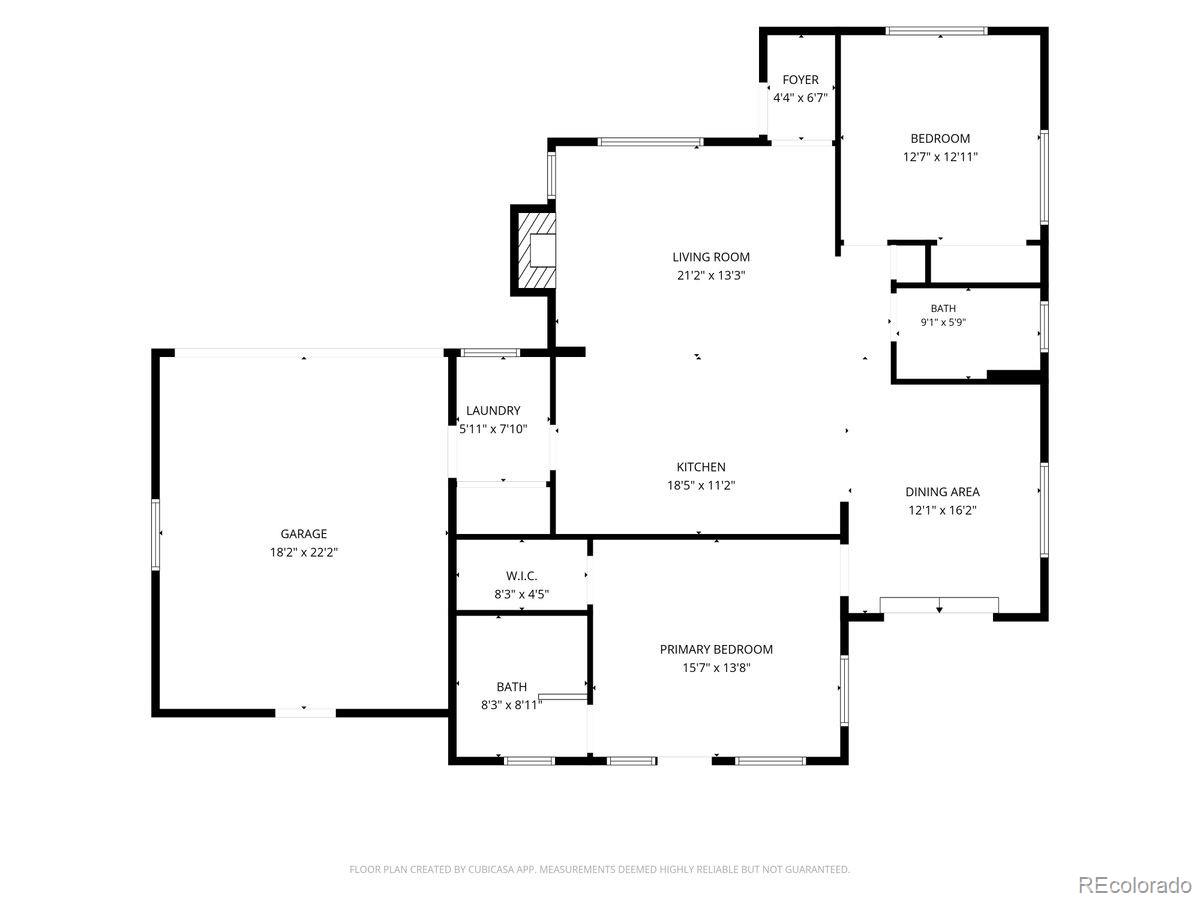
Open Houses CANCELLED! Nestled in one of Denver's most beloved neighborhoods, this beautifully reimagined single-story home effortlessly blends modern elegance with everyday comfort. Bathed in natural light and set on one of the more generous sized lots in University Hills, this move-in-ready ranch is the kind of home that feels like a breath of fresh air the moment you step inside. The heart of this home is a showstopping designer kitchen. Thoughtfully appointed with quartz countertops and custom cabinetry, the oversized island invites lingering and entertaining guests with ease, making the kitchen as much a gathering place as it is a culinary workspace. The kitchen flows naturally into a warm living room, where a classic fireplace sets the tone for relaxed evenings. A dedicated dining room with new french doors connect the living space to the spacious deck and backyard, creating a seamless indoor-outdoor experience. The primary suite is a true retreat, positioned perfectly for privacy and tranquility. A primary living suite where you come home to relax and unwind. Step outside to a covered patio set amongst lush landscaping, while the en-suite bathroom impresses with modern finishes and a generous walk-in shower. Custom built-out closets throughout the home provide exceptional storage and organization, elevating the everyday. The second bedroom is bright and welcoming, ideal for guests, a stylish home office or both and the luxurious full bathroom add convenience you wish for in a ranch style home. Outside, professionally designed, custom landscaping frames both the front and backyards. To top it all off, the attached 2-car garage provides security and extra storage. Move right in and enjoy this beautiful home knowing that the major systems has been refreshed - including new vinyl windows, custom french doors and so much more. This is University Hills - where comfort, convenience and tranquility align.

2
beds

2
baths

1,435 Sq.Ft. LIVING AREA

9,583 Sq.Ft. lot

Features & Amenities

Interior

  • total bedrooms2
  • Total bathrooms2
  • full bathrooms2
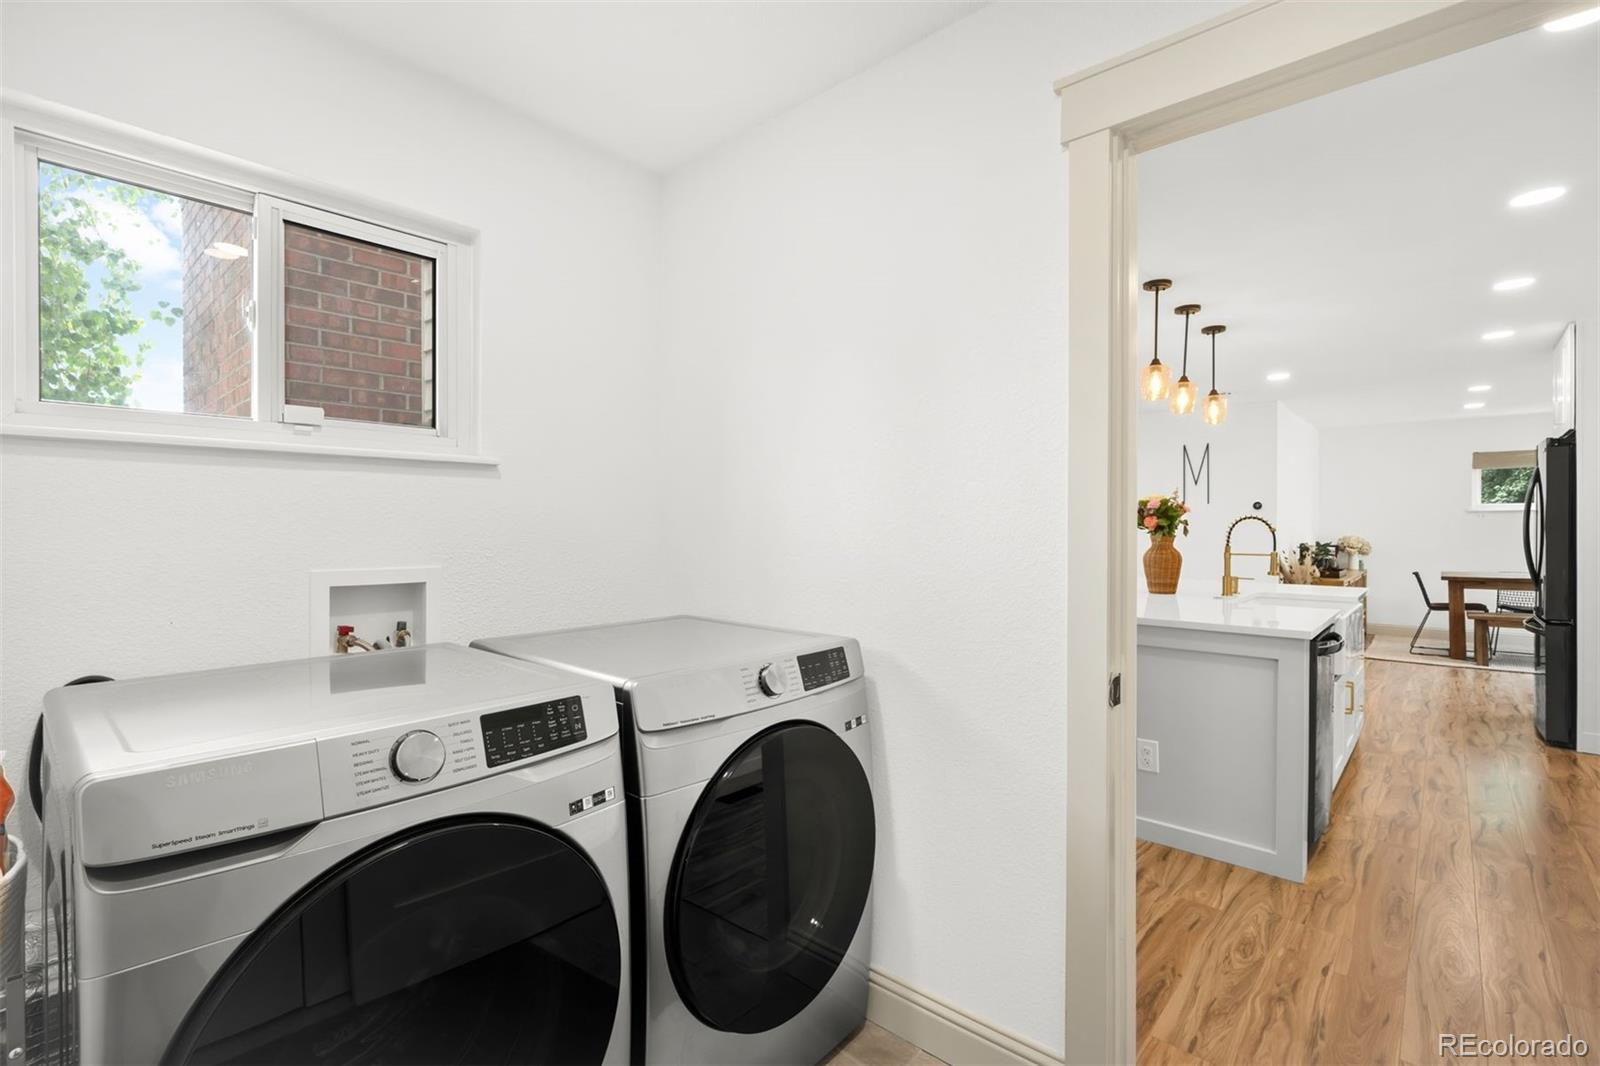
  • Laundry room In Unit
  • Flooring Laminate, Vinyl
  • Fireplace Family Room, Wood Burning
  • APPLIANCES Dishwasher, Disposal, Dryer, Freezer, Oven, Range, Refrigerator, Washer
  • other interior Features Eat-in Kitchen, Kitchen Island, No Stairs, Open Floorplan, Pantry, Primary Suite, Quartz Counters, Walk-In Closet(s)

Area & Lot

  • Status Sold
  • Date Sold July 23, 2026
  • Living Area1,435 Sq.Ft.
  • Total Area1,435 Sq.Ft.
  • Lot Area9,583 Sq.Ft.
  • MLS® ID6914133
  • TypeResidential
  • YEAR BUILT1955
  • NeighborhoodDenver
  • Architecture StylesTraditional
  • Elementary SchoolBradley
  • Middle SchoolHamilton
  • High SchoolThomas Jefferson
  • School DistrictDenver 1

Exterior

  • STORIES1
  • Garage Space2.0
  • water SourcePublic
  • utilitiesCable Available, Electricity Connected, Natural Gas Connected, Phone Available
  • roofComposition
  • lot featuresLandscaped, Level
  • parkingConcrete
  • HEAT TYPEForced Air
  • AIR CONDITIONINGCentral Air
  • sewerPublic Sewer
  • SubstructureSlab
  • security FeaturesCarbon Monoxide Detector(s), Smoke Detector(s)
  • other exterior FeaturesPrivate Yard

Financial

  • Sales Price$702,000
  • Real Estate Tax $3,908/yr
  • Zoning E-SU-DX
View Virtual Tour

Denver

Explore
main

Work With Dyllan

Get assistance in determining the current property value, crafting a competitive offer, writing and negotiating a contract, and much more. Contact me today.

Follow Us On Instagram