301 S Vine Street
301 S Vine Street
301 S Vine Street
301 S Vine Street
301 S Vine Street
301 S Vine Street
301 S Vine Street
301 S Vine Street
301 S Vine Street
301 S Vine Street
301 S Vine Street
301 S Vine Street
301 S Vine Street
301 S Vine Street
301 S Vine Street
301 S Vine Street
301 S Vine Street
301 S Vine Street
301 S Vine Street
301 S Vine Street
301 S Vine Street
301 S Vine Street
301 S Vine Street
301 S Vine Street
301 S Vine Street
301 S Vine Street
301 S Vine Street
301 S Vine Street
301 S Vine Street
301 S Vine Street
301 S Vine Street
301 S Vine Street
301 S Vine Street
301 S Vine Street
301 S Vine Street
301 S Vine Street
301 S Vine Street
301 S Vine Street
301 S Vine Street
301 S Vine Street
301 S Vine Street
301 S Vine Street
301 S Vine Street
301 S Vine Street
301 S Vine Street
SEE ALL PHOTOS
301 S Vine Street
301 S Vine Street
301 S Vine Street
301 S Vine Street
301 S Vine Street
301 S Vine Street
301 S Vine Street
301 S Vine Street
301 S Vine Street
301 S Vine Street
301 S Vine Street
301 S Vine Street
301 S Vine Street
301 S Vine Street
301 S Vine Street
301 S Vine Street
301 S Vine Street
301 S Vine Street
301 S Vine Street
301 S Vine Street
301 S Vine Street
301 S Vine Street
301 S Vine Street
301 S Vine Street
301 S Vine Street
301 S Vine Street
301 S Vine Street
301 S Vine Street
301 S Vine Street
301 S Vine Street
301 S Vine Street
301 S Vine Street
301 S Vine Street
301 S Vine Street
301 S Vine Street
301 S Vine Street
301 S Vine Street
301 S Vine Street
301 S Vine Street
301 S Vine Street
301 S Vine Street
301 S Vine Street
301 S Vine Street
301 S Vine Street
301 S Vine Street
For Sale

301 S Vine Street

301 S Vine Street, Denver, CO 80209

$2,195,000
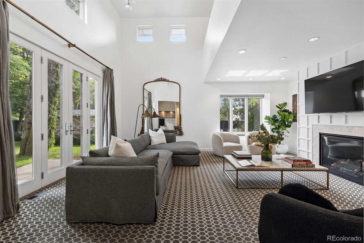
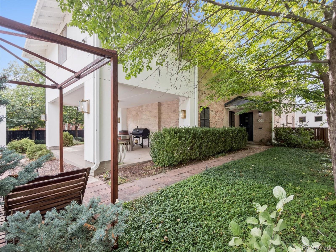
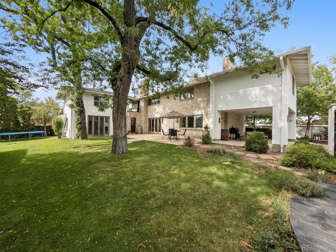
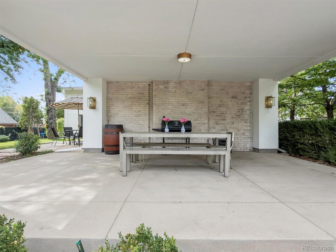
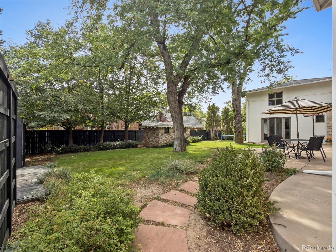
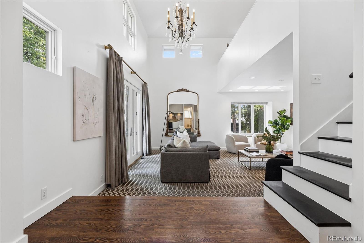
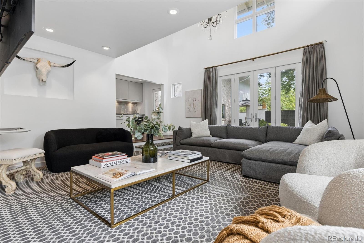
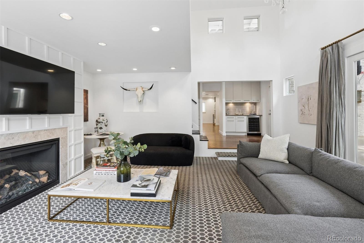
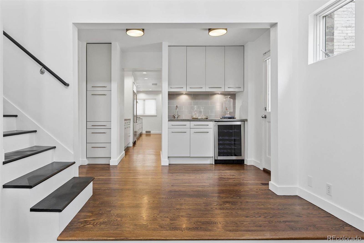
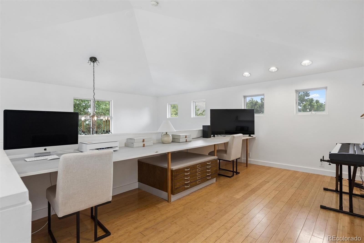
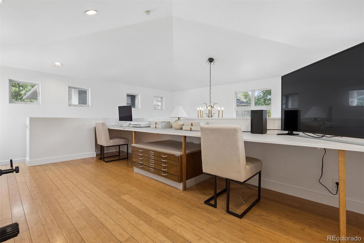
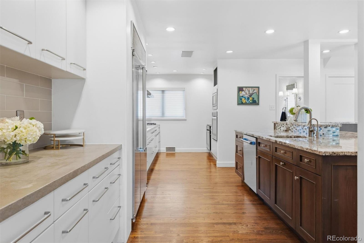
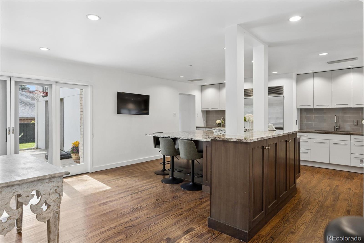
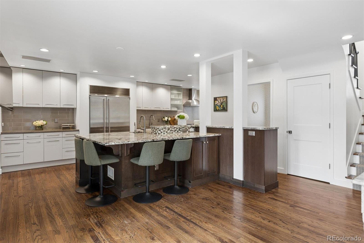
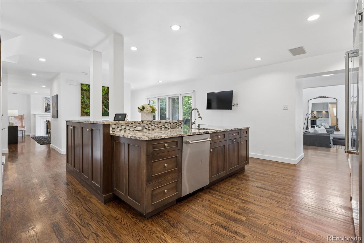
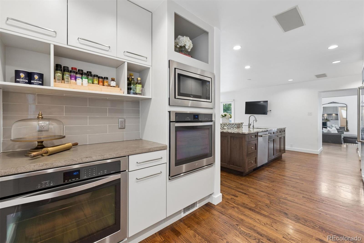
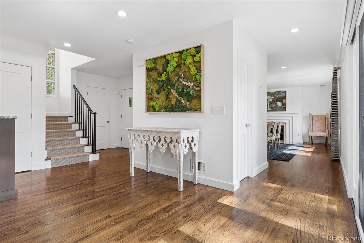
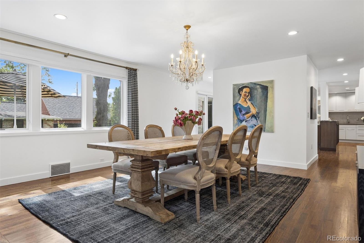
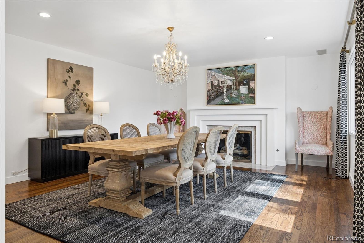
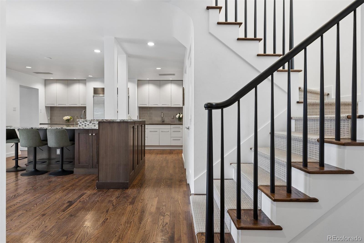
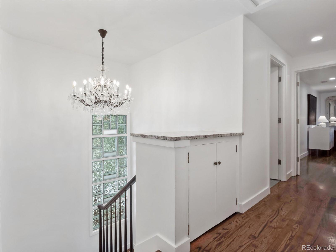
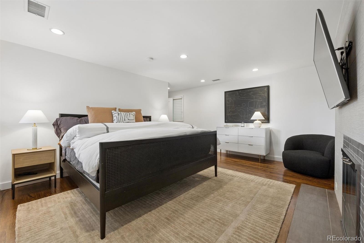
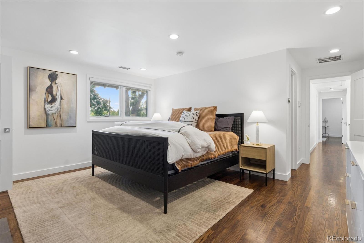
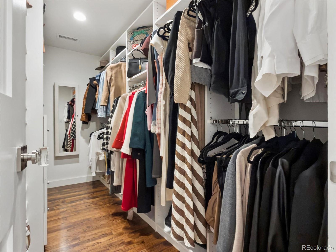
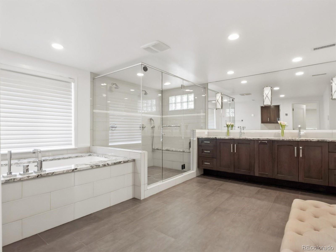
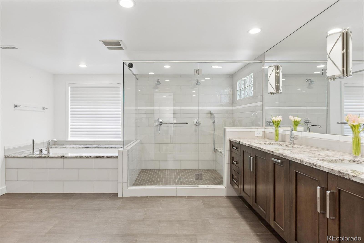
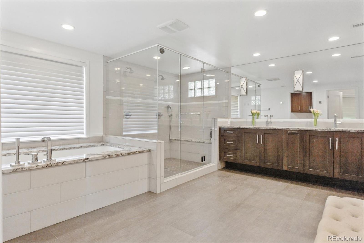
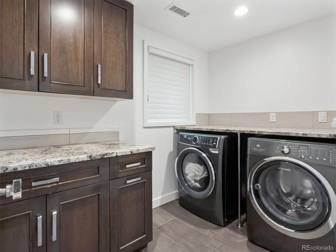
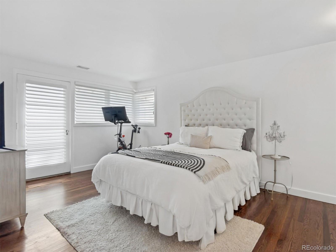
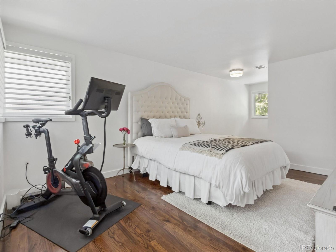
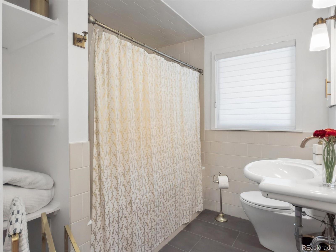
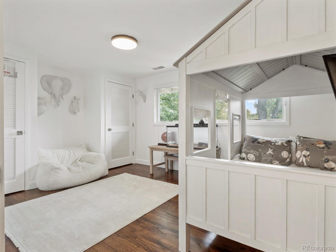
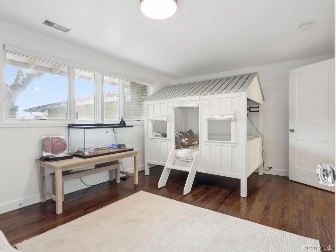
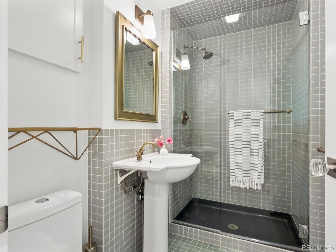
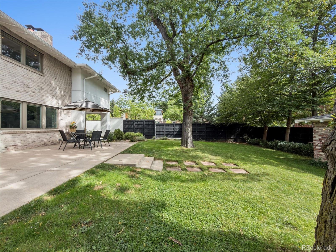
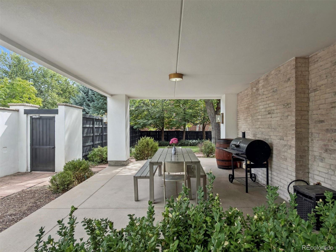
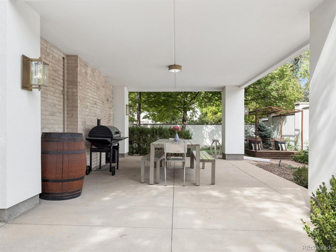
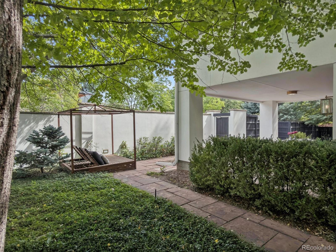
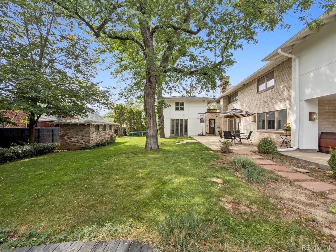
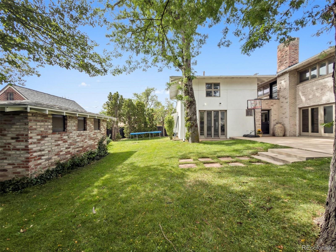
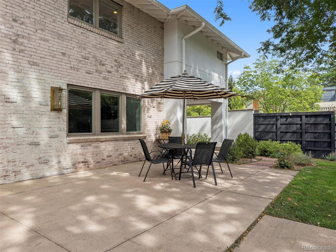
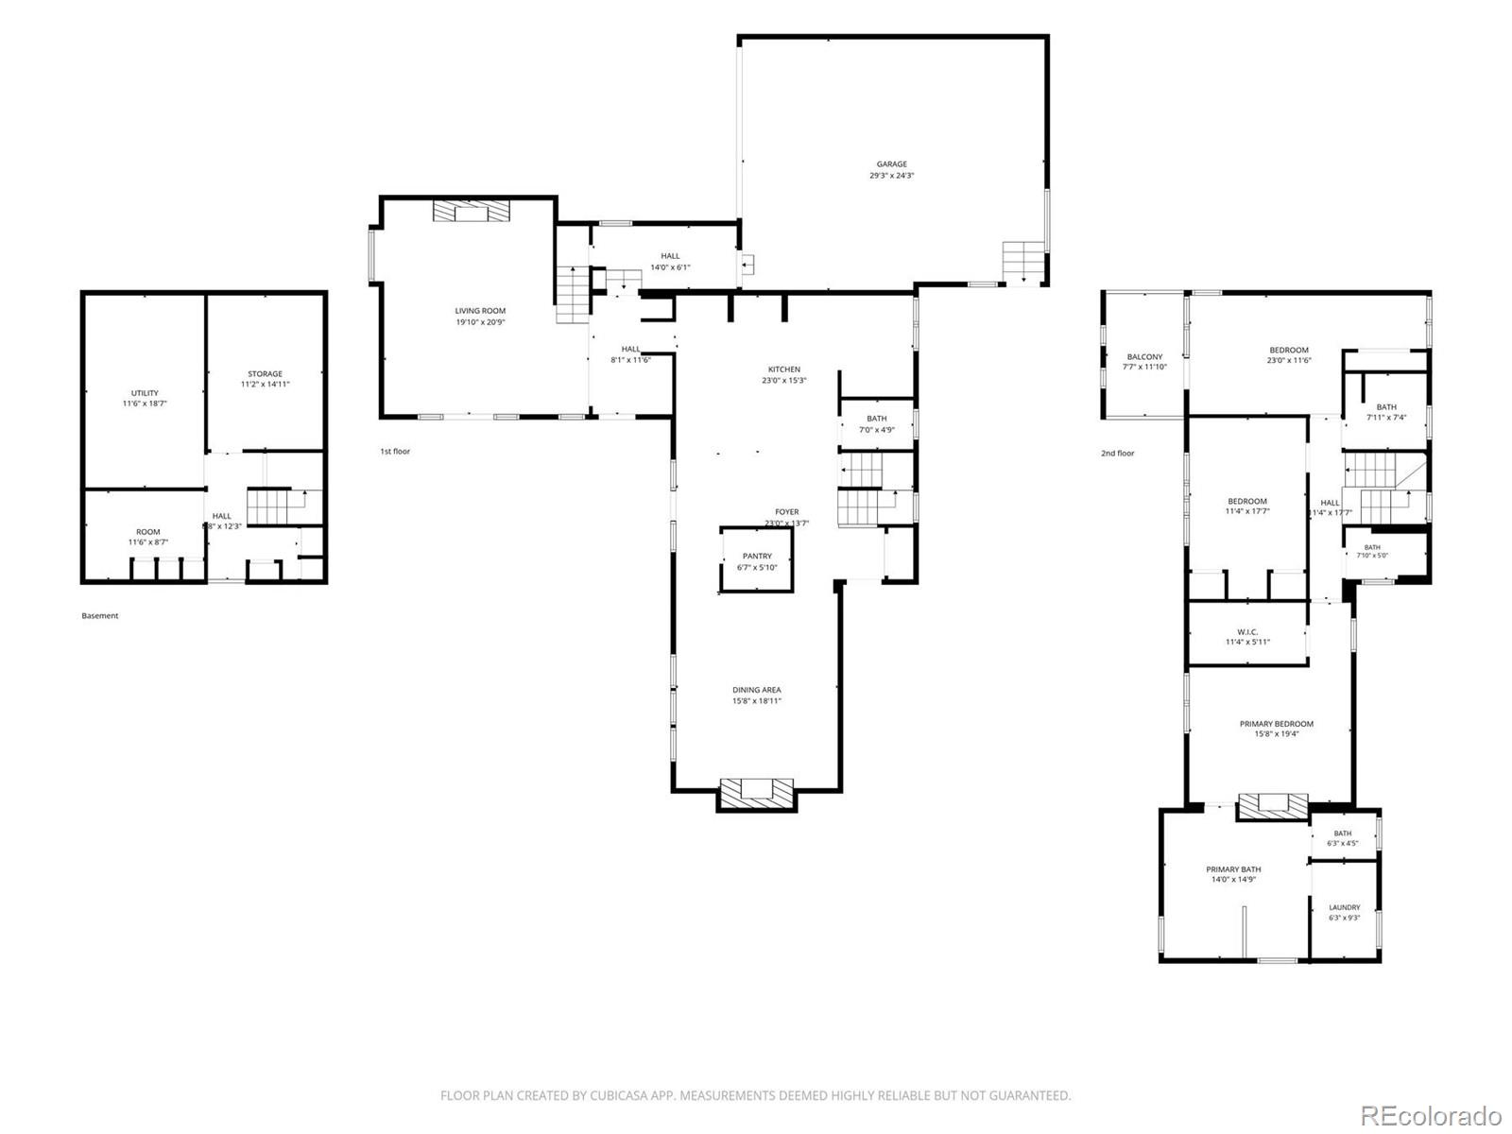
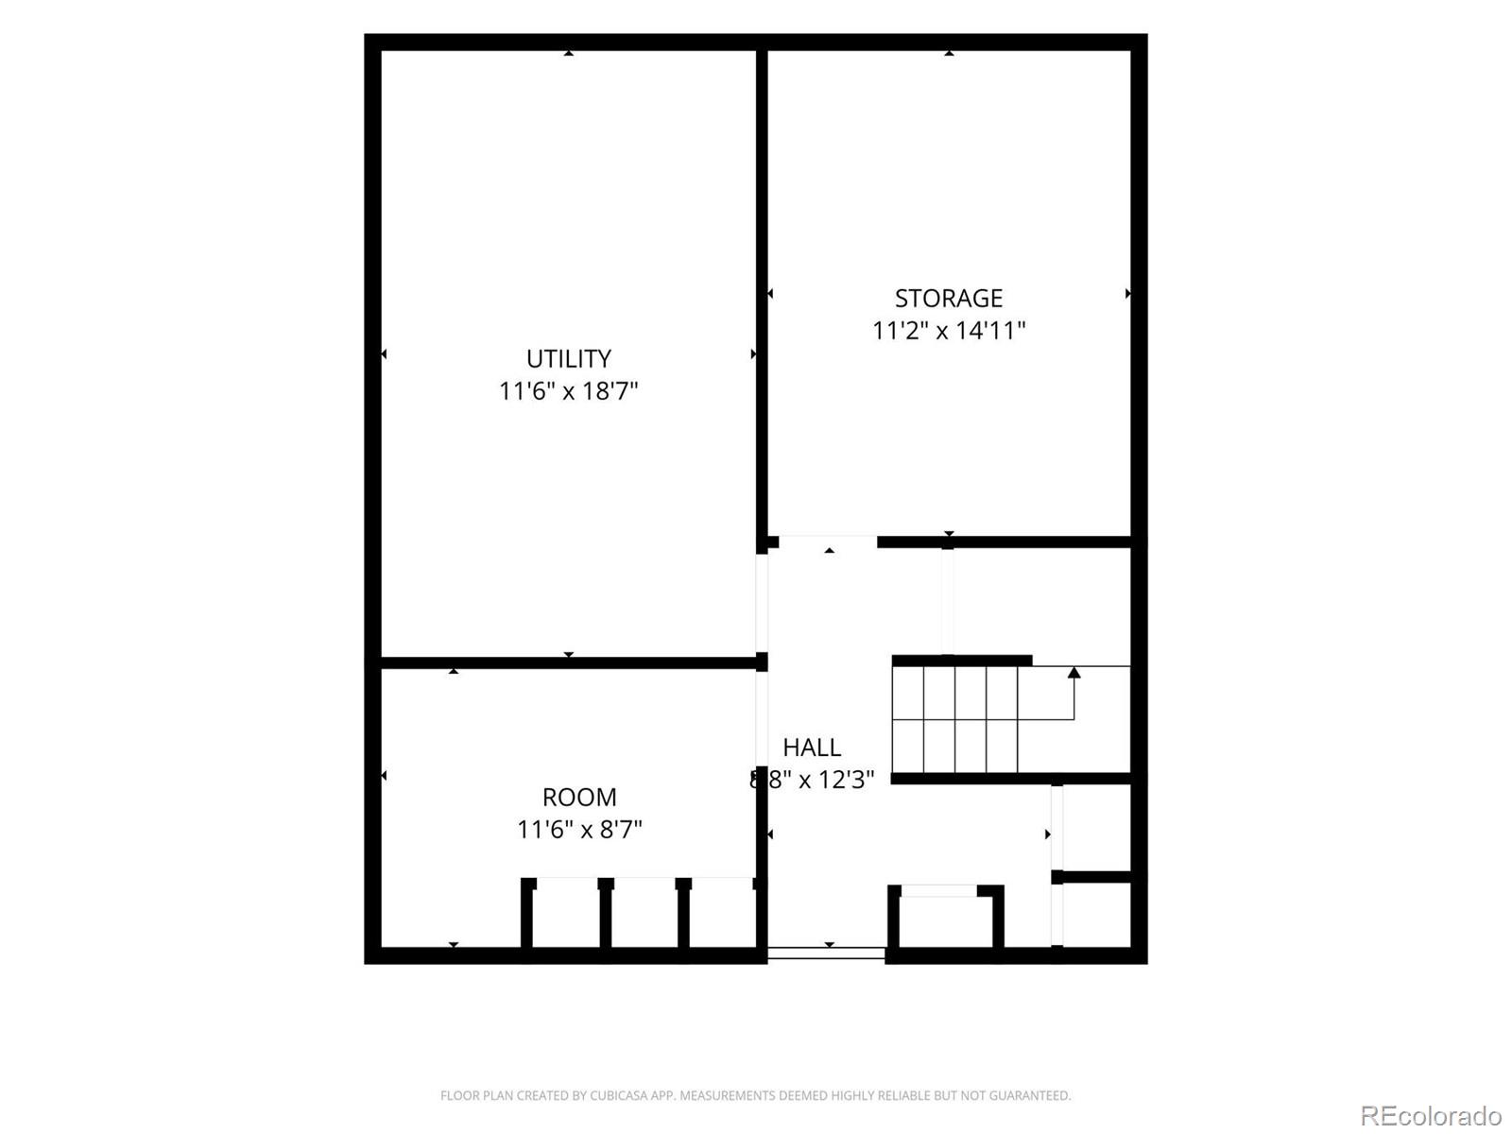
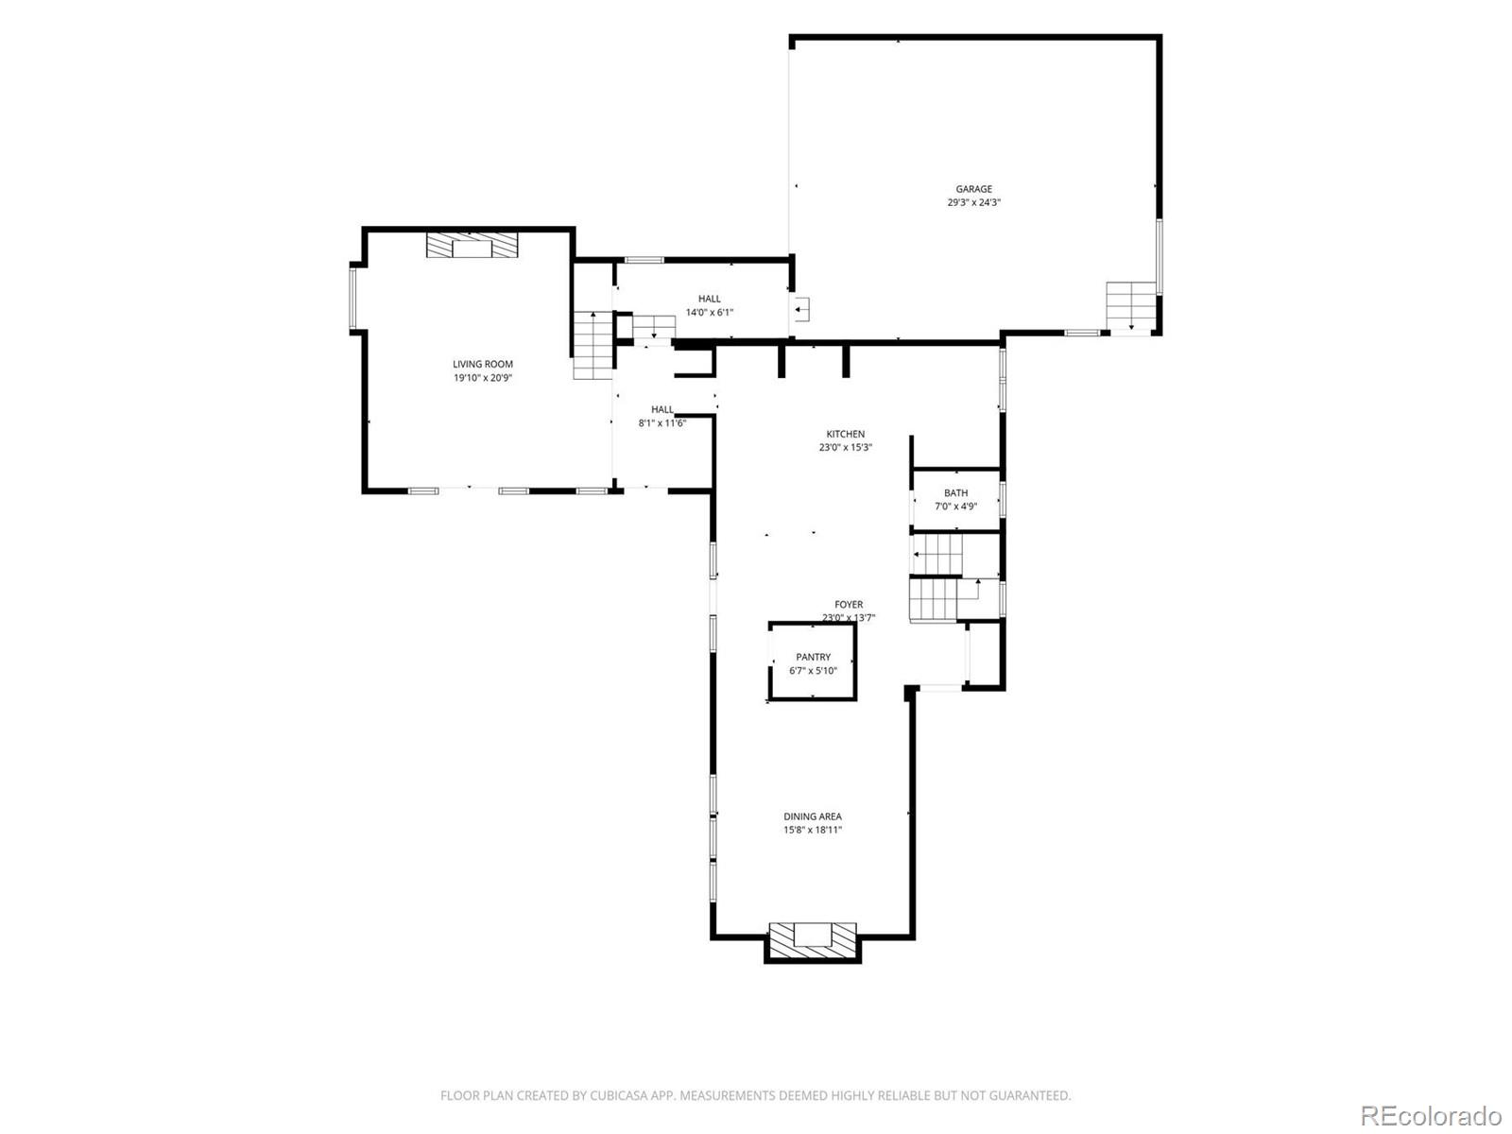
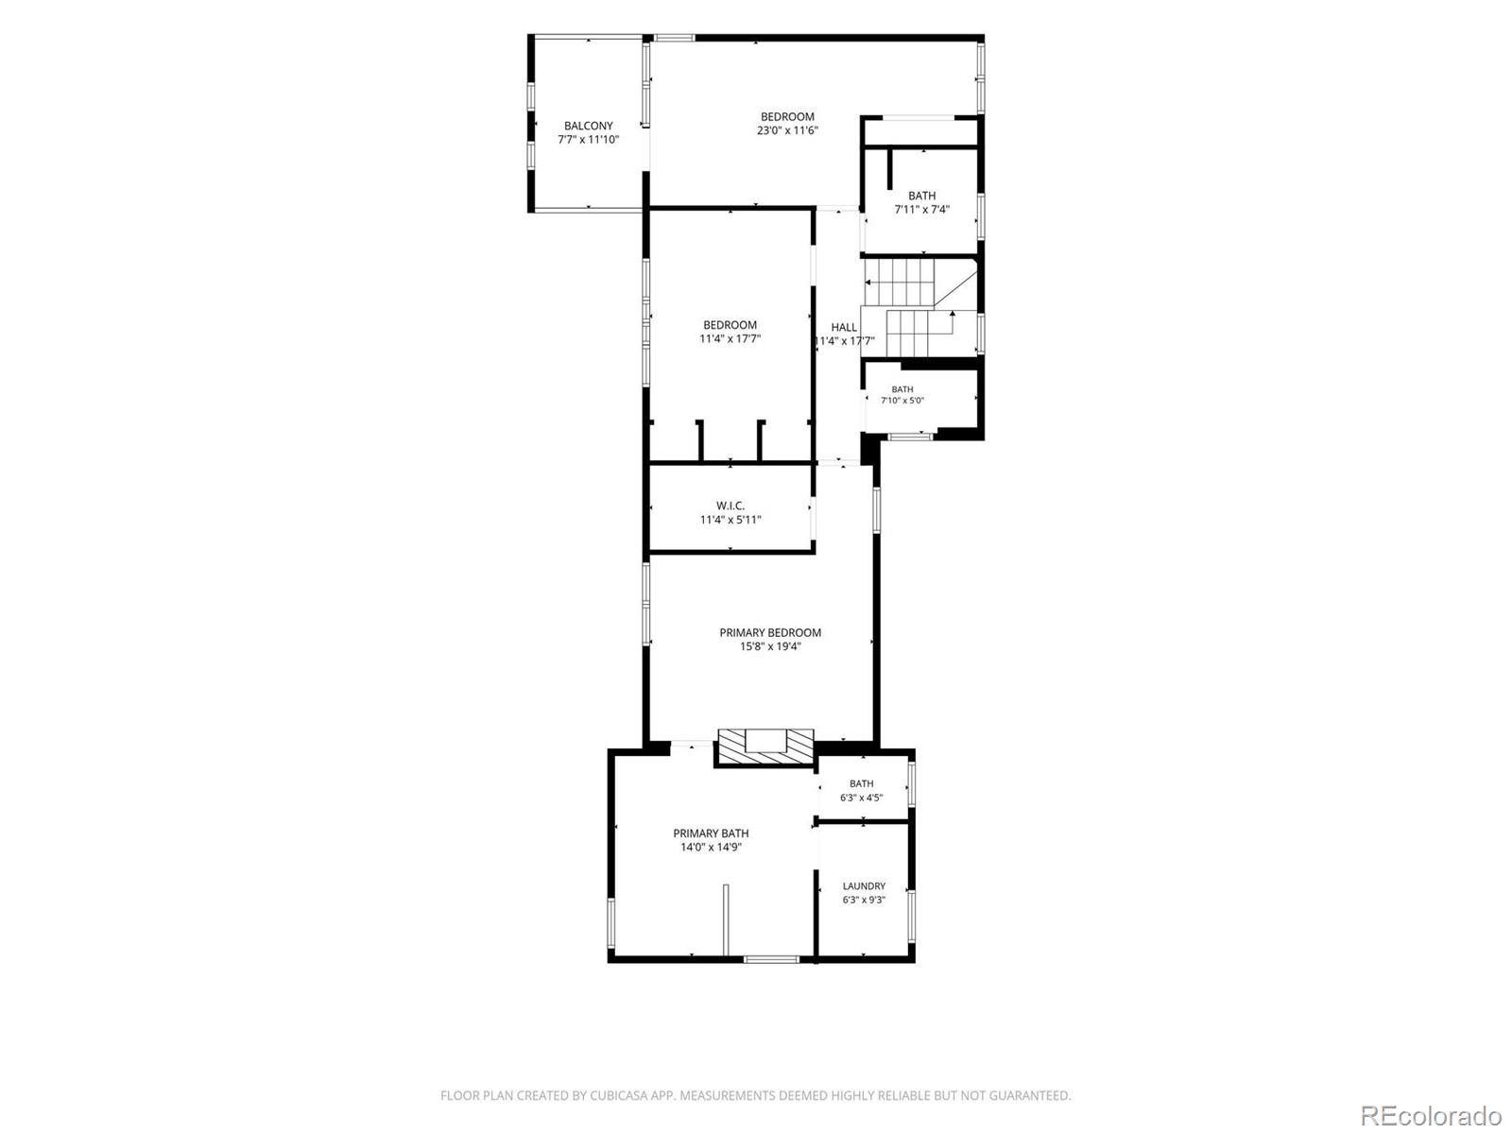
A rare opportunity in East Wash Park, this detached single-family home is set on an extraordinary 12,500 square foot lot, an exceptionally uncommon find in one of Denver's most sought-after neighborhoods. The spacious kitchen features an oversized island, granite and concrete countertops, abundant cabinetry, double ovens, 2 dishwashers, a classic subway-tile backsplash, and French doors opening directly to the expansive backyard. A thoughtfully designed addition offers a fabulous living room with soaring ceilings and a versatile loft, ideal for a home office. Three gas fireplaces located in the living room, dining room, and primary bedroom, bring warmth and character throughout the home. Upstairs, three bedrooms and three bathrooms include a generous primary suite with a fireplace, large organized closet, private laundry room, and an expansive five-piece bath with an oversized shower, private water closet and soaking tub. An oversized two-car garage provides excellent storage and convenient access to a dedicated dog run. Surrounded by mature trees, the private backyard is designed for outdoor living with a covered dining area, large concrete entertaining patio, and generous lawn. The impressive lot also offers exciting possibilities for future outdoor enhancements, including potential space for a pool. Located near Washington Park and Cherry Creek, this distinctive property delivers exceptional space, privacy, and indoor-outdoor living in the heart of Denver.

3
beds

4
baths

3,445 Sq.Ft. LIVING AREA

0.29 Acres lot

Features & Amenities

Interior

  • total bedrooms3
  • Total bathrooms4
  • full bathrooms2
  • three quarter bathroom1
  • half bathroom1
  • Flooring Carpet, Tile, Wood
  • Fireplace Bedroom, Dining Room, Family Room
  • APPLIANCES Bar Fridge, Dishwasher, Double Oven, Dryer, Microwave, Range, Range Hood, Refrigerator
  • other interior Features Concrete Counters, Entrance Foyer, Five Piece Bath, Granite Counters, High Ceilings, Kitchen Island, Pantry, Primary Suite, Walk-In Closet(s)

Area & Lot

  • Status For Sale
  • Living Area3,445 Sq.Ft.
  • Lot Area0.29 Acres
  • MLS® ID2709974
  • TypeResidential
  • YEAR BUILT1941
  • NeighborhoodWashington Park
  • Elementary SchoolSteele
  • Middle SchoolMerrill
  • High SchoolSouth
  • School DistrictDenver 1

Exterior

  • STORIES2
  • Garage Space2.0
  • water SourcePublic
  • roofComposition
  • lot featuresLevel
  • HEAT TYPEForced Air
  • AIR CONDITIONINGCentral Air
  • sewerPublic Sewer
  • other exterior FeaturesDog Run, Private Yard

Financial

  • Sales Price$2,195,000
  • Real Estate Tax $12,527/yr
  • Zoning U-SU-C
View Virtual Tour
image

Schedule a Showing

I would love to show you this beautiful property. Please select your preferred date and time below. I will be in touch shortly to confirm your appointment.

Schedule a Showing

I would love to show you this beautiful property. Please select your preferred date and time below. I will be in touch shortly to confirm your appointment.

Thank you for your interest in 301 S Vine Street, Denver, CO 80209. We are reviewing your request and will be in touch shortly!

Mortgage Calculator

Estimate your monthly mortgage payment, including the principal and interest, property taxes, and HOA. Adjust the values to generate a more accurate rate.

All estimates are provided for informational purposes only. Actual amounts may vary.
$0,000 Your Payment 20 15 65
$0,000 Your Payment

Washington Park

Explore
Dyllan Nguyen in a black suit beside a metal bench in a landscaped courtyard.

Work With Dyllan

Get assistance in determining the current property value, crafting a competitive offer, writing and negotiating a contract, and much more. Contact me today.

Follow Us On Instagram