3008 Echo Park Drive
SEE ALL PHOTOS
3008 Echo Park Drive
Sold

3008 Echo Park Drive

3008 Echo Park Drive, Castle Rock, CO 80104

$725,000
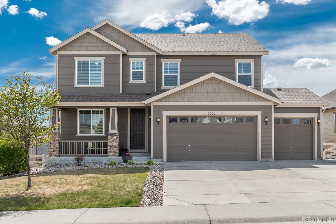
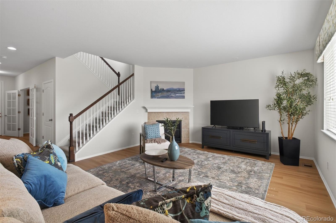
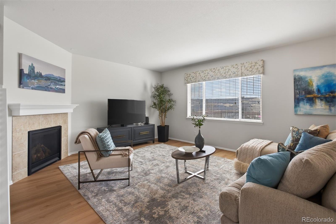
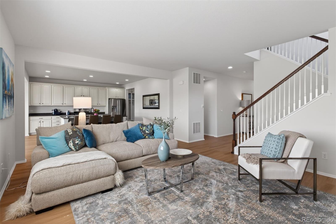
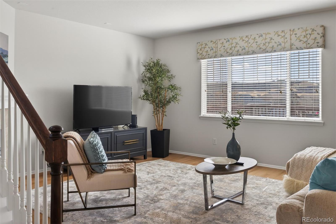
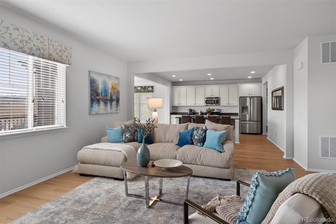
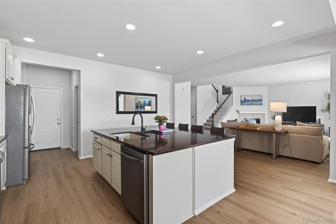
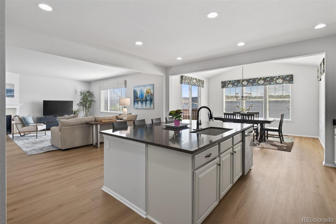
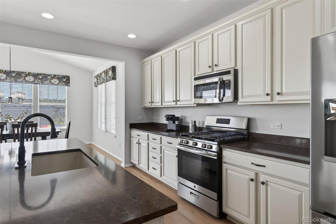
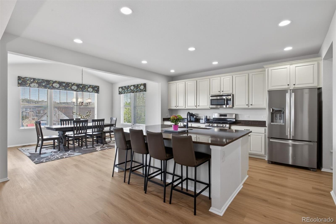
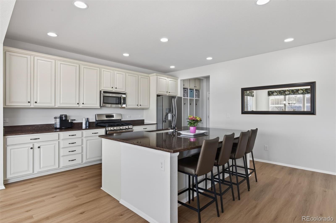
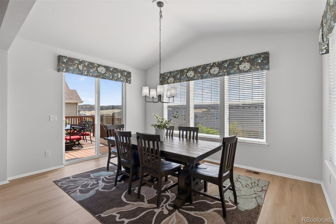
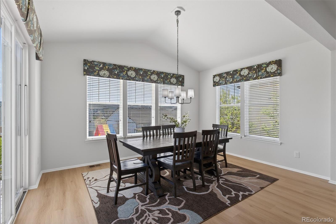
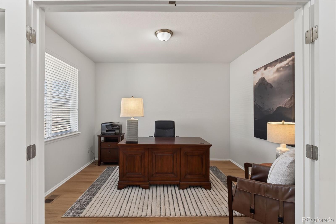
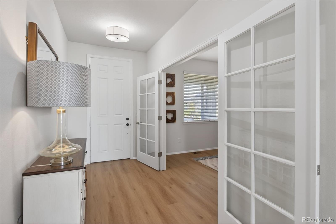
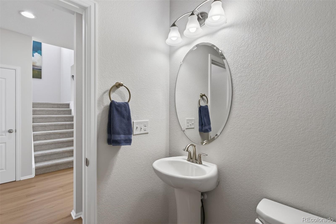
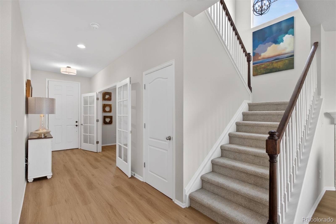
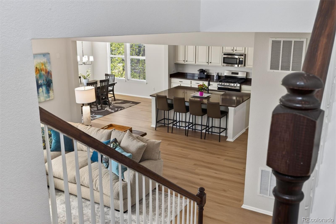
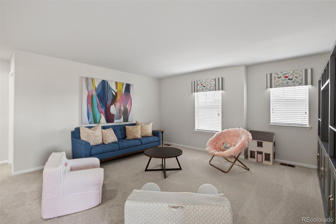
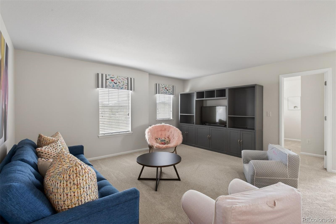
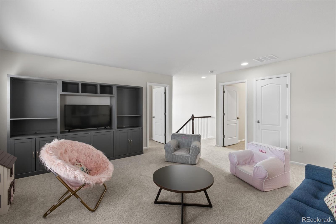
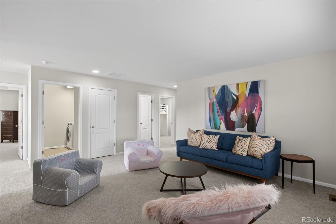
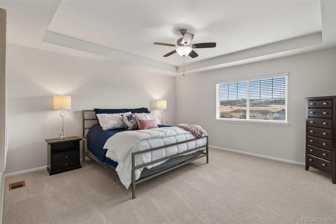
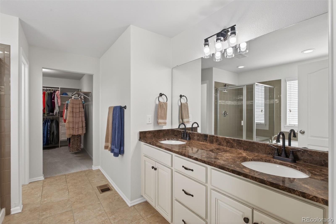
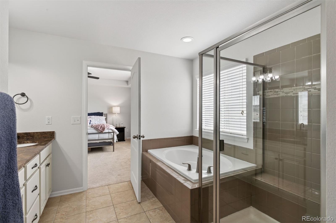
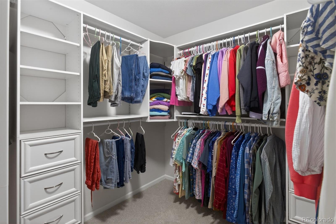
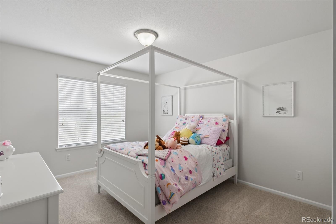
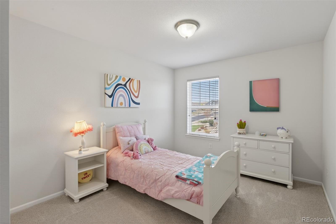
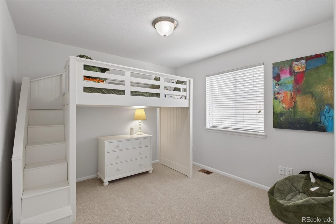
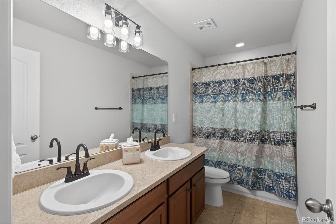
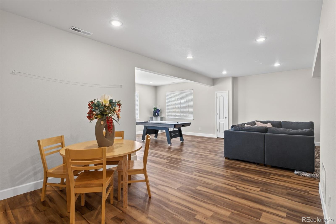
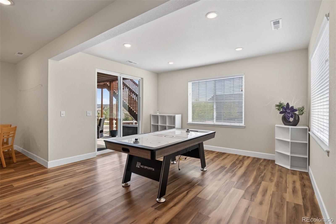
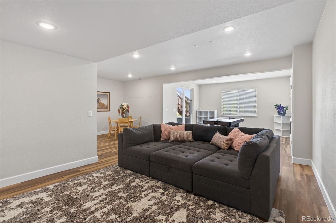
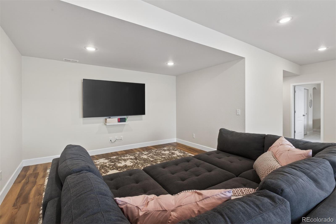
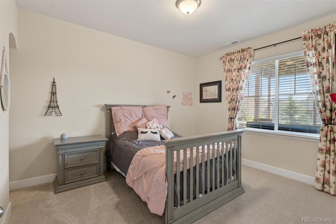
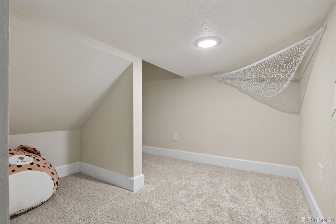
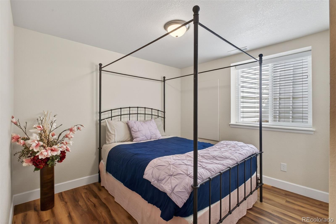
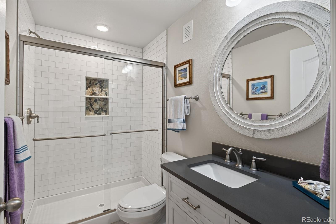
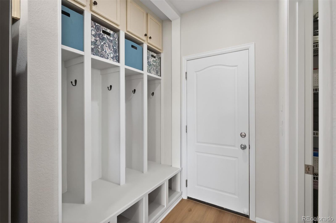
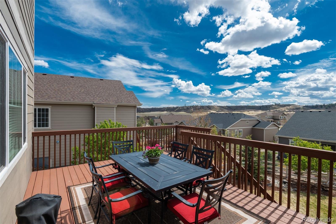
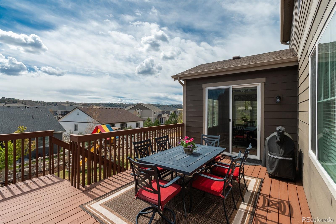
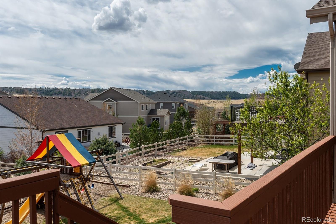
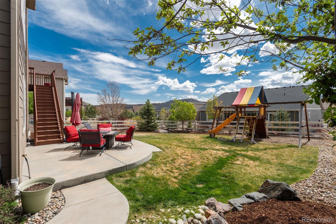
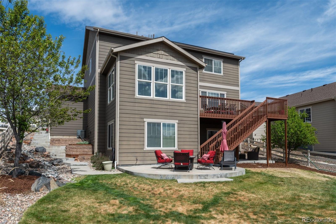
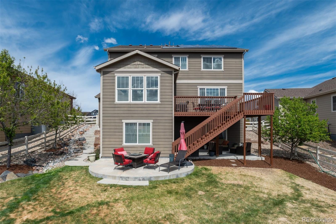
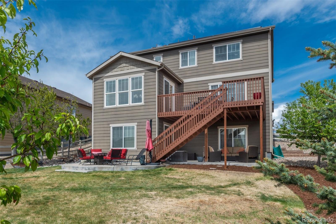
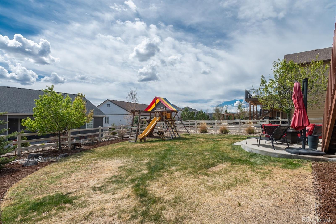
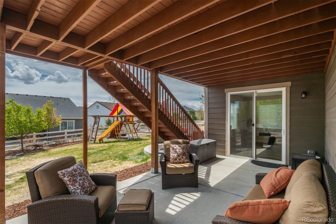
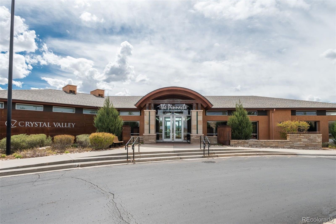
Welcome to this beautifully updated Crystal Valley Ranch 2-Story home, where comfort, space, and thoughtful upgrades come together. The main floor offers a private study and a warm, open-concept layout that seamlessly connects the living room, kitchen, and dining area--perfect for gathering with family and friends. The spacious kitchen features granite counters, stainless steel appliances, abundant cabinetry, a walk-in pantry, and a convenient mudroom with hooks and storage just off the three-car garage. The sun-filled dining area opens to a welcoming exterior deck, creating an easy flow for indoor/outdoor entertaining, while the inviting living room is anchored by a cozy gas fireplace. New vinyl wood flooring adds style and durability throughout the main level. Upstairs, unwind in the generous primary suite with a five-piece bath and walk-in closet. A versatile loft offers space to relax or play, along with three additional bedrooms, a full bath, and a conveniently located laundry room. Fresh paint and new carpet make the upper level feel bright and refreshed. The finished walk-out basement provides even more room to spread out, with a large family room, two additional bedrooms, and an updated 3/4 bath--ideal for guests or multi-generational living. Step outside to a spacious backyard with a playset and plenty of room to entertain, garden, or simply enjoy Colorado's sunshine. With so many updates both interior and exterior including paid-off solar panels at closing, and a new roof prior to closing, this house offers low-maintenance living with comfort and peace of mind. An additional bonus is access to community amenities including parks, a clubhouse, fitness center, and pool--just minutes from shopping, dining in Castle Rock along with an easy commute to downtown Denver & DTC. This exceptional home offers a perfect balance of comfort, style, and convenience--an ideal place to enjoy both everyday living and memorable moments for years to come.

6
beds

4
baths

3,853 Sq.Ft. LIVING AREA

9,104 Sq.Ft. lot

Features & Amenities

Interior

  • total bedrooms6
  • Total bathrooms4
  • full bathrooms2
  • three quarter bathroom1
  • half bathroom1
  • Flooring Carpet, Laminate, Tile
  • Fireplace Gas, Living Room
  • APPLIANCES Dishwasher, Disposal, Dryer, Gas Water Heater, Microwave, Oven, Refrigerator, Self Cleaning Oven, Sump Pump, Washer
  • other interior Features Built-in Features, Eat-in Kitchen, Entrance Foyer, Five Piece Bath, High Ceilings, Kitchen Island, Marble Counters, Pantry, Primary Suite, Quartz Counters, Smart Thermostat, Smoke Free, Walk-In Closet(s)

Area & Lot

  • Status Sold
  • Date Sold June 12, 2026
  • Living Area3,853 Sq.Ft.
  • Lot Area9,104 Sq.Ft.
  • MLS® ID4254856
  • TypeResidential
  • YEAR BUILT2016
  • Elementary SchoolSouth Ridge
  • Middle SchoolMesa
  • High SchoolDouglas County
  • School DistrictDouglas RE-1

Exterior

  • STORIES2
  • Garage Space3.0
  • water SourcePublic
  • utilitiesCable Available, Electricity Connected, Natural Gas Connected
  • roofComposition
  • lot featuresLevel, Sprinklers In Front, Sprinklers In Rear
  • parkingConcrete, Dry Walled, Storage
  • HEAT TYPEForced Air, Natural Gas
  • AIR CONDITIONINGCentral Air
  • sewerPublic Sewer
  • SubstructureSlab
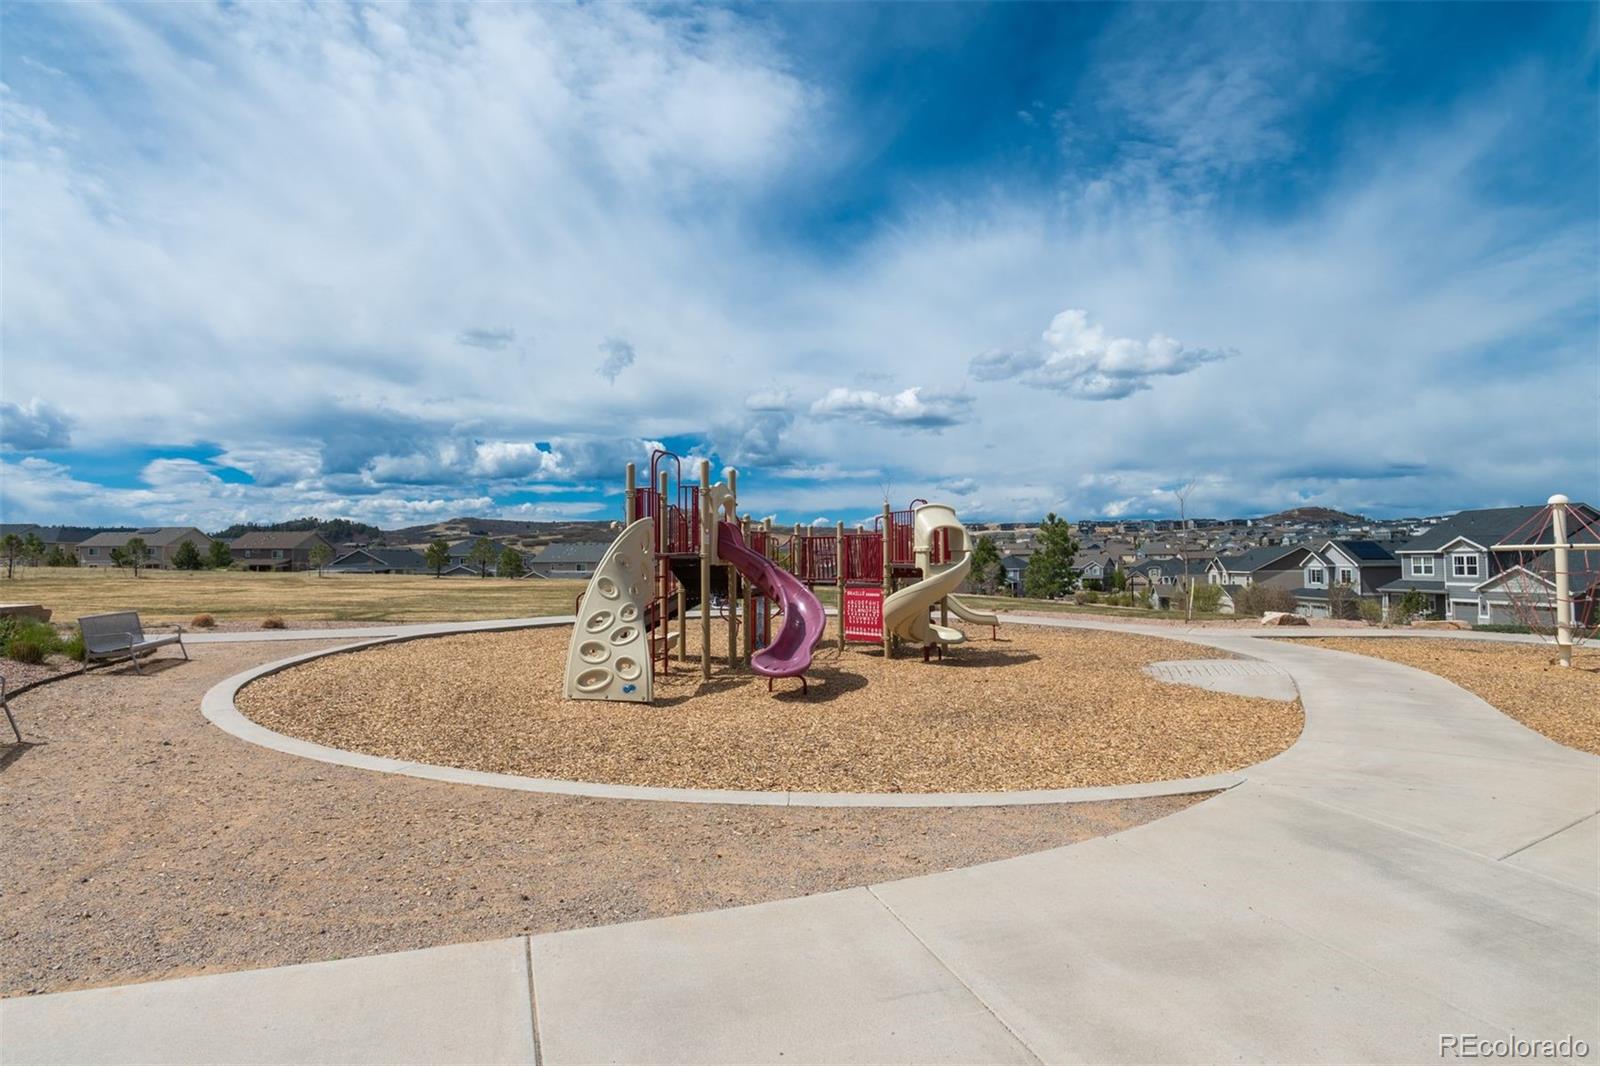
  • HOA AmenitiesClubhouse, Fitness Center, Playground, Pool, Trail(s)
  • other exterior FeaturesPlayground, Private Yard, Rain Gutters

Financial

  • Sales Price$725,000
  • Real Estate Tax $4,589/yr
  • HOA $84/mo
View Virtual Tour
Dyllan Nguyen in a black suit beside a metal bench in a landscaped courtyard.

Work With Dyllan

Get assistance in determining the current property value, crafting a competitive offer, writing and negotiating a contract, and much more. Contact me today.

Follow Us On Instagram