Leave a Message

Thank you for your message. I will be in touch with you shortly.

2942 W 42nd Avenue
2942 W 42nd Avenue
2942 W 42nd Avenue
2942 W 42nd Avenue
2942 W 42nd Avenue
2942 W 42nd Avenue
2942 W 42nd Avenue
2942 W 42nd Avenue
2942 W 42nd Avenue
2942 W 42nd Avenue
2942 W 42nd Avenue
2942 W 42nd Avenue
2942 W 42nd Avenue
2942 W 42nd Avenue
2942 W 42nd Avenue
2942 W 42nd Avenue
2942 W 42nd Avenue
2942 W 42nd Avenue
2942 W 42nd Avenue
2942 W 42nd Avenue
2942 W 42nd Avenue
2942 W 42nd Avenue
2942 W 42nd Avenue
2942 W 42nd Avenue
2942 W 42nd Avenue
2942 W 42nd Avenue
2942 W 42nd Avenue
2942 W 42nd Avenue
2942 W 42nd Avenue
2942 W 42nd Avenue
2942 W 42nd Avenue
SEE ALL PHOTOS
2942 W 42nd Avenue
2942 W 42nd Avenue
2942 W 42nd Avenue
2942 W 42nd Avenue
2942 W 42nd Avenue
2942 W 42nd Avenue
2942 W 42nd Avenue
2942 W 42nd Avenue
2942 W 42nd Avenue
2942 W 42nd Avenue
2942 W 42nd Avenue
2942 W 42nd Avenue
2942 W 42nd Avenue
2942 W 42nd Avenue
2942 W 42nd Avenue
2942 W 42nd Avenue
2942 W 42nd Avenue
2942 W 42nd Avenue
2942 W 42nd Avenue
2942 W 42nd Avenue
2942 W 42nd Avenue
2942 W 42nd Avenue
2942 W 42nd Avenue
2942 W 42nd Avenue
2942 W 42nd Avenue
2942 W 42nd Avenue
2942 W 42nd Avenue
2942 W 42nd Avenue
2942 W 42nd Avenue
2942 W 42nd Avenue
2942 W 42nd Avenue
For Sale

2942 W 42nd Avenue

2942 W 42nd Avenue, Denver, CO 80211

$1,195,001
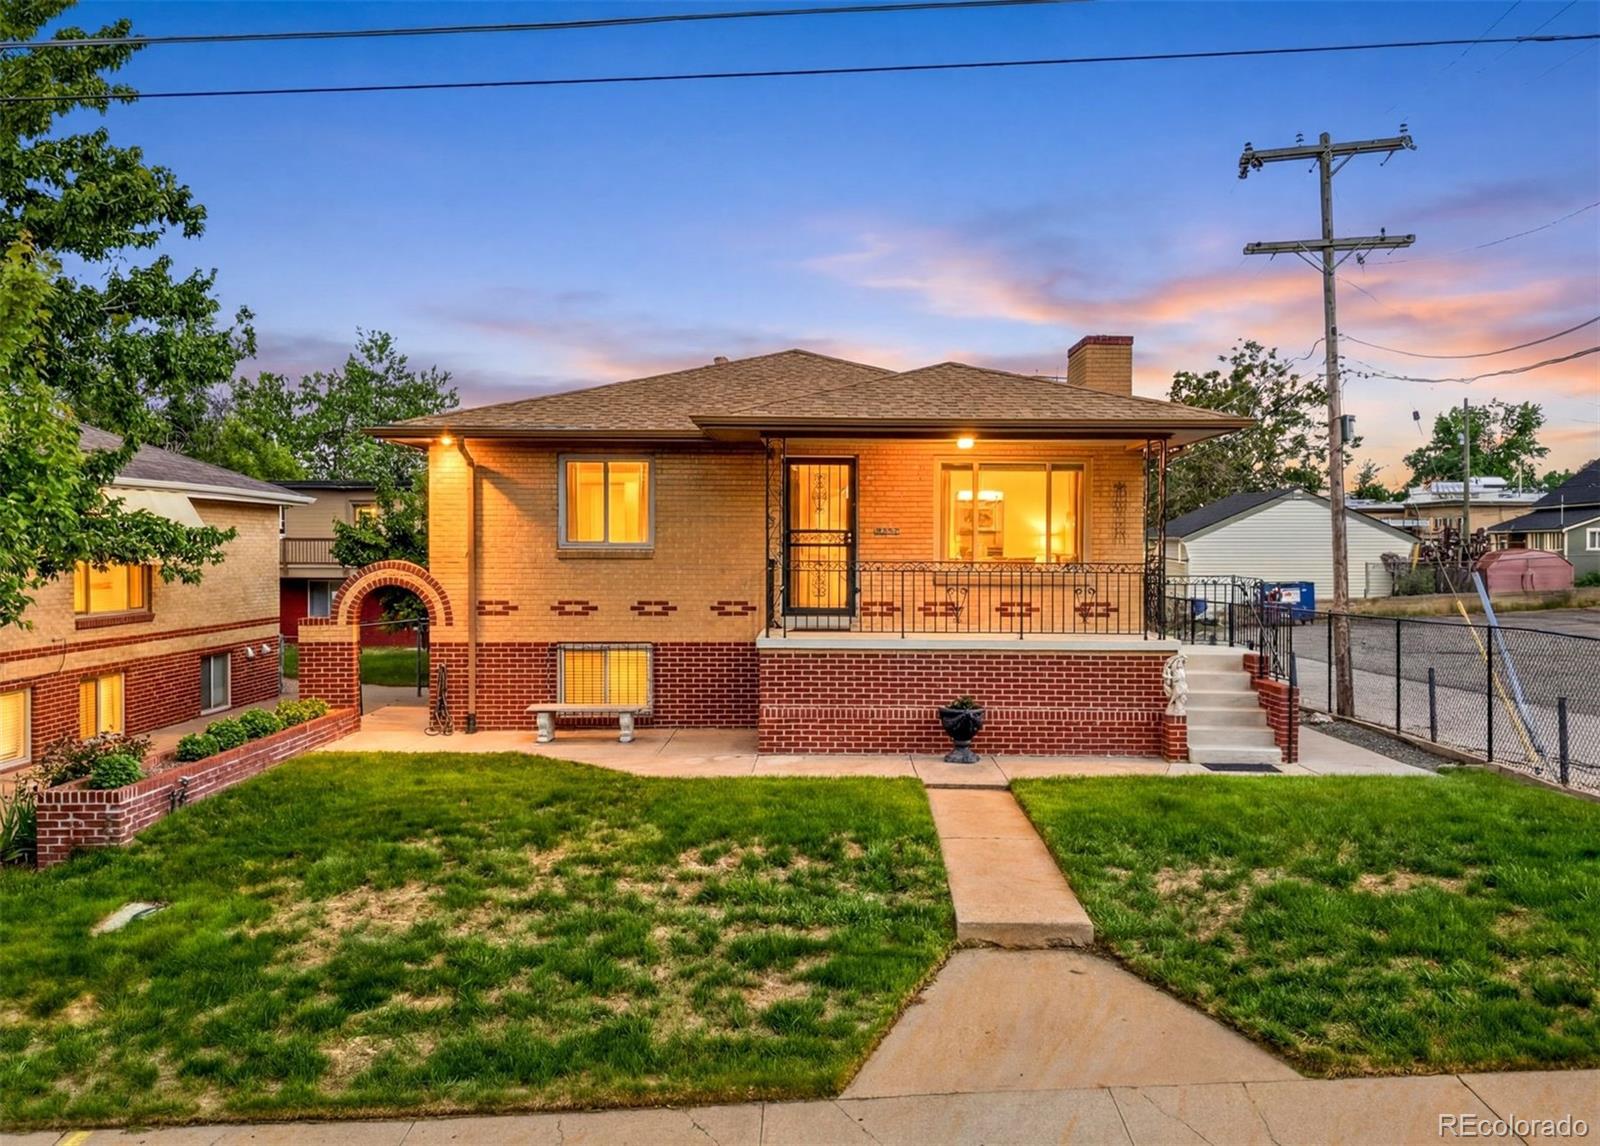
Three Living Spaces: 2 Houses
House 1:
Up Down Duplex
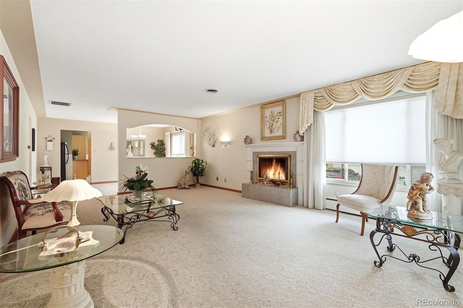
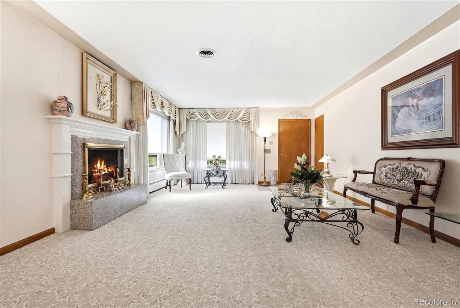
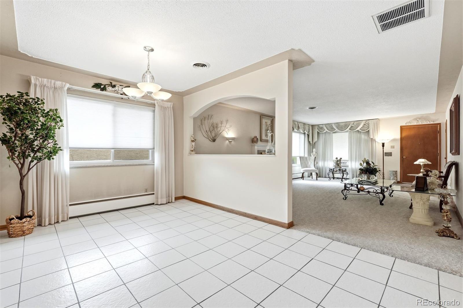
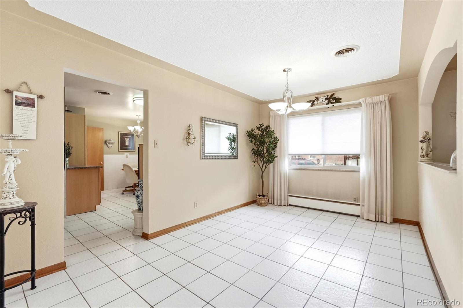
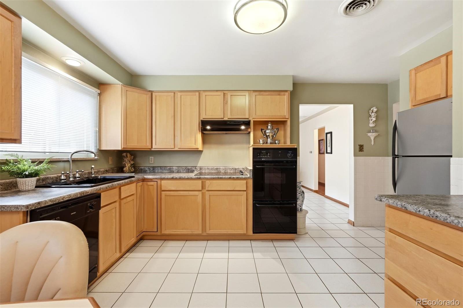
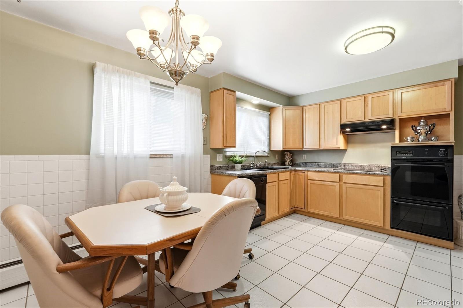
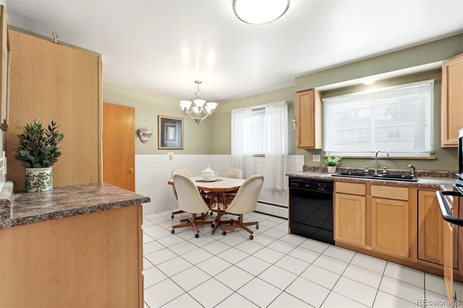
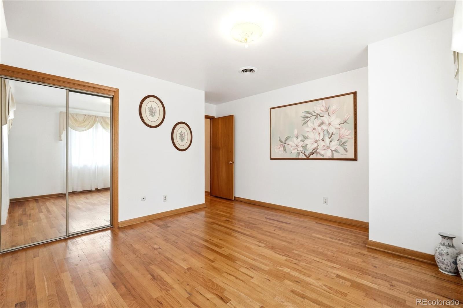
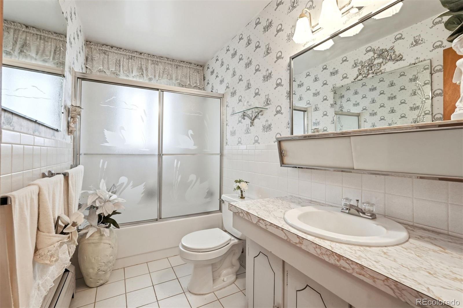
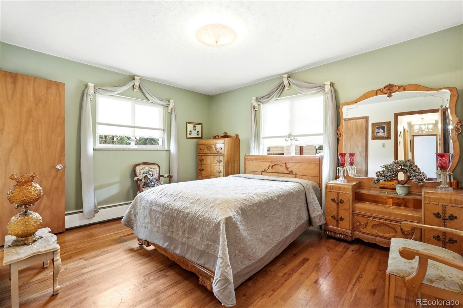
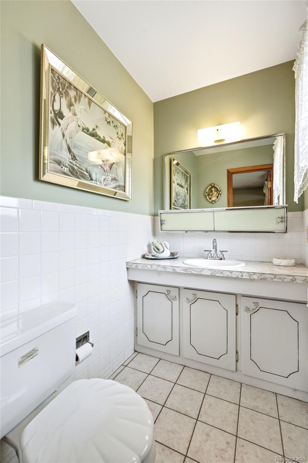
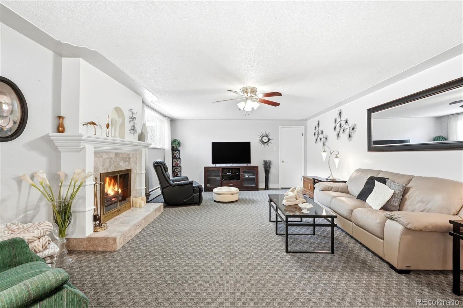
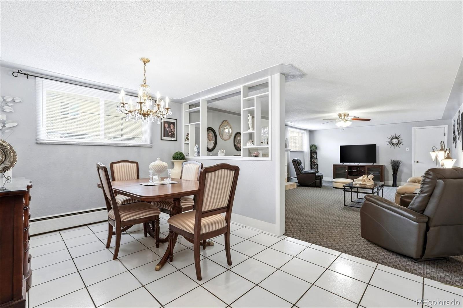
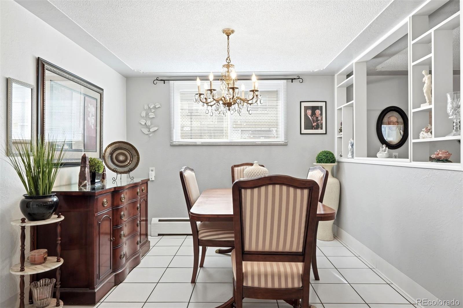
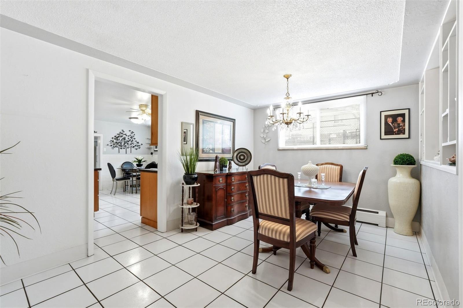
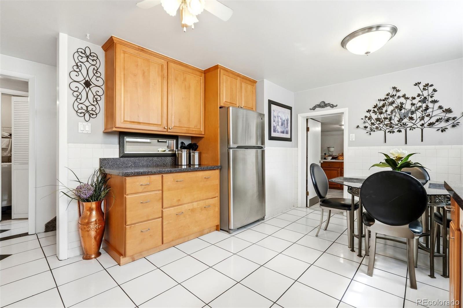
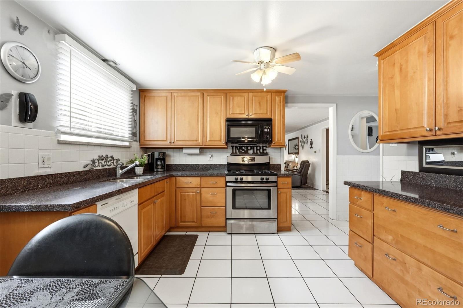
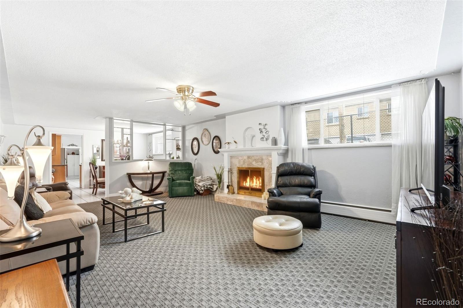
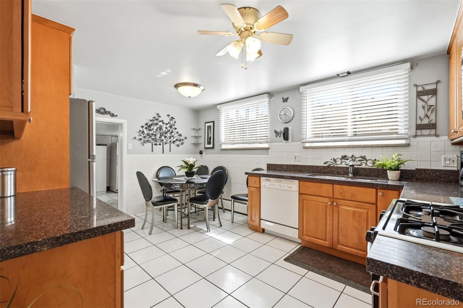
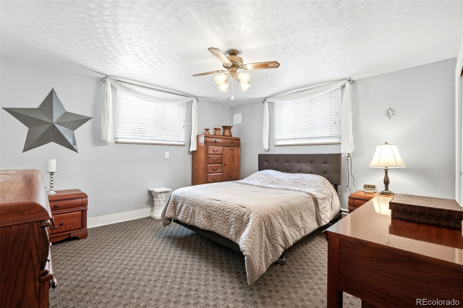
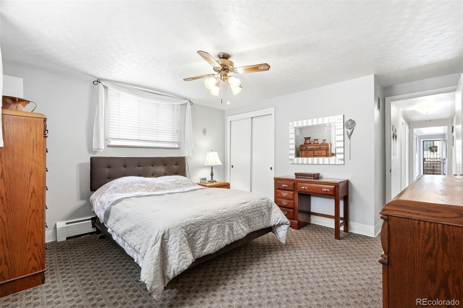
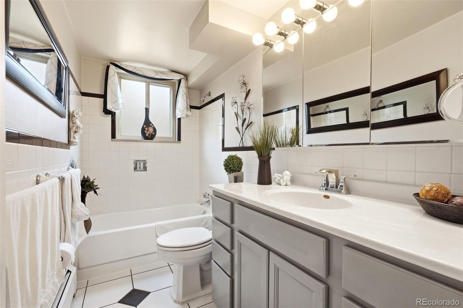
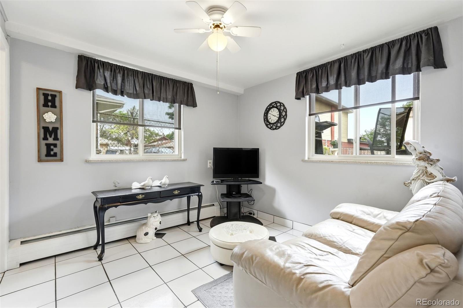
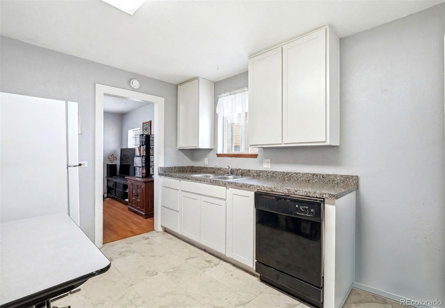
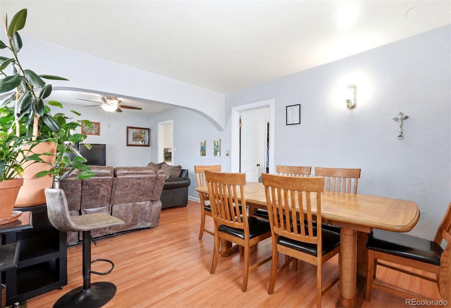
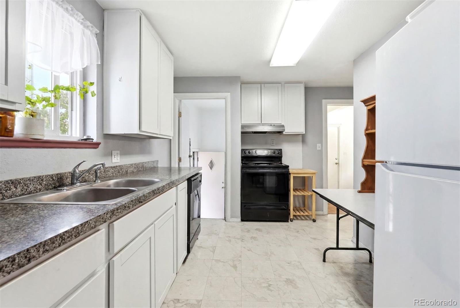
Each level has 3 beds, kitchen, family room, dining room, 1 full bath, 1 quarter bath.
Lower level has a big bonus room and extra storage with laundry
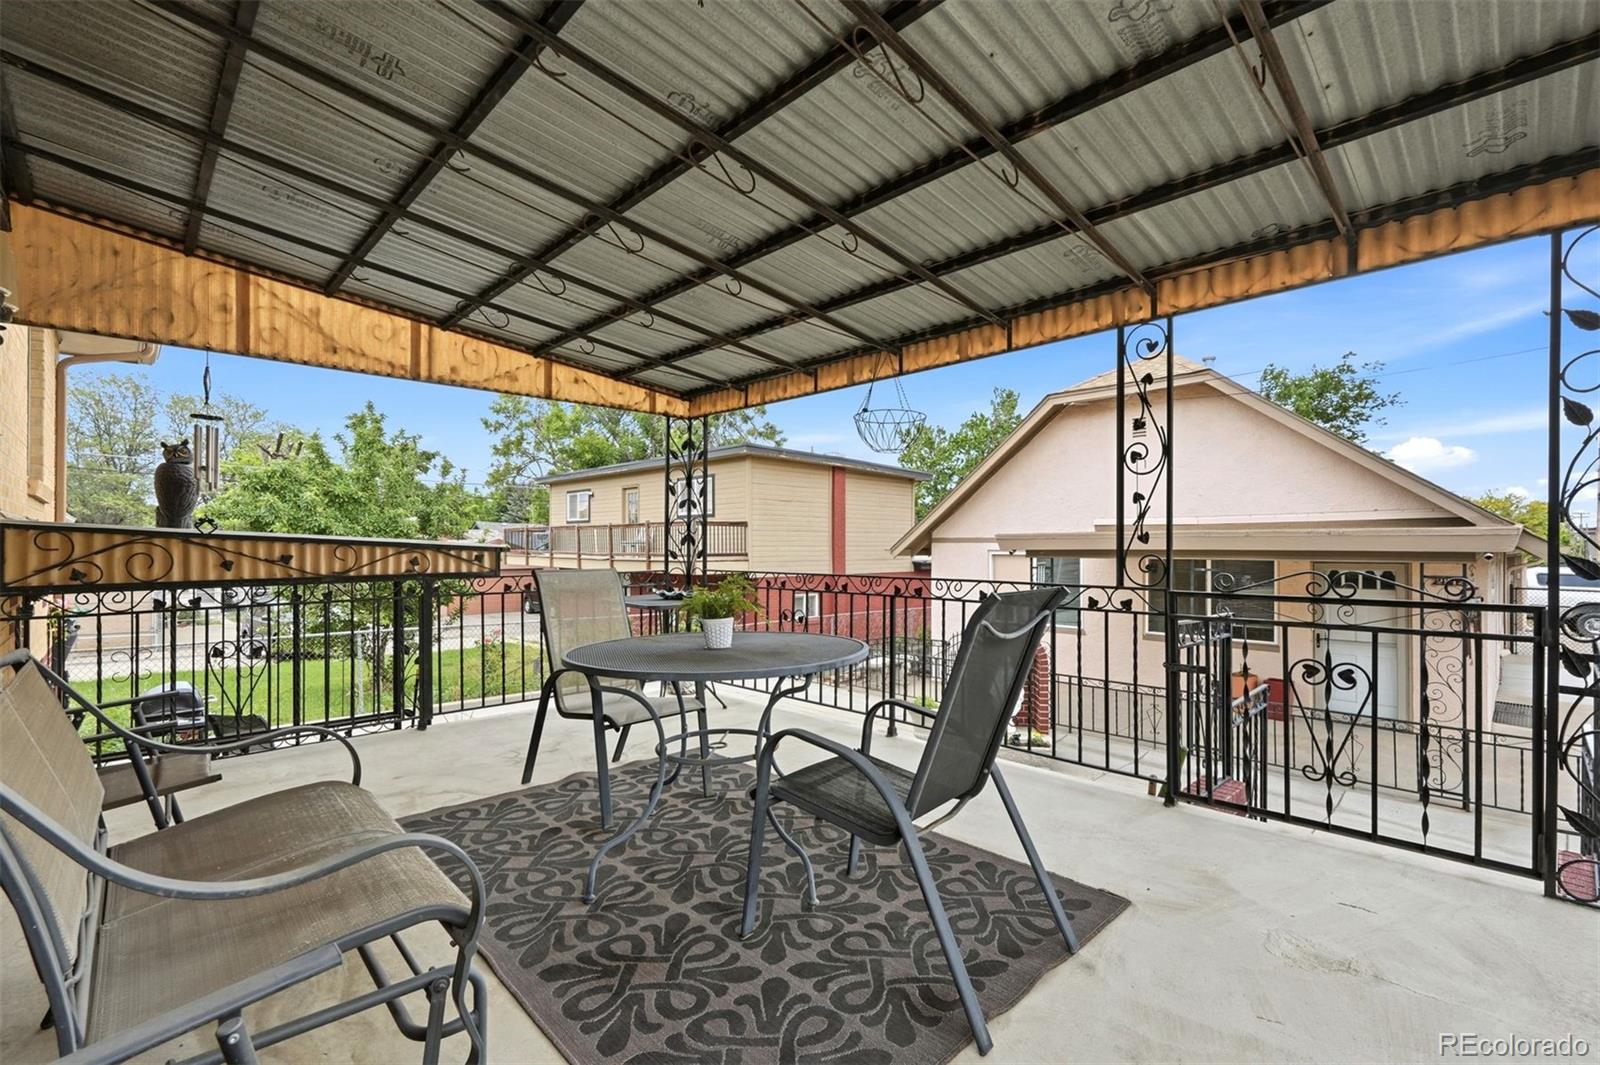
Upper level has an outdoor patio and room to place a laundry

House 2:
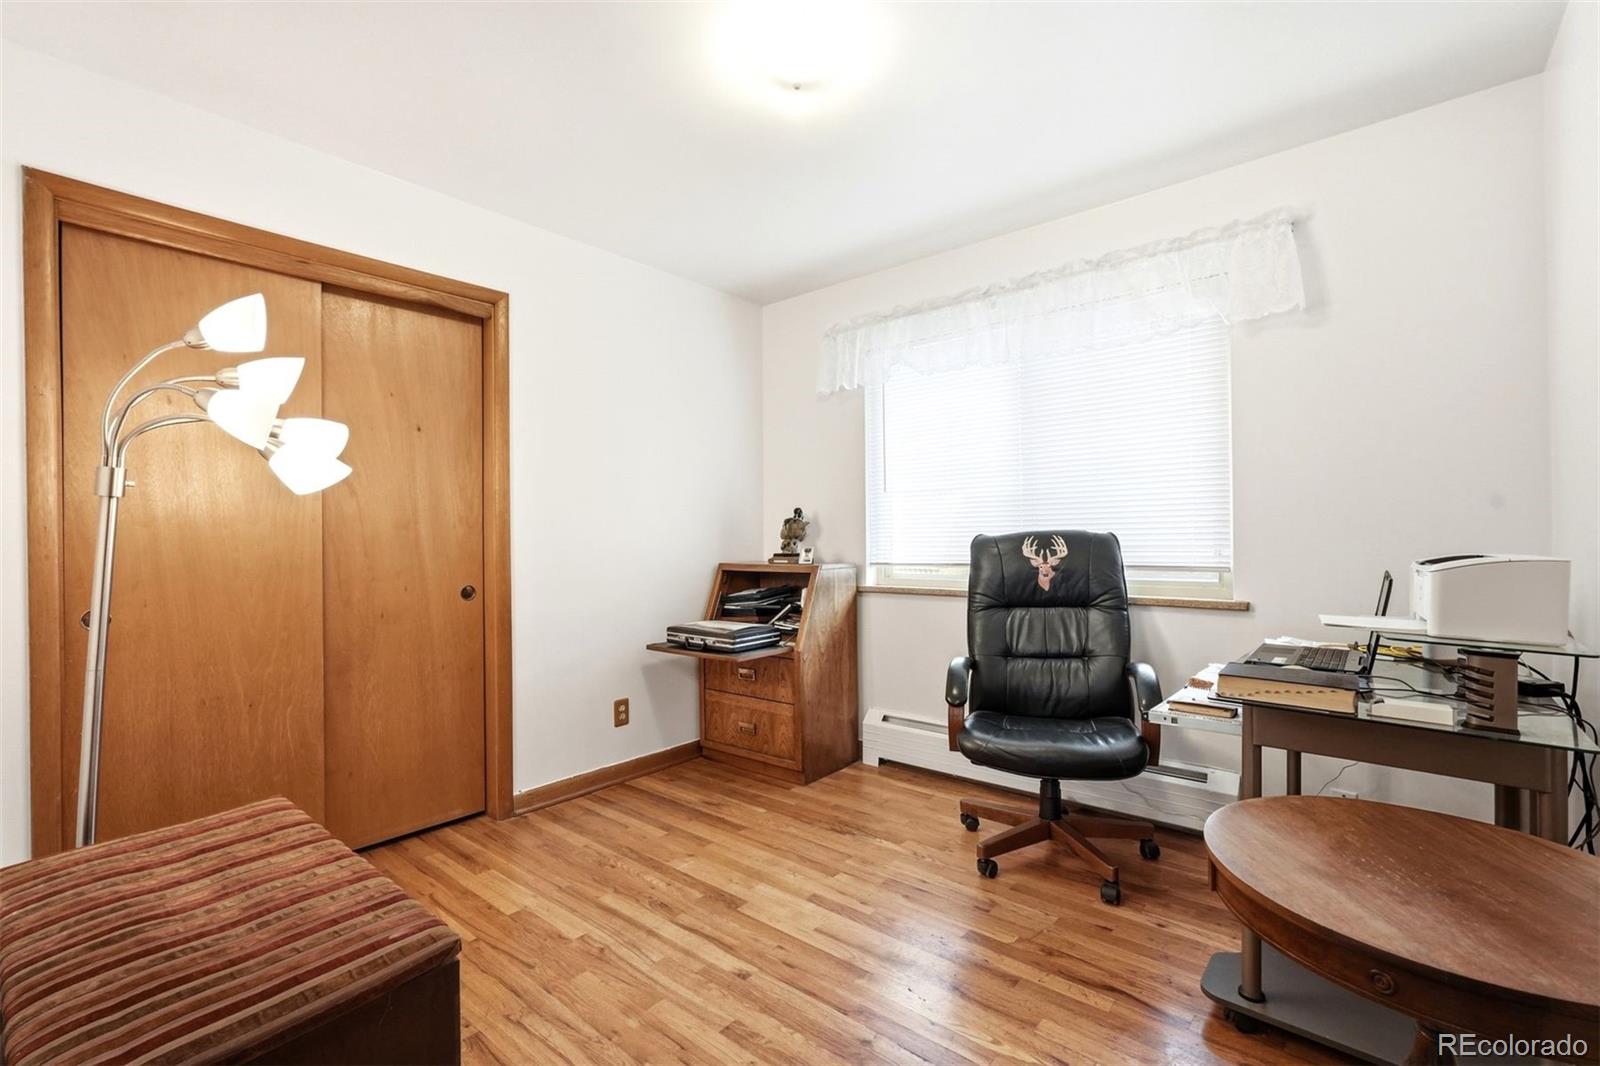
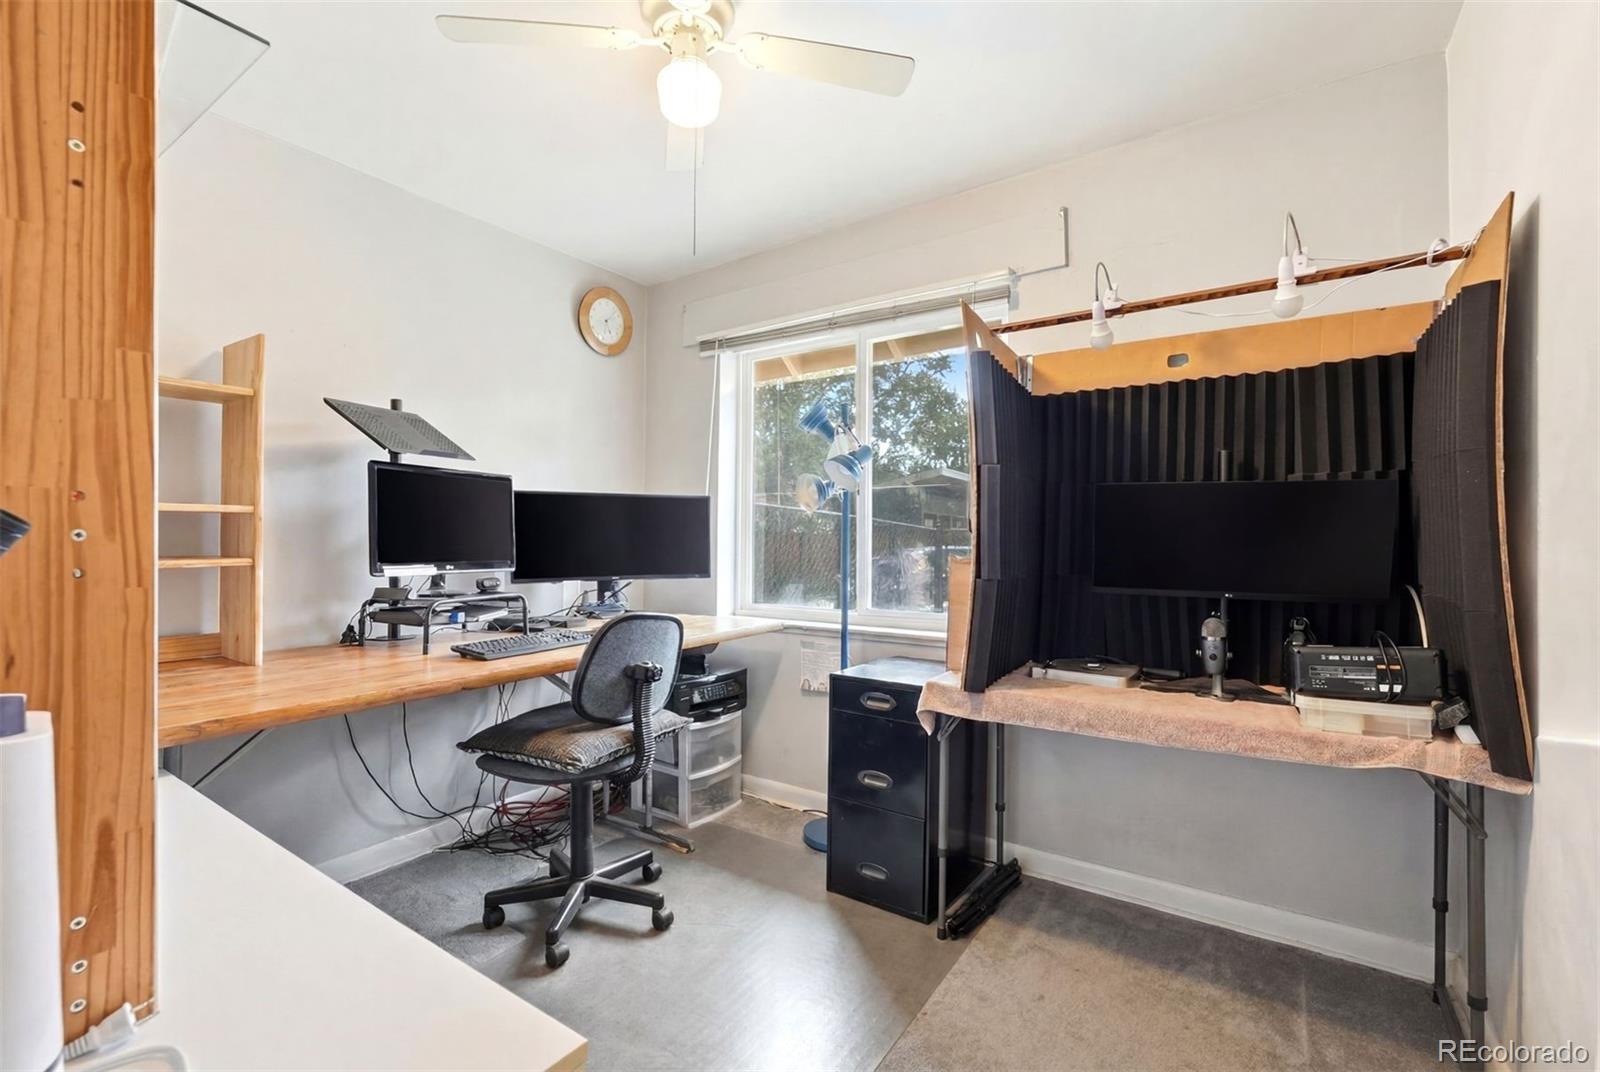
Main Level: Full Bath, Kitchen, Bedroom, Dining Room, Family Room, Small Office room (no closet)
Basement Level: 2 large non-conforming bedrooms, Laundry, bonus Space, Toilet closet, (Bonus Space was a kitchen at one time.)
Attached Large 2 Car Garage (small cars could be 3 car)
Under the Garage is a Room with windows and electricity that could be finished out.

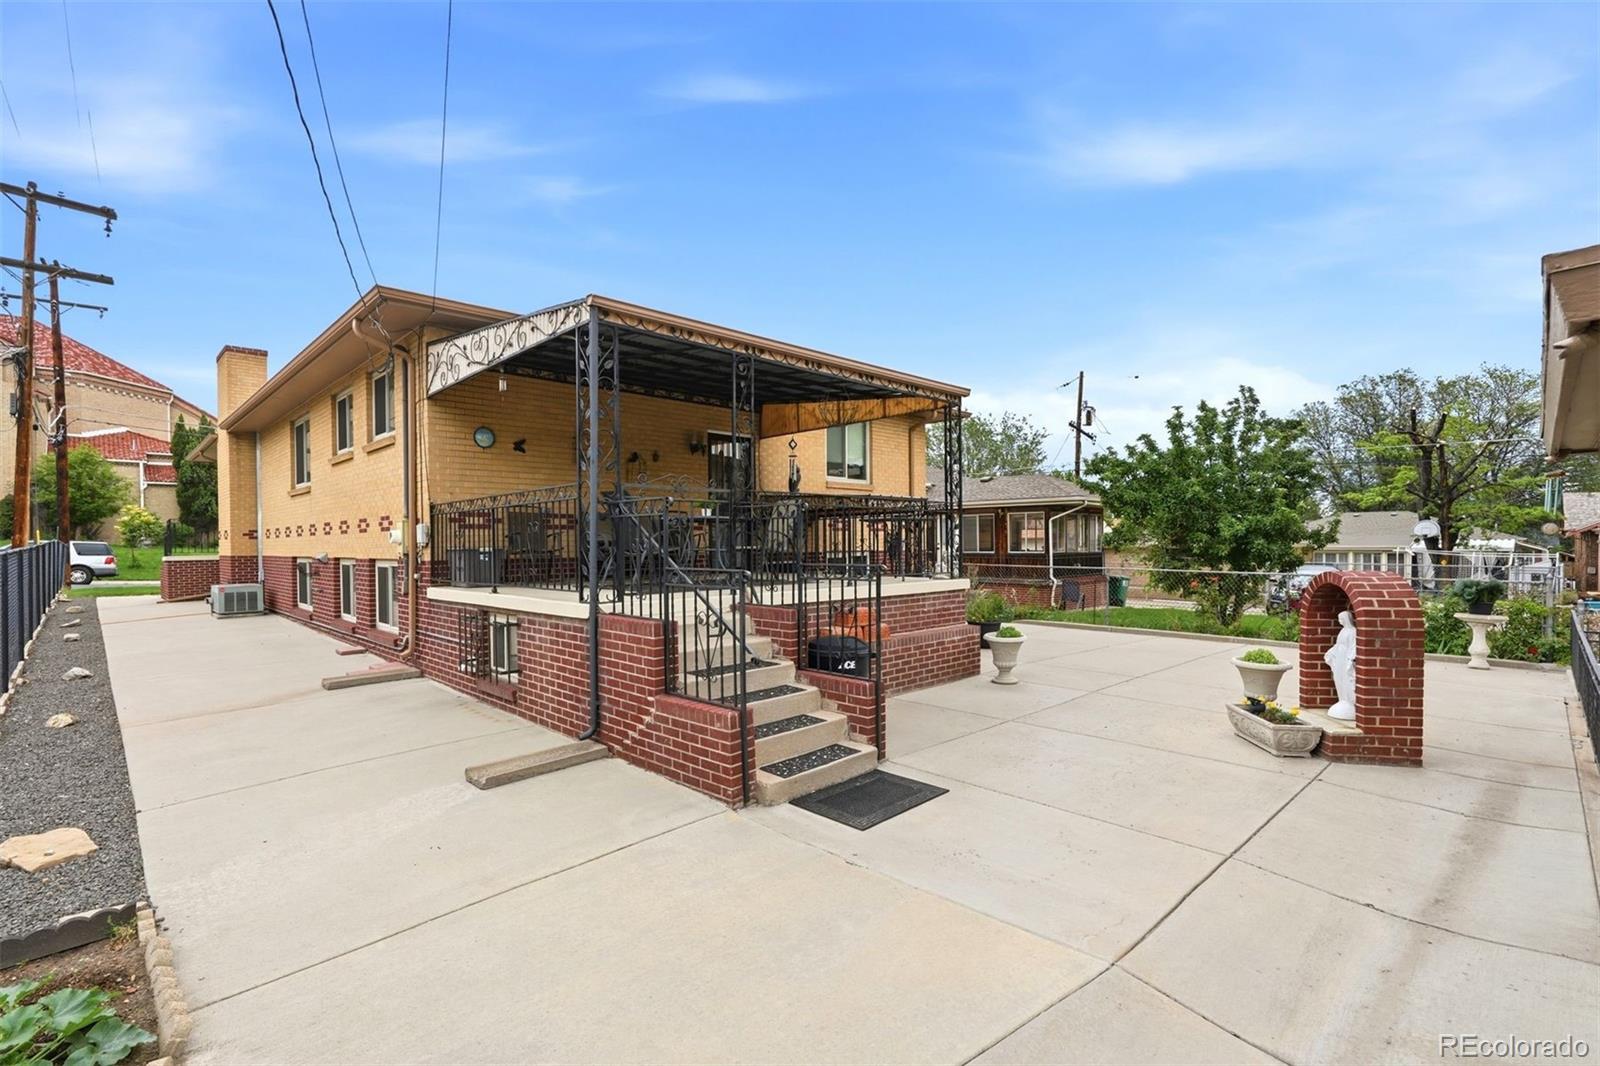
Lot: 2 grass areas, concert patios, 5 parking spaces (dirt and on the lot), Fully Fenced

Both Structures and patio areas are in Excellent Condition!

8
beds

5
baths

4,368 Sq.Ft. LIVING AREA

8,276.4 Sq.Ft. lot

Features & Amenities

Interior

  • total bedrooms8
  • Total bathrooms5
  • Laundry room Sink, In Basement, Laundry Closet
  • Flooring Carpet, Tile, Wood
  • Fireplace Basement, Family Room, Wood Burning
  • APPLIANCES Cooktop, Dishwasher, Disposal, Dryer, Gas Water Heater, Oven, Range, Range Hood, Refrigerator, Washer
  • other interior Features Built-in Features, Ceiling Fan(s), Eat-in Kitchen, Granite Counters, In-Law Floorplan, Laminate Counters, Smart Thermostat, Walk-In Closet(s)

Area & Lot

  • Status For Sale
  • Living Area4,368 Sq.Ft.
  • Total Area4,368 Sq.Ft.
  • Lot Area8,276.4 Sq.Ft.
  • MLS® ID8273725
  • TypeMulti-Family
  • YEAR BUILT1965
  • NeighborhoodDenver
  • Architecture StylesBungalow
  • Elementary SchoolColumbian
  • Middle SchoolSkinner
  • High SchoolNorth
  • School DistrictDenver 1

Exterior

  • STORIES1
  • Garage Space2.0
  • water SourcePublic
  • utilitiesCable Available, Electricity Connected, Natural Gas Connected, Phone Available
  • roofComposition
  • lot featuresLevel, Near Public Transit, Sprinklers In Front
  • parkingConcrete, Dry Walled, Exterior Access Door, Finished Garage, Lighted, Oversized, Storage
  • HEAT TYPEBaseboard, Forced Air, Radiant
  • AIR CONDITIONINGAttic Fan, Central Air
  • sewerPublic Sewer
  • SubstructureConcrete Perimeter
  • security FeaturesCarbon Monoxide Detector(s), Smoke Detector(s)
  • other exterior FeaturesGarden, Private Yard, Rain Gutters

Financial

  • Sales Price$1,195,001
  • Real Estate Tax $6,527/yr
  • Zoning U-SU-C1
View Virtual Tour
image

Schedule a Showing

I would love to show you this beautiful property. Please select your preferred date and time below. I will be in touch shortly to confirm your appointment.

Schedule a Showing

I would love to show you this beautiful property. Please select your preferred date and time below. I will be in touch shortly to confirm your appointment.

Thank you for your interest in 2942 W 42nd Avenue, Denver, CO 80211. We are reviewing your request and will be in touch shortly!

Mortgage Calculator

Estimate your monthly mortgage payment, including the principal and interest, property taxes, and HOA. Adjust the values to generate a more accurate rate.

All estimates are provided for informational purposes only. Actual amounts may vary.
$0,000 Your Payment 20 15 65
$0,000 Your Payment

Denver

Explore
main

Work With Dyllan

Get assistance in determining the current property value, crafting a competitive offer, writing and negotiating a contract, and much more. Contact me today.

Follow Us On Instagram