Leave a Message

Thank you for your message. I will be in touch with you shortly.

2821 E Cedar Avenue Unit: 12
SEE ALL PHOTOS
2821 E Cedar Avenue Unit: 12
For Lease

2821 E Cedar Avenue Unit: 12

2821 E Cedar Avenue Unit: 12, Denver, CO 80209

$22,500/month
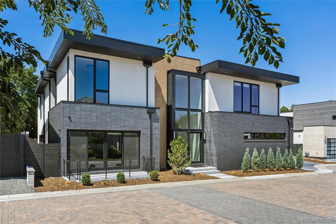
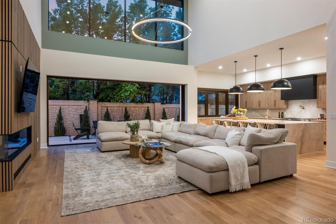
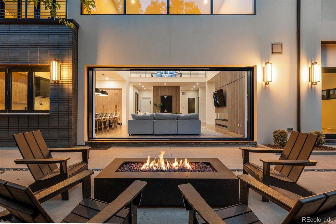
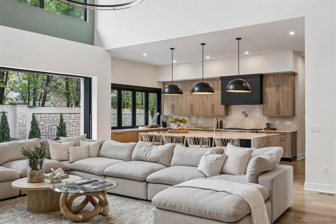
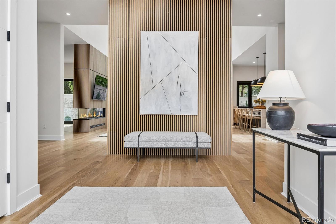
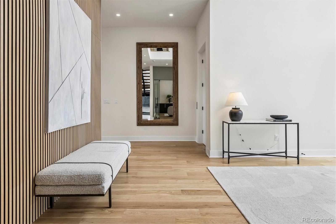
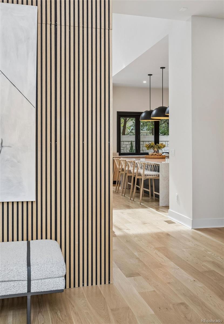
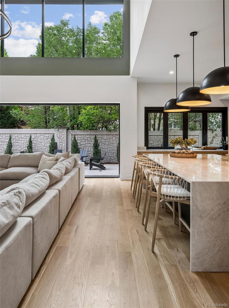
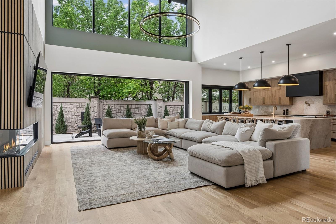
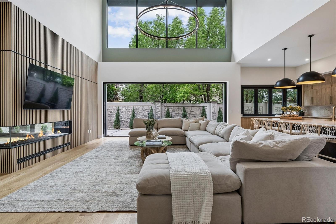
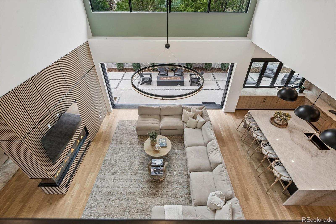
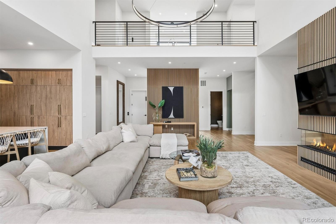
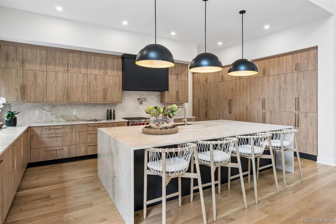
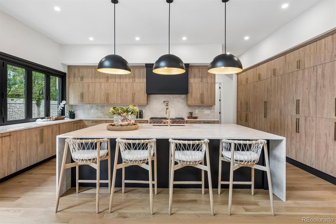
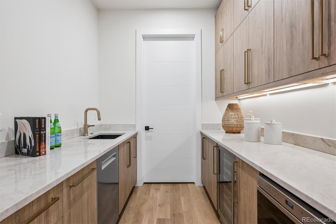
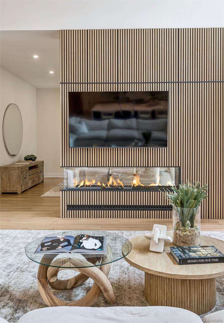
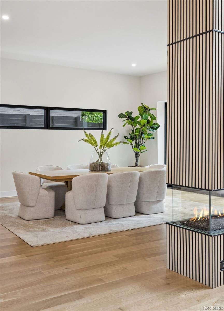
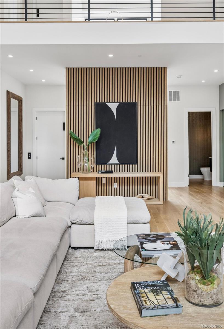
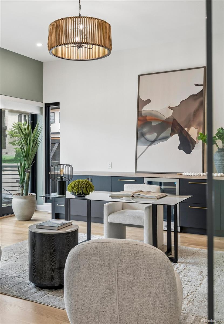
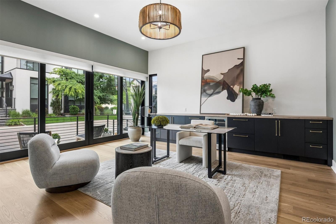
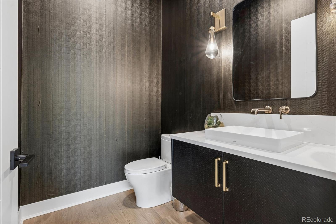
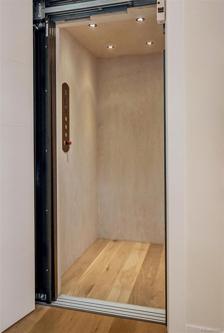
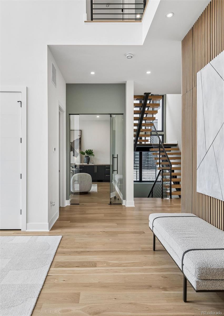
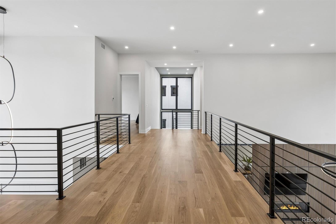
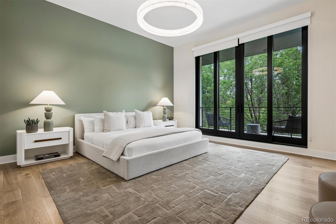
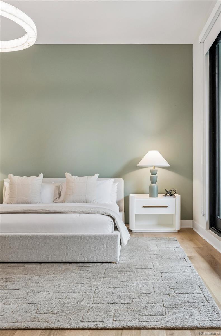
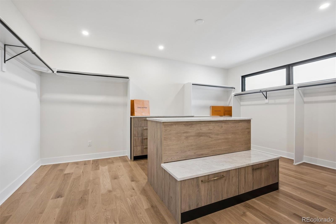
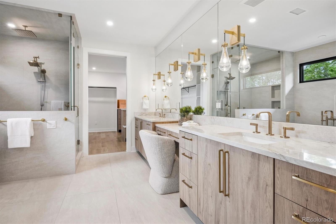
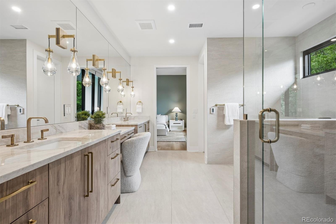
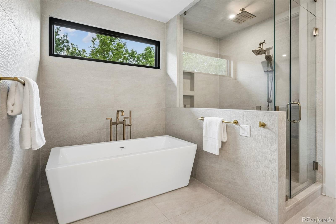
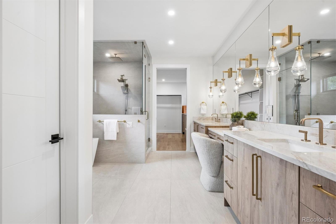
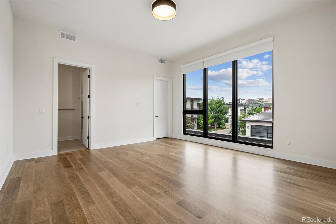
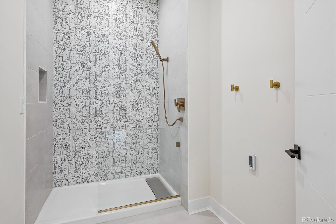
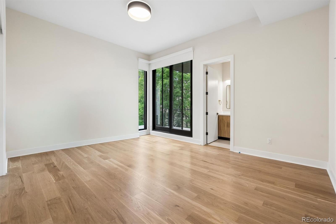
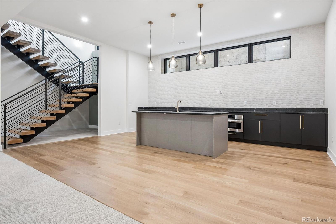
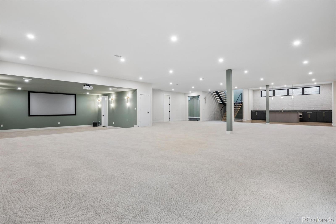
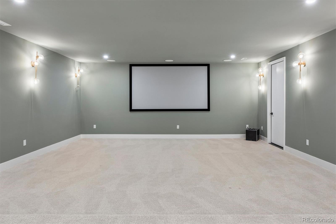
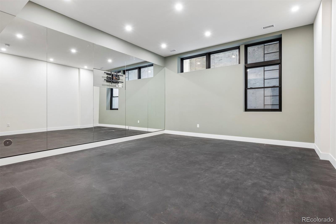
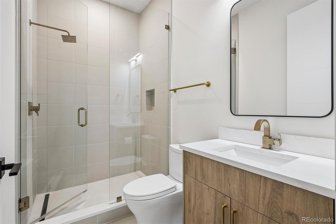
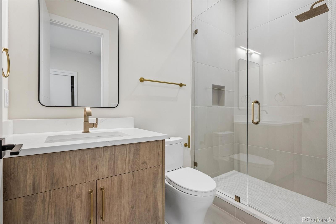
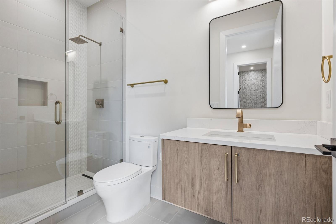
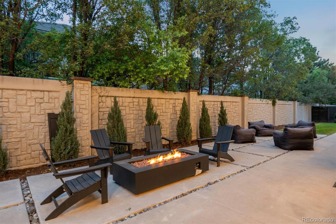
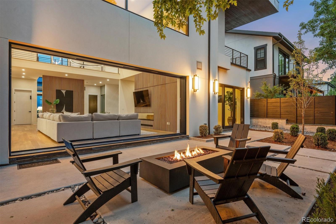
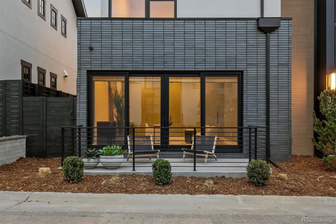
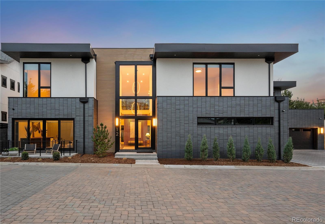
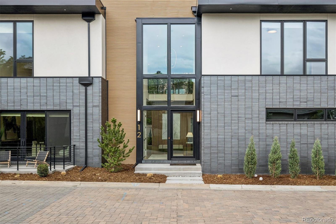
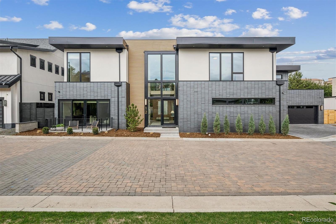
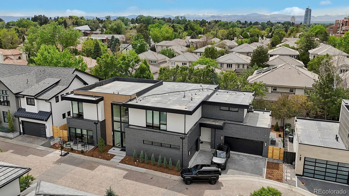
Experience an extraordinary level of design, craftsmanship, and luxury in this newly constructed residence located in the prestigious gated community of Cedar Lane, just moments from Cherry Creek North. Thoughtfully designed for both grand-scale entertaining and effortless everyday living, this architectural masterpiece showcases soaring 28-foot ceilings in the dramatic living room, where a stunning 26-foot Nana Wall seamlessly opens to the outdoor living space, creating true indoor-outdoor connectivity. The dining and living rooms are elegantly divided by a striking double-sided fireplace, adding warmth and sophistication throughout the main living areas. The ultra-luxury chef's kitchen is a showpiece unto itself, featuring a panel-ready Sub-Zero refrigerator, 48-inch Wolf range with double ovens, Taj Mahal waterfall countertops, an expansive butler's pantry, three dishwashers, and a custom serving window opening directly to the outdoor patio for entertaining. The primary suite offers a true private retreat with four full-height sliding doors leading to a secluded west-facing patio. The spa-inspired primary bath features heated floors, a steam shower, and massive dual closets complete with a center island. Additional highlights include oversized four-car garage, four high-efficiency heating and cooling zones, a dedicated dog washroom with heated floors, 800-amp electrical service, elevator that accesses all floors, and a fully finished lower level featuring a gym, home theater, and expansive bar area with island. Cedar Lane, one of Denver's most exclusive communities, offers a prime location adjacent to the Cherry Creek Trail and just moments from the renowned dining, shopping, and entertainment of Cherry Creek North. As the final remaining new construction residence in the community, it presents a rare opportunity to own a brand-new luxury home in one of Denver's most sought-after neighborhoods.

4
beds

7
baths

9,532 Sq.Ft. LIVING AREA

8,453 Sq.Ft. lot

Features & Amenities

Interior

  • total bedrooms4
  • Total bathrooms7
  • full bathrooms3
  • three quarter bathrooms3
  • half bathroom1
  • Flooring Carpet, Tile, Wood
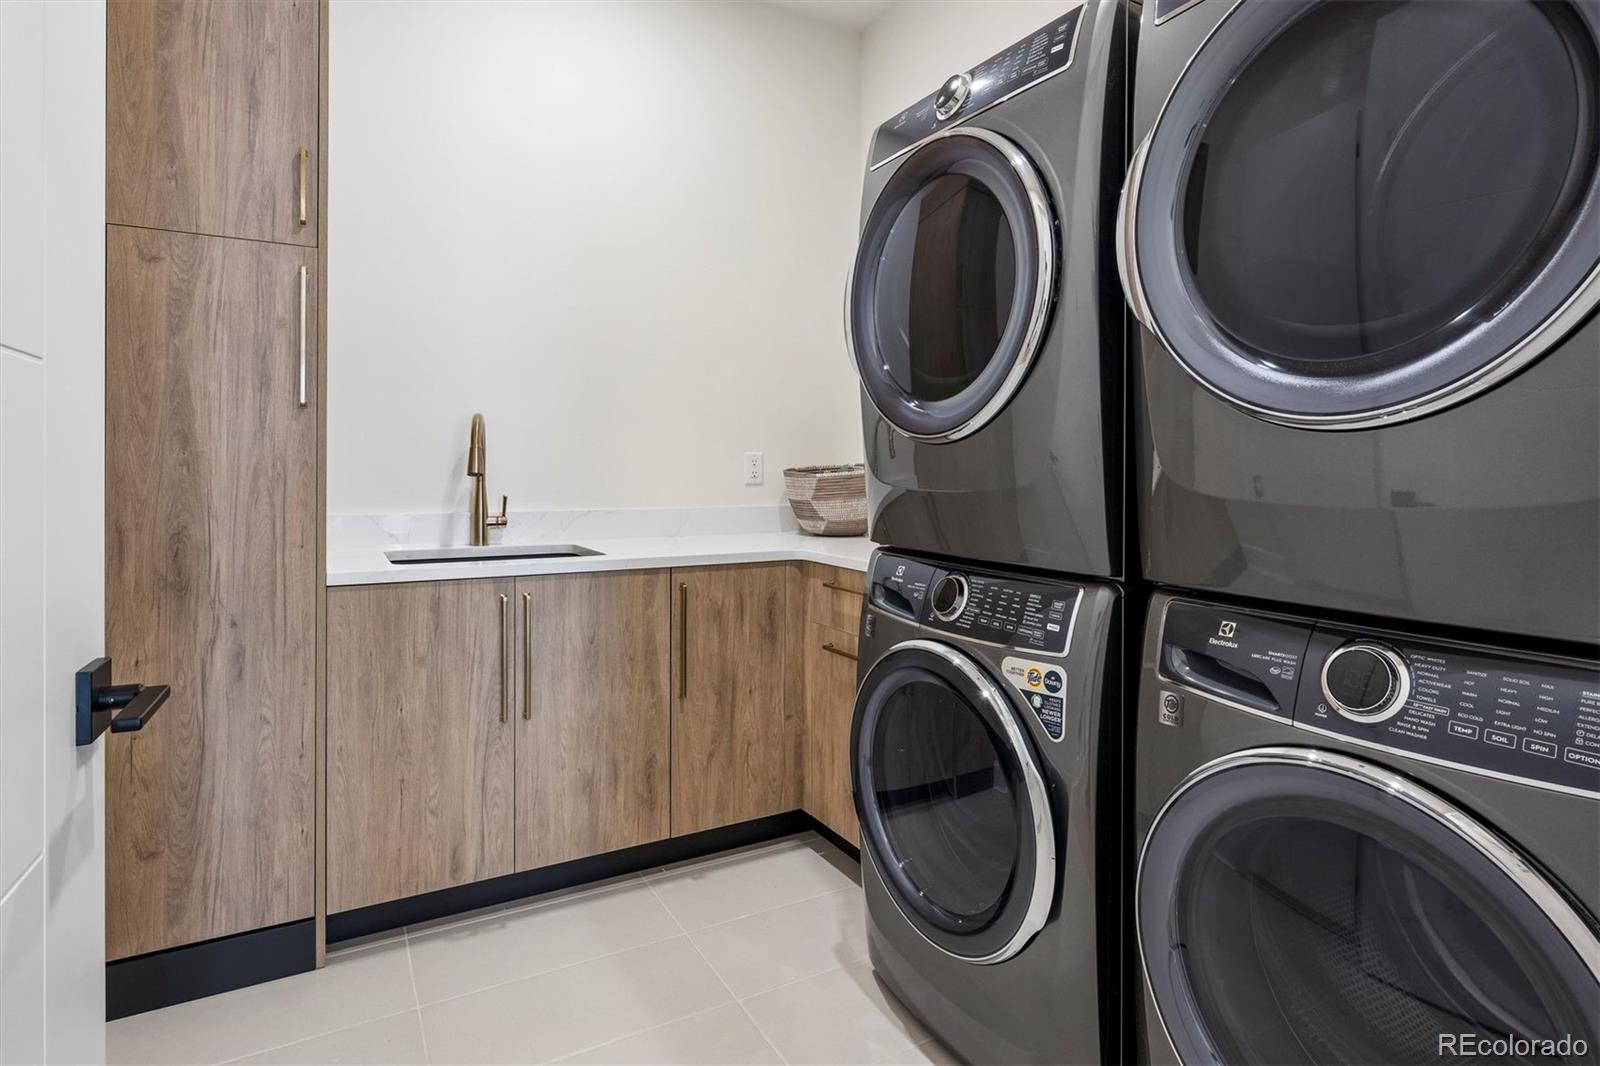
  • APPLIANCES Bar Fridge, Cooktop, Dishwasher, Disposal, Dryer, Microwave, Oven, Range, Range Hood, Refrigerator, Self Cleaning Oven, Sump Pump, Washer, Wine Cooler
  • other interior Features Built-in Features, Entrance Foyer, Five Piece Bath, High Ceilings, Kitchen Island, Open Floorplan, Pantry, Primary Suite, Quartz Counters, Smoke Free, Walk-In Closet(s), Wet Bar

Area & Lot

  • Status For Lease
  • Living Area9,532 Sq.Ft.
  • Total Area9,532 Sq.Ft.
  • Lot Area8,453 Sq.Ft.
  • MLS® ID5866723
  • TypeResidential
  • YEAR BUILT2025
  • NeighborhoodDenver
  • Architecture StylesContemporary
  • View DescriptionMountain(s)
  • Elementary SchoolCory
  • Middle SchoolMerrill
  • High SchoolSouth
  • School DistrictDenver 1

Exterior

  • STORIES2
  • Garage Space4.0
  • lot featuresSprinklers In Front, Sprinklers In Rear
  • parkingStorage
  • HEAT TYPEForced Air
  • AIR CONDITIONINGCentral Air
  • HOA AmenitiesGated
  • other exterior FeaturesBalcony, Fire Pit, Lighting, Private Yard

Financial

  • Lease Price$22,500/mo
image

Schedule a Showing

I would love to show you this beautiful property. Please select your preferred date and time below. I will be in touch shortly to confirm your appointment.

Schedule a Showing

I would love to show you this beautiful property. Please select your preferred date and time below. I will be in touch shortly to confirm your appointment.

Thank you for your interest in 2821 E Cedar Avenue Unit: 12, Denver, CO 80209. We are reviewing your request and will be in touch shortly!

Denver

Explore
main

Work With Dyllan

Get assistance in determining the current property value, crafting a competitive offer, writing and negotiating a contract, and much more. Contact me today.

Follow Us On Instagram