2800 S University Boulevard Unit: 29
SEE ALL PHOTOS
2800 S University Boulevard Unit: 29
Sold

2800 S University Boulevard Unit: 29

2800 S University Boulevard Unit: 29, Denver, CO 80210

$1,820,000
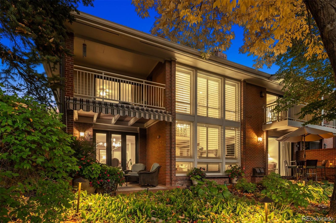
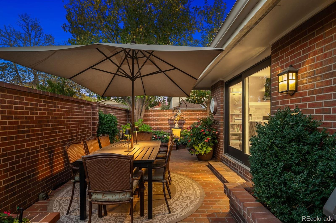
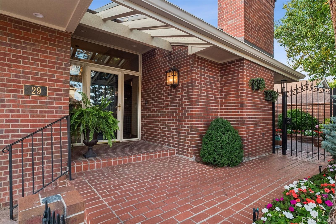
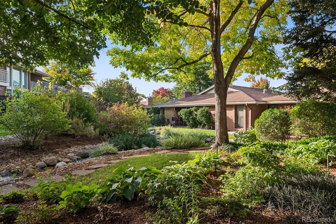
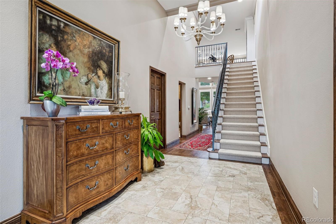
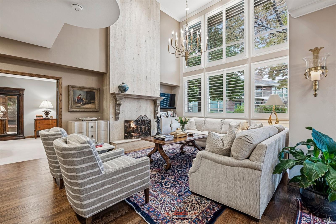
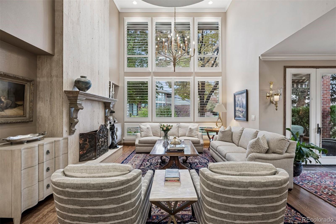
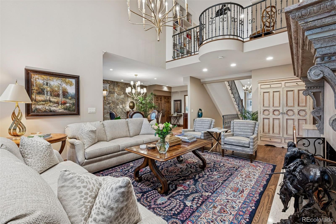
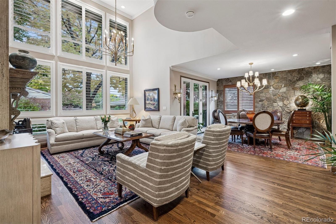
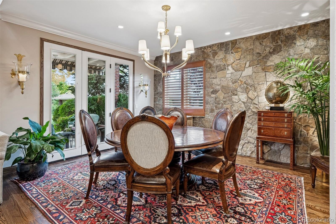
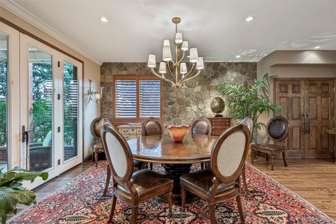
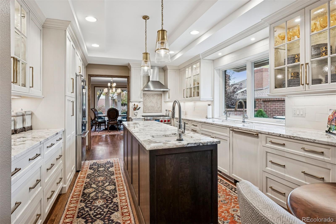
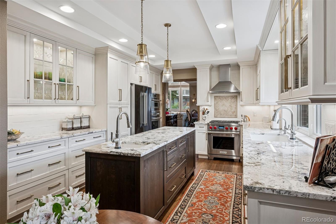
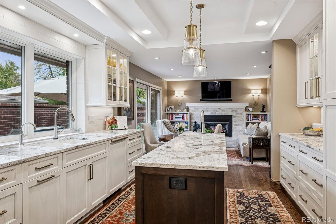
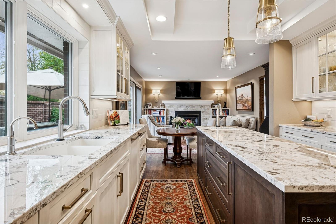
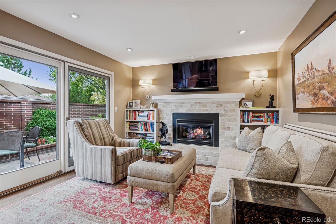
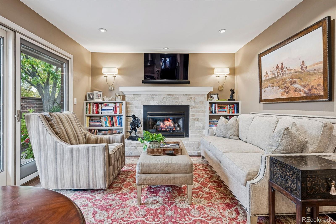
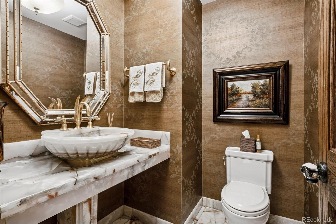
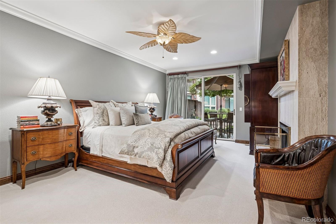
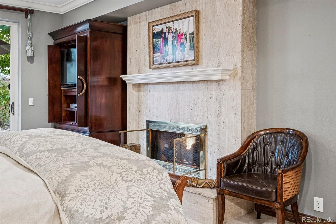
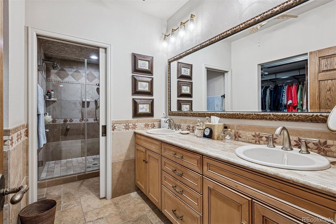
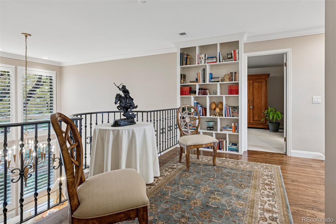
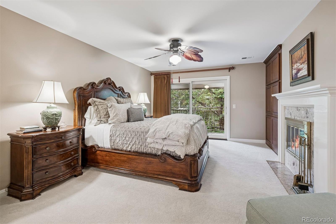
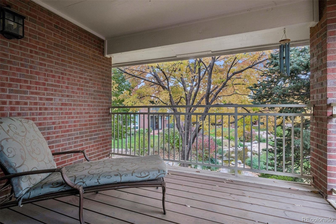
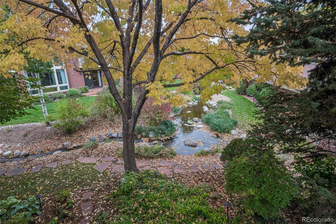
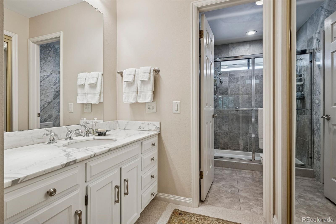
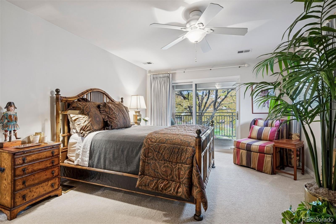
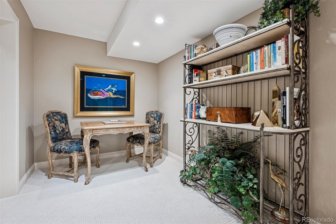
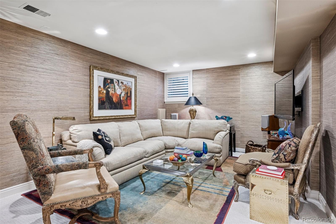
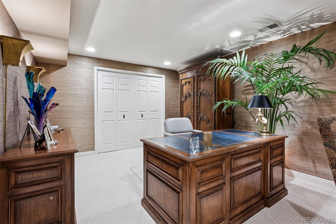
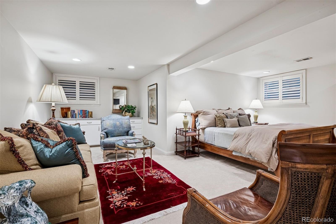
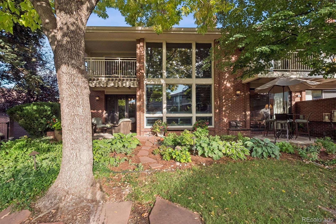
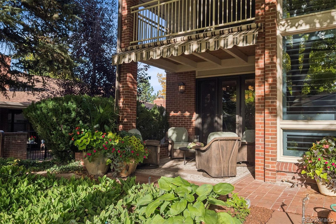
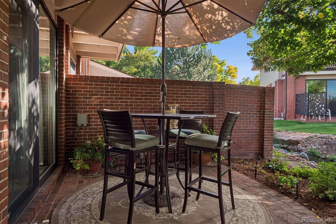
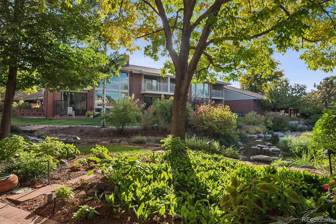
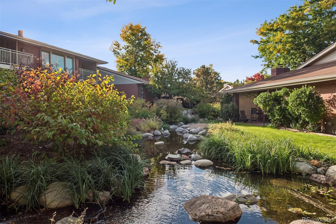
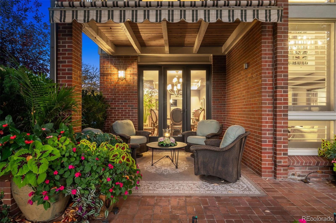
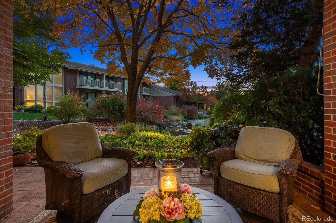
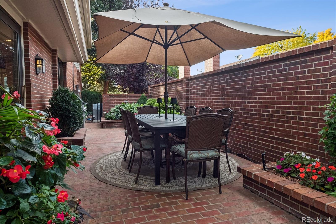
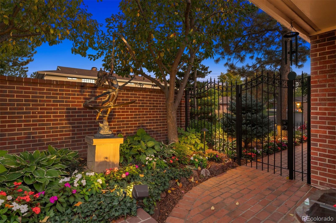
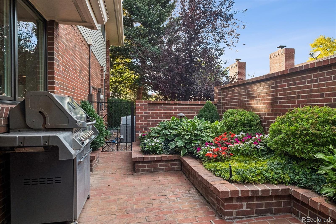
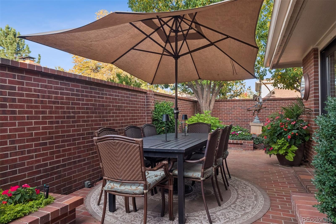
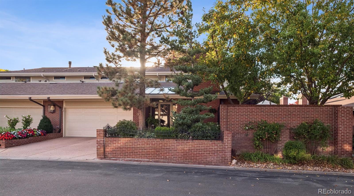
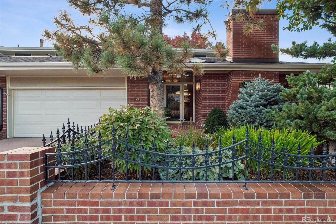
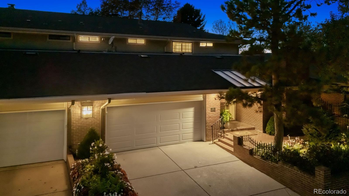
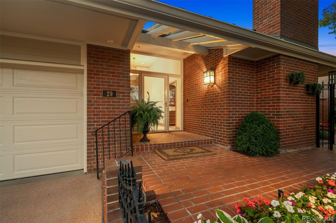
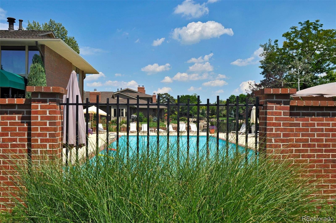
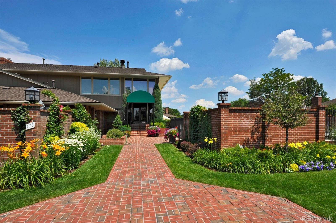
An extraordinary opportunity in the distinguished Cherry Hills III gated community -- featuring one of the most private and coveted settings within the neighborhood. Perfectly positioned to capture tranquil water views and framed by a graceful canopy of mature trees, this residence enjoys a rare sense of seclusion that is seldom available. Lush courtyards and flowering patios create a secluded garden retreat. Inside, the open floor plan is designed for effortless entertaining and comfortable everyday living. Natural light pours through expansive windows, illuminating a dramatic two-story travertine fireplace that anchors the main living space. The designer kitchen, appointed with high-end appliances and generous workspace, opens seamlessly to a welcoming den -- ideal for quiet evenings at home. The main-floor primary suite is a true sanctuary, complete with its own fireplace and generous walk-in closet. The second level offers a second primary suite with dual baths and closets, plus an additional bedroom and bath, both with premier balcony views. The lower level includes a dedicated work-from-home suite/family room, bedroom, bath, and laundry. Cherry Hills III amenities feature a 24-hour staffed gated entrance, an outdoor pool, year-round hot tub, tennis and pickle ball courts, and numerous social activities. An opportunity like this is few and far between!

4
beds

6
baths

4,581 Sq.Ft. LIVING AREA

Features & Amenities

Interior

  • total bedrooms4
  • Total bathrooms6
  • full bathrooms3
  • three quarter bathrooms2
  • half bathroom1
  • Flooring Carpet, Tile, Wood
  • Fireplace Bedroom, Family Room, Gas, Gas Log, Living Room, Primary Bedroom, Wood Burning
  • APPLIANCES Dishwasher, Disposal, Microwave, Oven, Range, Refrigerator
  • other interior Features Breakfast Nook, Ceiling Fan(s), Entrance Foyer, Five Piece Bath, Granite Counters, High Ceilings, Kitchen Island, Open Floorplan, Primary Suite, Walk-In Closet(s)

Area & Lot

  • Status Sold
  • Date Sold October 19, 2026
  • Living Area4,581 Sq.Ft.
  • MLS® ID8219873
  • TypeCondo
  • YEAR BUILT1974
  • NeighborhoodDenver
  • Elementary SchoolSlavens E-8
  • Middle SchoolMerrill
  • High SchoolThomas Jefferson
  • School DistrictDenver 1

Exterior

  • STORIES2
  • Garage Space2.0
  • water SourcePublic
  • roofComposition
  • lot featuresLandscaped, Master Planned, Sprinklers In Front, Sprinklers In Rear
  • parkingConcrete
  • HEAT TYPEForced Air, Natural Gas
  • AIR CONDITIONINGCentral Air
  • sewerPublic Sewer
  • HOA AmenitiesClubhouse, Garden Area, Gated, Management, Parking, Pond Seasonal, Pool, Sauna, Spa/Hot Tub, Tennis Court(s)
  • other exterior FeaturesBalcony, Lighting, Rain Gutters

Financial

  • Sales Price$1,820,000
  • Real Estate Tax $8,238/yr
  • HOA $1,679/mo
  • Zoning R-X

Denver

Explore
Dyllan Nguyen in a black suit beside a metal bench in a landscaped courtyard.

Work With Dyllan

Get assistance in determining the current property value, crafting a competitive offer, writing and negotiating a contract, and much more. Contact me today.

Follow Us On Instagram