Leave a Message

Thank you for your message. I will be in touch with you shortly.

2800 S University Boulevard Unit: 141
SEE ALL PHOTOS
2800 S University Boulevard Unit: 141
Coming Soon

2800 S University Boulevard Unit: 141

2800 S University Boulevard Unit: 141, Denver, CO 80210

$1,780,000
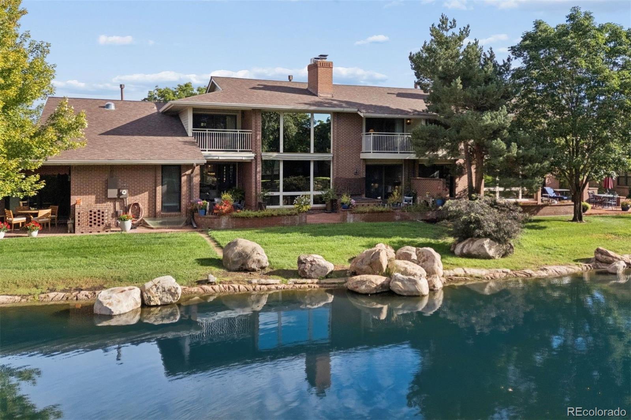
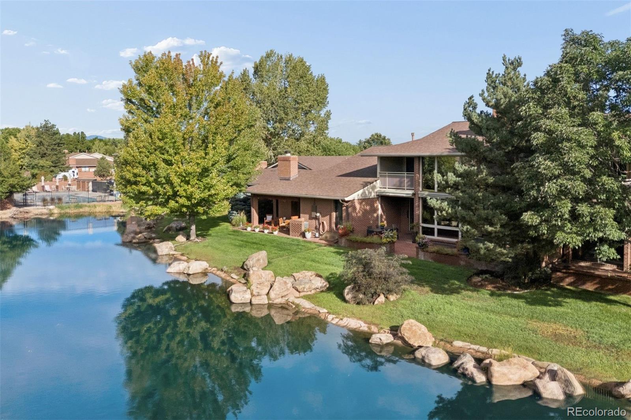
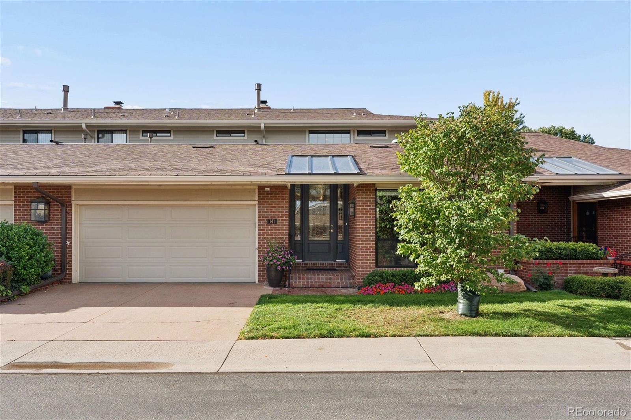
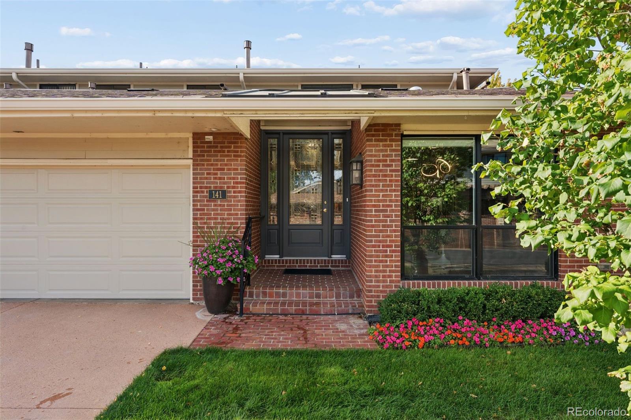
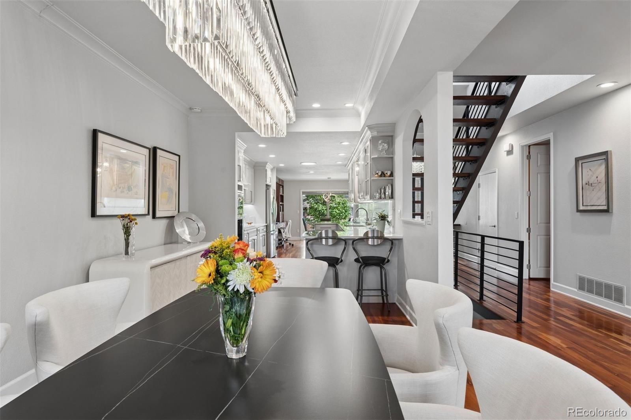
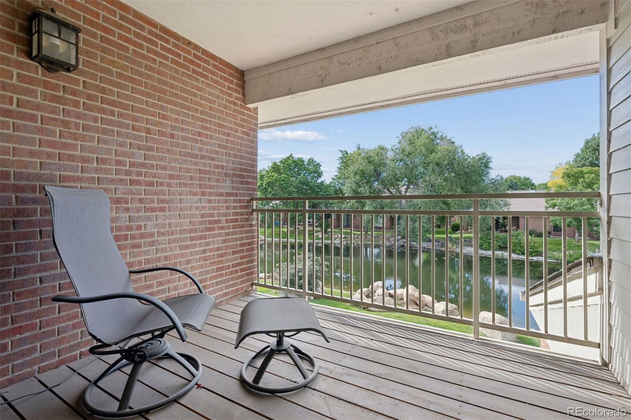
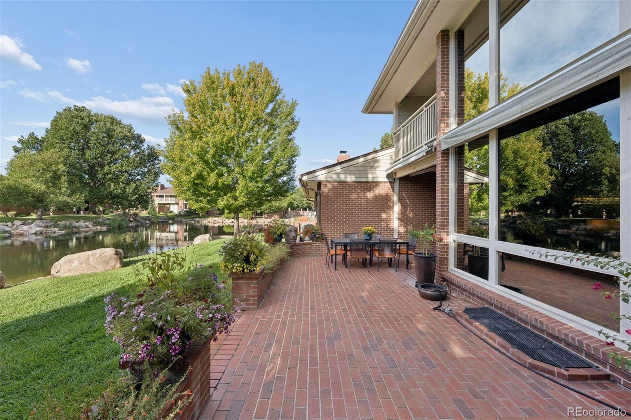
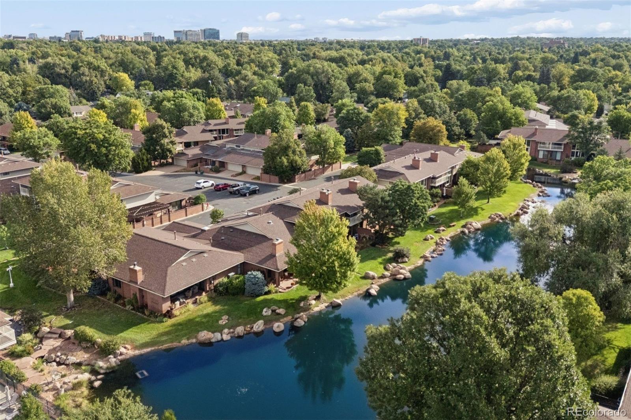
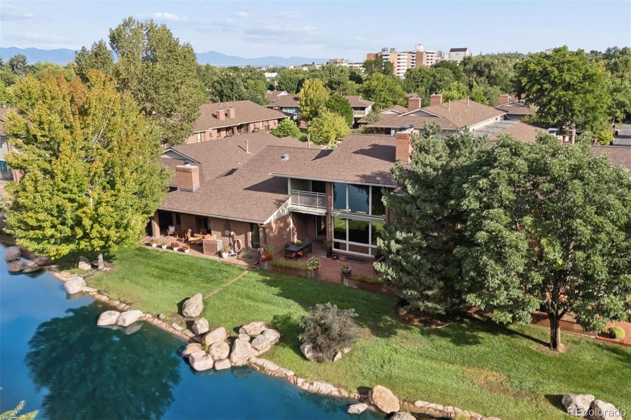
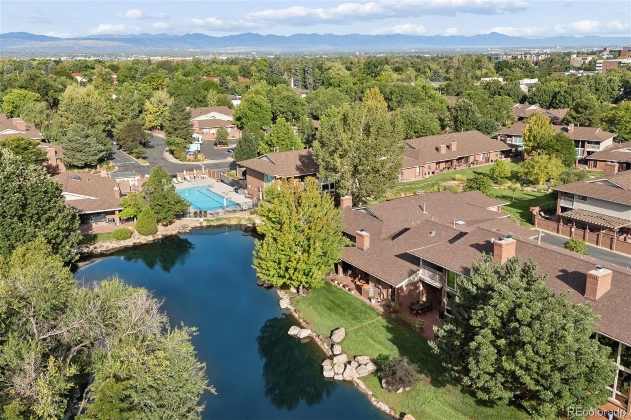
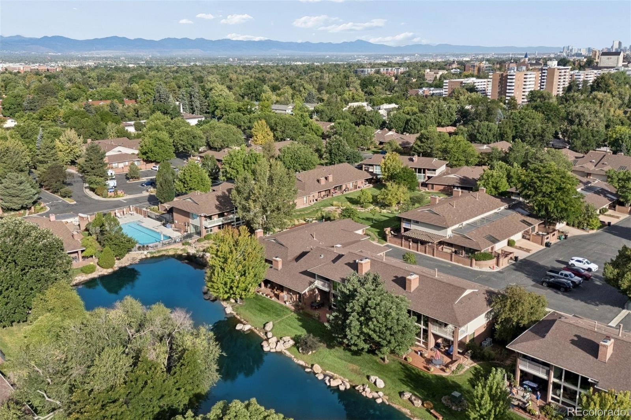
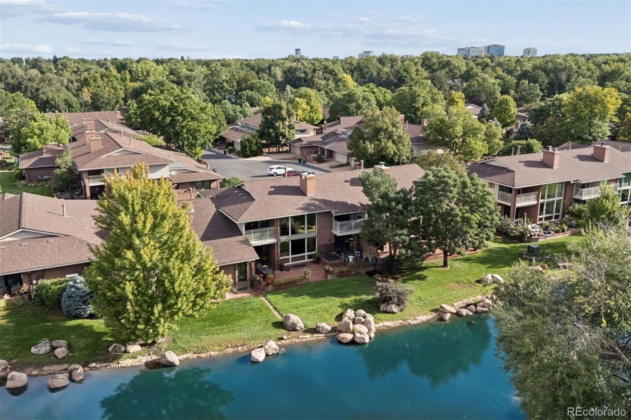
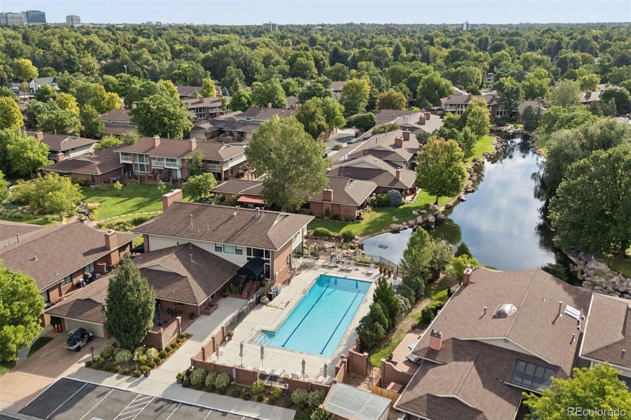
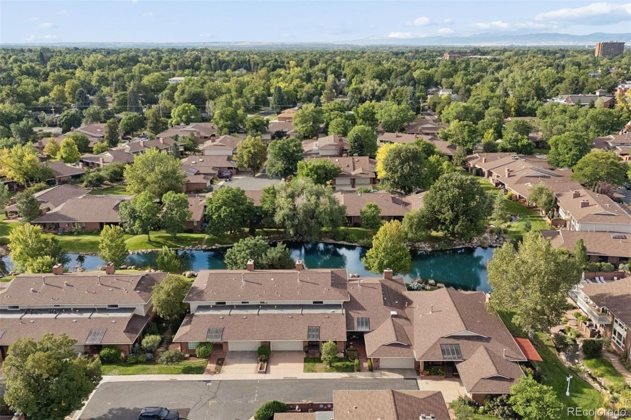
Welcome to an exceptional opportunity for waterfront living in the exclusive, gated community of Cherry Hills III. Premier pond frontage, spectacular views, mature trees and vibrant landscaping, and a serene setting come together to create a truly special resort-like lifestyle.

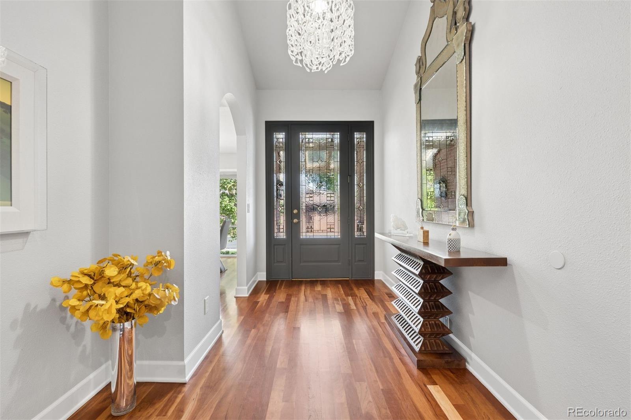
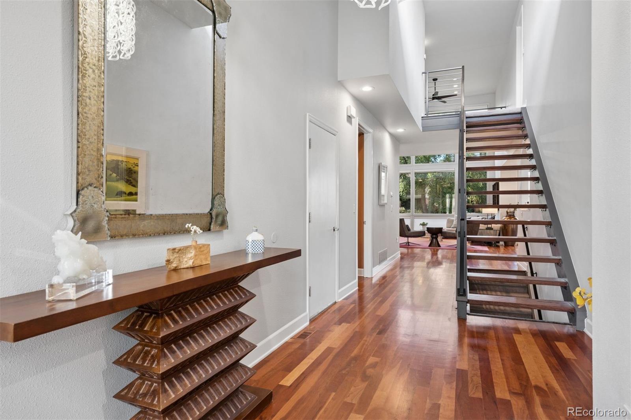
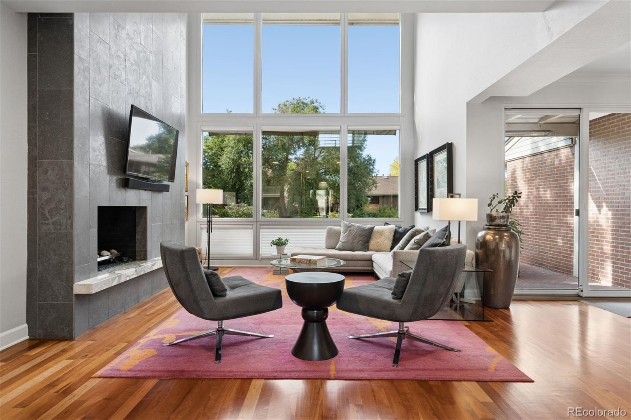
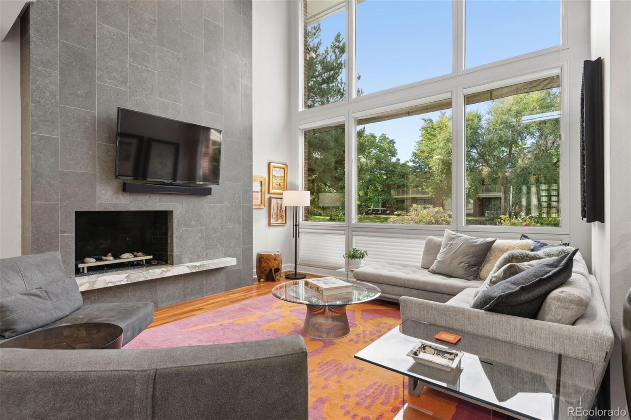
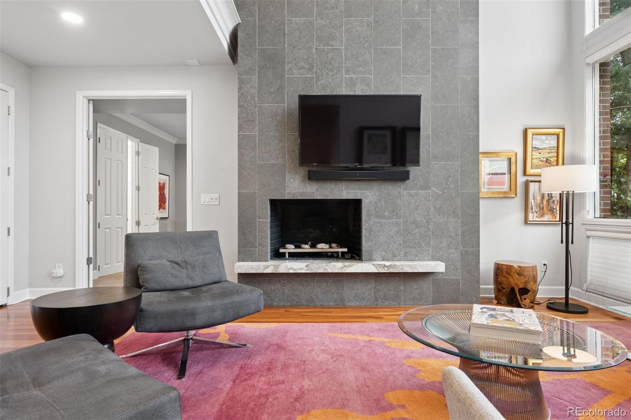
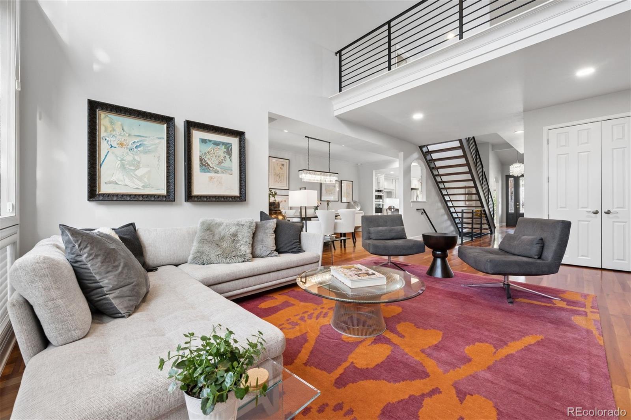
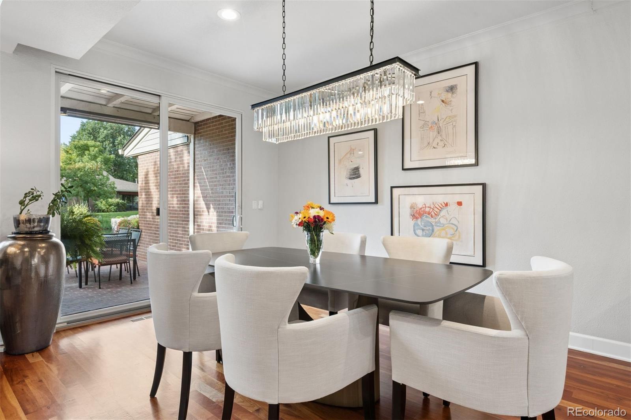
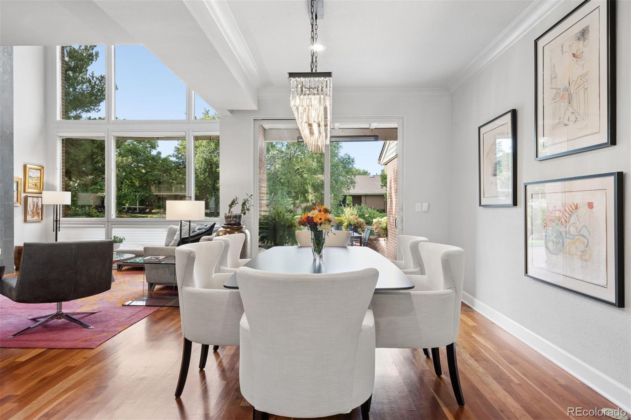
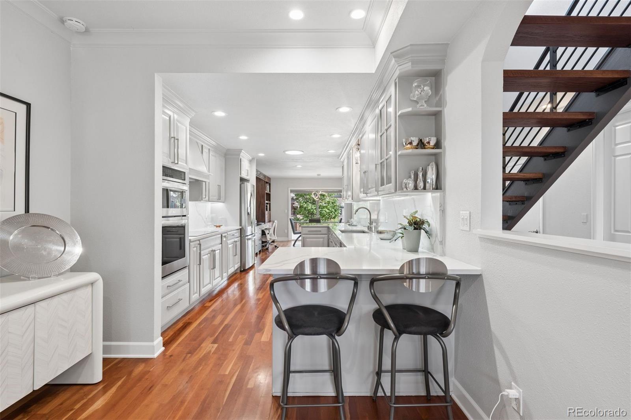
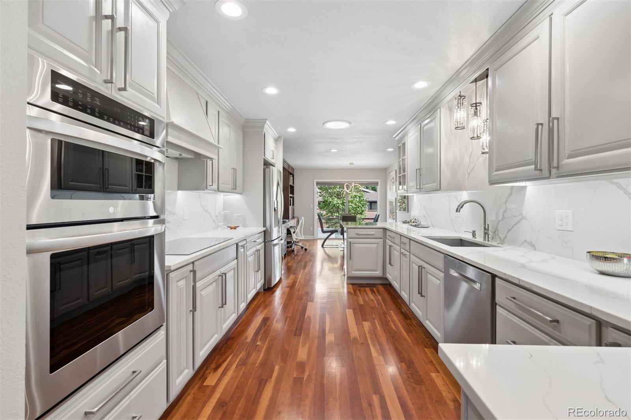
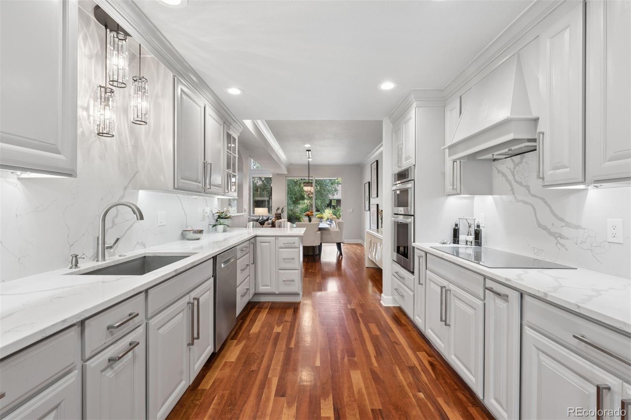
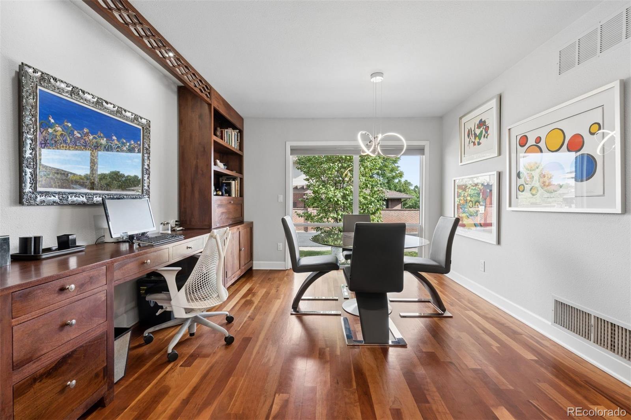
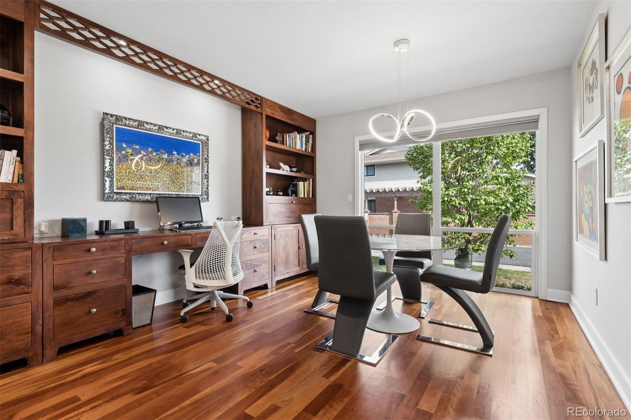
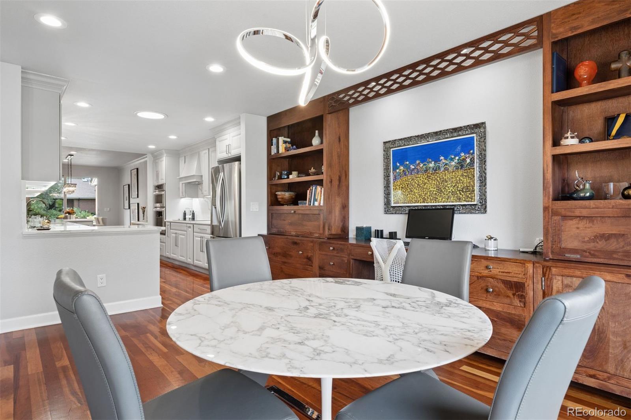
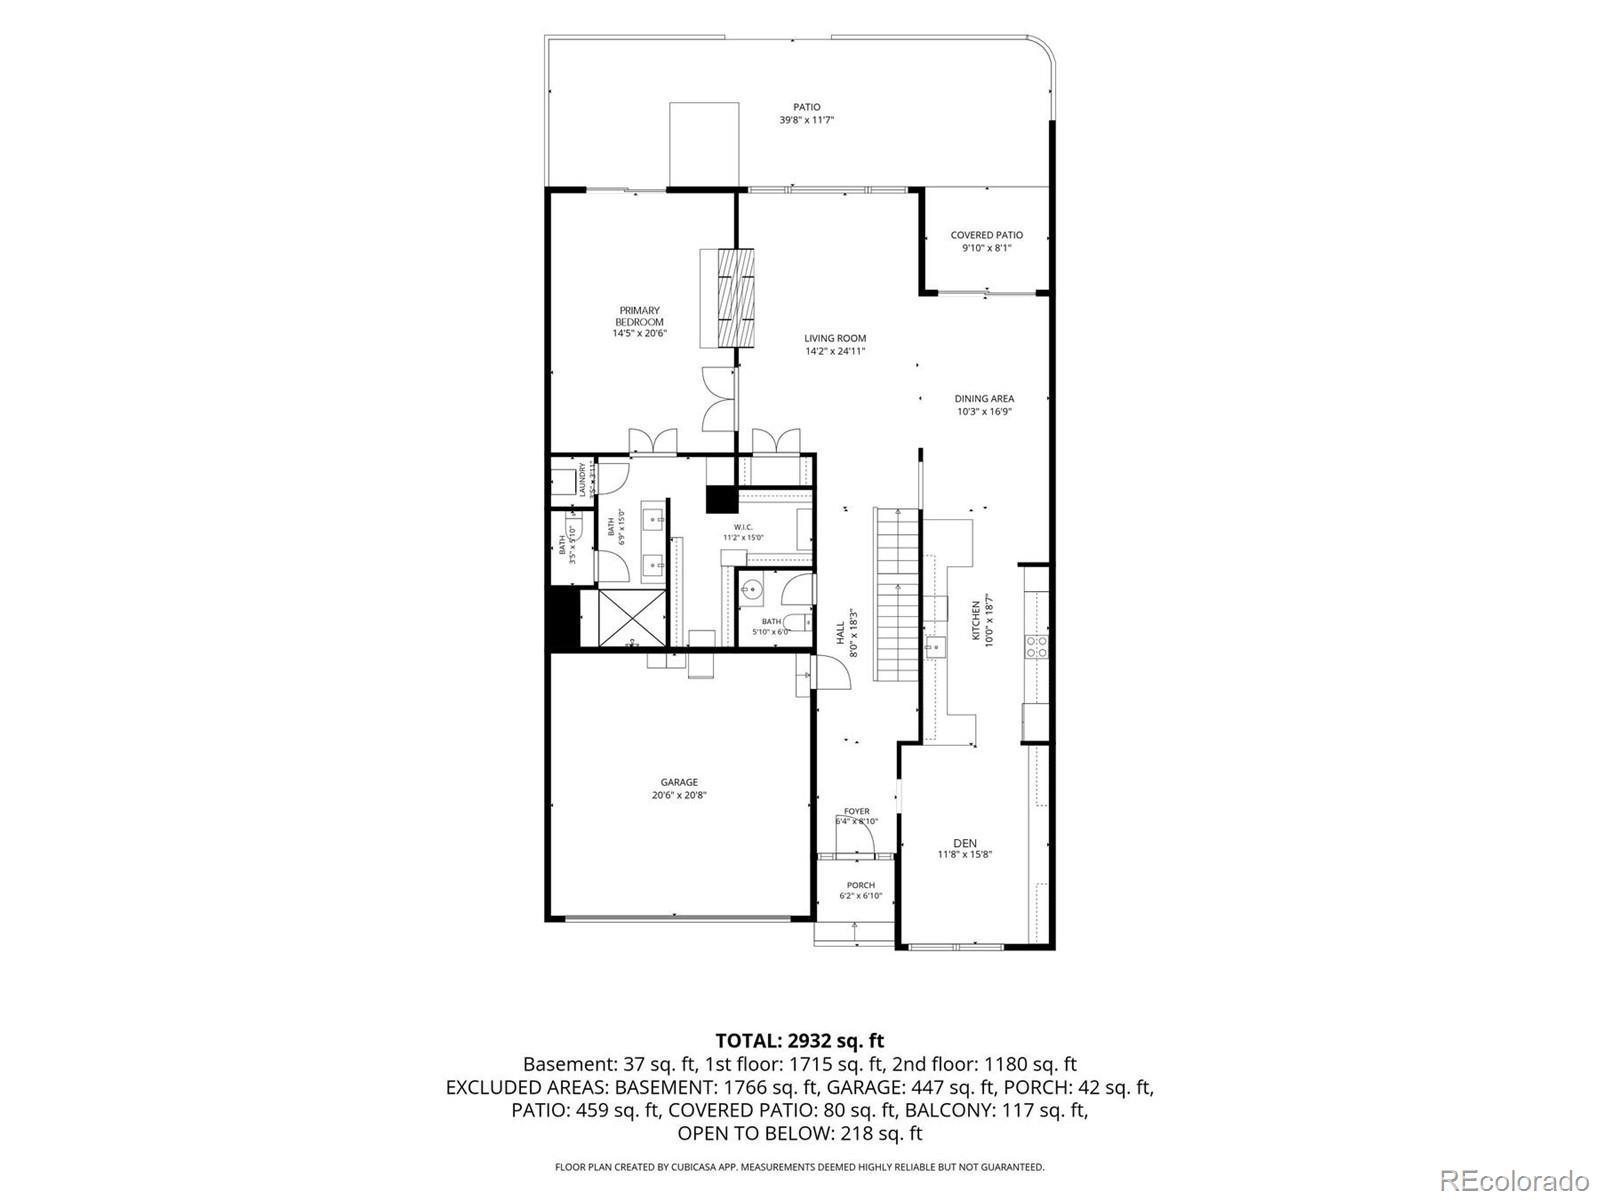
Designed for both comfortable living and effortless entertaining, this inviting home features an open-concept floor plan with beautiful hardwood floors, soaring vaulted ceilings, and abundant natural light. The layout ensures smooth transitions throughout. A dramatic two-story stone fireplace serves as the centerpiece of the living room, creating a warm and impressive focal point.

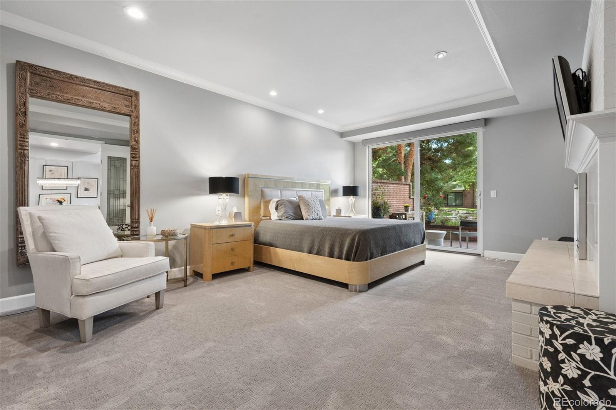
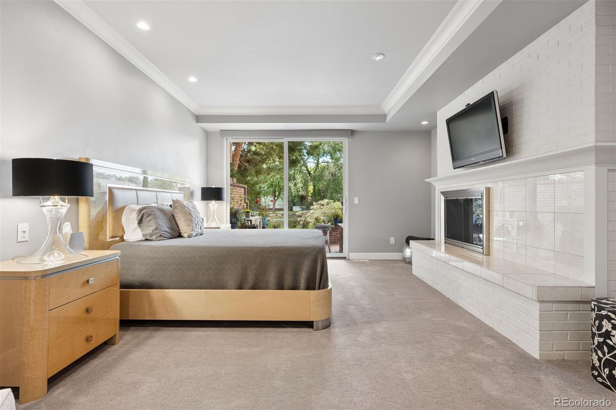
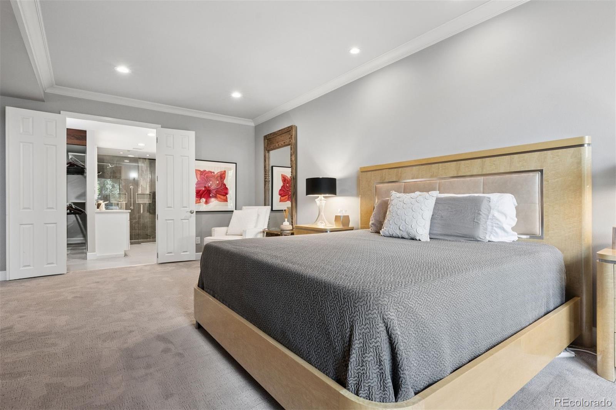
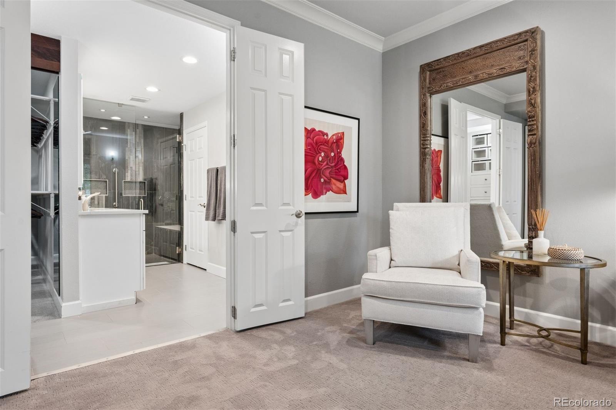
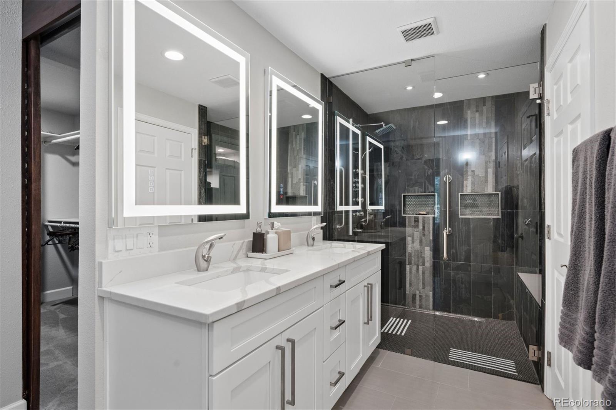
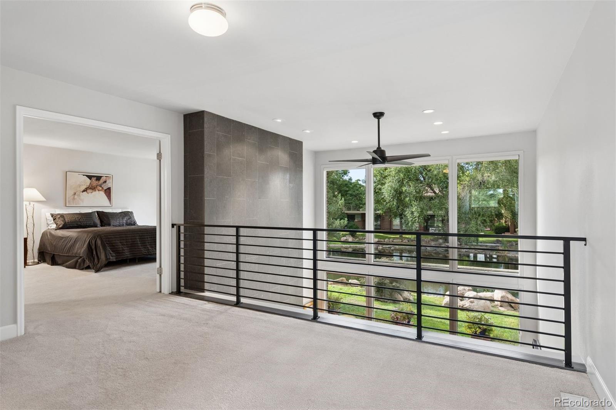
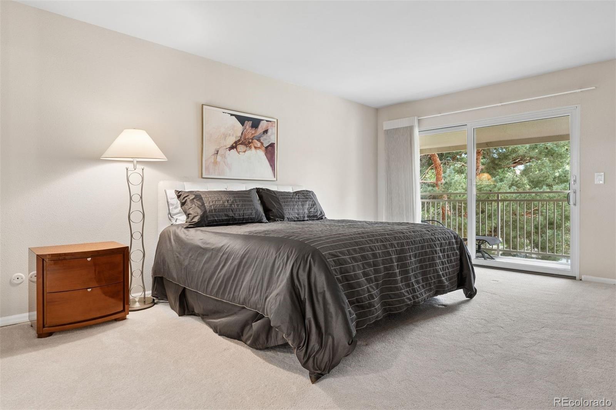
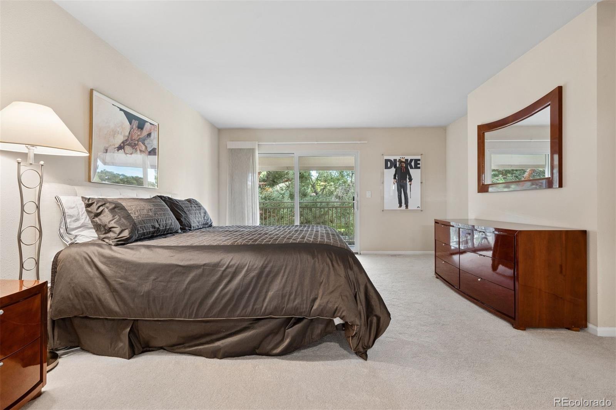
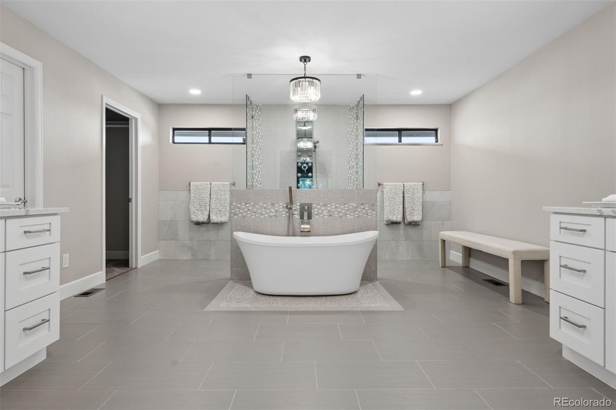
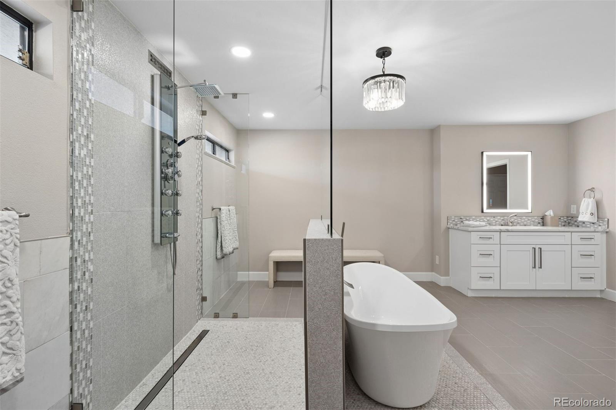
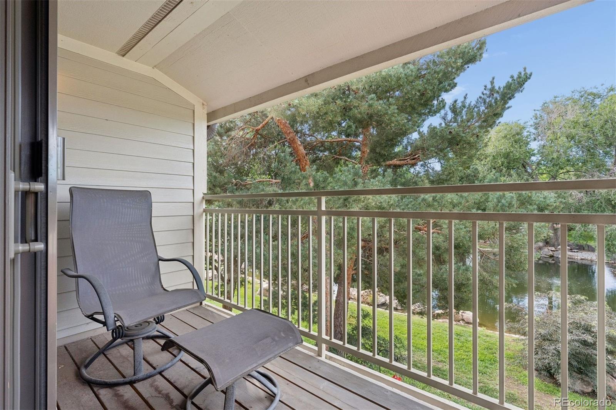
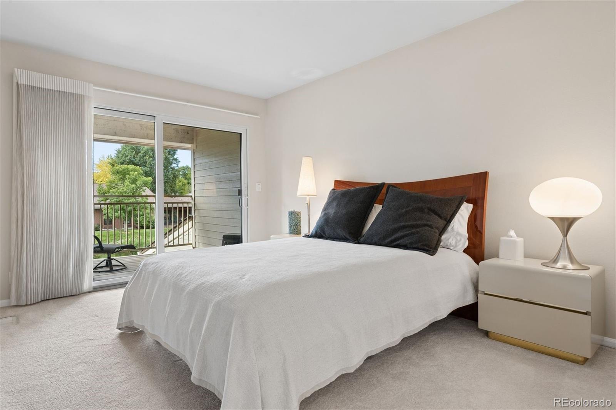
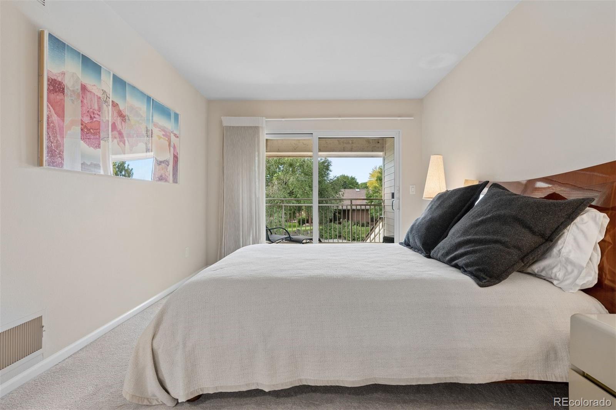
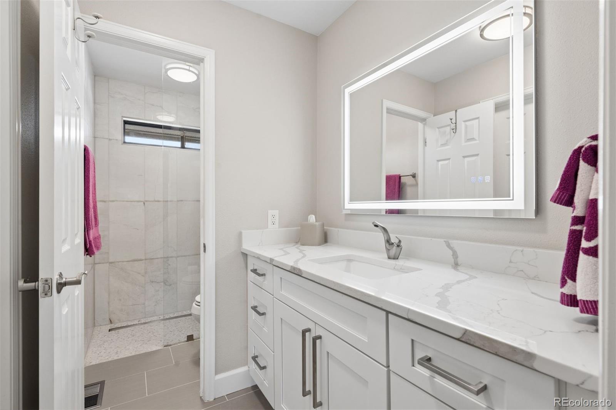
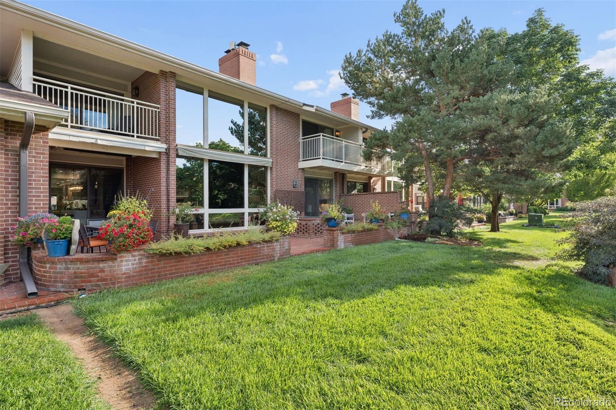
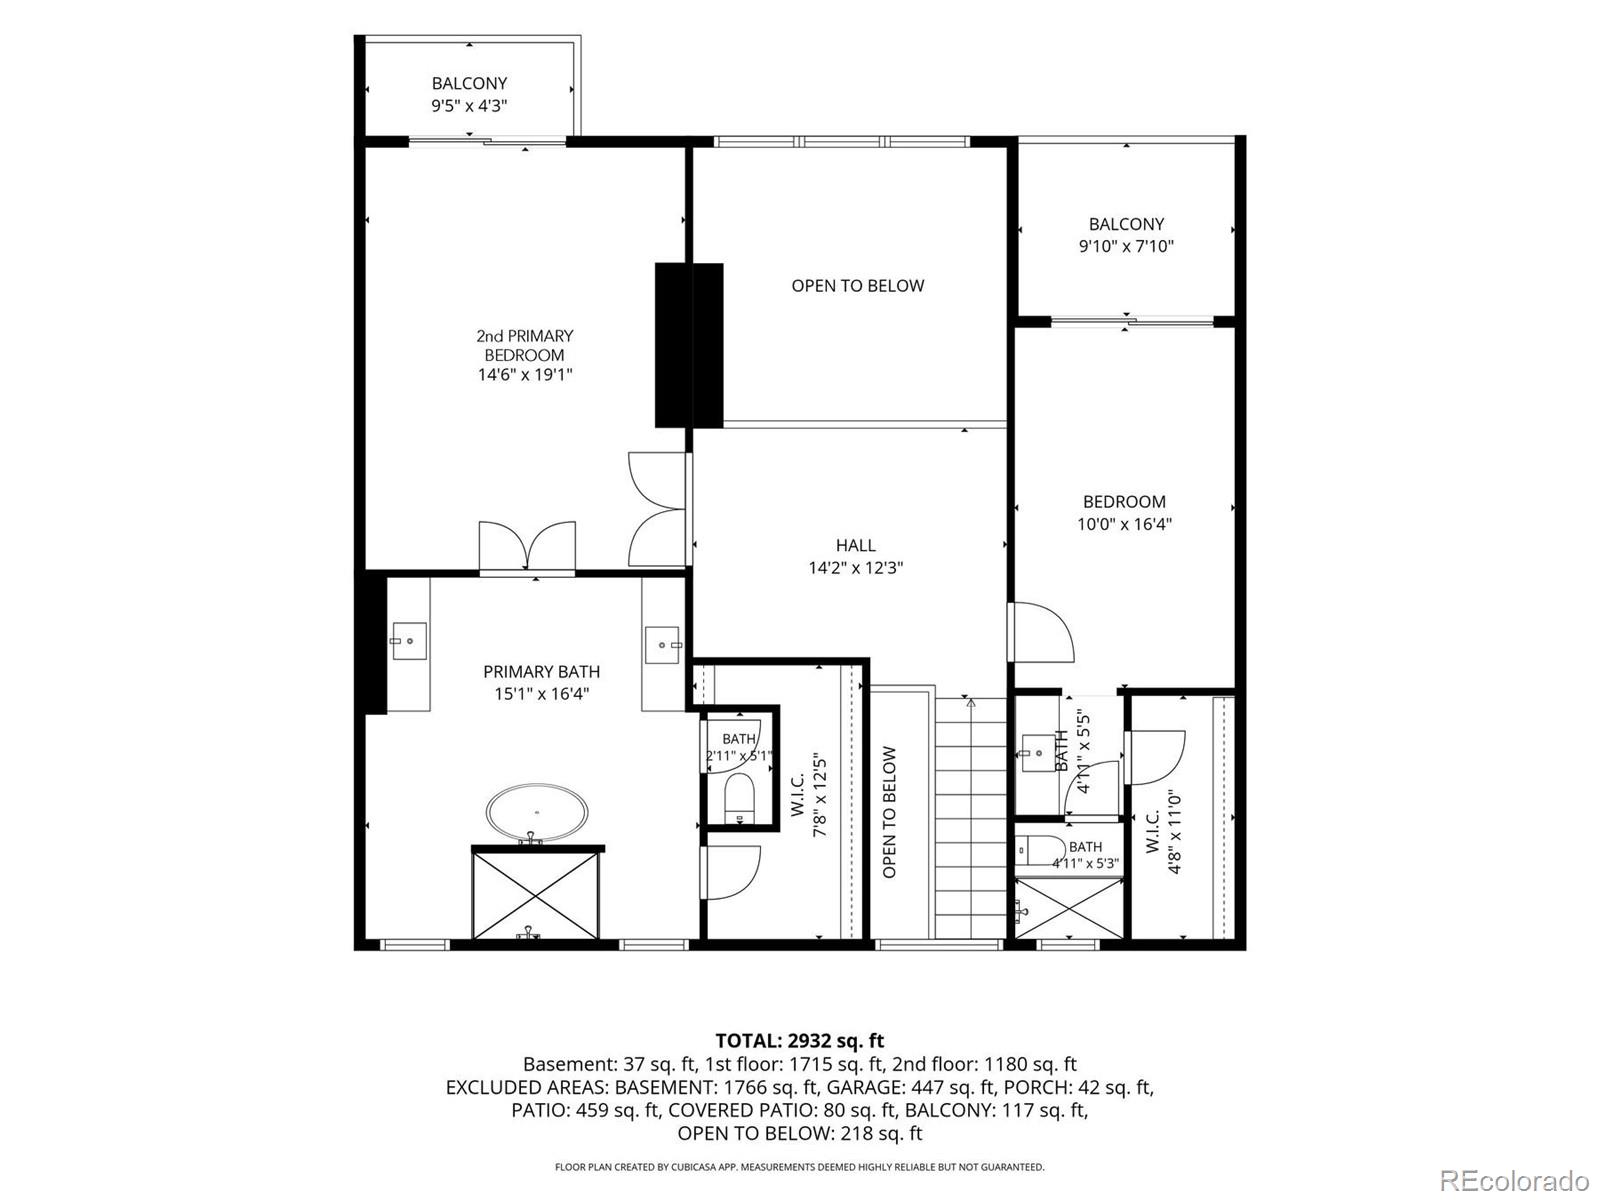
The main-floor primary suite offers a peaceful retreat, complete with a fireplace and a beautifully updated bath featuring modern tile, sophisticated fixtures,and a laundry closet. Upstairs, a second primary suite features a luxurious spa-inspired bath, while an additional en-suite bedroom provides exceptional flexibility for guests or family. Both upper-level bedrooms enjoy premier balcony views overlooking the pond.

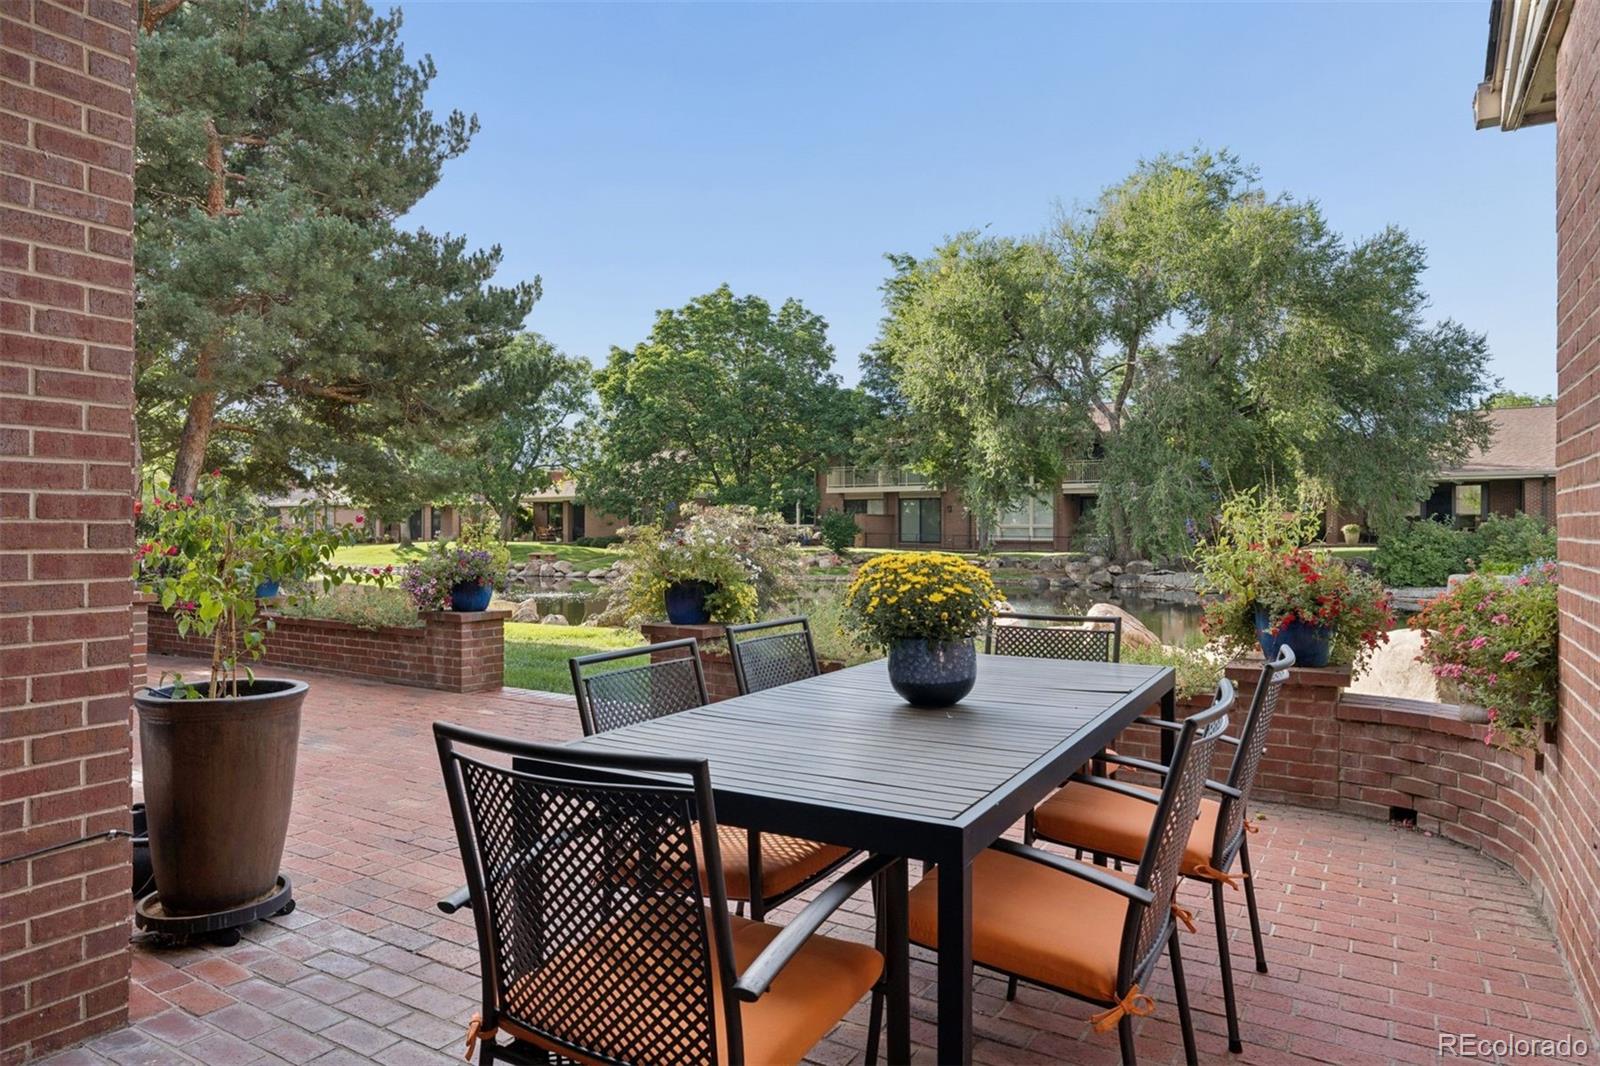
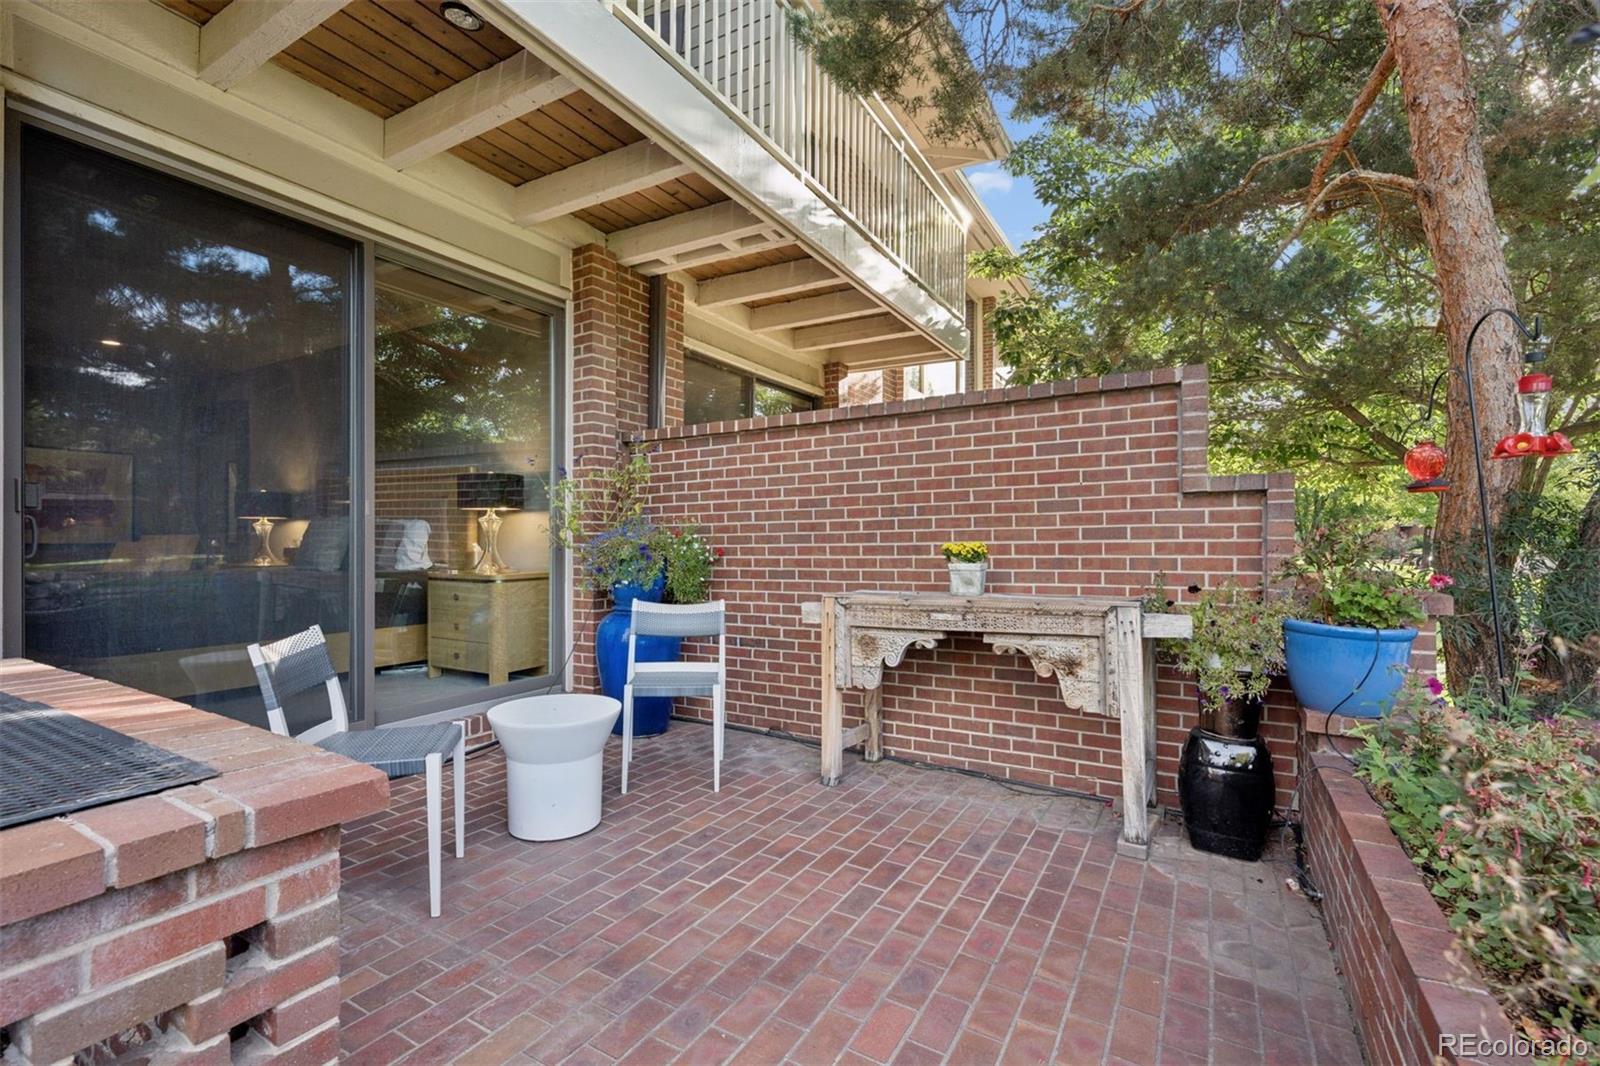
The outdoor living spaces are equally captivating. Step onto the expansive patio, surrounded by raised flower beds and mature landscaping, and take in the tranquil pond views. It is an idyllic setting for morning coffee, al fresco dining, entertaining friends, or simply relaxing and enjoying the beauty of the surroundings.

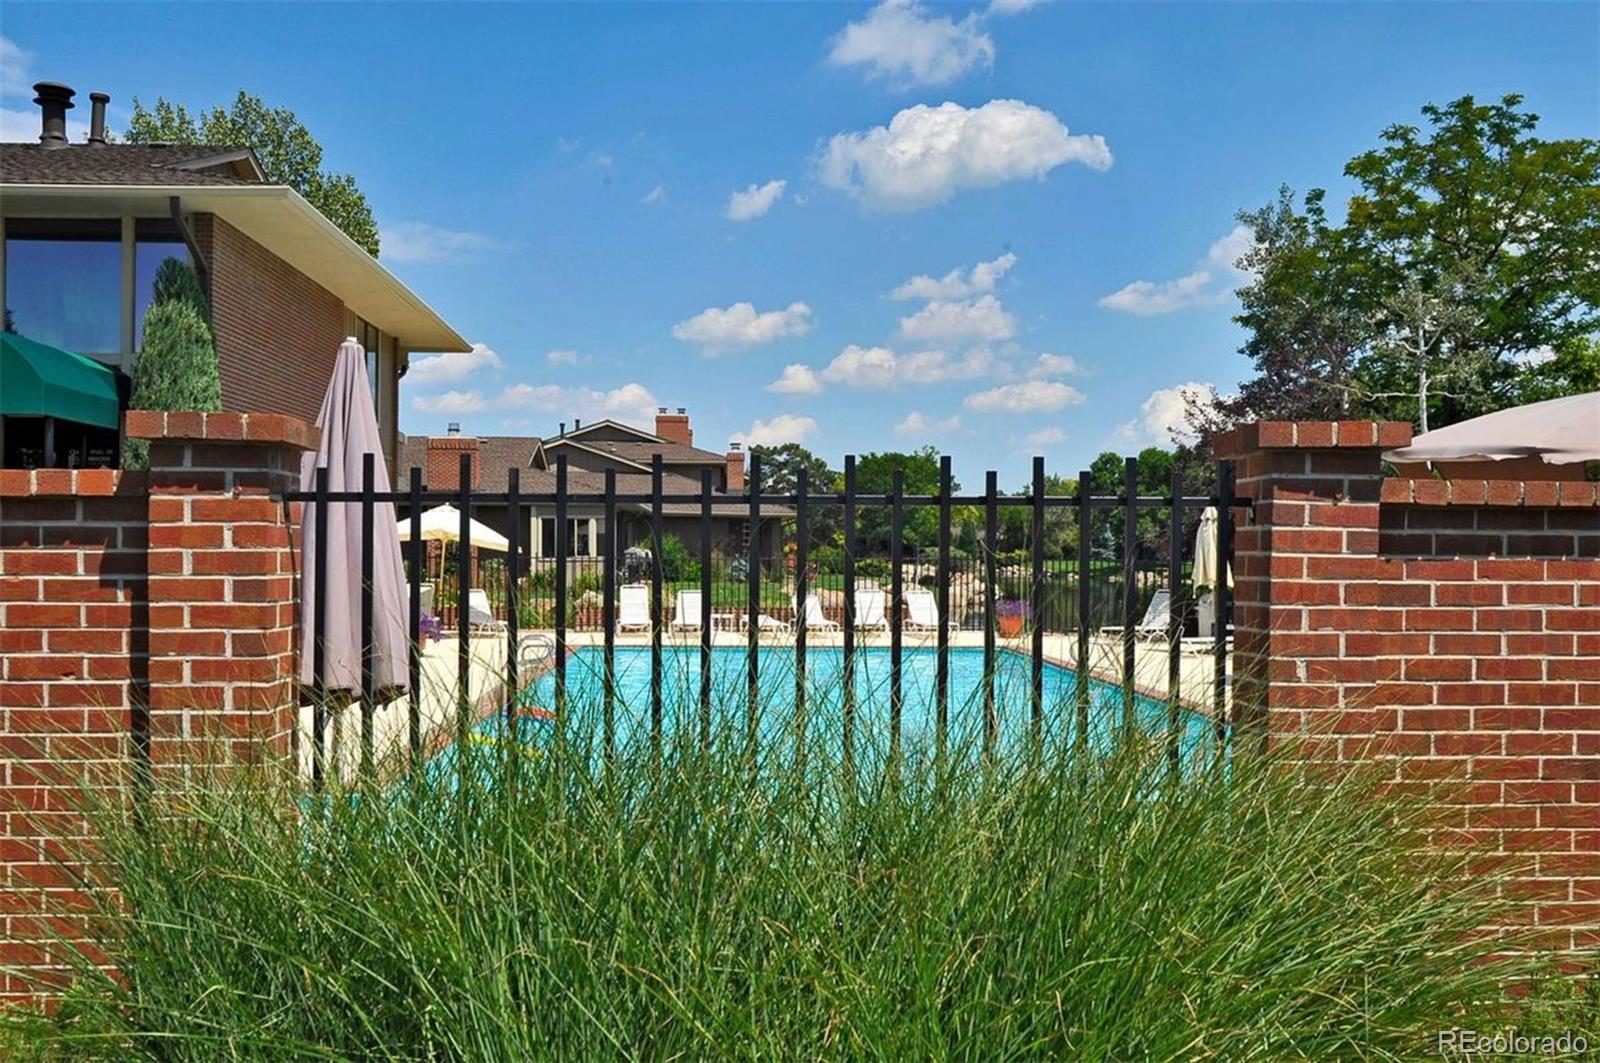
Residents of Cherry Hills III enjoy an enviable collection of amenities, including 38 acres of tranquil ponds and streams, a 24-hour staffed gate, outdoor swimming pool, year-round hot tub, saunas, tennis courts, and a welcoming array of social opportunities--all within a beautifully maintained, private community.

Waterfront homes in Cherry Hills III are rarely available. This is a truly distinctive opportunity to enjoy privacy, beauty, and a resort-inspired lifestyle in one of the area's most desirable communities.

3
beds

4
baths

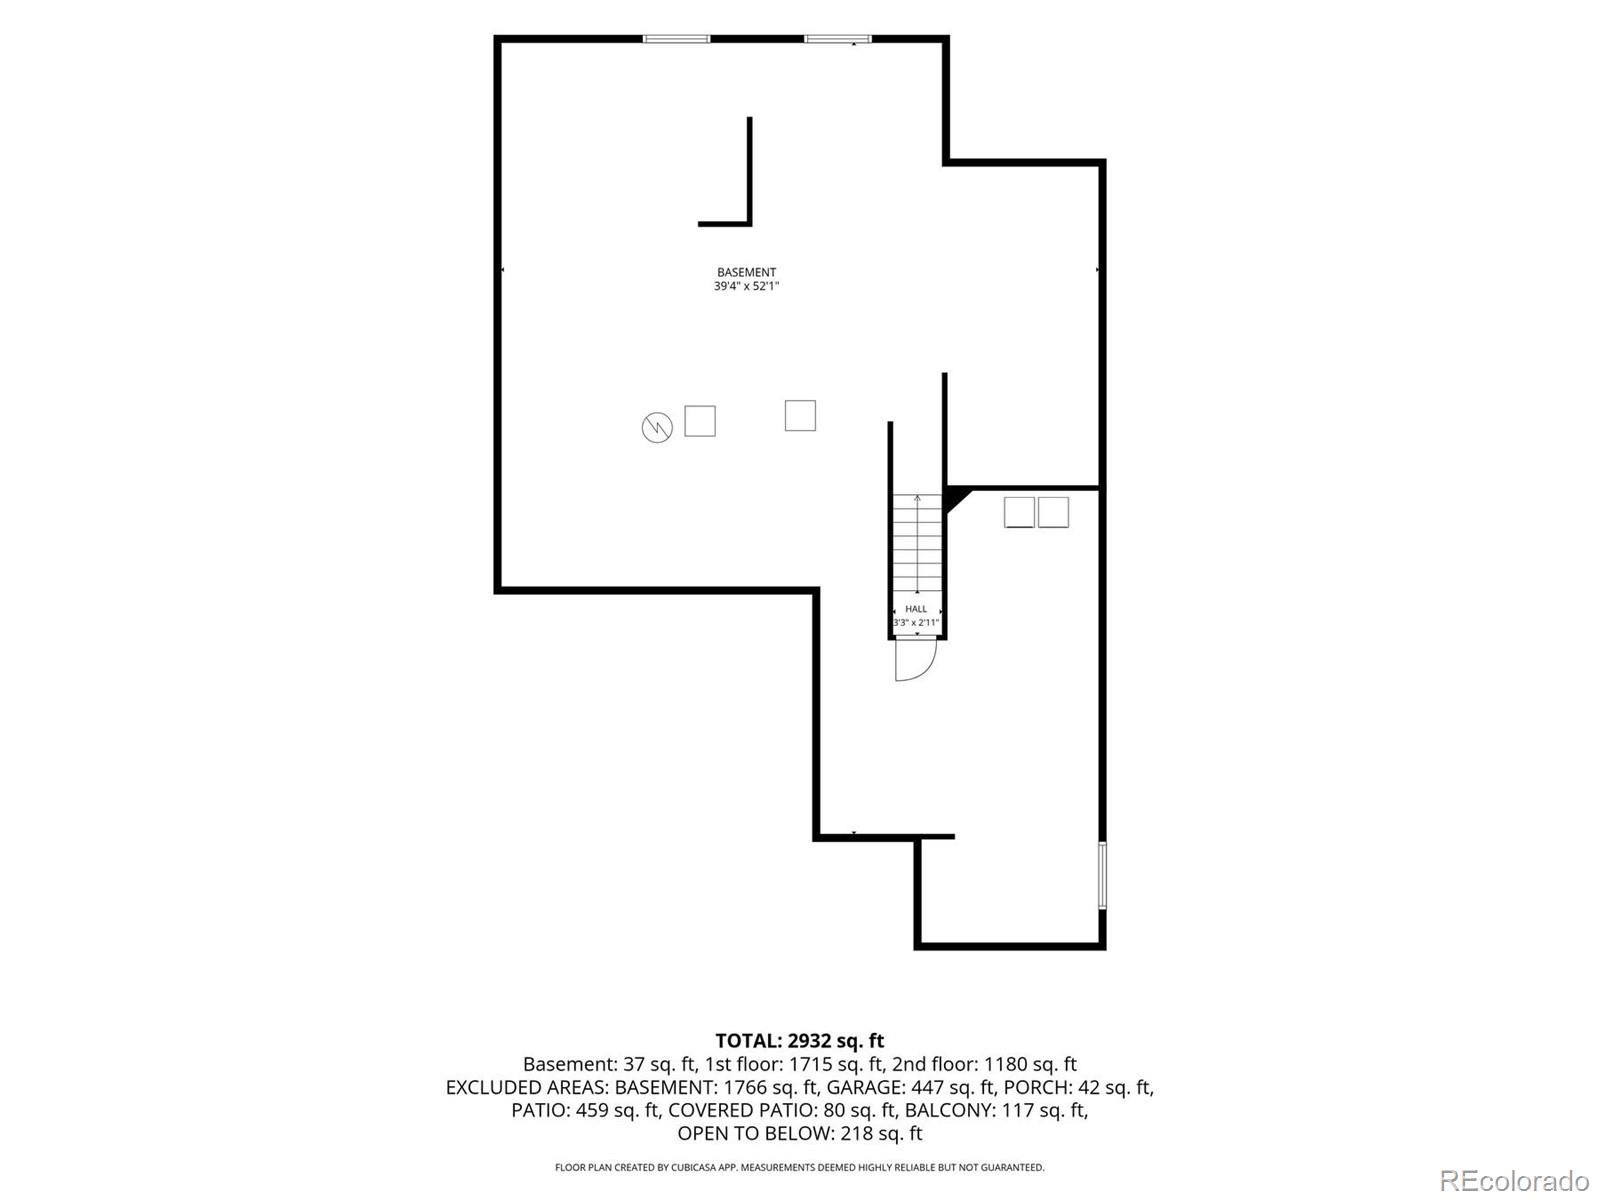
4,737 Sq.Ft. LIVING AREA

Features & Amenities

Interior

  • total bedrooms3
  • Total bathrooms4
  • full bathroom1
  • three quarter bathrooms2
  • half bathroom1
  • Flooring Carpet, Tile, Wood
  • Fireplace Bedroom, Living Room
  • APPLIANCES Cooktop, Dishwasher, Disposal, Microwave, Oven, Refrigerator
  • other interior Features Breakfast Bar, Ceiling Fan(s), Entrance Foyer, Five Piece Bath, High Ceilings, Open Floorplan, Primary Suite, Walk-In Closet(s)

Area & Lot

  • Status Coming Soon
  • Living Area4,737 Sq.Ft.
  • Total Area4,737 Sq.Ft.
  • MLS® ID5094132
  • TypeCondo
  • YEAR BUILT1977
  • NeighborhoodDenver
  • Water FrontagePond
  • View DescriptionWater
  • Elementary SchoolSlavens E-8
  • Middle SchoolMerrill
  • High SchoolThomas Jefferson
  • School DistrictDenver 1

Exterior

  • STORIES2
  • Garage Space2.0
  • water SourcePublic
  • utilitiesCable Available, Internet Access (Wired), Natural Gas Connected
  • roofComposition
  • lot featuresLandscaped, Master Planned, Near Public Transit, Sprinklers In Front, Sprinklers In Rear
  • HEAT TYPEForced Air, Natural Gas
  • AIR CONDITIONINGCentral Air
  • sewerPublic Sewer
  • HOA AmenitiesClubhouse, Garden Area, Gated, On Site Management, Parking, Pond Seasonal, Pool, Sauna, Spa/Hot Tub, Tennis Court(s)
  • security FeaturesCarbon Monoxide Detector(s), Security Entrance, Smoke Detector(s)
  • other exterior FeaturesBalcony

Financial

  • Sales Price$1,780,000
  • Real Estate Tax $6,373/yr
  • HOA $1,582/mo
  • Zoning R-X
View Virtual Tour

Mortgage Calculator

Estimate your monthly mortgage payment, including the principal and interest, property taxes, and HOA. Adjust the values to generate a more accurate rate.

All estimates are provided for informational purposes only. Actual amounts may vary.
$0,000 Your Payment 20 15 65
$0,000 Your Payment

Denver

Explore
main

Work With Dyllan

Get assistance in determining the current property value, crafting a competitive offer, writing and negotiating a contract, and much more. Contact me today.

Follow Us On Instagram