Leave a Message

Thank you for your message. I will be in touch with you shortly.

2525 Arapahoe Street Unit: RD114
SEE ALL PHOTOS
2525 Arapahoe Street Unit: RD114
For Sale

2525 Arapahoe Street Unit: RD114

2525 Arapahoe Street Unit: RD114, Denver, CO 80205

$535,000
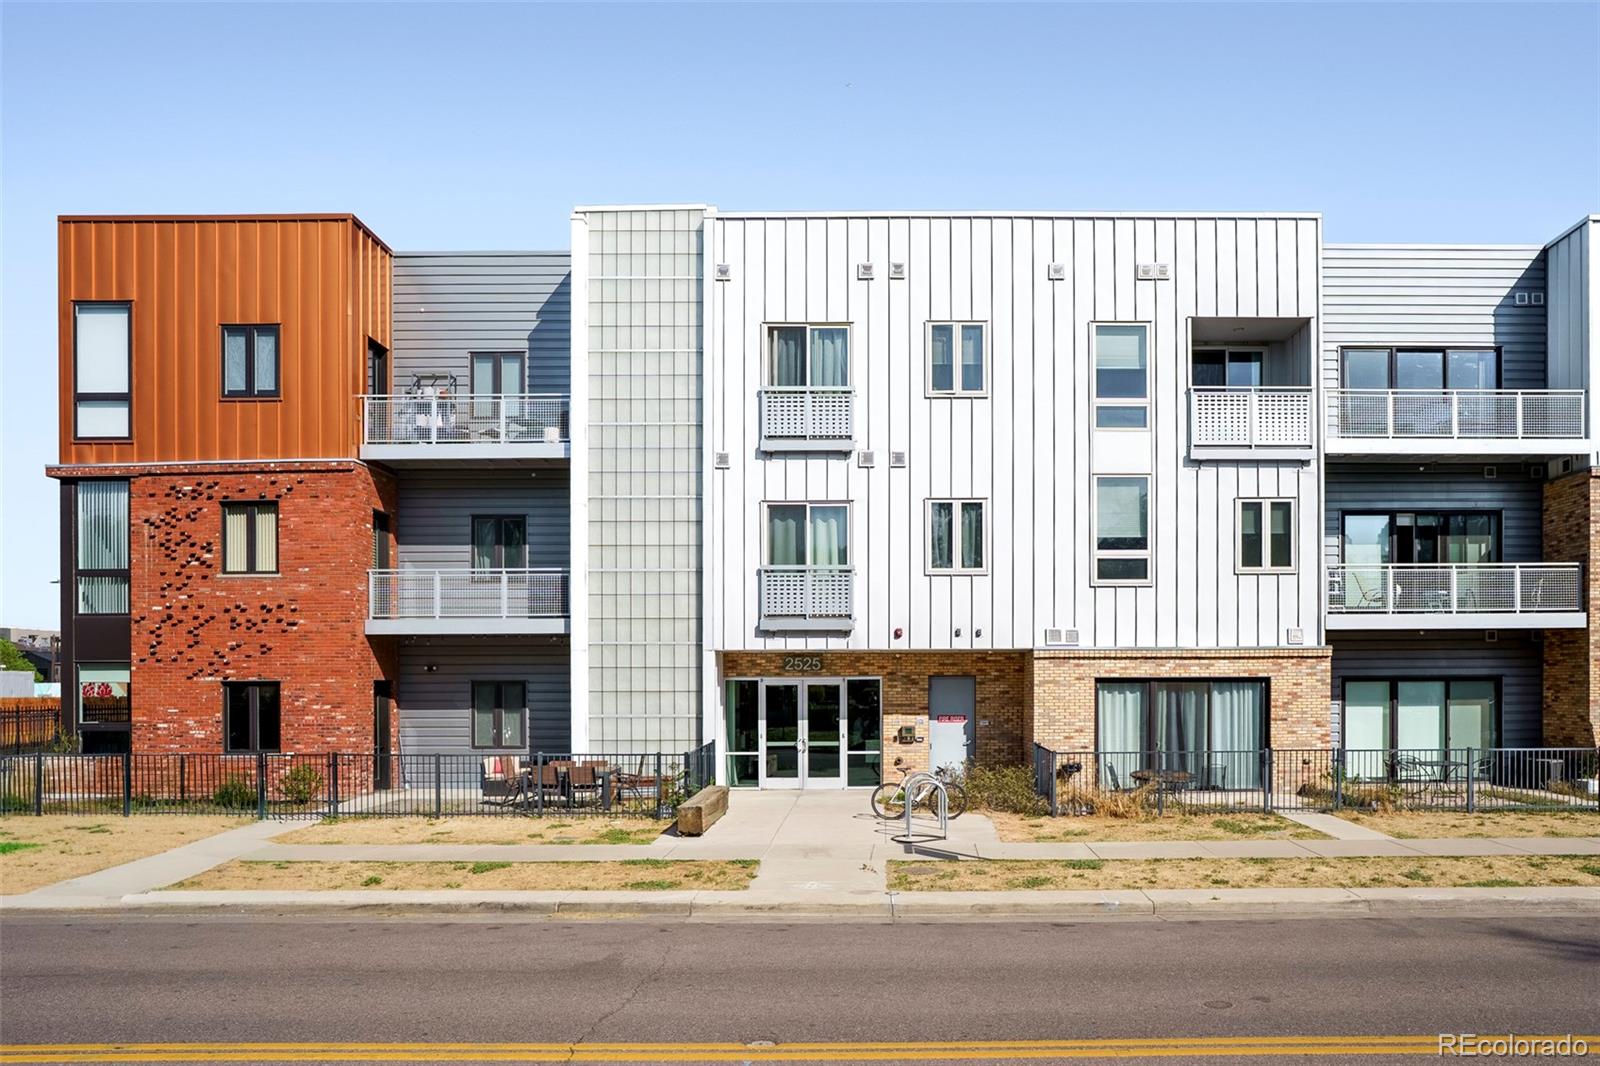
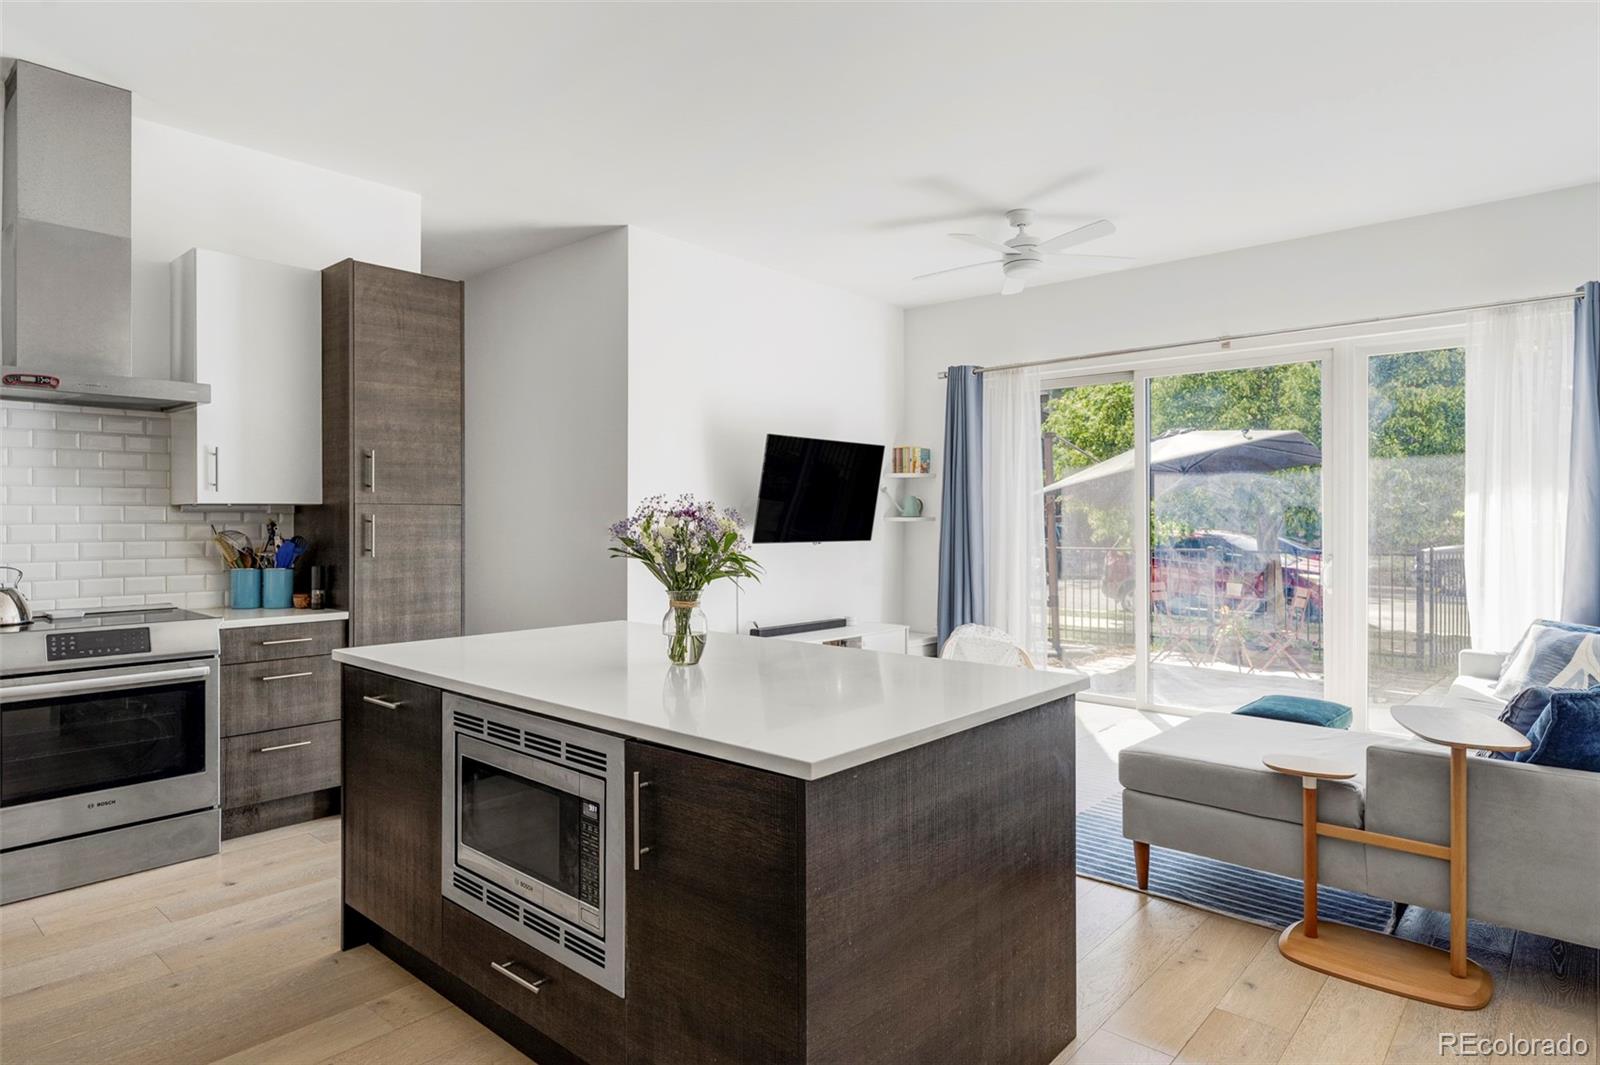
Positioned within S*Park in the heart of RiNo, this contemporary condo offers a rare blend of sophisticated design,
sustainability and unbeatable walkability. Originally envisioned as Sustainability Park and designed by Tres Birds
Workshop, S*Park has become a nationally recognized community centered around sustainable urban living. Residents
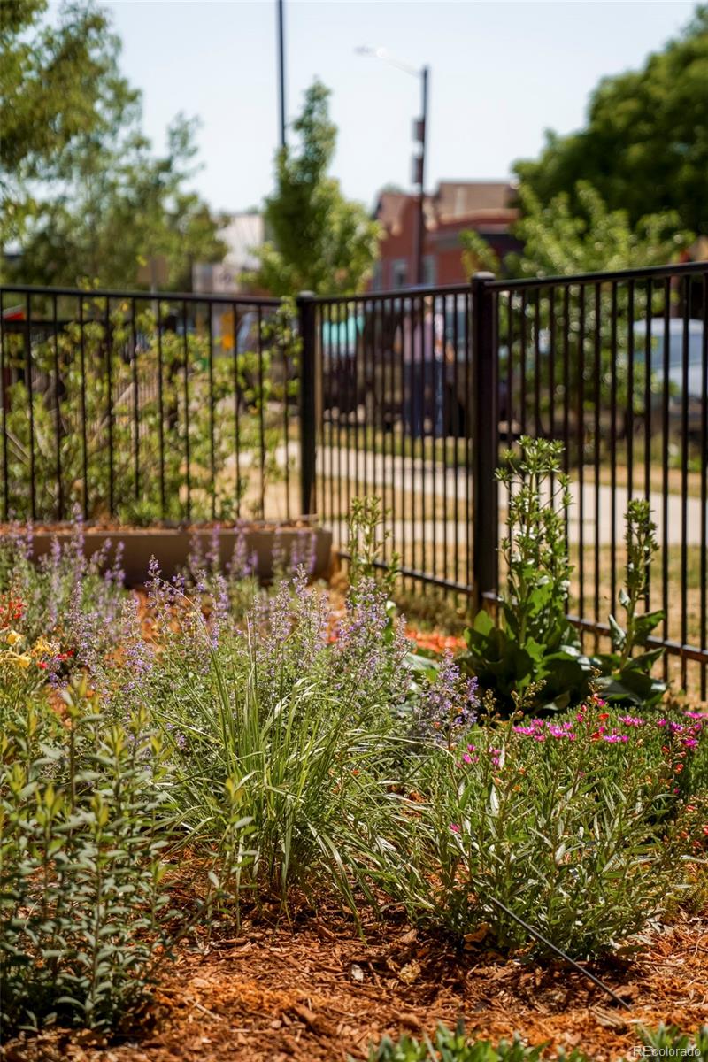
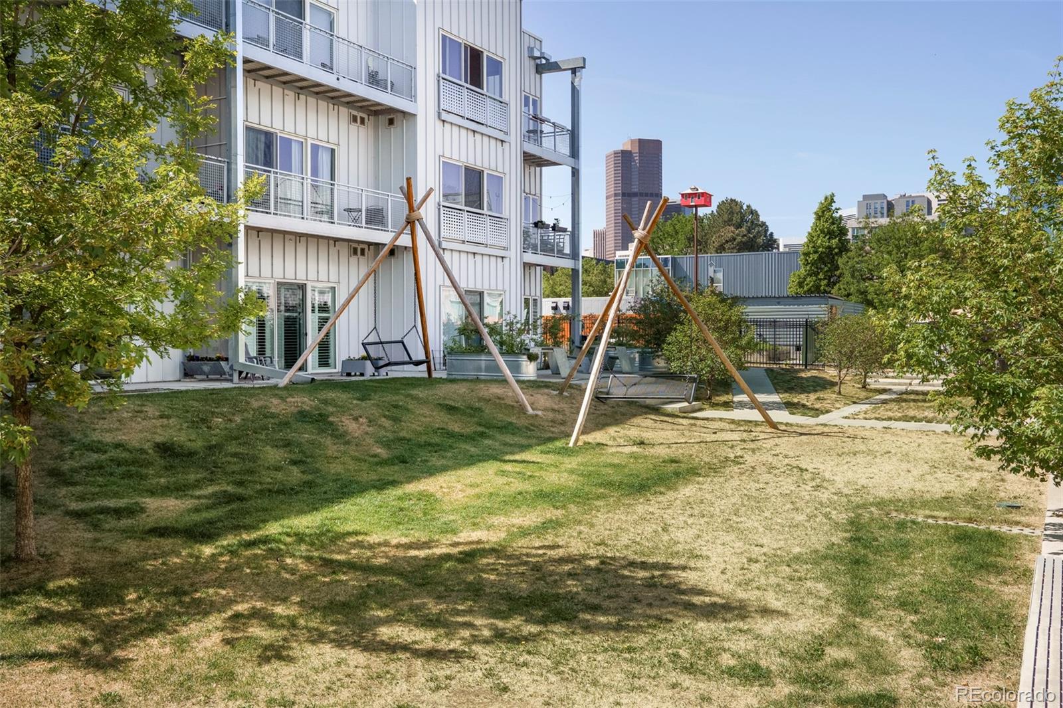
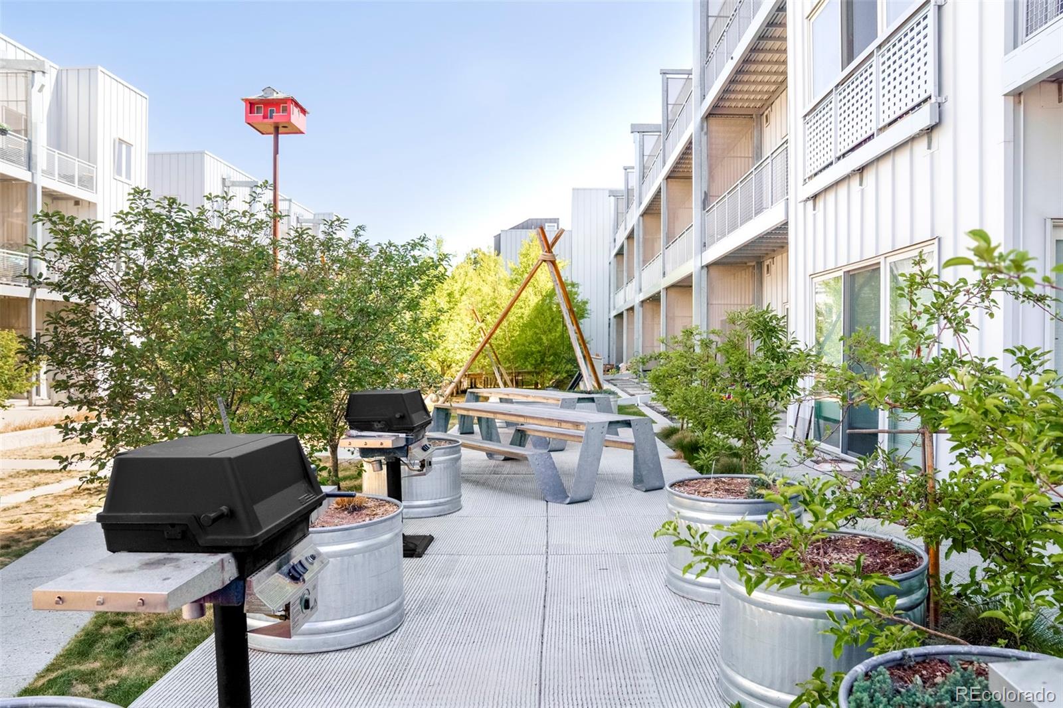
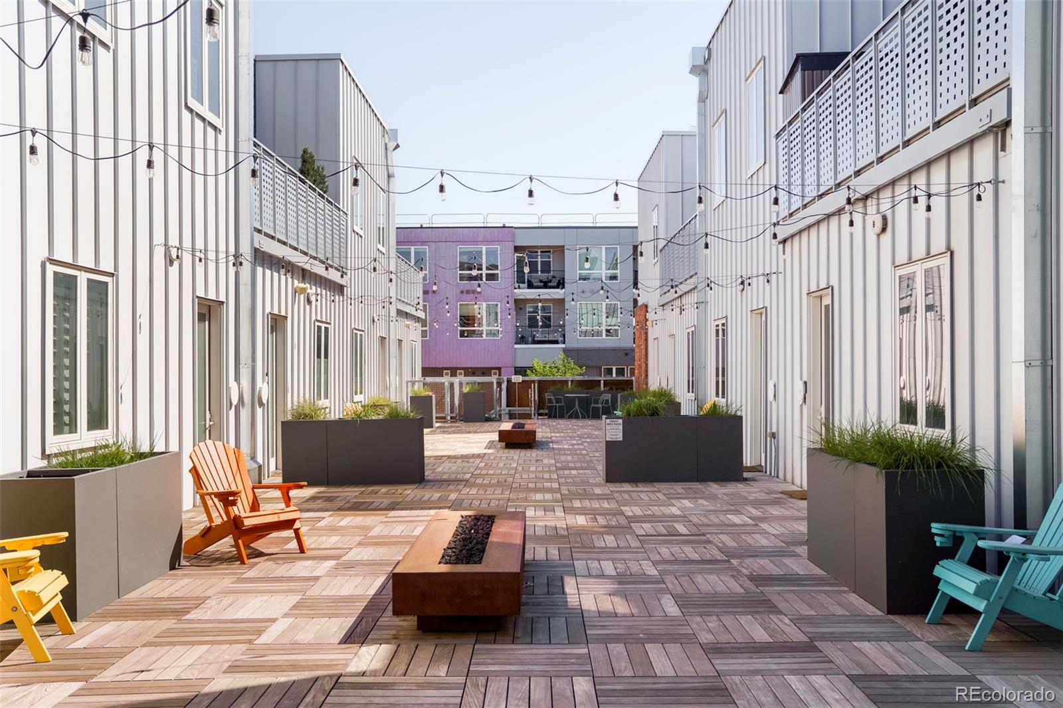
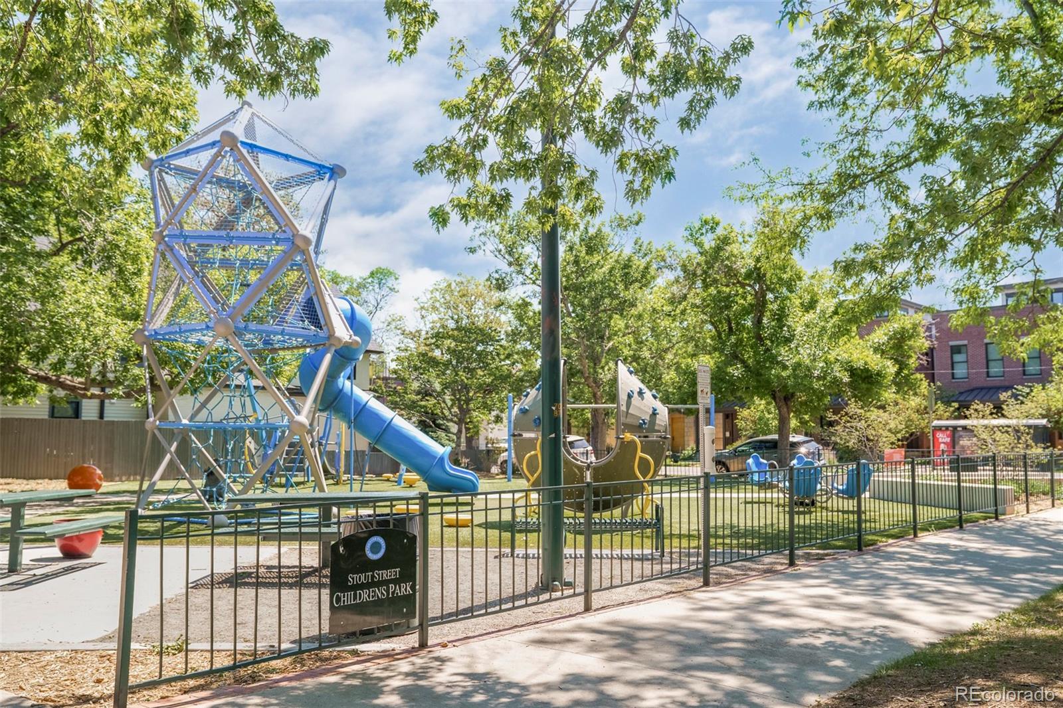
enjoy beautifully landscaped private green spaces, community gardens, greenhouse spaces, fire pits, outdoor gathering
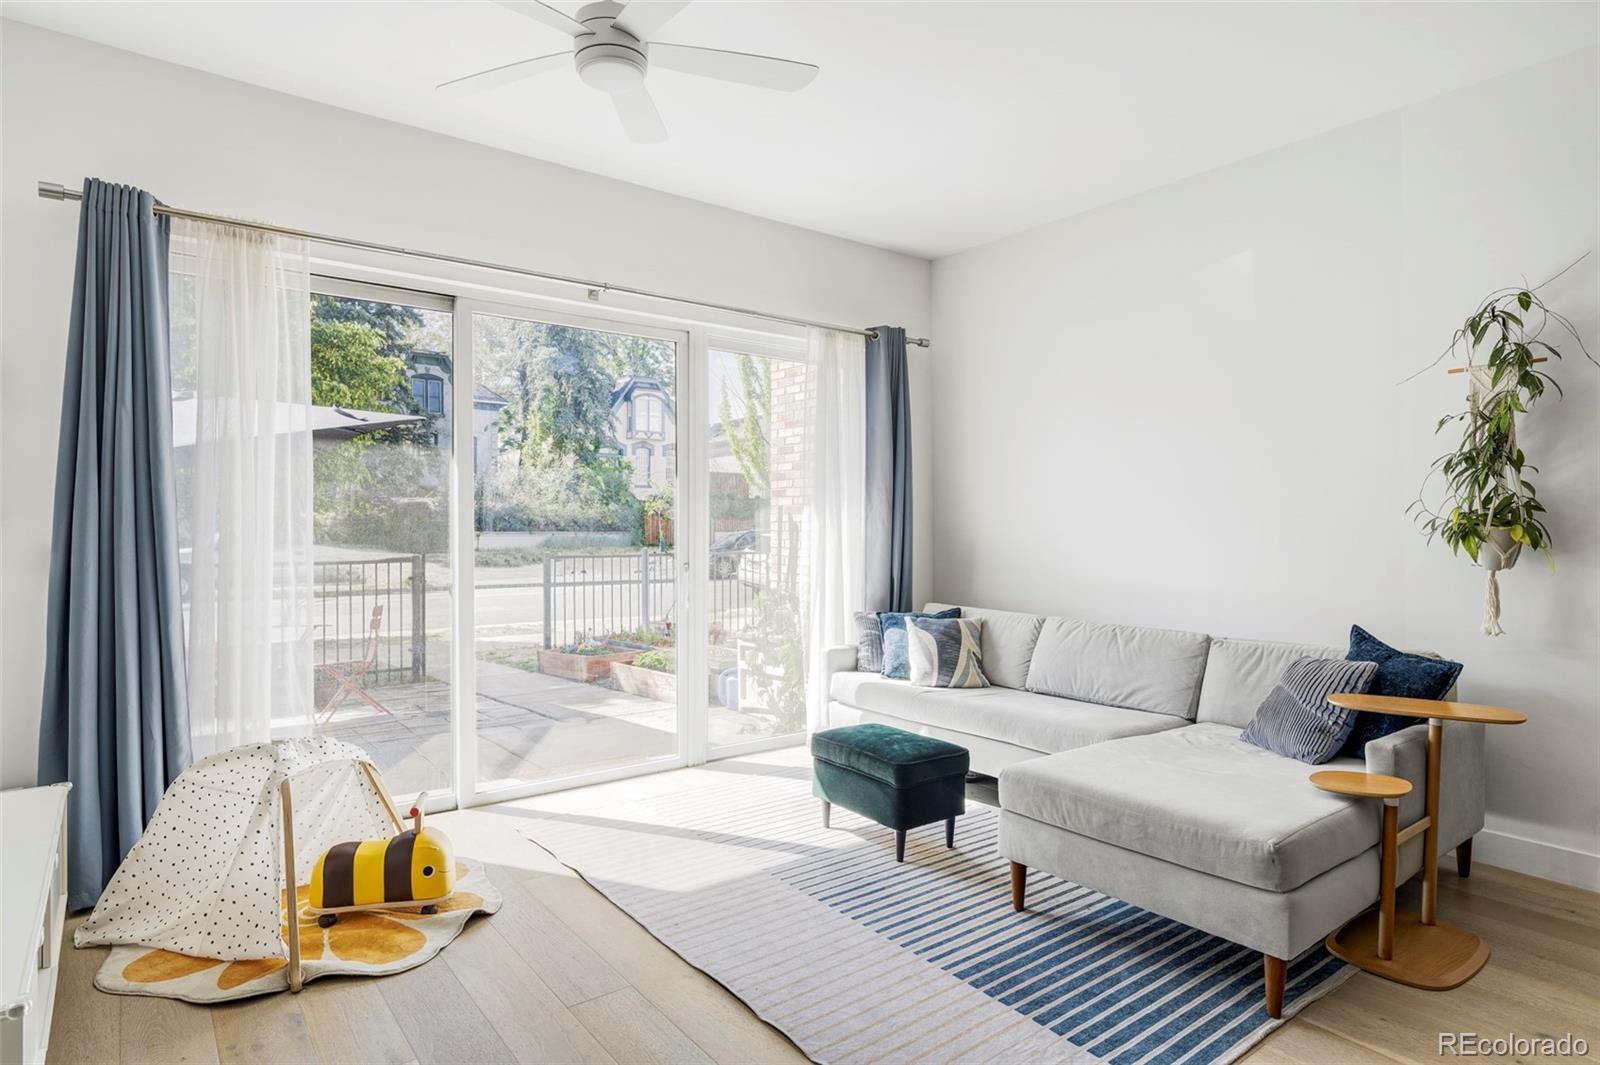
areas, and curated art installations throughout the neighborhood. Inside, the thoughtfully designed single-level residence
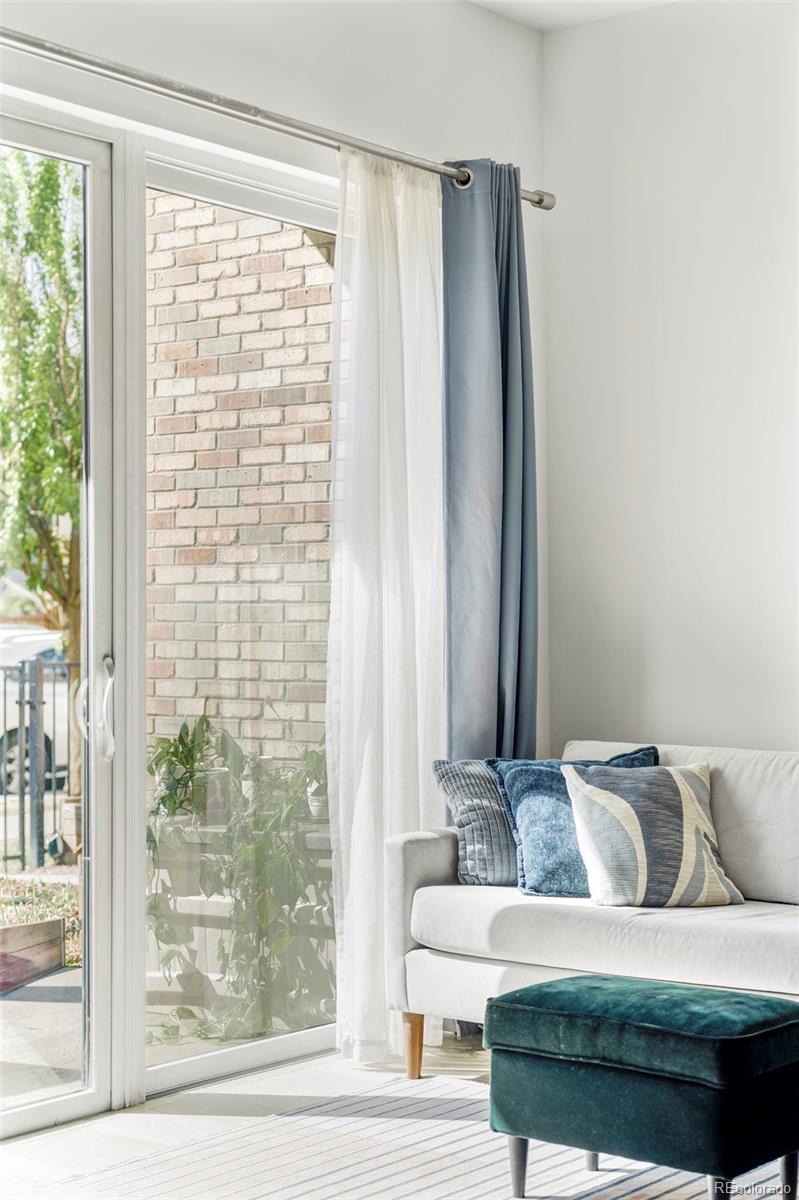
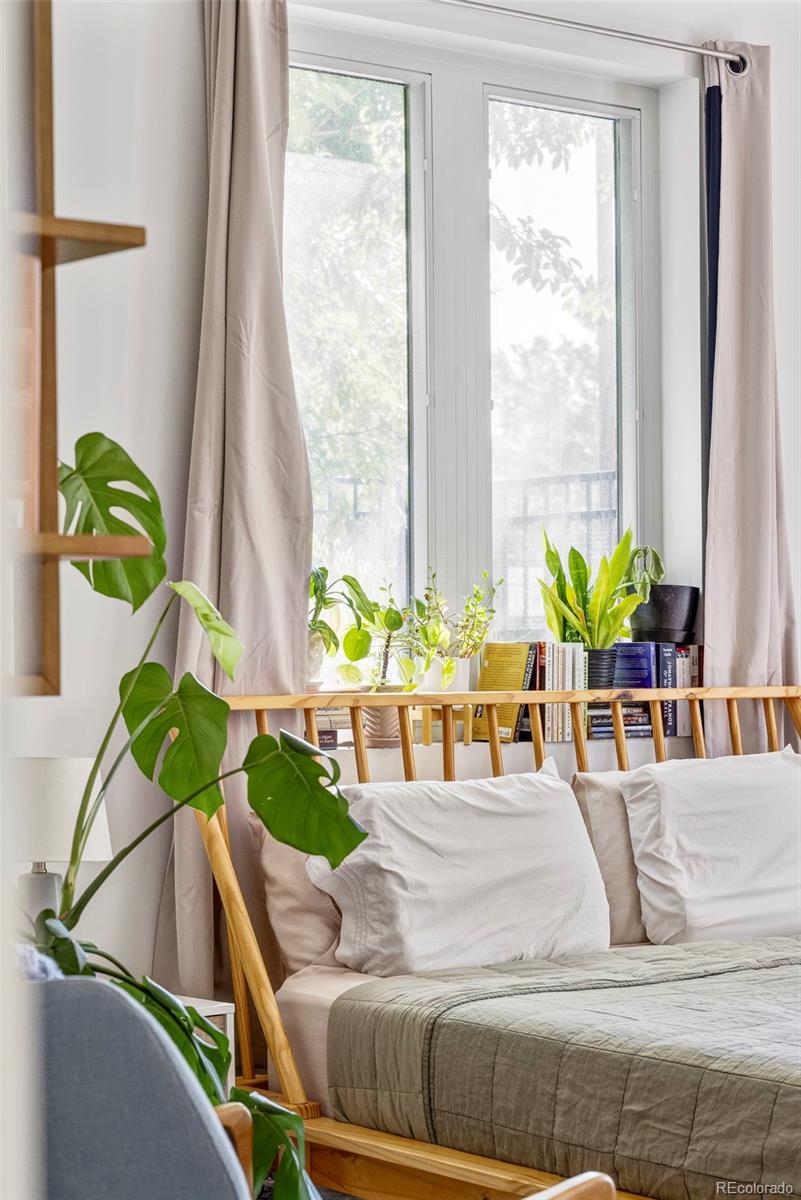
is filled with natural light from expansive windows and 10-foot ceilings. The open-concept layout flows seamlessly to a
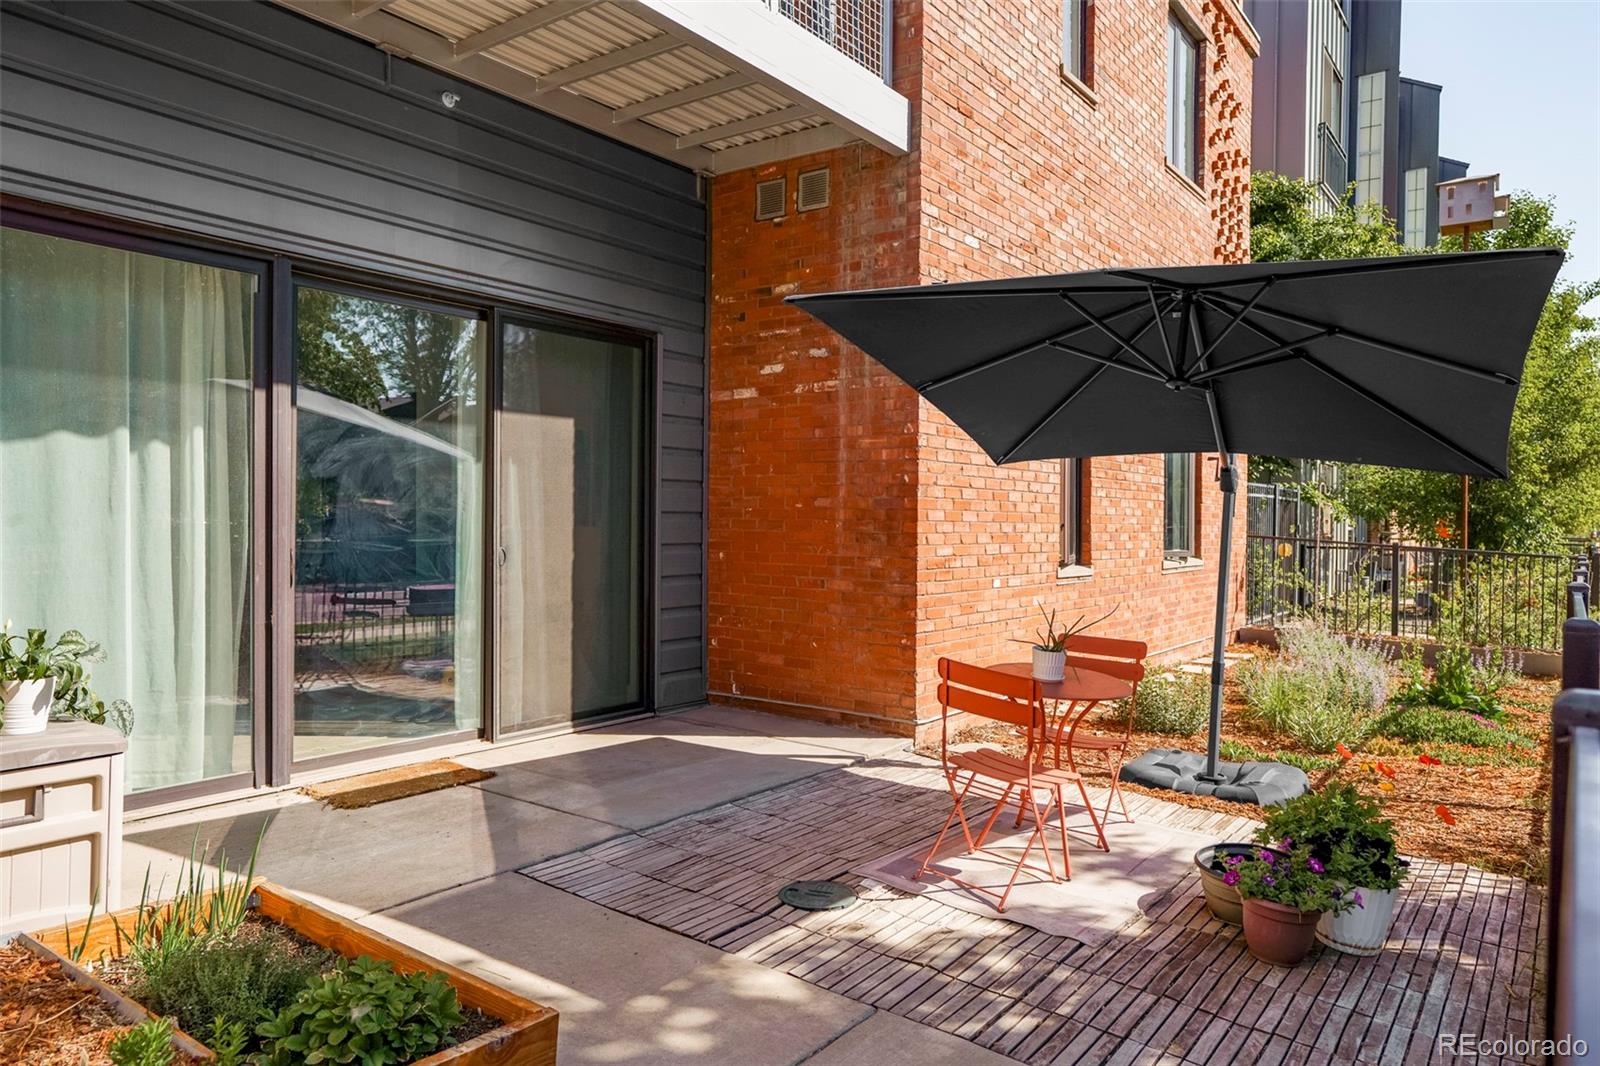
rare ground-level fenced patio, offering additional entertaining space, an opportunity for urban gardening and easy access
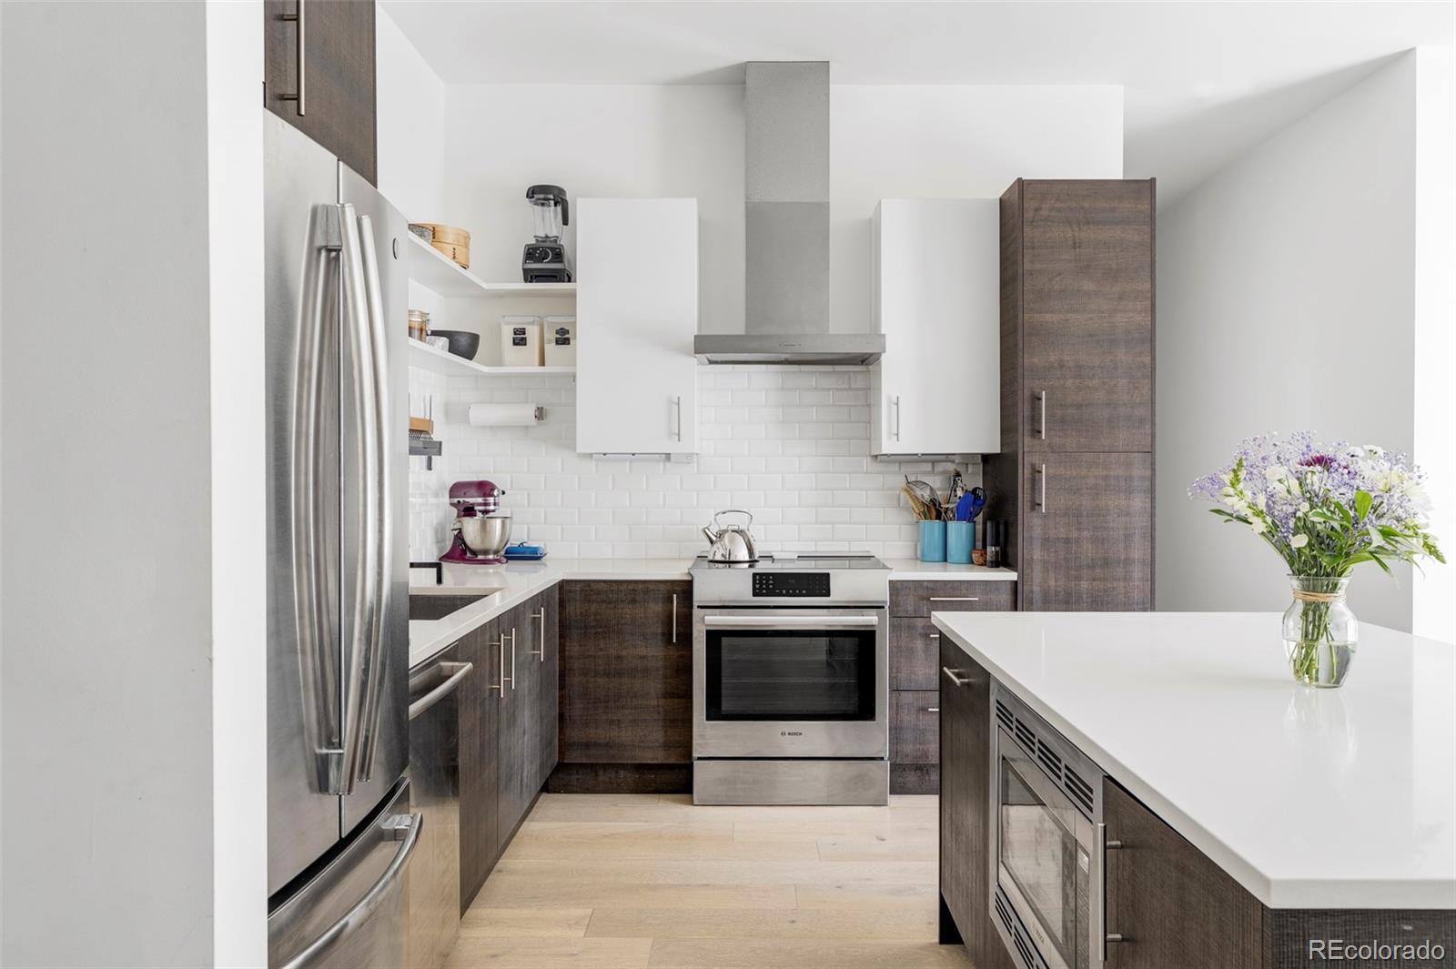
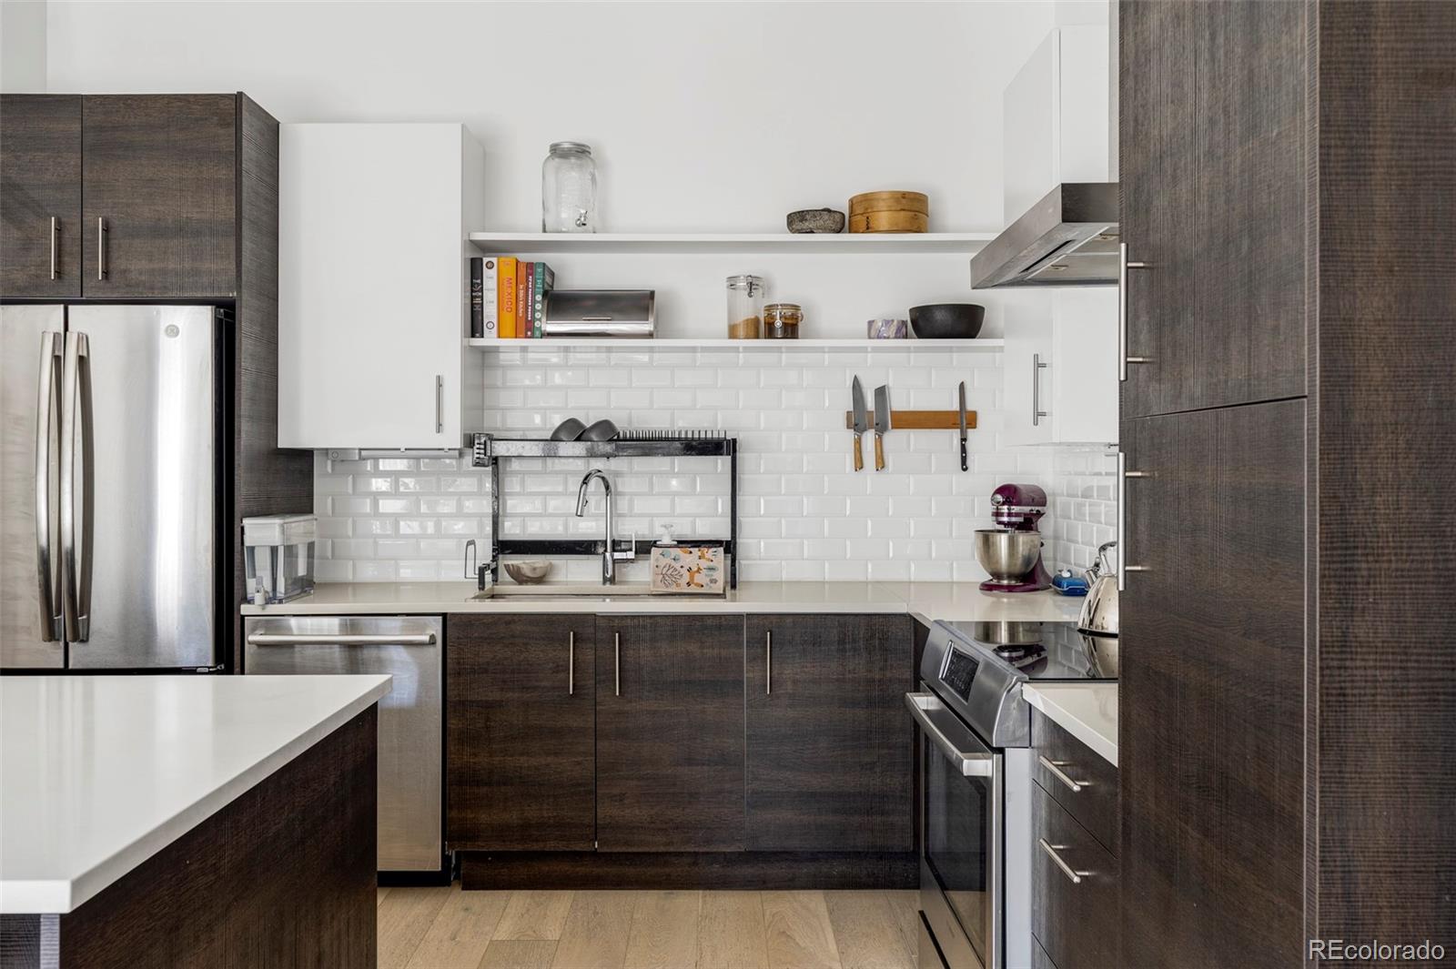
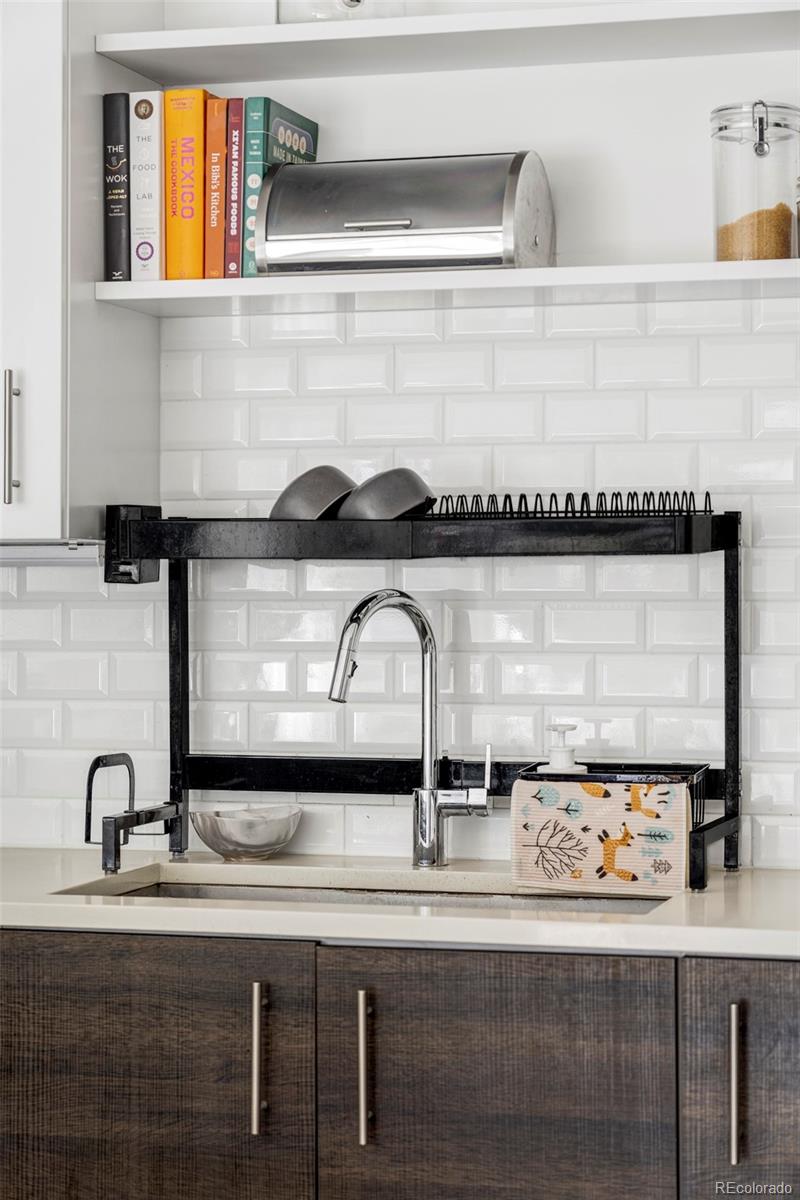
to Arapahoe Street. The sleek kitchen features quartz countertops, subway tile backsplash, stainless steel Bosch
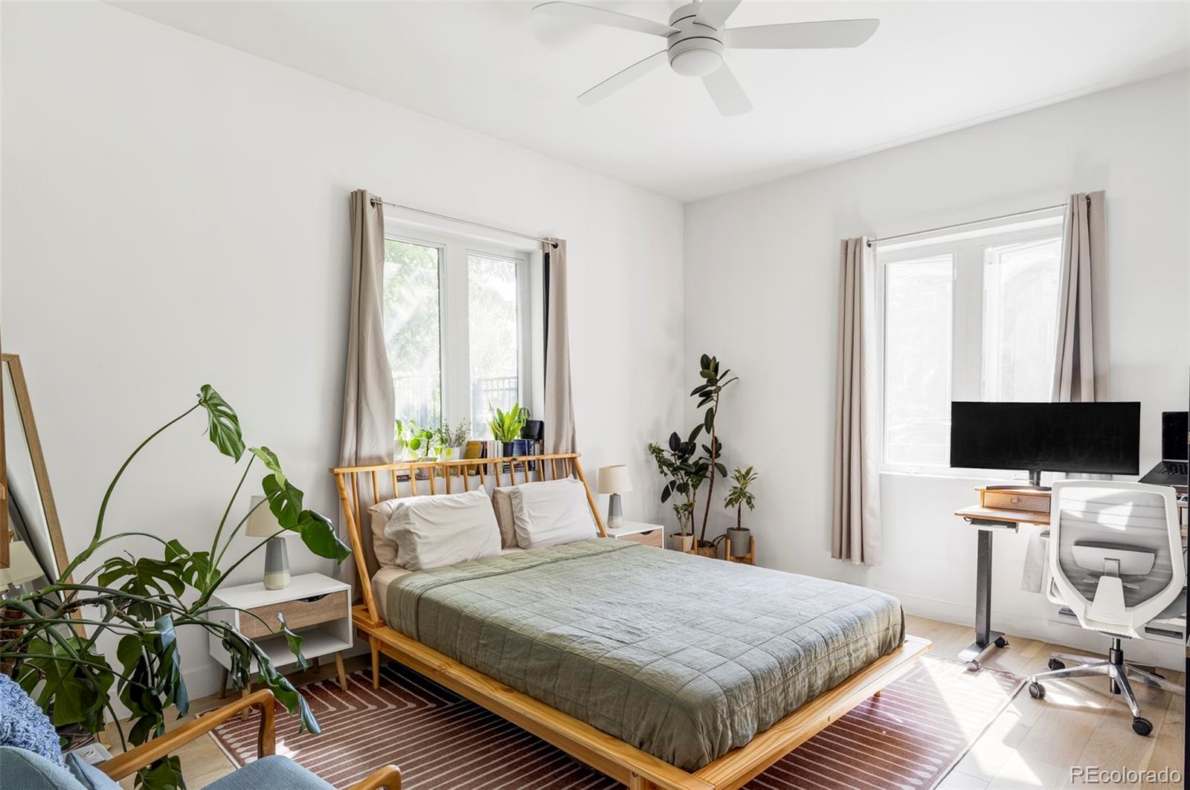
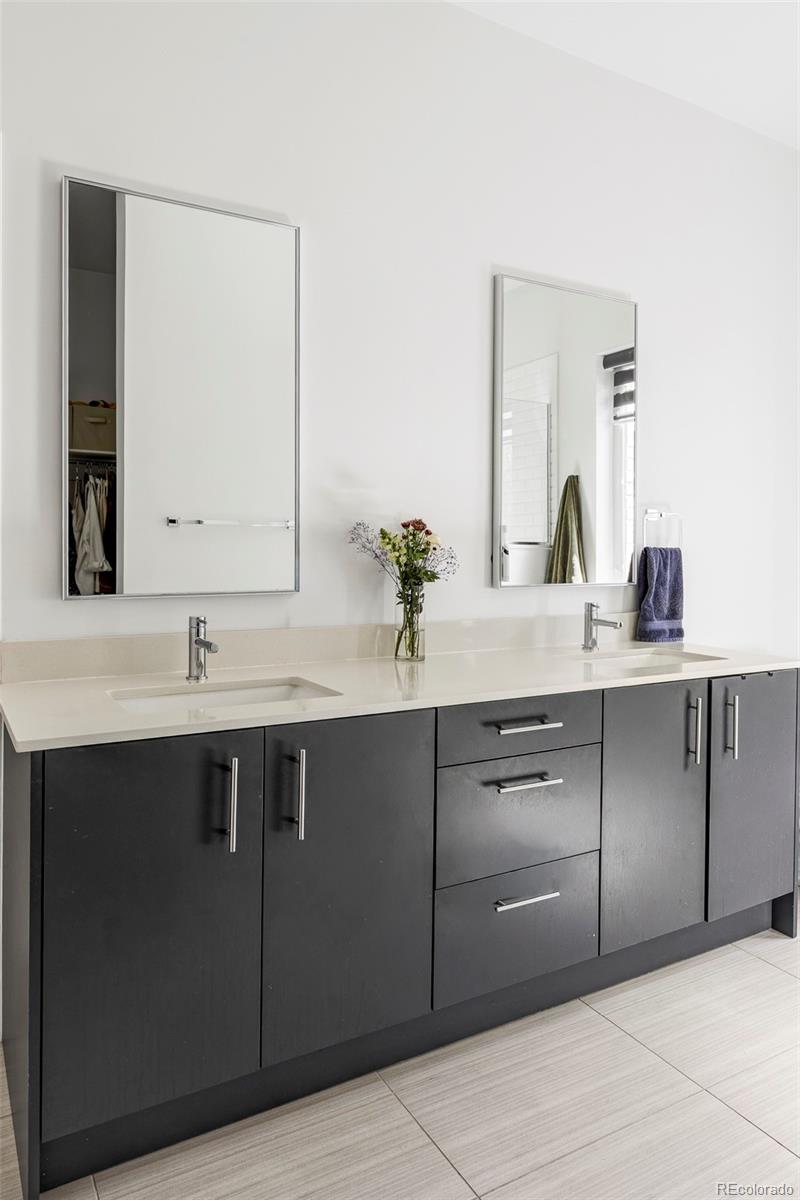
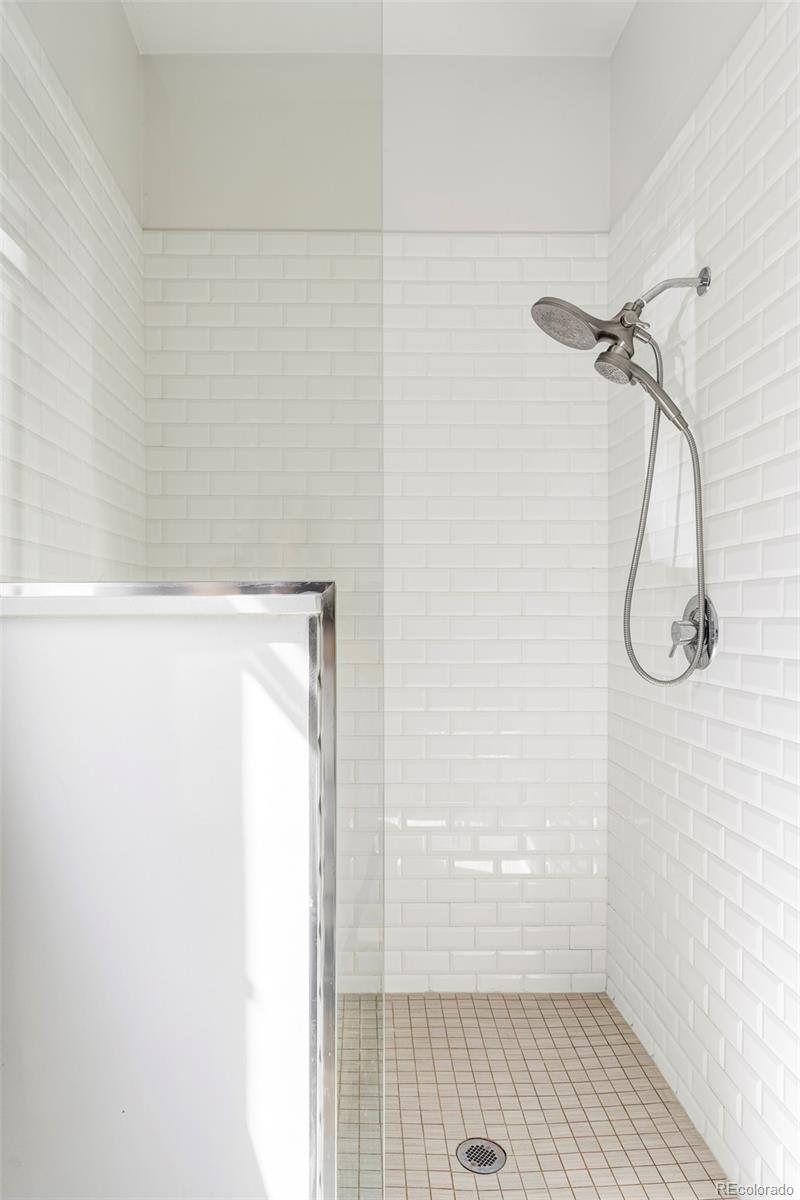
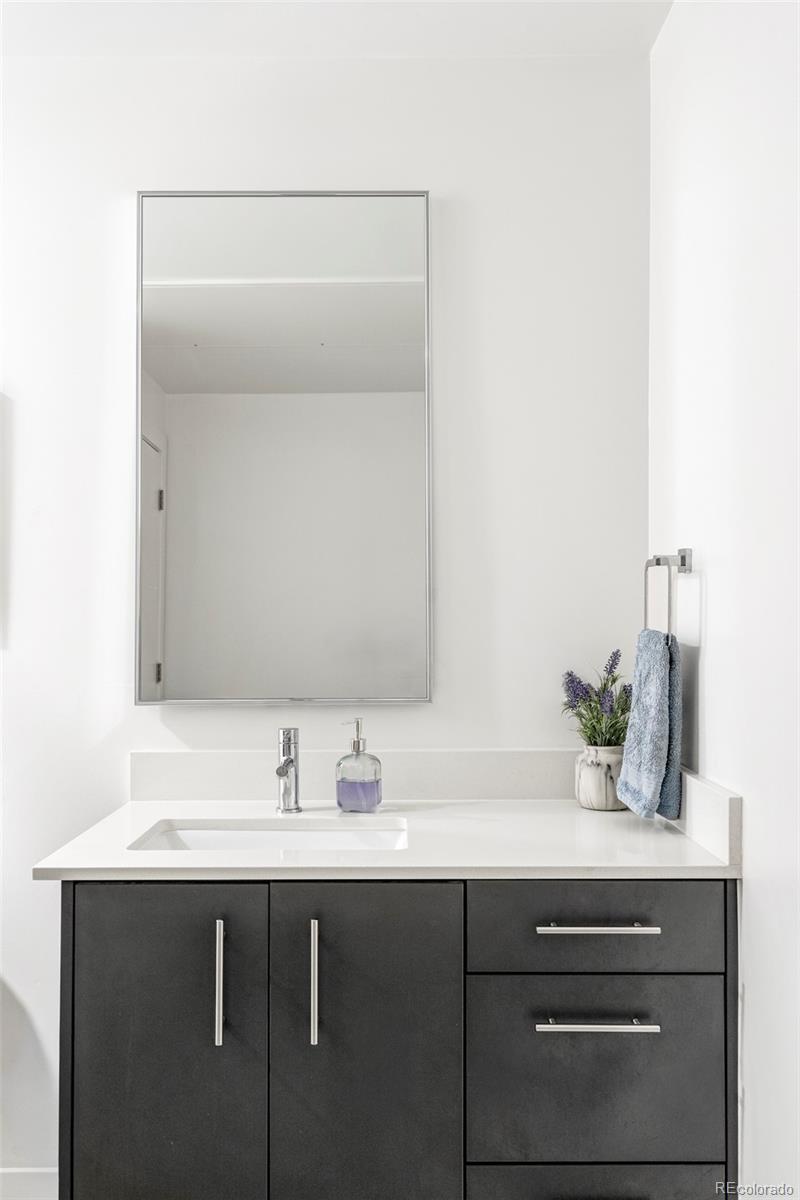
appliances, open shelving and a spacious island perfect for gathering. The primary suite offers a walk-in closet and serene
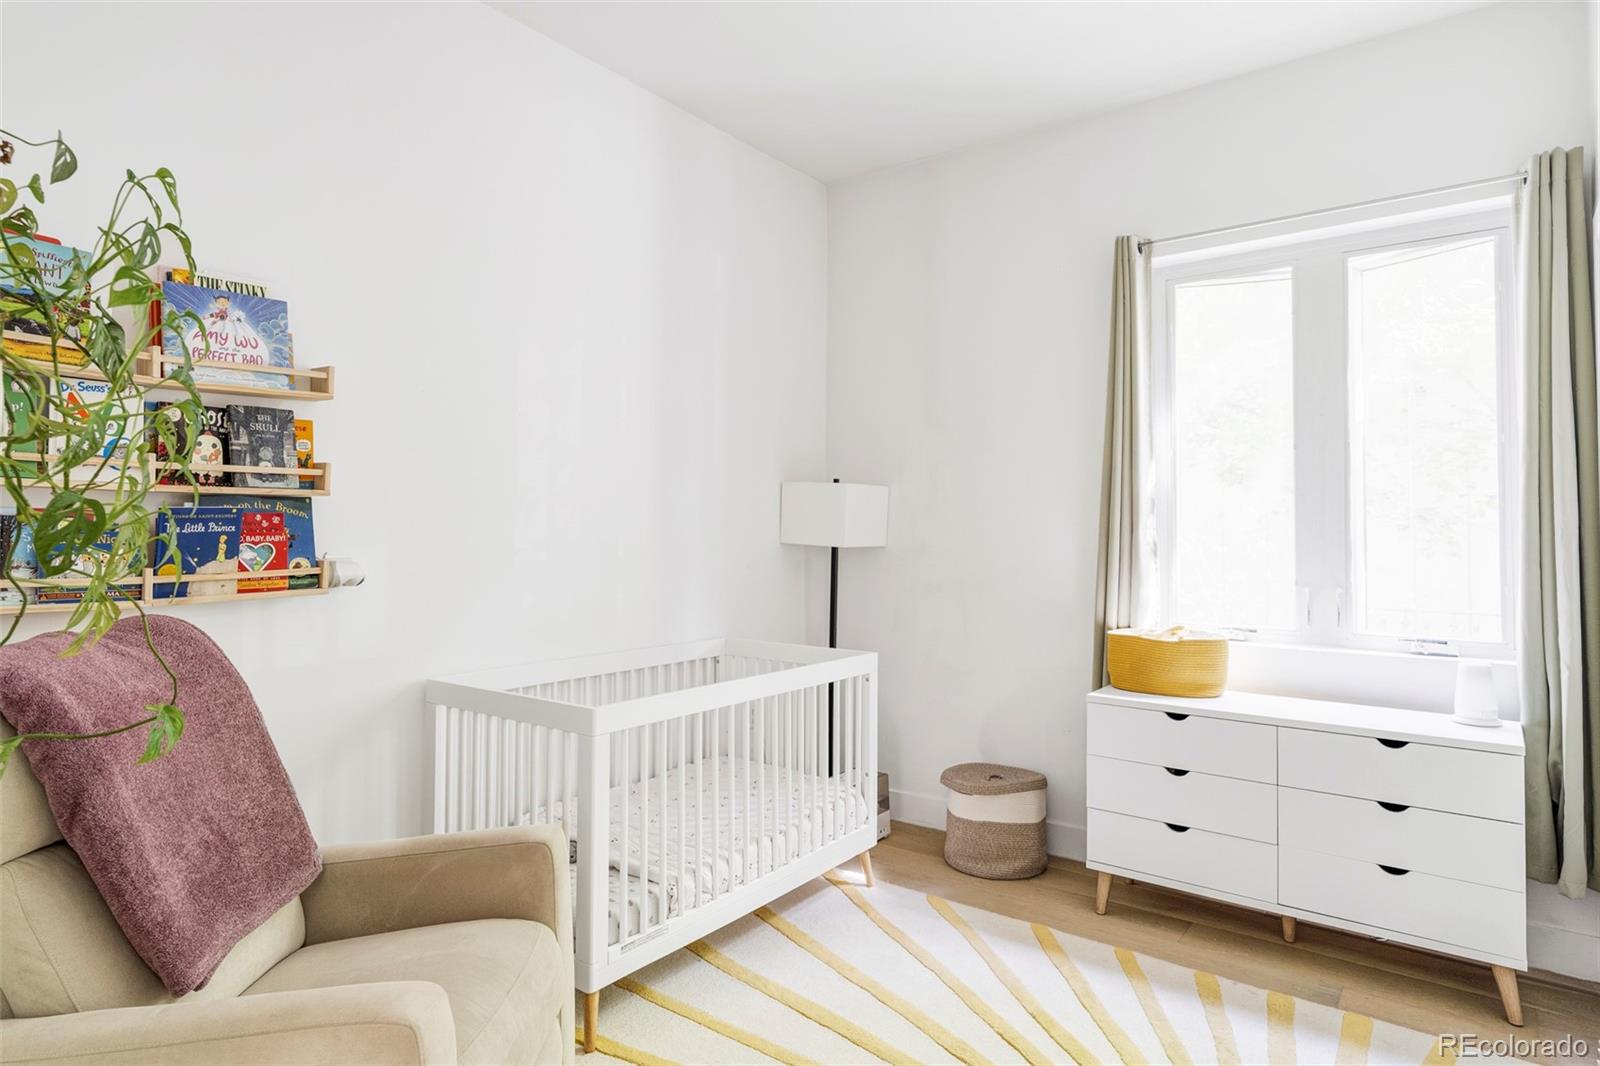
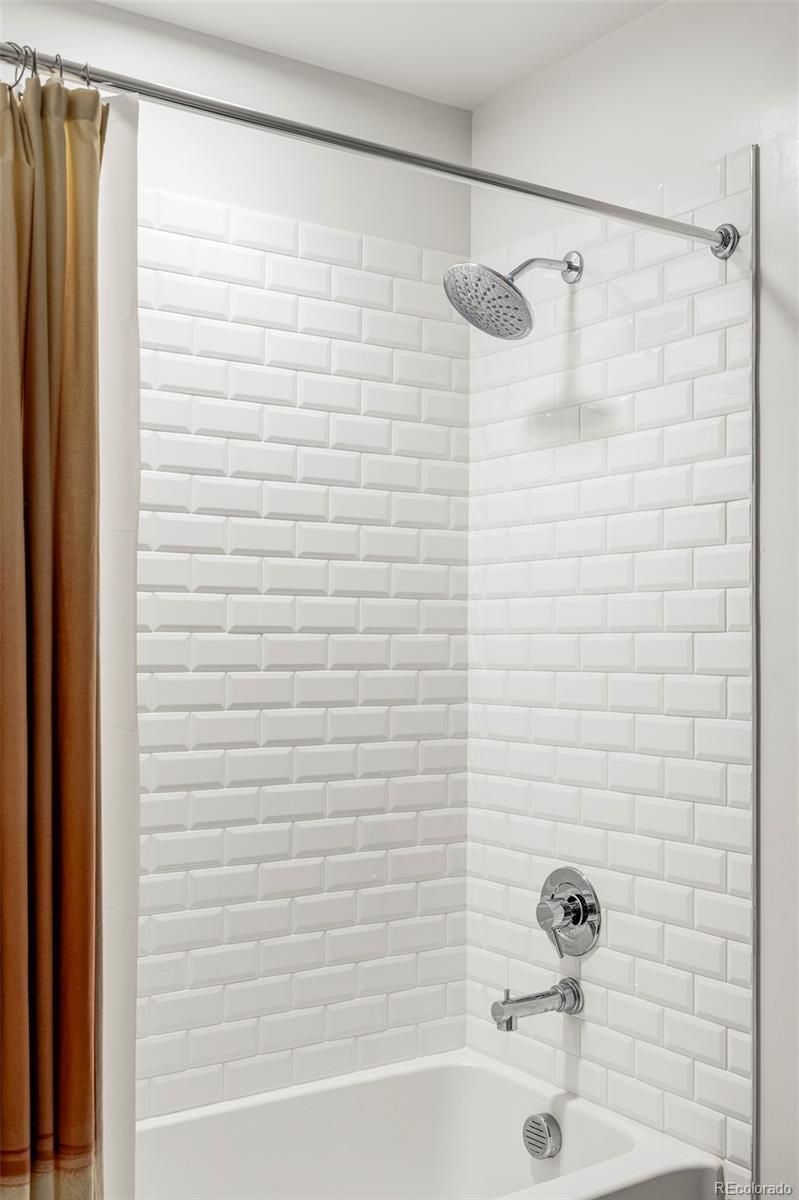
bath. A secondary bedroom (office, home gym, guest space), full bath + laundry closet round out the main floor. AirBnB
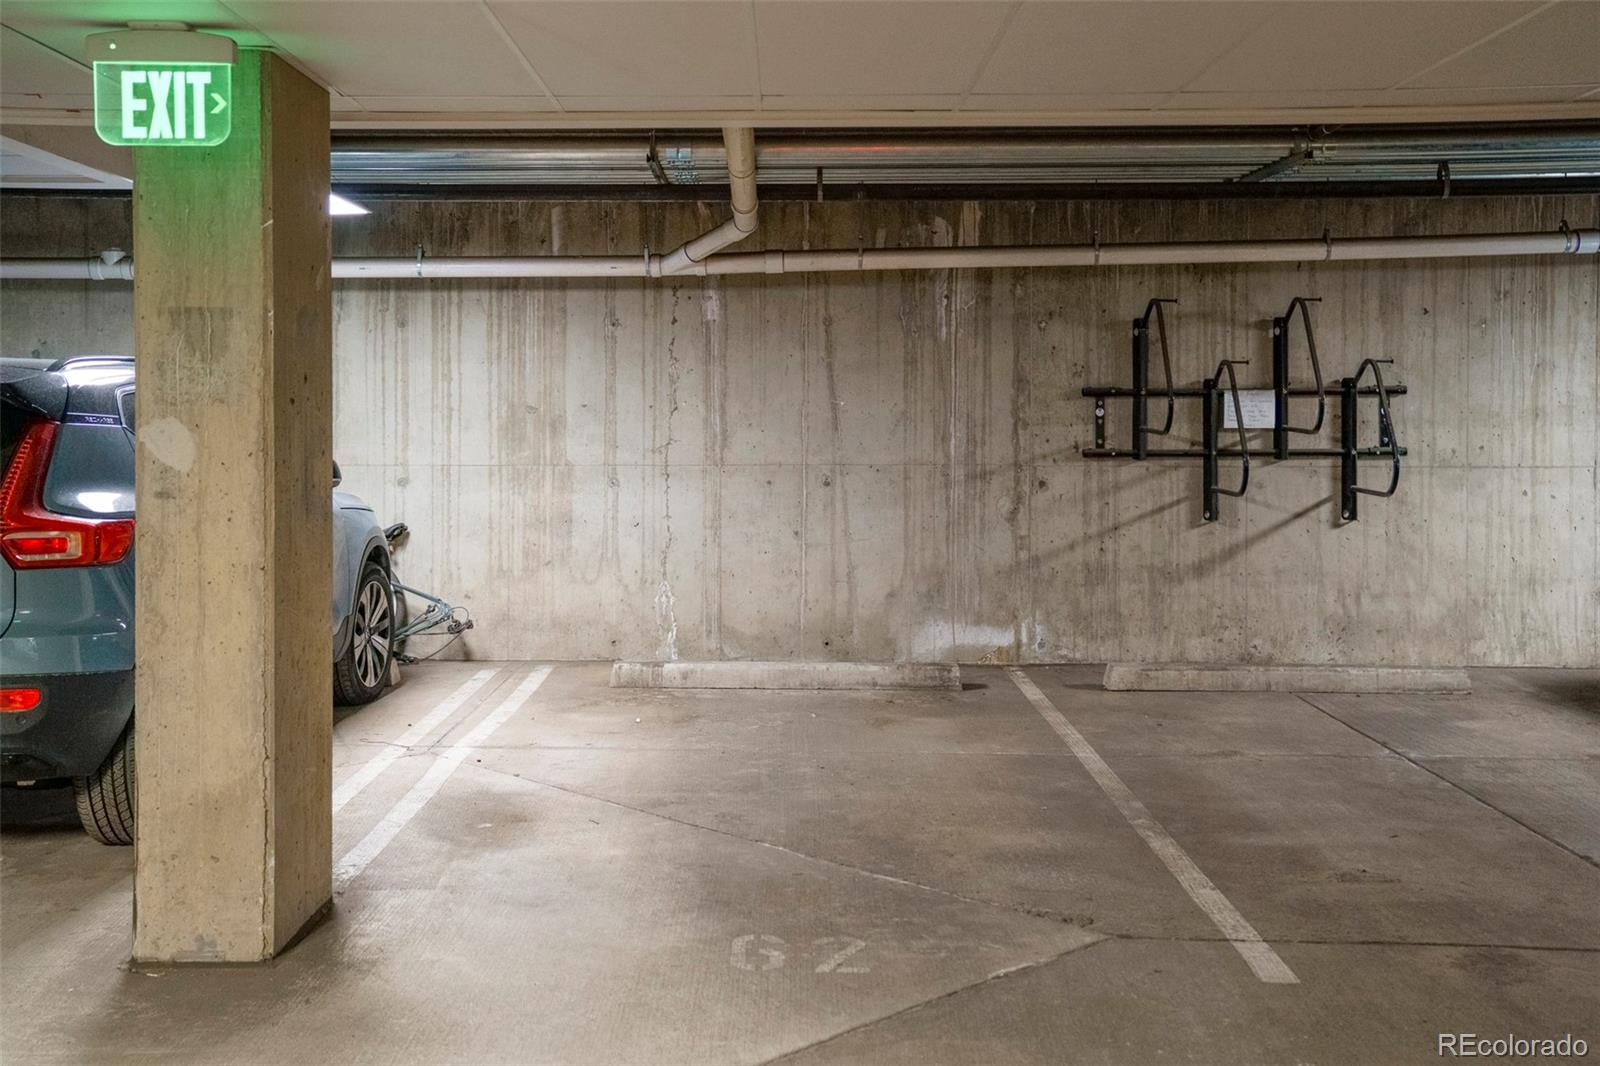
friendly, the home also includes a reserved parking space and a storage unit in the secured, heated underground garage.
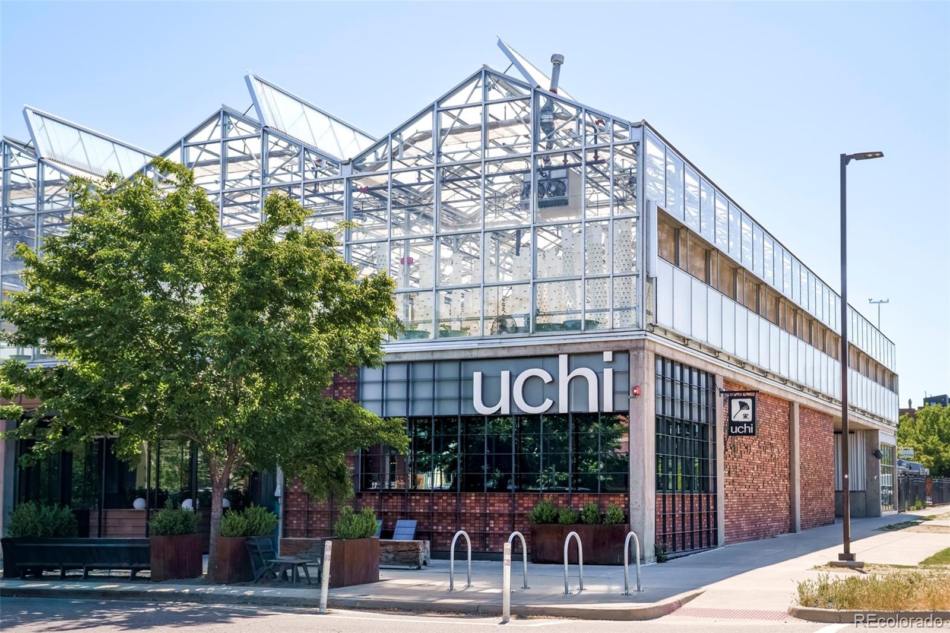
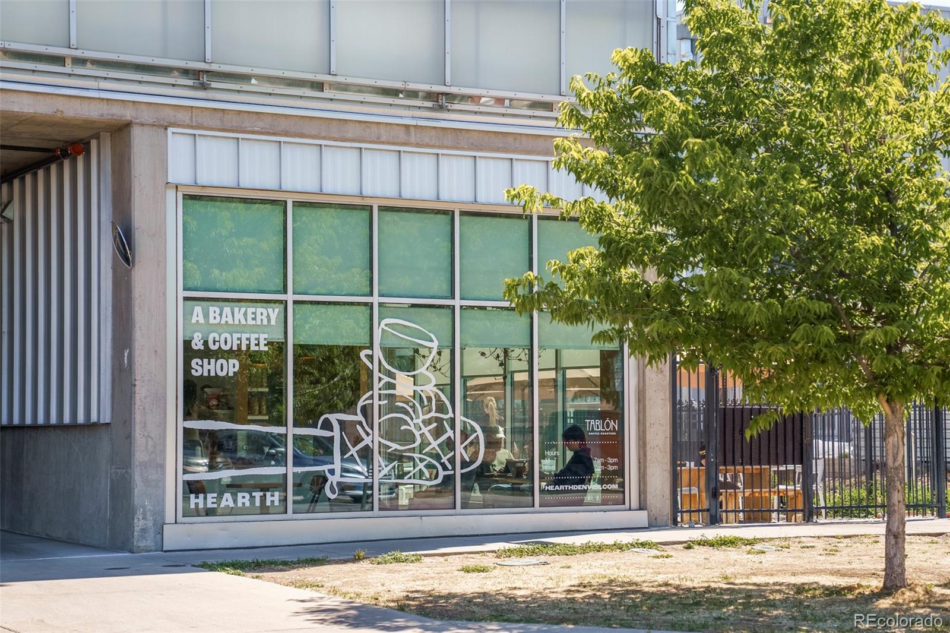
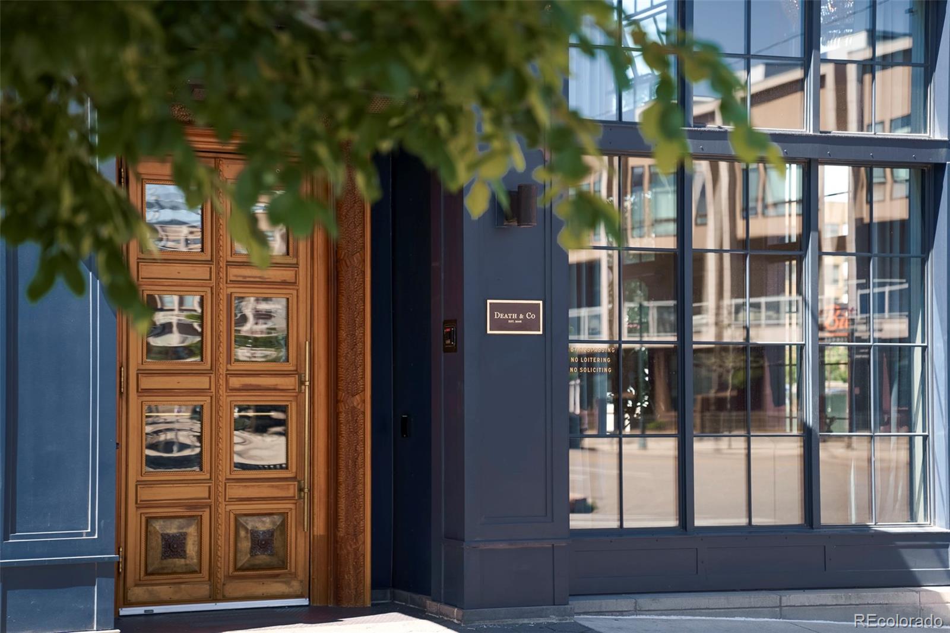
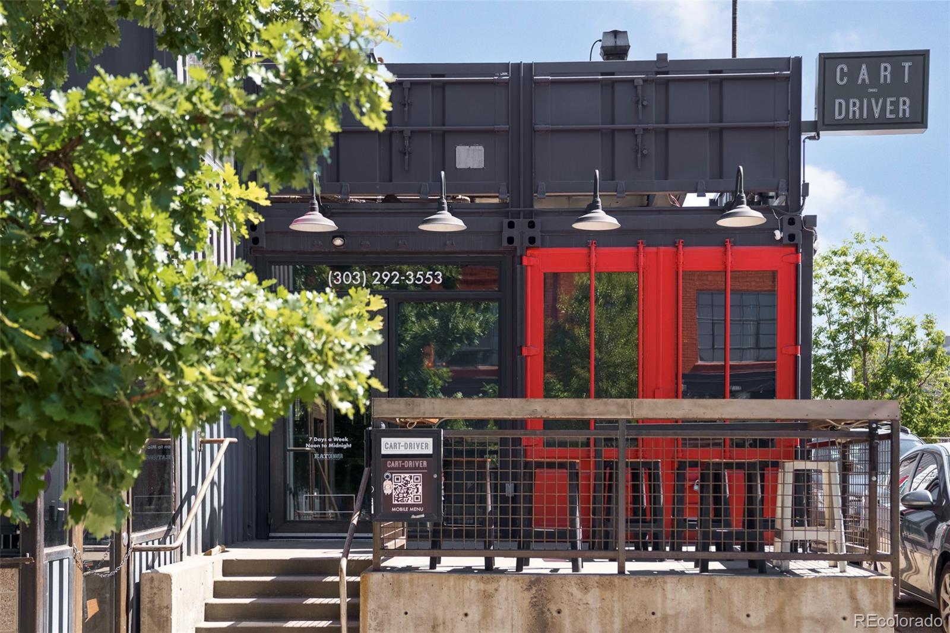
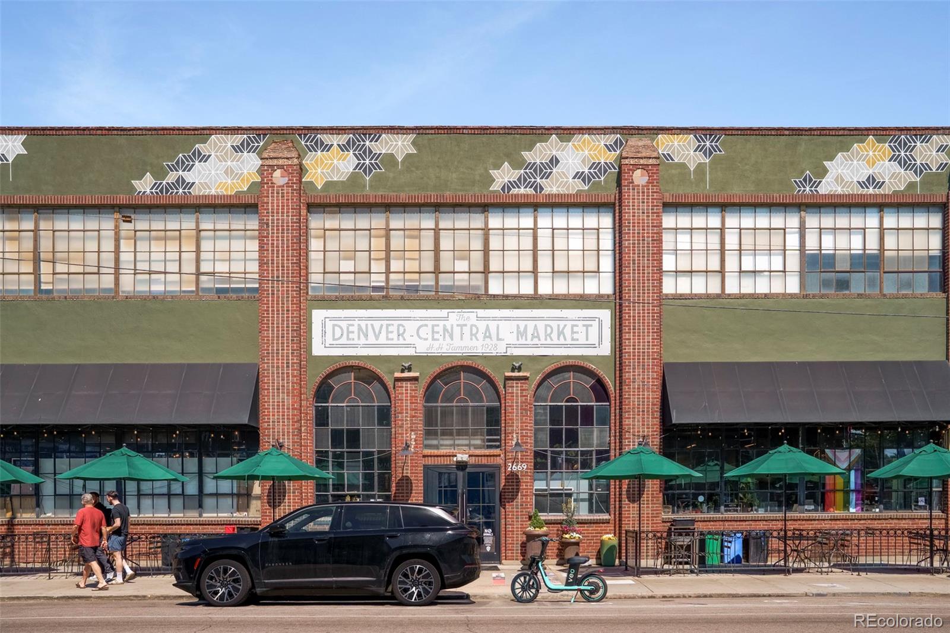
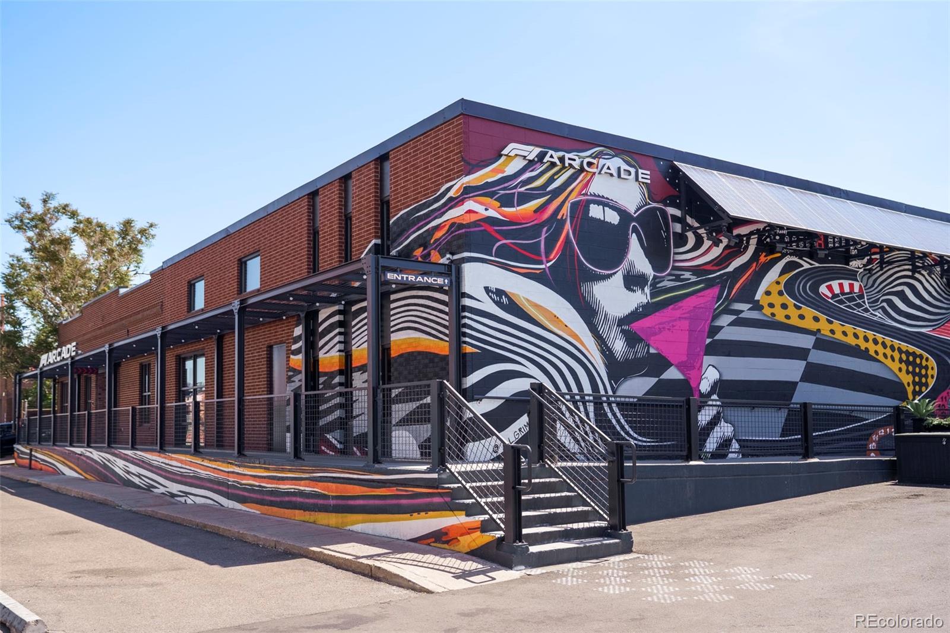
Just outside the door, enjoy walkable access to RiNo favorites including Uchi, Death & Co, Denver Central Market and
Hearth Bakery & Coffee, plus other acclaimed dining hotspots, craft breweries and entertainment venues. Just blocks from
Coors Field, this residence embodies the very best of elevated Mile High living. ACT NOW! Up To $6,000 lender incentive if
using our preferred lender. Those credits can be used to buy down the rate, or towards closing costs.

2
beds

2
baths

1,058 Sq.Ft. LIVING AREA

Features & Amenities

Interior

  • total bedrooms2
  • Total bathrooms2
  • full bathroom1
  • three quarter bathroom1
  • Laundry room In Unit, Laundry Closet
  • Flooring Wood
  • APPLIANCES Dishwasher, Disposal, Dryer, Microwave, Range, Range Hood, Refrigerator, Washer
  • other interior Features Ceiling Fan(s), Eat-in Kitchen, High Ceilings, Kitchen Island, No Stairs, Open Floorplan, Pantry, Quartz Counters, Smart Thermostat, Smoke Free, Walk-In Closet(s)

Area & Lot

  • Status For Sale
  • Living Area1,058 Sq.Ft.
  • Total Area1,058 Sq.Ft.
  • MLS® ID8962445
  • TypeCondo
  • YEAR BUILT2018
  • NeighborhoodDenver
  • Architecture StylesContemporary
  • Elementary SchoolGilpin
  • Middle SchoolWhittier E-8
  • High SchoolEast
  • School DistrictDenver 1

Exterior

  • STORIES1
  • Garage Space1.0
  • roofComposition
  • lot featuresLandscaped, Near Public Transit, Sprinklers In Front, Sprinklers In Rear
  • parkingElectric Vehicle Charging Station(s), Heated Garage, Storage, Underground
  • HEAT TYPEForced Air, Natural Gas
  • AIR CONDITIONINGCentral Air
  • sewerPublic Sewer
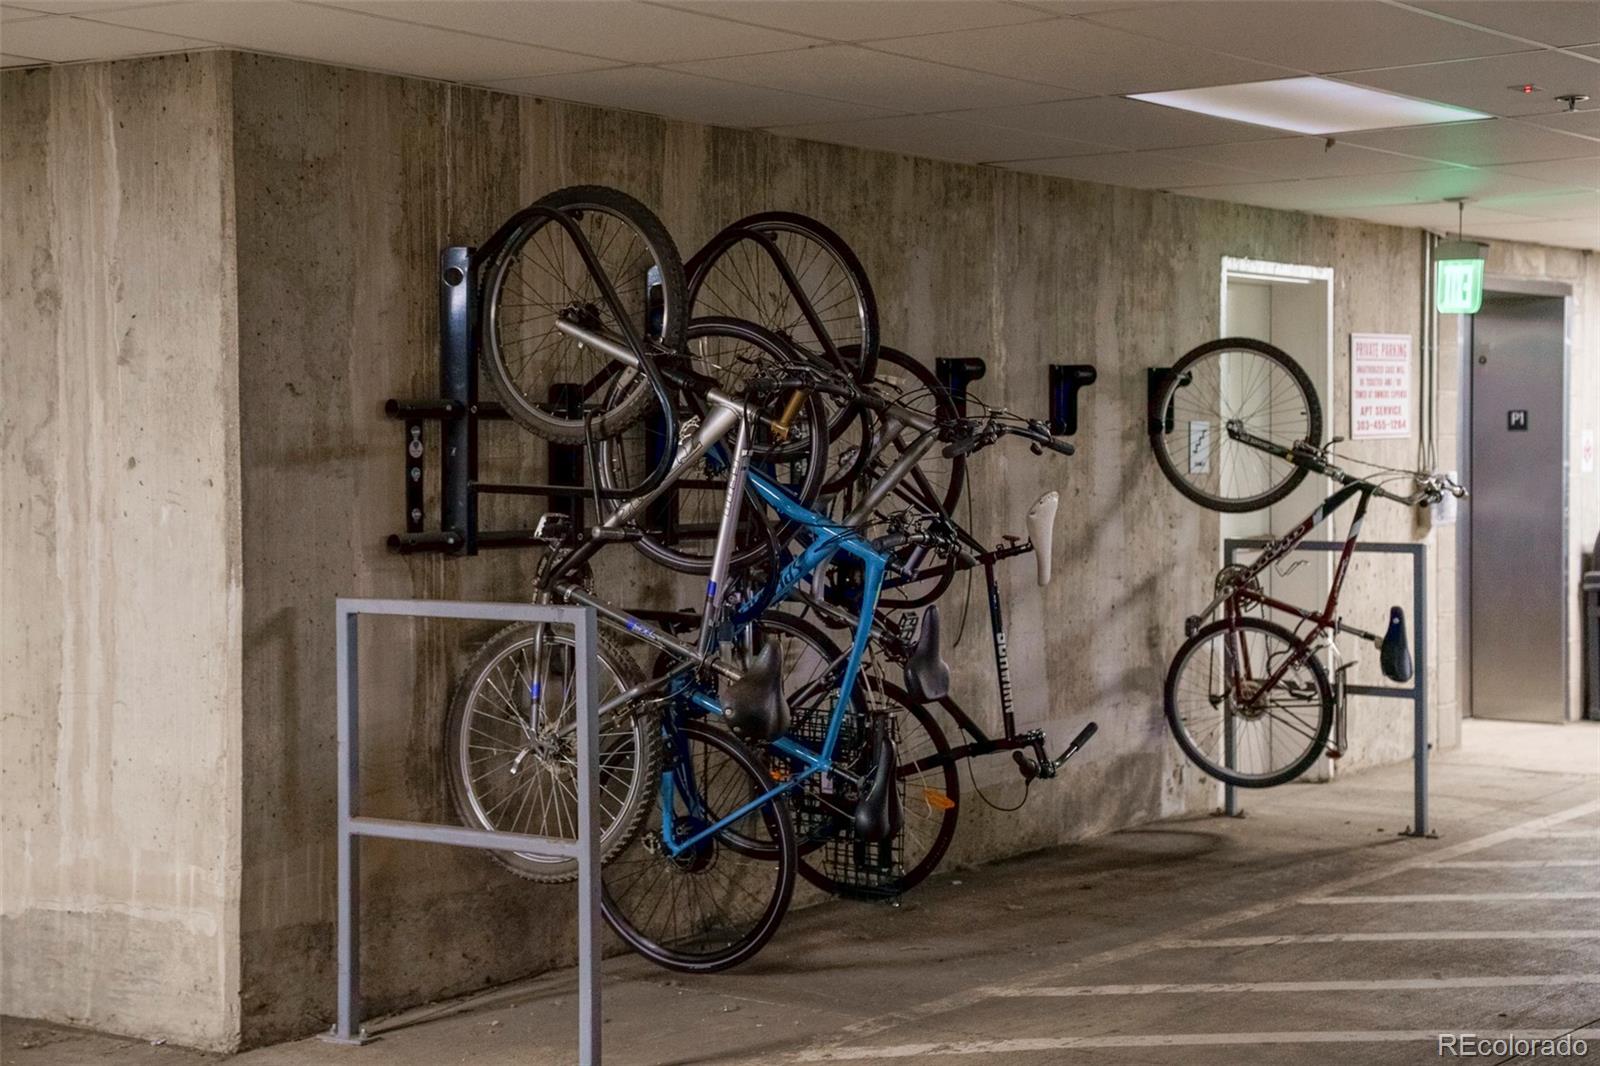
  • HOA AmenitiesBike Storage, Elevator(s), Garden Area, Gated, Park, Storage
  • security FeaturesKey Card Entry
  • other exterior FeaturesBarbecue, Elevator, Garden, Lighting, Playground, Rain Gutters

Financial

  • Sales Price$535,000
  • Real Estate Tax $3,205/yr
  • HOA $607/mo
  • Zoning G-MU-3
View Virtual Tour
image

Schedule a Showing

I would love to show you this beautiful property. Please select your preferred date and time below. I will be in touch shortly to confirm your appointment.

Schedule a Showing

I would love to show you this beautiful property. Please select your preferred date and time below. I will be in touch shortly to confirm your appointment.

Thank you for your interest in 2525 Arapahoe Street Unit: RD114, Denver, CO 80205. We are reviewing your request and will be in touch shortly!

Mortgage Calculator

Estimate your monthly mortgage payment, including the principal and interest, property taxes, and HOA. Adjust the values to generate a more accurate rate.

All estimates are provided for informational purposes only. Actual amounts may vary.
$0,000 Your Payment 20 15 65
$0,000 Your Payment

Denver

Explore
main

Work With Dyllan

Get assistance in determining the current property value, crafting a competitive offer, writing and negotiating a contract, and much more. Contact me today.

Follow Us On Instagram