Leave a Message

Thank you for your message. I will be in touch with you shortly.

25171 E Nova Place
25171 E Nova Place
25171 E Nova Place
25171 E Nova Place
25171 E Nova Place
25171 E Nova Place
25171 E Nova Place
25171 E Nova Place
25171 E Nova Place
25171 E Nova Place
25171 E Nova Place
25171 E Nova Place
25171 E Nova Place
25171 E Nova Place
25171 E Nova Place
25171 E Nova Place
25171 E Nova Place
25171 E Nova Place
25171 E Nova Place
25171 E Nova Place
25171 E Nova Place
25171 E Nova Place
25171 E Nova Place
25171 E Nova Place
25171 E Nova Place
25171 E Nova Place
25171 E Nova Place
25171 E Nova Place
25171 E Nova Place
25171 E Nova Place
25171 E Nova Place
25171 E Nova Place
25171 E Nova Place
25171 E Nova Place
25171 E Nova Place
25171 E Nova Place
25171 E Nova Place
25171 E Nova Place
25171 E Nova Place
SEE ALL PHOTOS
25171 E Nova Place
25171 E Nova Place
25171 E Nova Place
25171 E Nova Place
25171 E Nova Place
25171 E Nova Place
25171 E Nova Place
25171 E Nova Place
25171 E Nova Place
25171 E Nova Place
25171 E Nova Place
25171 E Nova Place
25171 E Nova Place
25171 E Nova Place
25171 E Nova Place
25171 E Nova Place
25171 E Nova Place
25171 E Nova Place
25171 E Nova Place
25171 E Nova Place
25171 E Nova Place
25171 E Nova Place
25171 E Nova Place
25171 E Nova Place
25171 E Nova Place
25171 E Nova Place
25171 E Nova Place
25171 E Nova Place
25171 E Nova Place
25171 E Nova Place
25171 E Nova Place
25171 E Nova Place
25171 E Nova Place
25171 E Nova Place
25171 E Nova Place
25171 E Nova Place
25171 E Nova Place
25171 E Nova Place
25171 E Nova Place
Courtesy of LIV Sotheby's International Realty
Sold

25171 E Nova Place

25171 E Nova Place, Aurora, CO 80016

$980,000
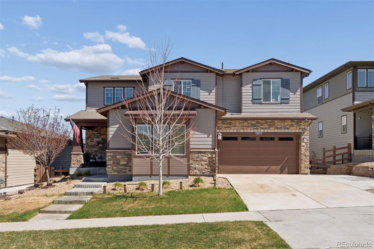
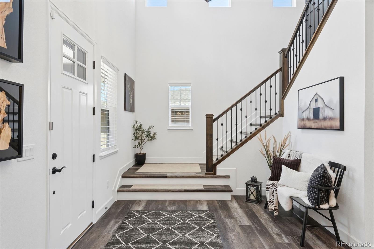
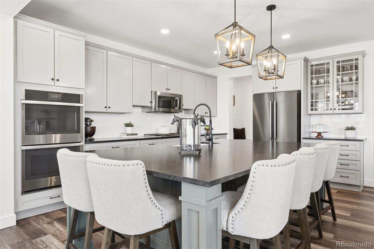
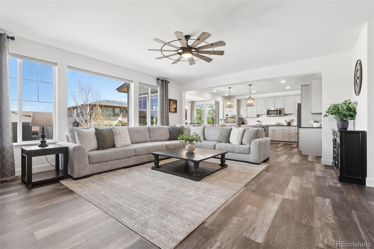
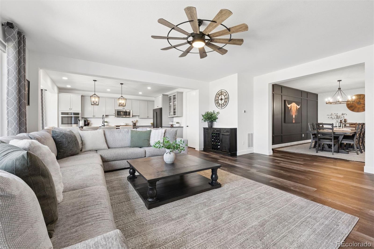
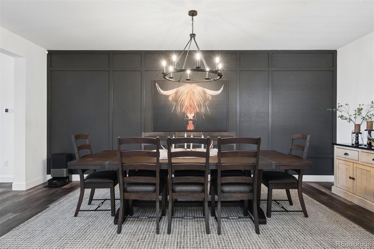
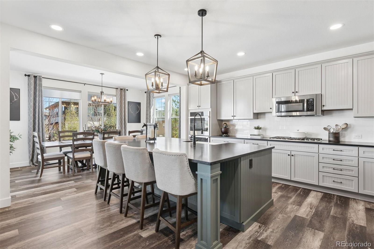
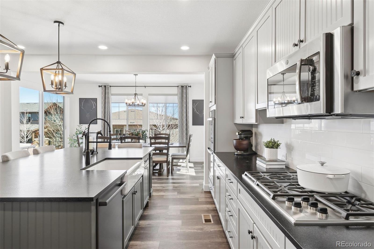
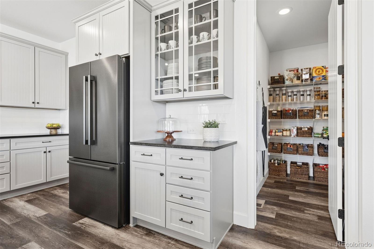
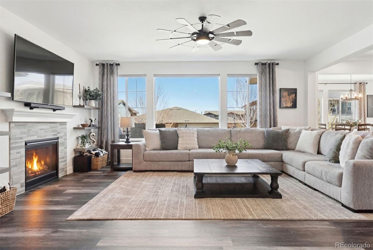
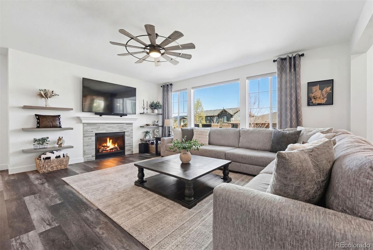
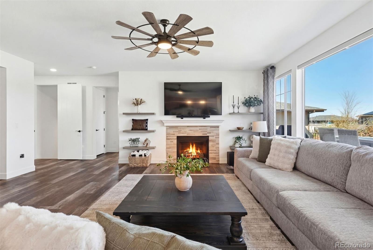
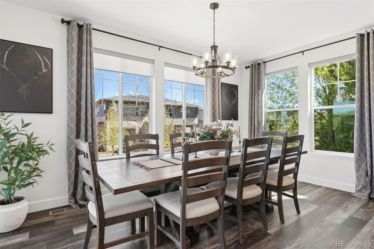
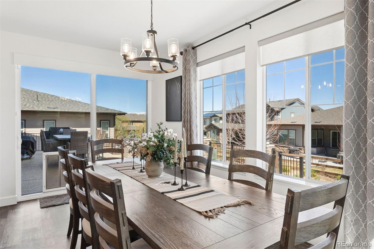
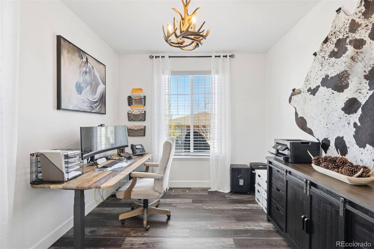
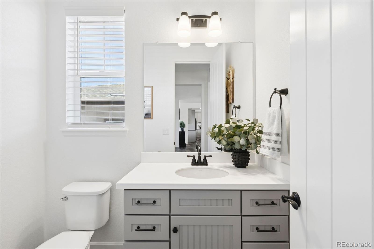
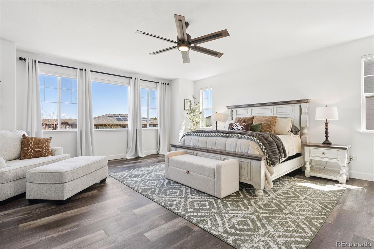
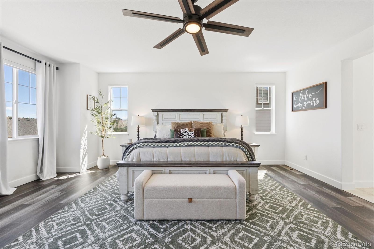
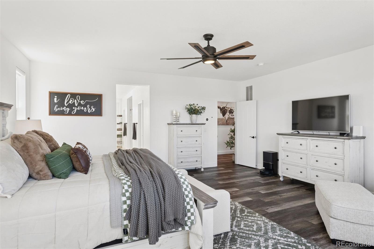
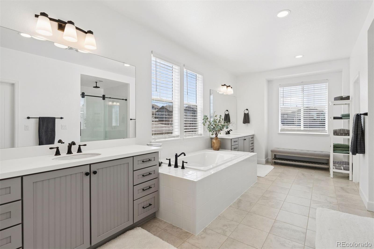
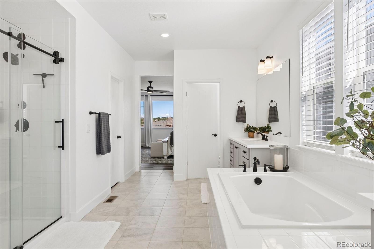
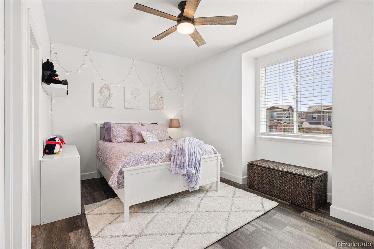
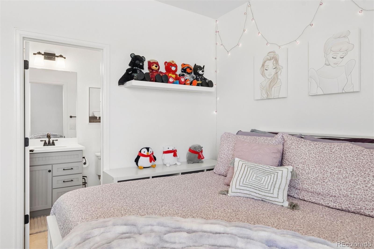
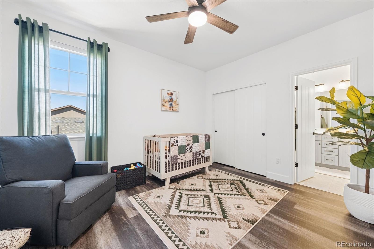
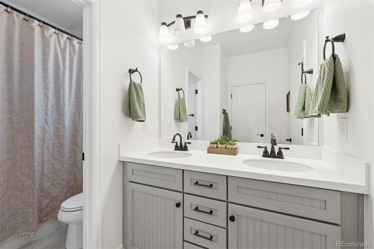
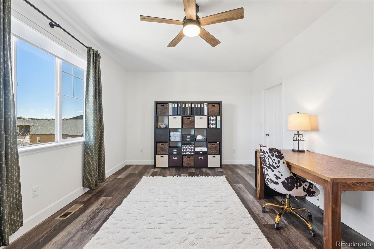
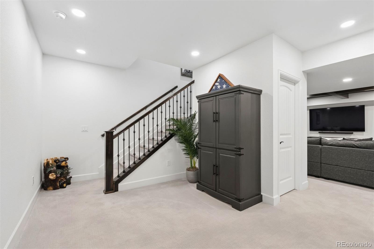
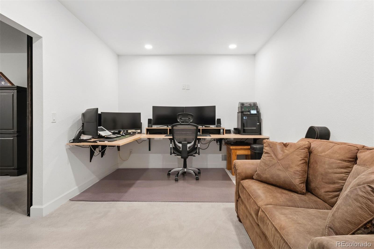
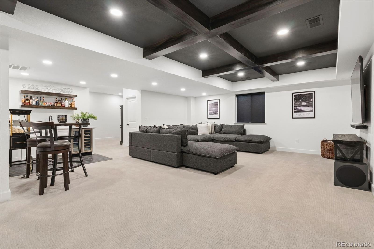
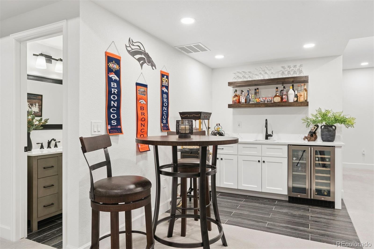
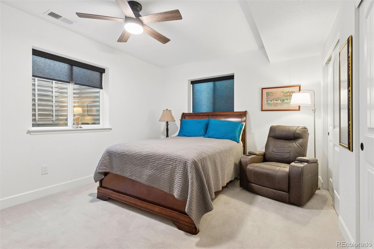
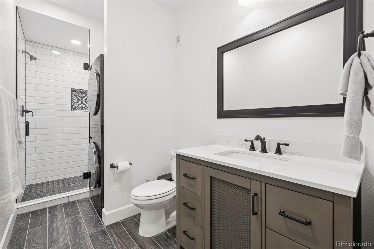
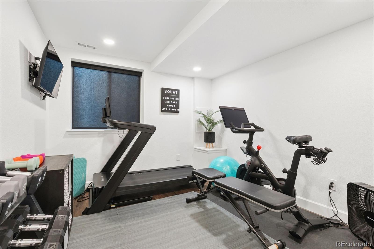
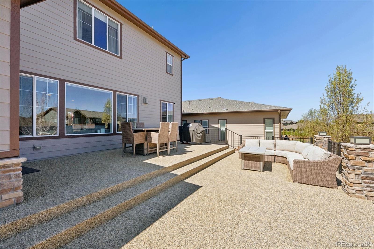
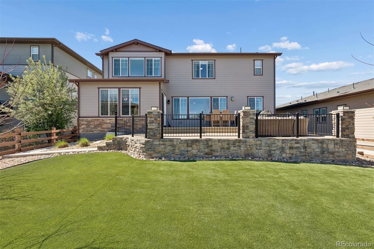
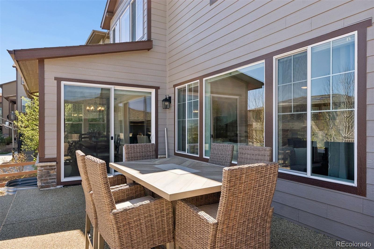
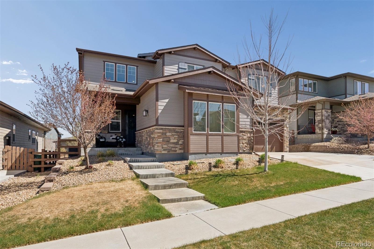
Newer construction, thoughtful design, and beautifully scaled spaces come together to create a home that truly lives well. Built in 2019 and located in Whispering Pines, within the highly sought-after Cherry Creek School District, this expansive residence offers nearly 5,000 finished square feet with a layout that has been maximized and customized well beyond builder grade. The kitchen is a true centerpiece, featuring an expanded island that seats six, leathered granite countertops, Bosch and Wolf appliances, a farmhouse sink, and a massive walk-in pantry that functions as a true extension of the space. The kitchen opens seamlessly to the oversized family room, sun-filled breakfast nook, and generously sized formal dining room creating an ideal setup for everyday living and true entertaining. The main level also includes a flexible office or playroom. Upstairs, the primary suite is expansive and thoughtfully finished with upgraded lighting, custom blackout shades, and a beautifully appointed five-piece bath with soaking tub, frameless shower, and dual custom walk-in closets. Secondary bedrooms are equally well designed, including multiple ensuite options and a Jack-and-Jill layout, offering comfort and privacy throughout. The professionally finished basement adds over 1,400 square feet, including two bedrooms, 1.5 bathrooms, a large family room space with wet bar and wine fridge, and a second private office. The guest suite features a fully private ensuite bath and its own stackable washer and dryer--an ideal setup for extended stays or multigenerational living. Outdoor living is equally dialed in with an expanded two-tier patio and low-maintenance turf yard. With 6 bedrooms (3 ensuite) and 2 dedicated office spaces, this home offers a level of flexibility and longevity that is hard to replicate. Meticulously maintained and thoughtfully upgraded throughout, every detail has been considered, creating a move-in ready home that stands apart from the rest.

6
beds

6
baths

5,179 Sq.Ft. LIVING AREA

7,841 Sq.Ft. lot

Features & Amenities

Interior

  • total bedrooms6
  • Total bathrooms6
  • full bathrooms3
  • three quarter bathroom1
  • half bathrooms2
  • Laundry room Sink, In Unit
  • Flooring Carpet, Laminate, Tile
  • Fireplace Gas, Gas Log, Living Room
  • APPLIANCES Bar Fridge, Cooktop, Dishwasher, Disposal, Double Oven, Dryer, Microwave, Oven, Refrigerator, Washer, Wine Cooler
  • other interior Features Breakfast Bar, Built-in Features, Ceiling Fan(s), Eat-in Kitchen, Entrance Foyer, Five Piece Bath, Granite Counters, High Ceilings, In-Law Floorplan, Jack Jill Bathroom, Kitchen Island, Open Floorplan, Pantry, Primary Suite, Quartz Counters, Smoke Free, Walk-In Closet(s), Wet Bar

Area & Lot

  • Status Sold
  • Date Sold May 26, 2026
  • Living Area5,179 Sq.Ft.
  • Total Area5,179 Sq.Ft.
  • Lot Area7,841 Sq.Ft.
  • MLS® ID2715642
  • TypeResidential
  • YEAR BUILT2019
  • Architecture StylesTraditional
  • Elementary SchoolBlack Forest Hills
  • Middle SchoolFox Ridge
  • High SchoolCherokee Trail
  • School DistrictCherry Creek 5

Exterior

  • STORIES2
  • Garage Space3.0
  • water SourcePublic
  • roofComposition
  • lot featuresCul-De-Sac, Landscaped, Master Planned, Sprinklers In Front
  • parkingConcrete, Oversized
  • HEAT TYPEForced Air, Natural Gas
  • AIR CONDITIONINGCentral Air
  • sewerPublic Sewer
  • HOA AmenitiesClubhouse, Park, Playground, Pool, Trail(s)
  • security FeaturesCarbon Monoxide Detector(s), Smoke Detector(s), Video Doorbell
  • other exterior FeaturesPrivate Yard

Financial

  • Sales Price$980,000
  • Real Estate Tax $9,721/yr
View Virtual Tour
main

Work With Dyllan

Get assistance in determining the current property value, crafting a competitive offer, writing and negotiating a contract, and much more. Contact me today.

Follow Us On Instagram