

Leave a Message

Thank you for your message. I will be in touch with you shortly.

2440 W 33rd Avenue
2440 W 33rd Avenue
2440 W 33rd Avenue
2440 W 33rd Avenue
2440 W 33rd Avenue
2440 W 33rd Avenue
2440 W 33rd Avenue
2440 W 33rd Avenue
2440 W 33rd Avenue
2440 W 33rd Avenue
2440 W 33rd Avenue
2440 W 33rd Avenue
2440 W 33rd Avenue
2440 W 33rd Avenue
2440 W 33rd Avenue
2440 W 33rd Avenue
2440 W 33rd Avenue
2440 W 33rd Avenue
2440 W 33rd Avenue
2440 W 33rd Avenue
2440 W 33rd Avenue
2440 W 33rd Avenue
2440 W 33rd Avenue
2440 W 33rd Avenue
2440 W 33rd Avenue
2440 W 33rd Avenue
2440 W 33rd Avenue
2440 W 33rd Avenue
2440 W 33rd Avenue
2440 W 33rd Avenue
2440 W 33rd Avenue
2440 W 33rd Avenue
SEE ALL PHOTOS
2440 W 33rd Avenue
2440 W 33rd Avenue
2440 W 33rd Avenue
2440 W 33rd Avenue
2440 W 33rd Avenue
2440 W 33rd Avenue
2440 W 33rd Avenue
2440 W 33rd Avenue
2440 W 33rd Avenue
2440 W 33rd Avenue
2440 W 33rd Avenue
2440 W 33rd Avenue
2440 W 33rd Avenue
2440 W 33rd Avenue
2440 W 33rd Avenue
2440 W 33rd Avenue
2440 W 33rd Avenue
2440 W 33rd Avenue
2440 W 33rd Avenue
2440 W 33rd Avenue
2440 W 33rd Avenue
2440 W 33rd Avenue
2440 W 33rd Avenue
2440 W 33rd Avenue
2440 W 33rd Avenue
2440 W 33rd Avenue
2440 W 33rd Avenue
2440 W 33rd Avenue
2440 W 33rd Avenue
2440 W 33rd Avenue
2440 W 33rd Avenue
2440 W 33rd Avenue
Sold

2440 W 33rd Avenue

2440 W 33rd Avenue, Denver, CO 80211

$499,000
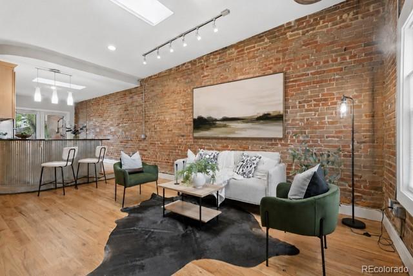
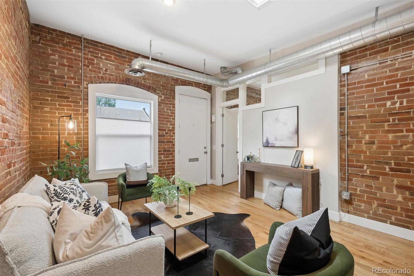
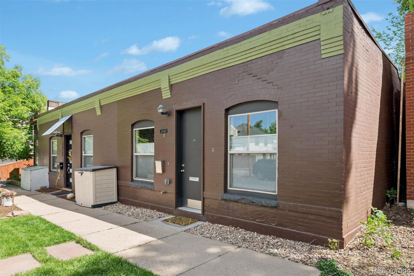
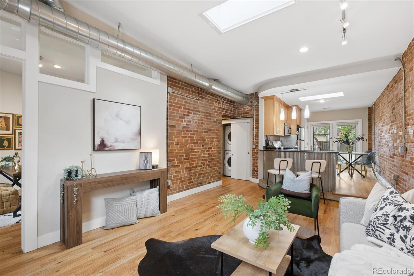
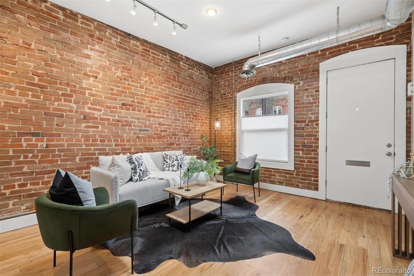
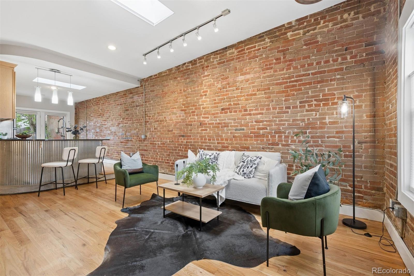
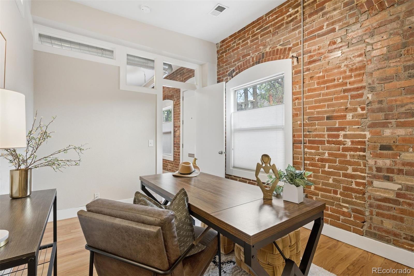
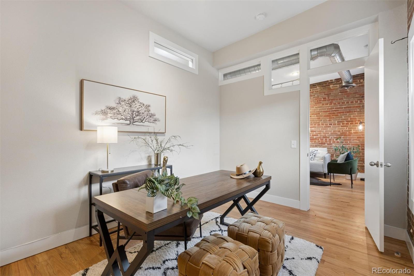
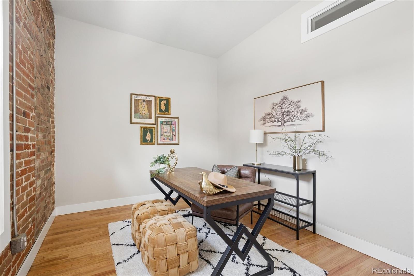
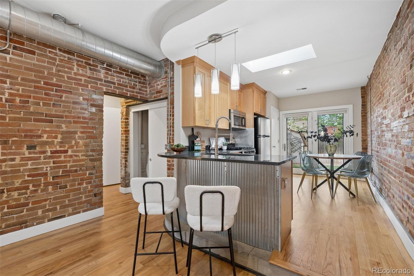
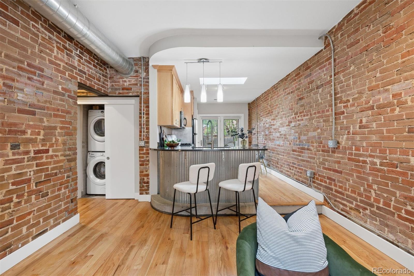
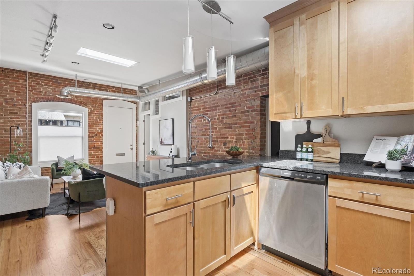
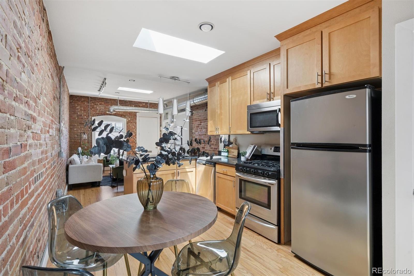
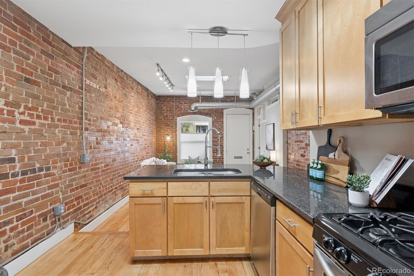
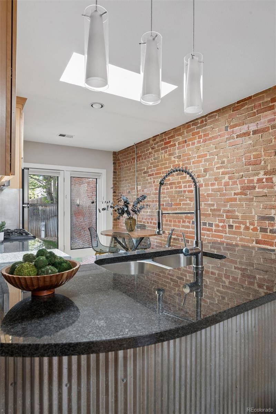
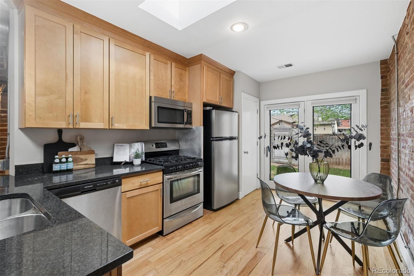
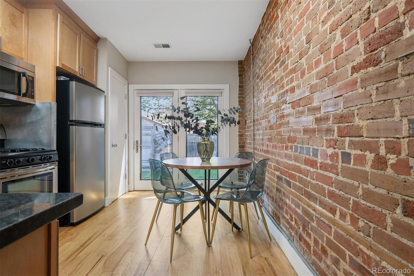
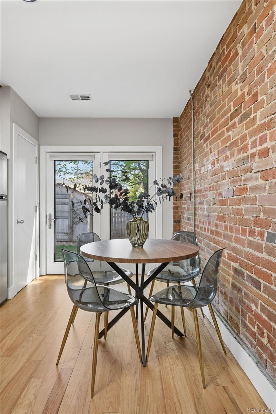
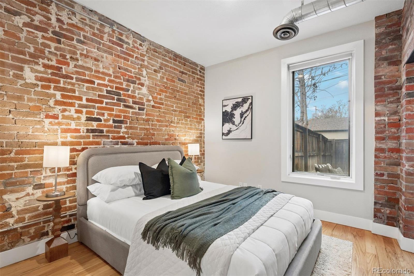
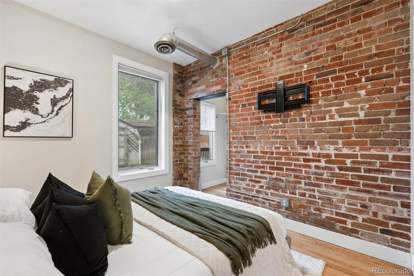
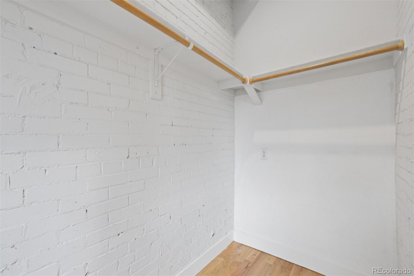
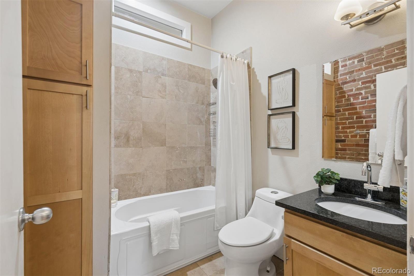
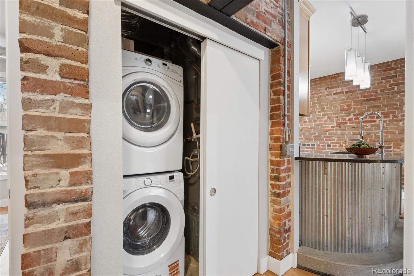
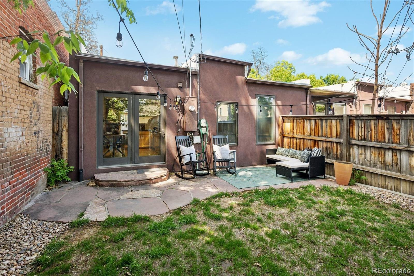
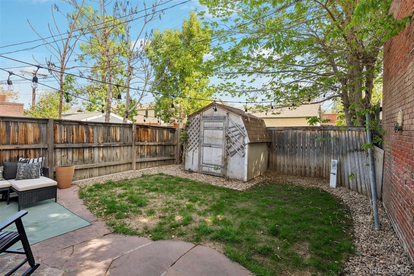
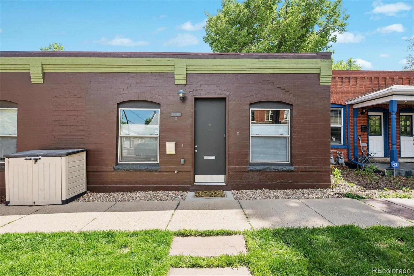
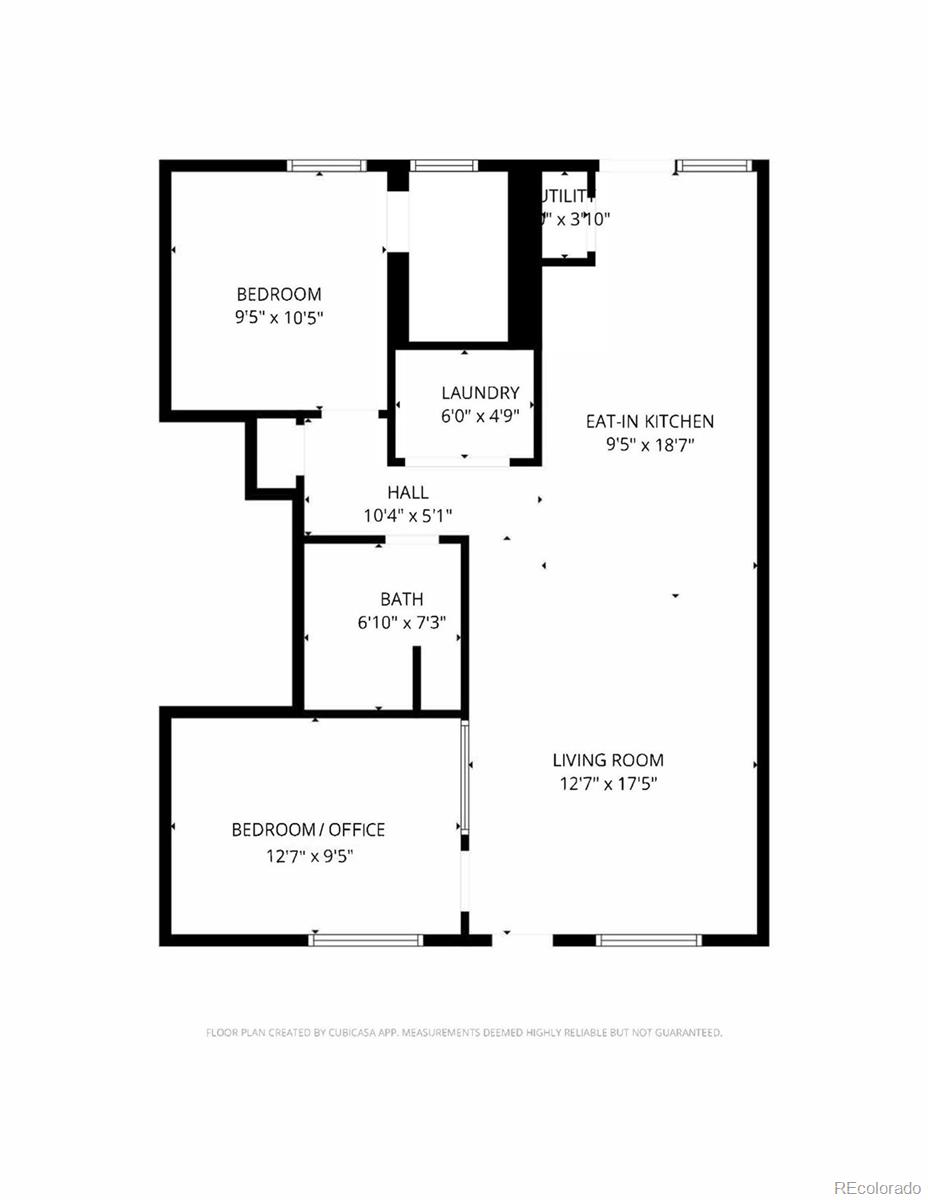
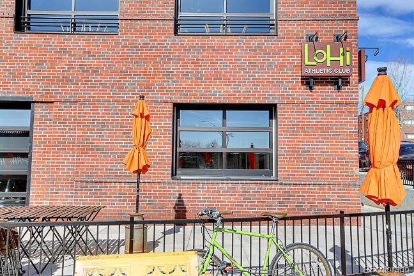
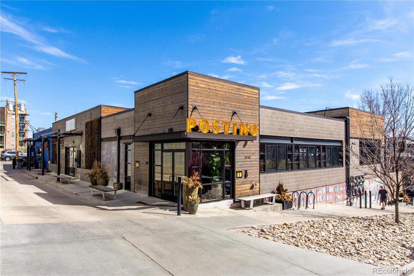
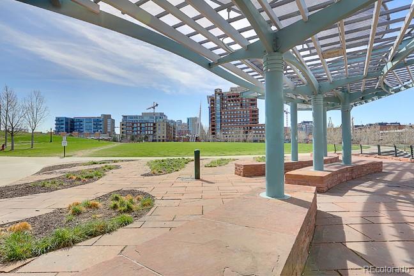
Charming and completely turnkey, this beautifully updated 2-bedroom duplex is ideally located in the heart of Denver's highly sought-after LoHi neighborhood. Originally built in 1931, the home seamlessly blends historic character with thoughtful modern updates, offering the perfect balance of style, comfort, and convenience. Inside, refinished hardwood floors run throughout the home, complemented by exposed brick walls, tall ceilings, and abundant natural light. The open-concept kitchen features stainless steel appliances, a peninsula with bar seating, and skylight that fills the space with sunlight. French doors open directly to the private, fenced backyard, creating an ideal setup for indoor-outdoor living and entertaining. The inviting living room flows seamlessly from the kitchen and showcases the home's original character and charm with the exposed brick walls. The spacious primary bedroom offers hardwood floors, exposed brick, and a large walk-in closet. Additional highlights include central A/C, a new hot water heater, and a stackable washer and dryer. Well maintained and truly move-in ready, this LoHi gem is an exceptional opportunity to enjoy one of Denver's most vibrant neighborhoods with walkability to LoHi's trendiest restaurants, coffee shops, biking trails, sports and concert venues as well as tons of entertainment options!

2
beds

1
bath

892 Sq.Ft. LIVING AREA

1,463 Sq.Ft. lot

Features & Amenities

Interior

  • total bedrooms2
  • Total bathroom1
  • full bathroom1
  • Laundry room In Unit
  • Flooring Tile, Wood
  • APPLIANCES Cooktop, Dishwasher, Disposal, Dryer, Gas Water Heater, Microwave, Oven, Refrigerator, Self Cleaning Oven, Washer
  • other interior Features Eat-in Kitchen, Granite Counters, High Ceilings, No Stairs, Open Floorplan, Walk-In Closet(s)

Area & Lot

  • Status Sold
  • Date Sold June 22, 2026
  • Living Area892 Sq.Ft.
  • Total Area892 Sq.Ft.
  • Lot Area1,463 Sq.Ft.
  • MLS® ID6509341
  • TypeResidential
  • YEAR BUILT1931
  • NeighborhoodHighlands & LoHi
  • Elementary SchoolEdison
  • Middle SchoolSkinner
  • High SchoolNorth
  • School DistrictDenver 1

Exterior

  • STORIES1
  • water SourcePublic
  • roofOther
  • lot featuresLevel
  • HEAT TYPEForced Air
  • AIR CONDITIONINGCentral Air
  • sewerPublic Sewer
  • other exterior FeaturesPrivate Yard

Financial

  • Sales Price$499,000
  • Real Estate Tax $2,607/yr
  • Zoning U-TU-B
View Virtual Tour

Highlands & LoHi

Explore
main

Work With Dyllan

Get assistance in determining the current property value, crafting a competitive offer, writing and negotiating a contract, and much more. Contact me today.

Follow Us On Instagram