Leave a Message

Thank you for your message. I will be in touch with you shortly.

2257 Depew Street
2257 Depew Street
2257 Depew Street
2257 Depew Street
2257 Depew Street
2257 Depew Street
2257 Depew Street
2257 Depew Street
2257 Depew Street
2257 Depew Street
2257 Depew Street
2257 Depew Street
2257 Depew Street
2257 Depew Street
2257 Depew Street
2257 Depew Street
2257 Depew Street
2257 Depew Street
2257 Depew Street
2257 Depew Street
2257 Depew Street
2257 Depew Street
2257 Depew Street
2257 Depew Street
2257 Depew Street
2257 Depew Street
2257 Depew Street
2257 Depew Street
2257 Depew Street
2257 Depew Street
2257 Depew Street
2257 Depew Street
2257 Depew Street
2257 Depew Street
2257 Depew Street
2257 Depew Street
2257 Depew Street
2257 Depew Street
2257 Depew Street
2257 Depew Street
2257 Depew Street
2257 Depew Street
2257 Depew Street
2257 Depew Street
2257 Depew Street
SEE ALL PHOTOS
2257 Depew Street
2257 Depew Street
2257 Depew Street
2257 Depew Street
2257 Depew Street
2257 Depew Street
2257 Depew Street
2257 Depew Street
2257 Depew Street
2257 Depew Street
2257 Depew Street
2257 Depew Street
2257 Depew Street
2257 Depew Street
2257 Depew Street
2257 Depew Street
2257 Depew Street
2257 Depew Street
2257 Depew Street
2257 Depew Street
2257 Depew Street
2257 Depew Street
2257 Depew Street
2257 Depew Street
2257 Depew Street
2257 Depew Street
2257 Depew Street
2257 Depew Street
2257 Depew Street
2257 Depew Street
2257 Depew Street
2257 Depew Street
2257 Depew Street
2257 Depew Street
2257 Depew Street
2257 Depew Street
2257 Depew Street
2257 Depew Street
2257 Depew Street
2257 Depew Street
2257 Depew Street
2257 Depew Street
2257 Depew Street
2257 Depew Street
2257 Depew Street
Active Under Contract

2257 Depew Street

2257 Depew Street, Edgewater, CO 80214

$595,000
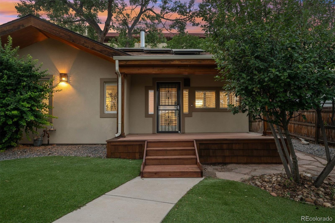
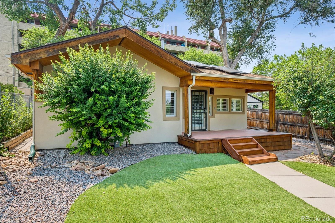
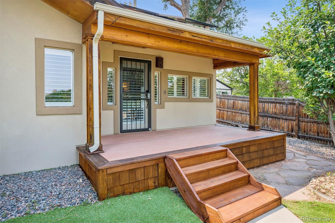
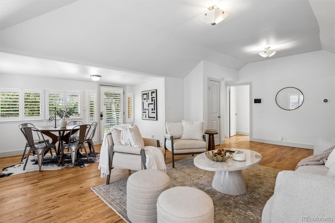
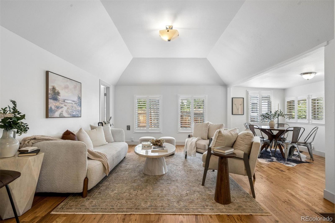
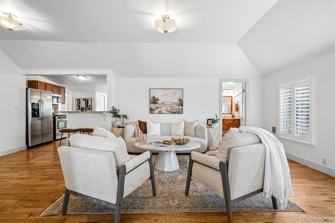
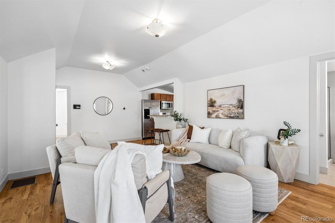
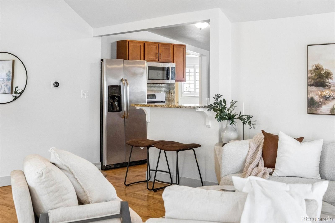
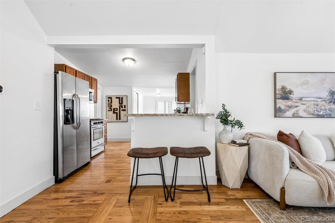
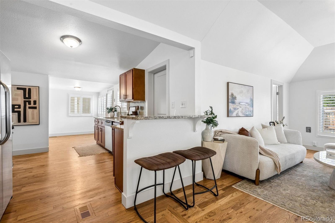
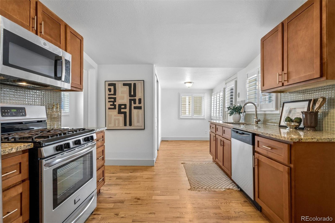
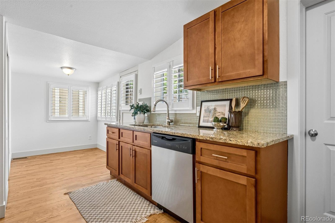
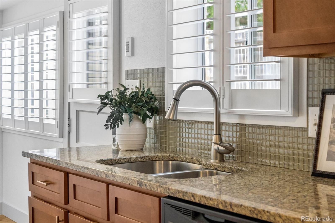
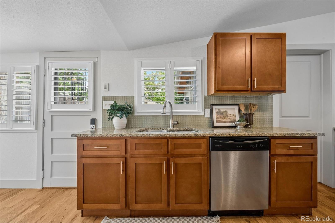
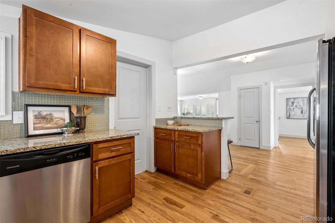
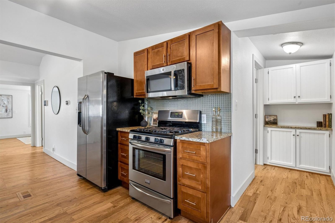
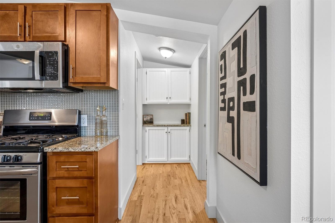
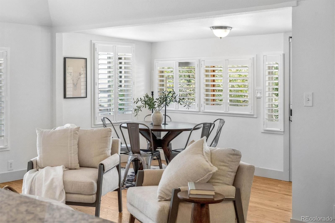
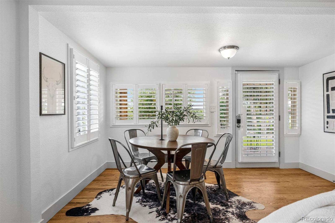
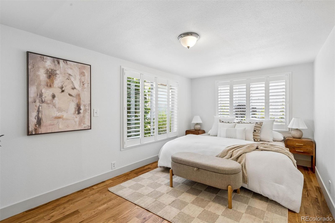
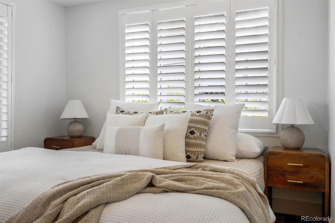
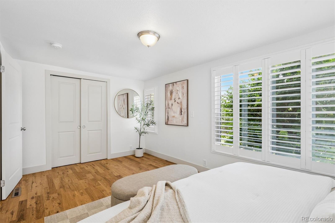
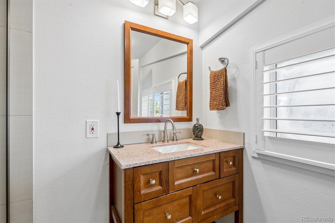
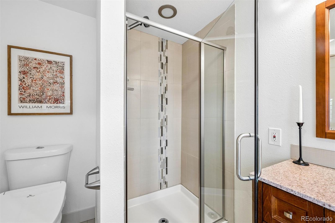
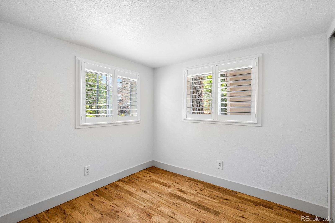
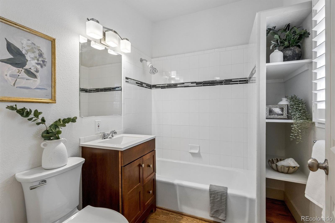
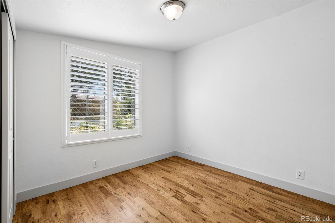
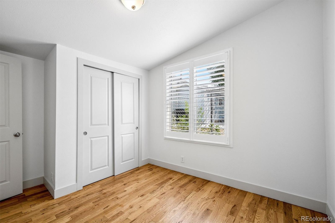
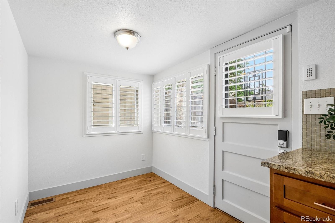
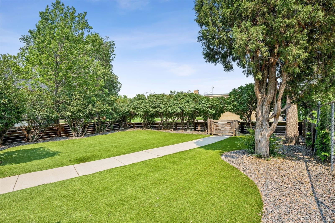
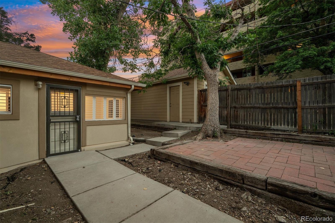
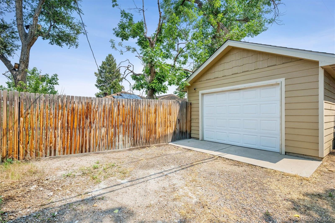
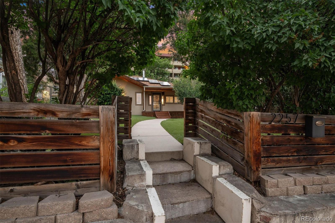
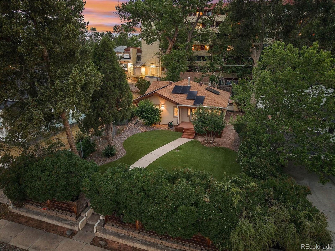
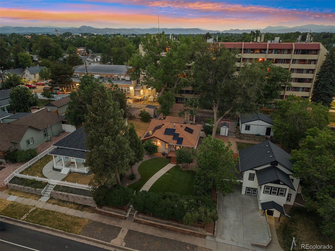
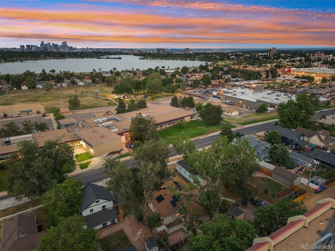
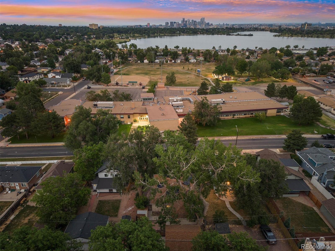
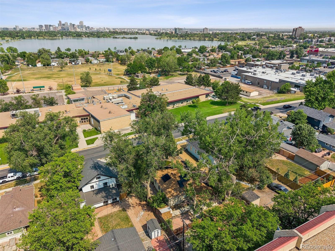
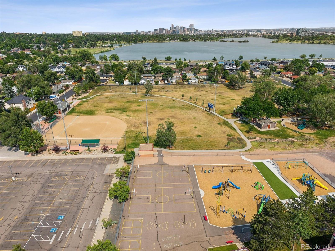
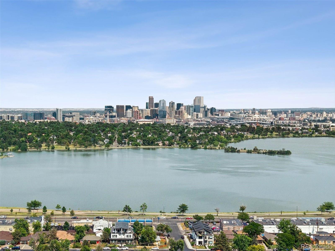
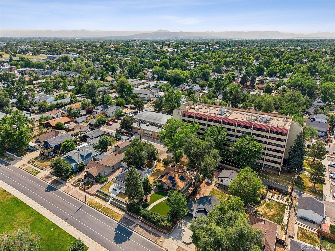
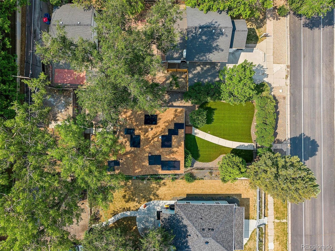
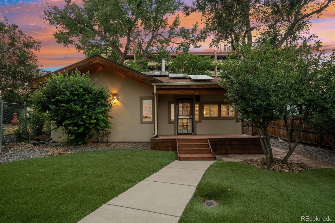
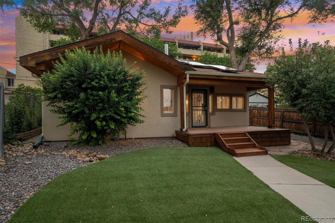
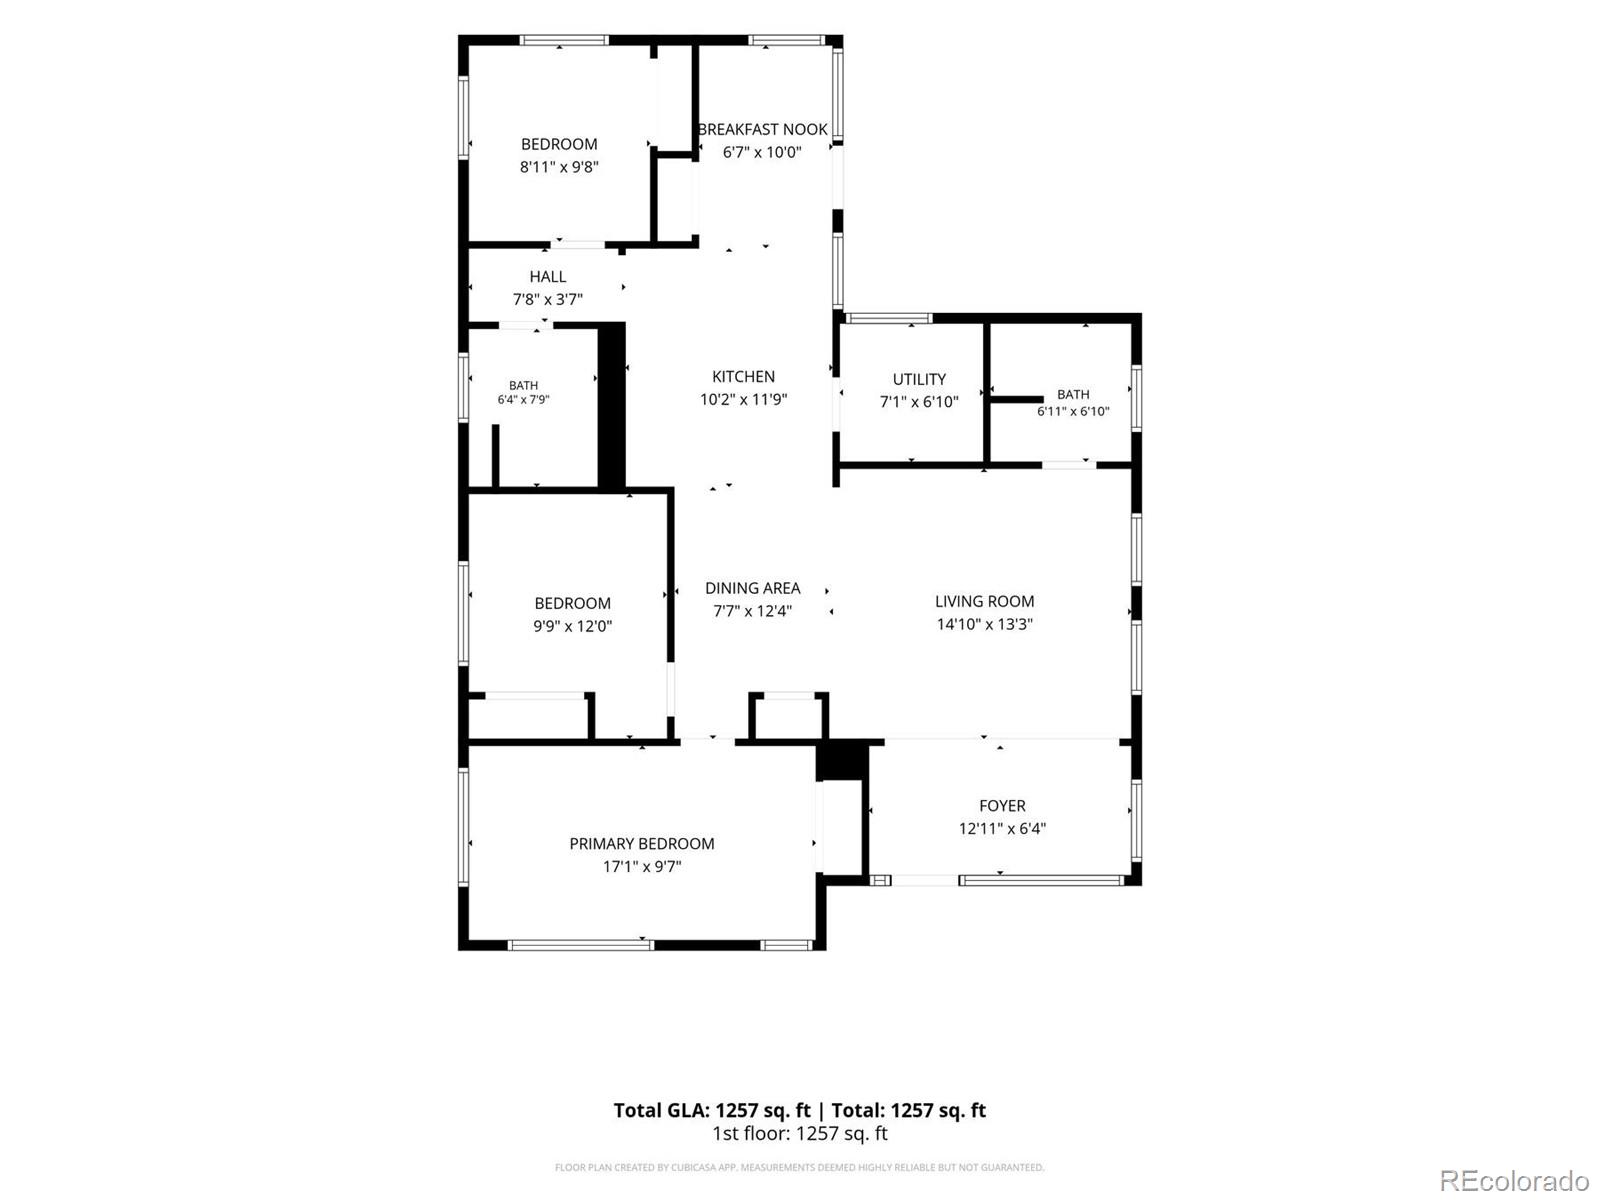
Seller is offering a Permanent Rate Buy-Down Incentive! Welcome to this beautifully updated Edgewater residence, where thoughtful upgrades, abundant natural light, and effortless single-level living come together in one of Denver's most desirable neighborhoods. Offering 3 bedrooms, 2 bathrooms, and an open-concept floor plan, this home blends comfort, functionality, and timeless style. Warm hardwood flooring extends throughout the entire home, creating a seamless flow between living spaces. The vaulted living room is filled with natural light and opens directly to the dining area and kitchen, creating an inviting atmosphere for both everyday living and entertaining. The updated kitchen features granite countertops, a tile backsplash, upgraded cabinetry, stainless steel appliances, and a charming breakfast nook for casual dining. The spacious primary bedroom offers a peaceful retreat complete with quick access to an updated three-quarter bathroom, while two additional bedrooms share an updated full bath. Fresh interior paint and plantation shutters throughout the home enhance its clean, move-in-ready appeal. Outside, mature landscaping creates a private and welcoming entrance, while the large turfed and fully fenced front yard provides exceptional outdoor living space. A secluded rear patio offers the perfect setting for relaxing, dining al fresco, or entertaining guests. An oversized detached one-car garage provides additional storage and flexibility. Significant recent improvements include brand-new stucco across the entire exterior, professionally serviced HVAC systems, refreshed landscaping, re-stained front porch and stairs, and solar panels that help improve energy efficiency and reduce utility costs. Combining quality updates, low-maintenance living, and an unbeatable Edgewater location near parks, dining, shopping, and downtown Denver, this turnkey home is ready for its next chapter.

3
beds

2
baths

1,235 Sq.Ft. LIVING AREA

6,650 Sq.Ft. lot

Features & Amenities

Interior

  • total bedrooms3
  • Total bathrooms2
  • full bathroom1
  • three quarter bathroom1
  • Flooring Tile, Wood
  • APPLIANCES Dishwasher, Dryer, Microwave, Oven, Range, Refrigerator, Washer
  • other interior Features Built-in Features, Eat-in Kitchen, Granite Counters, High Ceilings, No Stairs, Open Floorplan, Vaulted Ceiling(s)

Area & Lot

  • Status Active Under Contract
  • Living Area1,235 Sq.Ft.
  • Total Area1,235 Sq.Ft.
  • Lot Area6,650 Sq.Ft.
  • MLS® ID9493179
  • TypeResidential
  • YEAR BUILT1899
  • NeighborhoodDenver
  • Elementary SchoolEdgewater
  • Middle SchoolJefferson
  • High SchoolJefferson
  • School DistrictJefferson County R-1

Exterior

  • STORIES1
  • Garage Space1.0
  • water SourcePublic
  • utilitiesCable Available, Electricity Connected, Internet Access (Wired), Natural Gas Connected, Phone Available
  • roofComposition
  • lot featuresLandscaped, Level, Many Trees
  • HEAT TYPEForced Air
  • AIR CONDITIONINGCentral Air
  • sewerPublic Sewer
  • security FeaturesSmart Locks
  • other exterior FeaturesDog Run, Lighting, Private Yard, Rain Gutters

Financial

  • Sales Price$595,000
  • Real Estate Tax $3,499/yr
View Virtual Tour
image

Schedule a Showing

I would love to show you this beautiful property. Please select your preferred date and time below. I will be in touch shortly to confirm your appointment.

Schedule a Showing

I would love to show you this beautiful property. Please select your preferred date and time below. I will be in touch shortly to confirm your appointment.

Thank you for your interest in 2257 Depew Street, Edgewater, CO 80214. We are reviewing your request and will be in touch shortly!

Mortgage Calculator

Estimate your monthly mortgage payment, including the principal and interest, property taxes, and HOA. Adjust the values to generate a more accurate rate.

All estimates are provided for informational purposes only. Actual amounts may vary.
$0,000 Your Payment 20 15 65
$0,000 Your Payment

Denver

Explore
main

Work With Dyllan

Get assistance in determining the current property value, crafting a competitive offer, writing and negotiating a contract, and much more. Contact me today.

Follow Us On Instagram