Leave a Message

Thank you for your message. I will be in touch with you shortly.

2247 Forest
2247 Forest
2247 Forest
2247 Forest
2247 Forest
2247 Forest
2247 Forest
2247 Forest
2247 Forest
2247 Forest
2247 Forest
2247 Forest
2247 Forest
2247 Forest
2247 Forest
2247 Forest
2247 Forest
2247 Forest
2247 Forest
2247 Forest
2247 Forest
2247 Forest
2247 Forest
2247 Forest
2247 Forest
2247 Forest
2247 Forest
2247 Forest
2247 Forest
2247 Forest
2247 Forest
2247 Forest
2247 Forest
2247 Forest
2247 Forest
2247 Forest
2247 Forest
2247 Forest
2247 Forest
2247 Forest
SEE ALL PHOTOS
2247 Forest
2247 Forest
2247 Forest
2247 Forest
2247 Forest
2247 Forest
2247 Forest
2247 Forest
2247 Forest
2247 Forest
2247 Forest
2247 Forest
2247 Forest
2247 Forest
2247 Forest
2247 Forest
2247 Forest
2247 Forest
2247 Forest
2247 Forest
2247 Forest
2247 Forest
2247 Forest
2247 Forest
2247 Forest
2247 Forest
2247 Forest
2247 Forest
2247 Forest
2247 Forest
2247 Forest
2247 Forest
2247 Forest
2247 Forest
2247 Forest
2247 Forest
2247 Forest
2247 Forest
2247 Forest
2247 Forest
Courtesy of LIV Sotheby's International Realty
Sold

2247 Forest

2247 Forest, Denver, CO 80207

$1,530,000
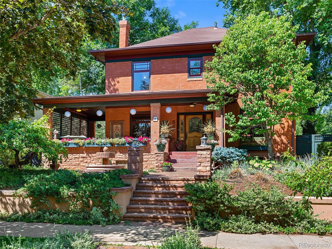
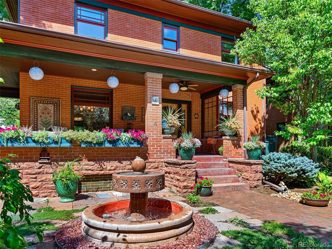
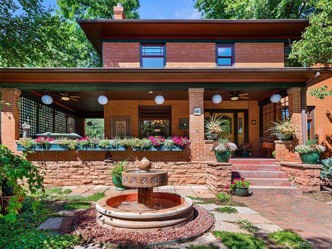
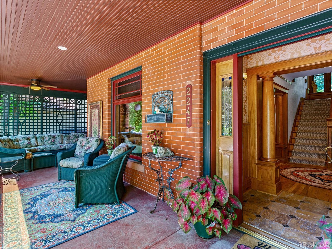
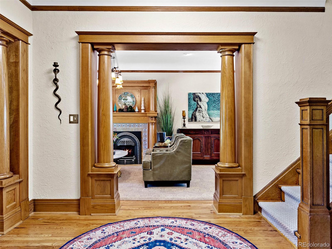
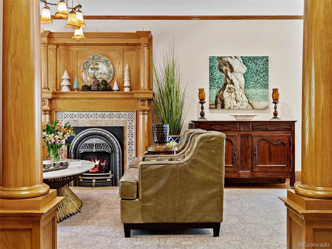
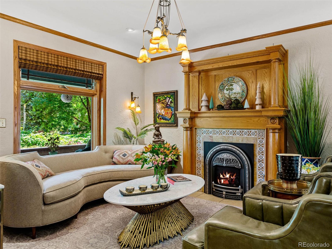
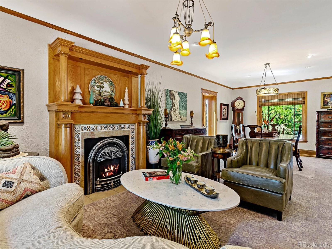
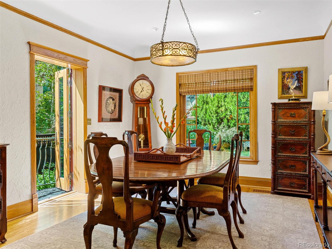
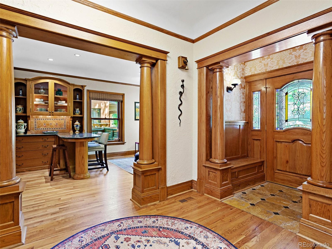
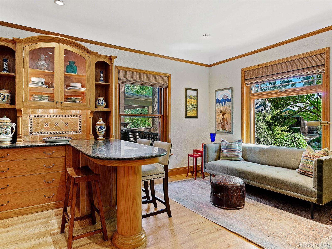
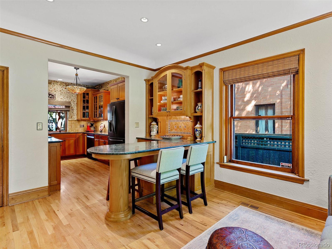
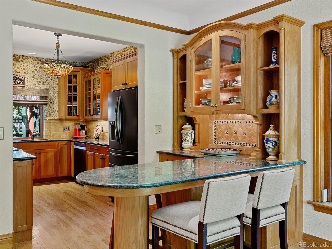
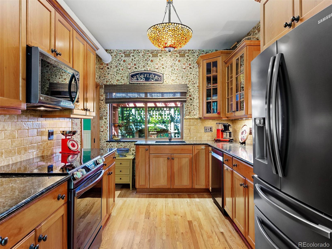
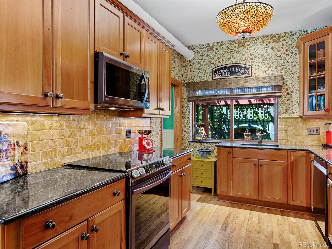
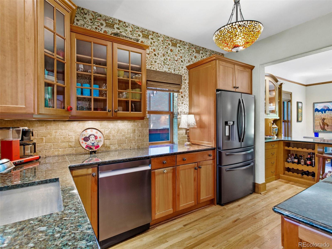
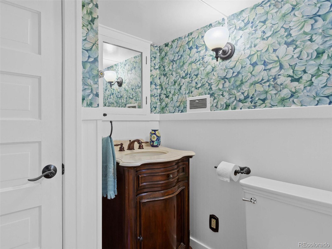
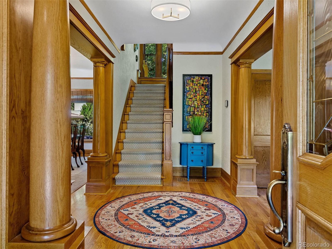
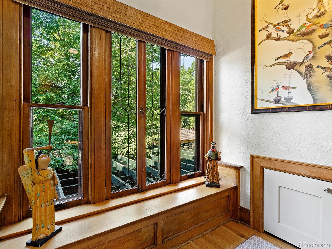
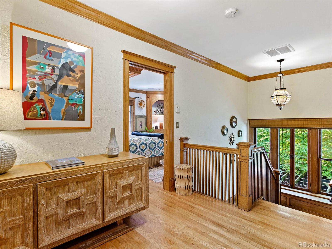
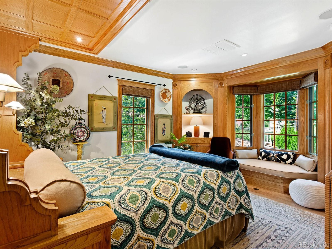
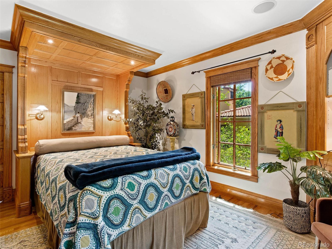
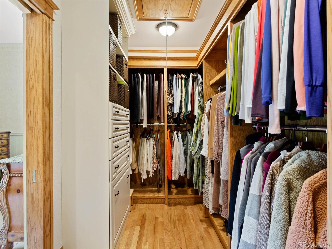
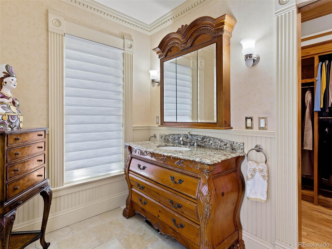
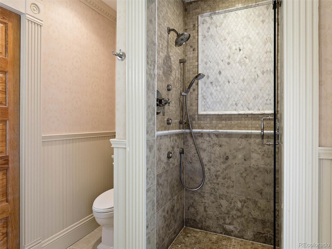
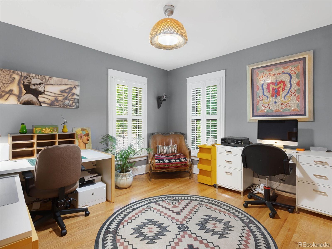
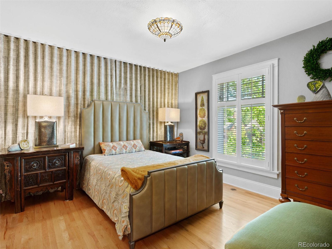
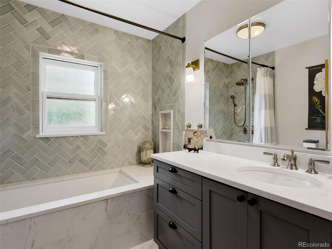
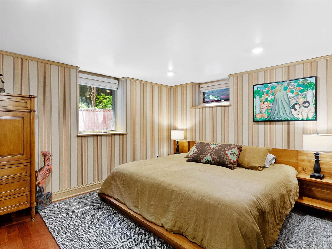
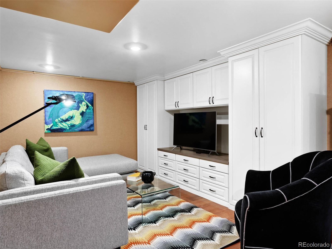
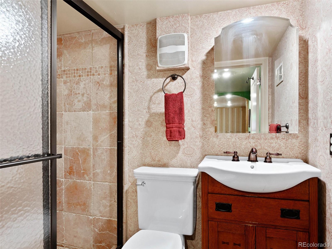
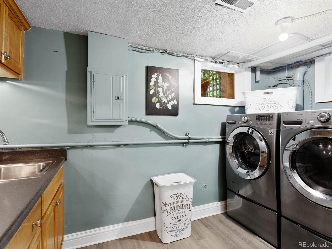
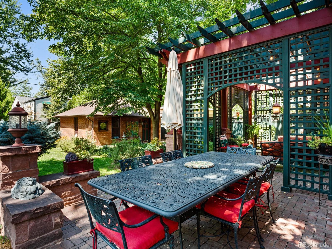
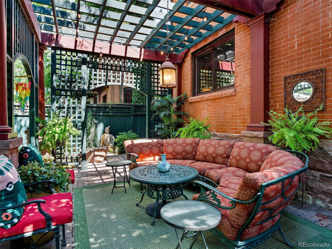
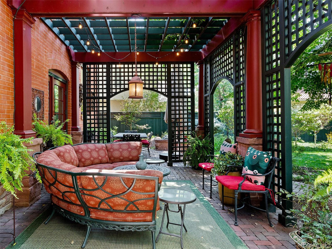
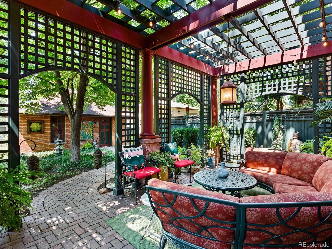
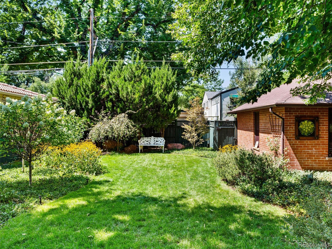
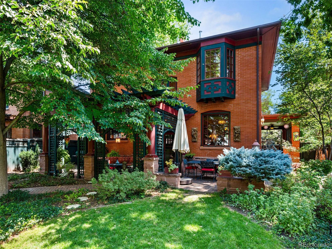
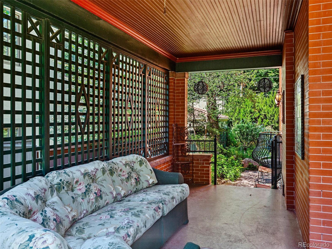
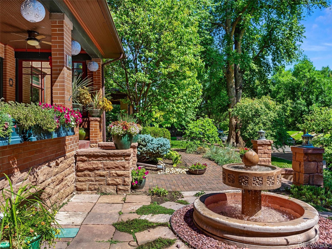
Stately Denver Square with one of the best wrap-around covered porches in Park Hill. Regarded as the "Grandfather of Forest Street," this 1905 home has been extensively and lovingly updated by its 20-plus year owners. A retaining wall encloses the front of the property with broad stone steps that usher you past a lovely garden and water fountain. The foyer features beautiful portals and columns. On your right, the former dining room has been transformed into a casual entertainment and eating area, with granite countertops, ample space for stools, and detailed built-ins that connect to the updated kitchen. The opposite side of the foyer reveals a gorgeous formal living room with a vintage-style mantle above a gas fireplace at the front and a spacious dining room toward the rear. French doors open onto a Juliet balcony off the dining room. A one-of-a-kind Greek chandelier floats above the living area, while a drum chandelier with mica lens warmly bathes the dining area. The kitchen has updated appliances and cabinets, granite counters, and textured wallpaper and wood. A half bath is tucked to one side of steps that lead to the basement and rear yard. The main staircase ascends to a roomy landing with an original built-in bench and leaded-glass windows overlooking the yard. The owner's suite is amazing, featuring a luxury en-suite bath with heated floor, and walk-in closet. An English-style oak paneled canopy is above a built-in queen bed frame, with matching built-in window seat and a cabinet to house audio equipment, etc. A full hall bath has also been updated with classic fixtures, tub, and hexagon tile. Two additional 2nd floor bedrooms have easily handle Queen beds. The finished basement has a media room with built-in cabinetry, space for a king bed w/egress, and a bath for a guest suite + laundry & storage. The backyard has a shady custom pergola with stone pilasters from the same quarry as the original foundation stone, lush landscaping, and a 2-car garage.

4
beds

4
baths

2,695 Sq.Ft. LIVING AREA

6,870 Sq.Ft. lot

Features & Amenities

Interior

  • total bedrooms4
  • Total bathrooms4
  • full bathrooms2
  • three quarter bathroom1
  • half bathroom1
  • Laundry room In Unit
  • Flooring Carpet, Tile, Wood
  • Fireplace Living Room
  • APPLIANCES Convection Oven, Dishwasher, Disposal, Dryer, Gas Water Heater, Microwave, Oven, Range, Range Hood, Refrigerator, Self Cleaning Oven, Washer
  • other interior Features Built-in Features, Granite Counters, Primary Suite, Quartz Counters, Utility Sink, Walk-In Closet(s)

Area & Lot

  • Status Sold
  • Date Sold October 18, 2022
  • Living Area2,695 Sq.Ft.
  • Lot Area6,870 Sq.Ft.
  • MLS® ID3423556
  • TypeResidential
  • YEAR BUILT1905
  • NeighborhoodDenver
  • Architecture StylesDenver Square
  • View DescriptionCity
  • Elementary SchoolPark Hill
  • Middle SchoolMcAuliffe International
  • High SchoolEast
  • School DistrictDenver 1

Exterior

  • STORIES2
  • Garage Space2.0
  • water SourcePublic
  • utilitiesCable Available, Electricity Connected, Natural Gas Connected
  • roofComposition
  • lot featuresLandscaped, Level
  • HEAT TYPEForced Air, Natural Gas
  • AIR CONDITIONINGEvaporative Cooling
  • sewerPublic Sewer
  • security FeaturesCarbon Monoxide Detector(s), Smoke Detector(s)
  • other exterior FeaturesGarden, Gas Grill, Private Yard, Rain Gutters, Water Feature

Financial

  • Sales Price$1,530,000
  • Real Estate Tax $3,648/yr
View Virtual Tour

Denver

Explore
main

Work With Dyllan

Get assistance in determining the current property value, crafting a competitive offer, writing and negotiating a contract, and much more. Contact me today.

Follow Us On Instagram