Leave a Message

Thank you for your message. I will be in touch with you shortly.

2220 S Beech Court
2220 S Beech Court
2220 S Beech Court
2220 S Beech Court
2220 S Beech Court
2220 S Beech Court
2220 S Beech Court
2220 S Beech Court
2220 S Beech Court
2220 S Beech Court
2220 S Beech Court
2220 S Beech Court
2220 S Beech Court
2220 S Beech Court
2220 S Beech Court
2220 S Beech Court
2220 S Beech Court
2220 S Beech Court
2220 S Beech Court
2220 S Beech Court
2220 S Beech Court
2220 S Beech Court
2220 S Beech Court
2220 S Beech Court
2220 S Beech Court
2220 S Beech Court
2220 S Beech Court
2220 S Beech Court
2220 S Beech Court
2220 S Beech Court
2220 S Beech Court
2220 S Beech Court
2220 S Beech Court
2220 S Beech Court
2220 S Beech Court
2220 S Beech Court
2220 S Beech Court
2220 S Beech Court
2220 S Beech Court
2220 S Beech Court
2220 S Beech Court
2220 S Beech Court
2220 S Beech Court
2220 S Beech Court
2220 S Beech Court
2220 S Beech Court
2220 S Beech Court
2220 S Beech Court
2220 S Beech Court
2220 S Beech Court
SEE ALL PHOTOS
2220 S Beech Court
2220 S Beech Court
2220 S Beech Court
2220 S Beech Court
2220 S Beech Court
2220 S Beech Court
2220 S Beech Court
2220 S Beech Court
2220 S Beech Court
2220 S Beech Court
2220 S Beech Court
2220 S Beech Court
2220 S Beech Court
2220 S Beech Court
2220 S Beech Court
2220 S Beech Court
2220 S Beech Court
2220 S Beech Court
2220 S Beech Court
2220 S Beech Court
2220 S Beech Court
2220 S Beech Court
2220 S Beech Court
2220 S Beech Court
2220 S Beech Court
2220 S Beech Court
2220 S Beech Court
2220 S Beech Court
2220 S Beech Court
2220 S Beech Court
2220 S Beech Court
2220 S Beech Court
2220 S Beech Court
2220 S Beech Court
2220 S Beech Court
2220 S Beech Court
2220 S Beech Court
2220 S Beech Court
2220 S Beech Court
2220 S Beech Court
2220 S Beech Court
2220 S Beech Court
2220 S Beech Court
2220 S Beech Court
2220 S Beech Court
2220 S Beech Court
2220 S Beech Court
2220 S Beech Court
2220 S Beech Court
2220 S Beech Court
For Sale

2220 S Beech Court

2220 S Beech Court, Denver, CO 80228

$799,000
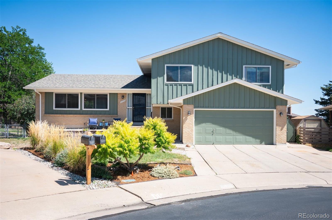
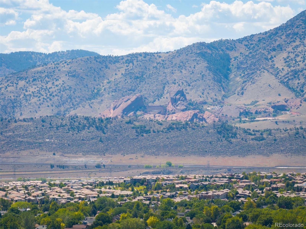
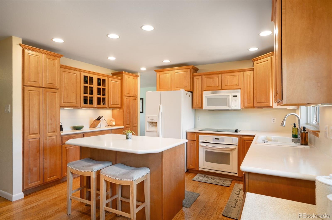
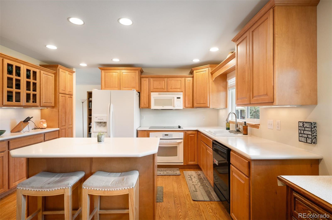
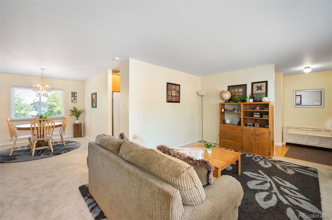
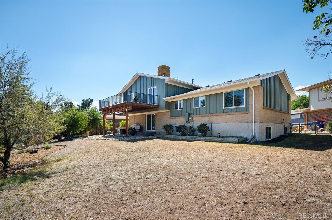
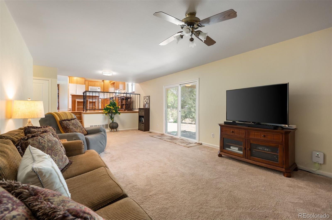
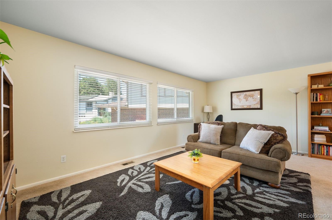
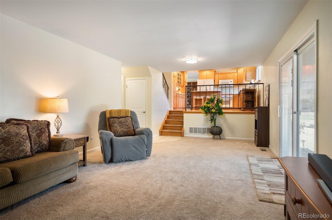
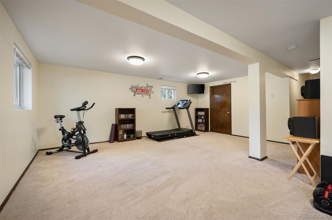
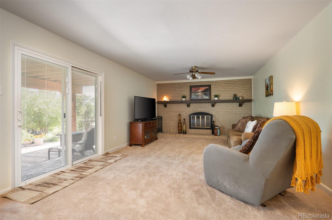
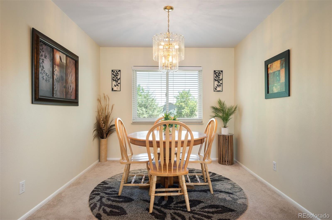
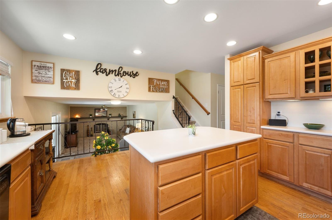
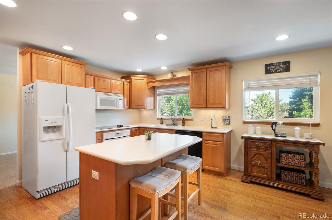
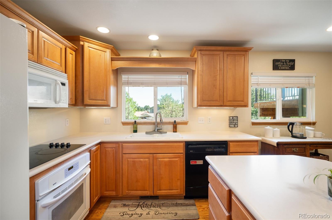
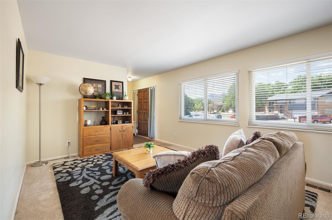
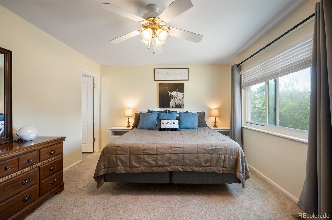
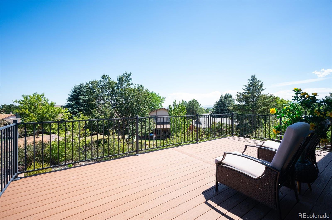
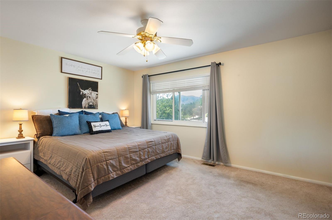
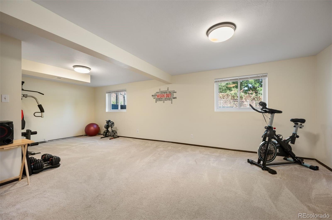
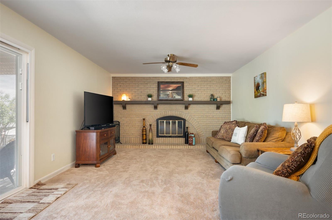
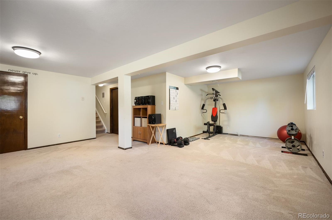
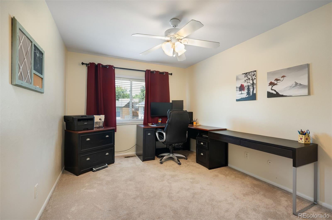
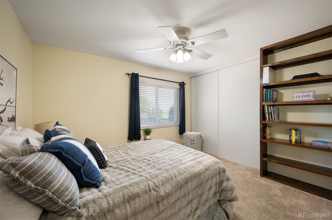
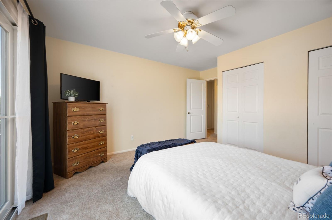
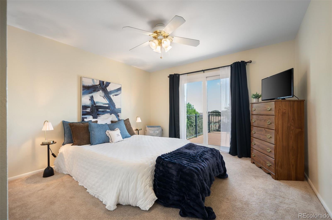
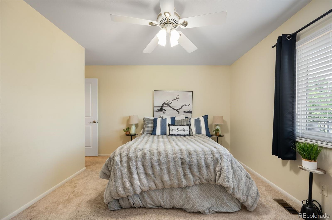
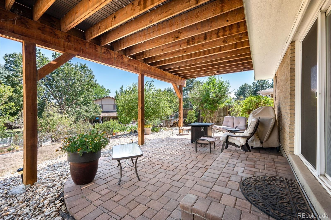
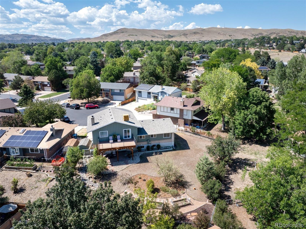
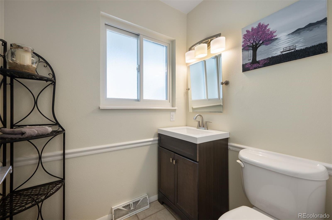
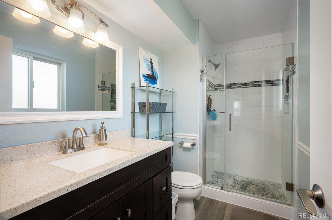
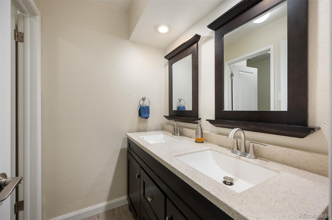
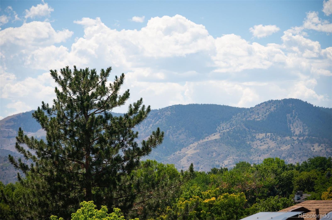
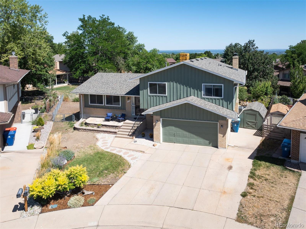
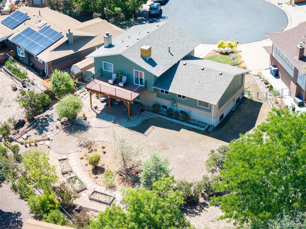
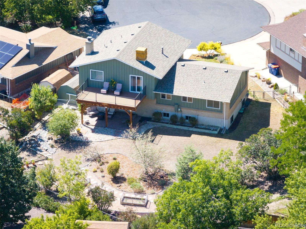
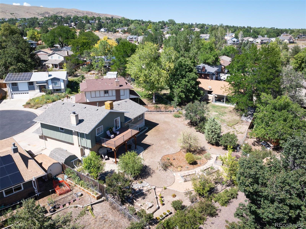
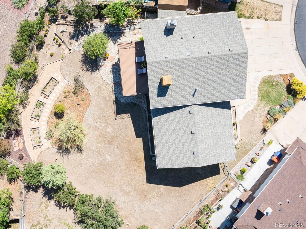
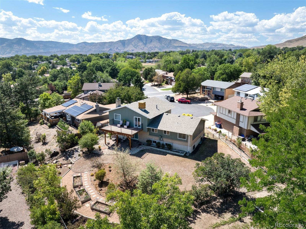
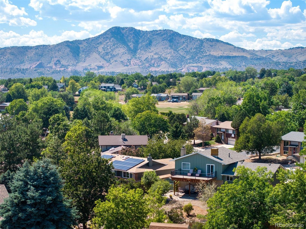
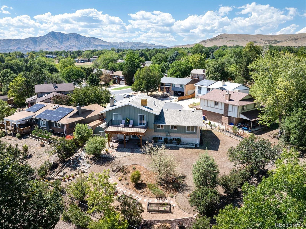
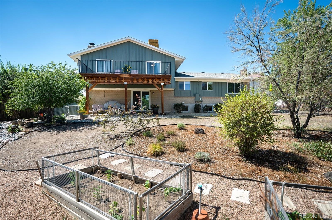
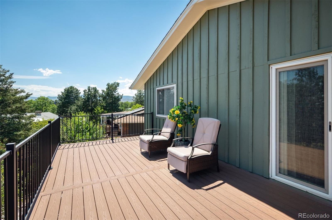
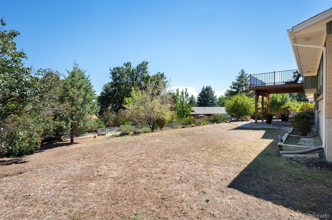
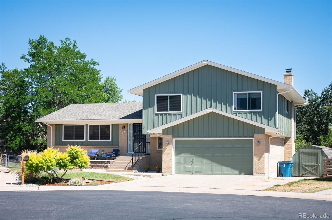
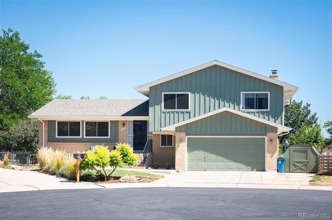
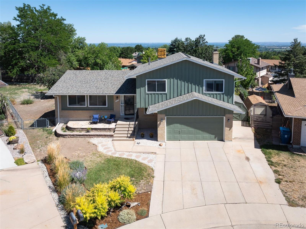
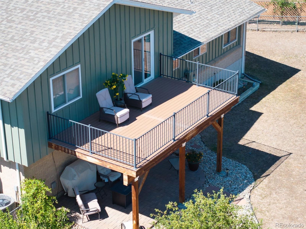
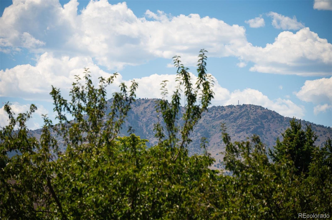
Tucked in at the end of the cul de sac your shire awaits! Stunning very well cared for home that shows pride in ownership throughout. Enjoy the spacious floor plan with views of Red Rocks from the front yard patio. Glorious mountain peaks views from your private newer trex backyard upper deck! A new roof was installed in 2023, exterior freshly painted in 2024, new gutters, new furnace, hot water heater, humidifier and radon mitigation installed in 2020. Some of the windows have been replaced to include a new sliding glass door that leads to an amazing spacious backyard. Enjoy the multiple garden beds that are ready to plant your next harvest! The landscaping and patio areas in the backyard set the stage for a peaceful and majestic backyard retreat. Plenty of room for your furry friends to roam and also plenty of room for a backyard BBQ and so much more! Home offers a very spacious private primary retreat with its own private bathroom. 4 spacious bedrooms on the same upper level is an added bonus. The kitchen offers plenty of room to spread out and entertain multiple guests. The kitchen opens up to an amazing family room and also offers a dining room. The lower level basement area is an added bonus that can be used for multiple activities to include a home gym, craft room, playroom or mancave. Additional shed in the side yard is an added bonus for storing all your extra treasures in addition to the oversized 2 car attached garage. The location of the home is amazing and within moments of multiple hiking and biking trails, multiple retail stores, restaurants, schools and Red Rocks Amphitheatre!

4
beds

3
baths

2,902 Sq.Ft. LIVING AREA

10,454.4 Sq.Ft. lot

Features & Amenities

Interior

  • total bedrooms4
  • Total bathrooms3
  • full bathrooms2
  • half bathroom1
  • Laundry room In Unit
  • Flooring Carpet, Laminate, Tile, Wood
  • Fireplace Family Room, Wood Burning
  • APPLIANCES Cooktop, Dishwasher, Disposal, Dryer, Humidifier, Microwave, Refrigerator, Self Cleaning Oven, Washer
  • other interior Features Eat-in Kitchen, High Speed Internet, Kitchen Island, Primary Suite, Smoke Free

Area & Lot

  • Status For Sale
  • Living Area2,902 Sq.Ft.
  • Total Area2,902 Sq.Ft.
  • Lot Area10,454.4 Sq.Ft.
  • MLS® ID7621132
  • TypeResidential
  • YEAR BUILT1977
  • Architecture StylesTraditional
  • Elementary SchoolRooney Ranch
  • Middle SchoolDunstan
  • High SchoolGreen Mountain
  • School DistrictJefferson County R-1

Exterior

  • Garage Space2.0
  • water SourcePublic
  • utilitiesCable Available, Electricity Connected, Natural Gas Connected
  • roofComposition
  • lot featuresCul-De-Sac
  • parkingConcrete, Exterior Access Door, Oversized
  • HEAT TYPEForced Air
  • AIR CONDITIONINGAttic Fan, Central Air
  • sewerPublic Sewer
  • SubstructureSlab
  • security FeaturesCarbon Monoxide Detector(s), Smoke Detector(s), Video Doorbell
  • other exterior FeaturesBalcony, Private Yard

Financial

  • Sales Price$799,000
  • Real Estate Tax $4,479/yr
View Virtual Tour
image

Schedule a Showing

I would love to show you this beautiful property. Please select your preferred date and time below. I will be in touch shortly to confirm your appointment.

Schedule a Showing

I would love to show you this beautiful property. Please select your preferred date and time below. I will be in touch shortly to confirm your appointment.

Thank you for your interest in 2220 S Beech Court, Denver, CO 80228. We are reviewing your request and will be in touch shortly!

Mortgage Calculator

Estimate your monthly mortgage payment, including the principal and interest, property taxes, and HOA. Adjust the values to generate a more accurate rate.

All estimates are provided for informational purposes only. Actual amounts may vary.
$0,000 Your Payment 20 15 65
$0,000 Your Payment
main

Work With Dyllan

Get assistance in determining the current property value, crafting a competitive offer, writing and negotiating a contract, and much more. Contact me today.

Follow Us On Instagram